
 New Listing
 In-Person: 11/18 11:30 AM - 12:30 PM
$1,899,000 $10,194 est/mo Sourced by Back At You
36 Upper Drive,Huntington Bay, NY 11743
Huntington Bay, NY 11743
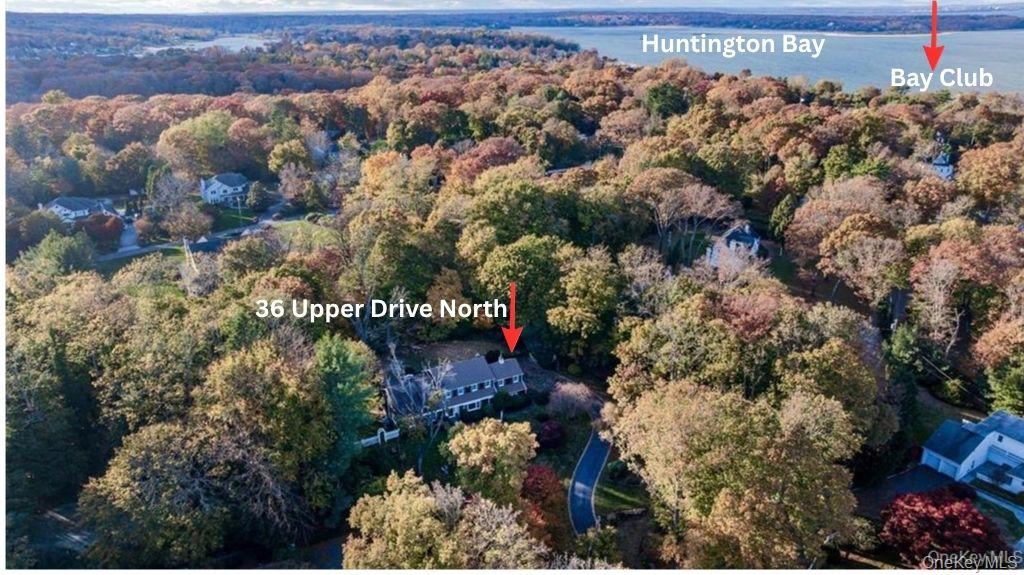
36 Upper Drive, Huntington Bay, NY-a short stroll to the shores of Huntington Bay
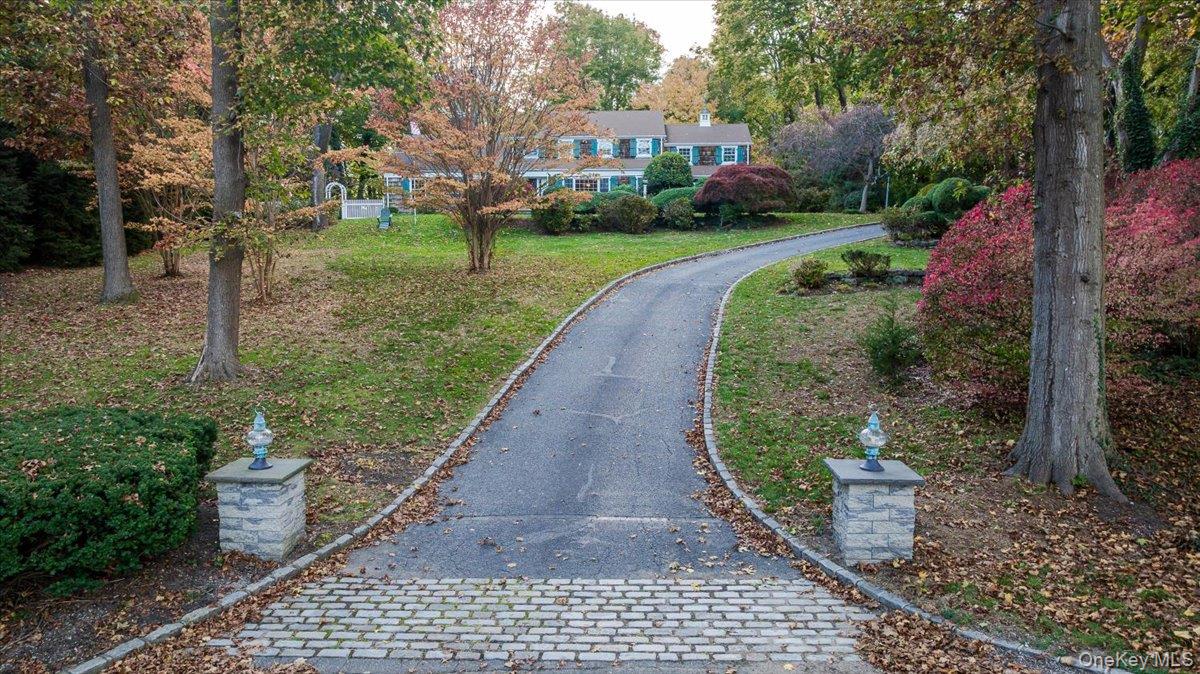
Private and oh, so pretty, a top a long driveway
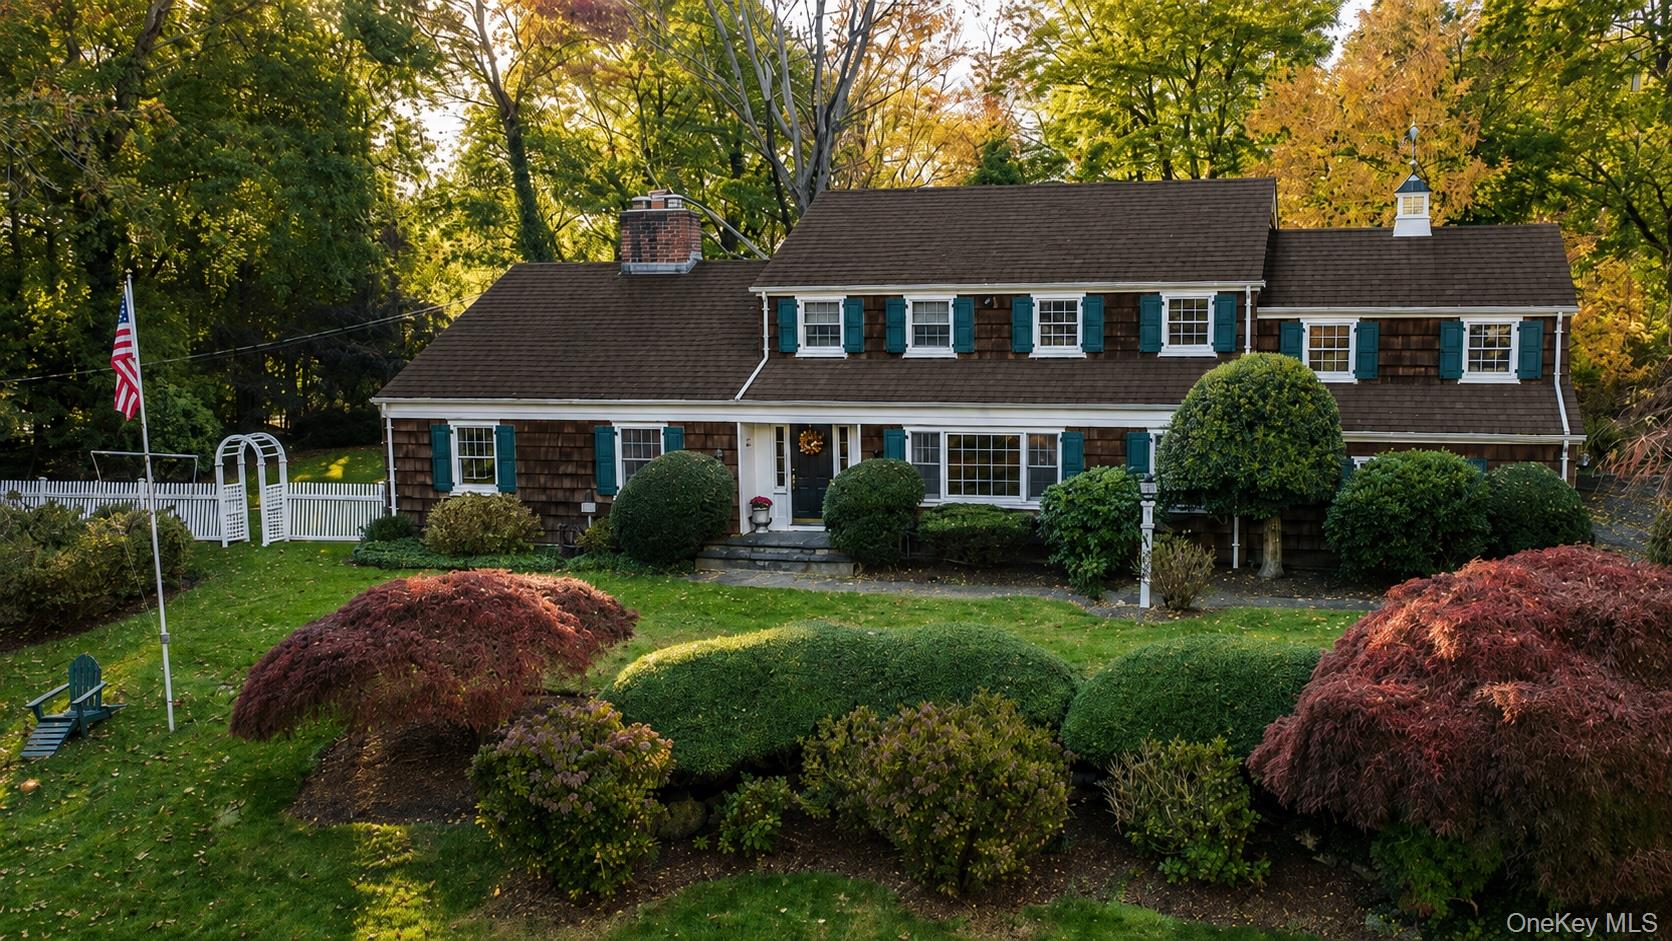
A 1960's classic colonial that oozes charm
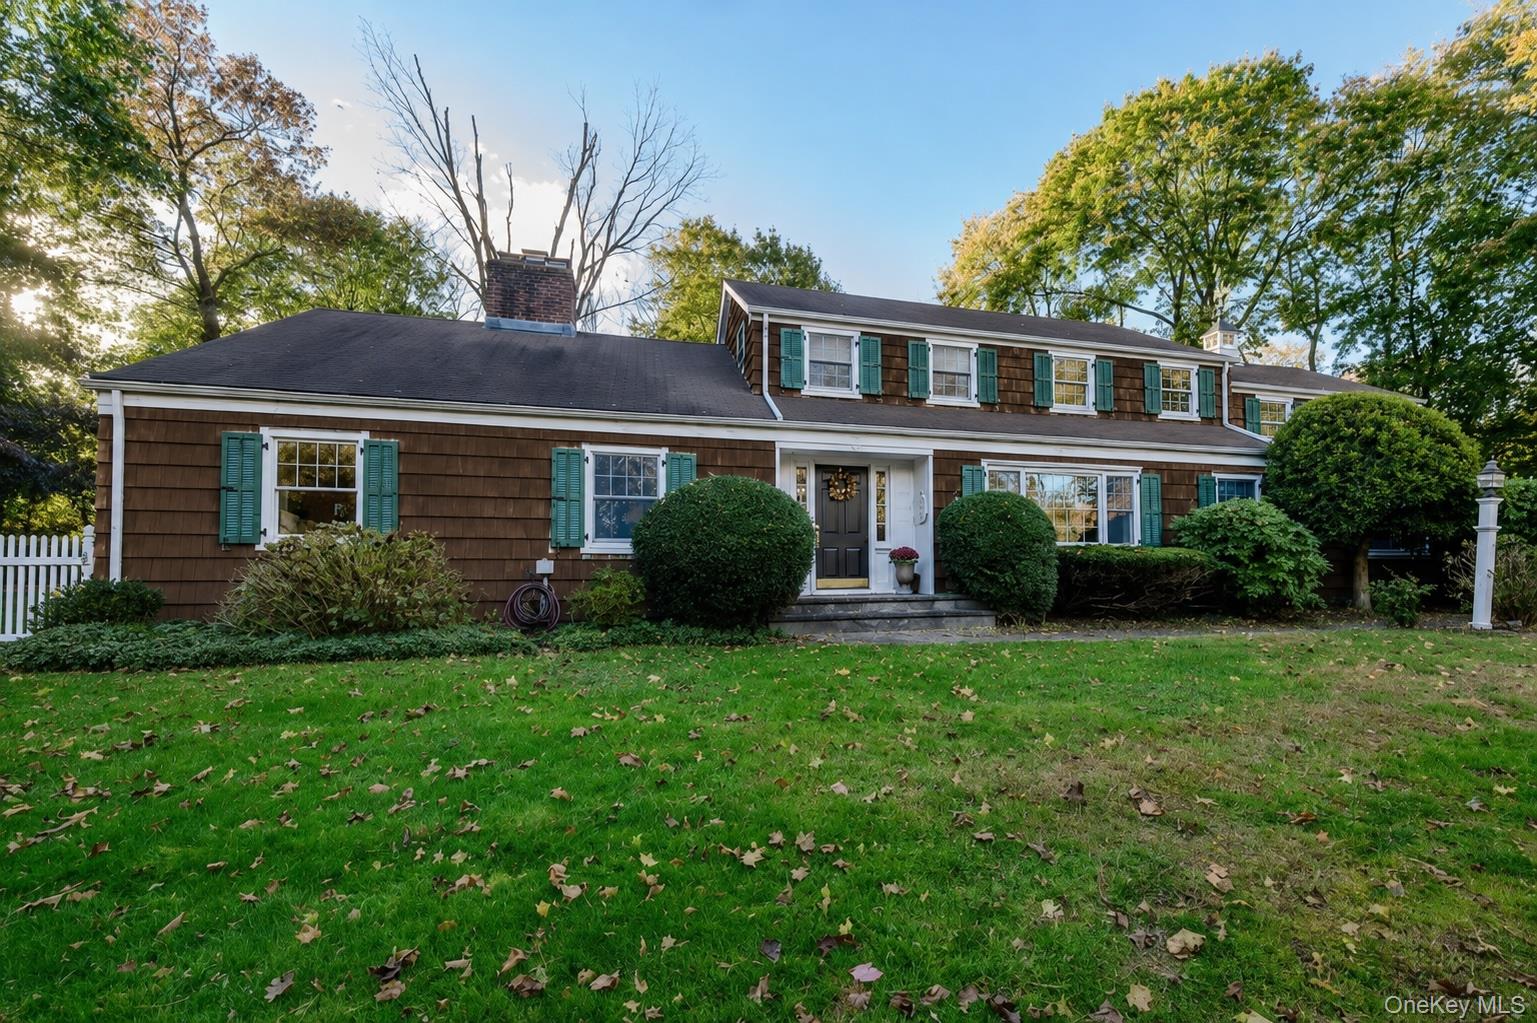
5 Bedrooms and 3.5 Bathrooms on an acre +
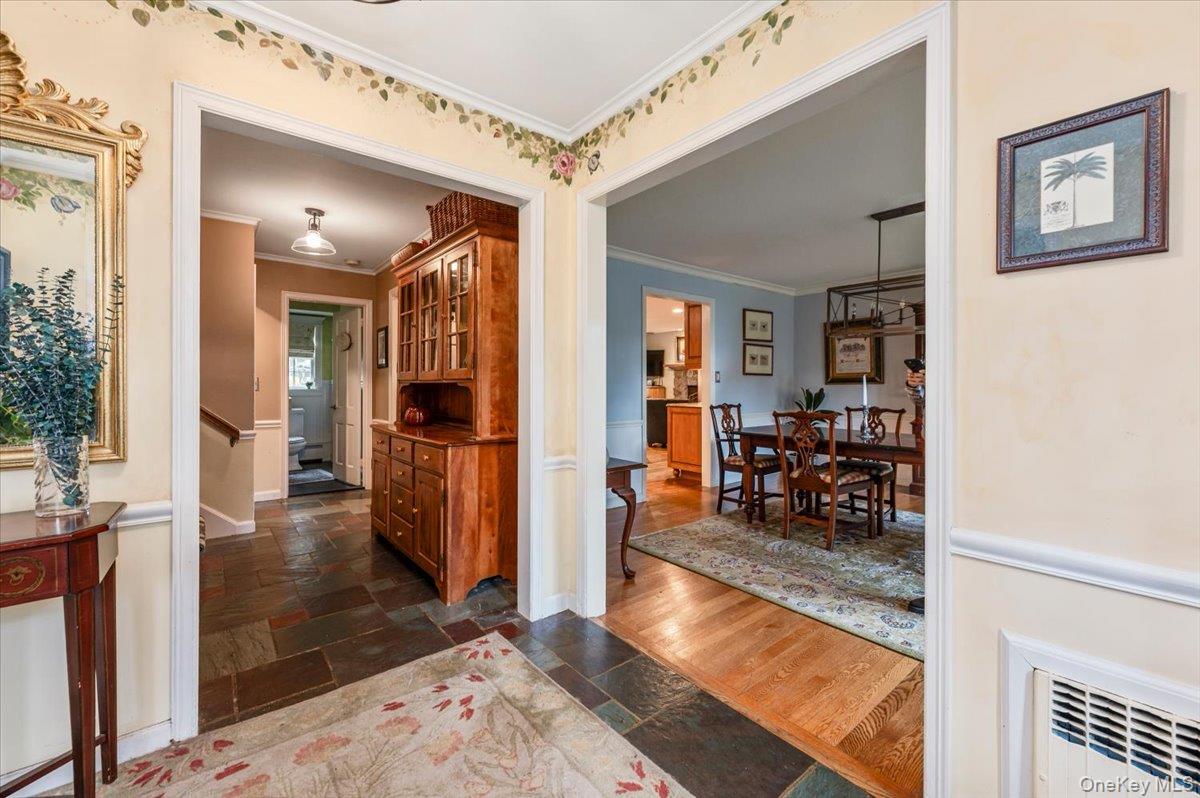
Hand painted Center Hall
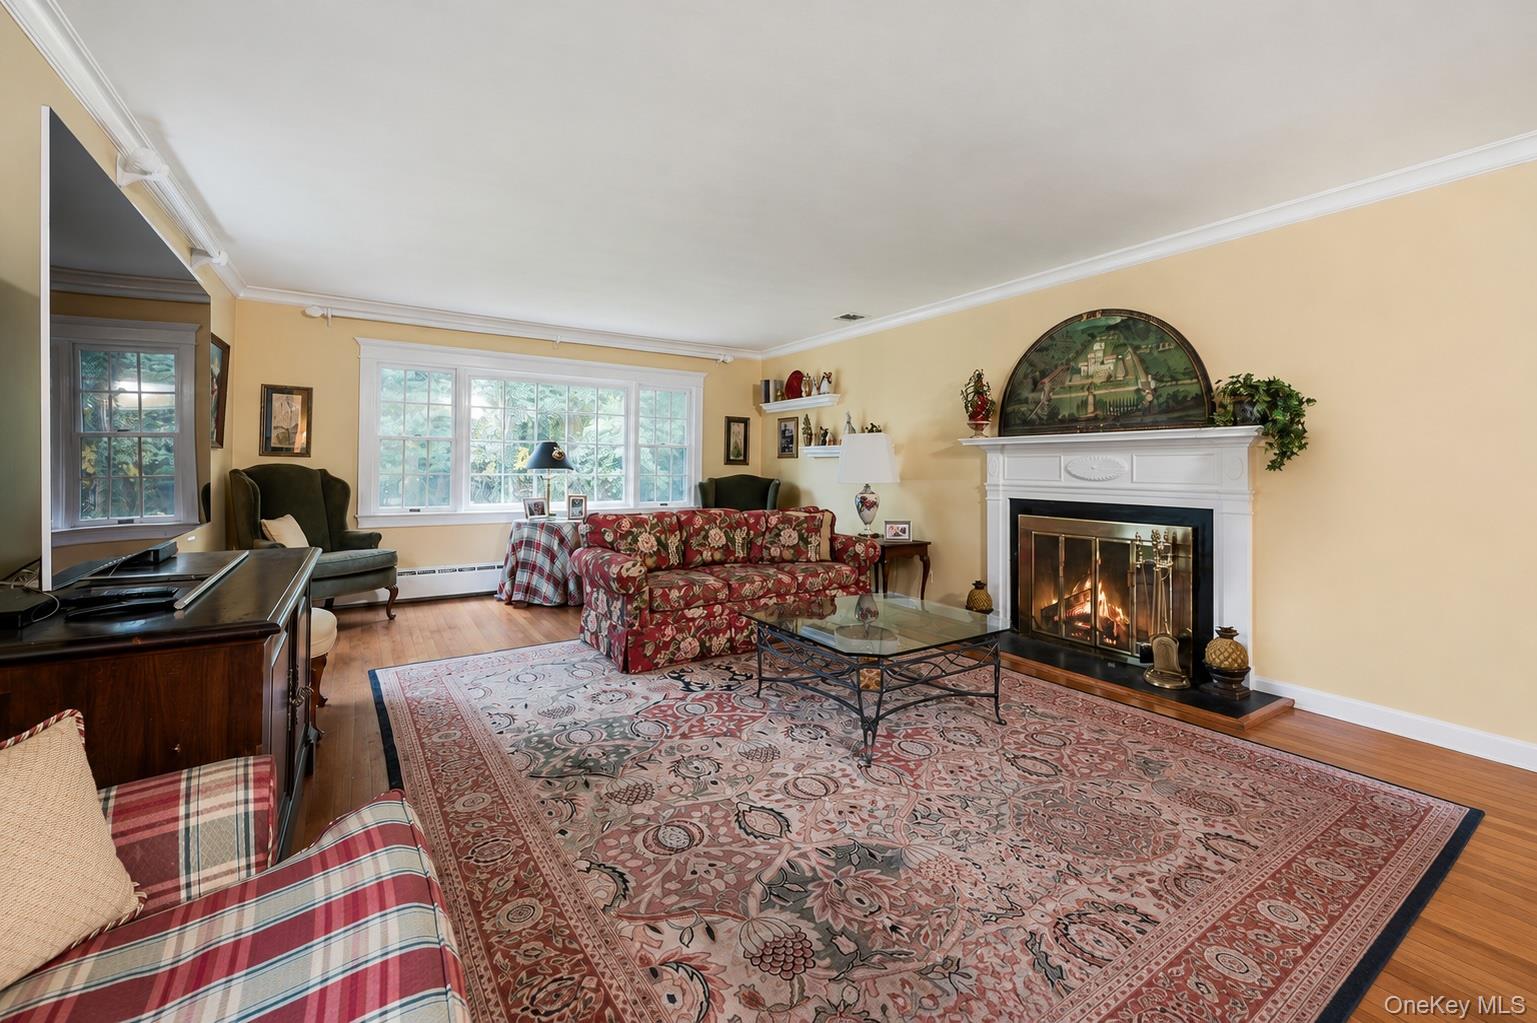
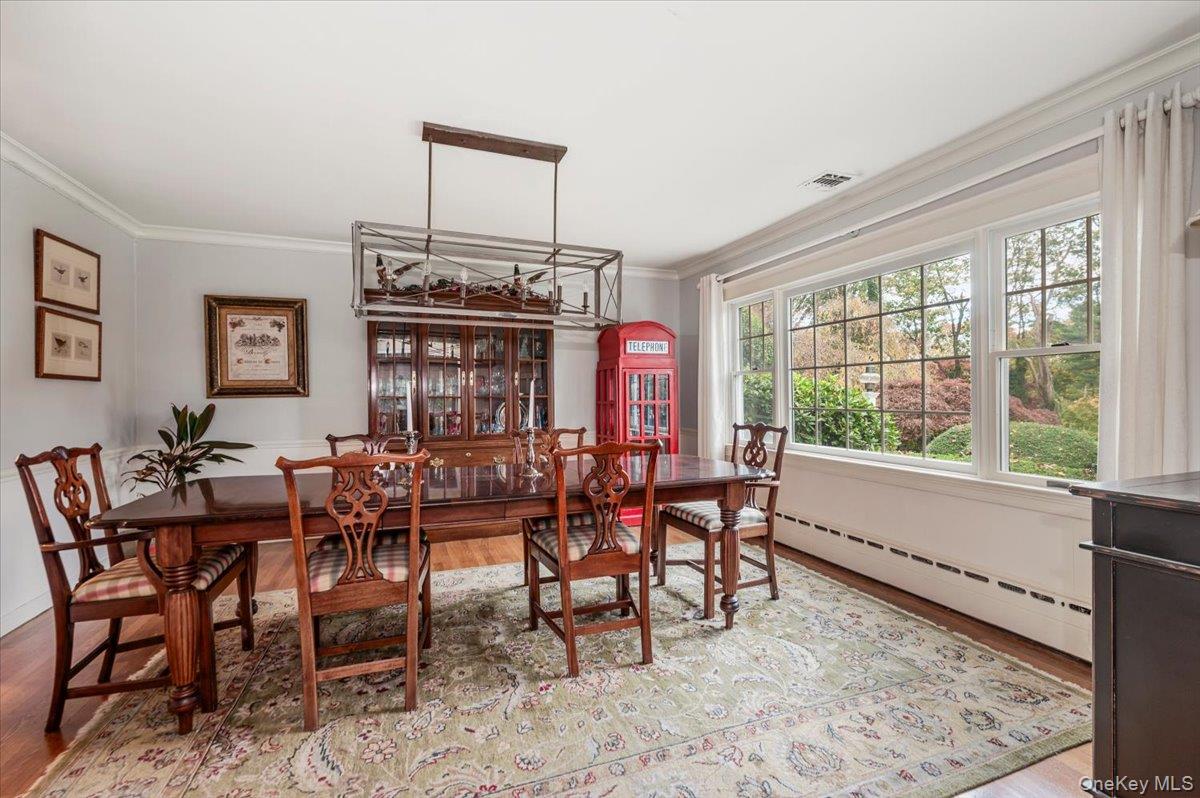
Formal Dining Room
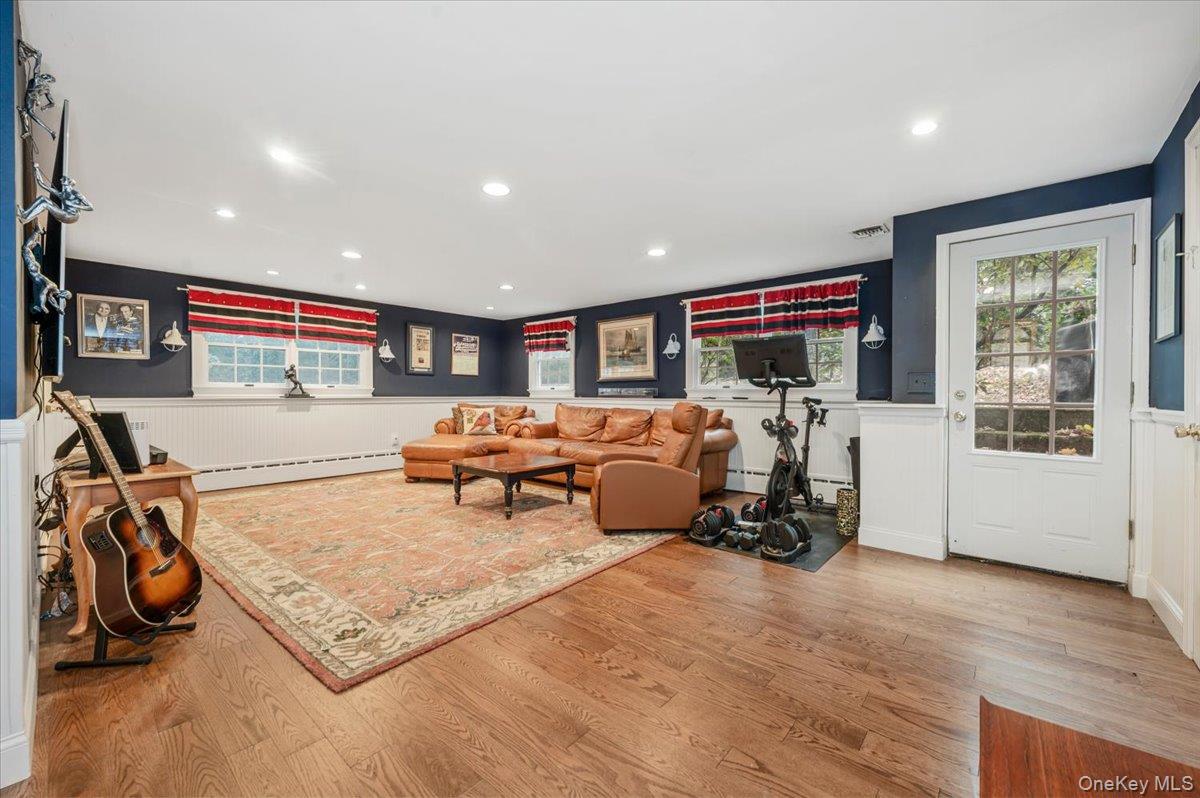
Family Room w/Patio Access
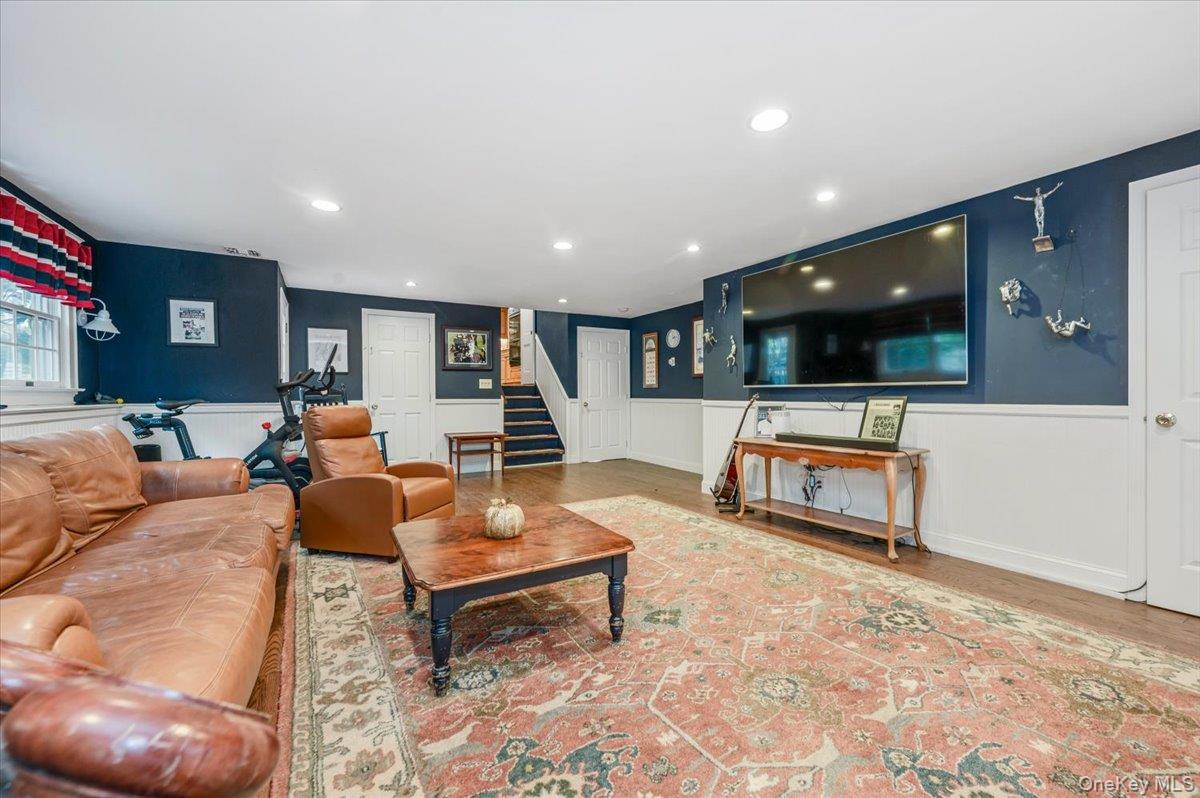
Fab Family Room
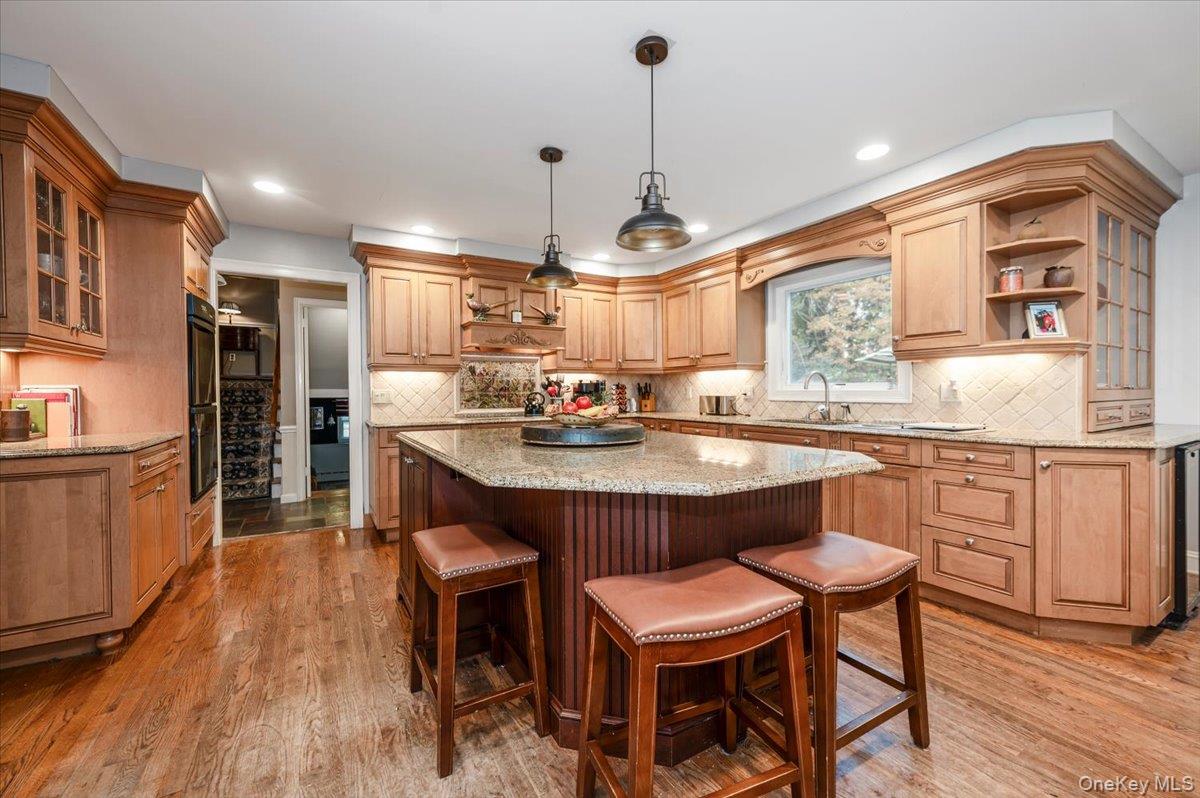
Custom Wood Mode Kitchen with Hardwood Floors
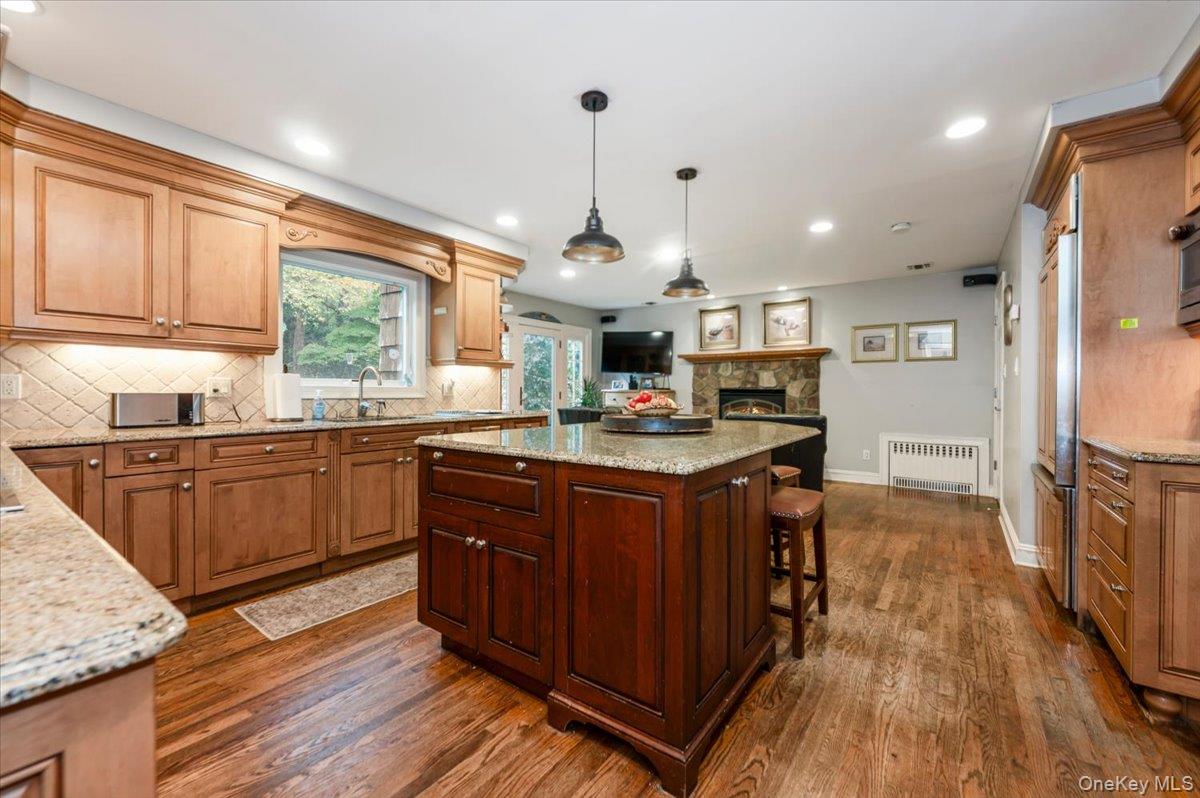
Granite Counters and large Granite Center Island w/ Storage
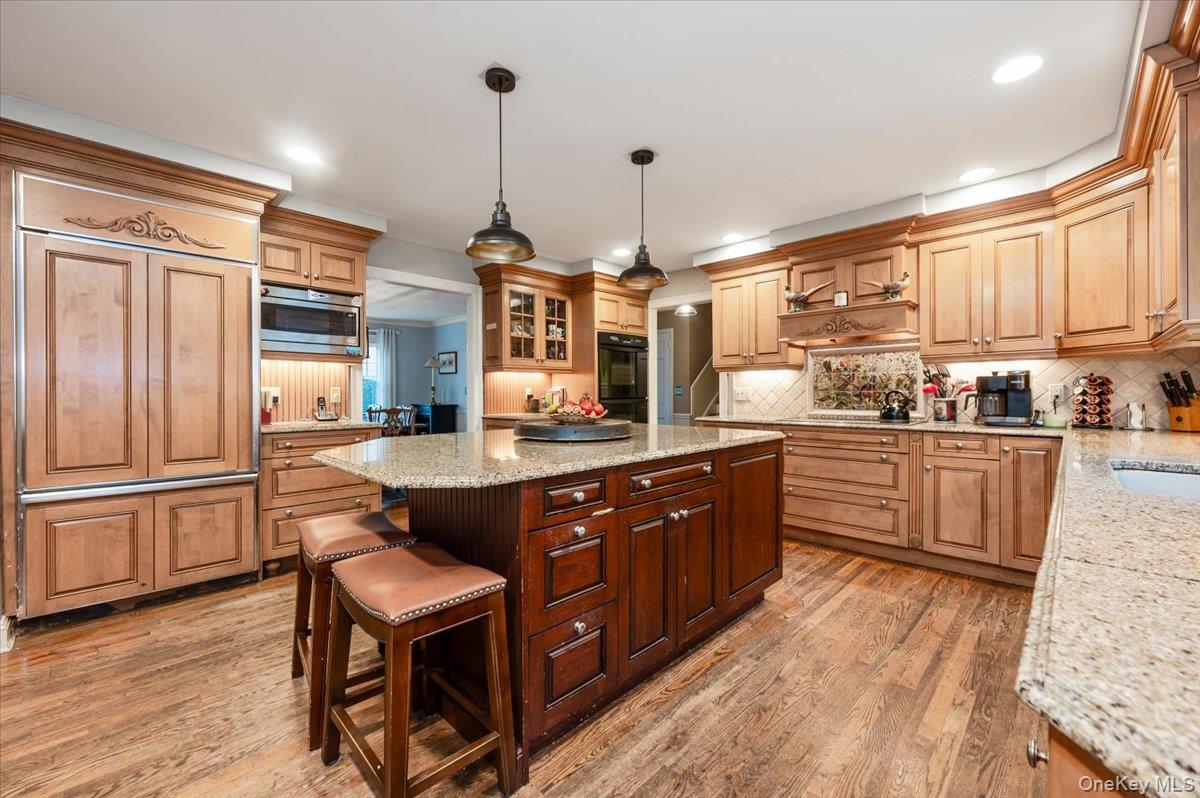
Plentiful Cabinets, Great Counter Space
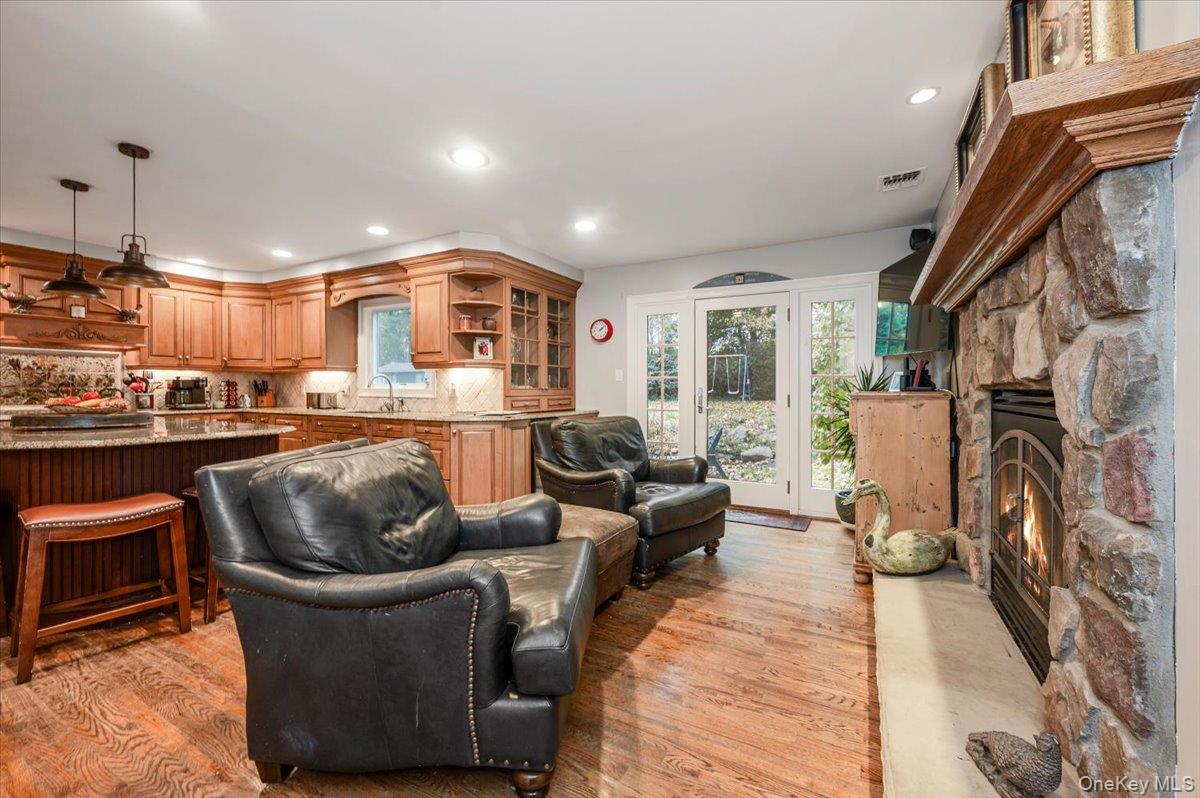
Breakfast & Sitting Area
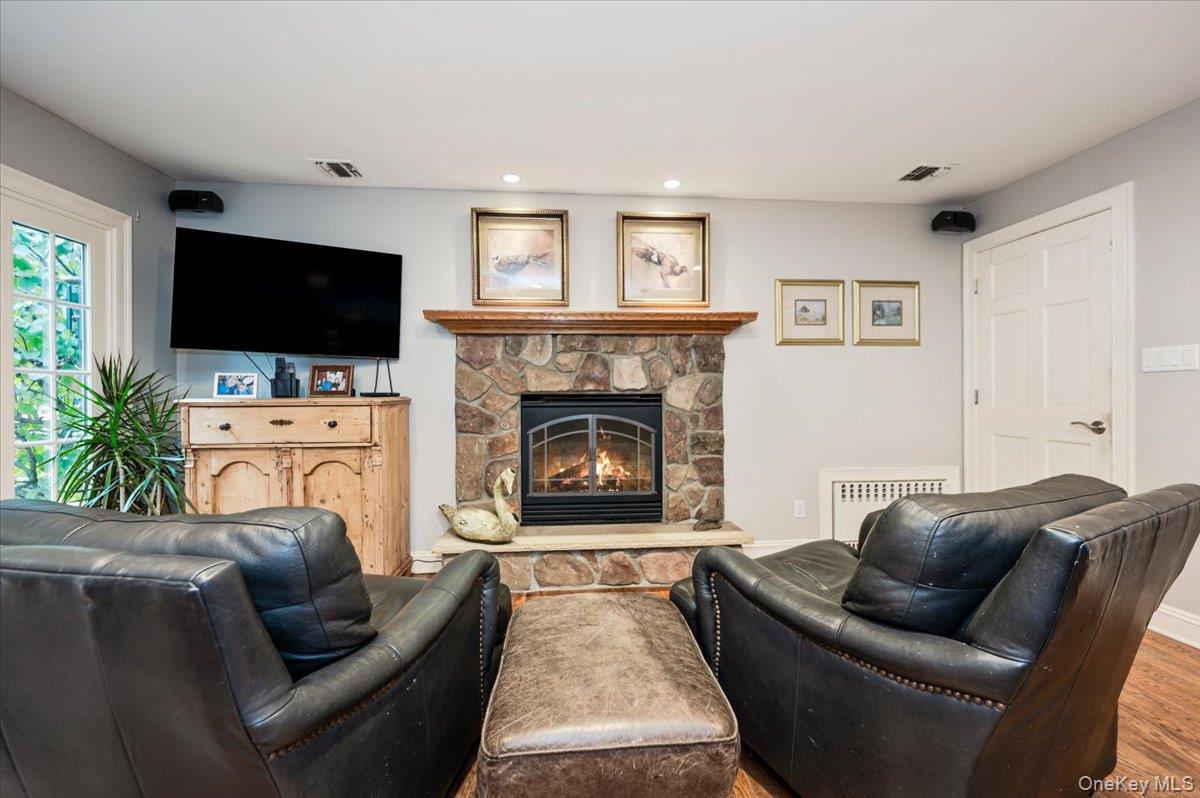
Fieldstone Wood burning Fireplace off EIK
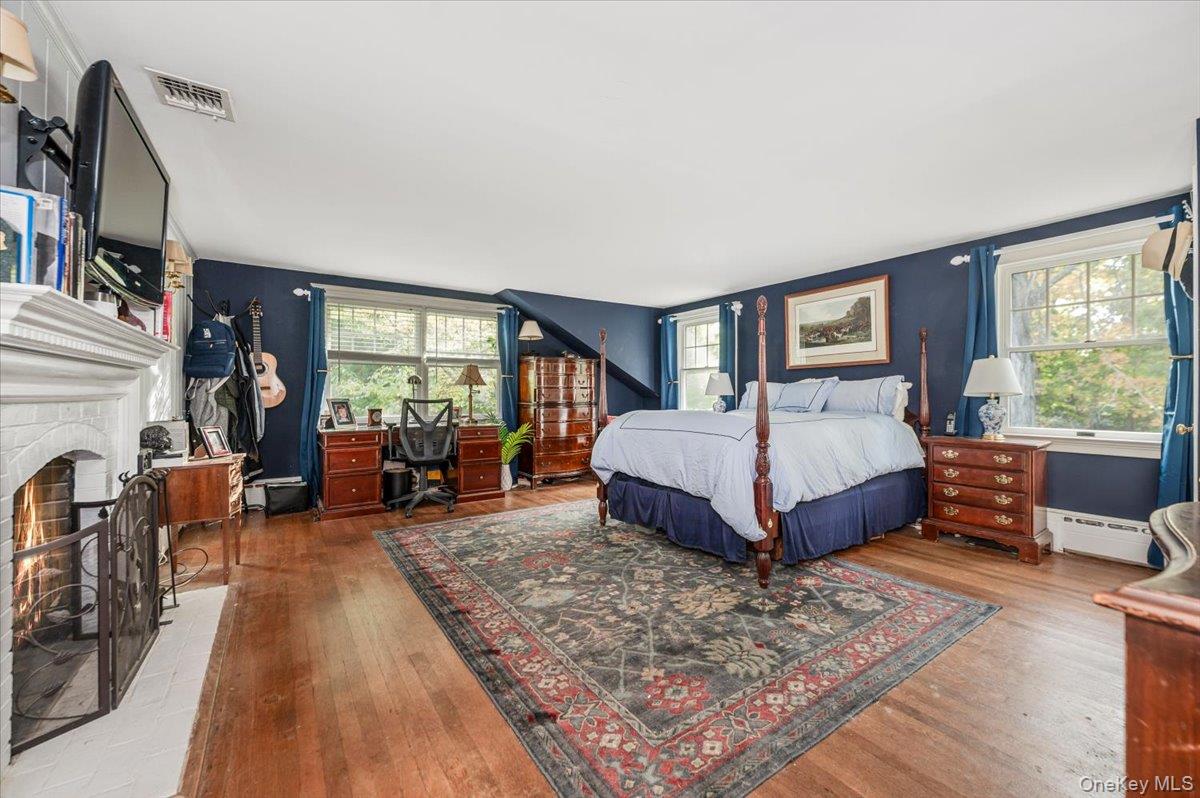
En Suite Primary Bedroom w/Wood Floors & Walls of Windows
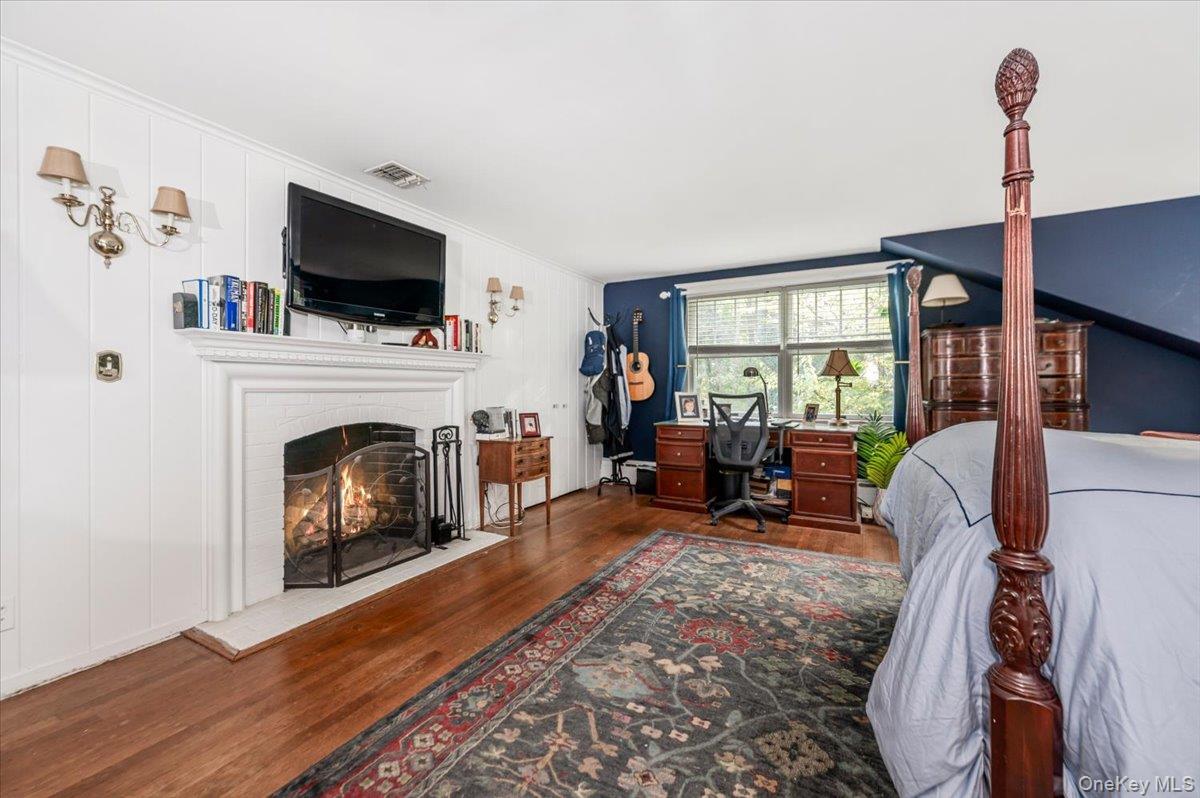
Primary Bedroom w/Multiple Closets and Gas Fireplace
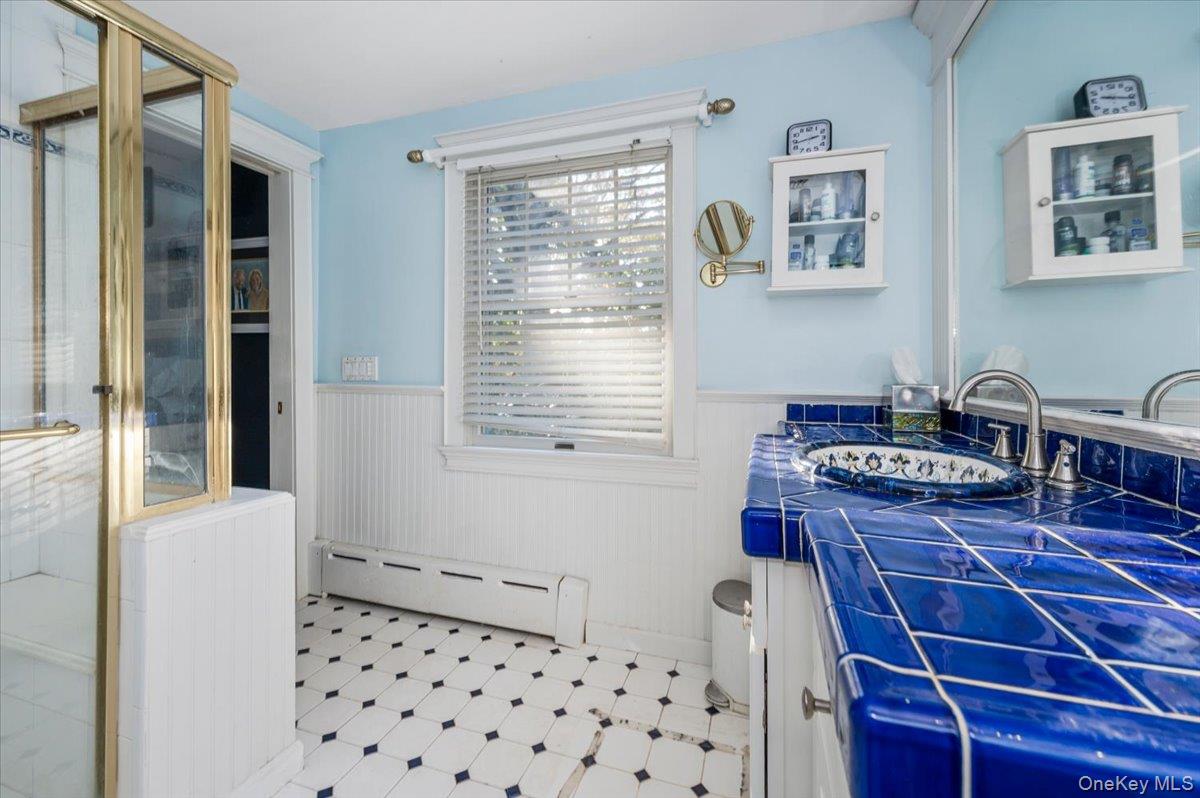
En suite Primary Bathroom w/Tile Floors, Glass Stall Shower w/Bench and Custom Vanity
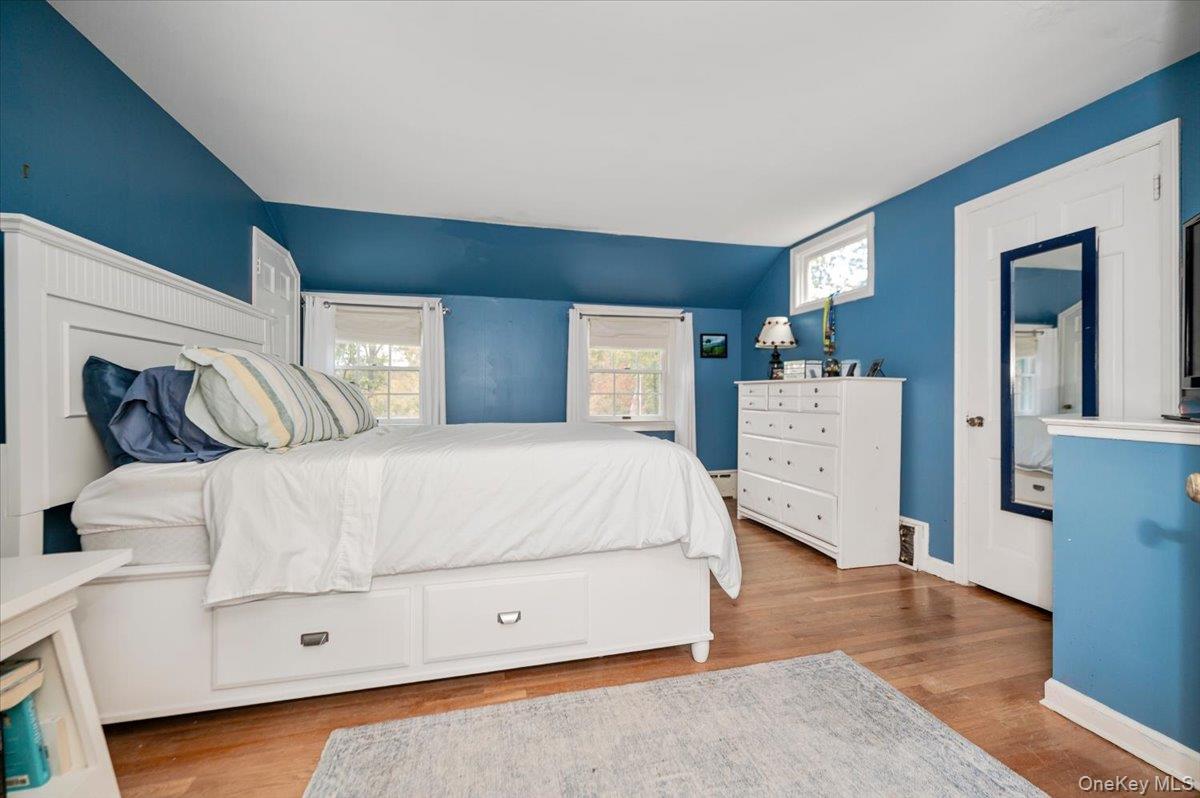
Bright and Light w/ two closet (attic access)
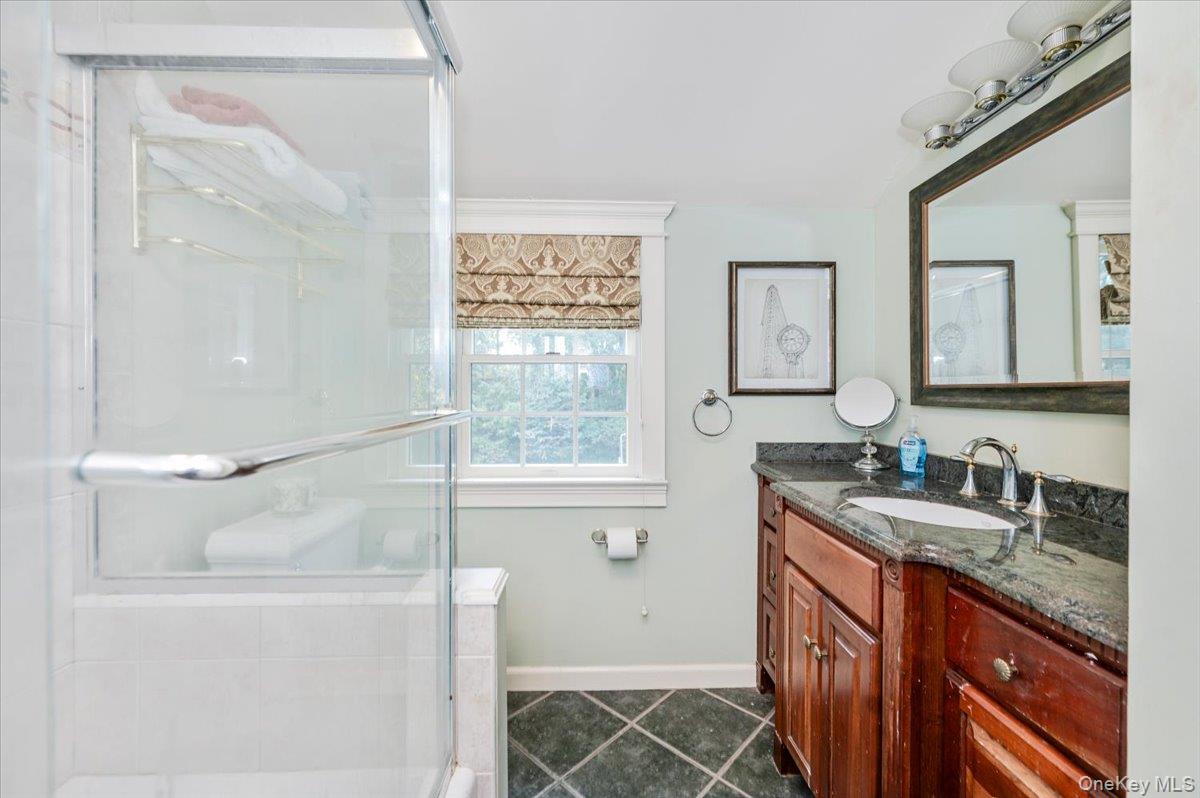
1 of 2 Full Hall Bathrooms
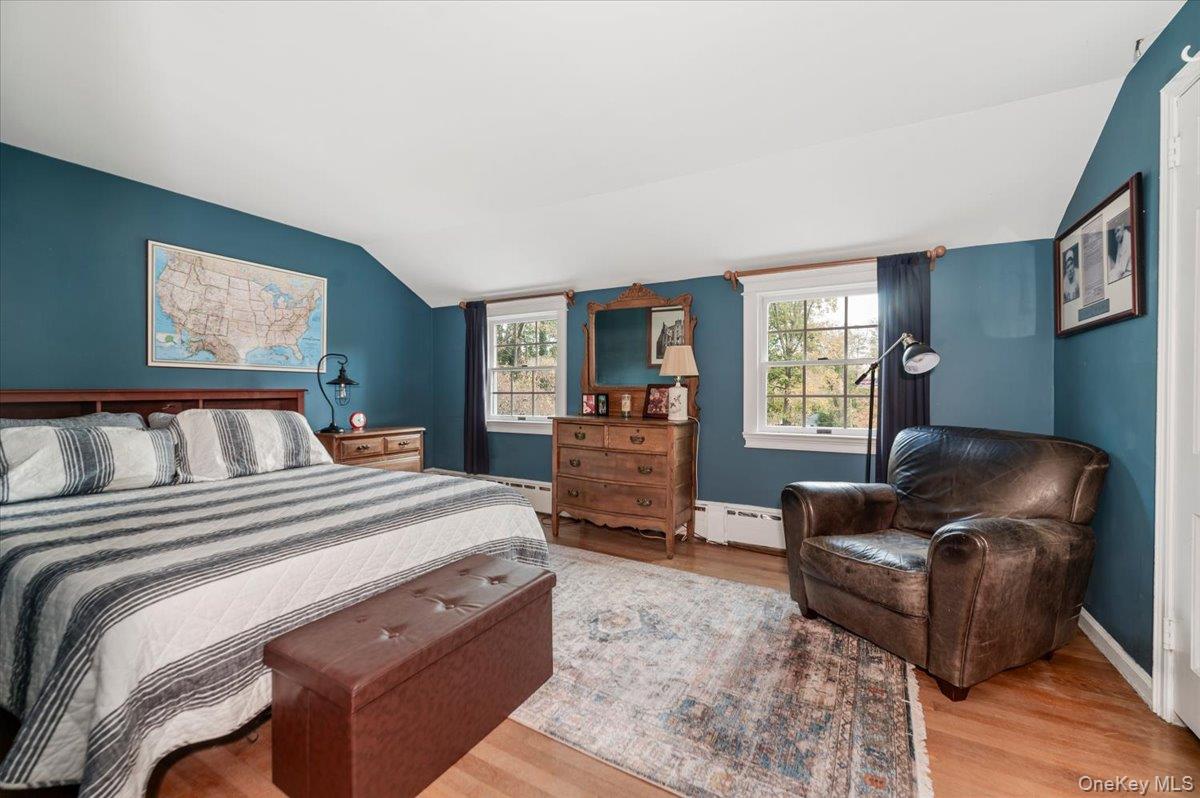
Spacious and light filled.
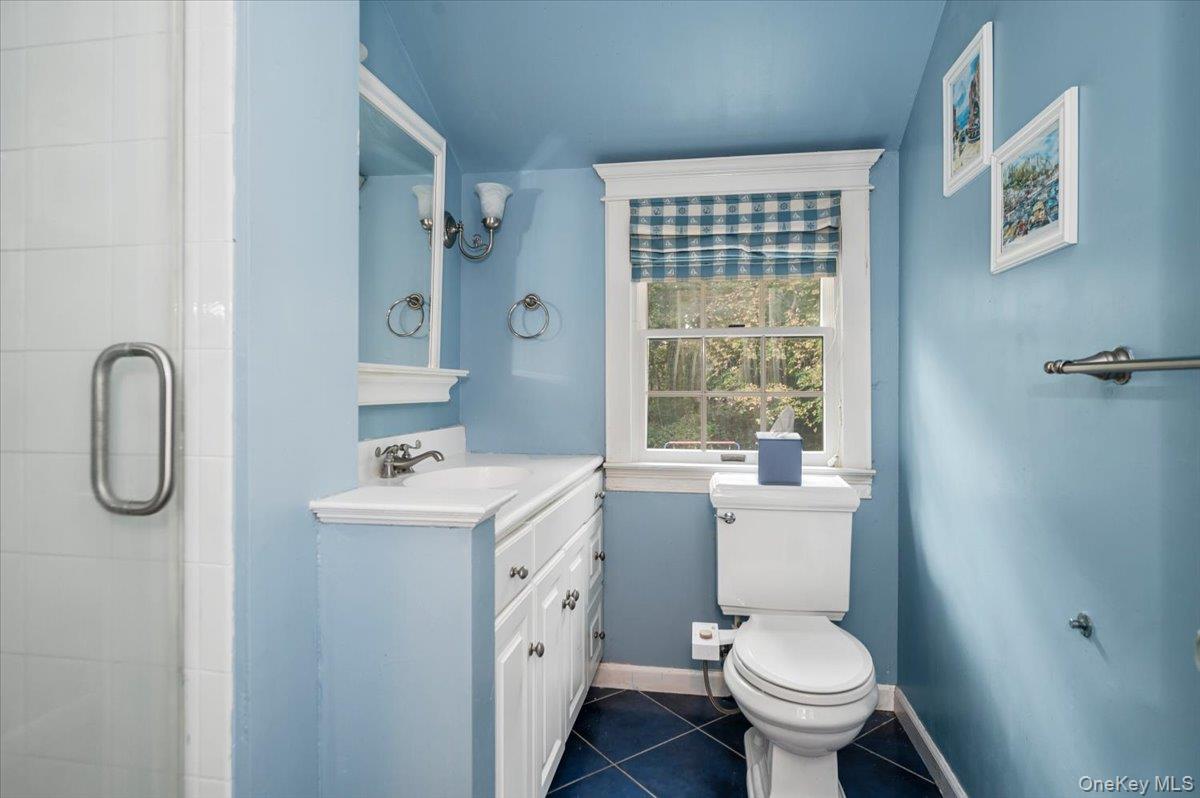
2nd Full Hall Bathroom
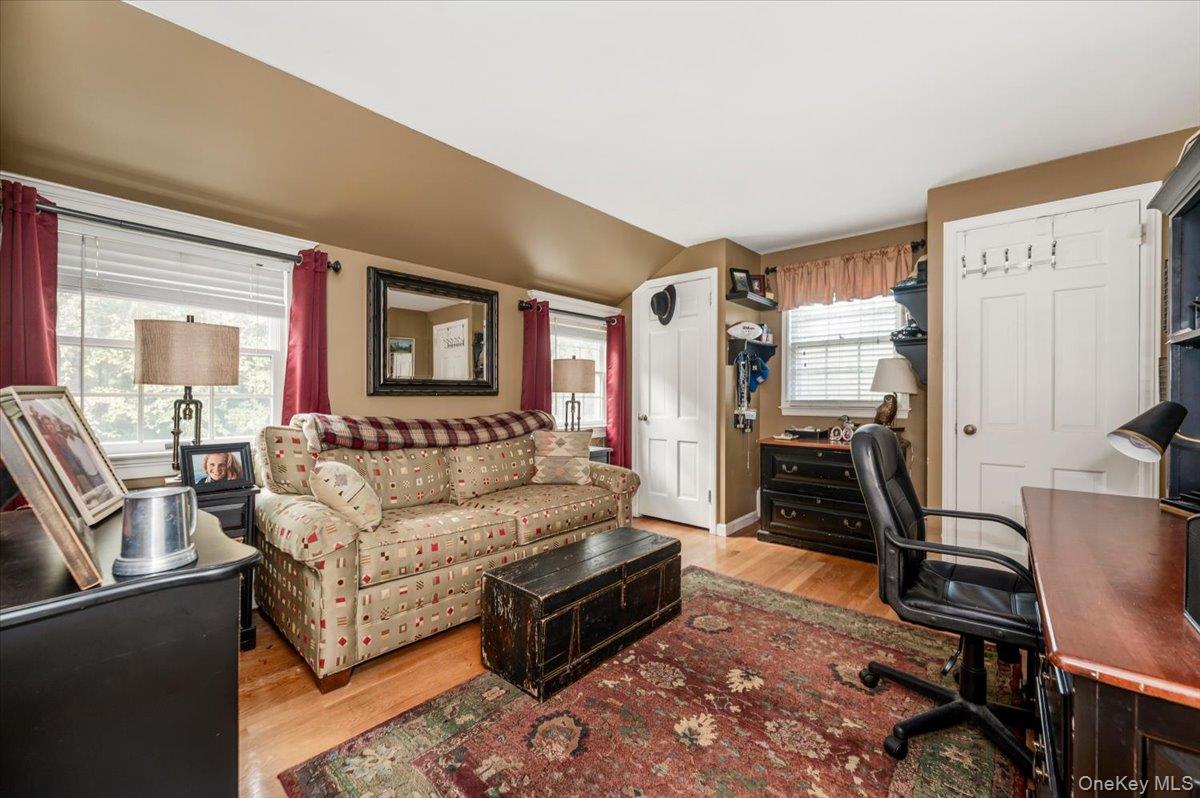
Bedroom currently Used as an Office - a great space
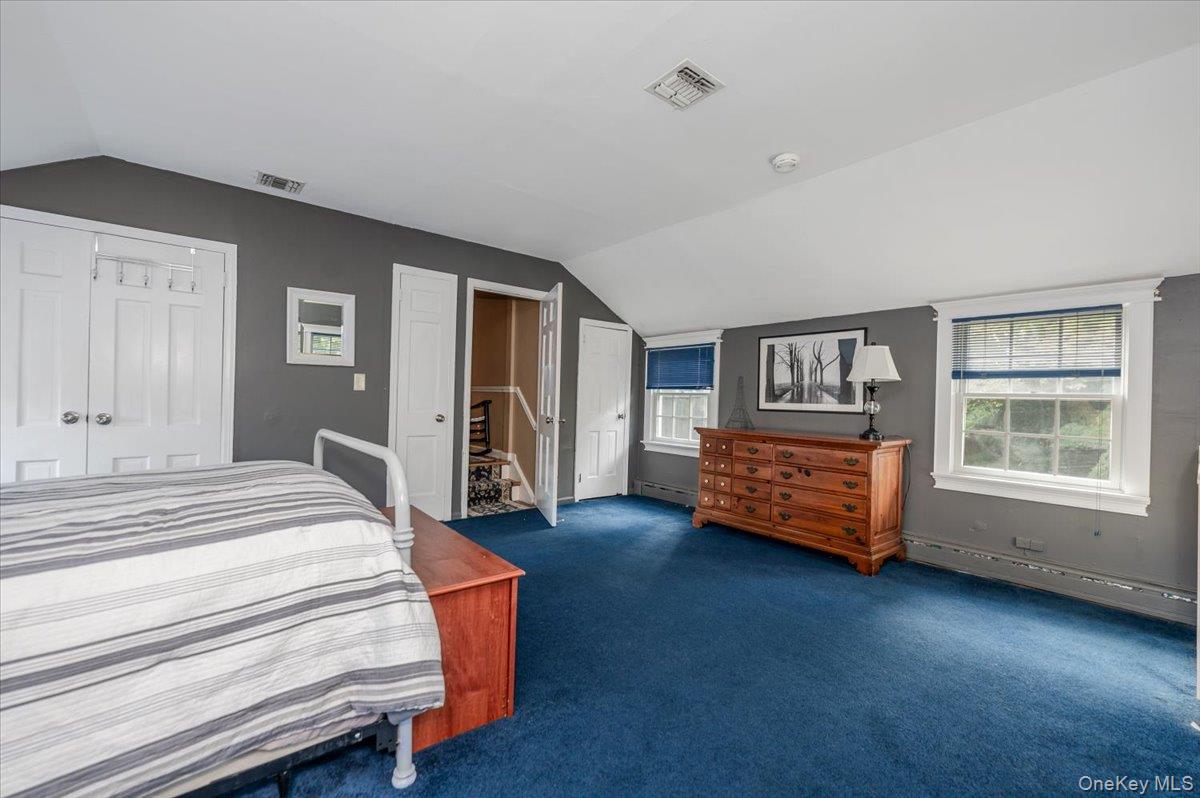
Located over the Garage, Spacious and Bright; perfect as a Bonus room if need be
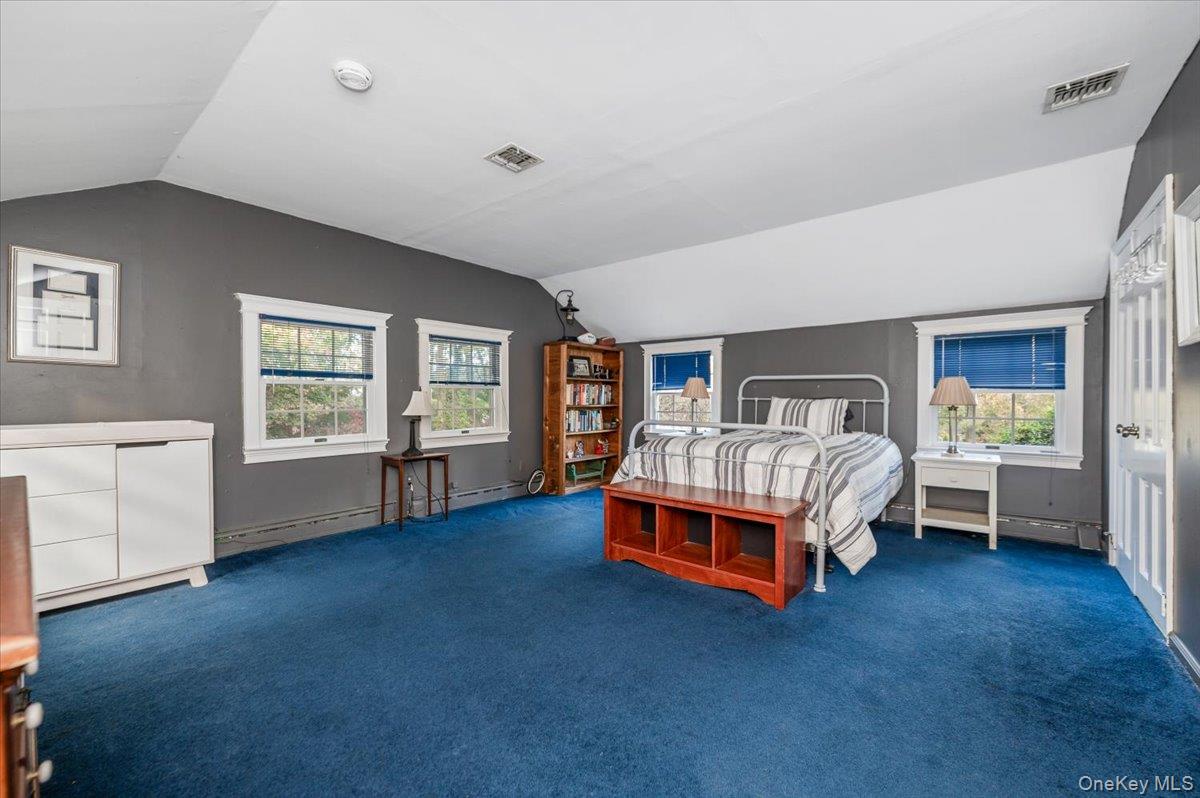
Another View
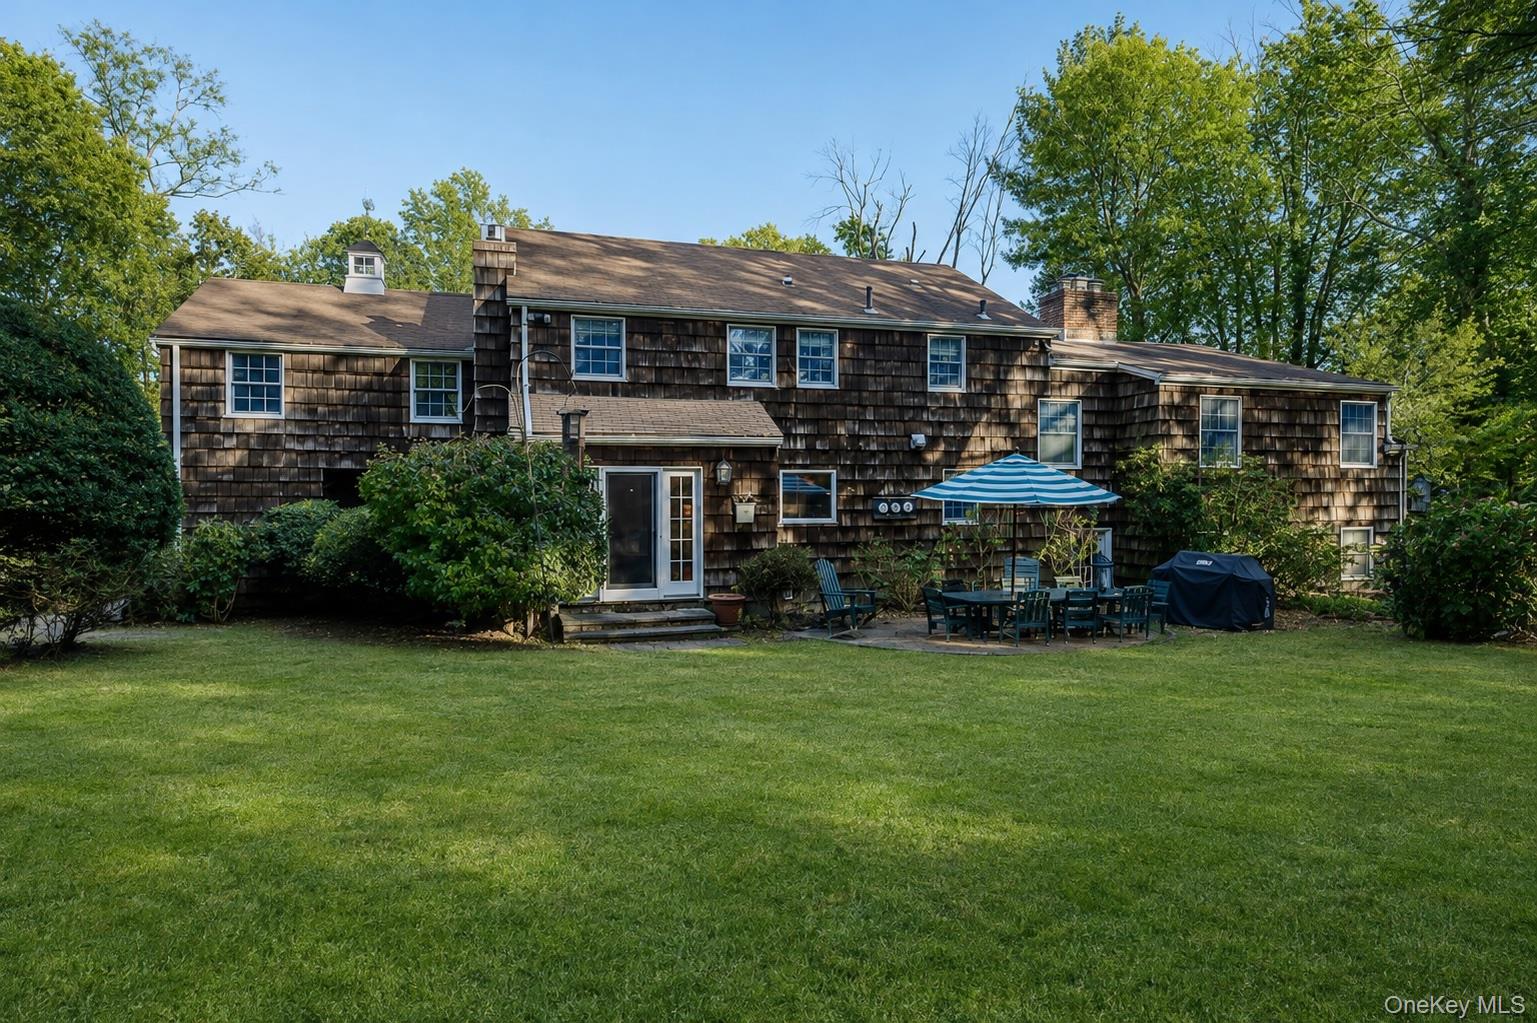
The view from yard
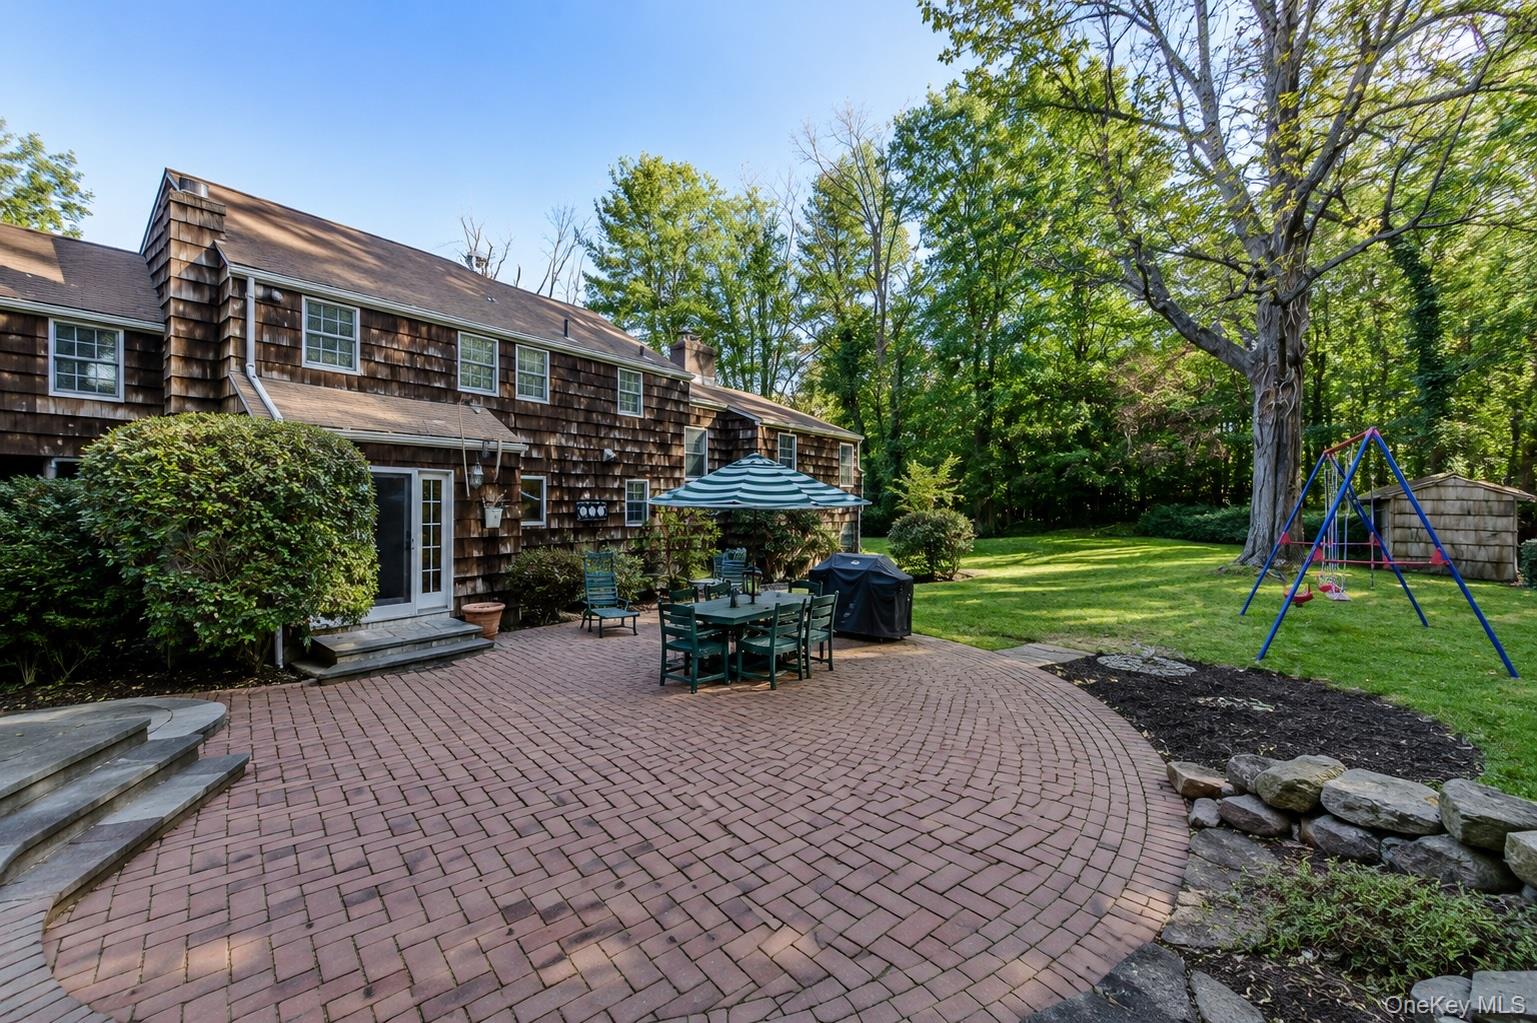
Brick patio accessed from EIK
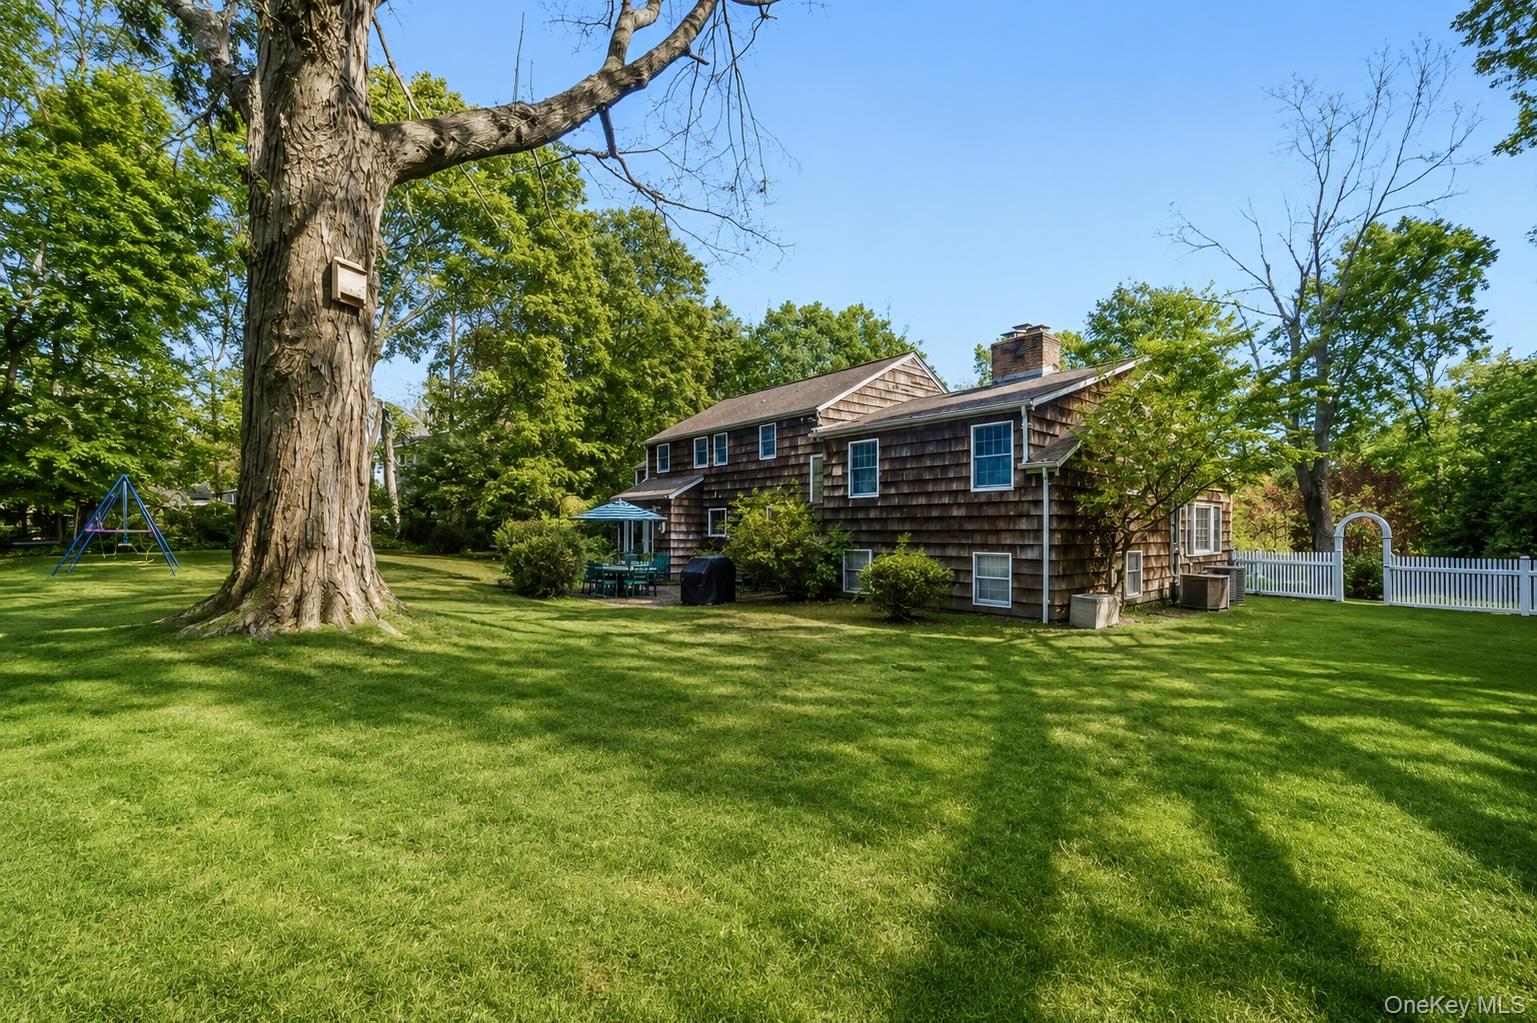
1.15 acre~a perfect place to unwind after a long day
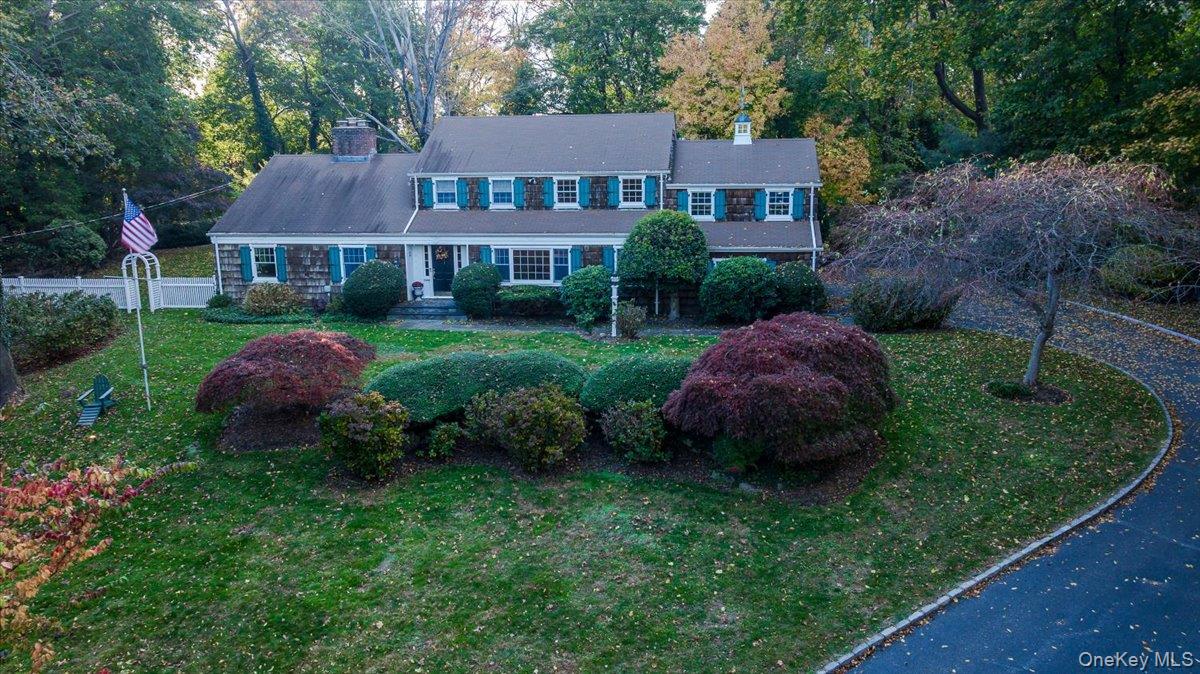
A True 1960's Classic 36 Upper Drive
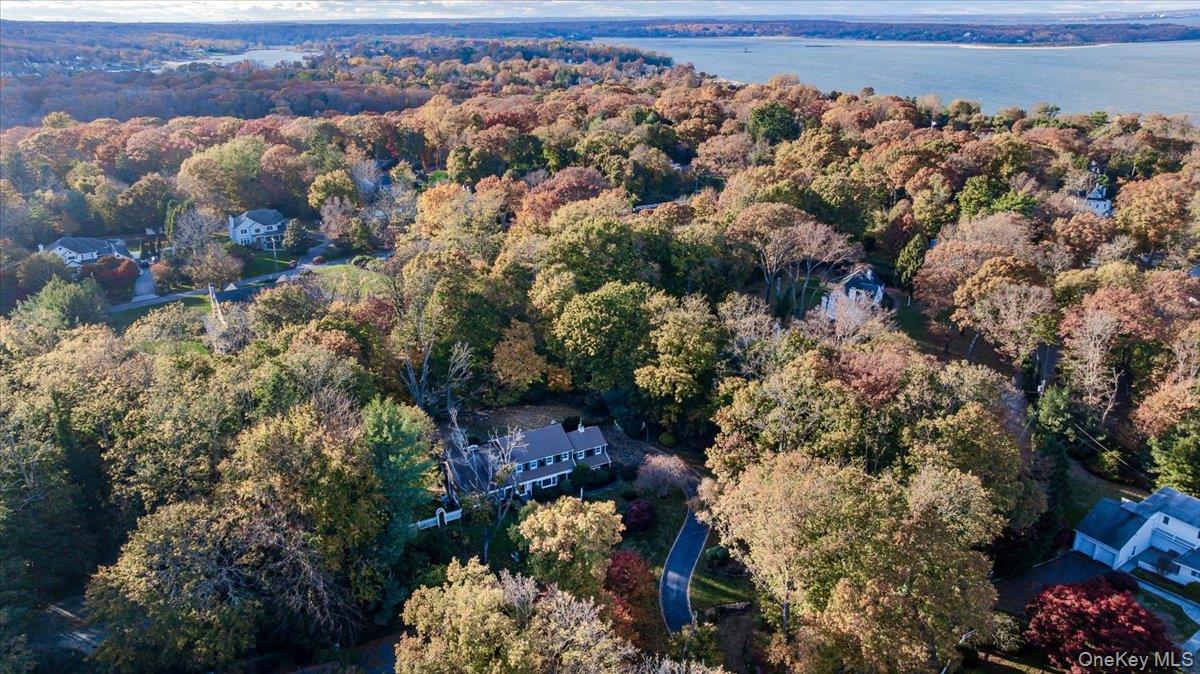
From a Bird's Eye

Description
Sitting atop a long driveway on a true country lane, 36 Upper Drive is an expansive and welcoming, 5 bedroom, 3.5-bathroom 1950's colonial. Surrounded by an exceptionally private and beautiful acre, the home's winning floor plan is infused with rich natural light, hardwood floors, three fireplaces, numerous windows, large closets with built-in systems, high ceilings and generously scaled living and private spaces. Comfortable, wonderfully transitional and refreshingly timeless, this home is a winning trifecta.
Details
| MLS # | 1073182 |
|---|---|
| Listing Type | For Sale |
| Style | House |
| HOA Dues | $700 |
| Sub-Type | Resale |
| Status | Active |
| Year | 1960 |
| Days On Site | 4 |
| Listing Provided By | Signature Premier Properties | Risa Ziegler |
Features
| Bed(s) | 5 |
|---|---|
| Bath(s) | 4 Total |
| SQ Feet | 4,500 |
| Garage | 2 |
| Basement | Y |
| Acreage | 1.15 |
Interior
| Cooling | Central Air |
|---|---|
| Heating | Oil |
| Interior Features | Eat-in Kitchen, Entrance Foyer, Formal Dining, Granite Counters, High Ceilings, His and Hers Closets, Kitchen Island, Natural Woodwork, Open Kitchen, Pantry, Primary Bathroom, Recessed Lighting, Stone Counters, Storage, Walk Through Kitchen, Washer/Dryer Hookup, Wired for Sound |
| Window Features | Double Pane Windows |
| Appliances | Cooktop, Dishwasher, Dryer, Electric Cooktop, Electric Oven, Electric Water Heater, Microwave, Refrigerator, Washer, Oil Water Heater, Wine Refrigerator |
Exterior
| Exterior Features | Lighting, Mailbox |
|---|---|
| Security Features | Video Cameras |
| Construction Materials | Cedar |
| Foundation Details | Block |
| Lot Features | Back Yard, Cleared, Front Yard, Part Wooded, Private, Secluded, Sprinklers In Front, Sprinklers In Rear |
Parking
| Garage Yes / No | Yes |
|---|---|
| Parking Features | Private |
Utilities
| Utilities | Cable Connected, Electricity Connected, Phone Connected, Propane, Trash Collection Private, Water Connected |
|---|---|
| Sewer | Cesspool |
Taxes
| Tax Year | 2026 |
|---|---|
| Tax Assessed Value | 7300 |
| Tax Annual Amount | 29352 |
Area Information
| State | NY |
|---|---|
| County | Suffolk County |
| City | Huntington Bay |
| Zip Code | 11743 |
| School District | Huntington High School |
| Elementary School | Flower Hill School |
| High School | Huntington High School |
| Listing VS Median (in 11743) | |
Price: $1,899,000 low | high Med: $847,000 sqft: 4,500 low | high Med: 1,767 $ / sqft: $422 low | high Med: $480 On site: 4 low | high Med: 96.5 | |
Market Activity 11743
Request a showing
Request a showing
Contact
Learn More About This Property

| Open House |
|---|
| In-Person 11/18 11:30 AM - 12:30 PM |
| State | NY |
|---|---|
| County | Suffolk County |
| City | Huntington Bay |
| Zip Code | 11743 |
| School District | Huntington High School |
| Elementary School | Flower Hill School |
| High School | Huntington High School |
| Listing VS Median (in 11743) | |
Price: $1,899,000 low | high Med: $847,000 sqft: 4,500 low | high Med: 1,767 $ / sqft: $422 low | high Med: $480 On site: 4 low | high Med: 96.5 | |
Nearby Listings (Within 1/10 mile)
Price: $1.424M - $2.373M
sqft: 3,000 - 5,500
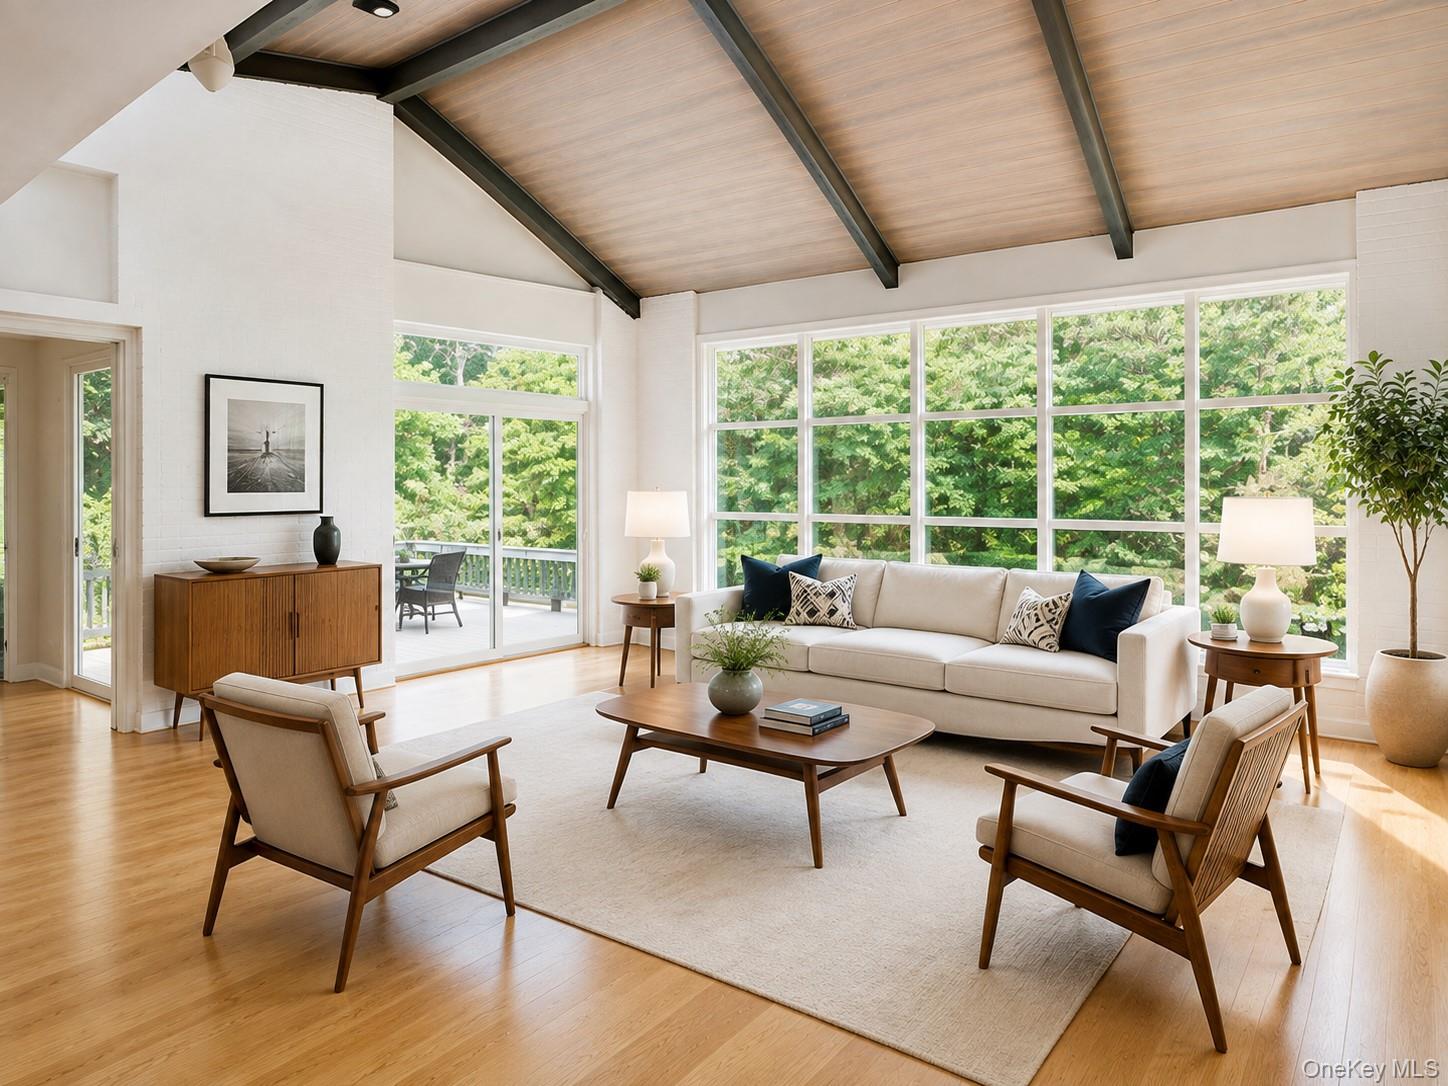 | $1,499,00039 N Upper DriveHuntington Bay, NY 11743 |
Listing Updated: November 17, 2026 at 8:18:07 PM PST