36 Strathmore Road,Great Neck, NY 11023
Great Neck, NY 11023

Description
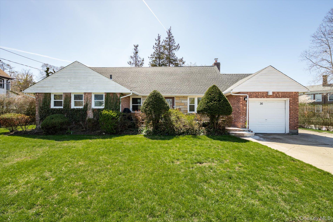
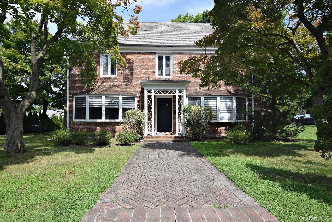
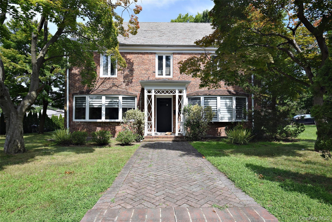
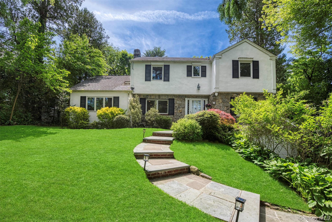
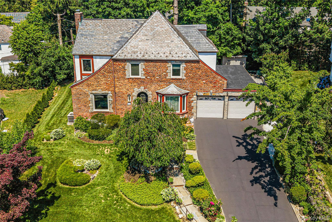
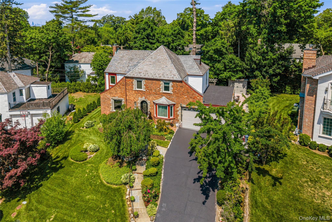
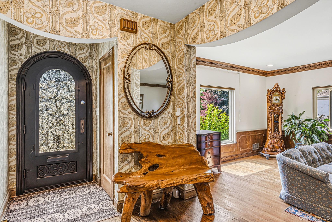
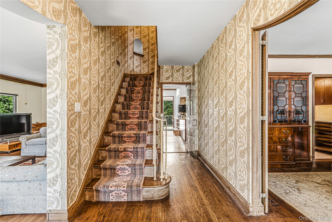
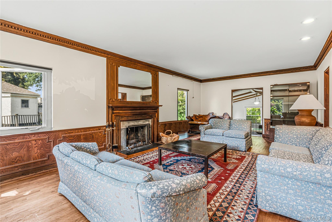
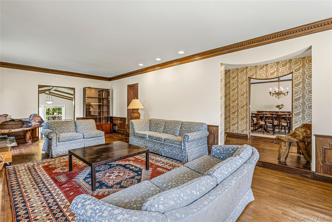
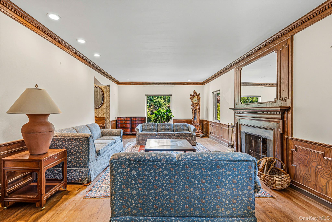
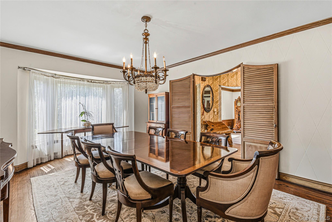
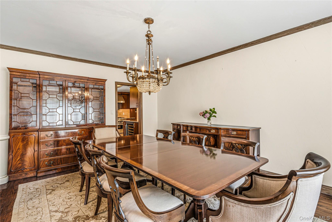
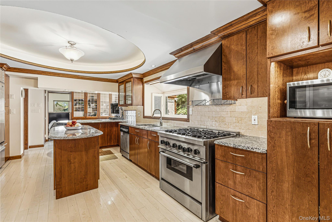
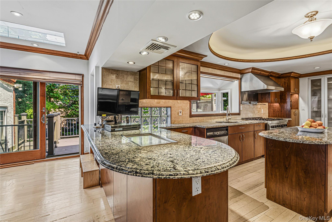
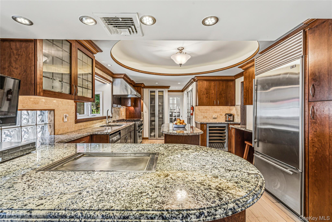
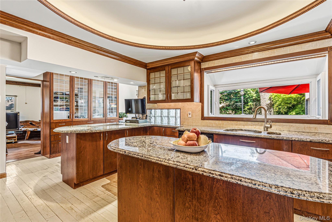
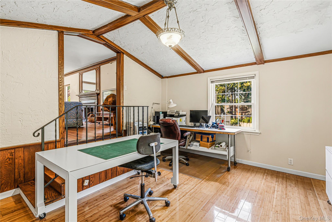
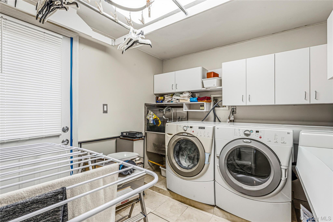
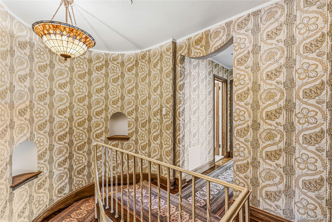
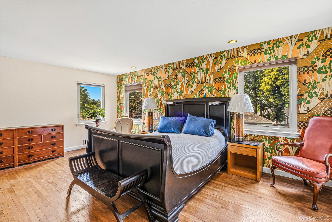
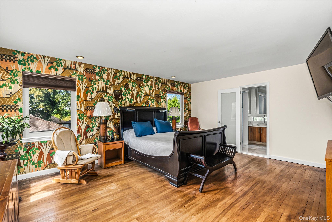
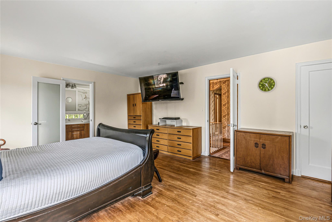
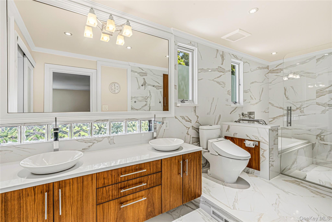
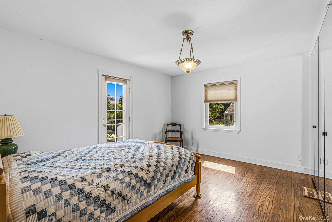
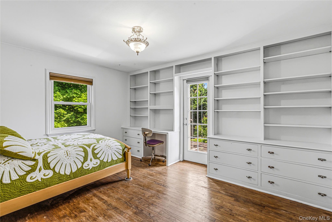
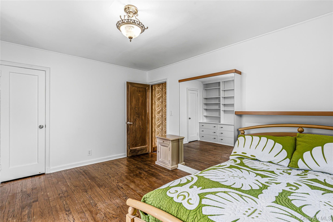
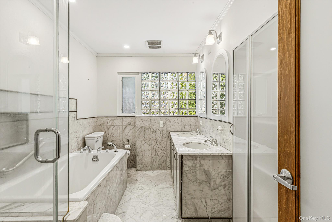
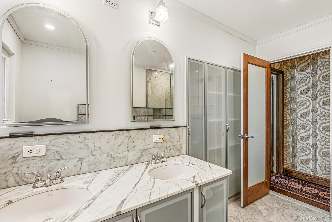
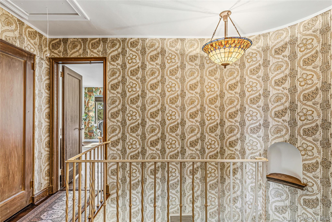
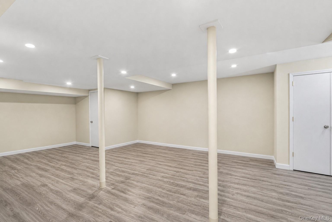
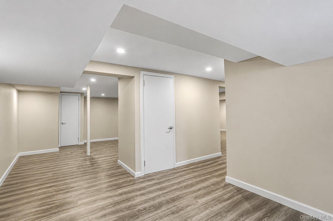
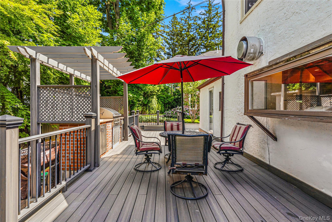
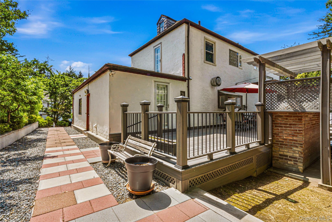
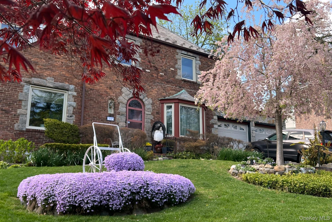
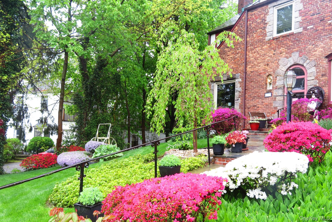
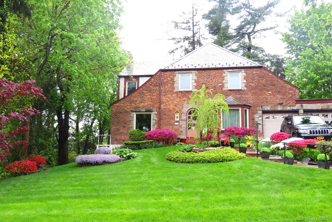
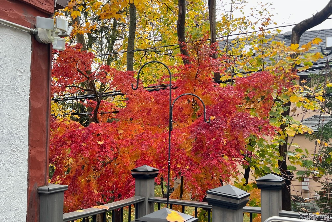
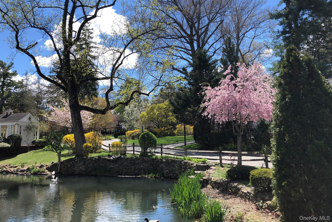
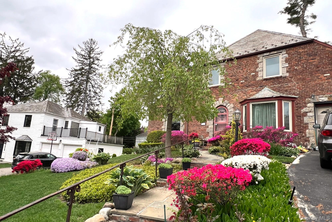
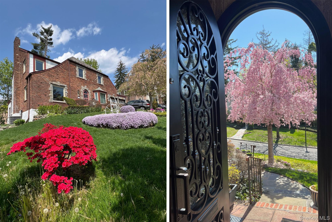
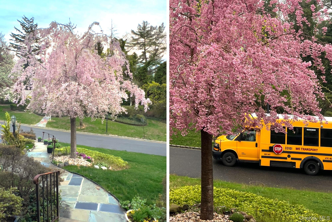
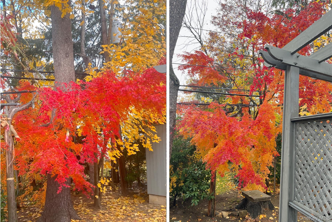
Welcome to 36 Strathmore Road, a charming Colonial-style home located on a quiet, tree-lined residential street in the heart of the Village of Great Neck. This beautifully maintained 3-bedroom, 2.5-bath residence offers classic character, spacious interiors, and a functional layout designed for comfortable everyday living. The main level features an inviting foyer, a spacious living room with fireplace, a formal dining room, and a well-sized kitchen with breakfast nook. A private office provides the perfect space for working from home, while the laundry room, powder room, and attached 2-car garage add everyday convenience. From the kitchen area, step out to a large deck overlooking the landscaped backyard, ideal for outdoor dining, entertaining, or relaxing. Upstairs, the primary bedroom suite includes a walk-in closet and private bath. Two additional bedrooms, a full hall bath, and multiple walk-in closets complete the second floor. The finished basement offers a large recreation area, utility room, storage rooms, and additional flexible space for a gym, playroom, or hobby area. Set on a lush, landscaped property with mature trees and inviting outdoor areas, this home combines timeless Colonial charm with practical modern living. Residents enjoy exclusive access to Great Neck Park District amenities, including swimming pools, tennis courts, an ice-skating rink, and more. Located in the sought-after Great Neck North School District.
Details
| MLS # | 1015327 |
|---|---|
| Listing Type | For Sale |
| Style | House |
| Sub-Type | Resale |
| Status | Active |
| Year | 1938 |
| Days On Site | 66 |
| Listing Provided By | Daniel Gale Sothebys Intl Rlty | Emi Shoga |
Features
| Bed(s) | 3 |
|---|---|
| Bath(s) | 3 Total |
| SQ Feet | 2,722 |
| Garage | 2 |
| Basement | Y |
| Story(s) | 2 |
| Acreage | 0.19 |
Interior
| Cooling | Central Air |
|---|---|
| Heating | Hot Air, Natural Gas |
| Interior Features | Eat-in Kitchen, Entrance Foyer, Formal Dining, Granite Counters, Kitchen Island, Primary Bathroom, Walk-In Closet(s), Washer/Dryer Hookup |
| Window Features | Skylight(s) |
| Appliances | Cooktop, Dishwasher, Dryer, Oven, Range, Refrigerator, Stainless Steel Appliance(s), Washer, Gas Water Heater |
Exterior
| Construction Materials | Brick |
|---|
Parking
| Garage Yes / No | Yes |
|---|---|
| Parking Features | Attached, Driveway, Garage |
Utilities
| Utilities | Electricity Connected, Natural Gas Connected, Sewer Connected, Water Connected |
|---|---|
| Sewer | Public Sewer |
Taxes
| Tax Year | 2026 |
|---|---|
| Tax Annual Amount | 23214 |
| Tax Lot | 206 |
Area Information
| State | NY |
|---|---|
| County | Nassau County |
| City | Great Neck |
| Zip Code | 11023 |
| School District | Great Neck North High School |
| Elementary School | Saddle Rock School |
| High School | Great Neck North High School |
| Listing VS Median (in 11023) | |
Price: $2,230,000 low | high Med: $1,150,000 sqft: 2,722 low | high Med: 1,805 $ / sqft: $819 low | high Med: $637 On site: 66 low | high Med: 9 | |
Market Activity 11023
Request a showing
Request a showing
Contact
Learn More About This Property

| State | NY |
|---|---|
| County | Nassau County |
| City | Great Neck |
| Zip Code | 11023 |
| School District | Great Neck North High School |
| Elementary School | Saddle Rock School |
| High School | Great Neck North High School |
| Listing VS Median (in 11023) | |
Price: $2,230,000 low | high Med: $1,150,000 sqft: 2,722 low | high Med: 1,805 $ / sqft: $819 low | high Med: $637 On site: 66 low | high Med: 9 | |