

Description
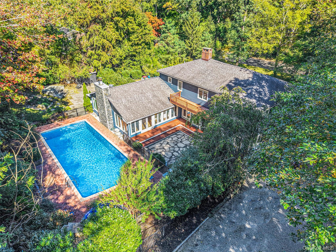
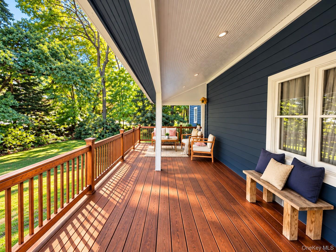
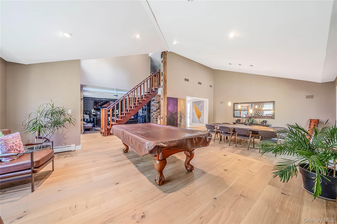
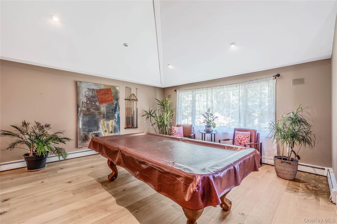
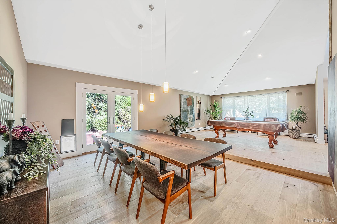
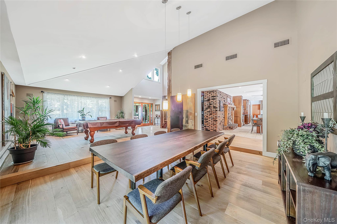
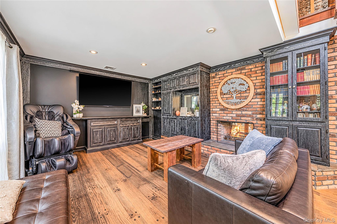
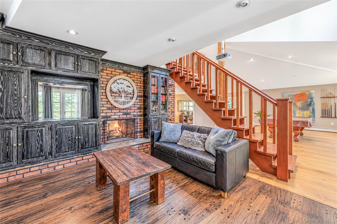
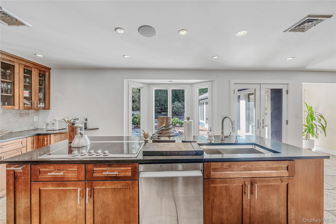
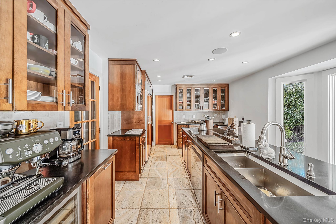
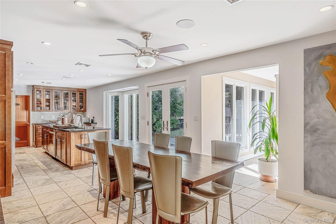
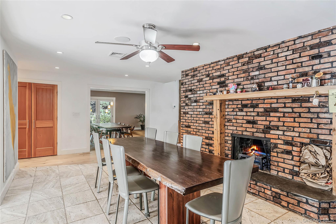
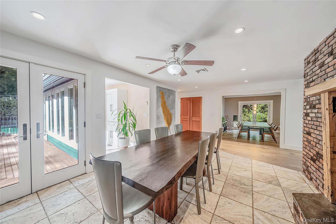
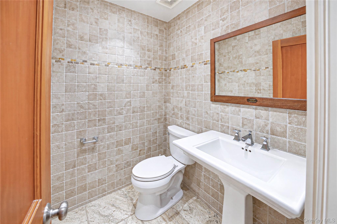
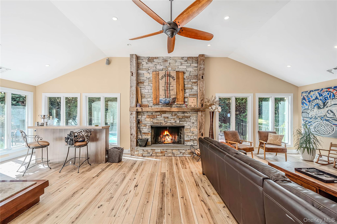
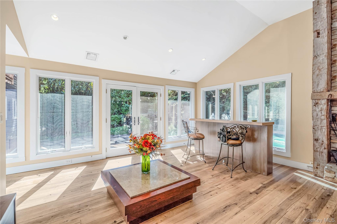
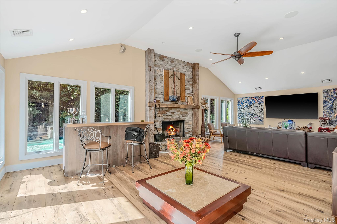
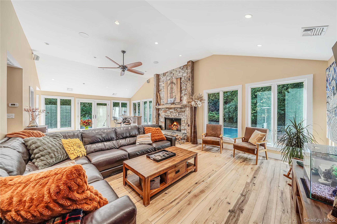
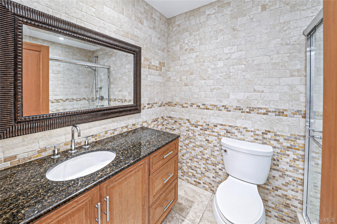
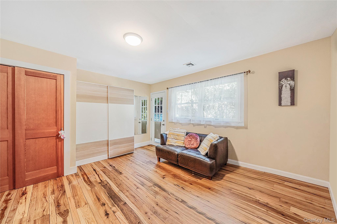
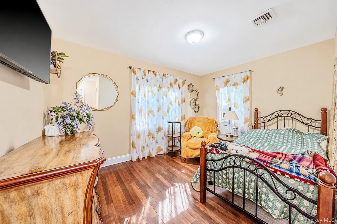
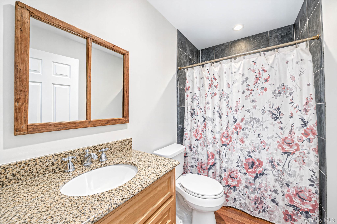
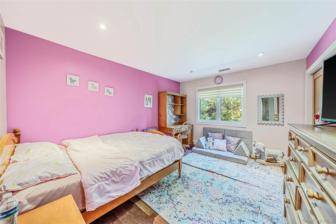
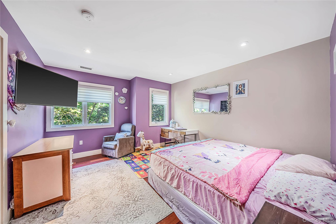
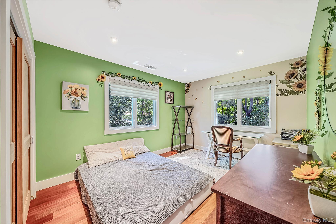
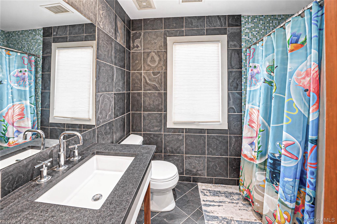
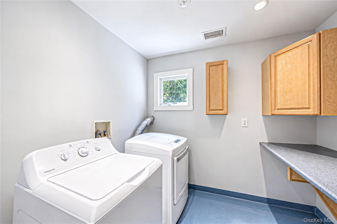
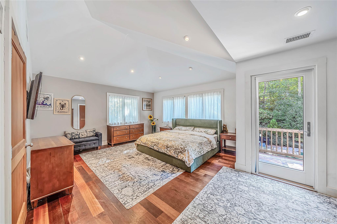
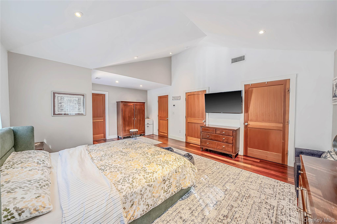
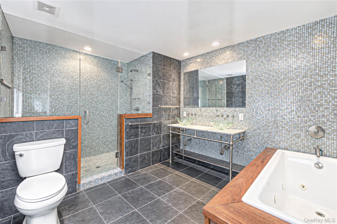
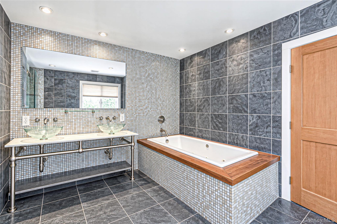
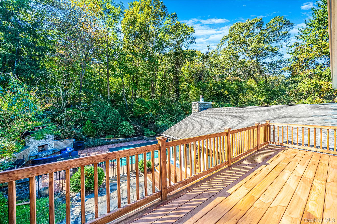
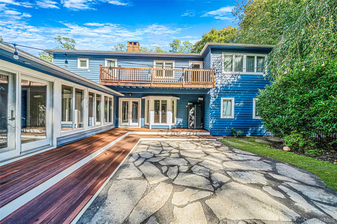
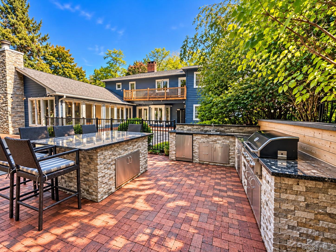
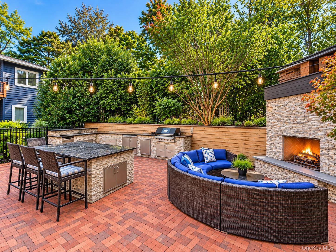
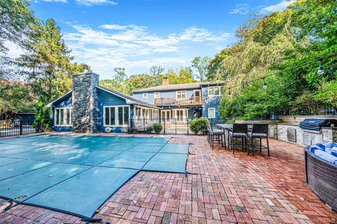
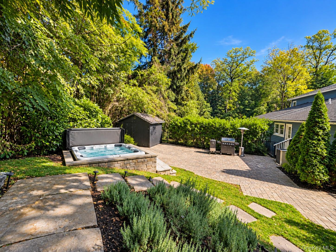
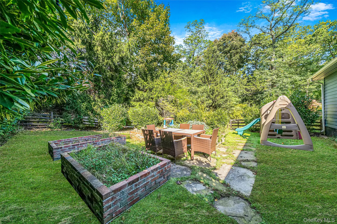
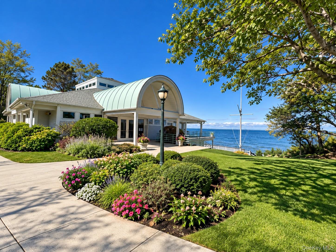
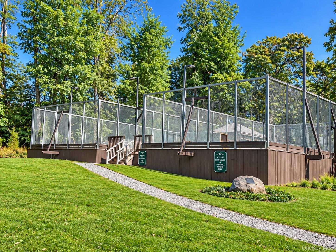
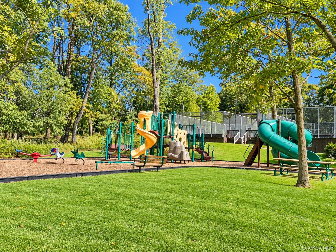
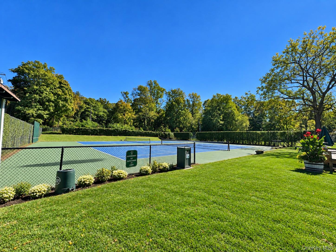
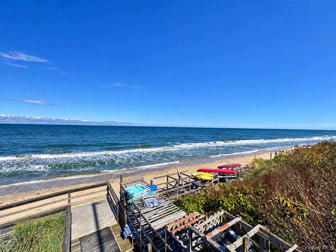
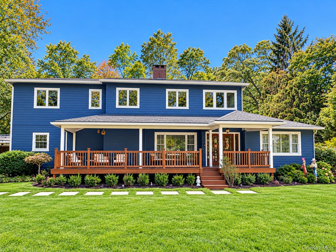
Shoreham Village | Gracious Living, Exceptional Entertaining & the North Shore Lifestyle - There is something special about coming home to Shoreham Village, where timeless charm, community, & the beauty of Long Island's North Shore come together. A home with so much more than meets the eye, this exceptional residence reveals exquisite custom upgrades, remarkable craftsmanship & thoughtful details throughout. Rebuilt with a second-story extension in 2005 & enhanced with quality finishes & thoughtful improvements, this impressive home balances timeless elegance, everyday comfort, & exceptional entertaining. Surrounded by specimen plantings, a welcoming covered front porch with teak decking sets the stage for over 4,200 square feet of gracious living space filled with natural sunlight, warmth, & character. Step inside to discover soaring ceilings, custom oak beams, recessed lighting, & beautiful hardwood flooring throughout. The formal living & dining rooms feature stunning random-width rift & qtr white oak planks, bringing timeless elegance to these spaces. French doors from the dining room open to the side yard, creating a wonderful connection between indoor & outdoor entertaining. At the heart of the home, the gourmet kitchen features Viking & Sub-Zero appliances & opens to an expansive family room, where soaring ceilings, antique hickory random-width flooring, & a dramatic floor-to-ceiling stone-faced fireplace with a custom oak mantel create an unforgettable gathering space. Abundant natural sunlight enhances the warmth & architectural character of this exceptional home. A separate den with custom built-in cabinetry, projector, & screen (included as gifts) provides the perfect retreat for movie nights or quiet relaxation. The first floor also offers exceptional versatility, including a private bedroom suite & an additional room ideal as a sixth bedroom or home office, with convenient access to a full bath, powder room, & separate exterior entrance. Whether accommodating guests, extended stays, or working from home, the thoughtfully designed layout offers flexibility for today's evolving lifestyles. A beautiful staircase with Brazilian cherry flooring leads to the second level, where the rich cherry flooring continues throughout. Three generously sized bedrooms with ample closet space, a full hall bath with double sink vanity, & convenient second-floor laundry complement the elegant primary suite, featuring two walk-in closets, a private deck oerlooking the park like grounds, & a luxurious bath with a soaking tub & separate walk-in shower. A full basement offers a blank slate with wonderful possibilities for future use, along with abundant storage & utility space. And then there is the outdoor experience, a true country club setting in your own backyard. Designed for exceptional entertaining, the private grounds feature an inviting in-ground pool, expansive stone patios, a beautiful mahogany deck, outdoor kitchen, & stone fireplace. From summer celebrations to quiet evenings under the stars, every space invites you to relax, entertain, & enjoy. A separately fenced play area with planters offers additional flexibility, while another private patio with a hot tub creates a peaceful retreat. Beautiful specimen plantings, a freshly painted exterior, & ample parking leading to a single-car garage complete this extraordinary setting. Beyond the property, the Shoreham Village lifestyle is equally captivating. Enjoy the Village's private beach, tennis & pickleball courts, & park, while nearby North Shore beaches, vineyards, farm stands, golf, dining, & shopping offer endless opportunities to explore & enjoy the surrounding communities. More than meets the eye & extraordinary in the details, this is a home to be experienced, not simply seen. Lovingly enjoyed & ready for its next chapter, this remarkable property offers the space, character, & lifestyle to create a lifetime of memories. The next chapter is yours to write.
Details
| MLS # | 1058402 |
|---|---|
| Listing Type | For Sale |
| Style | House |
| Sub-Type | Resale |
| Status | Active |
| Year | 1971 |
| Days On Site | 41 |
| Listing Provided By | MYNY Real Estate | Gina Marie Bettenhauser ABR SRES C |
Features
| Bed(s) | 5 |
|---|---|
| Bath(s) | 5 Total |
| SQ Feet | 4,200 |
| Garage | 1 |
| Basement | Y |
| Pool | Yes |
| Story(s) | 2 |
| Acreage | 0.91 |
Interior
| Cooling | Central Air |
|---|---|
| Heating | Hot Air, Oil |
| Interior Features | First Floor Bedroom, First Floor Full Bath, Beamed Ceilings, Built-in Features, Cathedral Ceiling(s), Ceiling Fan(s), Chefs Kitchen, Double Vanity, Eat-in Kitchen, Entrance Foyer, Formal Dining, High Ceilings, His and Hers Closets, Kitchen Island, Natural Woodwork, Open Floorplan, Pantry, Primary Bathroom, Recessed Lighting, Speakers, Storage, Walk-In Closet(s), Washer/Dryer Hookup, Wired for Sound |
| Appliances | Convection Oven, Cooktop, Dishwasher, Dryer, Electric Cooktop, Electric Oven, Electric Water Heater, Microwave, Refrigerator, Wine Refrigerator |
Exterior
| Construction Materials | Frame |
|---|
Parking
| Garage Yes / No | Yes |
|---|---|
| Parking Features | Driveway |
Utilities
| Utilities | Electricity Connected, Trash Collection Private, Water Connected |
|---|---|
| Sewer | Cesspool |
Taxes
| Tax Year | 2026 |
|---|---|
| Tax Assessed Value | 5800 |
| Tax Annual Amount | 28083 |
Area Information
| State | NY |
|---|---|
| County | Suffolk County |
| City | Shoreham |
| Zip Code | 11786 |
| School District | Shoreham-Wading River High Schoo |
| Elementary School | Miller Avenue School |
| High School | Shoreham-Wading River High Schoo |
| Listing VS Median (in 11786) | |
Price: $1,350,000 low | high Med: $749,900 sqft: 4,200 low | high Med: 2,023 $ / sqft: $321 low | high Med: $371 On site: 41 low | high Med: 43 | |
Market Activity 11786
Request a showing
Request a showing
Contact
Learn More About This Property

| State | NY |
|---|---|
| County | Suffolk County |
| City | Shoreham |
| Zip Code | 11786 |
| School District | Shoreham-Wading River High Schoo |
| Elementary School | Miller Avenue School |
| High School | Shoreham-Wading River High Schoo |
| Listing VS Median (in 11786) | |
Price: $1,350,000 low | high Med: $749,900 sqft: 4,200 low | high Med: 2,023 $ / sqft: $321 low | high Med: $371 On site: 41 low | high Med: 43 | |
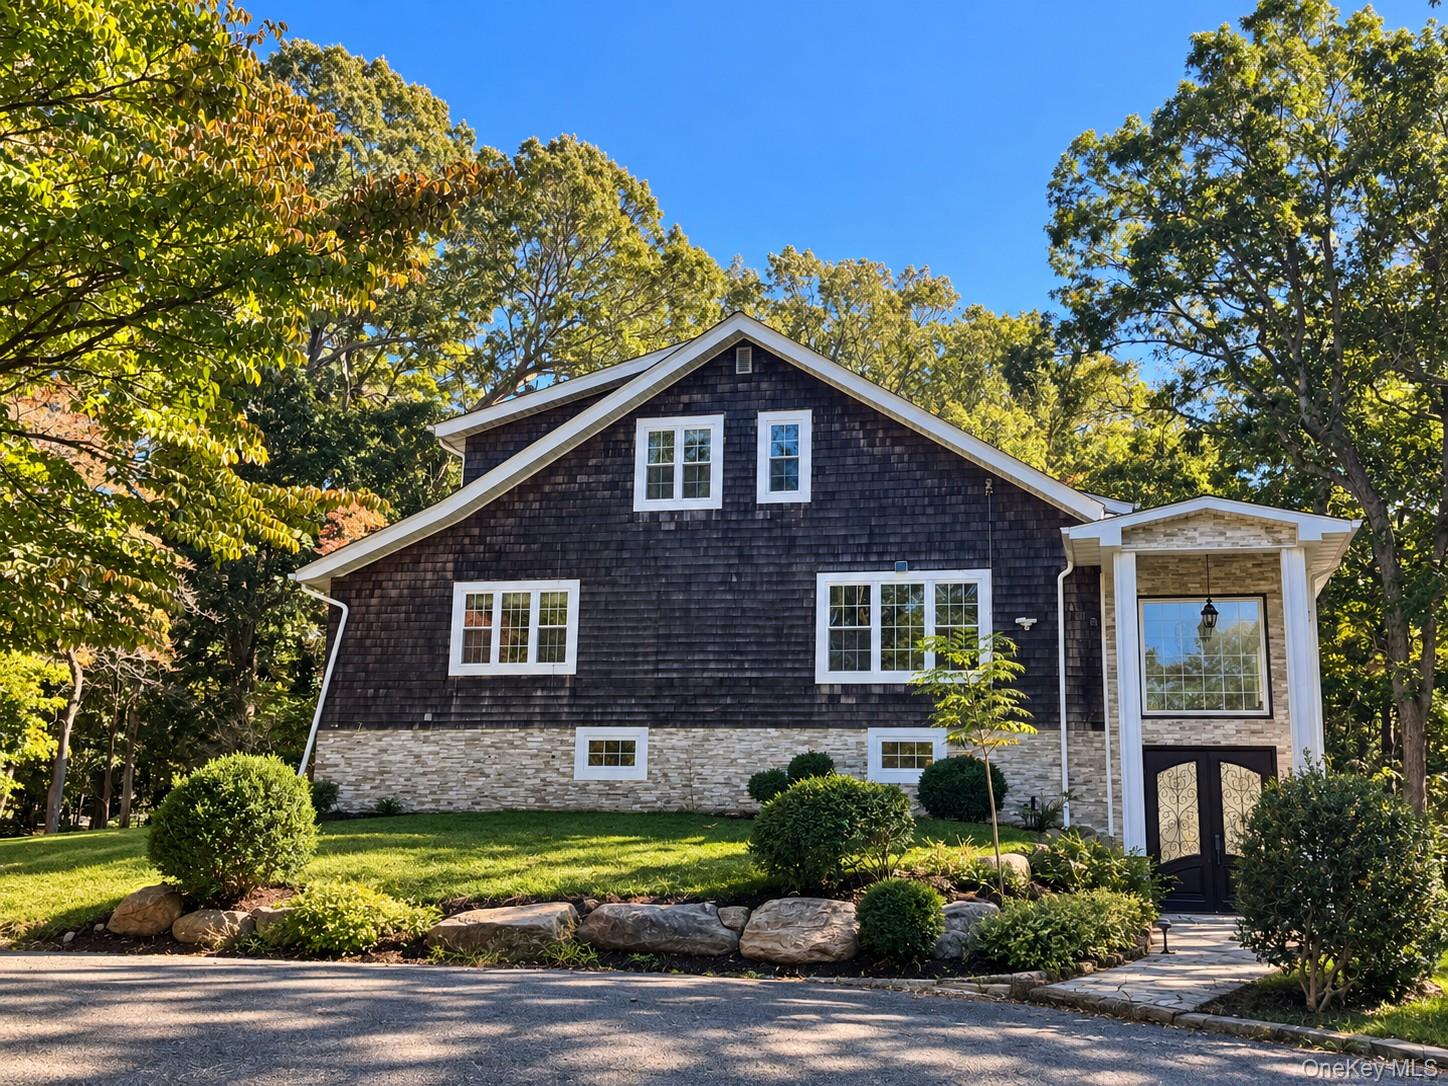 | $1,349,0009 Tower Hill RoadShoreham, NY 11786 |