3531 78th Street 2,Jackson Heights, NY 11372
Jackson Heights, NY 11372

Description
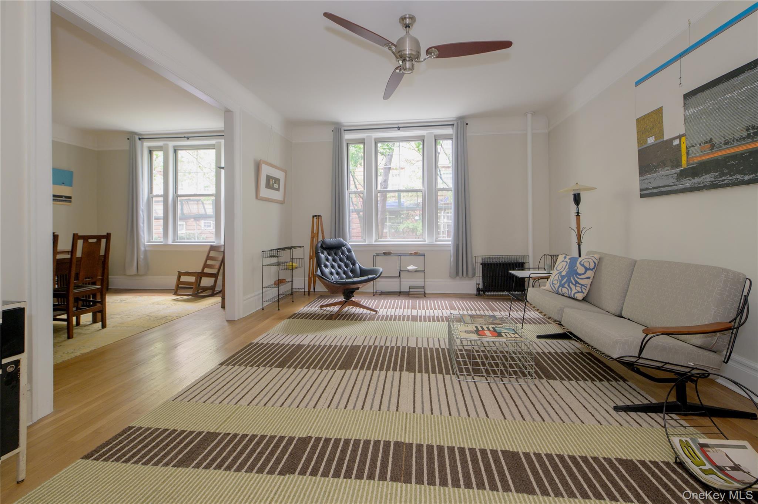
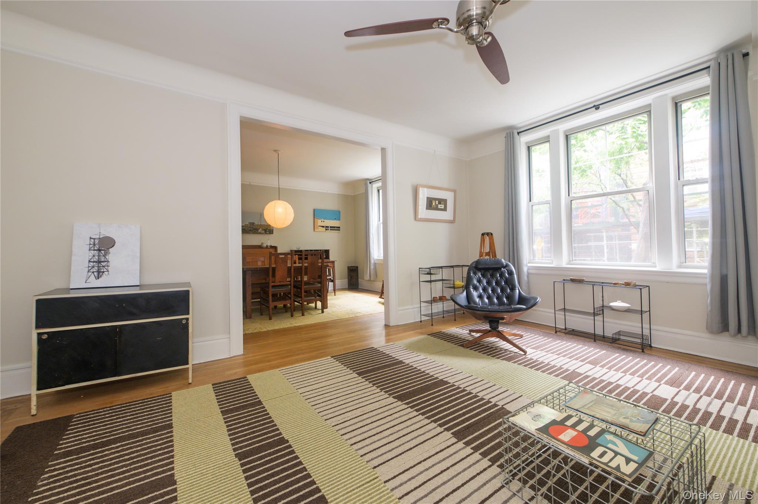
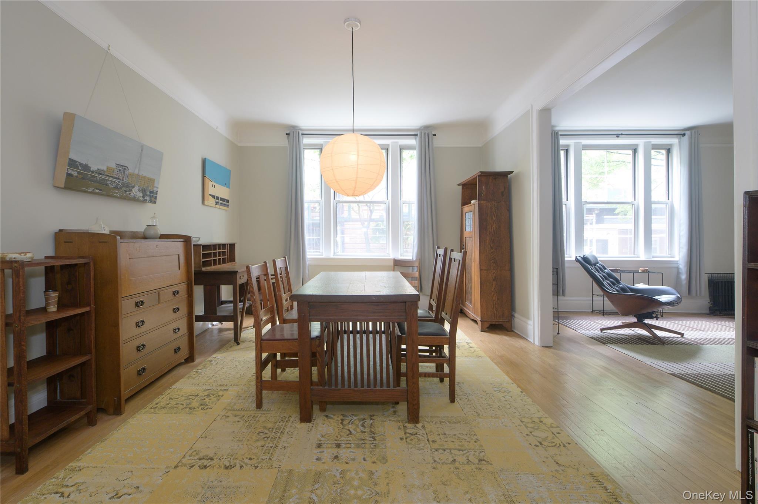
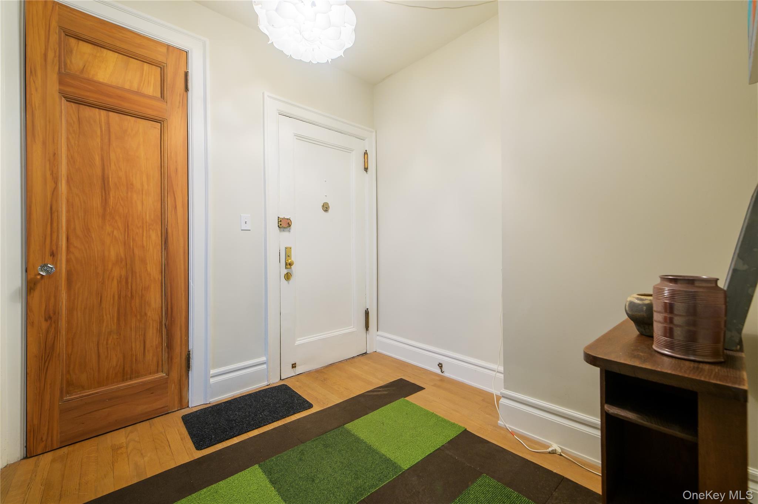
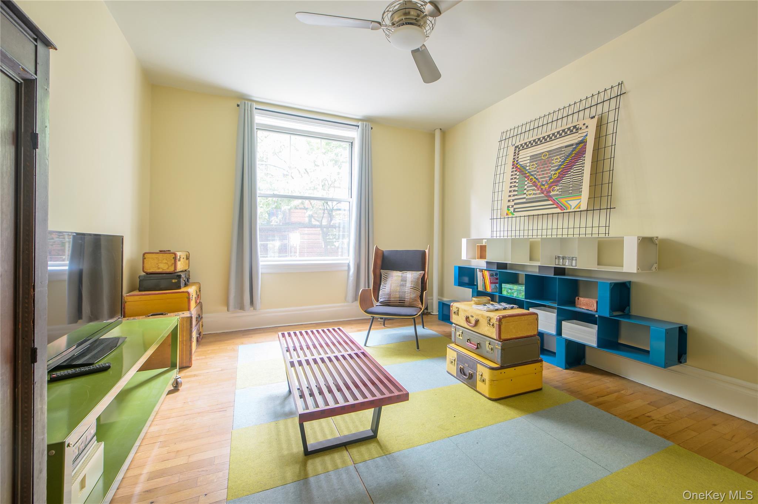
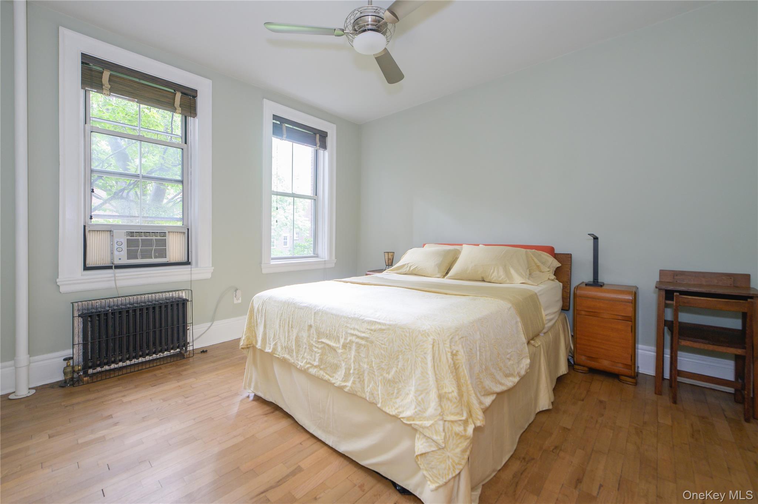
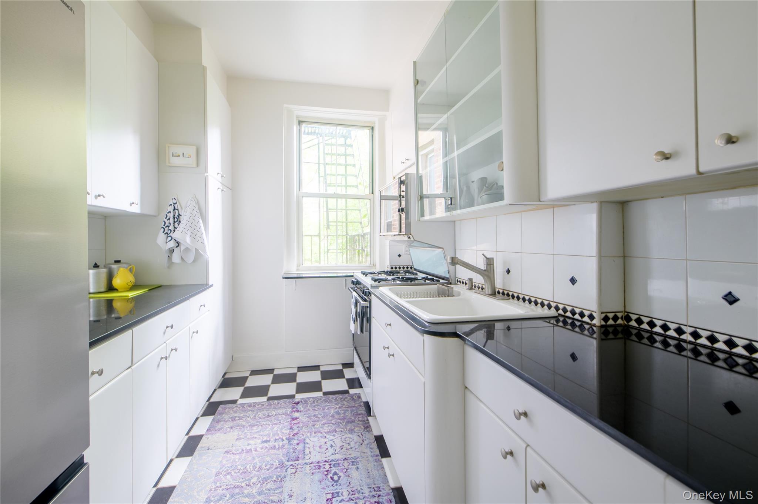
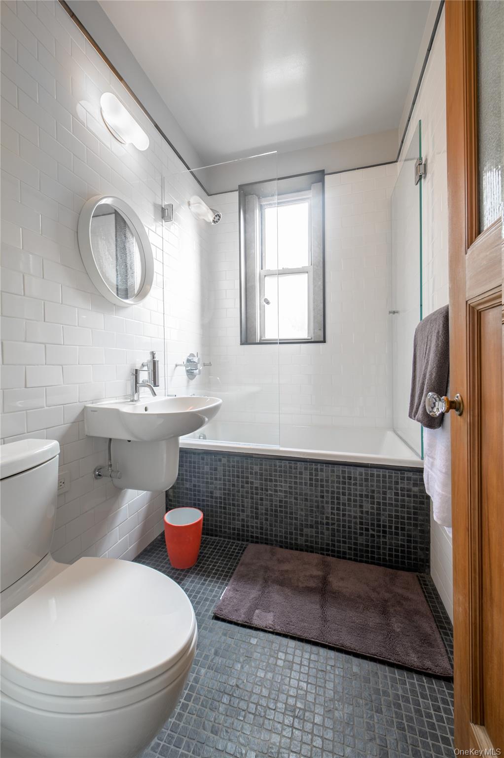
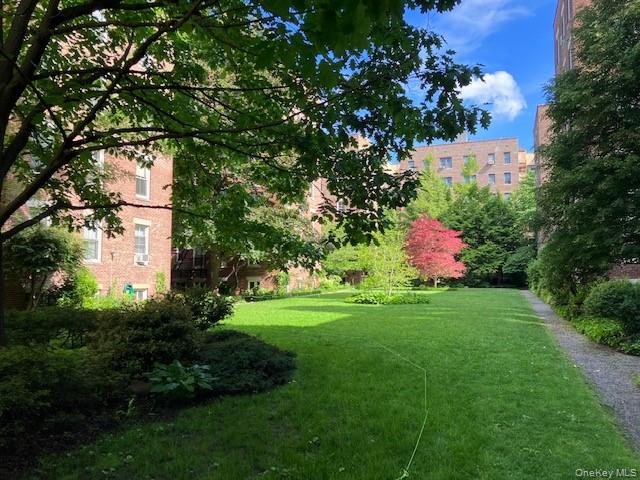
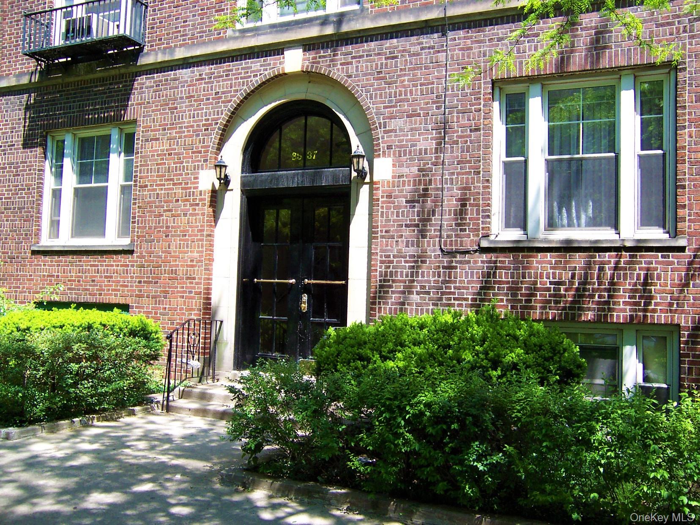
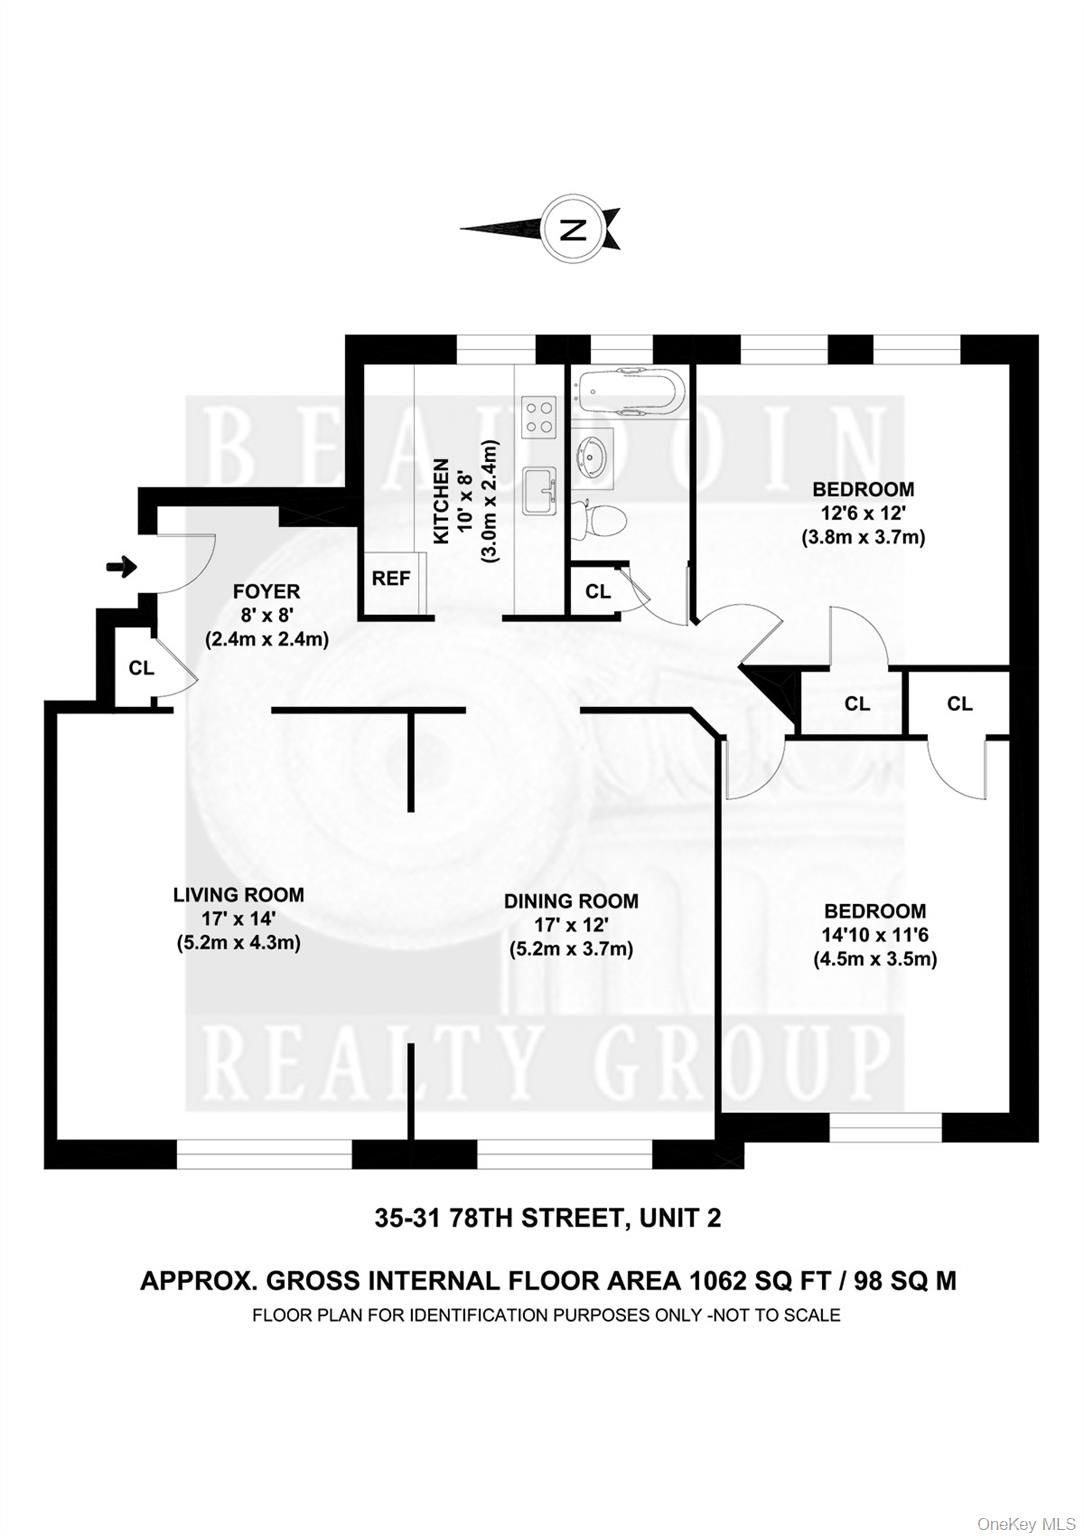
This beautifully restored Hampton Court home retains all the classic details that make prewar apartments so appealing. The 1100 sq. ft. unit is located a half-level above the sidewalk for privacy and convenience. You enter a foyer, large enough for a desk and chair; to the right is the spacious living room, measuring 14’x17’. From the living room a six-foot-wide opening, framed with crisp moldings, leads you to the 12’x17’ formal dining room. Both rooms have west-facing triple windows that measure roughly 6’ x 6’. The living room has a large new window AC unit (included) purchased in Jun 2026 and a ceiling fan with wood blades.The hall leads you to the kitchen with stone counters, tile floor and backsplash, and generous storage space. The built-in pantry and all the lower cabinets in the kitchen have pull out drawers. The gas double oven has a full-size oven below the stovetop and a smaller oven above. The refrigerator was purchased in July 2026. Beyond the kitchen are two bedrooms and full bath. The larger bedroom has a large west-facing window, while the other has two windows that face Hampton Court’s verdant interior garden. The bedroom that faces the garden comes with 2 premium wood blinds, an Elfa storage system in the closet, and an AC window unit. Both bedrooms have ceiling fans. The two hall closets also have the Elfa metal storage system.Fully renovated, the bathroom has subway tile walls with mosaic slate tile floors, and solid slate trim around the windows, the tub front, and above the tiles. The bathroom window also features a marble jamb detail. Fixtures include a Duravit sink, Toto toilet, and a deep Toto tub. The tub is a large soaking tub approximately 15 deep. The custom shower doors feature the ultra-clear Starphire glass for high clarity.The apartment’s prewar details include nine-foot ceilings, plaster walls, wood moldings and picture rails, coved ceilings in the living and dining rooms, oak strip floors, and gorgeous stripped and refinished walnut doors throughout.
Details
| MLS # | 1034647 |
|---|---|
| Listing Type | For Sale |
| Style | House |
| Sub-Type | Resale |
| Status | Active |
| Year | 1920 |
| Days On Site | 23 |
| Listing Provided By | Beaudoin Realty Group Inc | Daniel C. Karatzas CBR |
Features
| Bed(s) | 2 |
|---|---|
| Bath(s) | 1 Total |
| SQ Feet | 1,100 |
| Basement | Y |
| Story(s) | 5 |
| Acreage | 0.17 |
Interior
| Cooling | Wall/Window Unit(s) |
|---|---|
| Heating | Steam |
| Interior Features | First Floor Bedroom, First Floor Full Bath, Entrance Foyer, Formal Dining, High Speed Internet, Original Details |
| Appliances | Gas Oven, Gas Range, Refrigerator |
Exterior
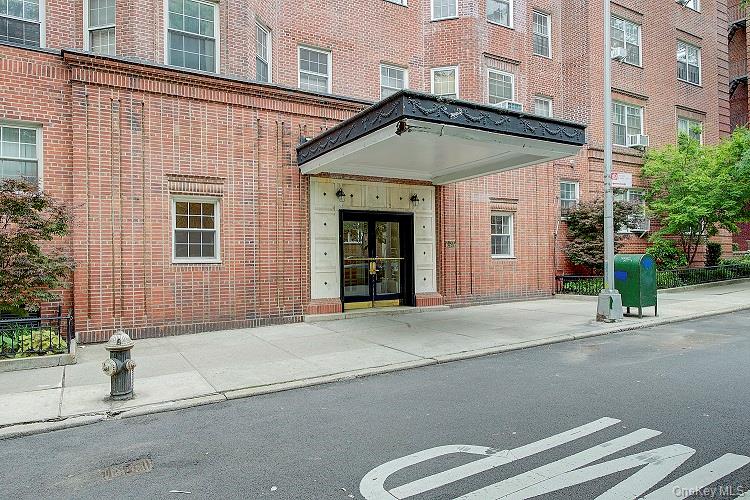
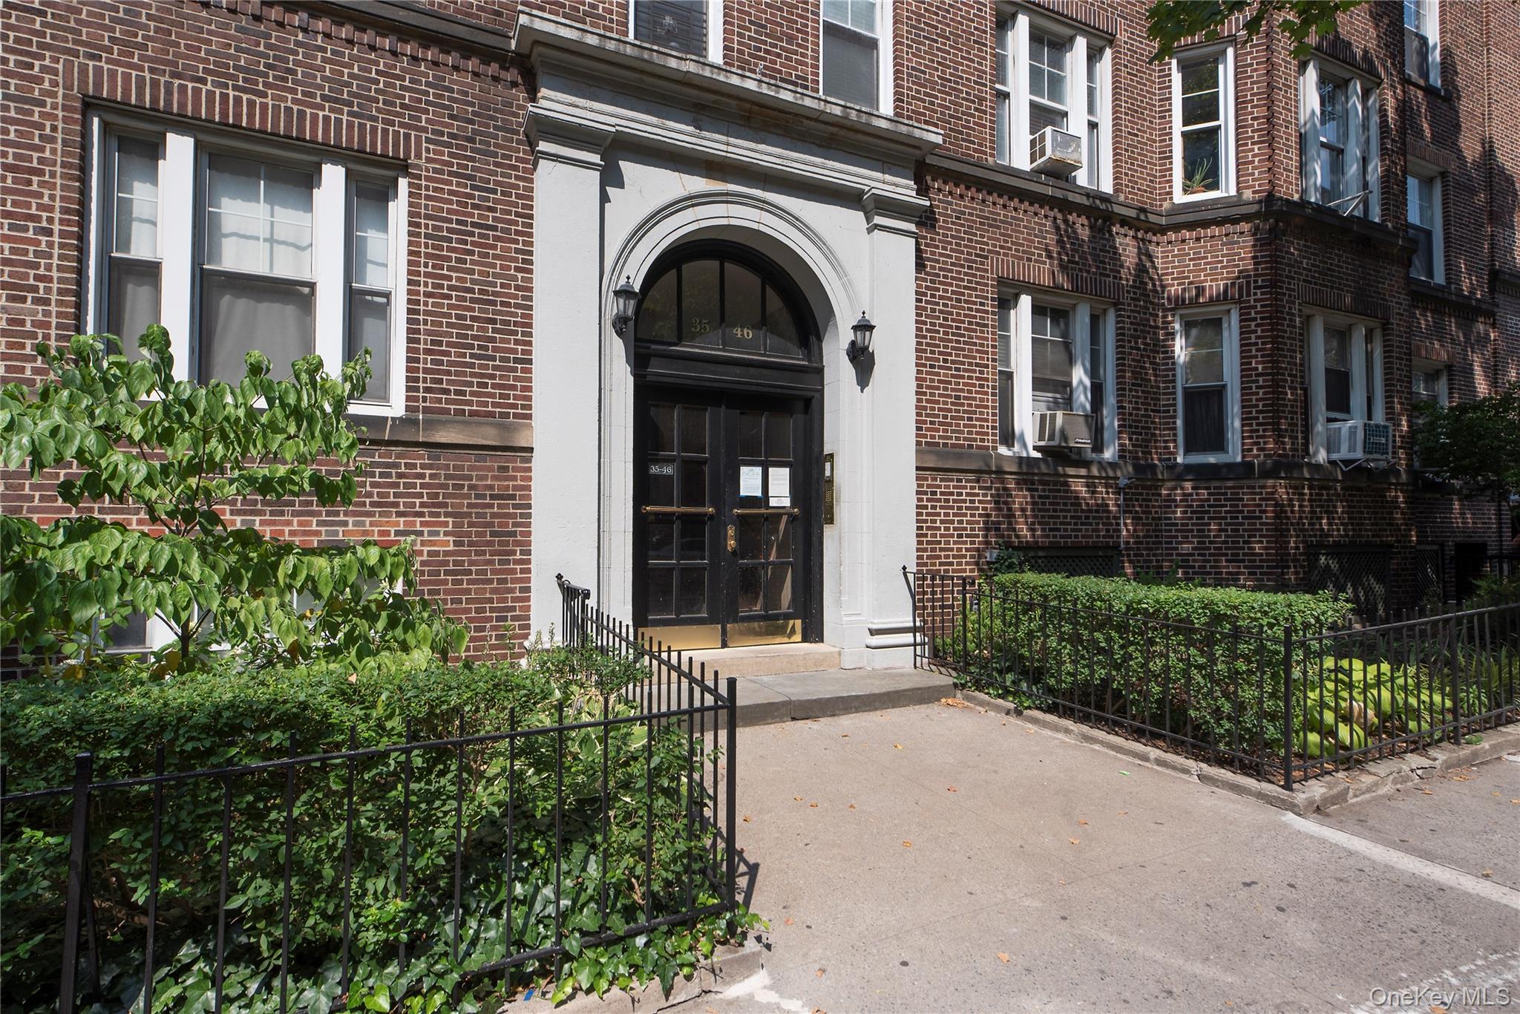
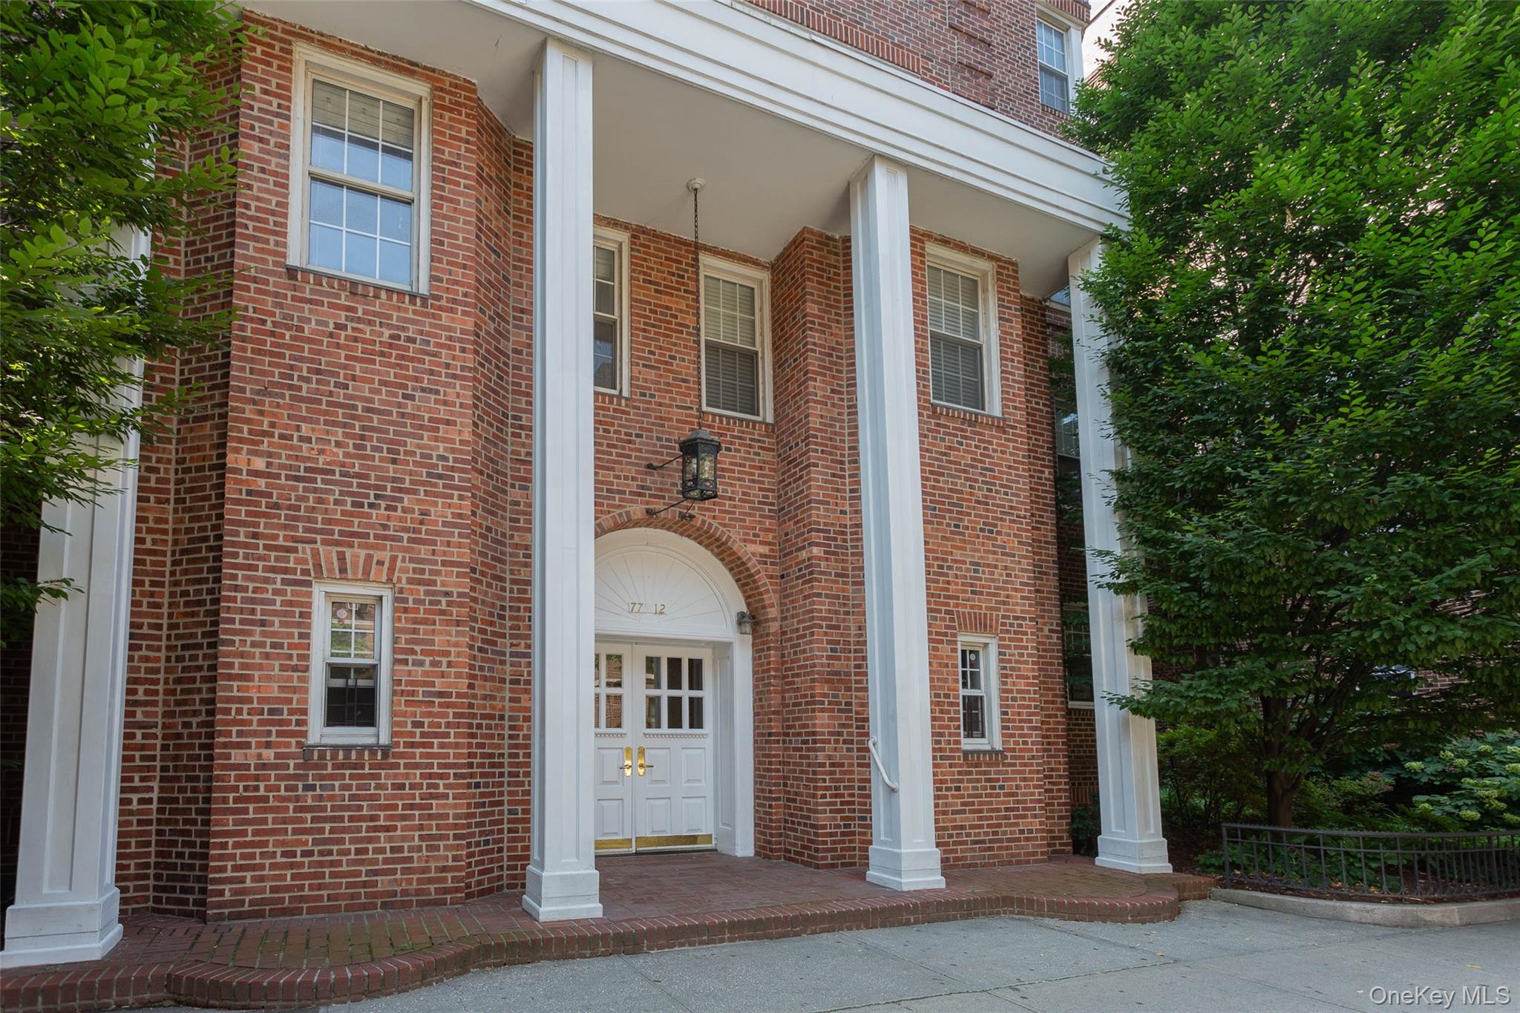
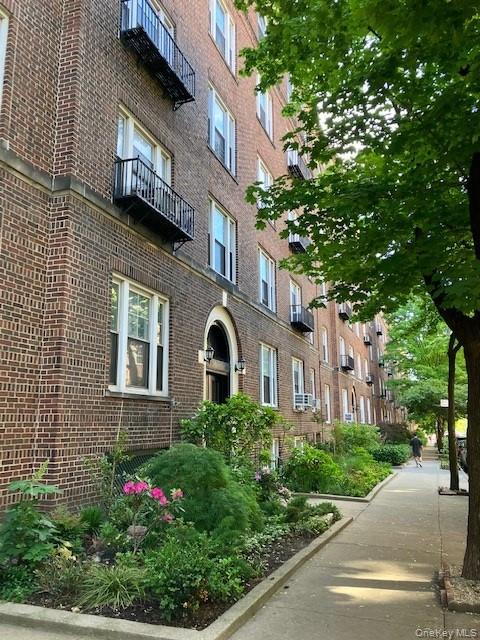
| Construction Materials | Brick |
|---|
Parking
| Garage Yes / No | No |
|---|---|
| Parking Features | On Street |
Utilities
| Utilities | Cable Available, Electricity Connected, Natural Gas Connected, Phone Available, Sewer Connected, Trash Collection Public, Underground Utilities |
|---|---|
| Sewer | Public Sewer |
Area Information
| State | NY |
|---|---|
| County | Queens |
| City | Jackson Heights |
| Zip Code | 11372 |
| School District | Newtown High School |
| Elementary School | Ps 69 Jackson Heights |
| High School | Newtown High School |
| Listing VS Median (in 11372) | |
Price: $749,000 low | high Med: $375,000 sqft: 1,100 low | high Med: 30,198 $ / sqft: $681 low | high Med: $247 On site: 23 low | high Med: 64 | |
Market Activity 11372
Request a showing
Request a showing
Contact
Learn More About This Property

| State | NY |
|---|---|
| County | Queens |
| City | Jackson Heights |
| Zip Code | 11372 |
| School District | Newtown High School |
| Elementary School | Ps 69 Jackson Heights |
| High School | Newtown High School |
| Listing VS Median (in 11372) | |
Price: $749,000 low | high Med: $375,000 sqft: 1,100 low | high Med: 30,198 $ / sqft: $681 low | high Med: $247 On site: 23 low | high Med: 64 | |