
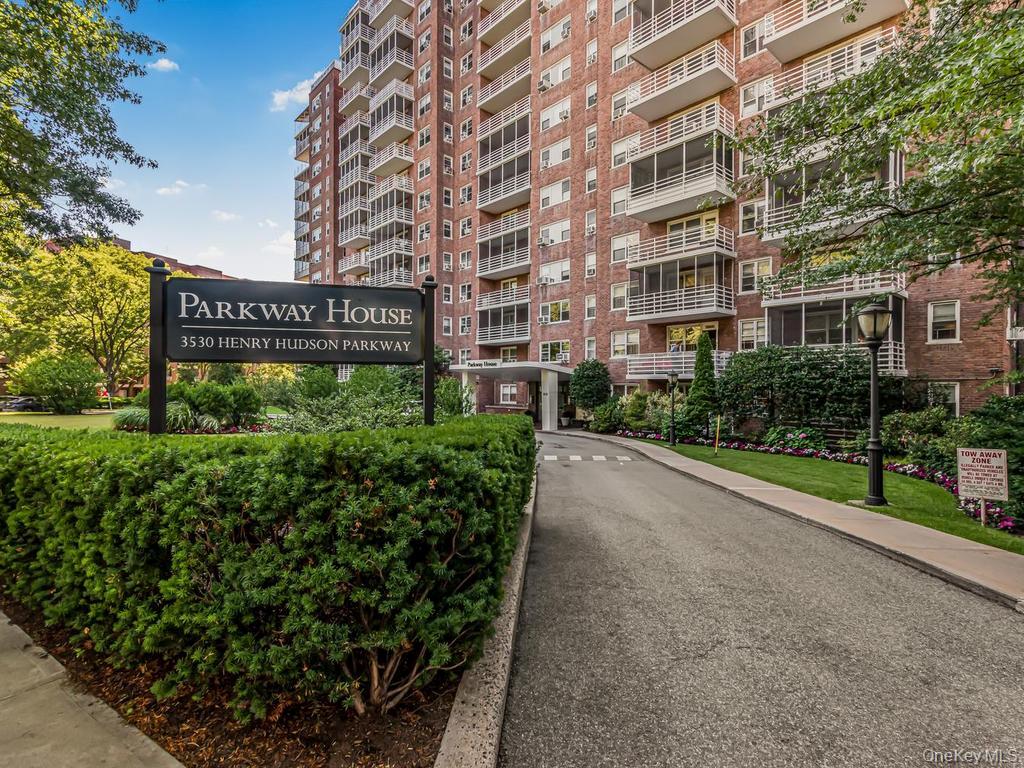
3530 Henry Hudson Parkway 5b,Bronx, NY 10463
Bronx, NY 10463




Description
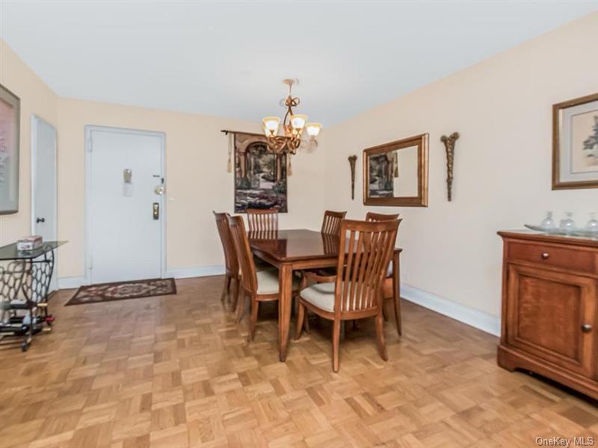
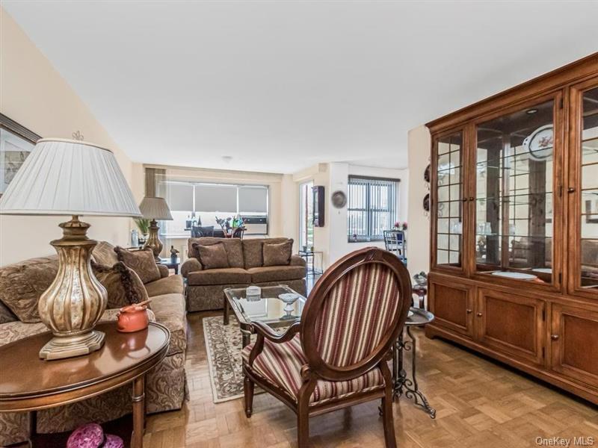
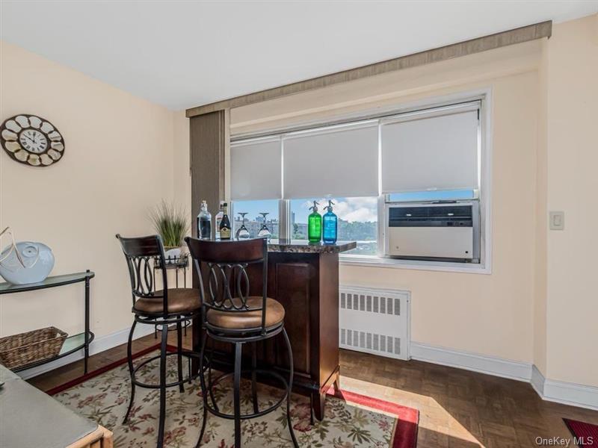
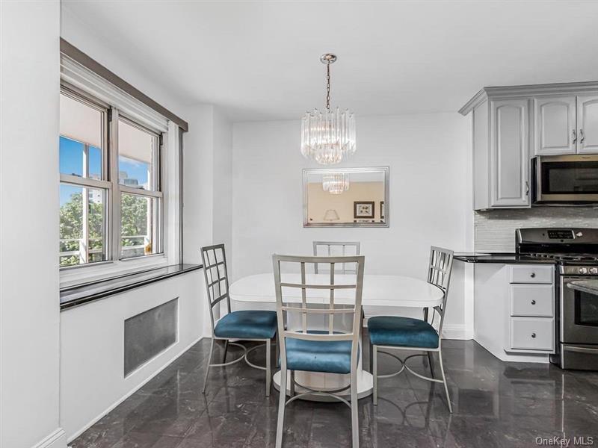
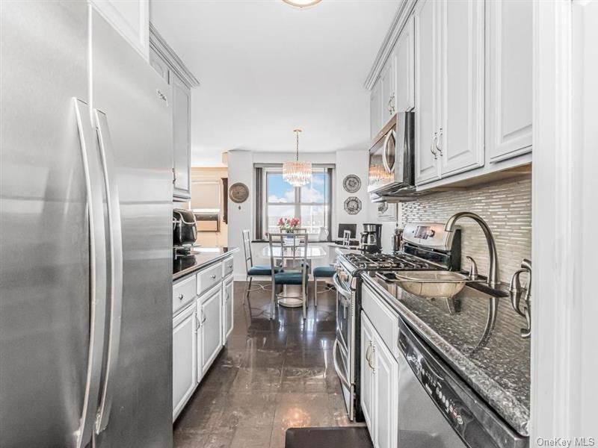
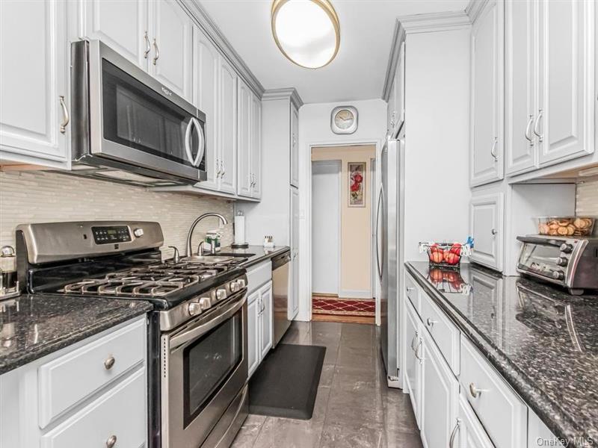
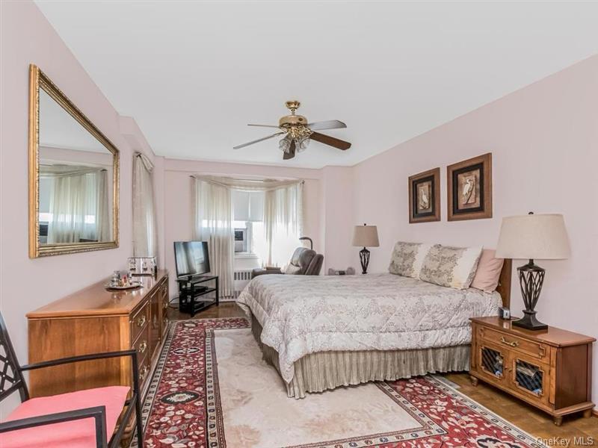
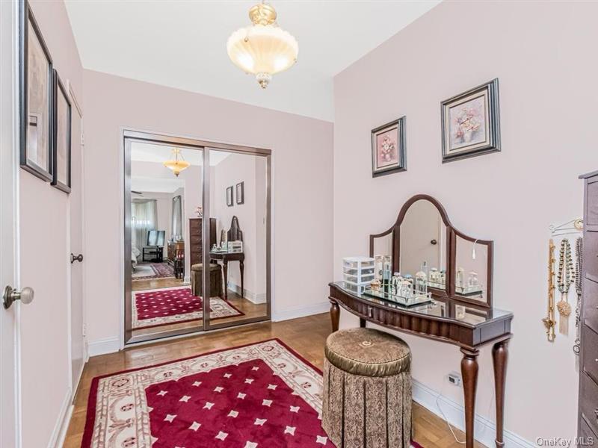
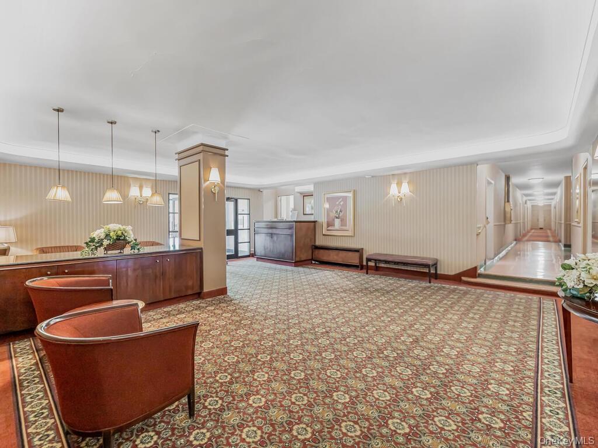
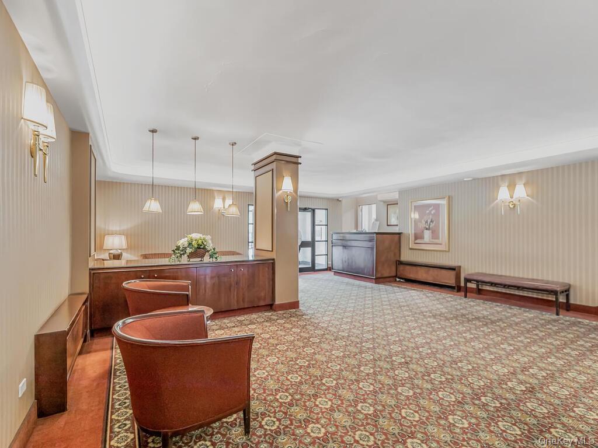
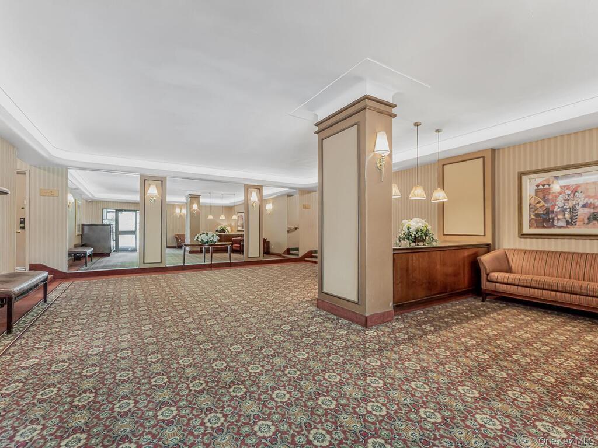
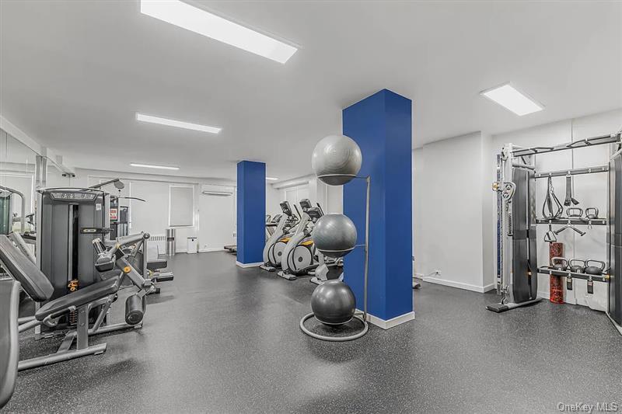
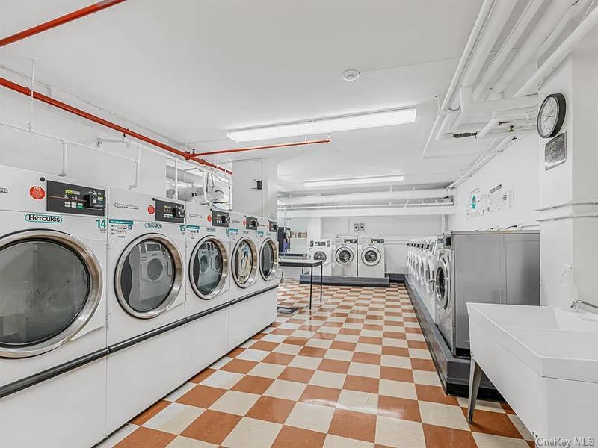
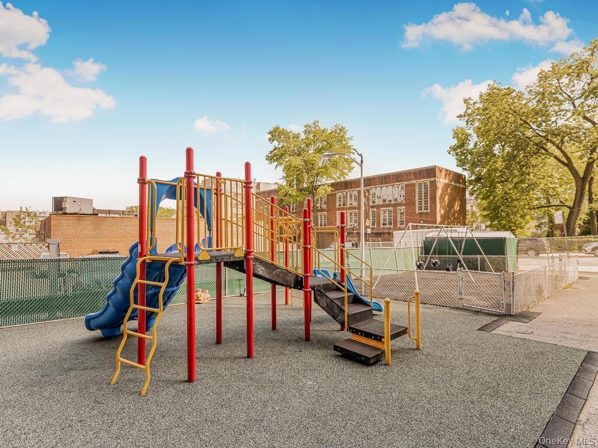
Welcome to this bright and spacious convertible residence at the sought-after Parkway House. This unit offers approximately 1,400 square feet of comfortable living space with South/East exposures showcasing panoramic views of Central Riverdale. Best of all, this exceptional home is complemented by remarkably low monthly maintenance, and low floor, making it an outstanding value for its size, location, and full-service amenities. This versatile unit features a gracious foyer, an expansive living room with access to a recessed private balcony, a separate dining area, and a pass-through kitchen with stainless steel appliances. The flexible floor plan includes a generously sized primary bedroom with an en-suite bathroom and dressing area, a spacious second bedroom, and a dining area that can easily be converted into a home office, den, nursery, or third bedroom to suit your lifestyle. Additional highlights include two fully renovated bathrooms, an updated kitchen, high ceilings, parquet hardwood floors, oversized closets, abundant storage throughout, and a peaceful setting free from highway noise. The Parkway House is a full-service cooperative offering exceptional amenities, including a 24-hour doorman, fitness center, updated laundry facilities, private storage and bicycle rooms, a playground, on-site tailor, music studio, children's physical therapy center, and an on-site dentist. Garage parking is available via waitlist. Ideally located just steps from shopping, restaurants, schools, entertainment, and public transportation, this home offers the perfect combination of space, flexibility, convenience, low monthly carrying costs, and full-service living.Schedule your tour today!
Details
| MLS # | 1015947 |
|---|---|
| Listing Type | For Sale |
| Style | House |
| Sub-Type | Resale |
| Status | Active |
| Year | 1955 |
| Days On Site | 54 |
| Listing Provided By | Coldwell Banker Signature Prop | Luis Faveron |
Features
| Bed(s) | 2 |
|---|---|
| Bath(s) | 2 Total |
| SQ Feet | 312,000 |
| Basement | Y |
| Story(s) | 15 |
| Acreage | 2.03 |
Interior
| Cooling | Wall/Window Unit(s) |
|---|---|
| Heating | Steam |
| Interior Features | Chandelier, Formal Dining, Granite Counters, High Speed Internet |
| Appliances | Convection Oven, Dishwasher, Gas Cooktop, Gas Oven, Refrigerator, Stainless Steel Appliance(s) |
Exterior
| Construction Materials | Brick |
|---|
Parking
| Garage Yes / No | Yes |
|---|---|
| Parking Features | Waitlist |
Utilities
| Utilities | Cable Available, Electricity Available, Natural Gas Available, Water Available |
|---|---|
| Sewer | Public Sewer |
Area Information
| State | NY |
|---|---|
| County | Bronx County |
| City | Bronx |
| Zip Code | 10463 |
| School District | Riverdale/Kingsbridge (Ms/Hs 141 |
| Elementary School | Ps 24 Spuyten Duyvil |
| High School | Riverdale/Kingsbridge (Ms/Hs 141 |
| Listing VS Median (in 10463) | |
Price: $589,000 low | high Med: $339,000 sqft: 312,000 low | high Med: 950 $ / sqft: $2 low | high Med: $357 On site: 54 low | high Med: 88 | |
Market Activity 10463
Request a showing
Request a showing
Contact
Learn More About This Property

| State | NY |
|---|---|
| County | Bronx County |
| City | Bronx |
| Zip Code | 10463 |
| School District | Riverdale/Kingsbridge (Ms/Hs 141 |
| Elementary School | Ps 24 Spuyten Duyvil |
| High School | Riverdale/Kingsbridge (Ms/Hs 141 |
| Listing VS Median (in 10463) | |
Price: $589,000 low | high Med: $339,000 sqft: 312,000 low | high Med: 950 $ / sqft: $2 low | high Med: $357 On site: 54 low | high Med: 88 | |