
 In-Person: 09/10 5:00 PM - 7:00 PM
In-Person: 09/10 5:00 PM - 7:00 PM
35 Sunview Drive,Glen Cove, NY 11542
Glen Cove, NY 11542



Description
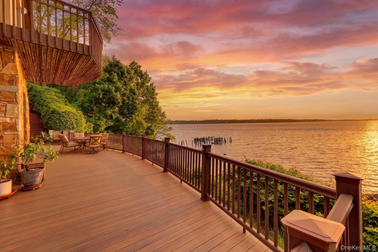
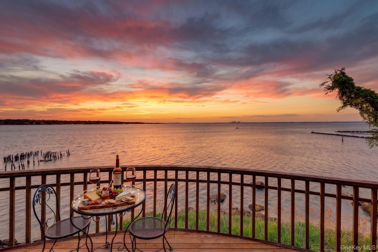
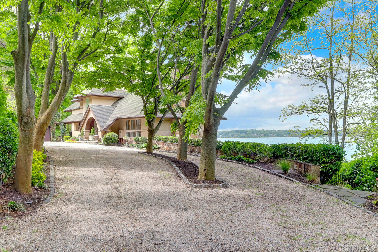
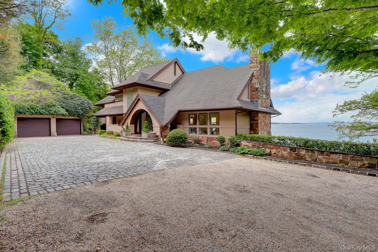
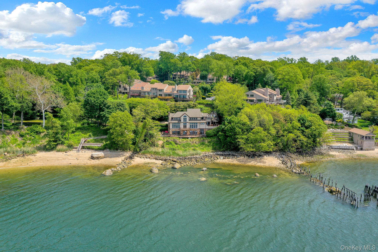
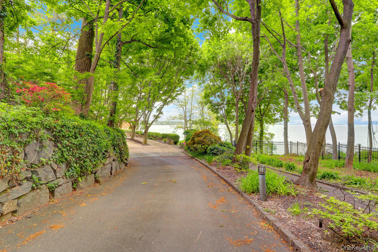
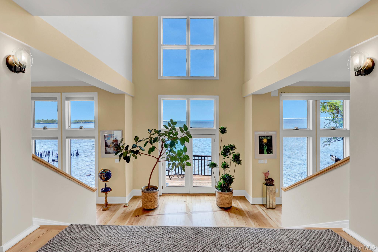
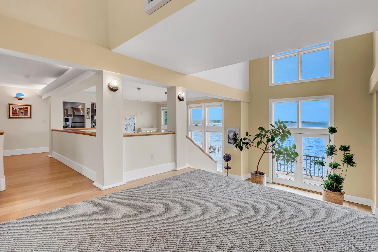
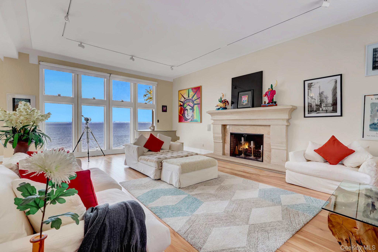
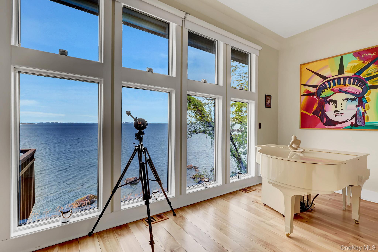
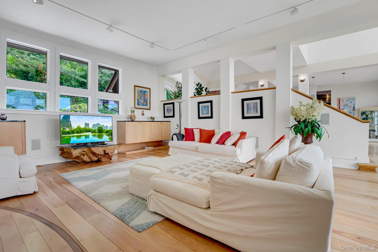
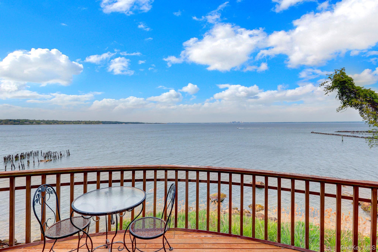
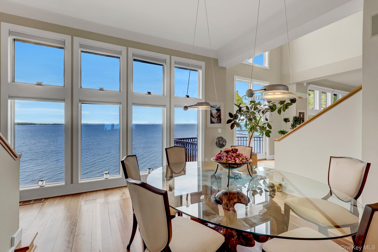
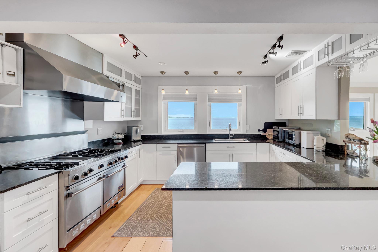
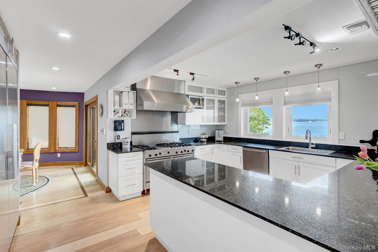
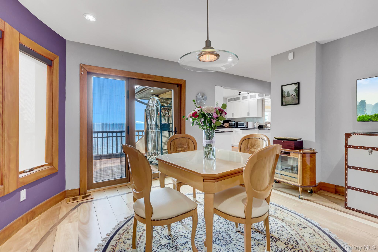
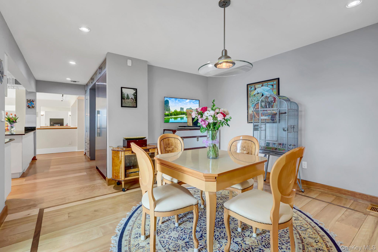
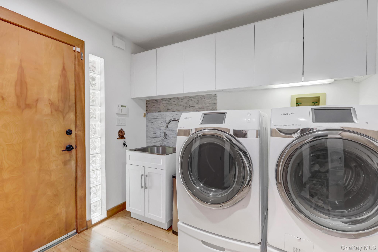
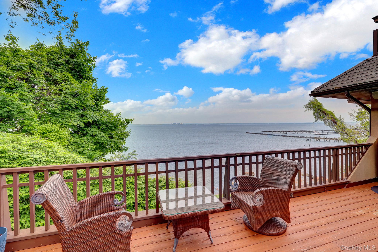
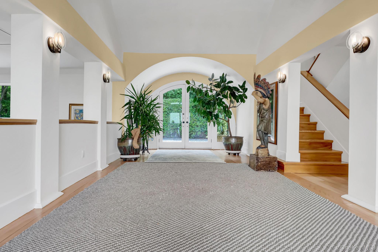
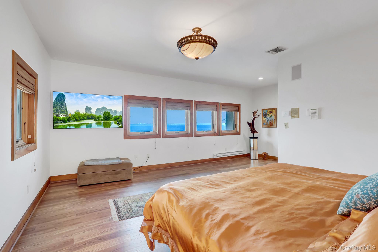
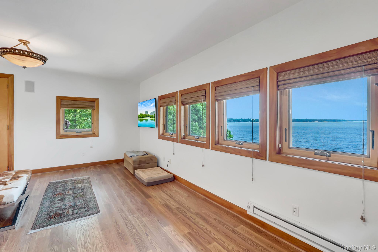
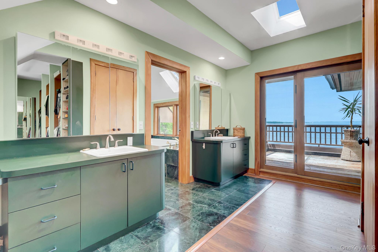
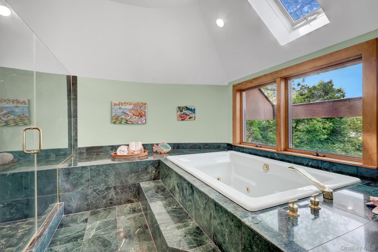
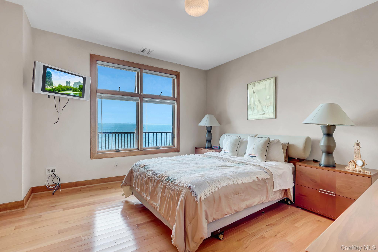
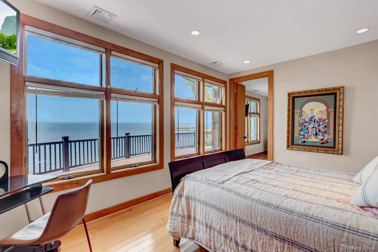
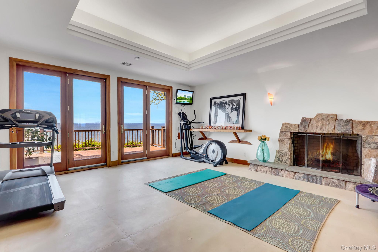
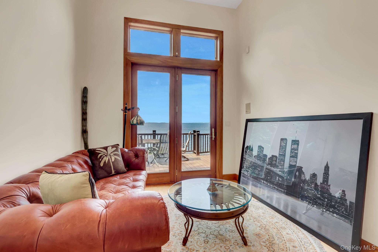
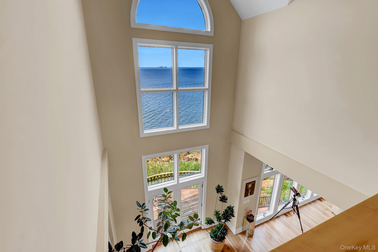
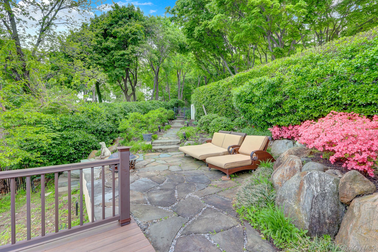
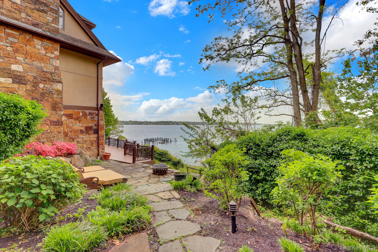
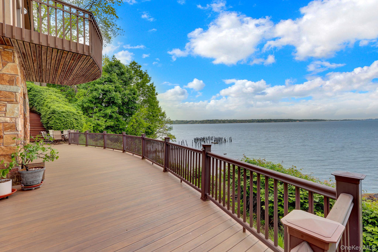
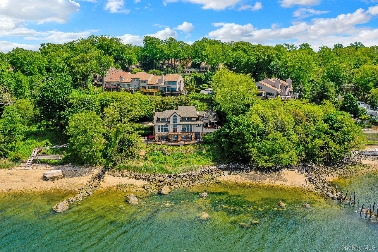
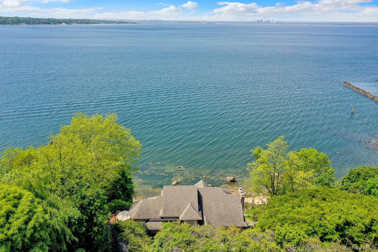
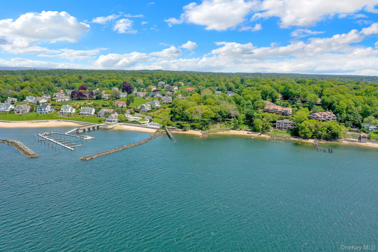
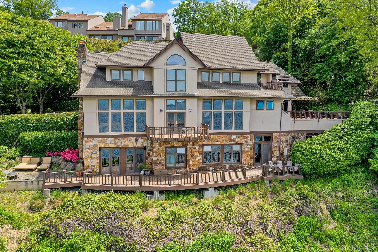
Sunset lovers rejoice! Secluded at the end of a private drive, this diamond condition waterfront masterpiece offers a rare synthesis of architectural grandeur and coastal serenity, where 150 feet of direct beachfront serves as your own personal sanctuary. Built in 1990 and meticulously maintained, the residence spans three sophisticated levels of living space, each thoughtfully oriented to capture unobstructed, sweeping views of the Sound. The heart of the home is defined by soaring two-story windows that bathe the interior in natural light and frame the dramatic, west-facing sunsets that paint the sky every evening. With five spacious bedrooms and five bathrooms, the home provides an unparalleled retreat. Culinary enthusiasts will appreciate the high-performance natural gas cooking and heating, while the newly installed whole-house generator ensures absolute peace of mind regardless of the season. Situated 30 foot above sea level, the home's interior transitions seamlessly to expansive Trex decking, offering durable, low-maintenance outdoor spaces to enjoy and entertain. Beyond the main residence, the two-car garage is topped with a versatile studio, providing the perfect professional environment for a home office or guest suite. The lower level has its own entrance and could operate as another 3 bedroom, 2 bath separate living space. Lifestyle is at the forefront of this property, as residents benefit from dual homeowners associations that provide a luxury resort experience, including access to a private pool, tennis and pickle ball courts, mooring rights and an exclusive beach. Perfectly balancing the feeling of being worlds away with convenient access to local amenities, this grand home represents the pinnacle of waterfront living.
Details
| MLS # | 994097 |
|---|---|
| Listing Type | For Sale |
| Style | House |
| HOA Dues | $800 |
| Sub-Type | Resale |
| Status | Active |
| Year | 1990 |
| Days On Site | 107 |
| Listing Provided By | Compass Greater NY LLC | Kristine J. Livadas |
Features
| Bed(s) | 5 |
|---|---|
| Bath(s) | 5 Total |
| SQ Feet | 4,906 |
| Garage | 2 |
| Basement | Y |
| Pool | Yes |
| Acreage | 0.50 |
| Water Front | Yes |
| Property View | Panoramic |
Interior
| Cooling | Central Air |
|---|---|
| Heating | Natural Gas |
| Interior Features | Beamed Ceilings, Cathedral Ceiling(s), Chandelier, Chefs Kitchen, Crown Molding, Entrance Foyer, Formal Dining, High Ceilings |
| Appliances | Dishwasher, Dryer, Gas Range, Stainless Steel Appliance(s), Washer |
Exterior
| Security Features | Building Security |
|---|---|
| Construction Materials | Brick, Frame |
| Lot Features | Waterfront |
Parking
| Garage Yes / No | Yes |
|---|---|
| Parking Features | Private |
Utilities
| Utilities | Natural Gas Connected |
|---|---|
| Sewer | Public Sewer |
Taxes
| Tax Year | 2026 |
|---|---|
| Tax Annual Amount | 56661 |
| Tax Lot | 089 |
Area Information
| State | NY |
|---|---|
| County | Nassau County |
| City | Glen Cove |
| Zip Code | 11542 |
| School District | Glen Cove High School |
| Elementary School | Deasy School |
| High School | Glen Cove High School |
| Listing VS Median (in 11542) | |
Price: $3,295,000 low | high Med: $749,888 sqft: 4,906 low | high Med: 946 $ / sqft: $672 low | high Med: $793 On site: 107 low | high Med: 91 | |
Market Activity 11542
Request a showing
Request a showing
Contact
Learn More About This Property

| Open House |
|---|
| In-Person 09/10 5:00 PM - 7:00 PM |
| In-Person 09/10 5:00 PM - 7:00 PM |
| State | NY |
|---|---|
| County | Nassau County |
| City | Glen Cove |
| Zip Code | 11542 |
| School District | Glen Cove High School |
| Elementary School | Deasy School |
| High School | Glen Cove High School |
| Listing VS Median (in 11542) | |
Price: $3,295,000 low | high Med: $749,888 sqft: 4,906 low | high Med: 946 $ / sqft: $672 low | high Med: $793 On site: 107 low | high Med: 91 | |
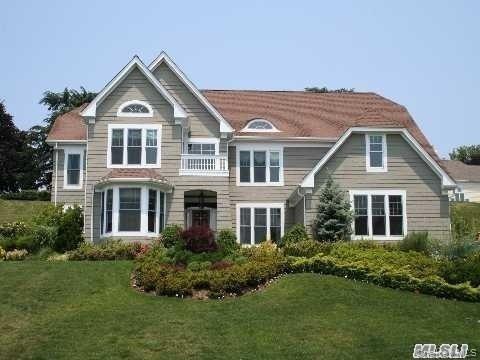 | $2,090,00047 Pembroke DriveGlen Cove, NY 11542 |
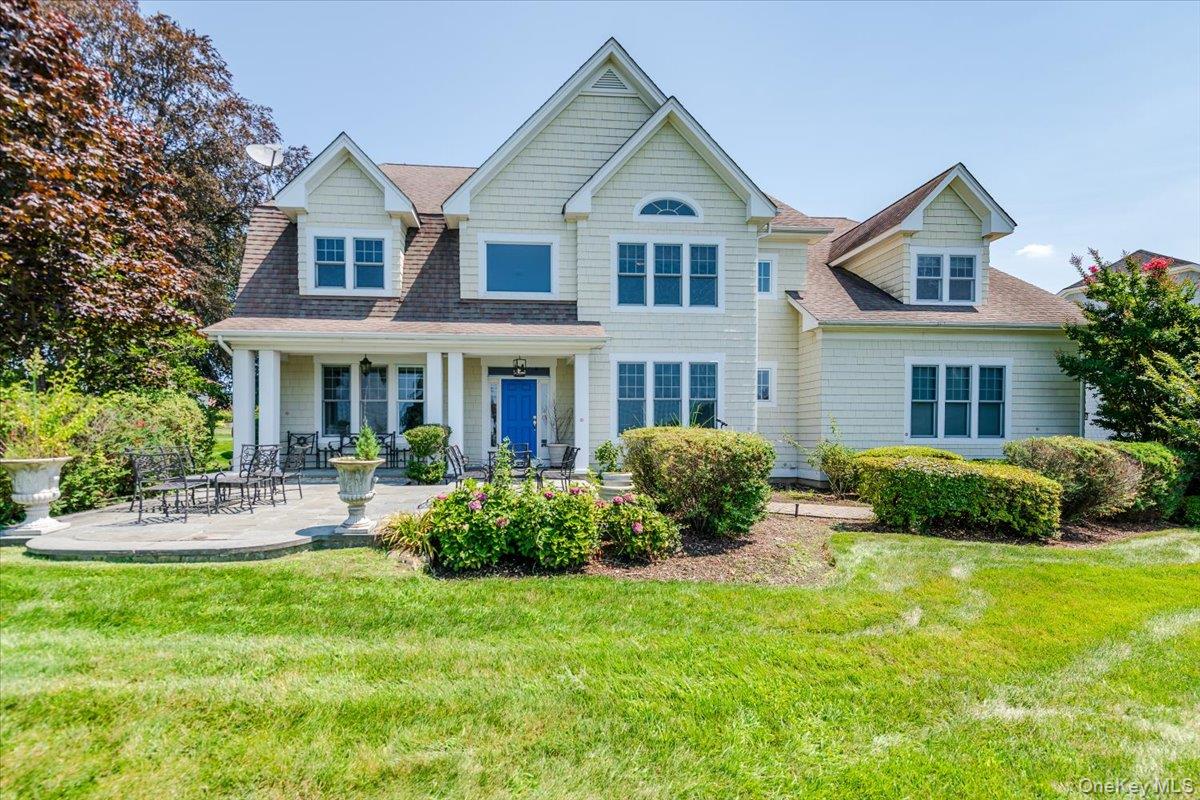 | $2,499,00053 Pembroke DriveGlen Cove, NY 11542 |