
Description
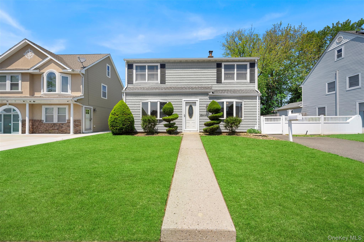
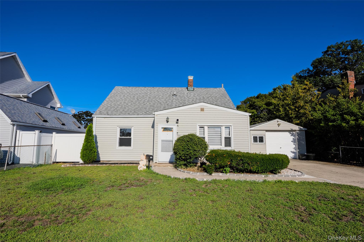
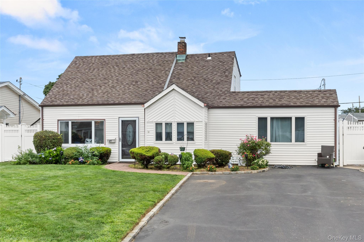
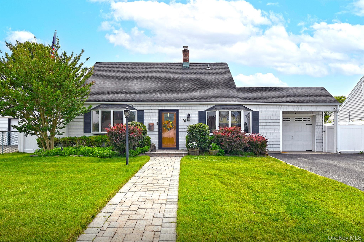
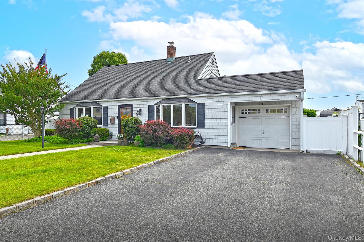
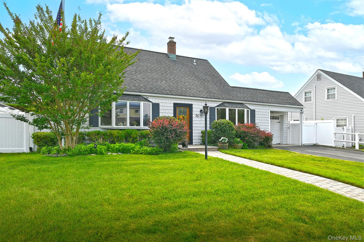
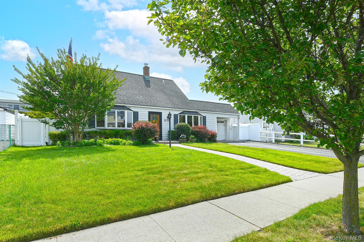
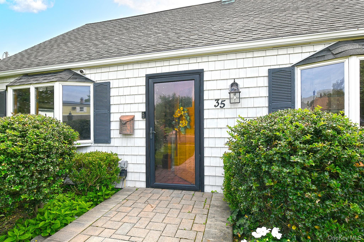
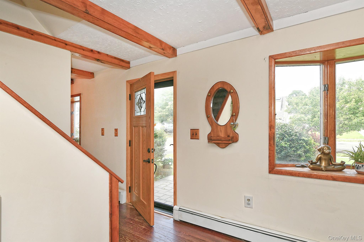
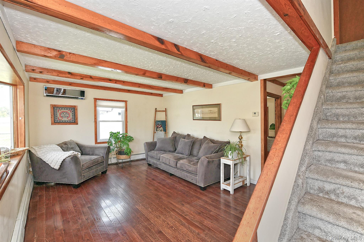
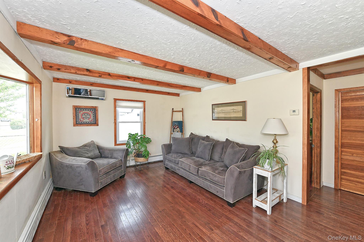
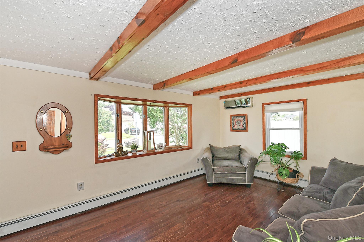
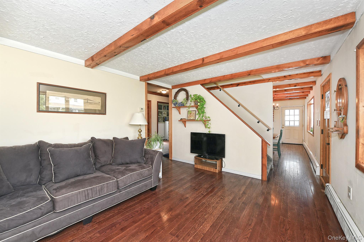
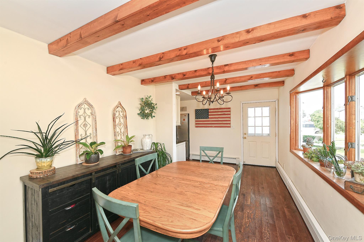
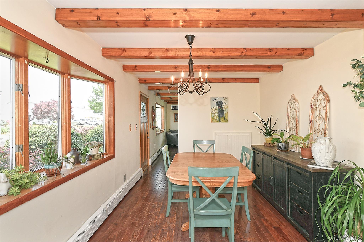
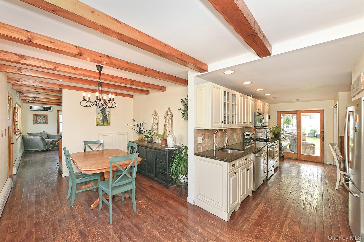
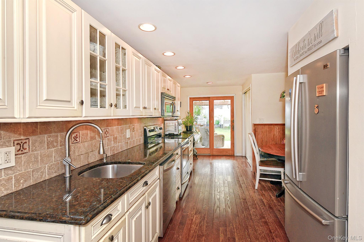
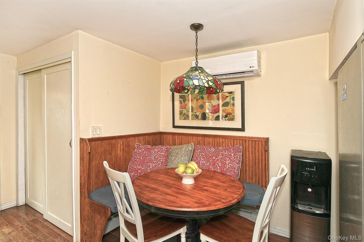
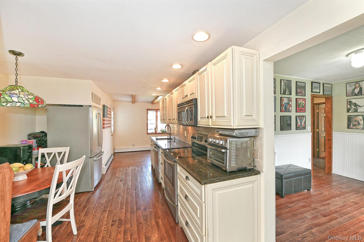
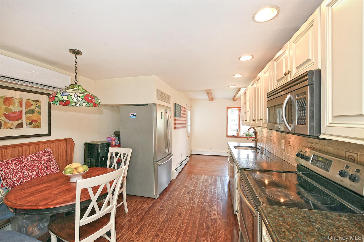
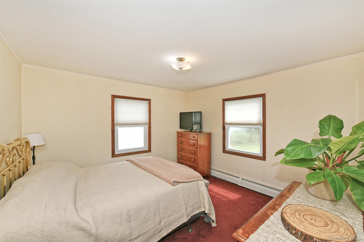
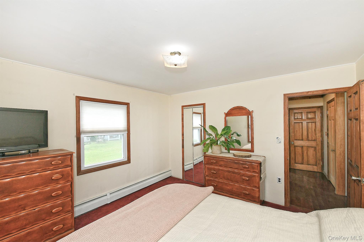
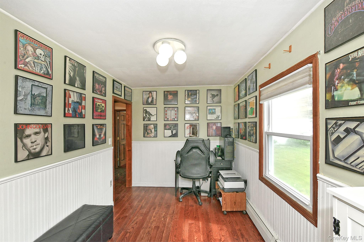
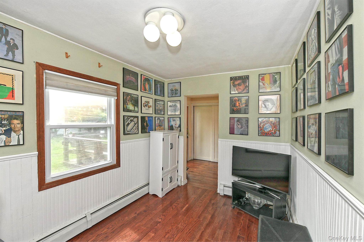
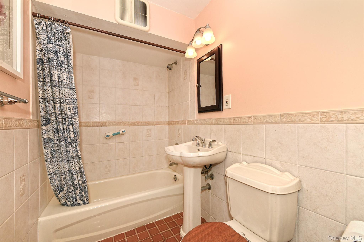
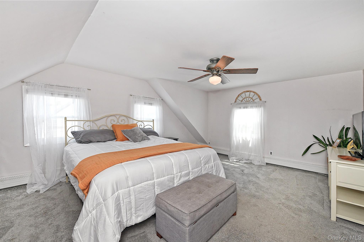
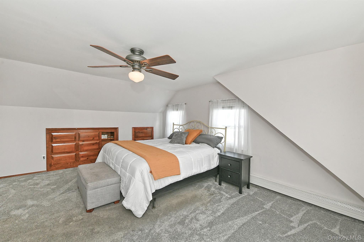
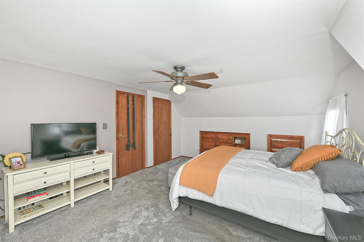
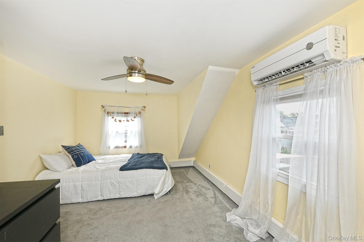
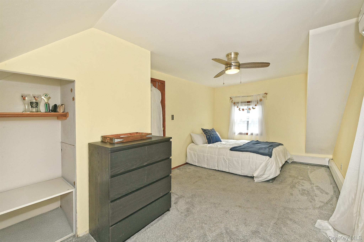
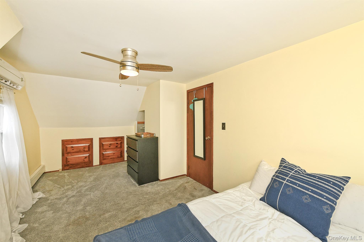
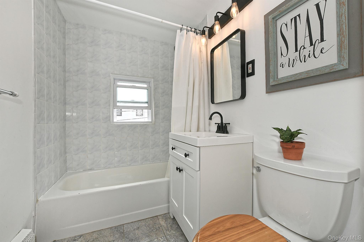
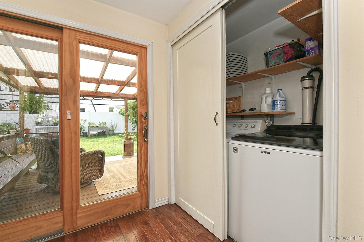
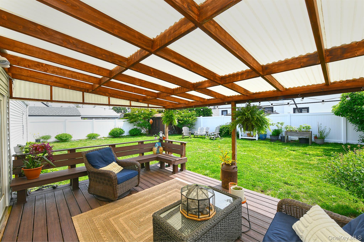
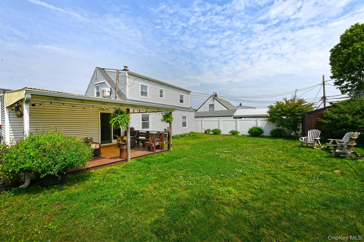
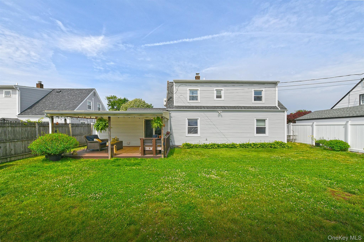
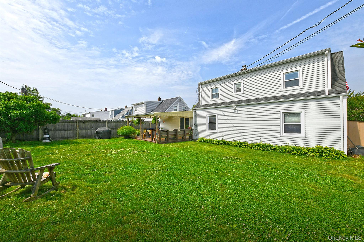
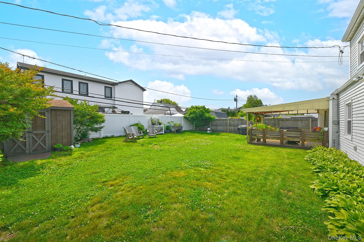
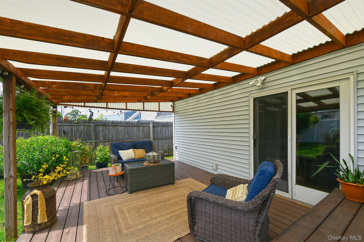
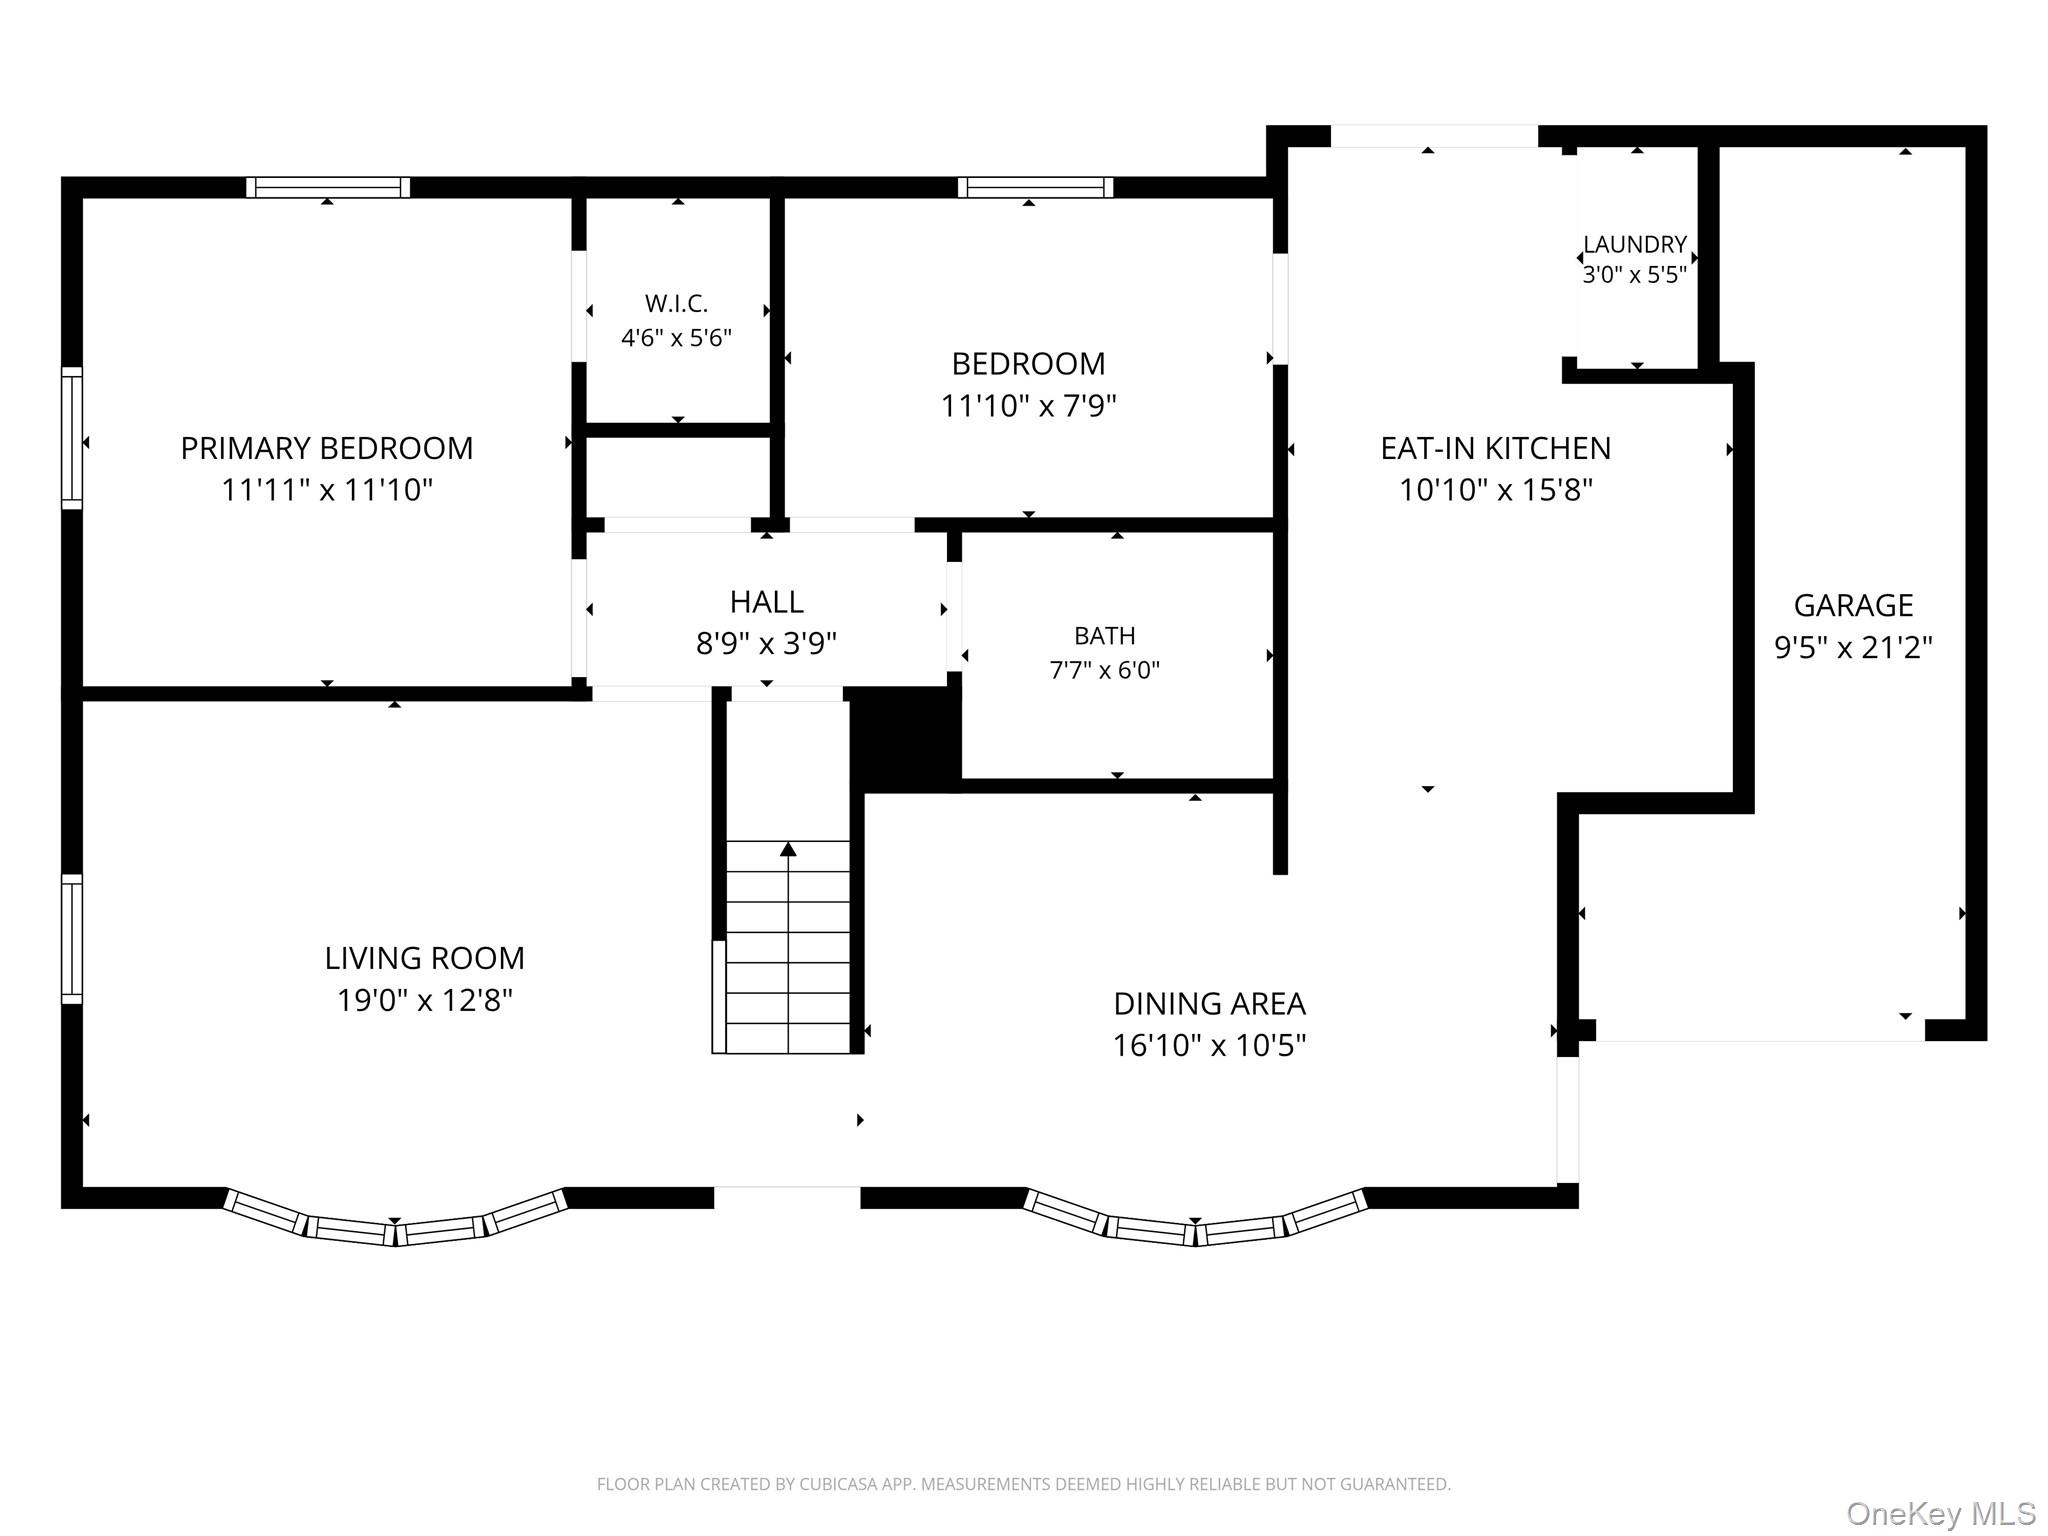
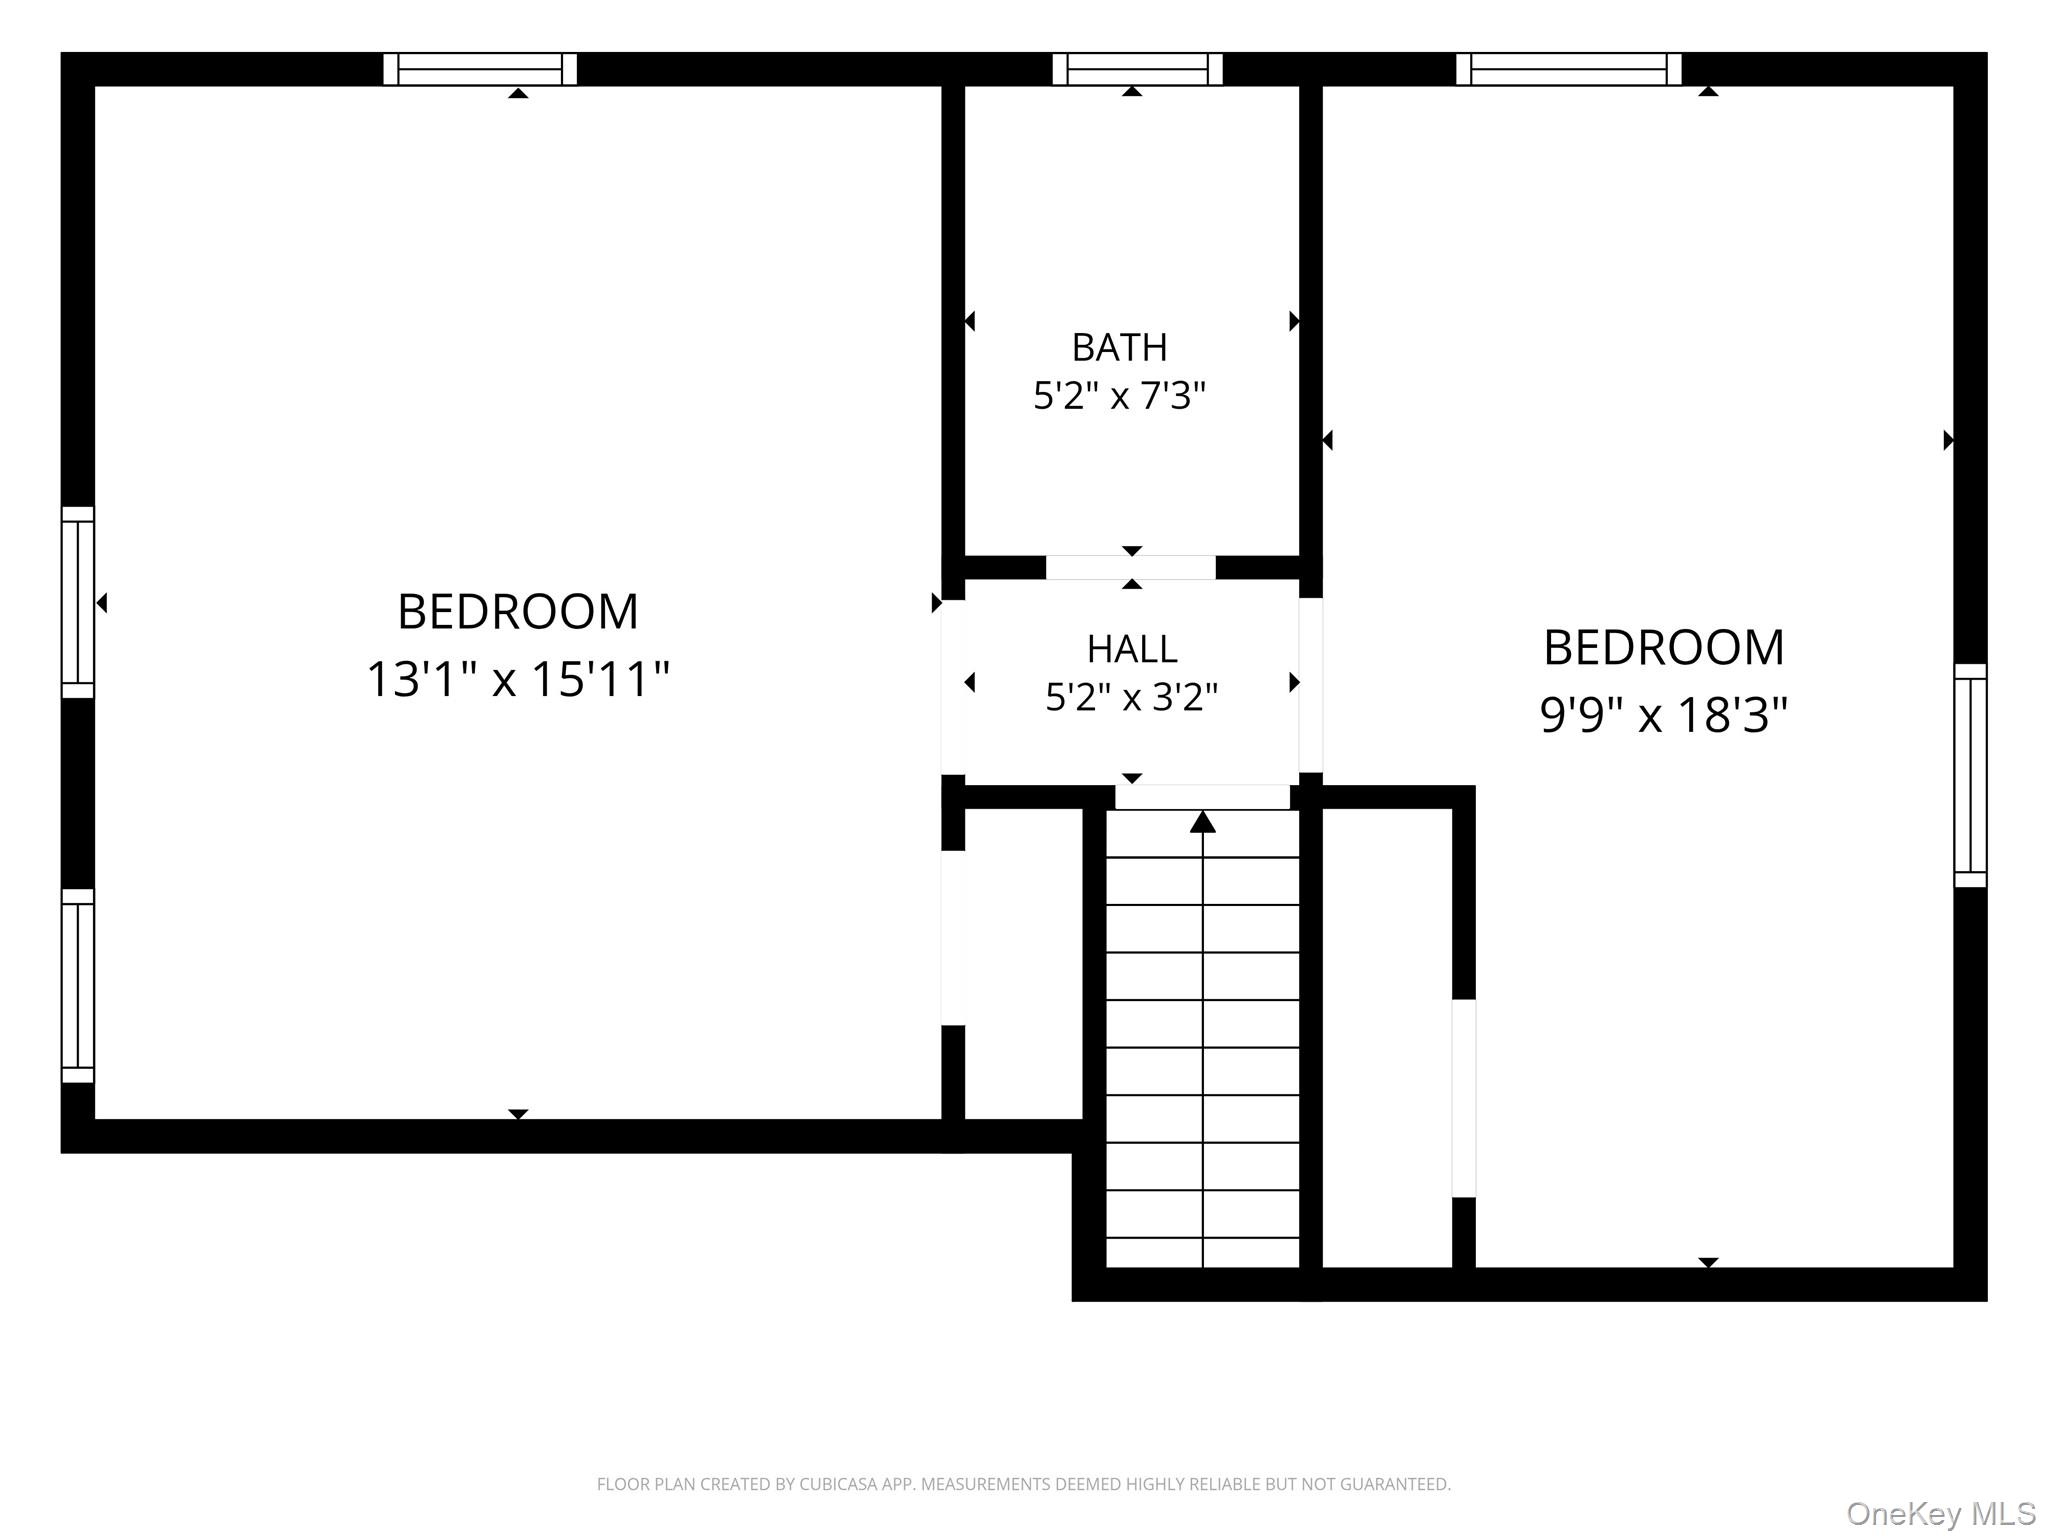
Wow, this is a unique one! This expanded 4-bedroom, 2-bath Cape offers approximately 1,300 square feet of living space in Levittown. The first floor features a relocated oversized eat-in kitchen with granite countertops, stainless steel appliances, a 1-year-old dishwasher, tile backsplash and ductless ac/heat, along with a formal dining room boasting beamed ceilings and a bay window. The spacious living room includes a bay window and ductless A/C and heat. Also on the first floor are a full tiled bathroom, a large primary bedroom with ample closet space, and an additional bedroom perfect for a home office. The second floor features a rear dormer with a spacious bedroom offering custom built-ins dresser, ample closet space, and ductless ac/heat, along with a second generously sized bedroom featuring built-in dresser and a large closet, plus a full tiled bathroom with a new vanity. Additional highlights include hardwood floors, overhead lighting throughout, a 15-year-old roof, a 10-year-old boiler with 2-zone heat, a home security system, above-ground oil tank, garage and eave storage, updated windows and more. The private fenced backyard is perfect for entertaining with a Trex deck, covered overhang, and shed. A tax grievance has been submitted.
Details
| MLS # | 1011022 |
|---|---|
| Listing Type | For Sale |
| Style | House |
| Sub-Type | Resale |
| Status | Pending |
| Year | 1948 |
| Days On Site | 76 |
| Listing Provided By | BH&G R E Realty Connect | Dara N. Crawford CBR |
Features
| Bed(s) | 4 |
|---|---|
| Bath(s) | 2 Total |
| SQ Feet | 1,300 |
| Garage | 1 |
| Story(s) | 2 |
| Acreage | 0.14 |
Interior
| Cooling | Ductless |
|---|---|
| Heating | Baseboard, Hot Water |
| Interior Features | First Floor Bedroom, Beamed Ceilings, Ceiling Fan(s), Eat-in Kitchen, Formal Dining, Granite Counters, Open Floorplan, Master Downstairs, Recessed Lighting, Storage |
| Appliances | Dishwasher, Dryer, Oven, Refrigerator, Stainless Steel Appliance(s), Washer |
Exterior
| Exterior Features | Awning(s) |
|---|---|
| Security Features | Security System |
| Construction Materials | Frame |
| Fencing | Fenced |
Parking
| Garage Yes / No | Yes |
|---|---|
| Parking Features | Driveway |
Utilities
| Utilities | Electricity Connected, Sewer Connected, Water Connected |
|---|---|
| Sewer | Public Sewer |
Taxes
| Tax Year | 2026 |
|---|---|
| Tax Annual Amount | 12257 |
Area Information
| State | NY |
|---|---|
| County | Nassau County |
| City | Levittown |
| Zip Code | 11756 |
| Community Name | South Levittown |
| School District | Division Avenue Senior High Scho |
| Elementary School | Abbey Lane School |
| High School | Division Avenue Senior High Scho |
| Listing VS Median (in South Levittown) | |
Price: $709,000 low | high Med: $654,000 sqft: 1,300 low | high Med: 1,231 $ / sqft: $545 low | high Med: $530 On site: 76 low | high Med: 92.5 | |
Market Activity 11756
Request a showing
Request a showing
Contact
Learn More About This Property

| State | NY |
|---|---|
| County | Nassau County |
| City | Levittown |
| Zip Code | 11756 |
| Community Name | South Levittown |
| School District | Division Avenue Senior High Scho |
| Elementary School | Abbey Lane School |
| High School | Division Avenue Senior High Scho |
| Listing VS Median (in South Levittown) | |
Price: $709,000 low | high Med: $654,000 sqft: 1,300 low | high Med: 1,231 $ / sqft: $545 low | high Med: $530 On site: 76 low | high Med: 92.5 | |