

Description
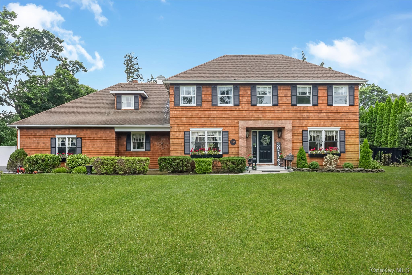
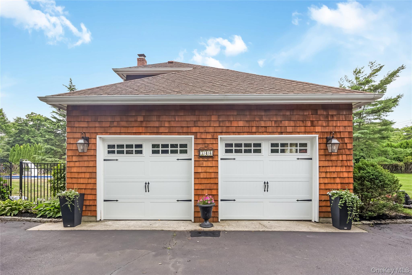
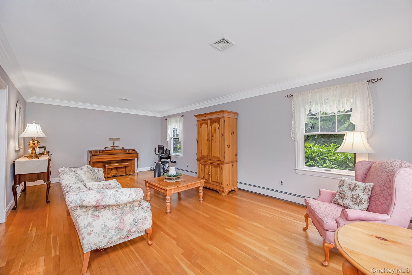
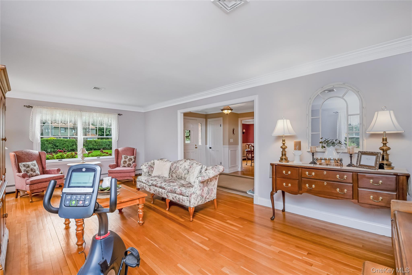
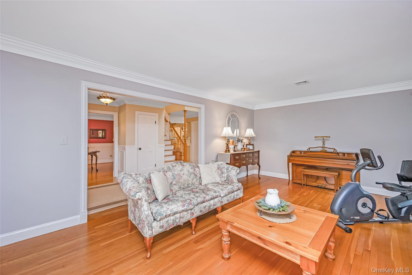
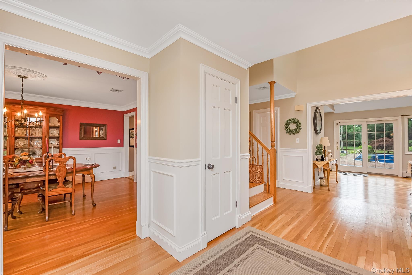
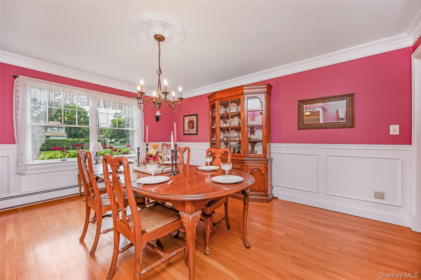
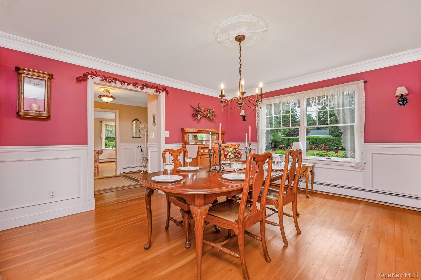
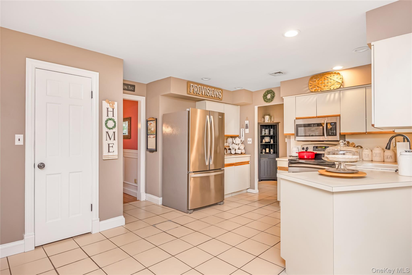
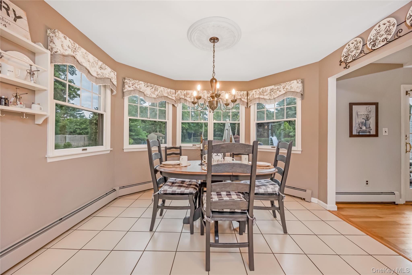
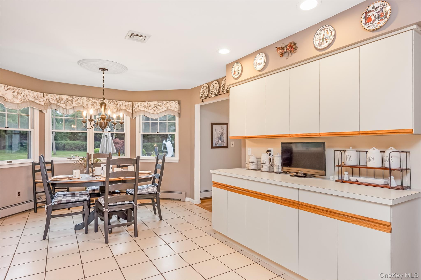
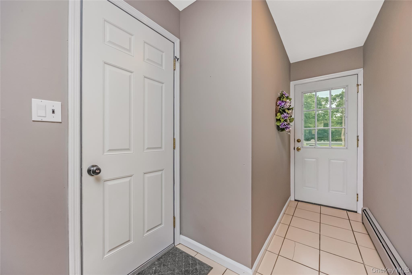
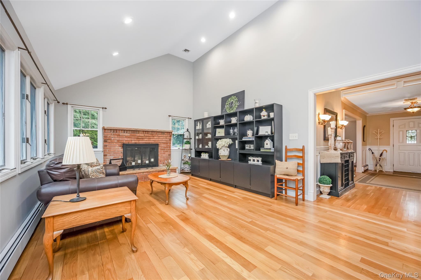
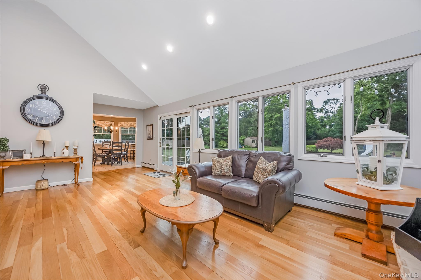
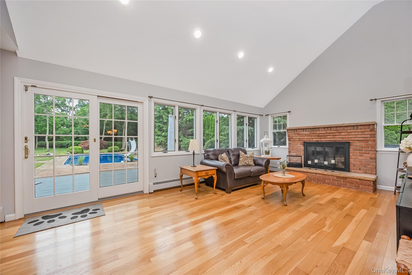
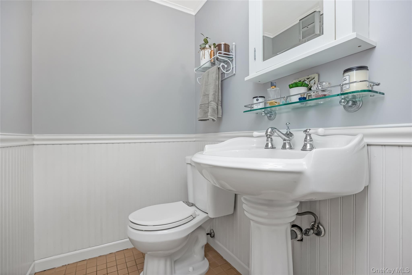
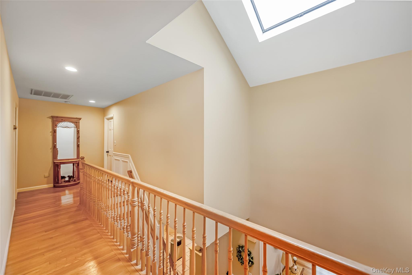
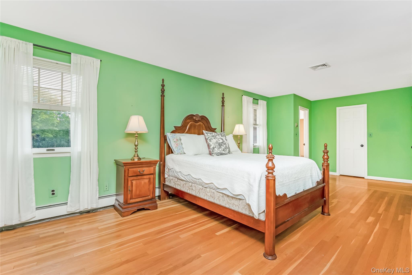
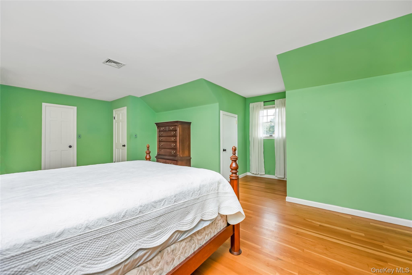
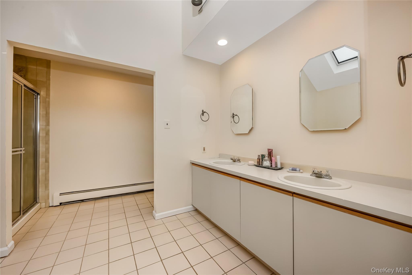
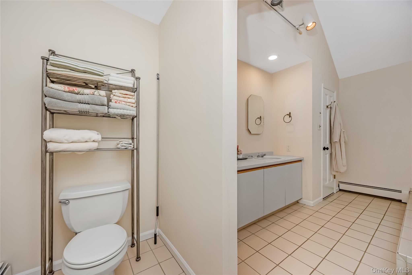
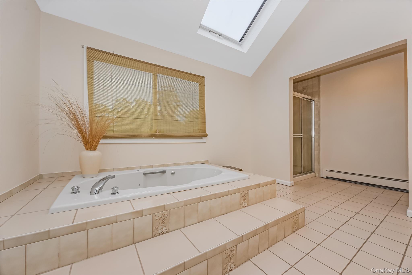
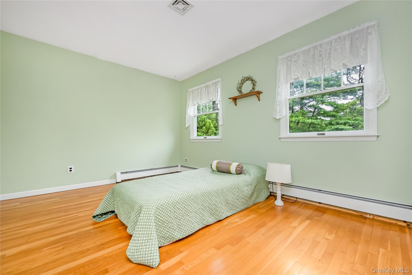
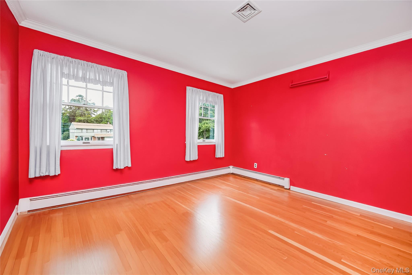
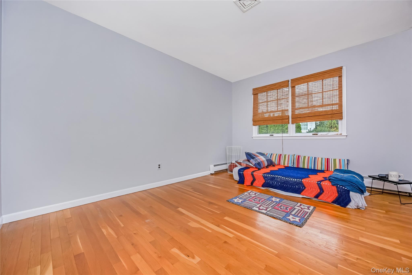
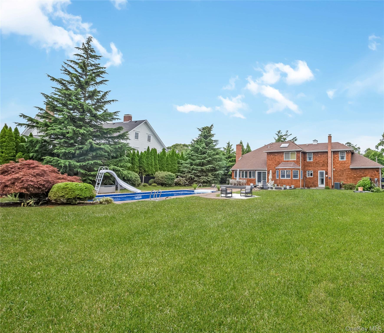
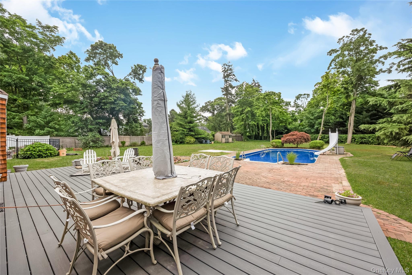
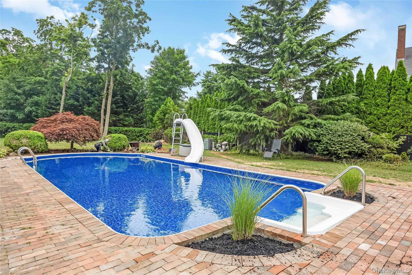
Welcome to this quality-built 1988 Center Hall Colonial, where timeless elegance, exceptionalcraftsmanship, and a thoughtfully designed floor plan come together to create the perfect place.A grand entrance foyer welcomes you into this impressive residence, while hardwood floors flowthroughout most of the home, adding warmth and sophistication. (The kitchen and bathrooms feature tile flooring.) Designed for both everyday living and entertaining, this spacious home offers four generously sizedbedrooms, including a luxurious primary suite with a private en-suite bath featuring a relaxing jettedsoaking tub and a separate shower. The inviting family room is the heart of the home, showcasing a wood-burning fireplace and a wall of windows with sliding doors that fill the space with natural light and provide seamless access to the backyard.Situated on a beautifully landscaped, shy one-acre property, the home is set well back from the road, offering exceptional privacy and a peaceful setting. The expansive backyard features a sparkling in-ground swimming pool with a new liner, ample space for outdoor gatherings, andplenty of room to relax and enjoy your own private retreat. Additional highlights include a spacious two-car attached garage and a setting that perfectly blends tranquility with convenience. This exceptional Colonial offers the ideal combination of quality construction, generous living space, and an outdoor oasis designed for years of enjoyment.
Details
| MLS # | 1028655 |
|---|---|
| Listing Type | For Sale |
| Style | House |
| Sub-Type | Resale |
| Status | Pending |
| Year | 1988 |
| Days On Site | 43 |
| Listing Provided By | Signature Premier Properties | Lisa Albinowski CBR SRES SRS |
Features
| Bed(s) | 4 |
|---|---|
| Bath(s) | 3 Total |
| SQ Feet | 3,033 |
| Garage | 2 |
| Basement | Y |
| Pool | Yes |
| Story(s) | 2 |
| Acreage | 0.96 |
Interior
| Cooling | Central Air |
|---|---|
| Heating | Oil |
| Interior Features | Double Vanity, Eat-in Kitchen, Entrance Foyer, Formal Dining, Pantry, Primary Bathroom |
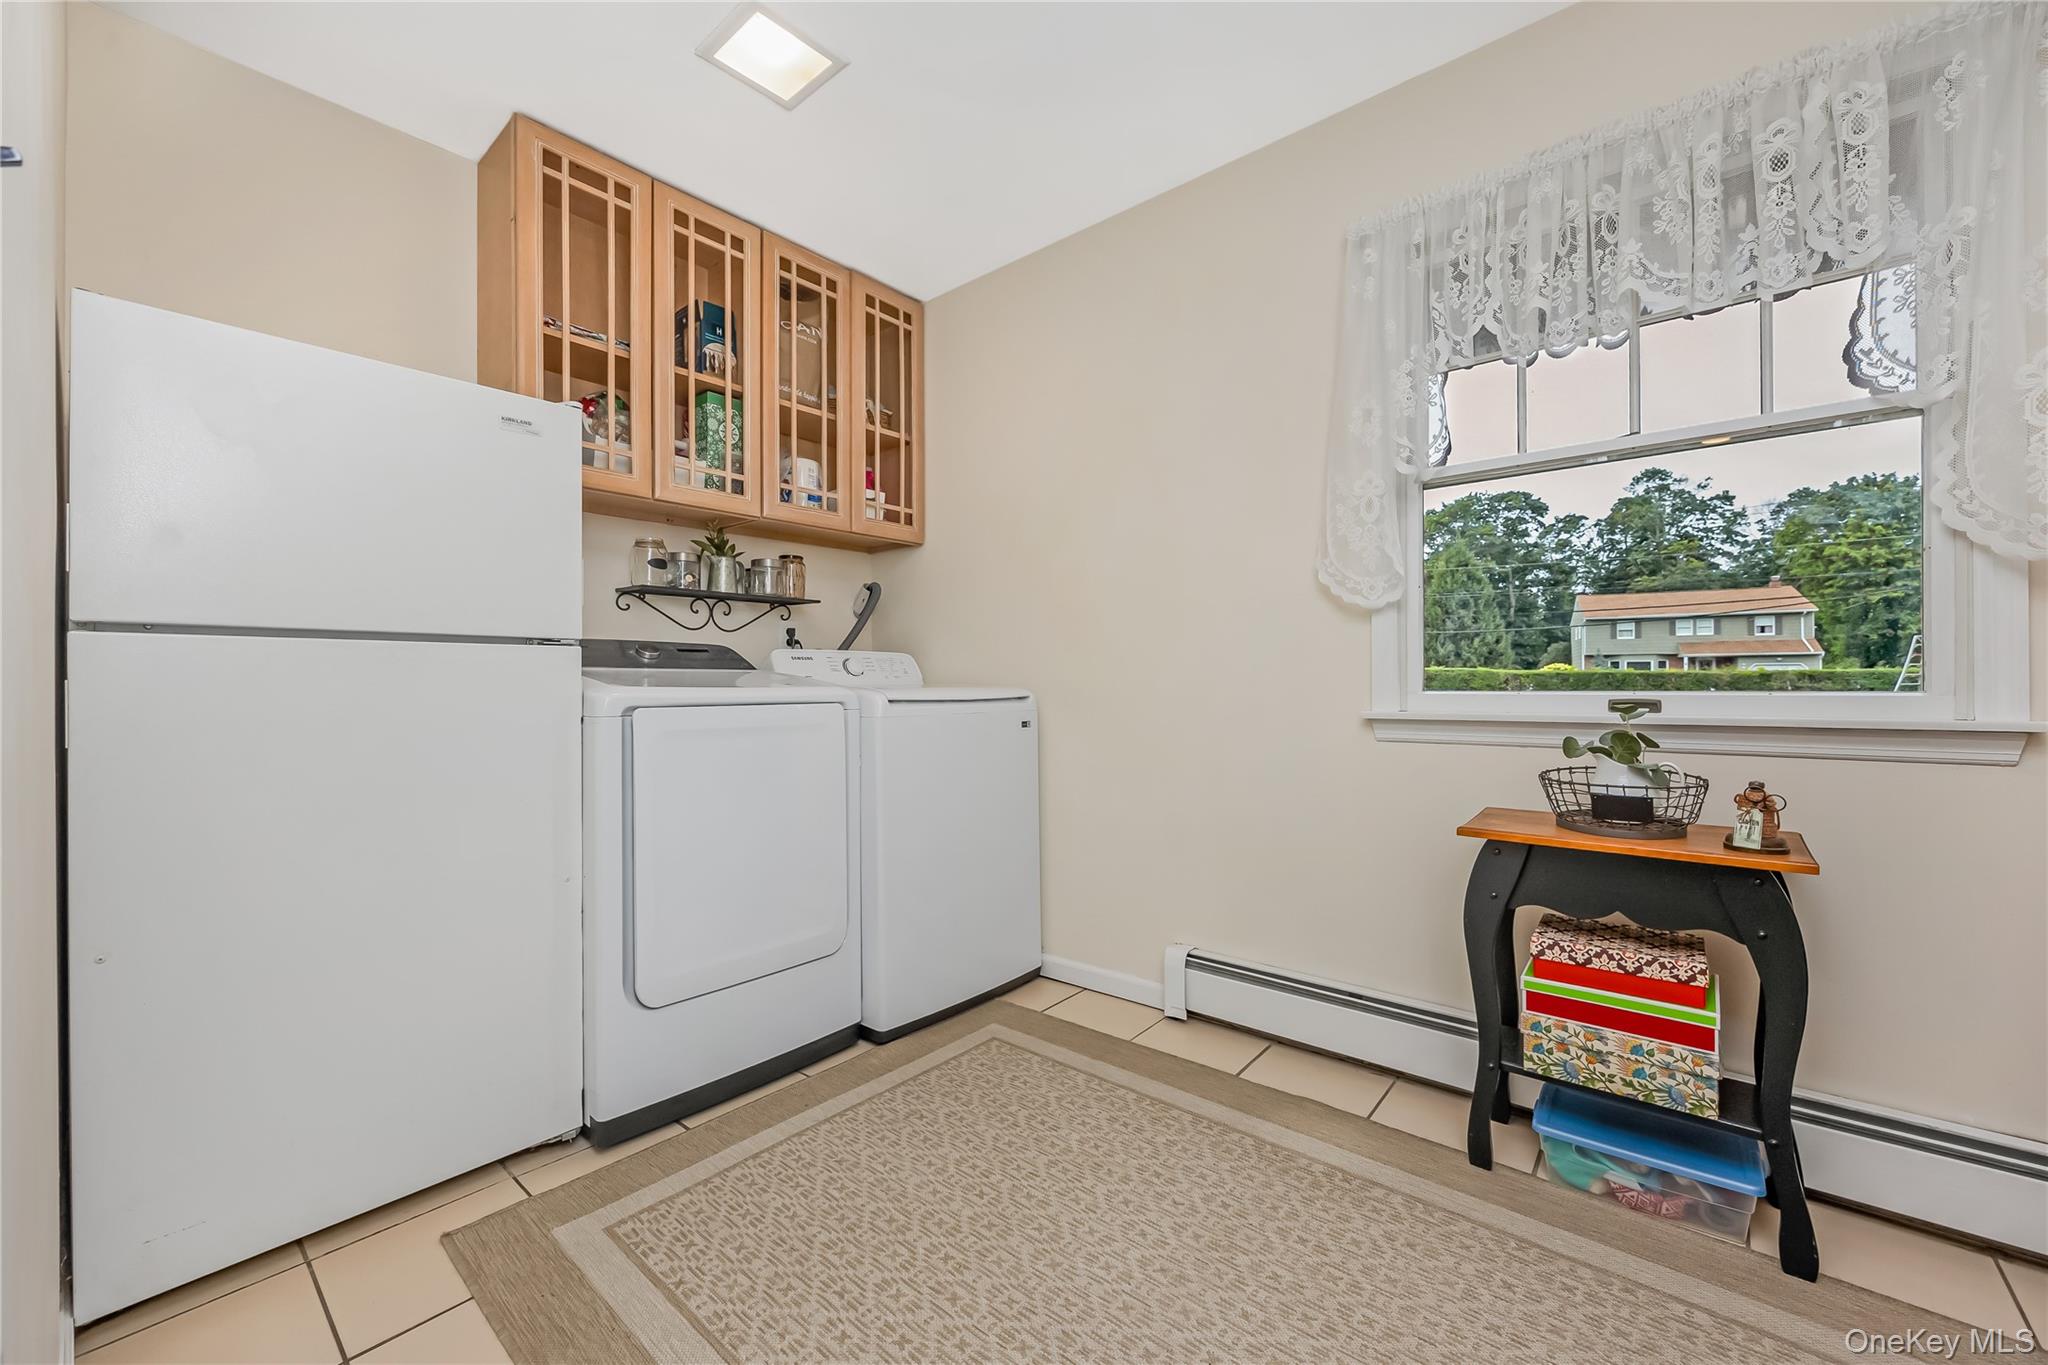
| Appliances | Dishwasher, Dryer, Electric Range, Refrigerator, Washer |
Exterior
| Construction Materials | Frame |
|---|
Parking
| Garage Yes / No | Yes |
|---|---|
| Parking Features | Driveway |
Utilities
| Utilities | Cable Connected, Electricity Connected, Water Connected |
|---|---|
| Sewer | Cesspool |
Taxes
| Tax Year | 2025 |
|---|---|
| Tax Annual Amount | 22179 |
| Tax Lot | 24 |
Area Information
| State | NY |
|---|---|
| County | Suffolk County |
| City | Bayport |
| Zip Code | 11705 |
| School District | Bayport-Blue Point High School |
| Elementary School | Sylvan Avenue Elementary School |
| High School | Bayport-Blue Point High School |
| Listing VS Median (in 11705) | |
Price: $993,000 low | high Med: $699,999 sqft: 3,033 low | high Med: 1,202 $ / sqft: $327 low | high Med: $582 On site: 43 low | high Med: 25 | |
Market Activity 11705
Request a showing
Request a showing
Contact
Learn More About This Property

| State | NY |
|---|---|
| County | Suffolk County |
| City | Bayport |
| Zip Code | 11705 |
| School District | Bayport-Blue Point High School |
| Elementary School | Sylvan Avenue Elementary School |
| High School | Bayport-Blue Point High School |
| Listing VS Median (in 11705) | |
Price: $993,000 low | high Med: $699,999 sqft: 3,033 low | high Med: 1,202 $ / sqft: $327 low | high Med: $582 On site: 43 low | high Med: 25 | |
 | $799,00027 Baywood LaneBayport, NY 11705 |