
336 County Highway 5,Bovina Center, NY 13740
Bovina Center, NY 13740

Description
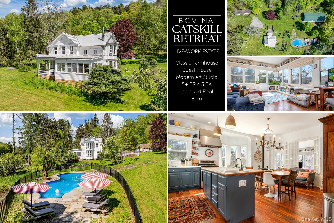
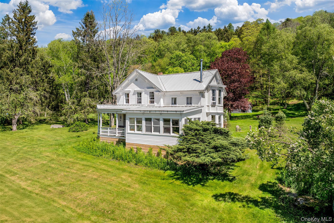
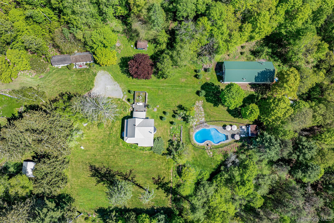
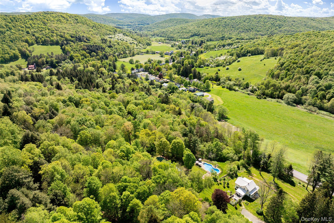
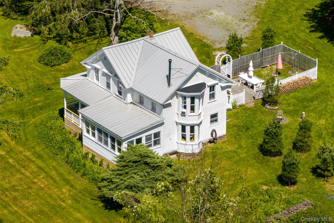
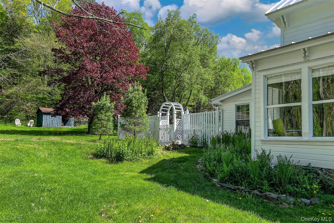
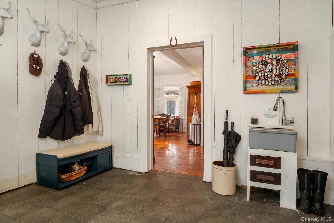
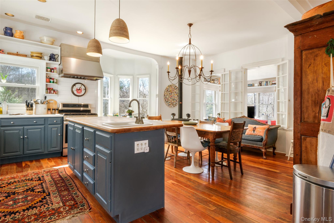
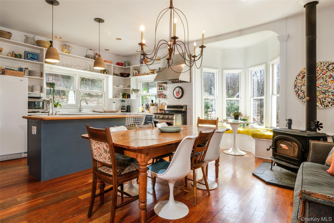
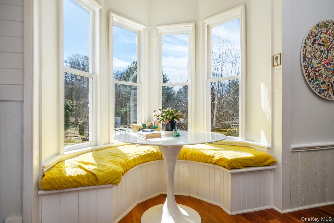
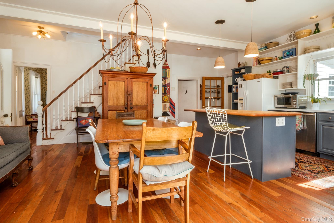
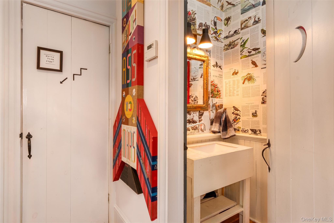
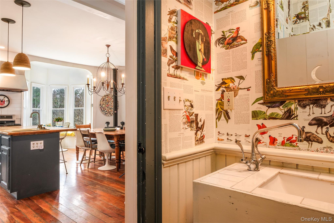
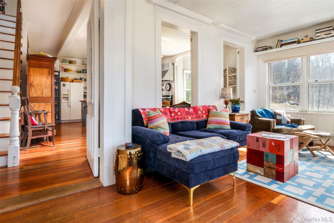
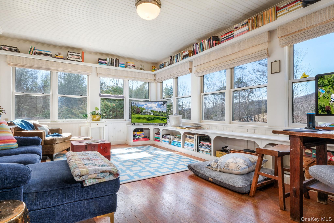
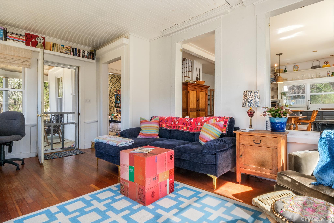
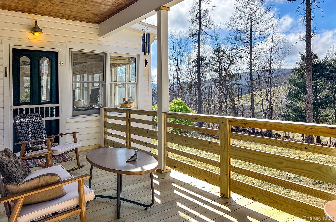
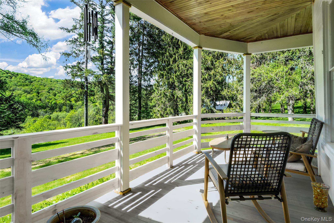
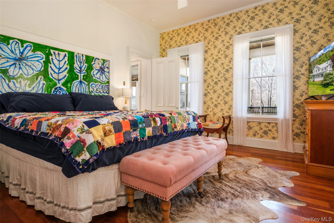
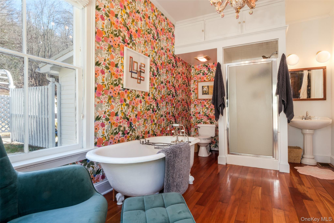
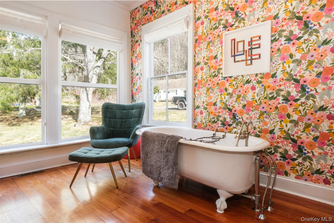
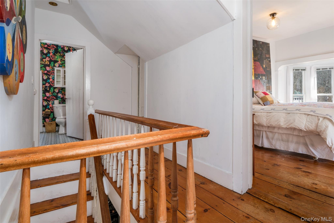
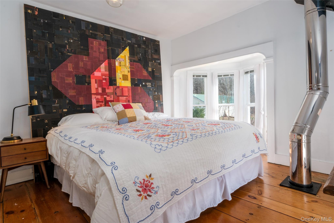
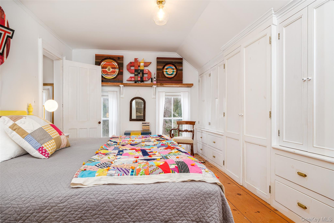
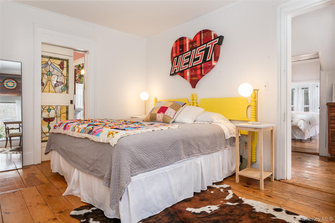
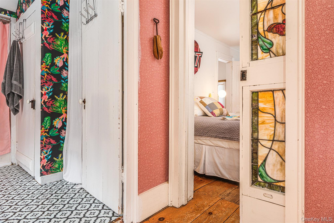
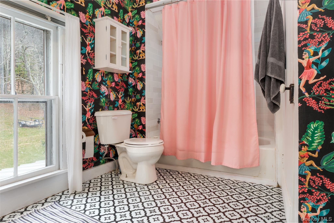
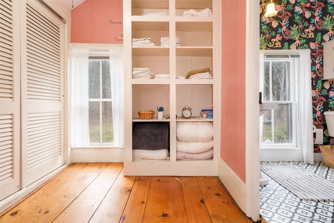
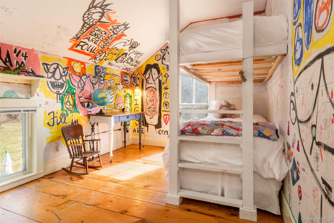
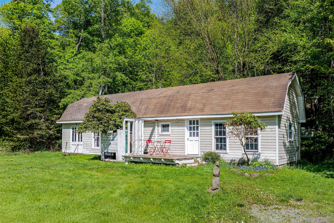
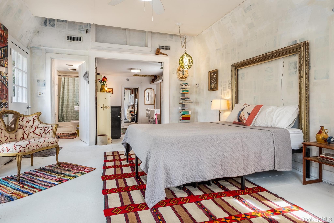
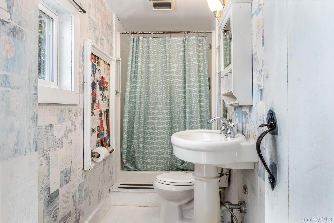
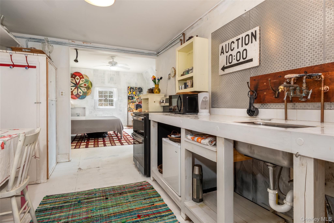
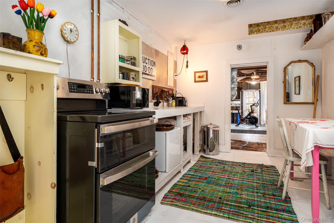
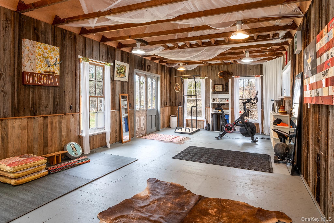
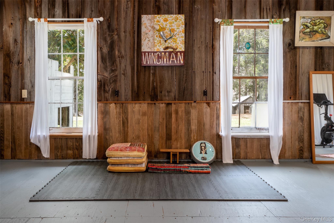
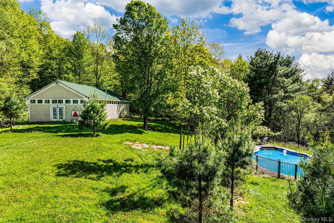
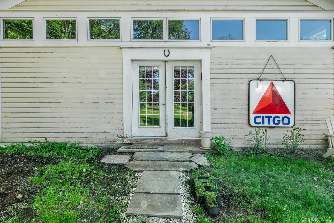
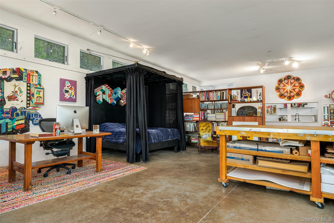
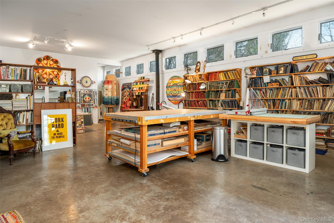
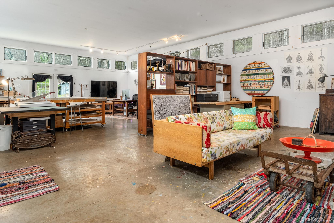
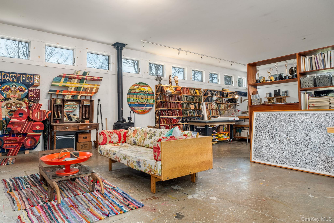
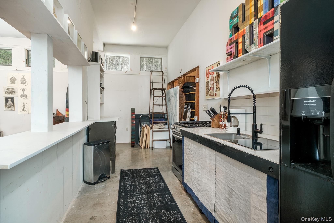
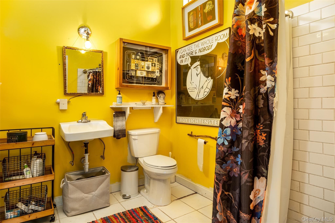
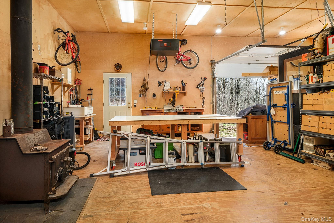
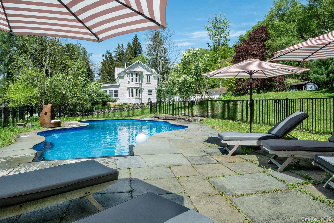
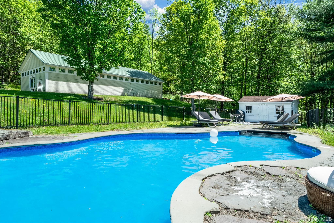
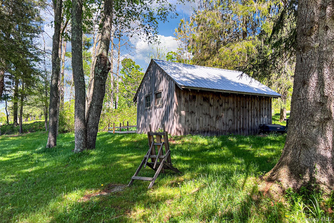
This 15-acre compound just outside Bovina Center includes three distinct buildings within walking distance of the village: a historic 1,777 sq ft farmhouse, a 2,168 sq ft purpose-built art studio, and a 1,866 sq ft guest cottage. The main house offers classic 1860s character with Victorian and Greek Revival details, cherry-wood floors, a Jøtul wood stove, a glassed-in summer room, a first-floor bedroom suite, and three additional bedrooms upstairs. The art studio is a 30' x 70' high-ceiling space with 200-amp service, workshop area, full bath, kitchenette, and a rear roll-up door, ideal for creative or commercial work. And a new on-demand water heater/boiler. The guest cottage provides a self-contained one-bedroom suite with kitchen plus a separate reclaimed-barn-wood space currently used as a gym, easily converted to studio, office, or extra living area. Outside, the property features an in-ground pool with pool house, vegetable garden with greenhouse, potting shed, and small animal barn, all surrounded by meadows, mature plantings, and valley views. This is a rare Western Catskills live/work compound with three finished buildings on a private 15-acre parcel. (Virtual Tours Available)
Details
| MLS # | 995222 |
|---|---|
| Listing Type | For Sale |
| Style | House |
| Sub-Type | Resale |
| Status | Pending |
| Year | 1860 |
| Days On Site | 124 |
| Listing Provided By | Keller Williams Upstate NYProp | Susan Muther |
Features
| Bed(s) | 6 |
|---|---|
| Bath(s) | 5 Total |
| SQ Feet | 3,643 |
| Basement | Y |
| Pool | Yes |
| Acreage | 14.30 |
Interior
| Cooling | None |
|---|---|
| Heating | Forced Air, Oil, Propane, Radiant, Radiant Floor |
| Interior Features | First Floor Bedroom, First Floor Full Bath, Beamed Ceilings, Breakfast Bar, Built-in Features, Ceiling Fan(s), Eat-in Kitchen, Entrance Foyer, High Speed Internet, Kitchen Island, Primary Bathroom, Master Downstairs, Natural Woodwork, Open Floorplan, Open Kitchen, Original Details, Pantry, Soaking Tub, Storage, Walk Through Kitchen, Walk-In Closet(s) |
| Window Features | Casement |
| Appliances | Dishwasher, Disposal, Dryer, Gas Range, Refrigerator, Tankless Water Heater, Washer |
Exterior
| Exterior Features | Garden |
|---|---|
| Construction Materials | Frame |
| Foundation Details | Other, Stone |
| Lot Features | Cleared, Part Wooded, Secluded, Views |
| Fencing | Partial, Wood |
Parking
| Garage Yes / No | No |
|---|---|
| Parking Features | Driveway |
Utilities
| Utilities | See Remarks |
|---|---|
| Sewer | Septic Tank |
Taxes
| Tax Year | 2026 |
|---|---|
| Tax Assessed Value | 69253 |
| Tax Annual Amount | 8459 |
| Tax Lot | 18 |
Area Information
| State | NY |
|---|---|
| County | Delaware County |
| City | Bovina Center |
| Zip Code | 13740 |
| School District | Delaware Academy High School |
| Elementary School | Delaware Academy Elementary Scho |
| High School | Delaware Academy High School |
| Listing VS Median (in 13740) | |
Price: $895,000 low | high Med: $995,000 sqft: 3,643 low | high Med: 1,380 $ / sqft: $246 low | high Med: $721 On site: 124 low | high Med: 41 | |
Request a showing
Request a showing
Contact
Learn More About This Property

| State | NY |
|---|---|
| County | Delaware County |
| City | Bovina Center |
| Zip Code | 13740 |
| School District | Delaware Academy High School |
| Elementary School | Delaware Academy Elementary Scho |
| High School | Delaware Academy High School |
| Listing VS Median (in 13740) | |
Price: $895,000 low | high Med: $995,000 sqft: 3,643 low | high Med: 1,380 $ / sqft: $246 low | high Med: $721 On site: 124 low | high Med: 41 | |