
 Price Reduced Listing

Description
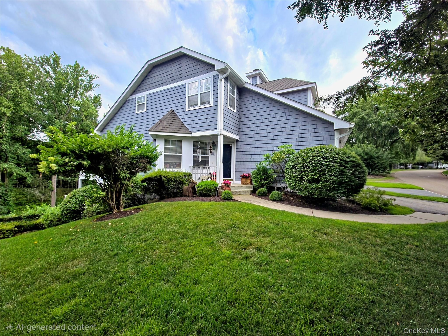
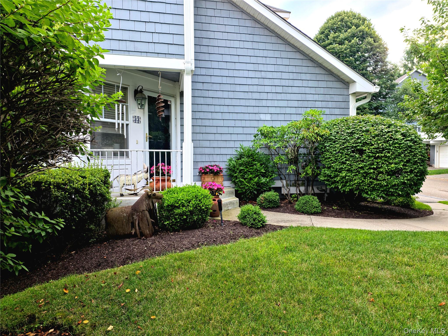
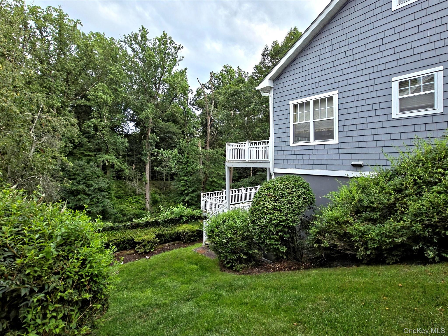
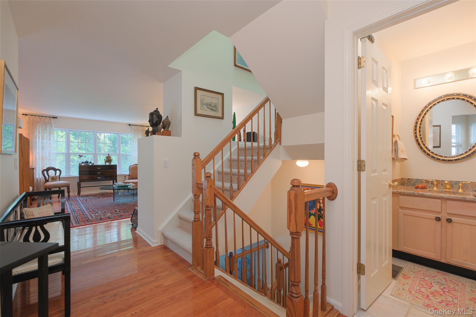
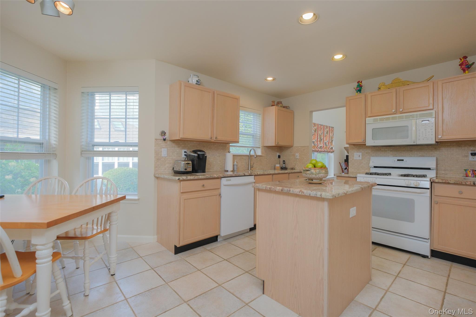
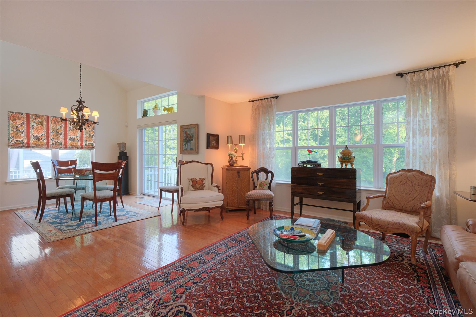
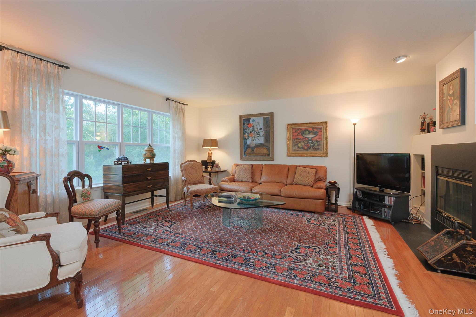
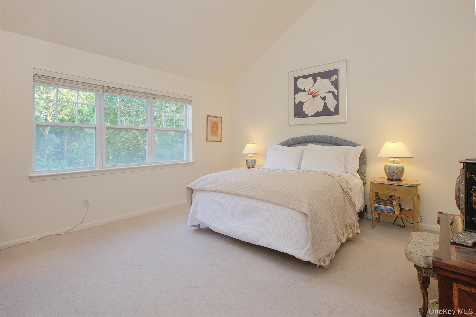
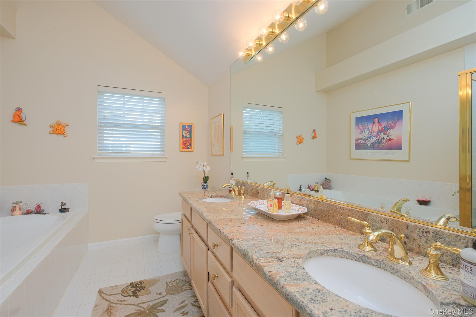
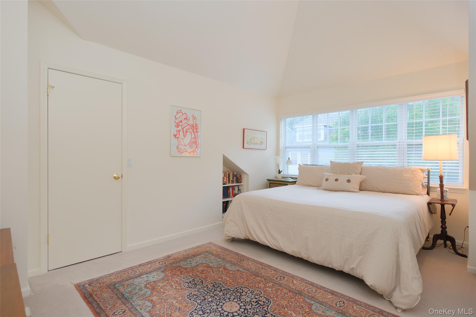
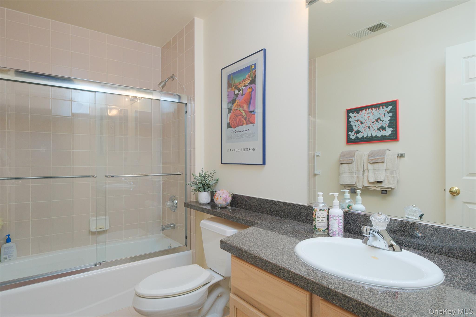
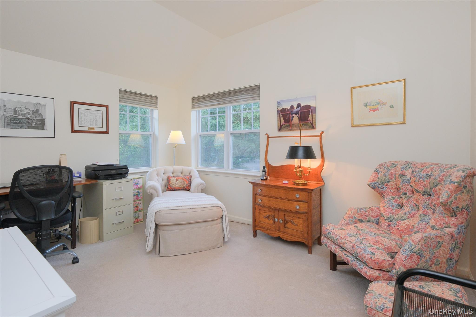
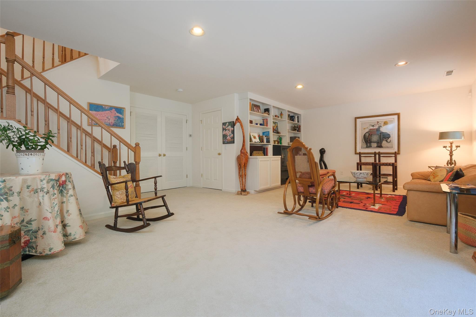
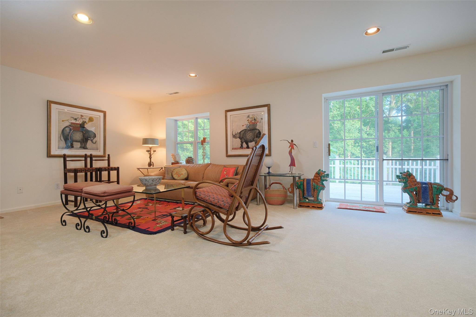
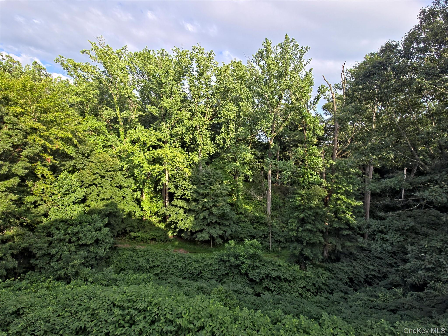
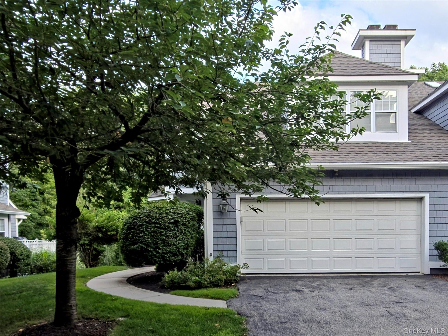
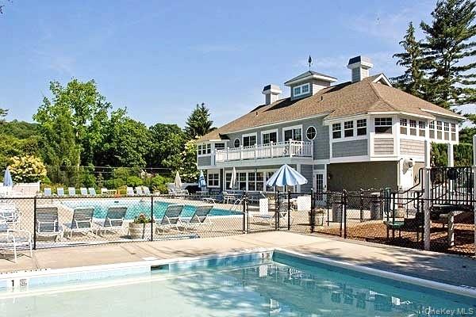
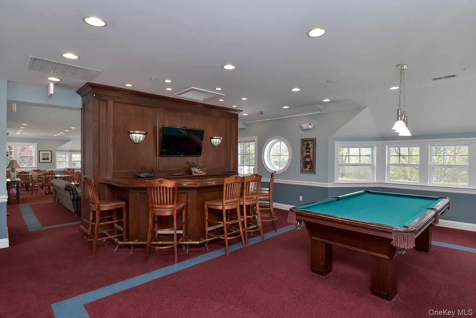
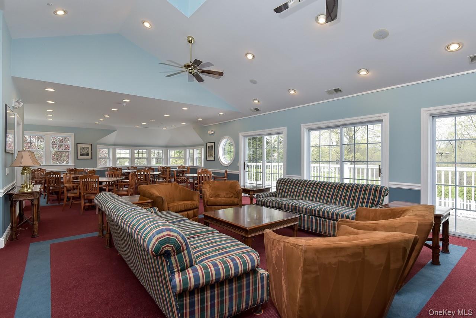
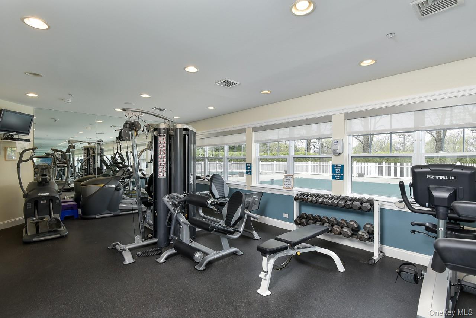
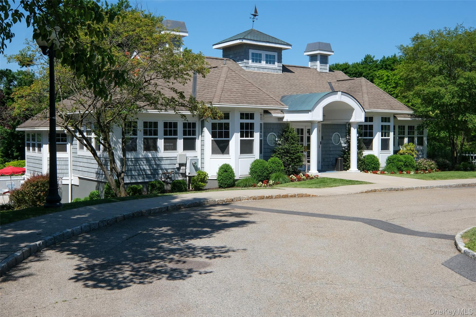
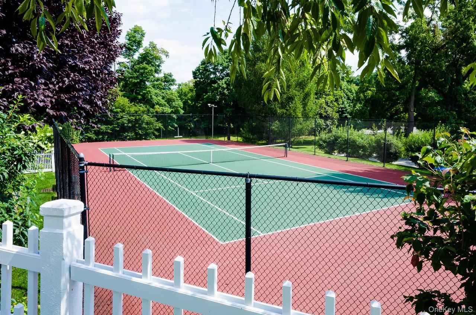
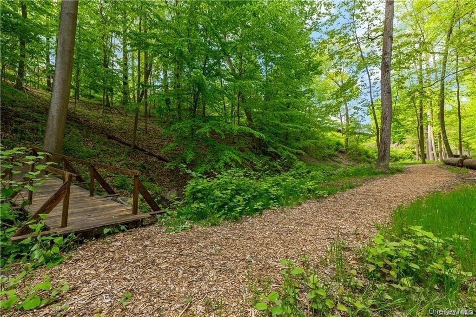
There is something very special about Mystic Pointe, you feel it as soon as you enter through the gates. 33 Mystic Drive is a tri-level, end unit, Biscayne model home in the heart of Mystic, overlooking the Nature Trail. It offers a traditional layout with an eat-in kitchen, living and dining areas with sliding glass doors to one of the decks, a powder room, and access to the two-car garage all on the main level. The upper level has two generous bedrooms, two full baths, and a den/office room. The lower level is a wonderful all-around everything room, with sliding glass doors to the oversized deck, a generous walk-in storage closet, a laundry room, plus an additional storage room and utility room. One of the few homes with double decks for double entertaining! And Mystic Pointe has so much to offer: two pools, one adult and one for children; a clubhouse with a full kitchen and gym; a tennis/pickleball court; and a warm, welcoming community with weekly bridge nights, book club, and so much more. And since you don't have to mow the lawn, shovel the snow, or repair the exterior of your home, you will have plenty of time to enjoy it all.
Details
| MLS # | 1045247 |
|---|---|
| Listing Type | For Sale |
| Style | Condominium |
| HOA Dues | $800 |
| Sub-Type | Resale |
| Status | Active |
| Year | 1996 |
| Days On Site | 78 |
| Listing Provided By | Houlihan Lawrence Inc. | Gay Marglin |
Features
| Bed(s) | 2 |
|---|---|
| Bath(s) | 3 Total |
| SQ Feet | 2,700 |
| Garage | 2 |
| Basement | Y |
| Pool | Yes |
| Acreage | 0.00 |
Interior
| Cooling | Central Air |
|---|---|
| Heating | Forced Air |
| Interior Features | Double Vanity, Eat-in Kitchen, Granite Counters, High Ceilings, High Speed Internet, Primary Bathroom, Walk-In Closet(s) |
| Appliances | Dishwasher, Dryer, Gas Oven, Microwave, Refrigerator, Washer, Gas Water Heater |
Exterior
| Construction Materials | Frame, Shake Siding |
|---|
Parking
| Garage Yes / No | Yes |
|---|---|
| Parking Features | Driveway, Garage, Garage Door Opener |
Utilities
| Utilities | Cable Connected, Electricity Connected, Natural Gas Connected, Phone Connected, Sewer Connected, Trash Collection Private, Underground Utilities, Water Connected |
|---|---|
| Sewer | Public Sewer |
Location
| Community Features | Clubhouse, Fitness Center, Gated, Pool, Tennis Court(s) |
|---|
Taxes
| Tax Year | 2026 |
|---|---|
| Tax Assessed Value | 406800 |
| Tax Annual Amount | 12995 |
Area Information
| State | NY |
|---|---|
| County | Westchester County |
| City | Ossining |
| Zip Code | 10562 |
| School District | Ossining High School |
| Elementary School | Brookside |
| High School | Ossining High School |
| Listing VS Median (in 10562) | |
Price: $880,000 low | high Med: $462,000 sqft: 2,700 low | high Med: 1,188 $ / sqft: $326 low | high Med: $391 On site: 78 low | high Med: 43.5 | |
Market Activity 10562
Request a showing
Request a showing
Contact
Learn More About This Property

| State | NY |
|---|---|
| County | Westchester County |
| City | Ossining |
| Zip Code | 10562 |
| School District | Ossining High School |
| Elementary School | Brookside |
| High School | Ossining High School |
| Listing VS Median (in 10562) | |
Price: $880,000 low | high Med: $462,000 sqft: 2,700 low | high Med: 1,188 $ / sqft: $326 low | high Med: $391 On site: 78 low | high Med: 43.5 | |