Price Reduced Listing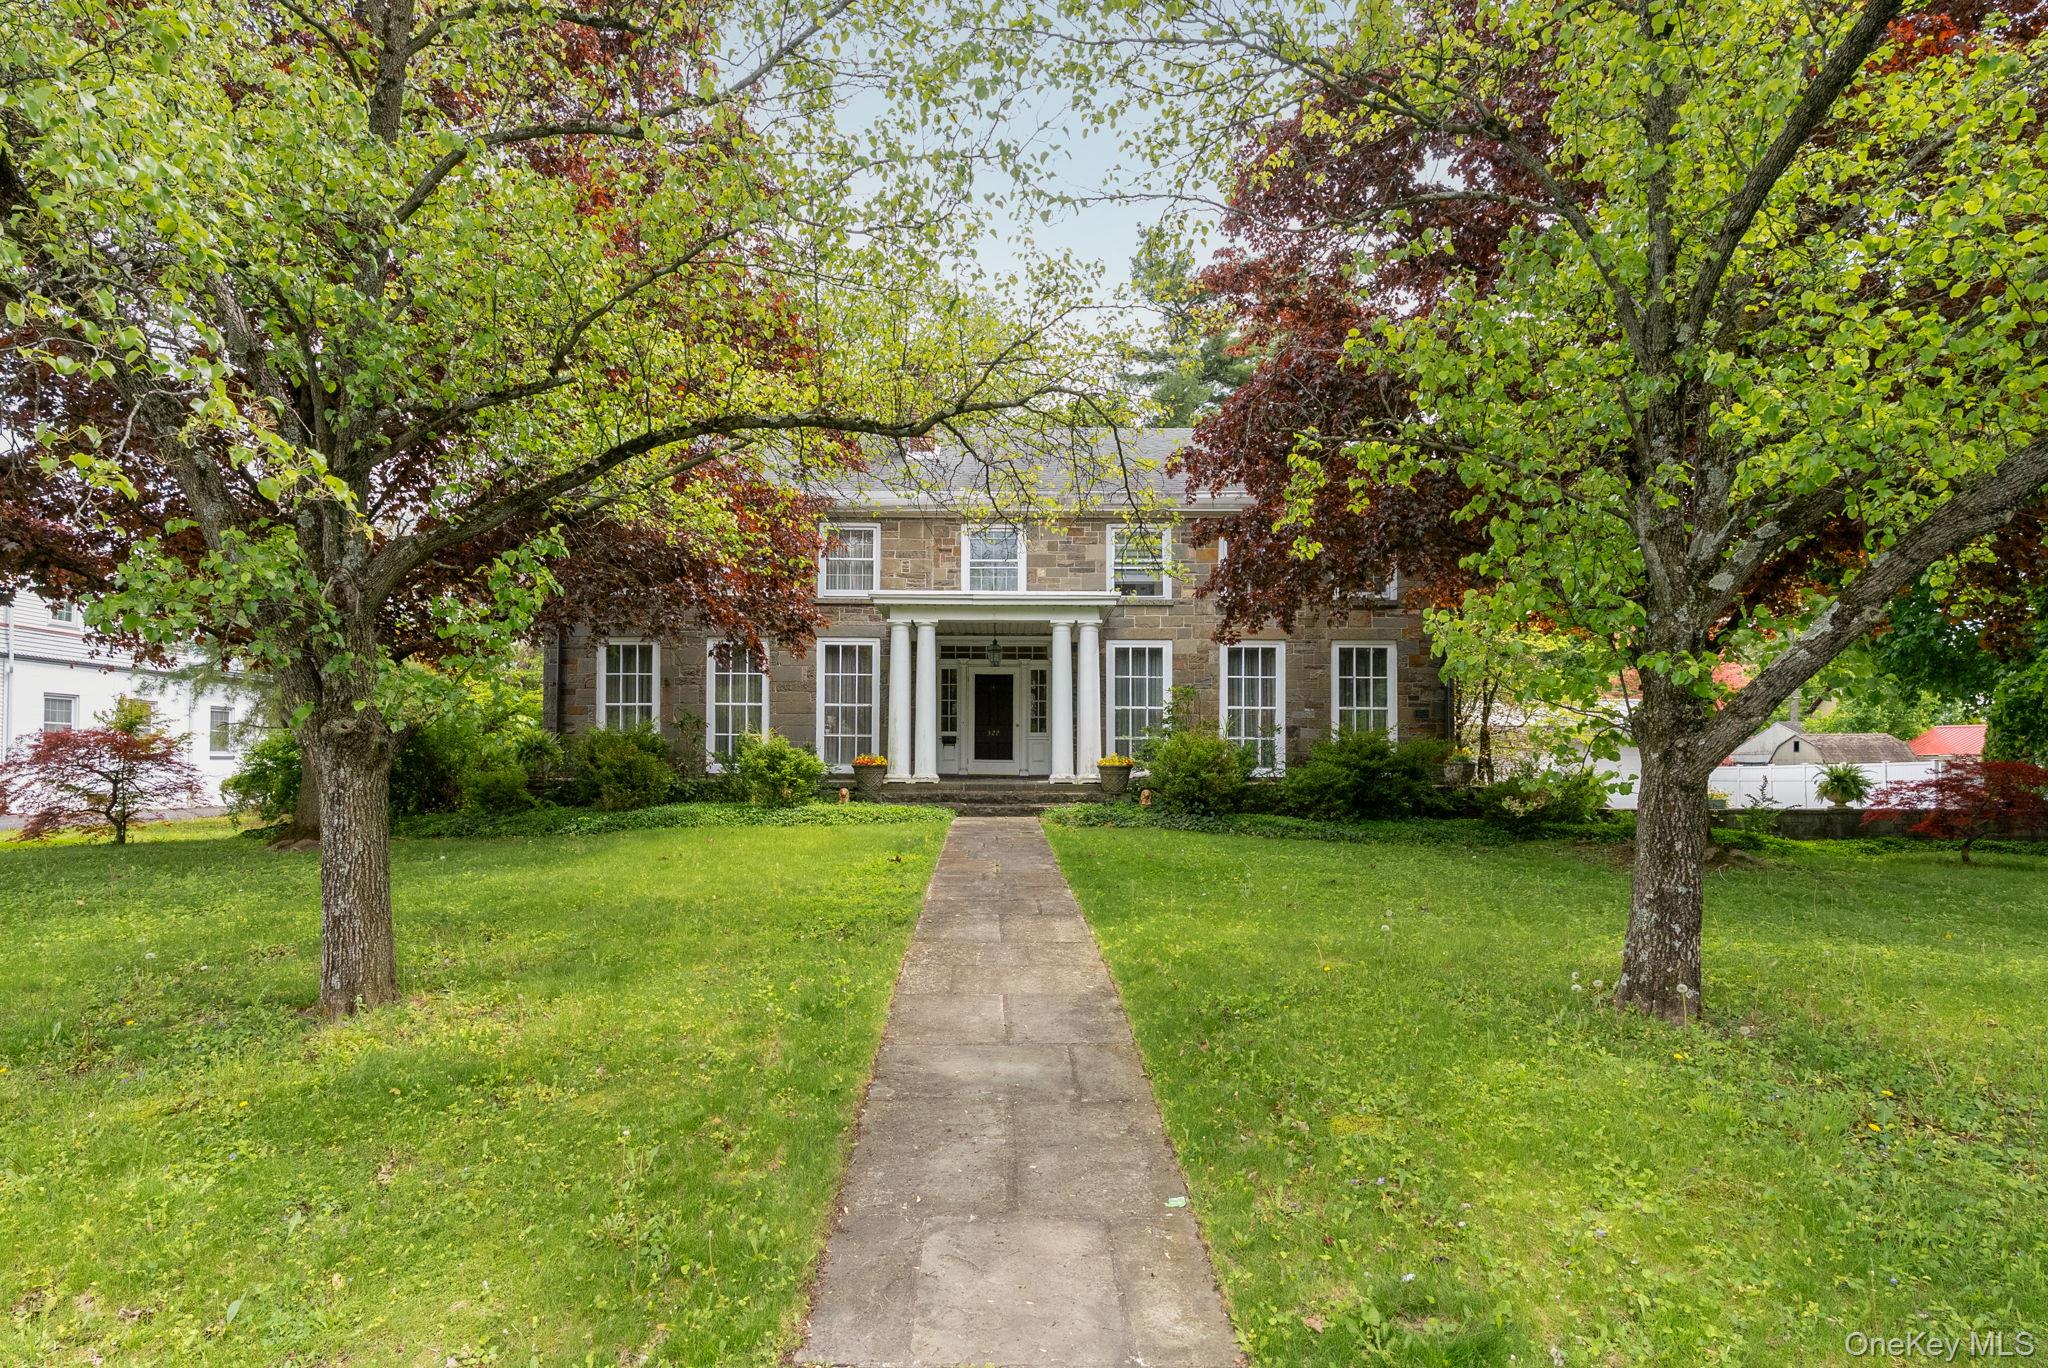
322 Albany Avenue,Kingston, NY 12401
Kingston, NY 12401




Description
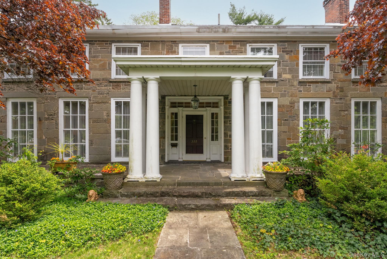
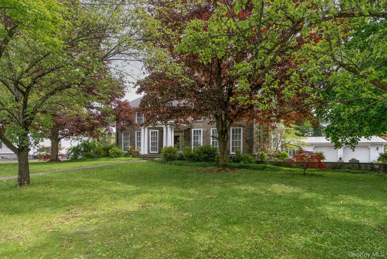
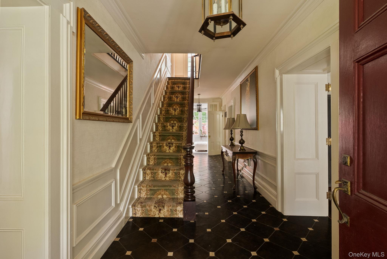
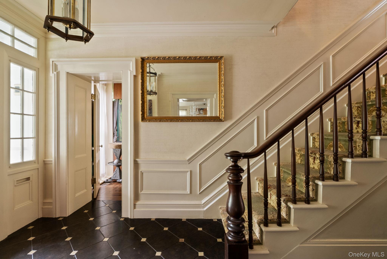
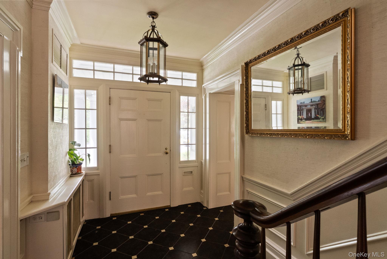
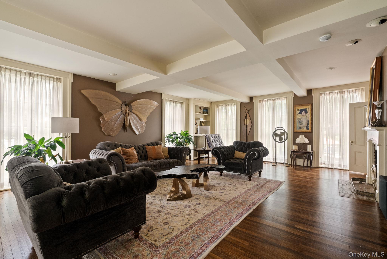
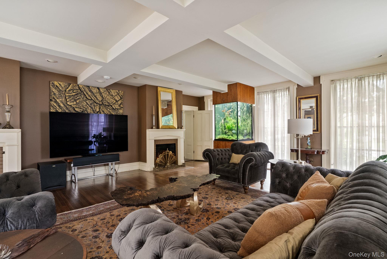
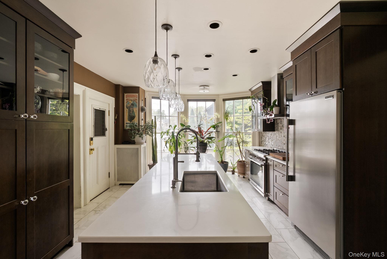
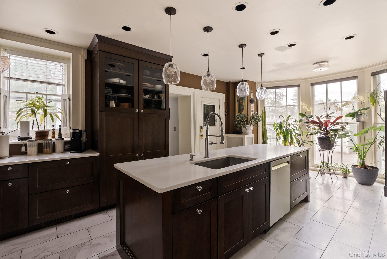
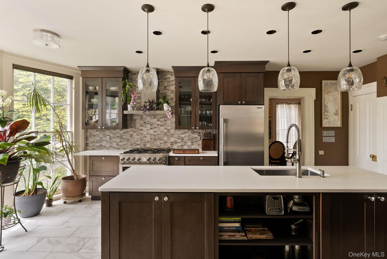
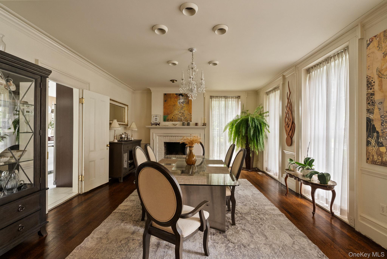
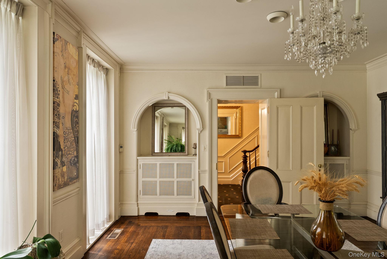
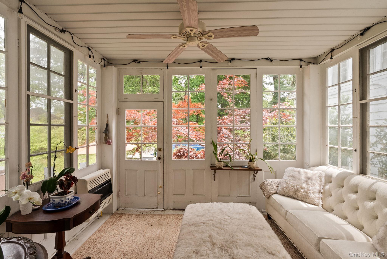
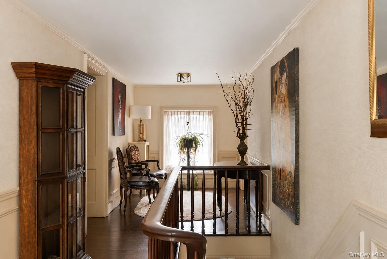
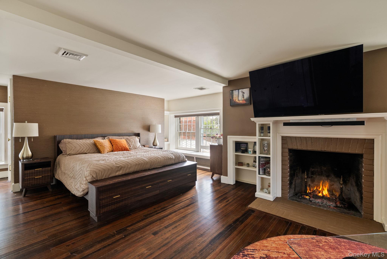
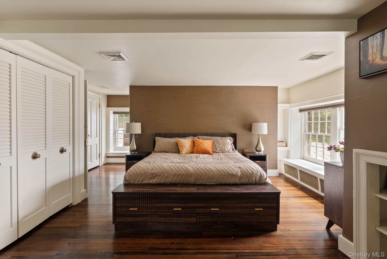
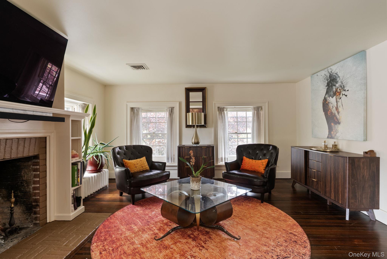
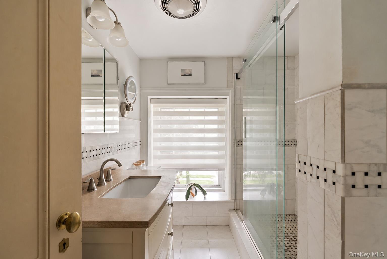
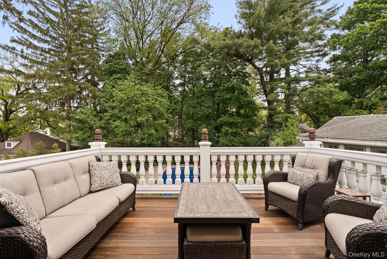
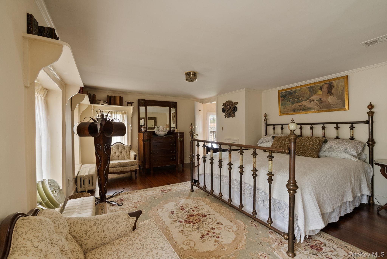
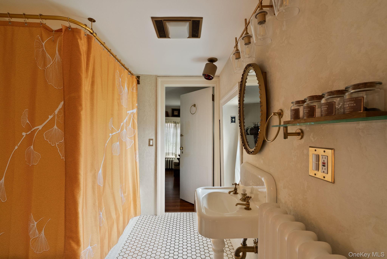
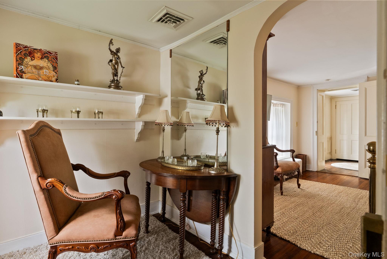
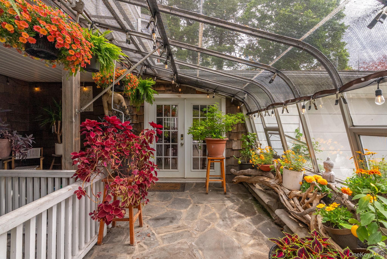
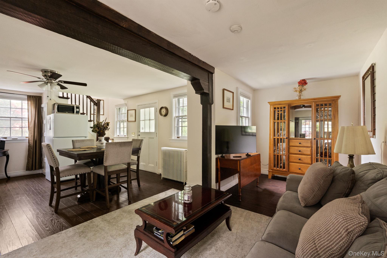
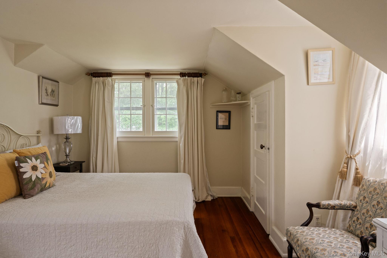
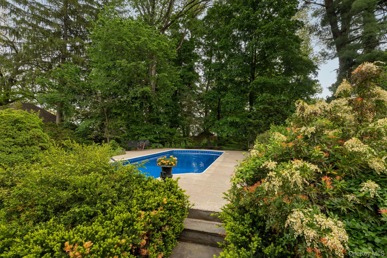
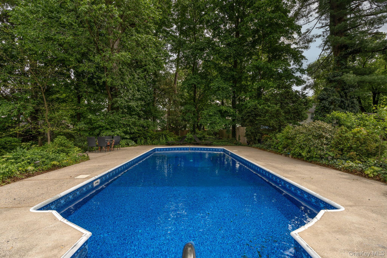
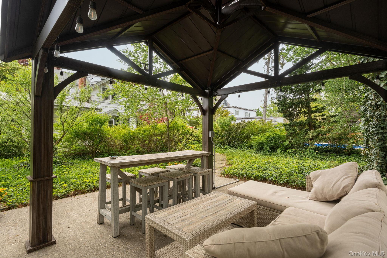
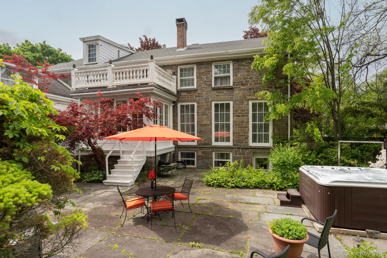
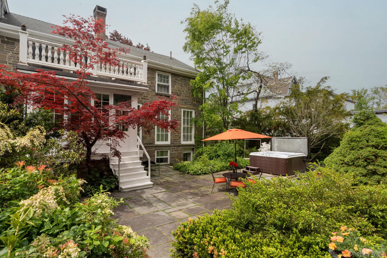
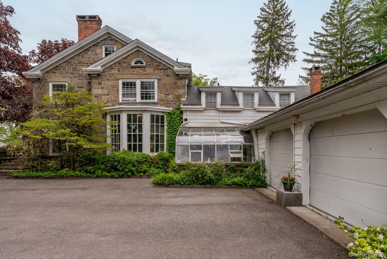
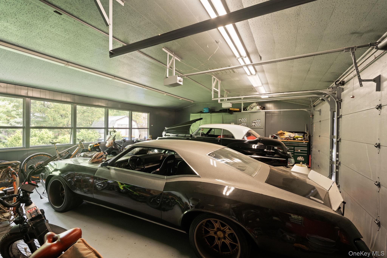
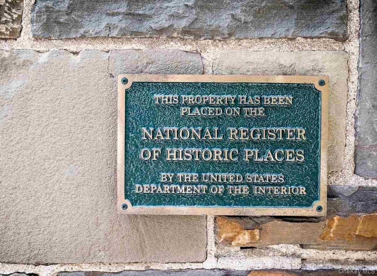
322 Albany Avenue is a timeless property that presents a rare opportunity to create the family compound of your dreams -- or simply enjoy the benefits of a substantial income-producing property without sacrificing privacy. Tucked behind mature landscaping and expansive grounds, the property feels more like a private country estate than a city residence -- a true oasis on nearly one acre right in the middle of Kingston. Originally constructed around 1820, this iconic stone home embodies the level of craftsmanship, architectural detail and a sense of permanence not often found today. Positioned on one of Kingston's oldest streets, this distinguished residence is recognized on the National Register of Historic Places. Many original details remain remarkably intact, including refined millwork, gracious proportions and soaring ceilings. Historic stonework and period craftsmanship are balanced beautifully with extensive improvements that make the property comfortable for modern living. The dramatic living room with coffered ceiling spans the entire length of the home and is anchored by dual fireplaces, rich oak floors, and floor-to-ceiling windows that flood the interior with natural light, creating a truly unforgettable gathering space. The newly renovated kitchen is beautifully appointed with Quartz countertops, custom cherry cabinetry, top-of-the-line appliances, and an adjoining butler's pantry. Upstairs, the three bedrooms are generously sized, including a luxurious primary suite featuring walk-in closets, a sitting area with fireplace, en suite bath, and access to the rear staircase down to the kitchen, and a private balcony overlooking the landscaped grounds. The walk-out lower level provides even more versatility- perfectly suited for a theater, gym, guest quarters, or further rental potential. Additional standout features of the property include the glass greenhouse, a cozy rear sunroom that opens directly to the backyard, an oversized garage, and a heated in-ground pool with a new liner -- creating an ideal setting for both everyday living and entertaining. The income potential and expansive flexibility here make this a truly exceptional offer. Adjacent to rear of the main residence is a separate guest wing, which currently operates as a successful short-term rental. At the far end of the lot, set completely away from the main home, is the former carriage house, now a two family home- configured as two one bedroom, one bath apartments. This home has a new roof, windows, electric, and many other important updates. Properties offering this level of grandeur, historic character, privacy, prime location and built-in income potential do not come along twice.
Details
| MLS # | 1001496 |
|---|---|
| Listing Type | For Sale |
| Style | House |
| Sub-Type | Resale |
| Status | Active |
| Year | 1820 |
| Days On Site | 102 |
| Listing Provided By | The Kinderhook Group, Inc. | Sarah Finch |
Features
| Bed(s) | 6 |
|---|---|
| Bath(s) | 6 Total |
| SQ Feet | 3,972 |
| Garage | 2 |
| Basement | Y |
| Pool | Yes |
| Acreage | 0.79 |
Interior
| Cooling | Central Air |
|---|---|
| Heating | Hot Water, Natural Gas |
| Interior Features | Built-in Features, Central Vacuum, Chefs Kitchen, Crown Molding, Eat-in Kitchen, Entrance Foyer, Formal Dining, Granite Counters, High Ceilings, His and Hers Closets, Kitchen Island, Original Details, Quartz/Quartzite Counters, Recessed Lighting, Walk-In Closet(s) |
| Appliances | Dishwasher, Freezer, Gas Oven, Gas Range, Refrigerator, Stainless Steel Appliance(s), Washer |
Exterior
| Exterior Features | Balcony |
|---|---|
| Construction Materials | Stone |
| Lot Features | Back Yard, City Lot, Front Yard, Garden, Historic District, Landscaped, Level, Near Public Transit, Private, Wooded |
| Fencing | Back Yard |
Parking
| Garage Yes / No | Yes |
|---|---|
| Parking Features | Driveway, Off Street |
Utilities
| Utilities | Electricity Connected, Natural Gas Connected |
|---|---|
| Sewer | Public Sewer |
Taxes
| Tax Year | 2025 |
|---|---|
| Tax Assessed Value | 508500 |
| Tax Annual Amount | 21524 |
| Tax Lot | 4 |
Area Information
| State | NY |
|---|---|
| County | Ulster County |
| City | Kingston |
| Zip Code | 12401 |
| School District | Kingston High School |
| Elementary School | Chambers |
| High School | Kingston High School |
| Listing VS Median (in 12401) | |
Price: $1,395,000 low | high Med: $395,000 sqft: 3,972 low | high Med: 4,544 $ / sqft: $351 low | high Med: $87 On site: 102 low | high Med: 116 | |
Market Activity 12401
Request a showing
Request a showing
Contact
Learn More About This Property

| State | NY |
|---|---|
| County | Ulster County |
| City | Kingston |
| Zip Code | 12401 |
| School District | Kingston High School |
| Elementary School | Chambers |
| High School | Kingston High School |
| Listing VS Median (in 12401) | |
Price: $1,395,000 low | high Med: $395,000 sqft: 3,972 low | high Med: 4,544 $ / sqft: $351 low | high Med: $87 On site: 102 low | high Med: 116 | |