
 Price Reduced Listing
32 Westland Drive,Glen Cove, NY 11542
Glen Cove, NY 11542




Description
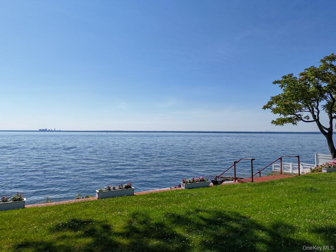
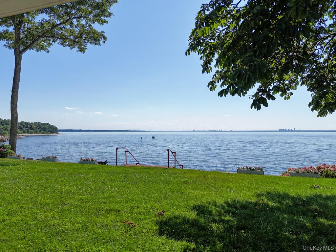
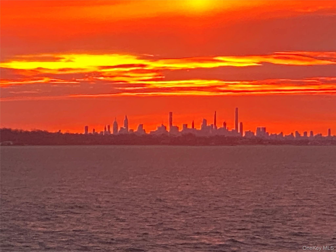
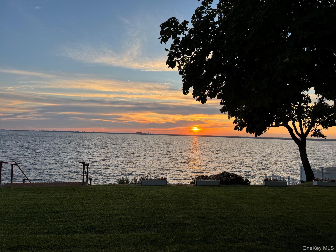
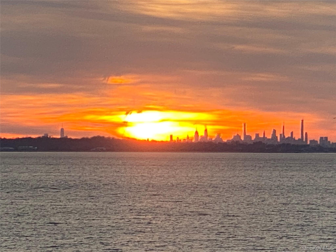
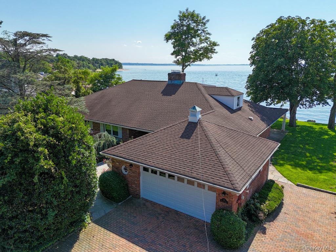
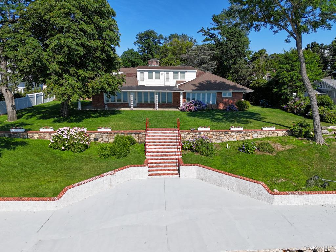
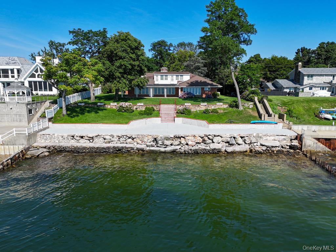
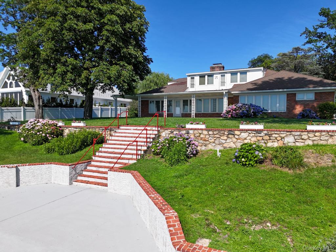
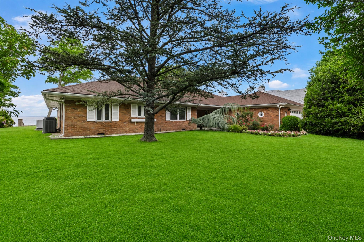
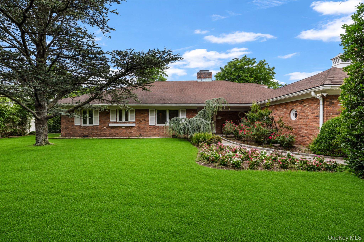
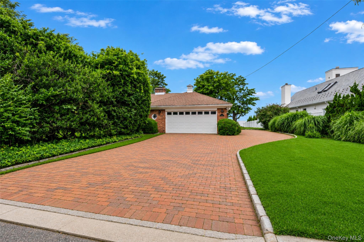
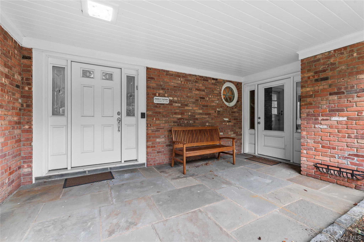
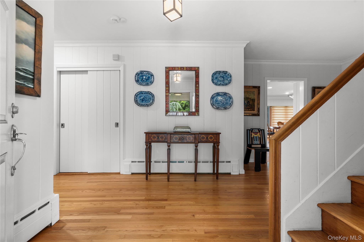
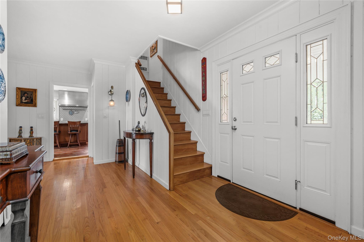
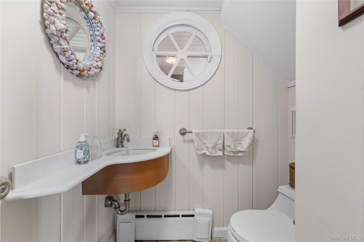
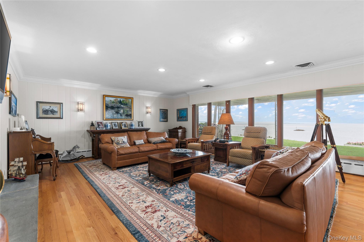
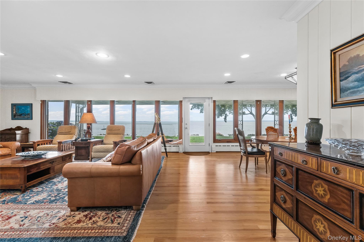
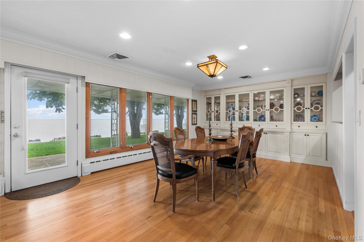
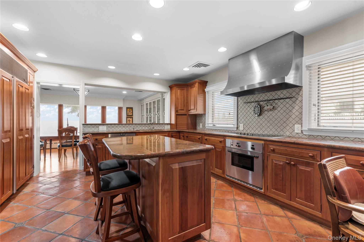
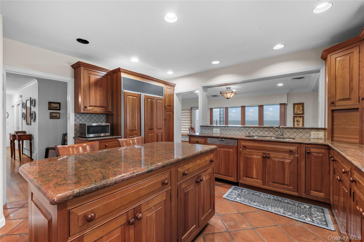
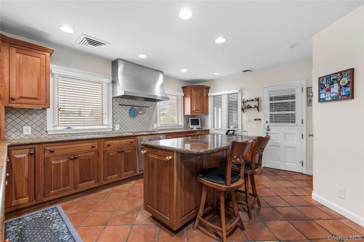
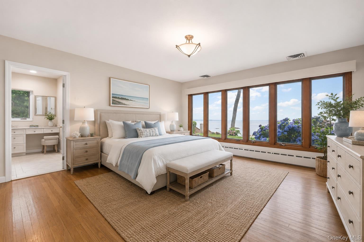
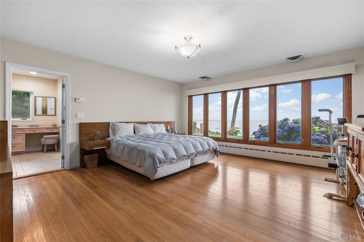
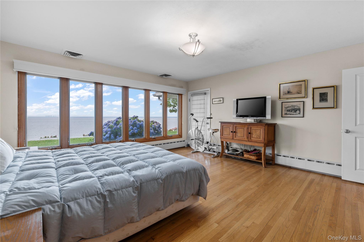
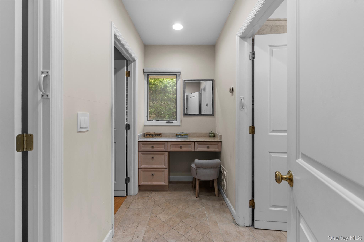
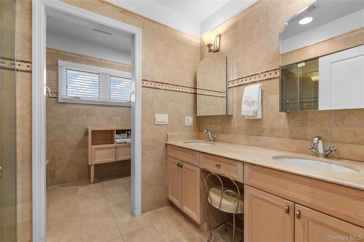
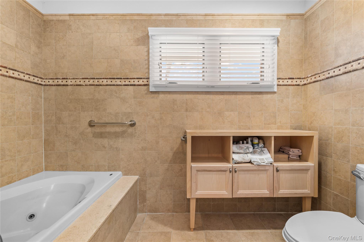
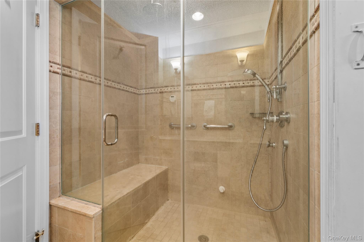
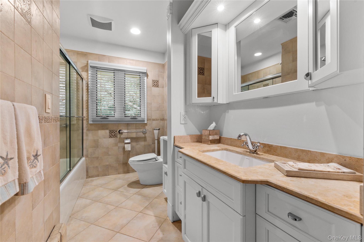
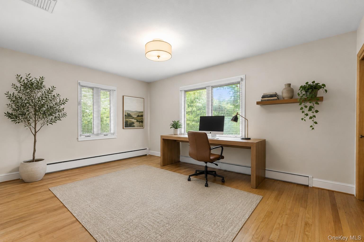
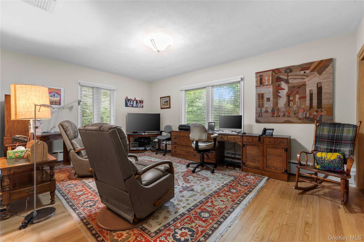
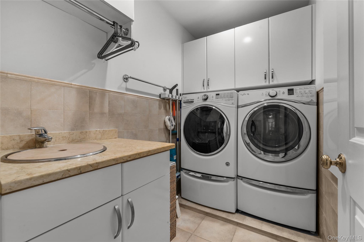
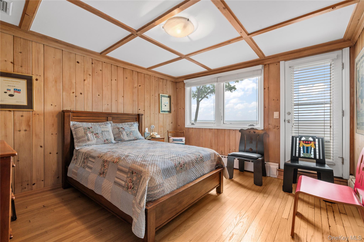
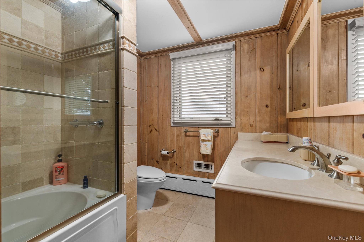
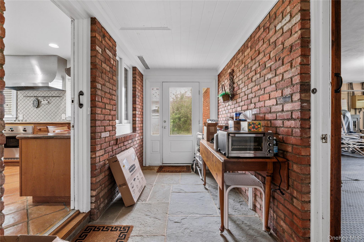
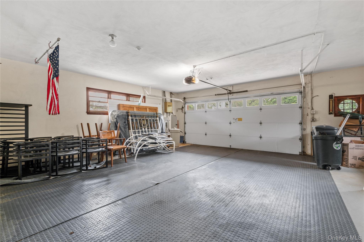
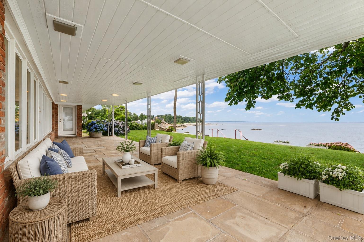
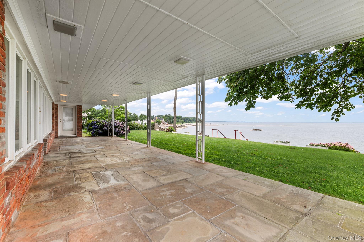
A Hamptons alternative with exceptional waterfront serenity, this expanded brick ranch offers breathtaking 180-degree views of Long Island Sound, spectacular sunsets, the Manhattan skyline, and passing boats. Located on iconic East Island (Morgan's Island)-once owned entirely by J.P. Morgan Jr.-residents enjoy a private boat launch and exclusive access to two beaches.Renovated in 2005 and meticulously maintained, the home features hardwood floors throughout and dramatic wall of windows across the rear as well as the Primary bedroom, maximizing the stunning waterfront views.The home offers 4 bedrooms, including a luxurious primary suite with radiant-heated bath with soaking tub, spa shower, and towel warmer, two walk-in closets, and panoramic western water views. Two additional bedrooms and hall bath are on the main level, while the second floor features a private guest bedroom with a full bath and abundant storage.The spacious kitchen includes a center island, granite countertops, Terra Cotta quarry tile flooring, a walk-in pantry, Sub-Zero refrigerator, Miele dishwasher, and garbage disposal. The living room with a propane fireplace and the dining room with custom built-ins showcases sweeping water views.Additional highlights include two laundry rooms (main and upper levels), an attached two-car garage, burglar and fire alarm systems, four-zone central air, a four-zone Buderus oil-fired heating system, a brand-new hot water heater, and a whole-house generator. NOT IN A FLOOD ZONE!
Details
| MLS # | 1023246 |
|---|---|
| Listing Type | For Sale |
| Style | House |
| HOA Dues | $450 |
| Sub-Type | Resale |
| Status | Active |
| Year | 1960 |
| Days On Site | 43 |
| Listing Provided By | Compass Greater NY LLC | Dee Dee H. Brix SFR CBR |
Features
| Bed(s) | 5 |
|---|---|
| Bath(s) | 4 Total |
| SQ Feet | 3,211 |
| Garage | 2 |
| Basement | Y |
| Acreage | 0.49 |
| Water Front | Yes |
| Property View | City, Panoramic, Skyline, Water |
Interior
| Cooling | Central Air |
|---|---|
| Heating | Oil |
| Interior Features | First Floor Bedroom, First Floor Full Bath, Entrance Foyer, Formal Dining, Granite Counters, Kitchen Island, Pantry, Primary Bathroom, Master Downstairs, Walk-In Closet(s) |
| Window Features | Oversized Windows |
| Appliances | Dishwasher, Dryer, Electric Range, Microwave, Refrigerator, Washer |
Exterior
| Security Features | Security System |
|---|---|
| Construction Materials | Brick |
| Foundation Details | Slab |
| Lot Features | Level, Sprinklers In Front, Sprinklers In Rear, Views, Waterfront |
Parking
| Garage Yes / No | Yes |
|---|---|
| Parking Features | Attached, Driveway, Garage, Garage Door Opener, Off Street, Private |
Utilities
| Utilities | Electricity Connected, Propane, Trash Collection Public, Water Connected |
|---|---|
| Sewer | Cesspool |
Taxes
| Tax Year | 2028 |
|---|---|
| Tax Annual Amount | 33186 |
| Tax Lot | 17 |
Area Information
| State | NY |
|---|---|
| County | Nassau County |
| City | Glen Cove |
| Zip Code | 11542 |
| School District | Glen Cove High School |
| Elementary School | Gribbin School |
| High School | Glen Cove High School |
| Listing VS Median (in 11542) | |
Price: $3,199,000 low | high Med: $752,444 sqft: 3,211 low | high Med: 1,025 $ / sqft: $996 low | high Med: $738 On site: 43 low | high Med: 180 | |
Market Activity 11542
Request a showing
Request a showing
Contact
Learn More About This Property

| State | NY |
|---|---|
| County | Nassau County |
| City | Glen Cove |
| Zip Code | 11542 |
| School District | Glen Cove High School |
| Elementary School | Gribbin School |
| High School | Glen Cove High School |
| Listing VS Median (in 11542) | |
Price: $3,199,000 low | high Med: $752,444 sqft: 3,211 low | high Med: 1,025 $ / sqft: $996 low | high Med: $738 On site: 43 low | high Med: 180 | |
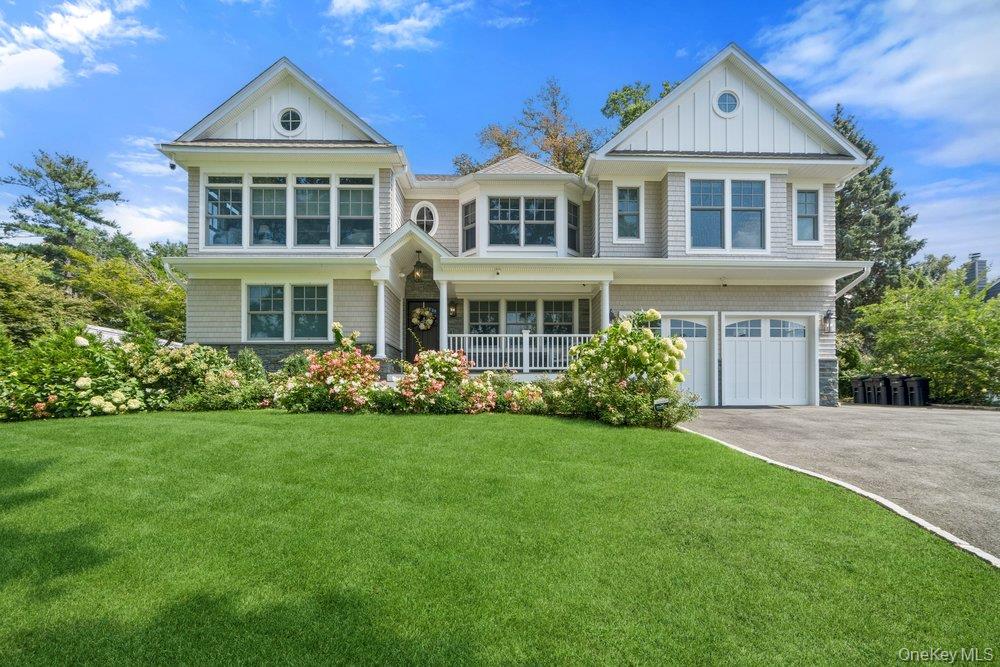 | $2,499,0006 Shell DriveGlen Cove, NY 11542 |