
 In-Person: 08/30 1:00 PM - 3:00 PM
3165 Clubhouse Road,Merrick, NY 11566
Merrick, NY 11566


Description
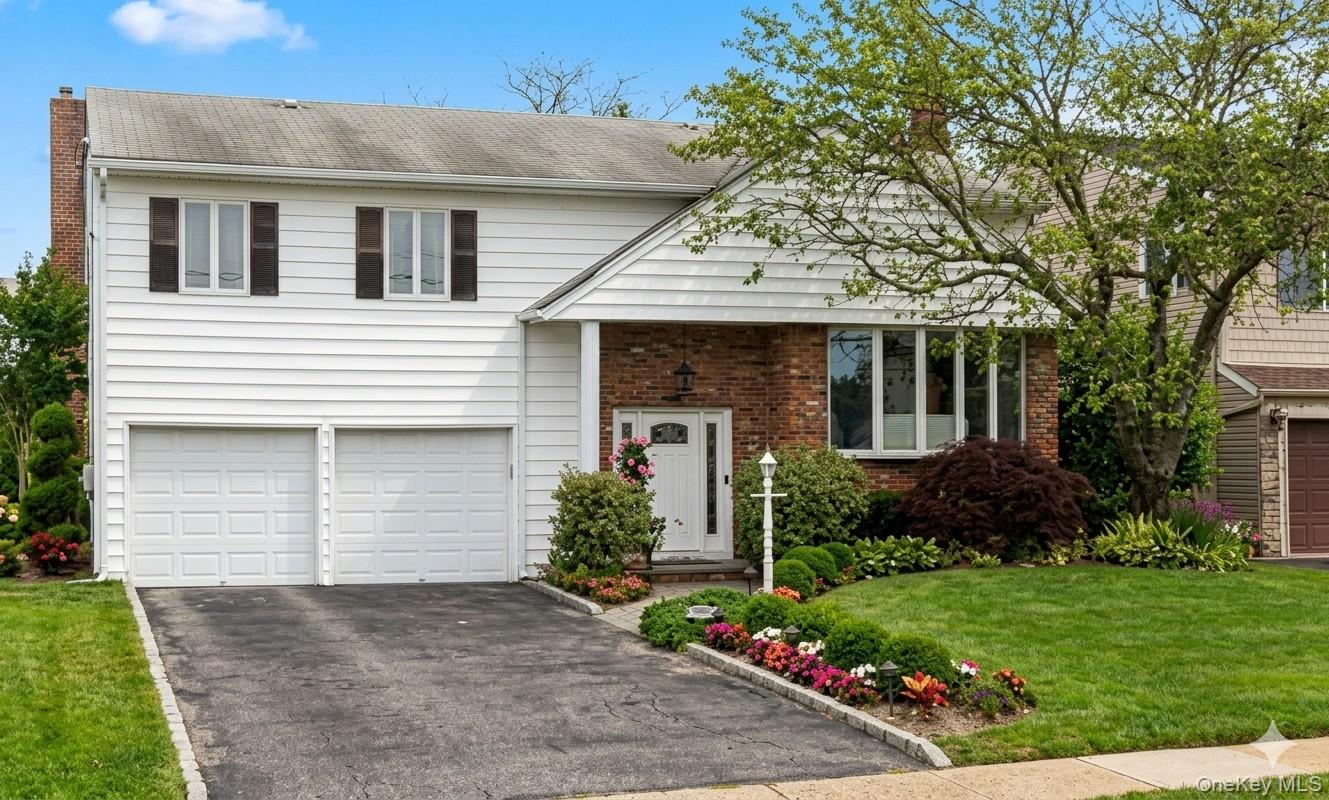
Welcome to this spacious and versatile 4-bedroom, 2.5-bath High Ranch situated on a quiet street in south Merrick. Offering an intuitive dual-level layout, this residence is built for seamless everyday living and effortless indoor-outdoor entertaining. From the entry, step up to a light-filled living room featuring high ceilings, a large bow window and hardwood floors. The bright, eat-in kitchen offers stainless steel appliances, granite counters and direct access to the elevated back deck overlooking the private yardperfect for morning coffee or outdoor dining. Of the 3 bedrooms on this level, the primary suite features an ensuite bath, while the other 2 bedrooms share a spacious hall bathroom.The lower level provides exceptional expanded living options with wall to wall carpet, a wood burning fireplace and access to the backyard through a sliding door. Also on this floor is the fourth bedroom, a half bath, dedicated laundry room, and direct entrance to the 2 car garage. This layout is perfect for extended guest stays, a home office suite, or a recreation zone. The yard is fenced on three sides, and offers a paver patio below the upper deck as well as an additional patio for extended entertaining. Zone X, flood insurance not required! You don’t want to miss this one!
Details
| MLS # | 1038278 |
|---|---|
| Listing Type | For Sale |
| Style | House |
| Sub-Type | Resale |
| Status | Active |
| Year | 1964 |
| Days On Site | 12 |
| Listing Provided By | Coldwell Banker American Homes | Susan M. Sotera |
Features
| Bed(s) | 4 |
|---|---|
| Bath(s) | 3 Total |
| SQ Feet | 2,385 |
| Garage | 2 |
| Story(s) | 2 |
| Acreage | 0.14 |
Interior
| Cooling | Central Air |
|---|---|
| Heating | Oil |
| Interior Features | Eat-in Kitchen, Entrance Foyer, Formal Dining, Granite Counters, High Ceilings, His and Hers Closets, Open Floorplan, Primary Bathroom, Recessed Lighting, Sauna, Storage, Walk-In Closet(s), Washer/Dryer Hookup |
| Window Features | Bay Window(s), Blinds, Double Pane Windows, Oversized Windows, Screens |
| Appliances | Dishwasher, Dryer, Electric Cooktop, Electric Oven, Freezer, Microwave, Oven, Refrigerator, Stainless Steel Appliance(s), Washer, Oil Water Heater, Water Purifier Owned |
Exterior
| Construction Materials | Vinyl Siding |
|---|---|
| Lot Features | Back Yard, Front Yard, Landscaped, Level, Sprinklers In Front, Sprinklers In Rear |
| Fencing | Back Yard, Vinyl |
Parking
| Garage Yes / No | Yes |
|---|---|
| Parking Features | Driveway |
Utilities
| Utilities | Cable Connected, Electricity Connected, Natural Gas Connected, Sewer Connected |
|---|---|
| Sewer | Public Sewer |
Location
| Community Features | Park, Sidewalks |
|---|
Taxes
| Tax Year | 2024 |
|---|---|
| Tax Assessed Value | 630 |
| Tax Annual Amount | 18515 |
Area Information
| State | NY |
|---|---|
| County | Nassau County |
| City | Merrick |
| Zip Code | 11566 |
| School District | John F Kennedy High School |
| Elementary School | Birch School |
| High School | John F Kennedy High School |
| Listing VS Median (in 11566) | |
Price: $1,050,000 low | high Med: $950,000 sqft: 2,385 low | high Med: 1,980 $ / sqft: $440 low | high Med: $494 On site: 12 low | high Med: 35 | |
Market Activity 11566
Request a showing
Request a showing
Contact
Learn More About This Property

| Open House |
|---|
| In-Person 08/30 1:00 PM - 3:00 PM |
| State | NY |
|---|---|
| County | Nassau County |
| City | Merrick |
| Zip Code | 11566 |
| School District | John F Kennedy High School |
| Elementary School | Birch School |
| High School | John F Kennedy High School |
| Listing VS Median (in 11566) | |
Price: $1,050,000 low | high Med: $950,000 sqft: 2,385 low | high Med: 1,980 $ / sqft: $440 low | high Med: $494 On site: 12 low | high Med: 35 | |
 | $1,249,0003105 Clubhouse RoadMerrick, NY 11566 |
 | $1,125,0003089 Monterey DriveMerrick, NY 11566 |
 | $1,149,0003039 Clubhouse RoadMerrick, NY 11566 |