
Description
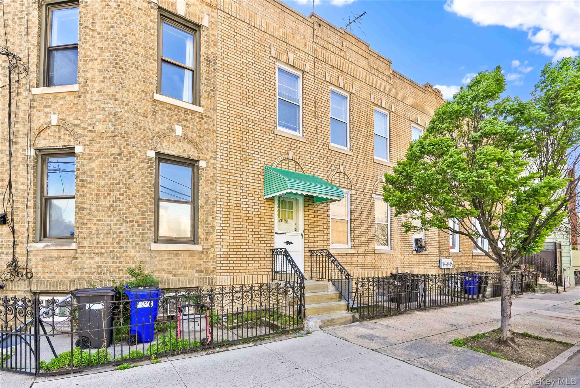
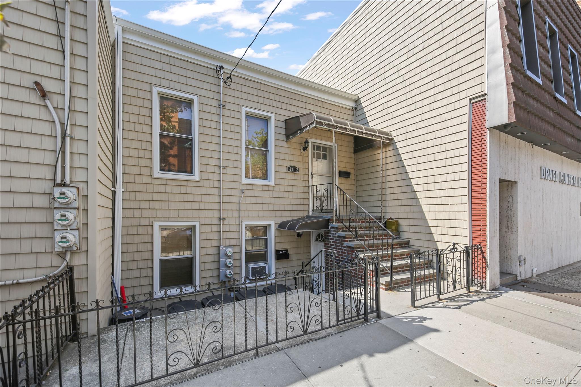
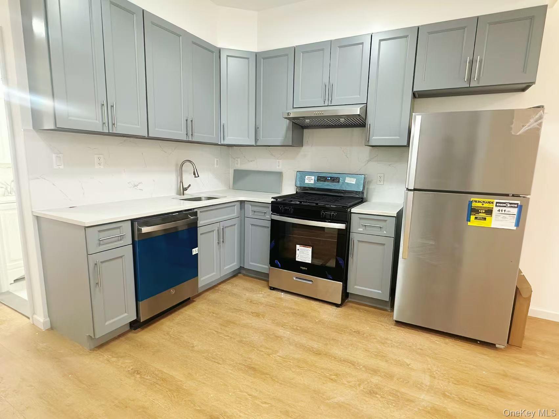
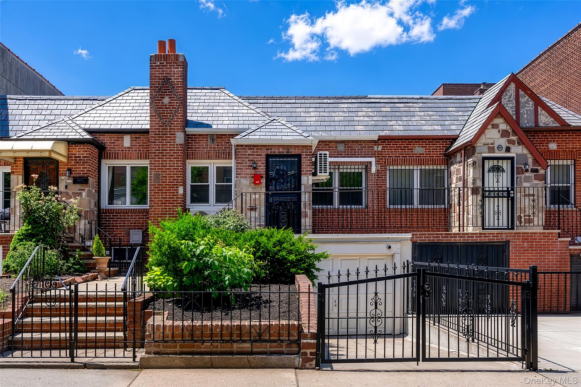
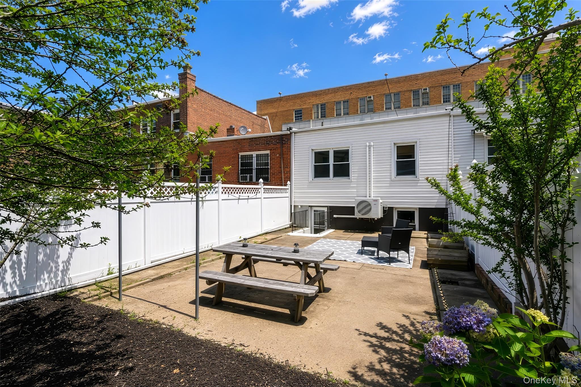
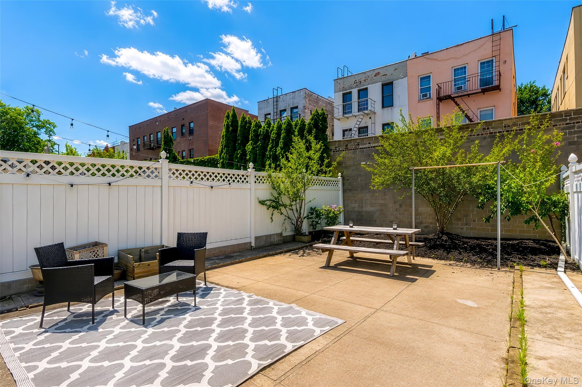
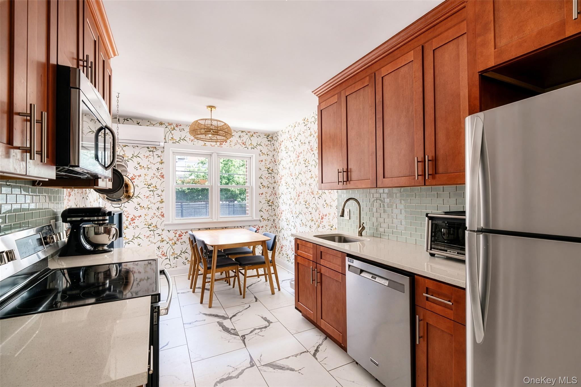
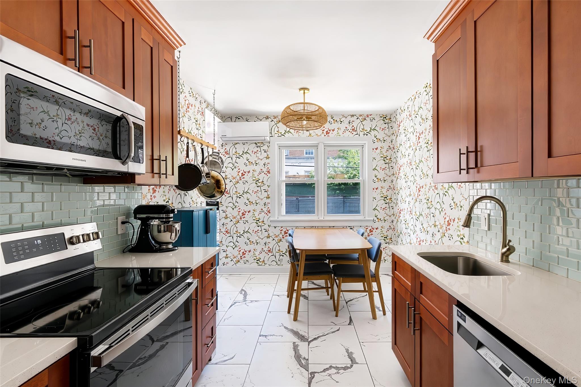
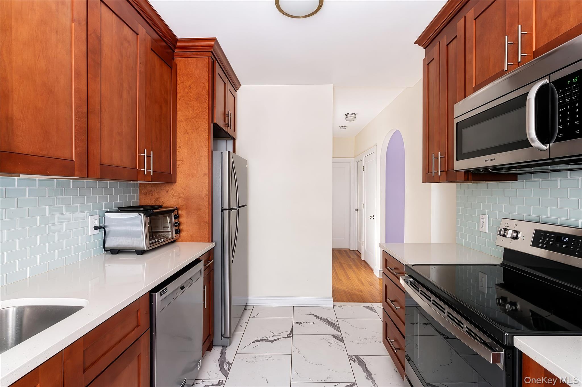
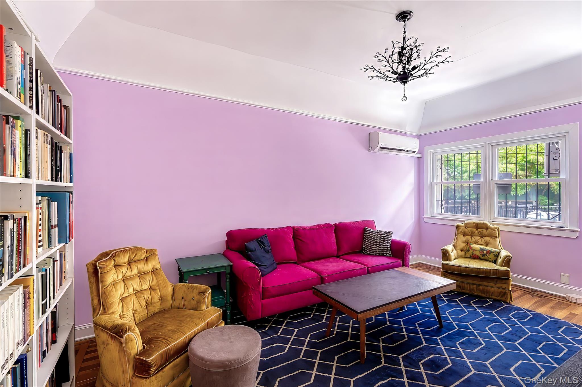
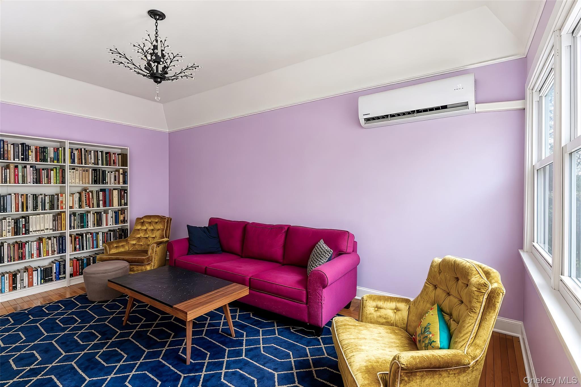
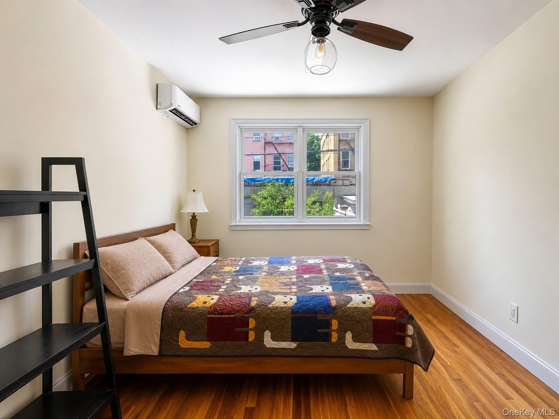
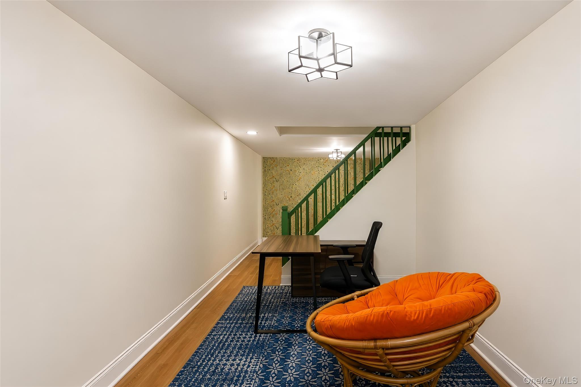
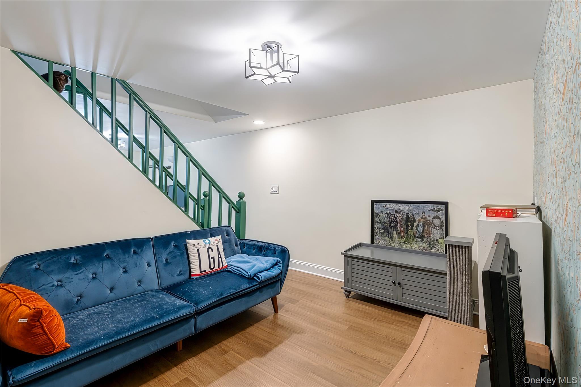
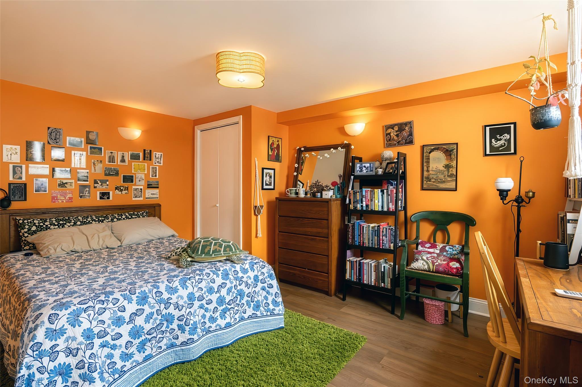
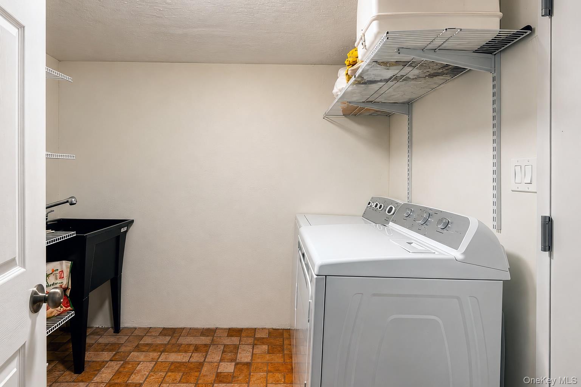
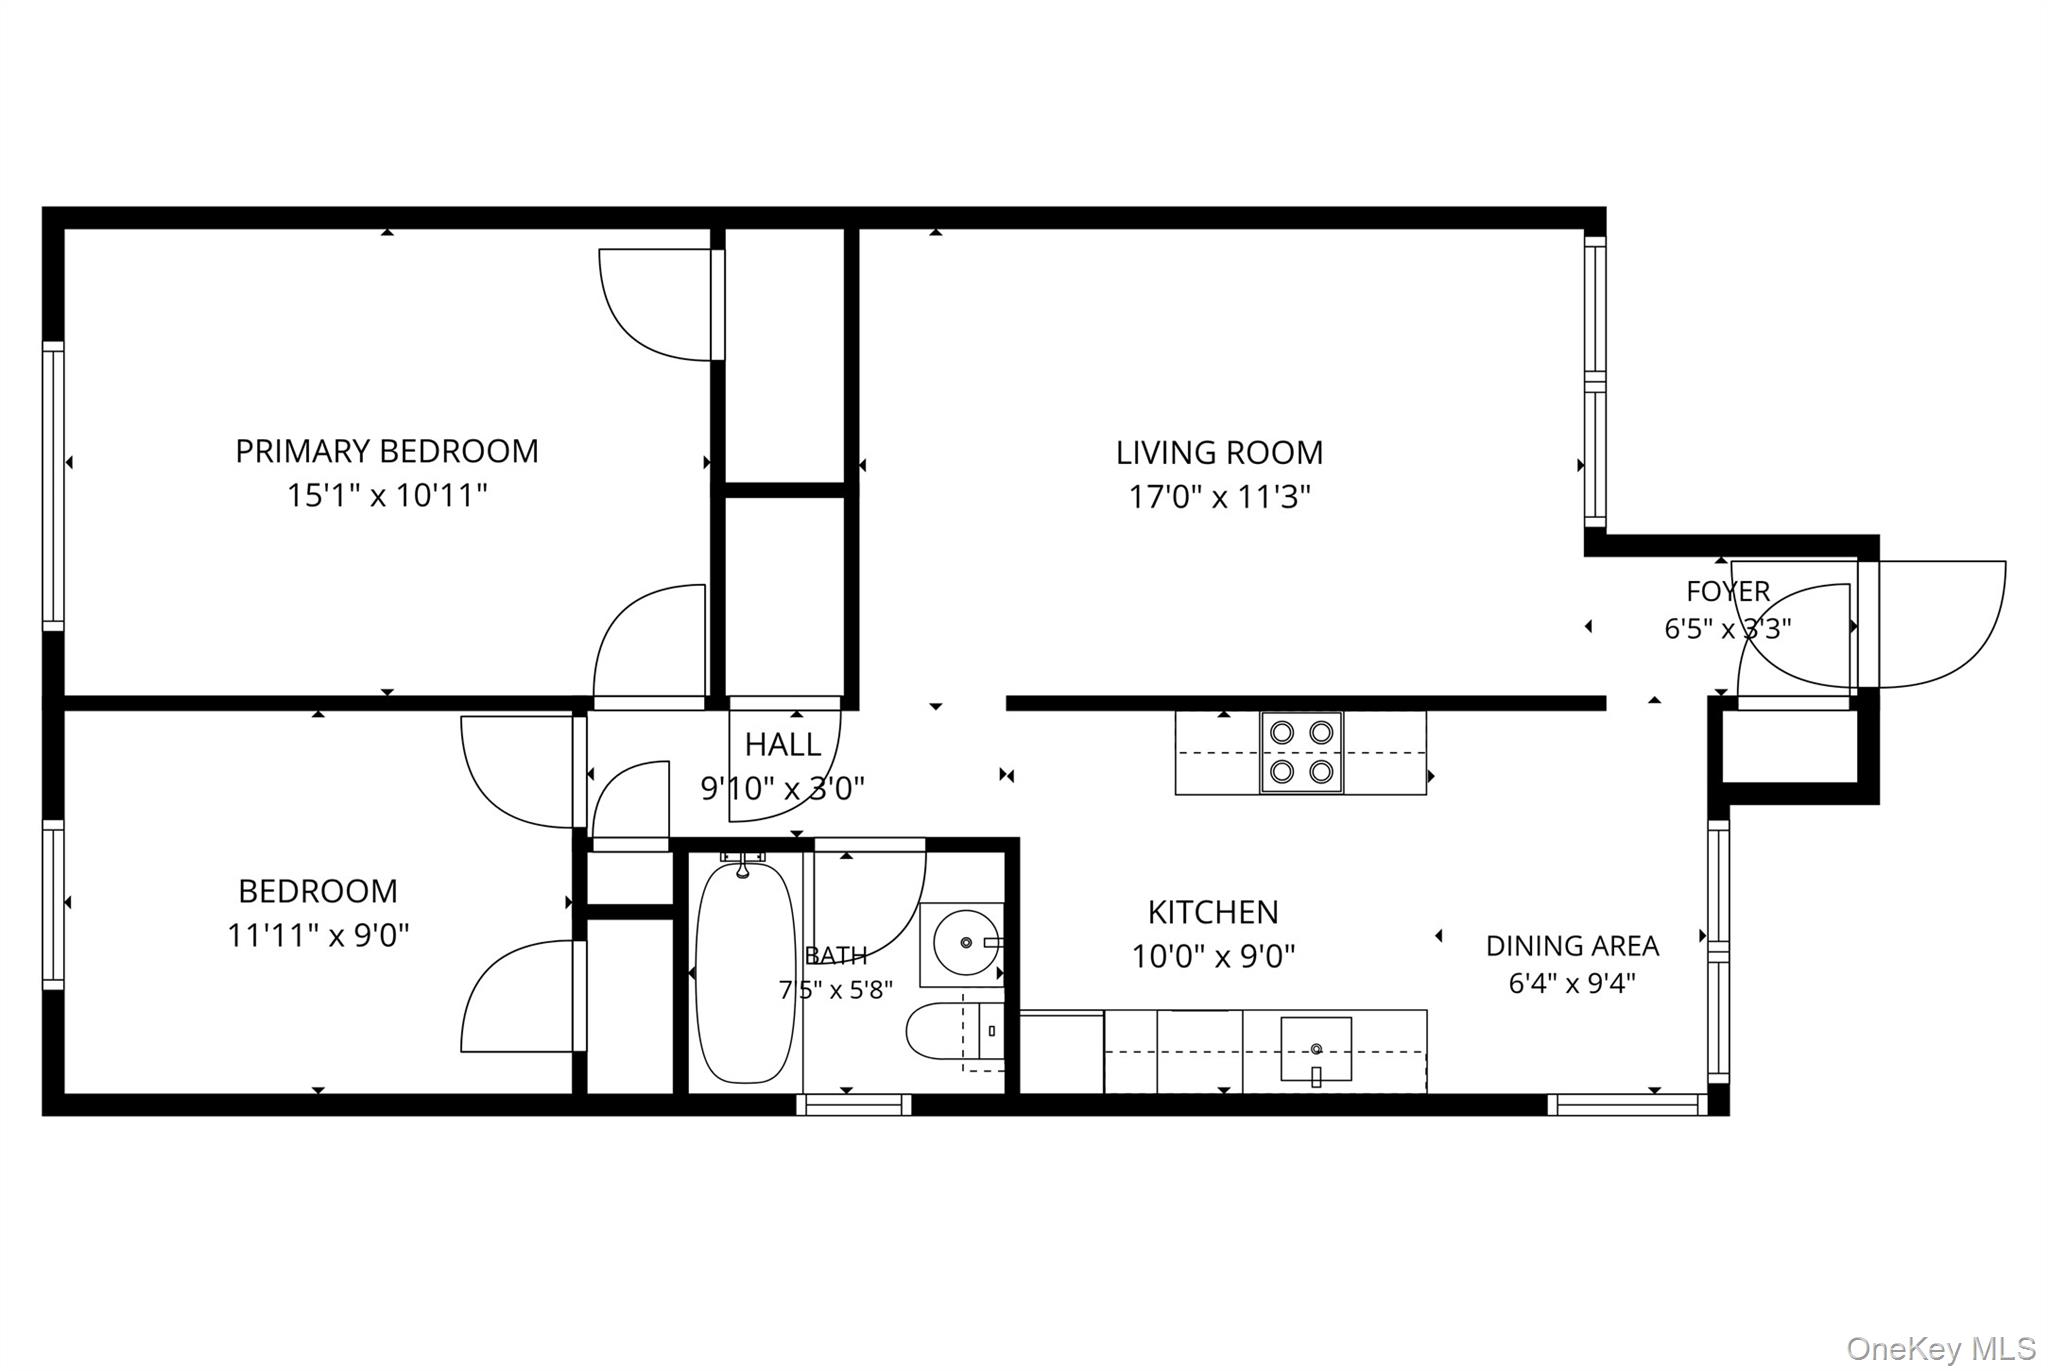
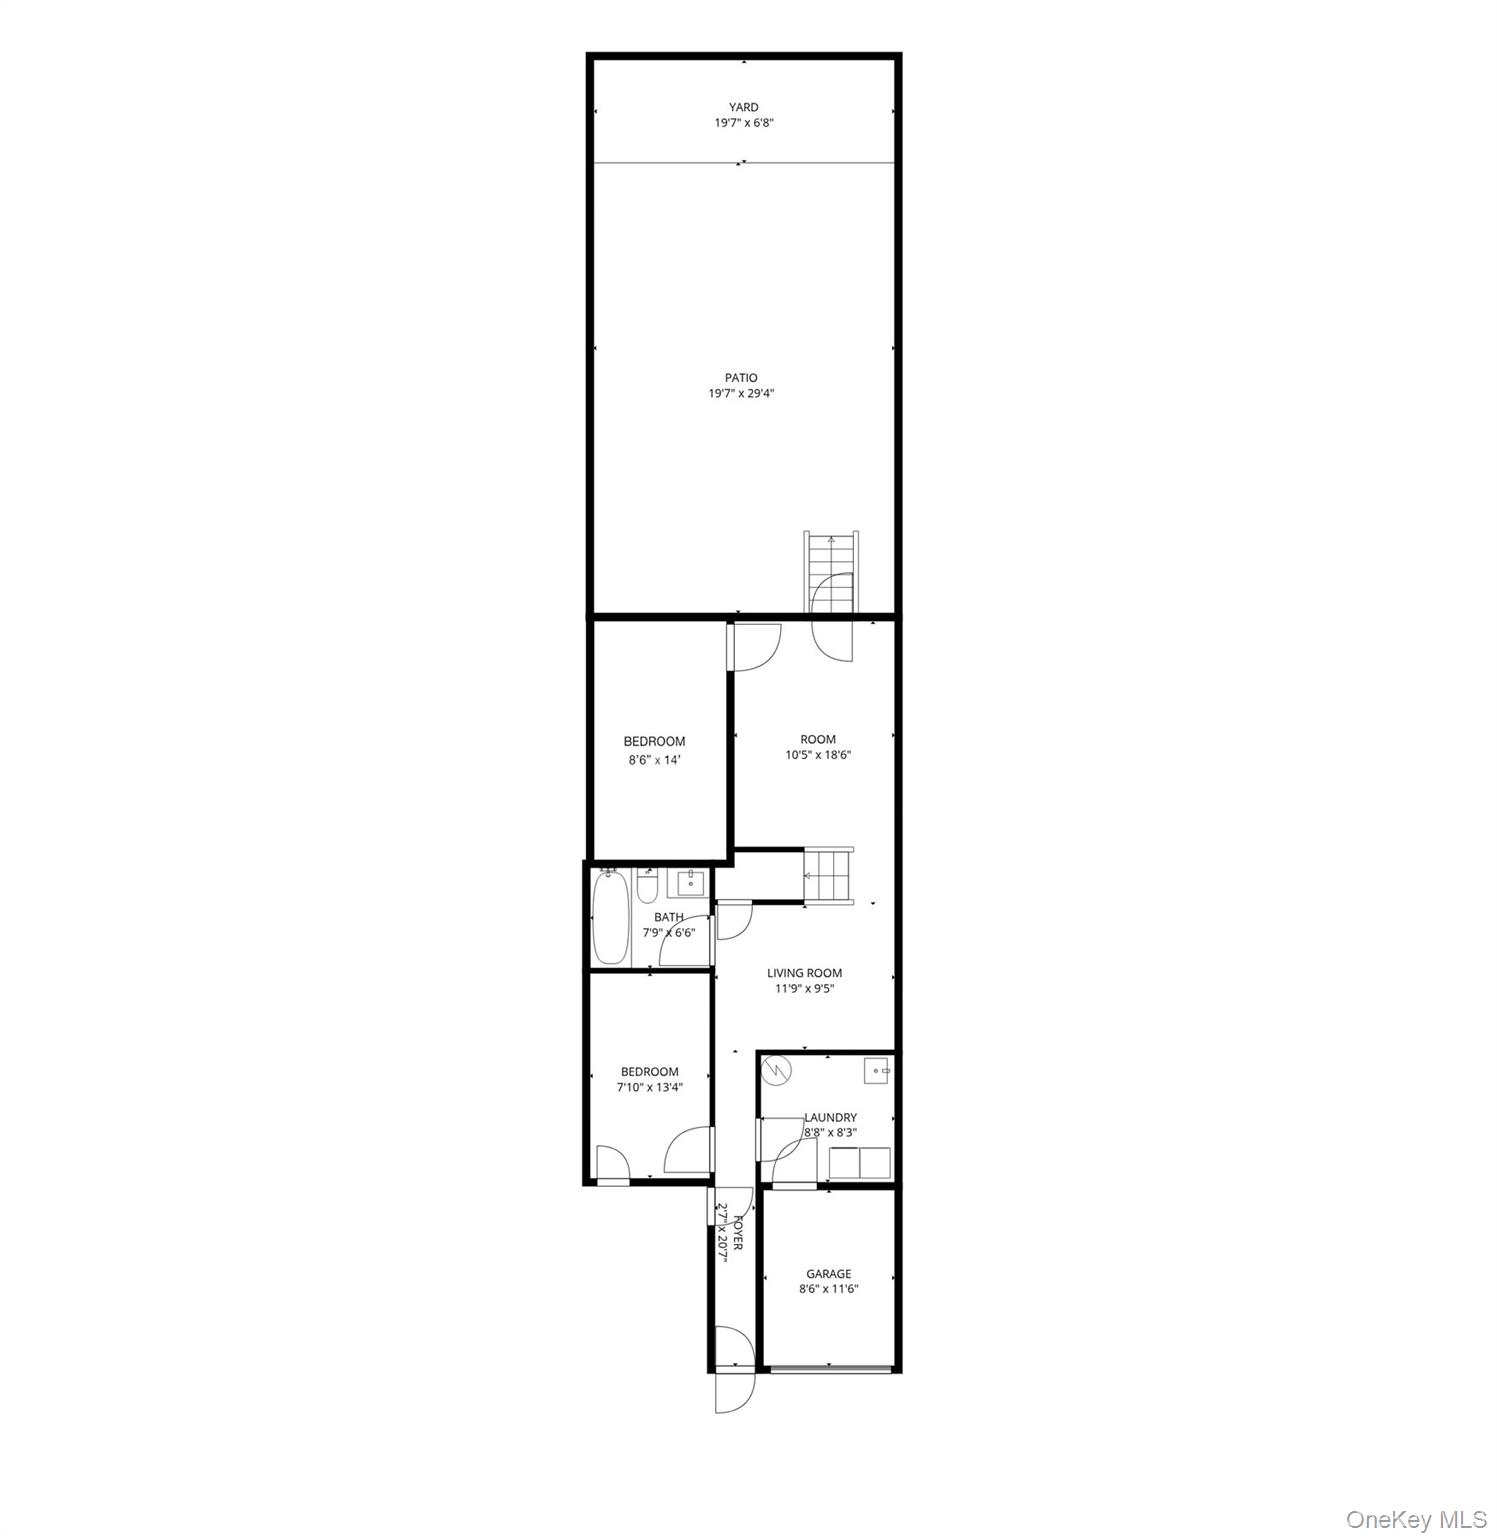
Welcome home to one of Astoria's most thoughtfully designed single-family residences a seamless blend of classic charm and modern living, perfectly positioned close to the M/R train lines.The main level impresses from the moment you enter, offering a bright and spacious living room that flows into a beautifully renovated kitchen with a dedicated dining section, both facing east, bathed in morning light throughout the day. Two generously sized queen bedrooms on this level provide comfortable, private retreats for family or guests.The lower level is where this home truly distinguishes itself. Dedicated home office, a fully renovated bathroom, and a convenient laundry room create a self-contained living space ideal for extended family, a home workspace, or flexible everyday living. Direct interior access to the private one-car garage rounds out this level beautifully.Step outside to a generous backyard, a rare outdoor sanctuary in the heart of Astoria, perfect for entertaining, gardening, or simply unwinding after a long day. A private driveway completes the picture.All of this in the heart of one of Queens' most beloved neighborhoods, close to the subway, minutes from Astoria Park, surrounded by outstanding dining and boutique shopping. All information provided is deemed reliable but not guaranteed. Buyers are encouraged to independently verify all details including but not limited to square footage, taxes, and property condition prior to closing.
Details
| MLS # | 1025417 |
|---|---|
| Listing Type | For Sale |
| Style | House |
| Sub-Type | Resale |
| Status | Pending |
| Year | 1940 |
| Days On Site | 48 |
| Listing Provided By | The Agency Northshore NY | Albi Kallashi |
Features
| Bed(s) | 3 |
|---|---|
| Bath(s) | 2 Total |
| SQ Feet | 1,389 |
| Garage | 1 |
| Basement | Y |
| Acreage | 0.05 |
Interior
| Cooling | Ductless |
|---|---|
| Heating | Heat Pump |
| Interior Features | Open Kitchen |
| Appliances | Dishwasher, Microwave, Oven, Range, Refrigerator, Stainless Steel Appliance(s), Washer |
Exterior
| Construction Materials | Brick |
|---|---|
| Lot Features | Back Yard |
Parking
| Garage Yes / No | Yes |
|---|---|
| Parking Features | Driveway |
Utilities
| Utilities | Electricity Available, Electricity Connected |
|---|---|
| Sewer | Public Sewer |
Taxes
| Tax Year | 2025 |
|---|---|
| Tax Assessed Value | 55920 |
| Tax Annual Amount | 8513 |
Area Information
| State | NY |
|---|---|
| County | Queens |
| City | Astoria |
| Zip Code | 11103 |
| School District | William Cullen Bryant High Schoo |
| Elementary School | Ps 151 Mary D Carter |
| High School | William Cullen Bryant High Schoo |
| Listing VS Median (in 11103) | |
Price: $1,100,000 low | high Med: $1,369,500 sqft: 1,389 low | high Med: 3,896 $ / sqft: $792 low | high Med: $446 On site: 48 low | high Med: 87 | |
Market Activity 11103
Request a showing
Request a showing
Contact
Learn More About This Property

| State | NY |
|---|---|
| County | Queens |
| City | Astoria |
| Zip Code | 11103 |
| School District | William Cullen Bryant High Schoo |
| Elementary School | Ps 151 Mary D Carter |
| High School | William Cullen Bryant High Schoo |
| Listing VS Median (in 11103) | |
Price: $1,100,000 low | high Med: $1,369,500 sqft: 1,389 low | high Med: 3,896 $ / sqft: $792 low | high Med: $446 On site: 48 low | high Med: 87 | |