

Description
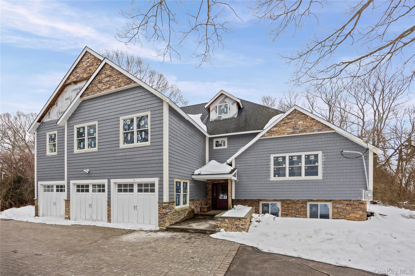
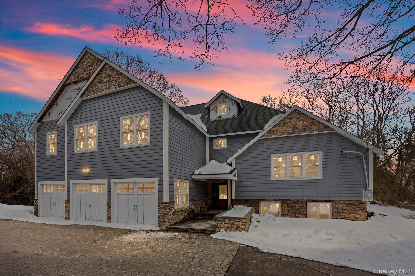
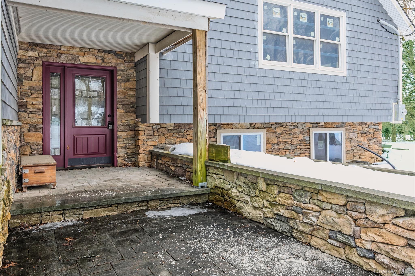
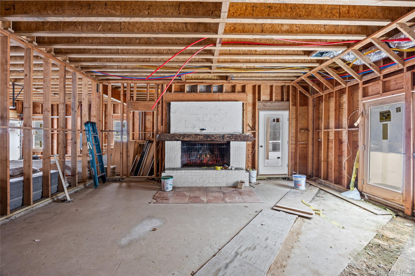
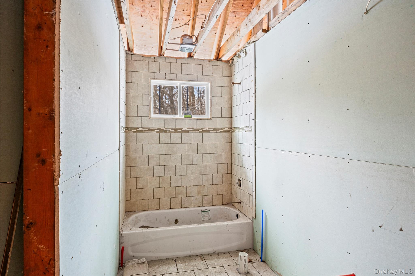
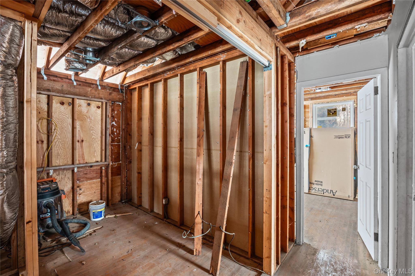
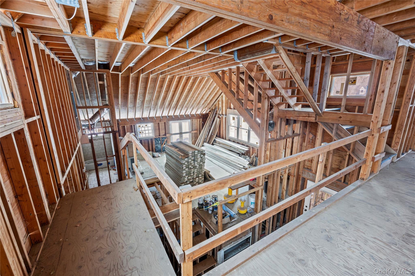
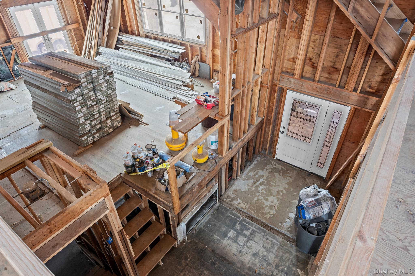
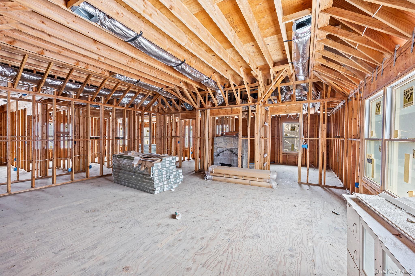
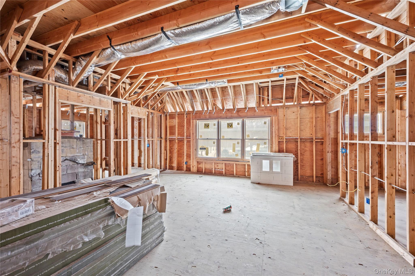
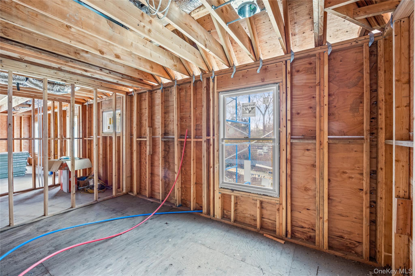
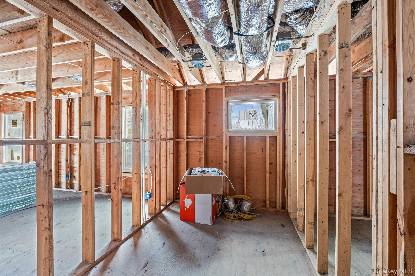
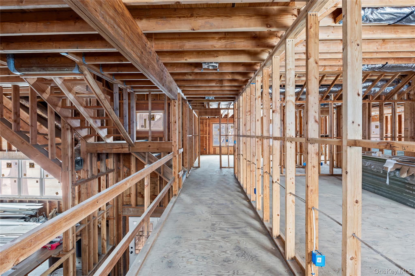
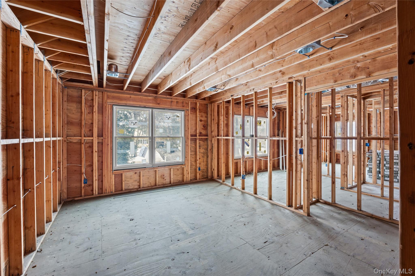
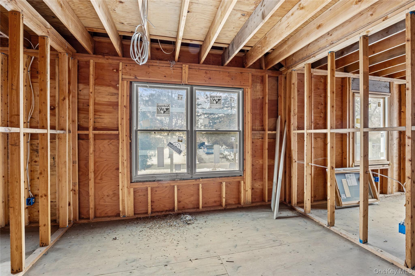
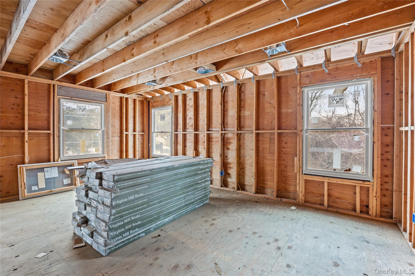
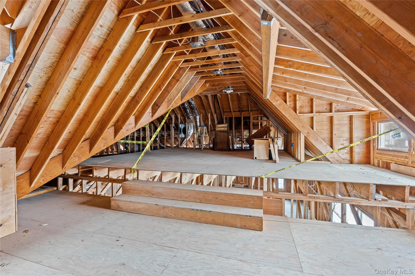
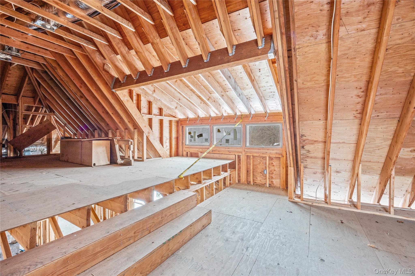
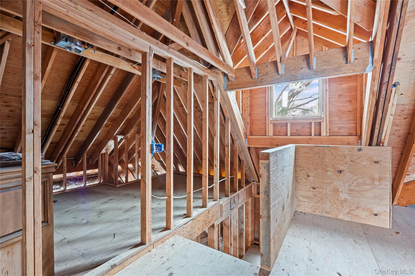
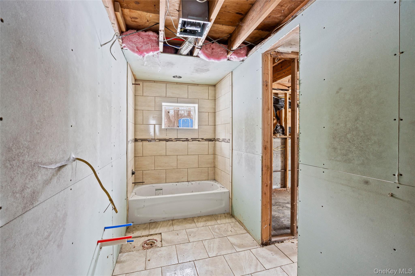
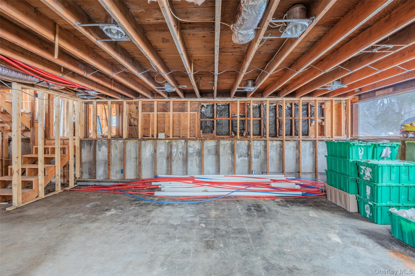
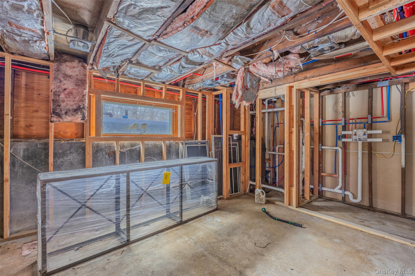
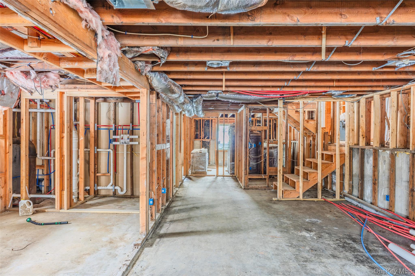
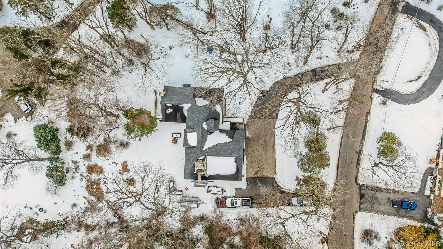
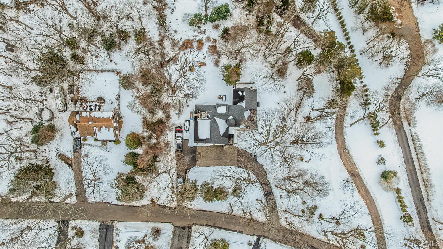
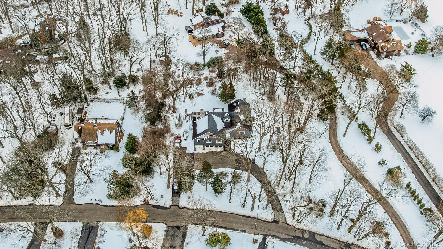
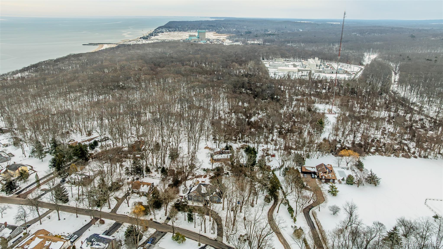
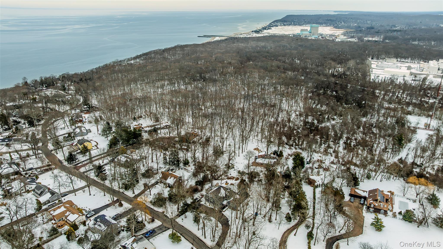
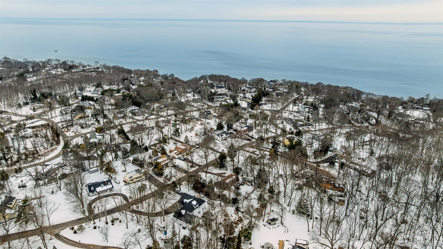
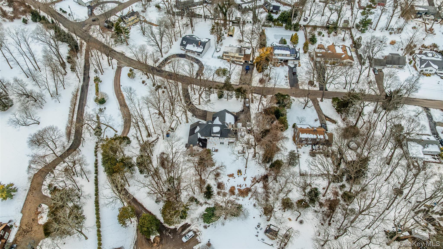
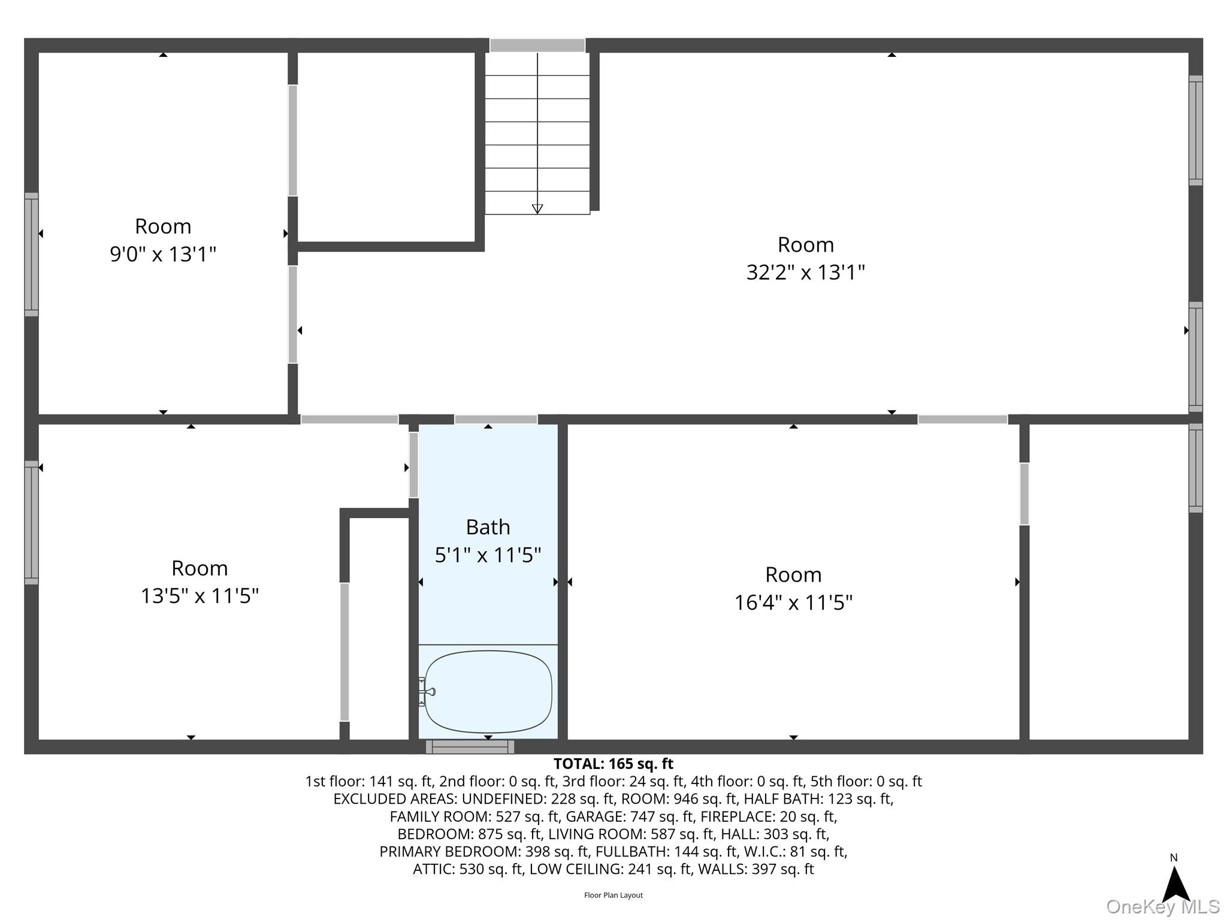
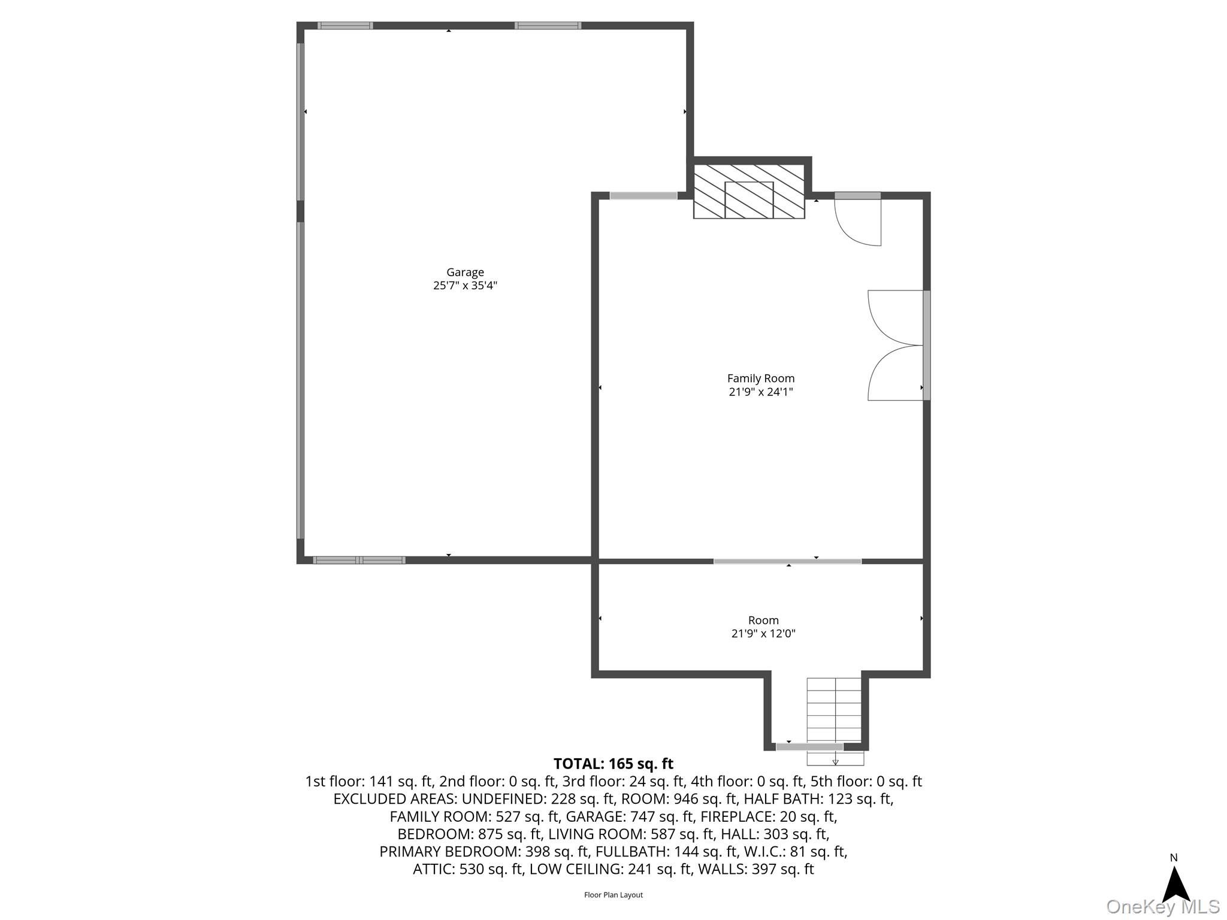
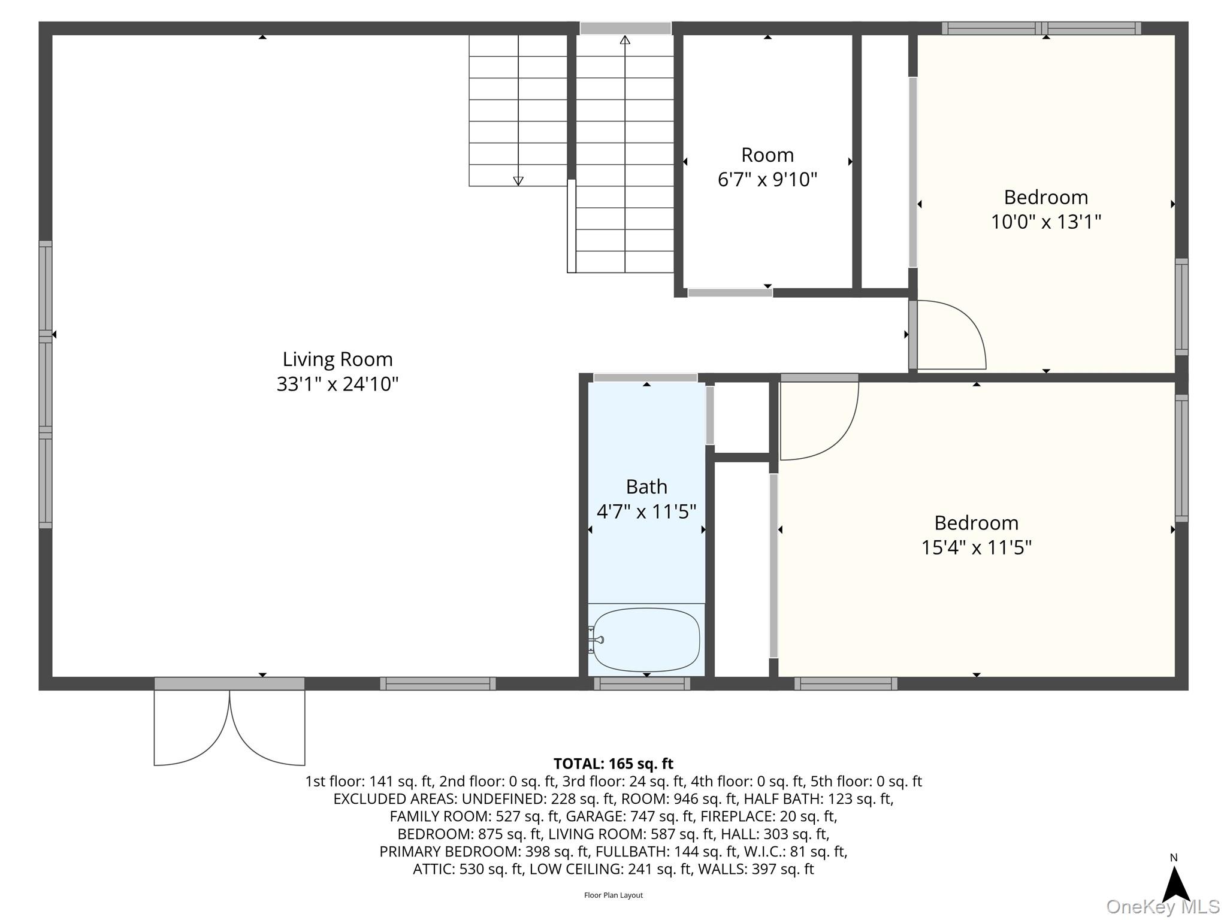
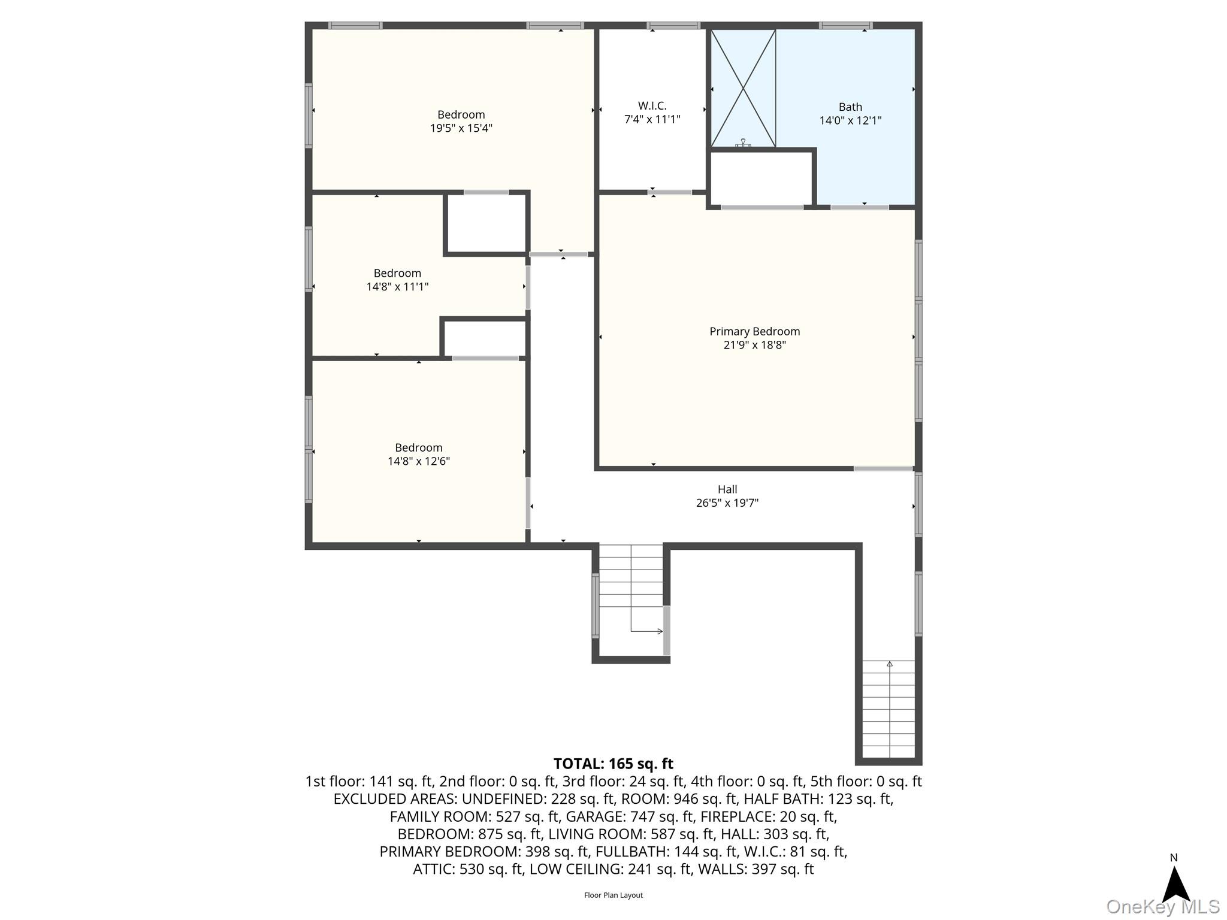
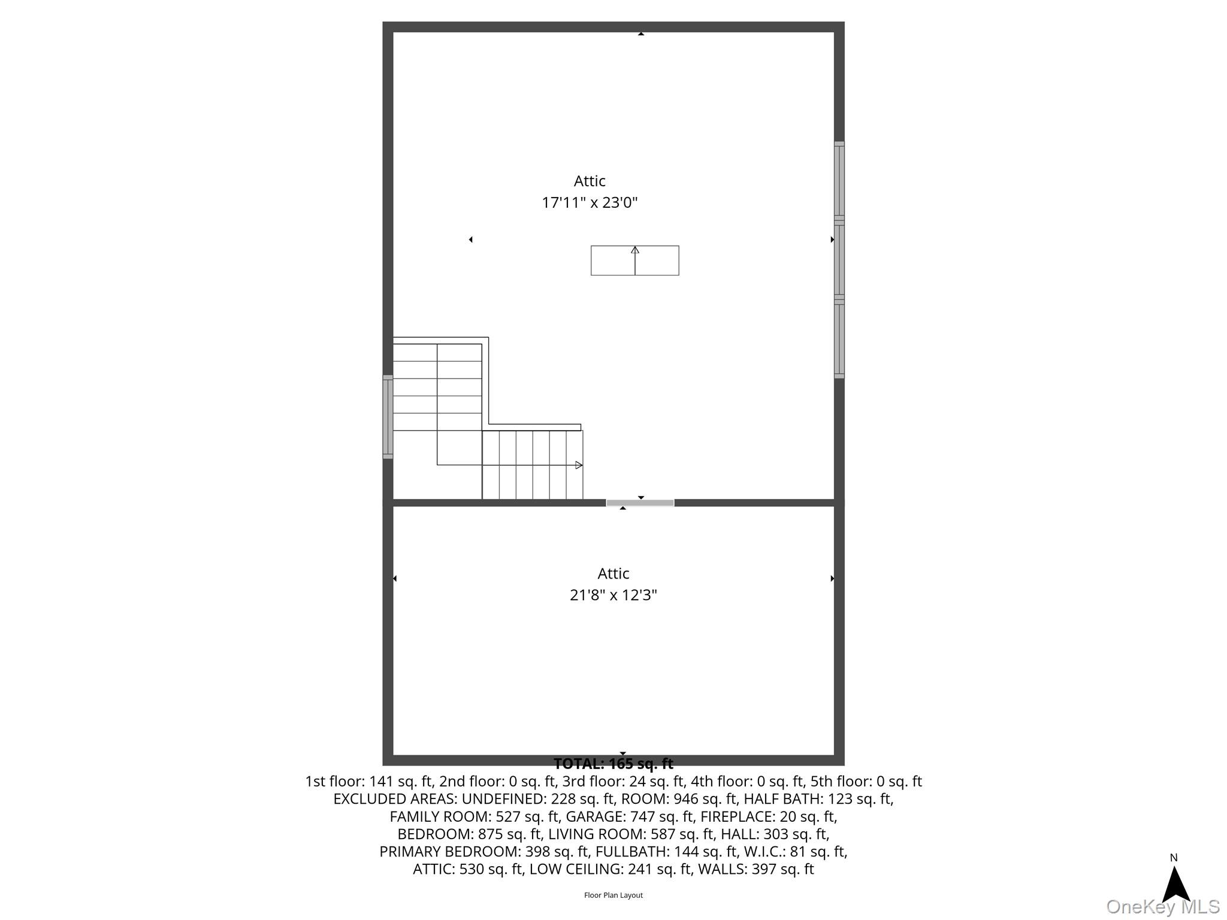
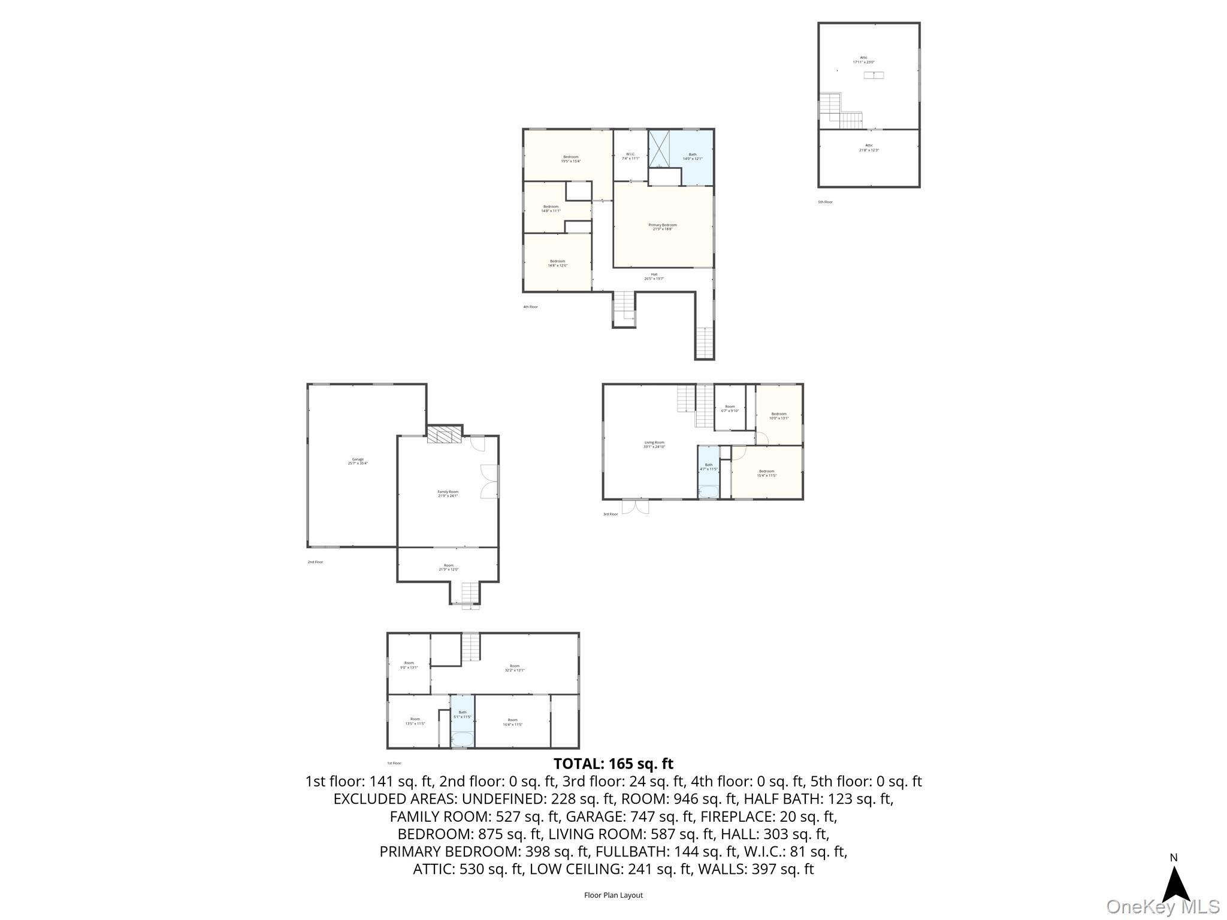
This home is being sold as is, and work is to be completed by purchaser or purchasers contractor. Located in the highly desirable Shoridge Hills, this one-of-a-kind custom built 5/6 bed Post Modern home offers an incredible opportunity for you to create your dream residence. This expansive property is ready for completion and fully customizable to your vision. Featuring 5 to 6 bedrooms and 4 bathrooms, the home offers three full levels of living space, including a separate walk-up attic with additional finishing potential. Three bathrooms are already tiled, and architectural plans are attached to help guide the remaining work. The spacious layout includes a large family room with a wood-burning fireplace, ductwork installed for central air conditioning (outdoor units needed), and a heating system already in place. Baseboard heating is installed but not connected, allowing flexibility for baseboard, forced air, or a combination of both. The exterior showcases cedar impressions vinyl siding with stone accents and sits on a generous .75-acre property. A circular cobblestone-lined driveway leads to an impressive 3-car attached garage featuring paver flooring, extra-tall ceilings designed to accommodate a lift, no interior poles, and premium top-of-the-line garage doors. This is a rare opportunity to design every detail, from layout to finishes, and truly make this home your own. All set within the sought-after Shoreham-Wading River School District, this home won't last. Price is Non-Negotiable(Cash or 203k construction loan)
Details
| MLS # | 961597 |
|---|---|
| Listing Type | For Sale |
| Style | House |
| Sub-Type | Resale |
| Status | Pending |
| Year | 1960 |
| Days On Site | 199 |
| Listing Provided By | BERKSHIRE HATHAWAY | Laura M. Cochran |
Features
| Bed(s) | 6 |
|---|---|
| Bath(s) | 4 Total |
| SQ Feet | 4,413 |
| Garage | 3 |
| Basement | Y |
| Acreage | 0.75 |
Interior
| Cooling | None |
|---|---|
| Heating | Baseboard, Forced Air, Oil, See Remarks |
| Interior Features | Cathedral Ceiling(s), Eat-in Kitchen, Entrance Foyer, Formal Dining, Primary Bathroom |
| Window Features | Double Pane Windows |
| Appliances | None |
Exterior
| Construction Materials | Frame, Stone, Vinyl Siding |
|---|---|
| Foundation Details | Concrete Perimeter |
| Lot Features | Back Yard, Cleared, Front Yard, Level, Part Wooded |
Parking
| Garage Yes / No | Yes |
|---|---|
| Parking Features | Attached, Driveway, Garage |
Utilities
| Utilities | Cable Available, Electricity Available, Phone Available, See Remarks, Trash Collection Public, Water Available |
|---|---|
| Sewer | Cesspool |
Taxes
| Tax Year | 2024 |
|---|---|
| Tax Annual Amount | 12585.34 |
| Tax Lot | 010 |
Area Information
| State | NY |
|---|---|
| County | Suffolk County |
| City | Shoreham |
| Zip Code | 11786 |
| Community Name | Shoridge Hills |
| School District | Shoreham-Wading River High Schoo |
| Elementary School | Miller Avenue School |
| High School | Shoreham-Wading River High Schoo |
| Listing VS Median (in Shoridge Hills) | |
Price: $649,996 low | high Med: $649,996 sqft: 4,413 low | high Med: 4,413 $ / sqft: $147 low | high Med: $147 On site: 199 low | high Med: 199 | |
Market Activity 11786
Request a showing
Request a showing
Contact
Learn More About This Property

| State | NY |
|---|---|
| County | Suffolk County |
| City | Shoreham |
| Zip Code | 11786 |
| Community Name | Shoridge Hills |
| School District | Shoreham-Wading River High Schoo |
| Elementary School | Miller Avenue School |
| High School | Shoreham-Wading River High Schoo |
| Listing VS Median (in Shoridge Hills) | |
Price: $649,996 low | high Med: $649,996 sqft: 4,413 low | high Med: 4,413 $ / sqft: $147 low | high Med: $147 On site: 199 low | high Med: 199 | |