
 Price Reduced Listing
 In-Person: 09/05 12:00 PM - 1:00 PM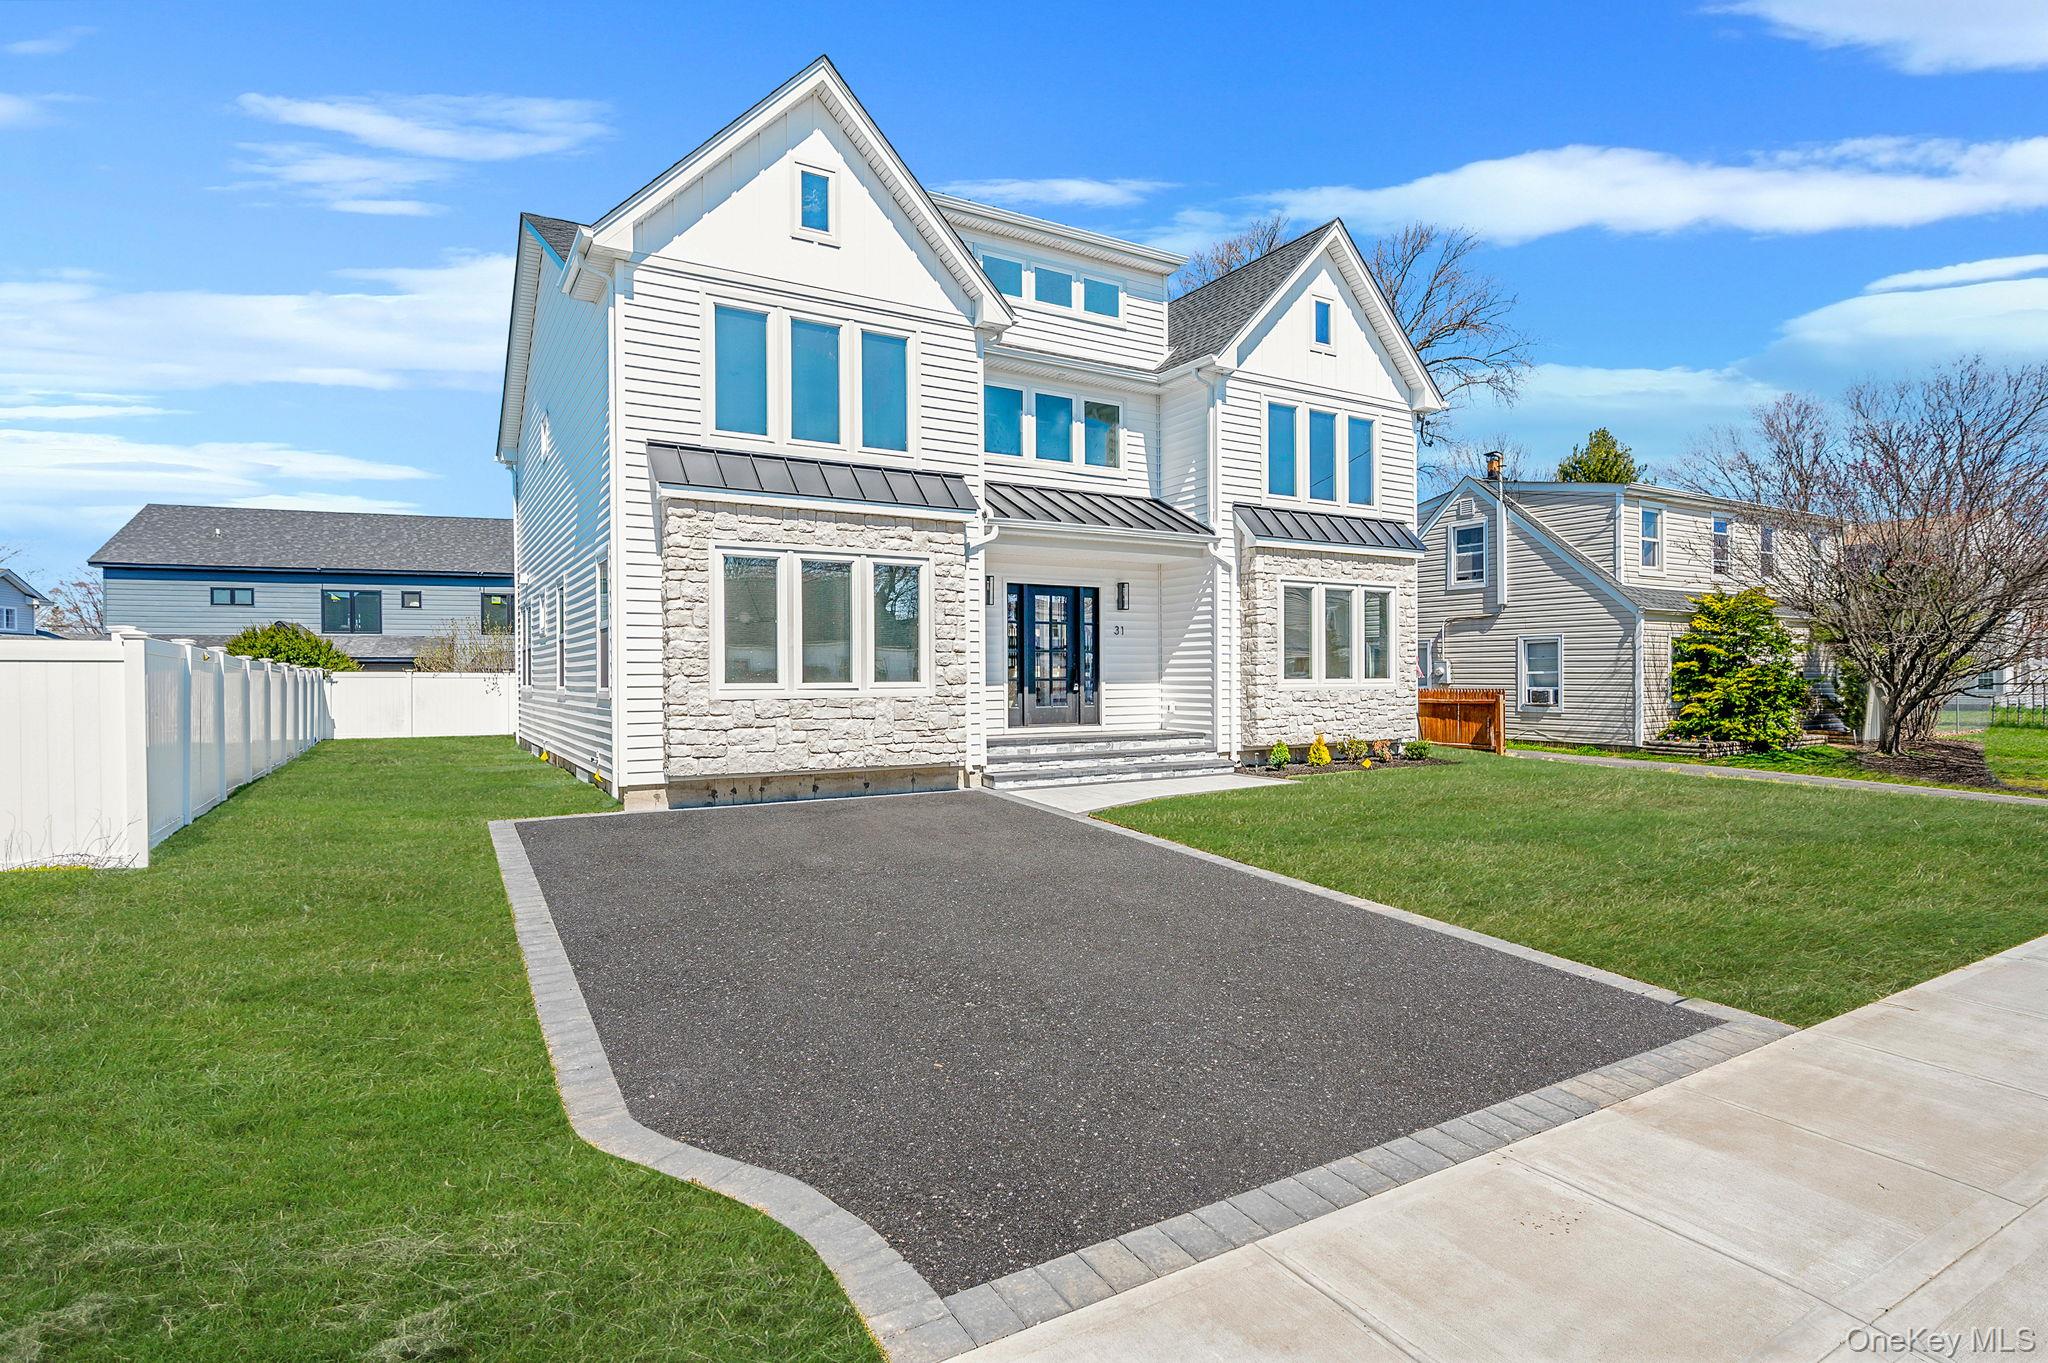
31 Libby Avenue,Hicksville, NY 11801
Hicksville, NY 11801

Description
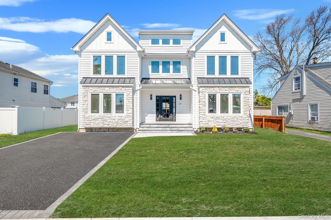
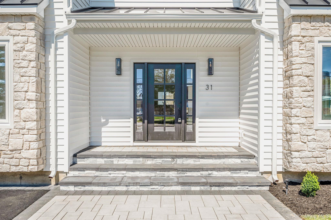
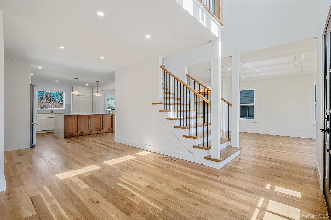
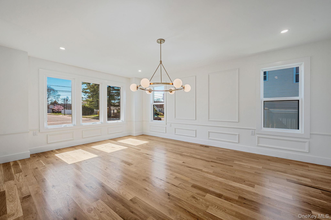
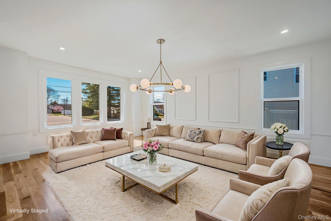
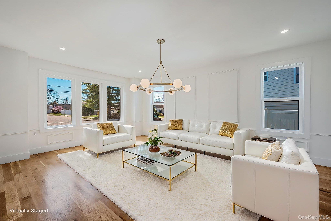
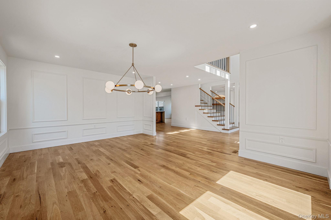
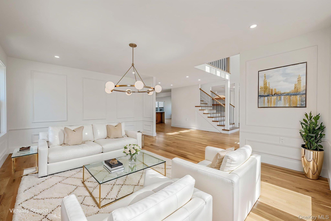
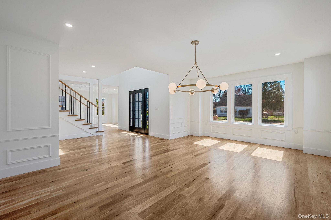
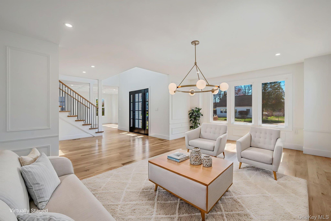
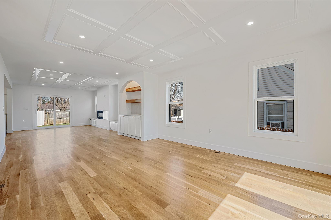
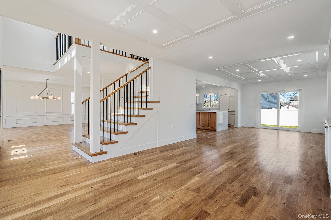
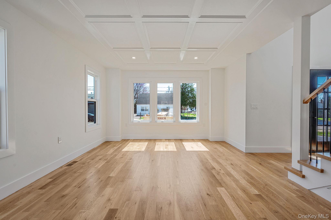
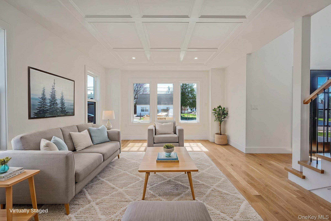
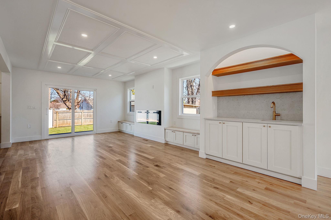
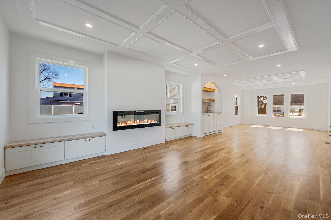
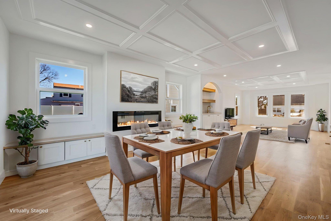
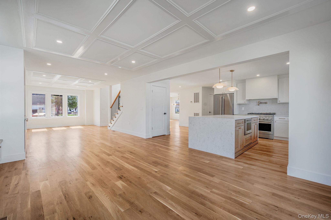
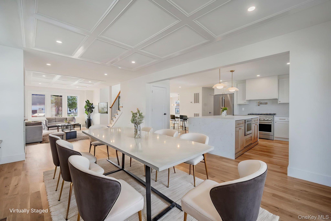
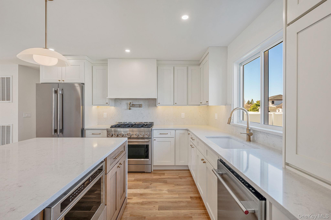
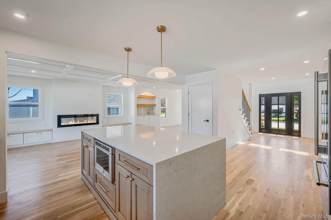
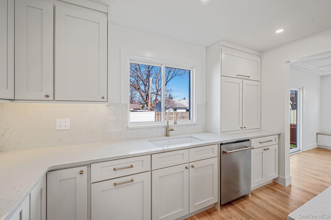
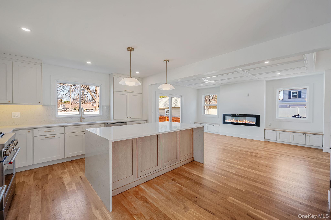
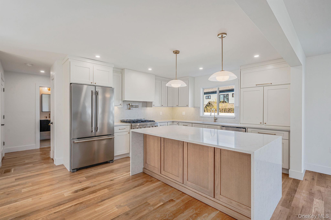
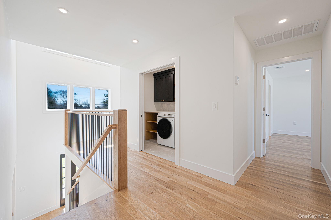
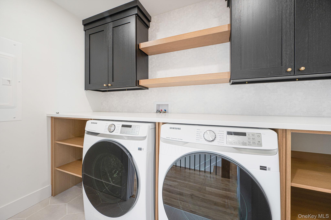
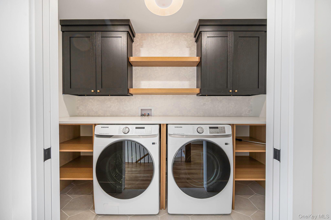
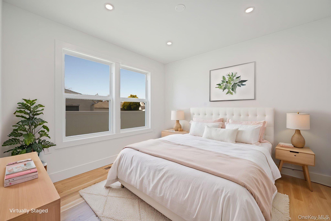
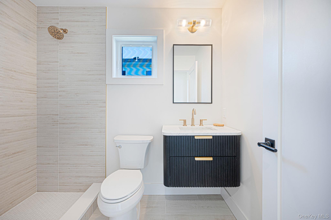
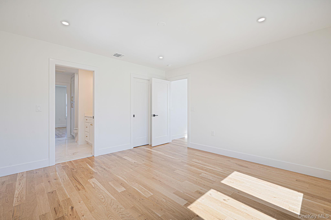
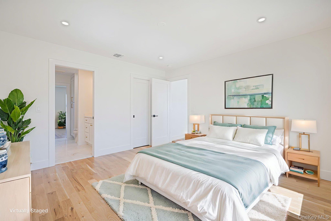
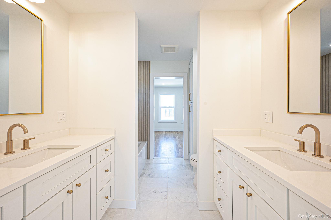
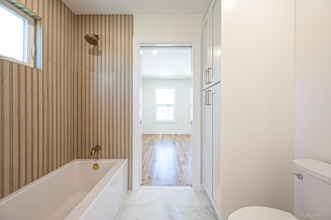
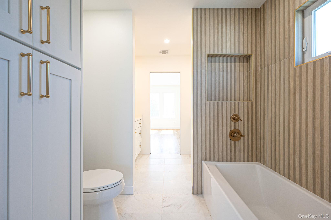
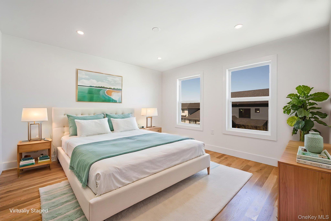
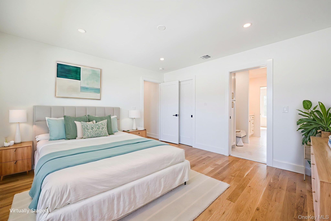
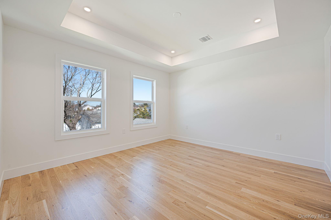
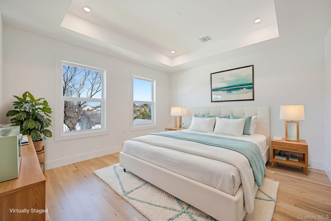
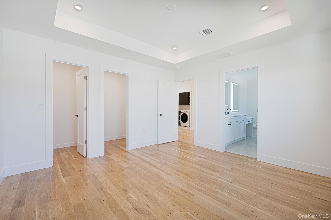
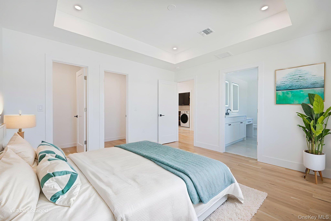
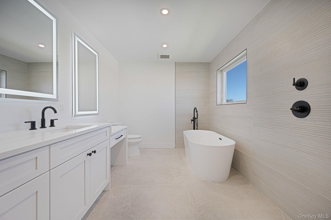
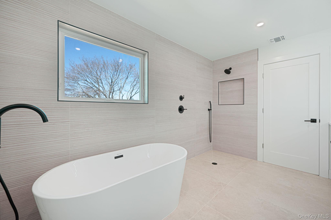
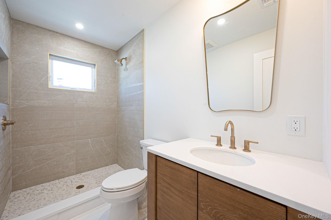
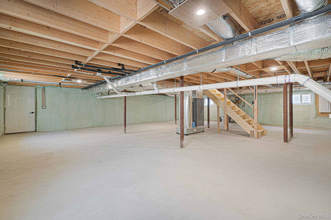
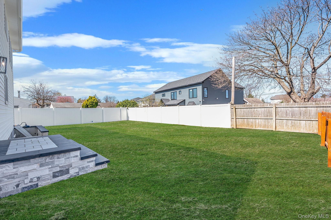
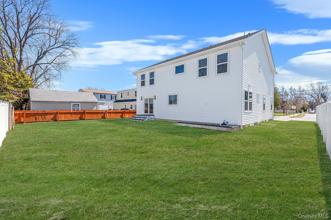
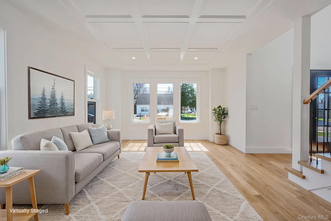
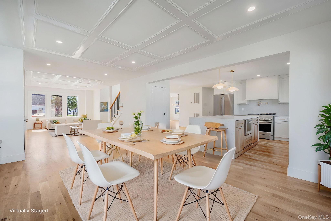
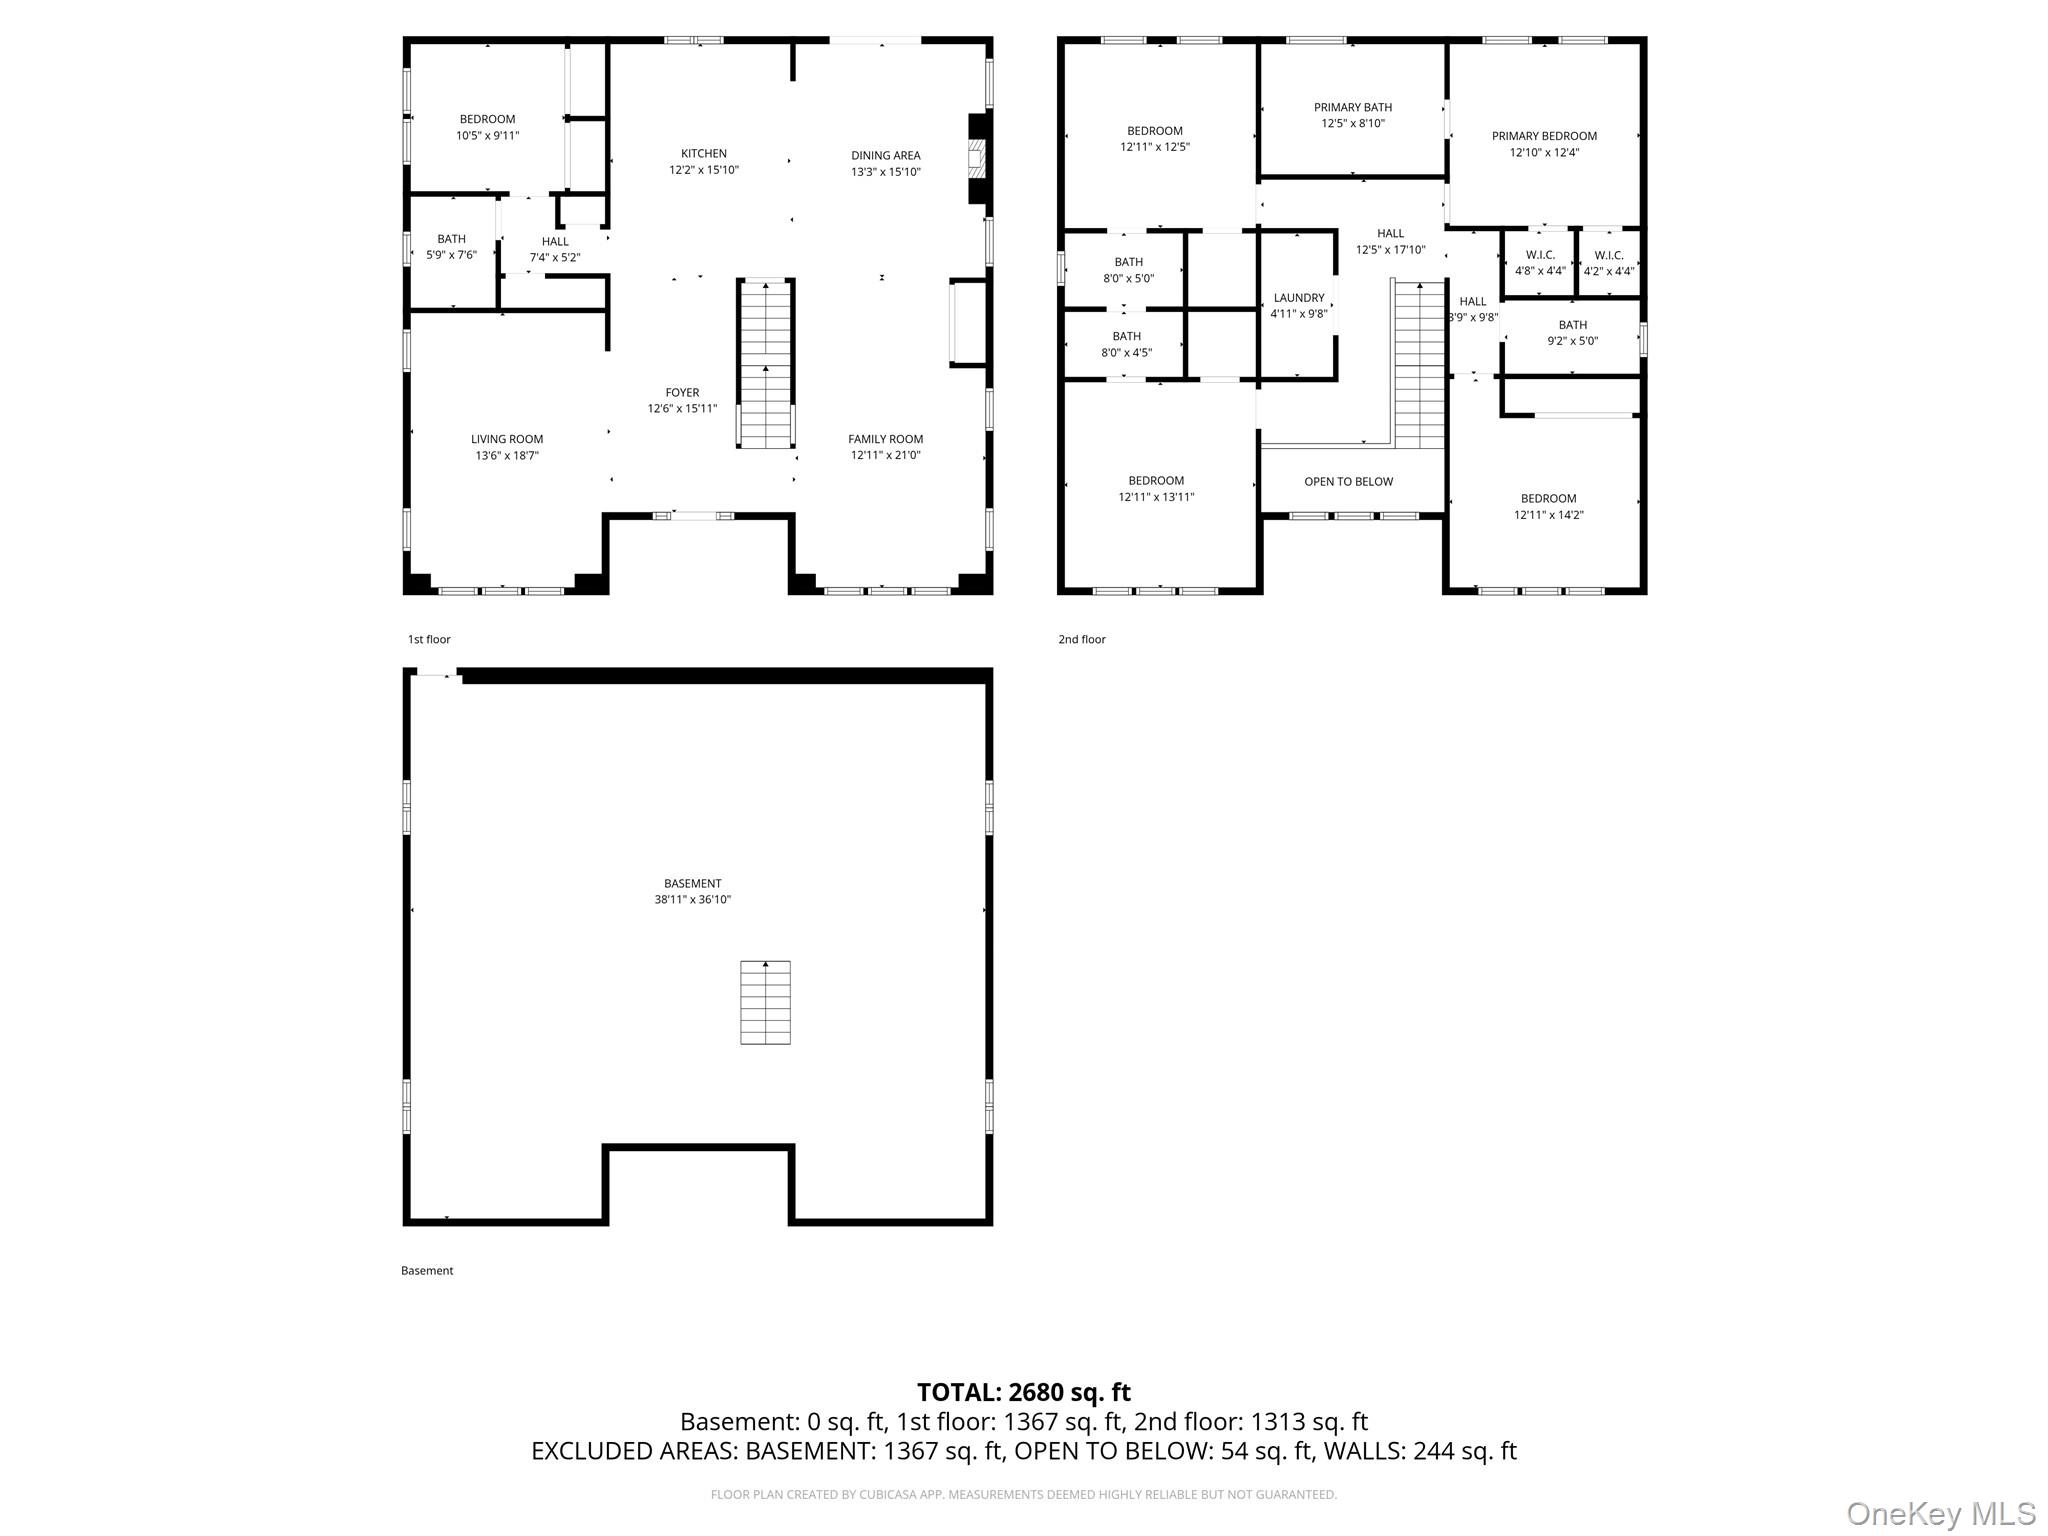
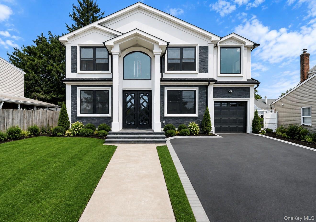
New construction on a quiet dead-end street in the heart of Hicksville, offering approximately 3,000 square feet of thoughtfully designed living space with high-end custom finishes throughout. This is not your typical new build-featuring detailed millwork, custom built-ins, recessed lighting, and an open, airy layout ideal for both everyday living and entertaining. The main level offers a seamless flow between the living room, dining room, den, and a custom designed chef's kitchen with stainless steel appliances, propane cooking, quartz countertops, and plenty of custom cabinetry. A first-floor bedroom and full bath provide the perfect setup for guests or extended family. Upstairs features four spacious bedrooms and three custom designed full baths, including a primary suite with a large en suite bath, along with a Jack and Jill bathroom and the added convenience of second-floor laundry. Additional highlights include central air, electric heat, hi hat lighting and wood floors throughout, and a full unfinished basement with outside separate entrance, offering endless potential. Located on a quiet dead-end block just seconds from Bethpage Road and Broadway, providing easy access to shopping, dining, and everyday conveniences while maintaining a private residential setting. Buyer is responsible for water tap fee, transfer tax, and final survey fee.
Details
| MLS # | 983315 |
|---|---|
| Listing Type | For Sale |
| Style | House |
| Sub-Type | Resale |
| Status | Active |
| Year | 2026 |
| Days On Site | 144 |
| Listing Provided By | Bon Anno Realty ERA Powered | Russell J. Bonanno Jr |
Features
| Bed(s) | 5 |
|---|---|
| Bath(s) | 4 Total |
| SQ Feet | 3,000 |
| Basement | Y |
| Acreage | 0.14 |
Interior
| Cooling | Central Air |
|---|---|
| Heating | Electric |
| Interior Features | First Floor Bedroom, First Floor Full Bath, Built-in Features, Chandelier, Chefs Kitchen, Double Vanity, Eat-in Kitchen, Entertainment Cabinets, Entrance Foyer, Formal Dining, High Ceilings, His and Hers Closets, Kitchen Island, Natural Woodwork, Open Floorplan, Open Kitchen, Primary Bathroom, Quartz/Quartzite Counters, Recessed Lighting, Soaking Tub, Storage, Tray Ceiling(s), Walk-In Closet(s) |
| Appliances | Dishwasher, Dryer, Microwave, Oven, Refrigerator, Stainless Steel Appliance(s), Washer |
Exterior
| Construction Materials | Stone, Vinyl Siding |
|---|---|
| Foundation Details | Concrete Perimeter |
| Lot Features | Front Yard, Landscaped, Level, Paved |
| Fencing | Back Yard, Partial, Perimeter, Vinyl, Wood |
Parking
| Garage Yes / No | No |
|---|---|
| Parking Features | Attached, Driveway, On Street |
Utilities
| Utilities | Electricity Connected, Propane, Sewer Connected, Trash Collection Public, Water Connected |
|---|---|
| Sewer | Public Sewer |
Taxes
| Tax Year | 2026 |
|---|---|
| Tax Annual Amount | 8853.42 |
| Tax Lot | 24 |
Area Information
| State | NY |
|---|---|
| County | Nassau County |
| City | Hicksville |
| Zip Code | 11801 |
| School District | Hicksville High School |
| Elementary School | Dutch Lane School |
| High School | Hicksville High School |
| Listing VS Median (in 11801) | |
Price: $1,348,888 low | high Med: $800,000 sqft: 3,000 low | high Med: 2,110 $ / sqft: $450 low | high Med: $379 On site: 144 low | high Med: 84 | |
Market Activity 11801
Request a showing
Request a showing
Contact
Learn More About This Property

| Open House |
|---|
| In-Person 09/05 12:00 PM - 1:00 PM |
| State | NY |
|---|---|
| County | Nassau County |
| City | Hicksville |
| Zip Code | 11801 |
| School District | Hicksville High School |
| Elementary School | Dutch Lane School |
| High School | Hicksville High School |
| Listing VS Median (in 11801) | |
Price: $1,348,888 low | high Med: $800,000 sqft: 3,000 low | high Med: 2,110 $ / sqft: $450 low | high Med: $379 On site: 144 low | high Med: 84 | |
 | $1,678,0008 Violet AvenueHicksville, NY 11801 |
 | $998,88835 Peachtree LaneHicksville, NY 11801 |
 | $1,588,000145 Bethpage RoadHicksville, NY 11801 |