
 Price Reduced Listing
 In-Person: 09/03 5:00 PM - 6:30 PM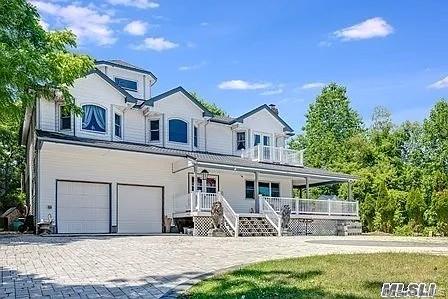
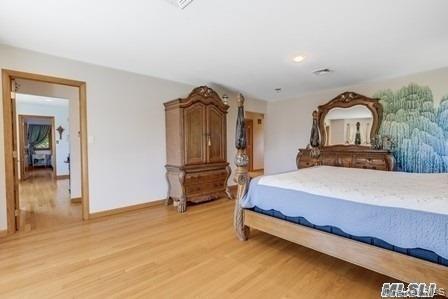
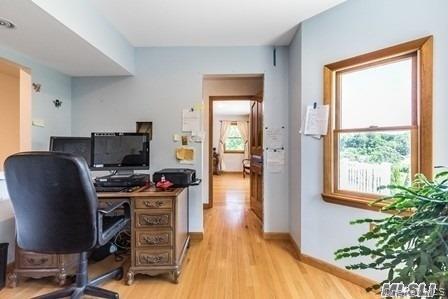
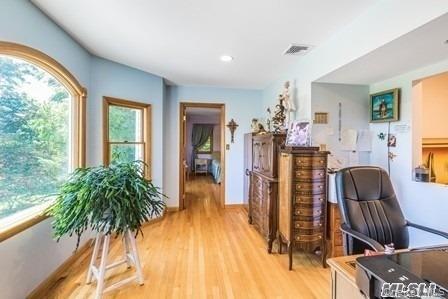
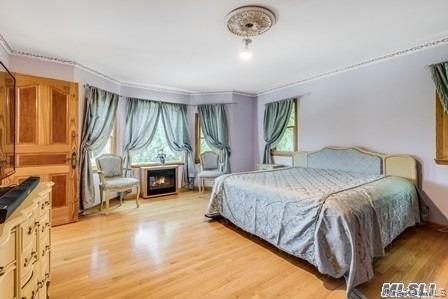

Description
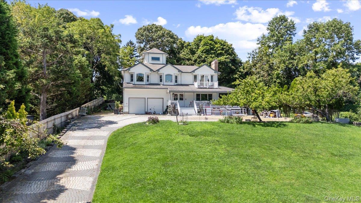
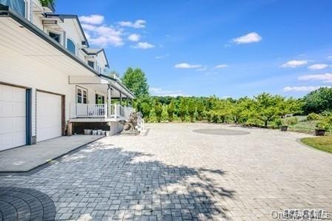
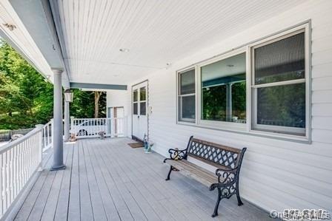
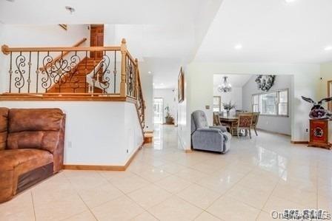
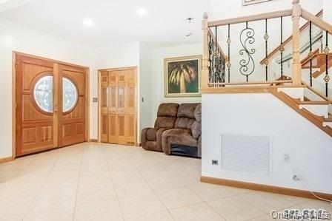
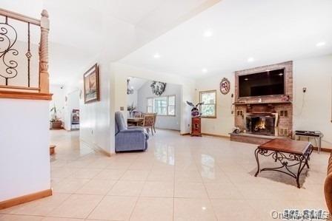
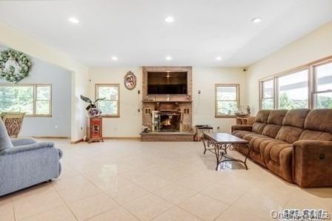
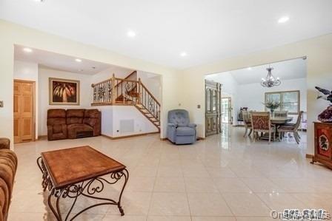
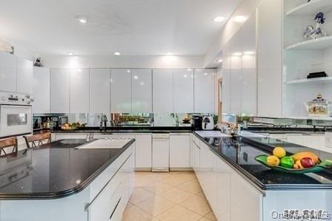
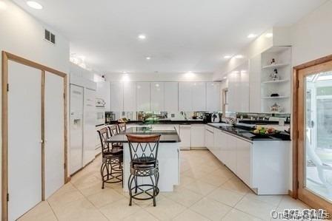
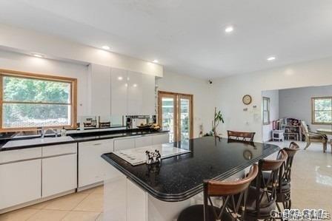
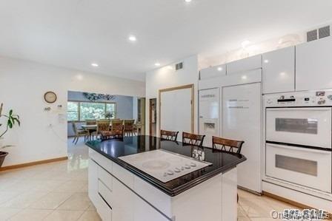
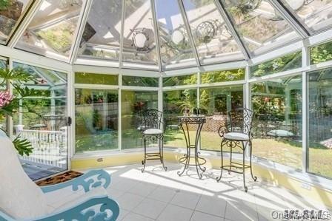
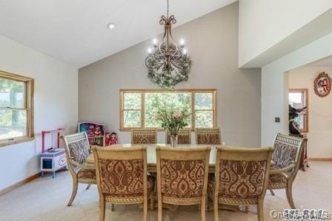
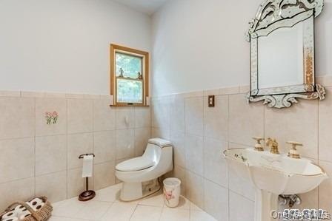
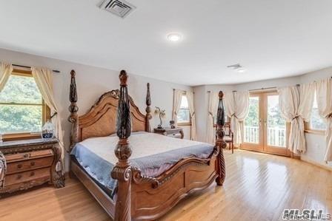
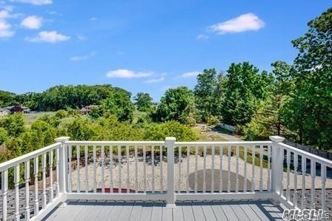
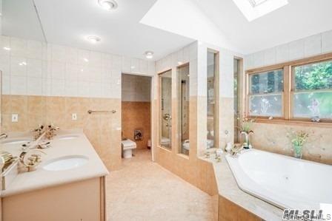
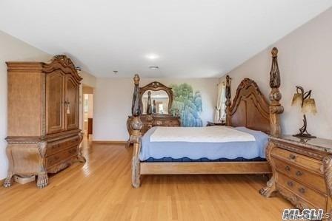
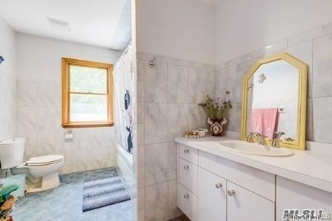
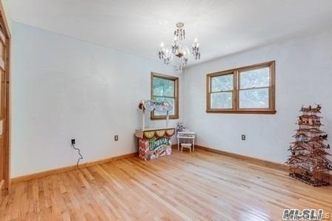
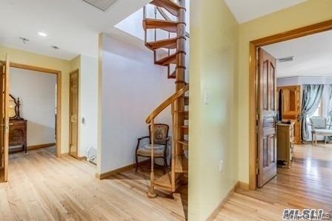
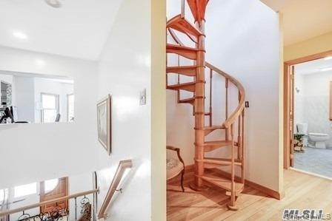
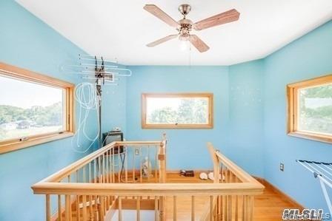
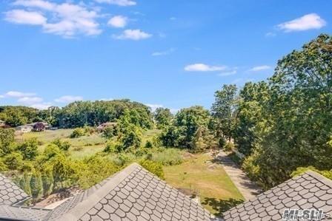
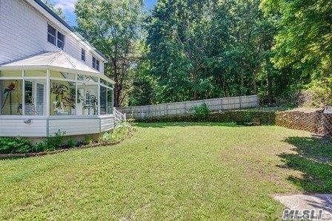
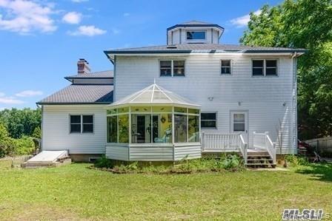
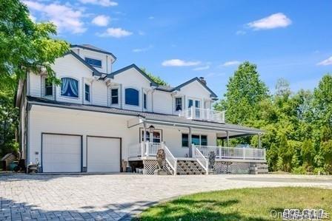
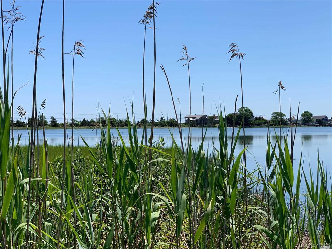
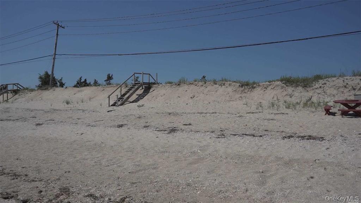
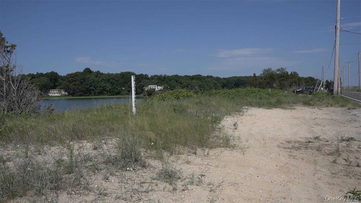
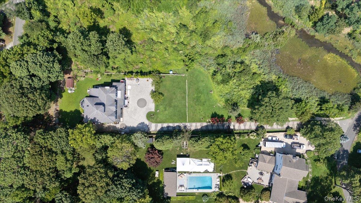
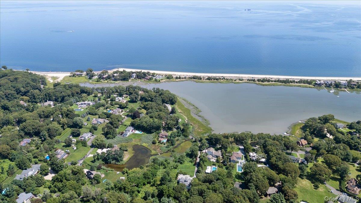
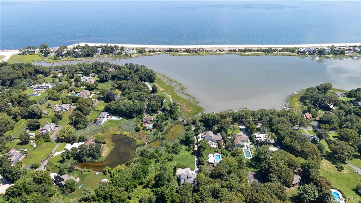
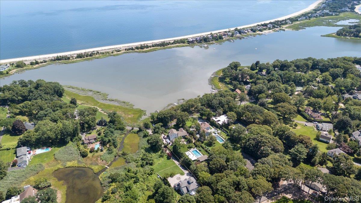
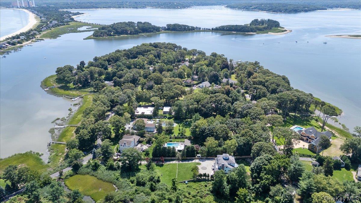
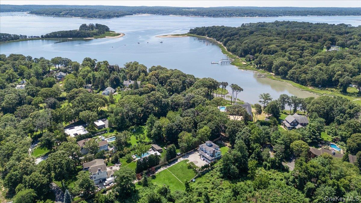
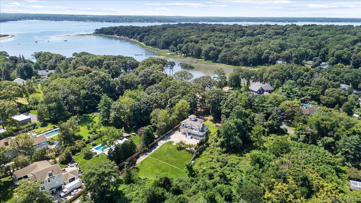
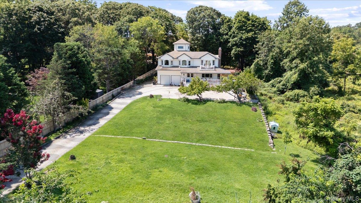
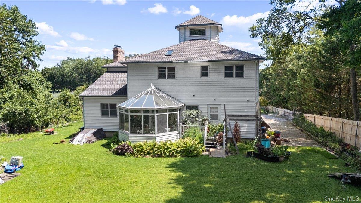
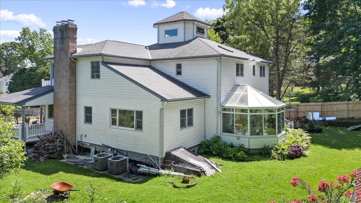
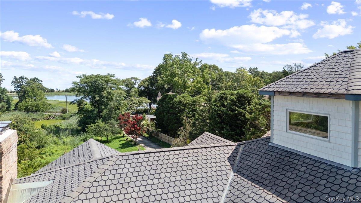
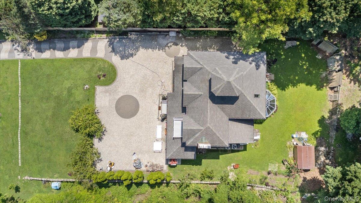
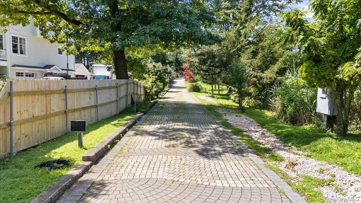
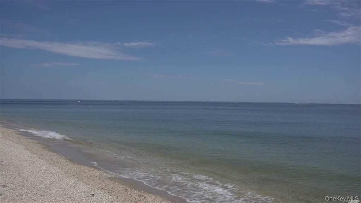
Welcome to this stunning custom-built Colonial, perfectly situated on a prime 1.15-acre parcel in the prestigious Village of Asharoken. THIS PROPERTY HAS A SEPARATELY-DEEDED PRIVATE BEACH LOT #45 ON ASHAROKEN AVE WITH PARKING, WHICH IS BEING SOLD WITH THE HOME! Built in 2002 with exceptional craftsmanship and thoughtfully designed for both everyday living and entertaining, this remarkable residence offers 4 spacious bedrooms, 2.5 bathrooms, an inviting eat-in kitchen with granite countertops and pantry, formal dining room, formal living room, grand entry foyer, first-floor bedroom, home office, hardwood floors, cathedral ceilings, abundant natural light, and generously sized rooms throughout.The luxurious primary suite is a private retreat featuring its own balcony, attached sitting room and office, oversized walk-in closets, and an expansive en-suite bath. Enjoy breathtaking water views from the charming widow's walk, offering the perfect place to take in spectacular sunsets over Duck Harbor Island.The exterior is equally impressive with a long private paver driveway, attached 2-car garage, welcoming front porch, beautifully landscaped grounds, and ample parking for entertaining. The full unfinished basement boasts 9'+ ceilings, an outside entrance, and endless possibilities for additional living space, recreation, or a home gym.Waterfront living reaches another level with beach access, beach frontage, pond frontage, and a separate deeded beach lot on Asharoken Avenue complete with parking-- an extraordinary feature that provides convenient access to your own private slice of the Long Island Sound. Set high above the shoreline for added peace of mind while capturing the beauty of coastal living, this one-of-a-kind property offers the perfect blend of luxury, privacy, and an unmatched waterfront lifestyle.
Details
| MLS # | 1035180 |
|---|---|
| Listing Type | For Sale |
| Style | House |
| Sub-Type | Resale |
| Status | Active |
| Year | 2002 |
| Days On Site | 28 |
| Listing Provided By | NYONLINEREALTY.COM | Jonathan M. Miller |
Features
| Bed(s) | 4 |
|---|---|
| Bath(s) | 3 Total |
| SQ Feet | 3,095 |
| Garage | 2 |
| Basement | Y |
| Acreage | 1.15 |
| Water Front | Yes |
| Property View | Water |
Interior
| Cooling | Central Air |
|---|---|
| Heating | Hot Water, Oil |
| Interior Features | First Floor Bedroom, Cathedral Ceiling(s), Crown Molding, Eat-in Kitchen, Formal Dining, Granite Counters, Pantry, Storage |
| Appliances | Other |
Exterior
| Construction Materials | Frame, Vinyl Siding |
|---|
Parking
| Garage Yes / No | Yes |
|---|---|
| Parking Features | Driveway, Garage, Garage Door Opener, Off Street |
Utilities
| Utilities | Cable Available, Electricity Available, Electricity Connected, Phone Available, Water Available, Water Connected |
|---|---|
| Sewer | Cesspool |
Taxes
| Tax Year | 2025 |
|---|---|
| Tax Assessed Value | 6200 |
| Tax Annual Amount | 17183.68 |
Area Information
| State | NY |
|---|---|
| County | Suffolk County |
| City | Northport |
| Zip Code | 11768 |
| School District | Northport Senior High School |
| Elementary School | Norwood Avenue School |
| High School | Northport Senior High School |
| Listing VS Median (in 11768) | |
Price: $1,799,000 low | high Med: $1,199,000 sqft: 3,095 low | high Med: 3,800 $ / sqft: $581 low | high Med: $316 On site: 28 low | high Med: 35 | |
Market Activity 11768
Request a showing
Request a showing
Contact
Learn More About This Property

| Open House |
|---|
| In-Person 09/03 5:00 PM - 6:30 PM |
| State | NY |
|---|---|
| County | Suffolk County |
| City | Northport |
| Zip Code | 11768 |
| School District | Northport Senior High School |
| Elementary School | Norwood Avenue School |
| High School | Northport Senior High School |
| Listing VS Median (in 11768) | |
Price: $1,799,000 low | high Med: $1,199,000 sqft: 3,095 low | high Med: 3,800 $ / sqft: $581 low | high Med: $316 On site: 28 low | high Med: 35 | |
 | $1,475,0005 Kew CourtNorthport, NY 11768 |