
301 Oakley Court,Mill Neck, NY 11765
Mill Neck, NY 11765










Description
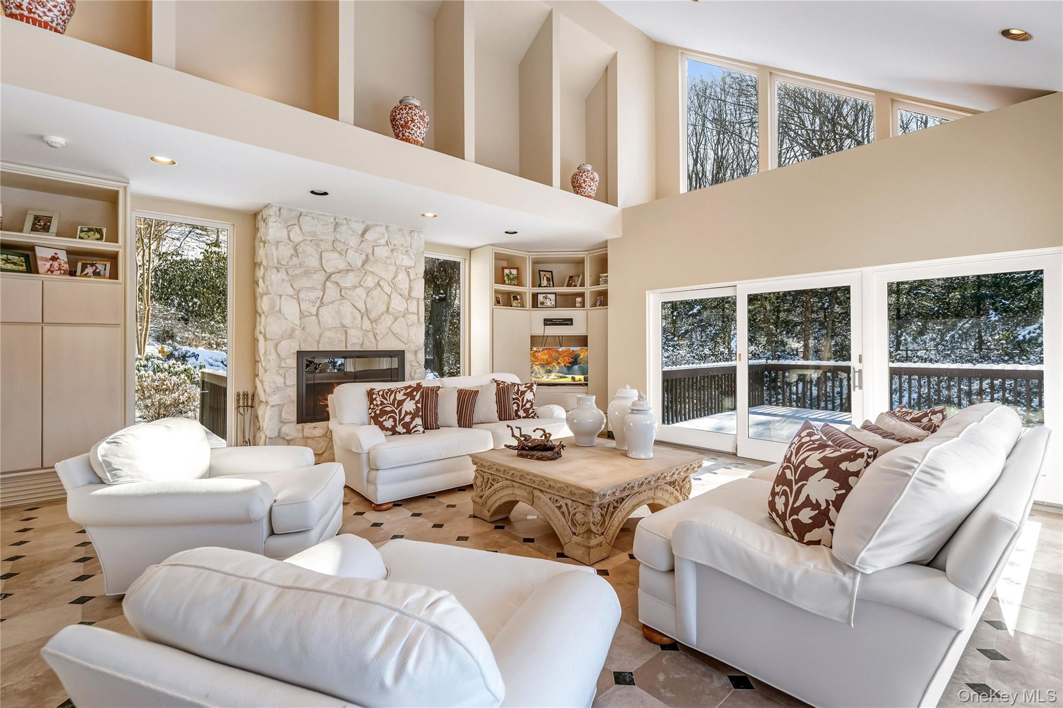
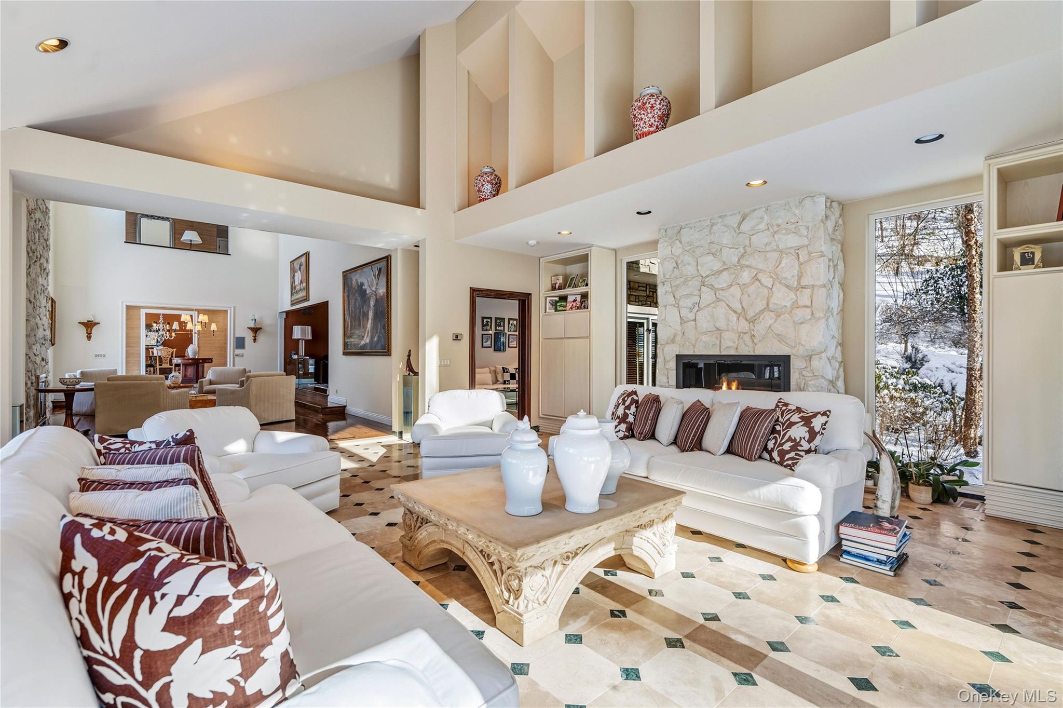
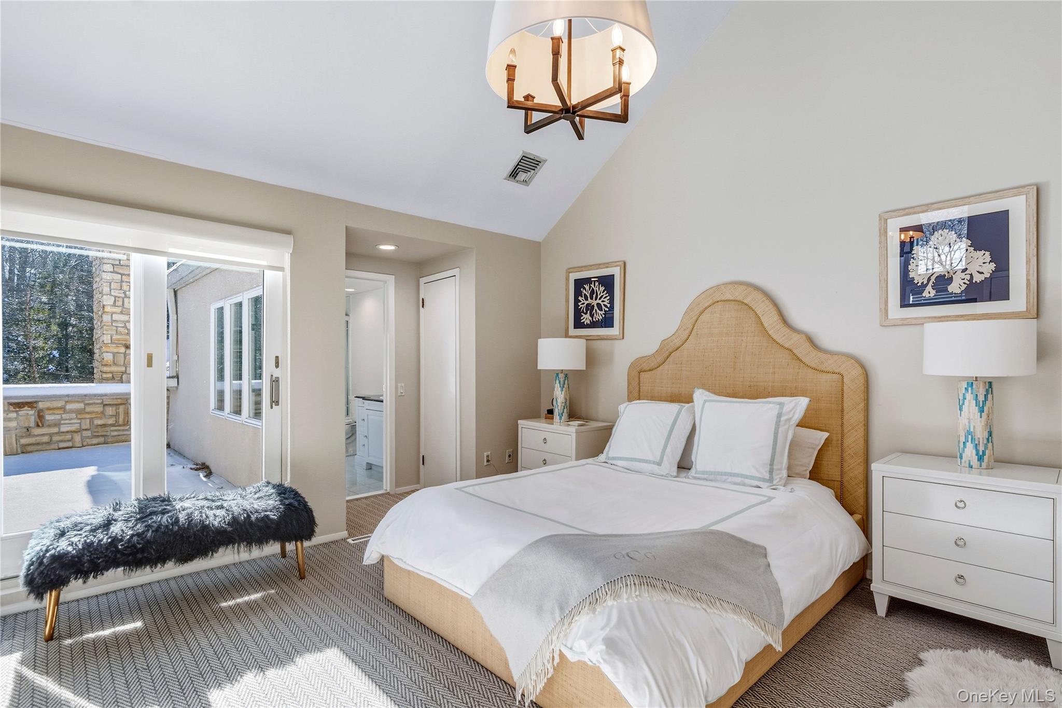
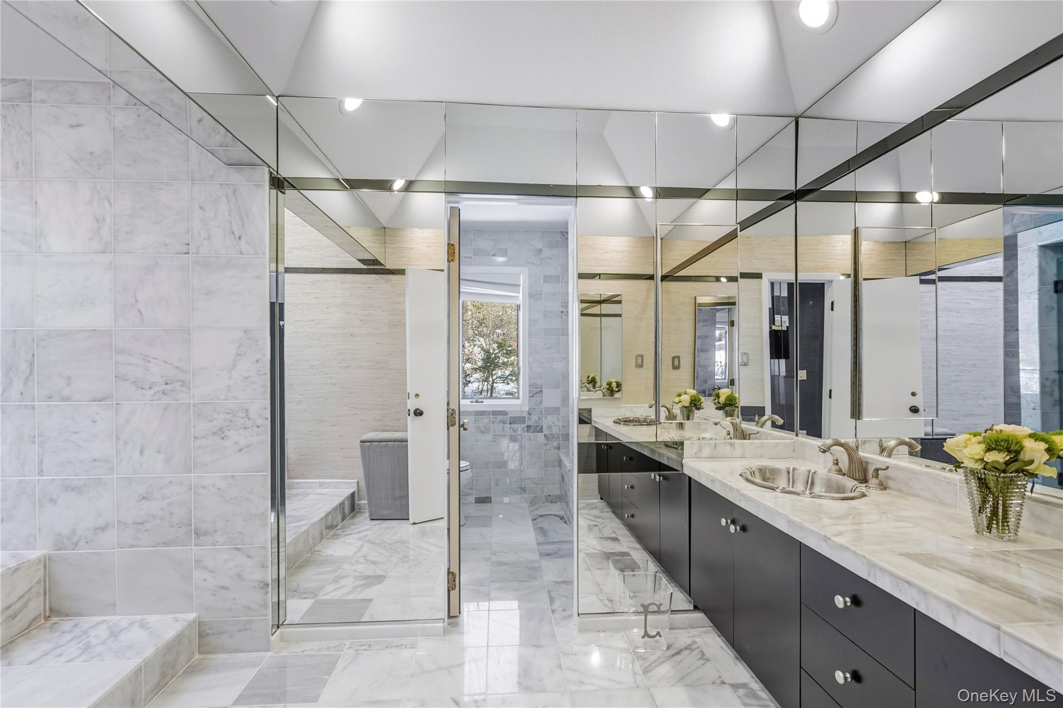
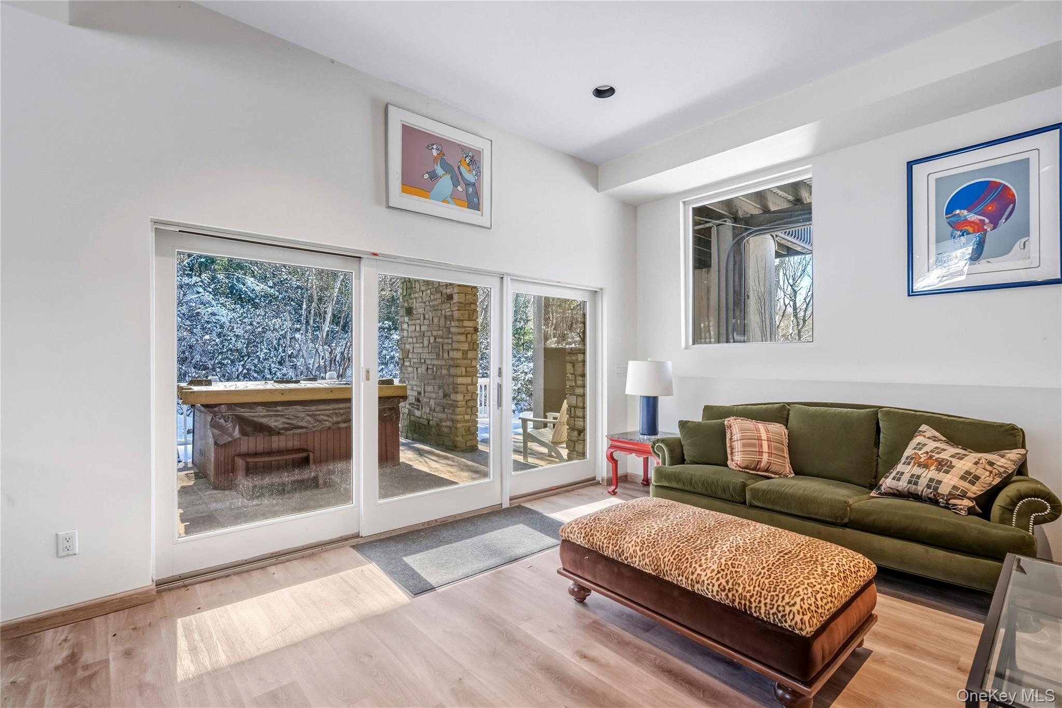
Magnificent Mill Neck Estate - Luxury Living at Its Finest-Set on five acres of private lush manicured grounds, this Extraordinary Modern Colonial Masterpiece offers over 5,000 square feet of Serene and Sophisticated living. Designed for both Grand Entertaining and everyday elegance , this Estate is a rare blend of architectural distinction and resort-style amenities, perfect for elevated indoor-outdoor living.From the moment you enter the Spectacular all-glass Grand foyer, you are welcomed into an expansive, light-filled great room featuring soaring ceilings, a striking fireplace, and a wraparound balcony with sliding glass doors overlooking the picturesque grounds. The main level also boasts a formal living room highlighted by an impressive 16-foot stone wall and wood-burning fireplace, a dedicated piano room, an executive office, each space thoughtfully designed for refined living.Entertain effortlessly in the sun-filled formal dining room, or gather in the open chef’s kitchen, complete with a large center island, breakfast area, dual wall ovens, electric cooktop, and sliding glass doors that frame tranquil outdoor views. A private guest bedroom with en-suite bath completes the main level and intimate media room .The second floor is anchored by a luxurious primary suite, a true private retreat offering a sitting room, dual walk-in closets, a vanity area, and a spa-inspired bathroom with steam shower and Jacuzzi soaking tub. Additional accommodations include a bedroom with en-suite bath, two further bedrooms with walk-in closets serviced by a full hallway bath, and a cozy second-floor sitting areaideal for reading or relaxation.The walk-out lower level enhances the home’s lifestyle appeal with a full gym, laundry room, cedar closet, abundant storage, and a spacious sunken living room with direct walk-out access to the outside hot tub.Outdoors, the resort-inspired grounds are nothing short of spectacular. A charming wooden bridge leads to a private tennis court, while the gunite pool is framed by an expansive deck with grilling area. A pool house with changing room and bathroom adds convenience and comfort. Completing the property is a two-car garage and an impressive private driveway accommodating up to ten vehicles.This is more than a residenceit is a secluded luxury oasis offering unparalleled privacy, elegance, and lifestyle.
Details
| MLS # | 941260 |
|---|---|
| Listing Type | For Sale |
| Style | House |
| Sub-Type | Resale |
| Status | Pending |
| Year | 1983 |
| Days On Site | 217 |
| Listing Provided By | BERKSHIRE HATHAWAY | Lisa M. Lavelle CBR |
Features
| Bed(s) | 5 |
|---|---|
| Bath(s) | 5 Total |
| SQ Feet | 5,100 |
| Garage | 2 |
| Basement | Y |
| Pool | Yes |
| Acreage | 5.03 |
Interior
| Cooling | Central Air |
|---|---|
| Heating | Electric |
| Interior Features | First Floor Bedroom, First Floor Full Bath, Beamed Ceilings, Breakfast Bar, Cathedral Ceiling(s), Chefs Kitchen, Double Vanity, Eat-in Kitchen, Entrance Foyer, Formal Dining, Granite Counters, High Ceilings, His and Hers Closets, Kitchen Island, Open Floorplan, Pantry, Primary Bathroom, Recessed Lighting, Soaking Tub, Storage, Walk-In Closet(s) |
| Window Features | Wall of Windows |
| Appliances | Cooktop, Dishwasher, Dryer, Electric Cooktop, Electric Oven, Electric Water Heater, Oven, Refrigerator, Stainless Steel Appliance(s) |
Exterior
| Exterior Features | Balcony, Tennis Court(s) |
|---|---|
| Construction Materials | Stone, Stucco |
| Lot Features | Back Yard, Cul-De-Sac, Front Yard, Landscaped, Part Wooded, Rolling Slope, Secluded |
Parking
| Garage Yes / No | Yes |
|---|---|
| Parking Features | Attached, Driveway, Garage |
Utilities
| Utilities | Cable Connected, Electricity Available, Phone Connected, Water Connected |
|---|---|
| Sewer | Cesspool, Septic Tank |
Taxes
| Tax Year | 2026 |
|---|---|
| Tax Assessed Value | 2149 |
| Tax Annual Amount | 43179.75 |
| Tax Lot | 190 |
Area Information
| State | NY |
|---|---|
| County | Nassau County |
| City | Mill Neck |
| Zip Code | 11765 |
| School District | Oyster Bay High School |
| Elementary School | Theodore Roosevelt School |
| High School | Oyster Bay High School |
| Listing VS Median (in 11765) | |
Price: $3,499,000 low | high Med: $5,995,000 sqft: 5,100 low | high Med: 8,800 $ / sqft: $686 low | high Med: $681 On site: 217 low | high Med: 54 | |
Market Activity 11765
Request a showing
Request a showing
Contact
Learn More About This Property

| State | NY |
|---|---|
| County | Nassau County |
| City | Mill Neck |
| Zip Code | 11765 |
| School District | Oyster Bay High School |
| Elementary School | Theodore Roosevelt School |
| High School | Oyster Bay High School |
| Listing VS Median (in 11765) | |
Price: $3,499,000 low | high Med: $5,995,000 sqft: 5,100 low | high Med: 8,800 $ / sqft: $686 low | high Med: $681 On site: 217 low | high Med: 54 | |