
30 Granite Springs Road,Granite Springs, NY 10527
Granite Springs, NY 10527

Description
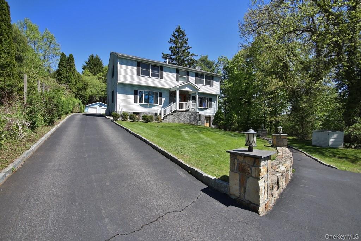
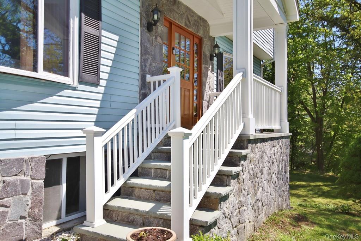
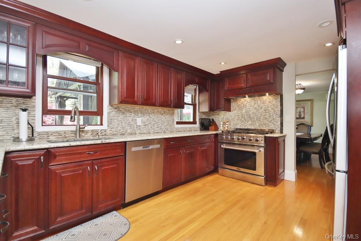
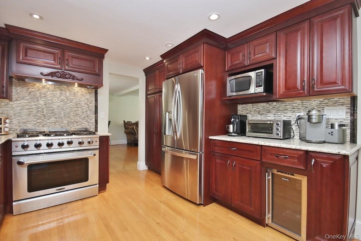
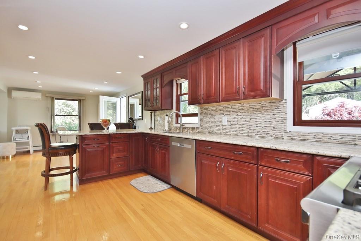
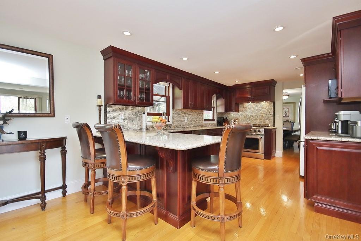
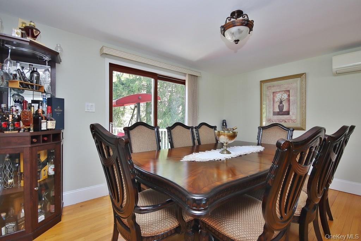
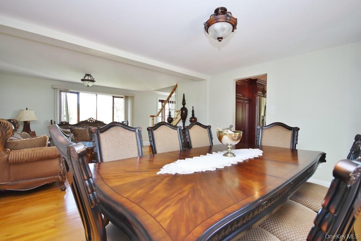
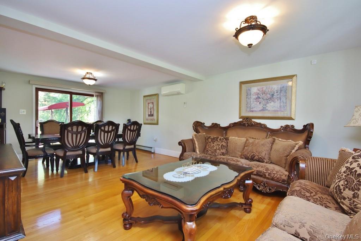
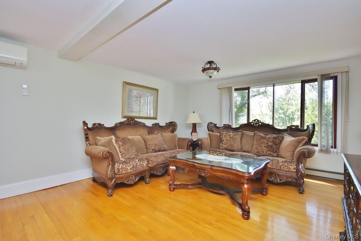
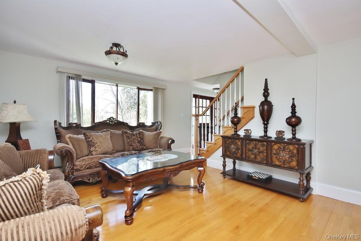
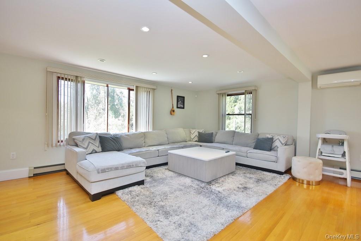
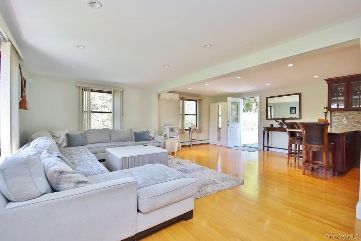
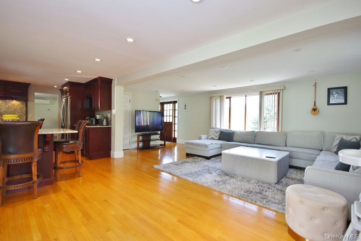
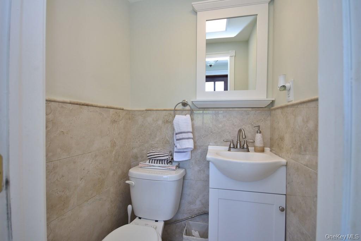
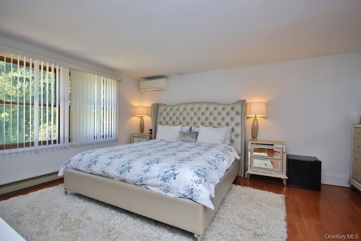
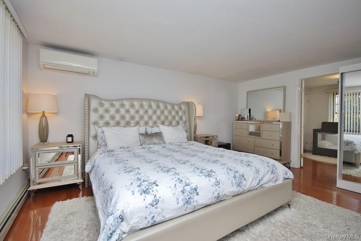
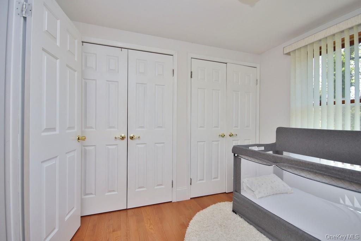
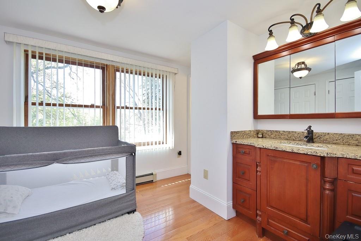
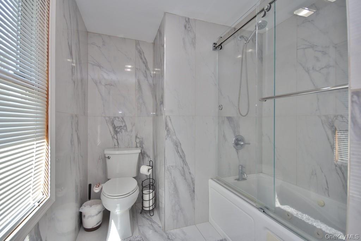
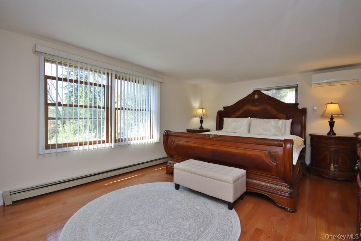
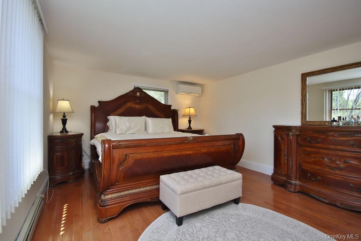
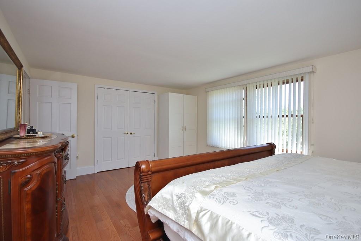
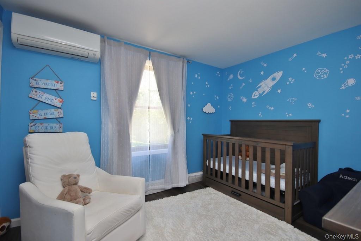
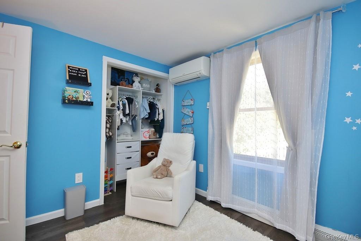
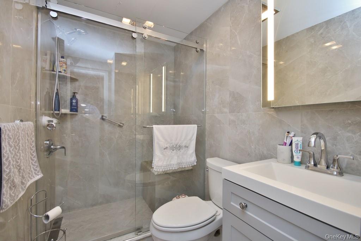
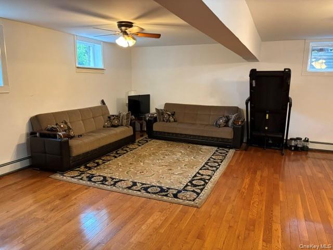
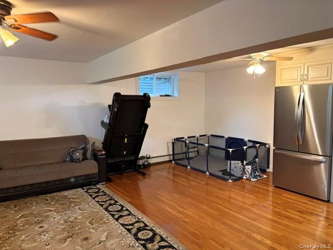
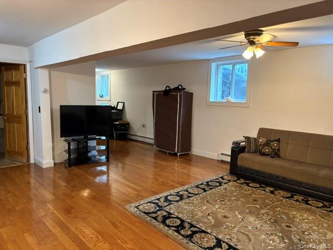
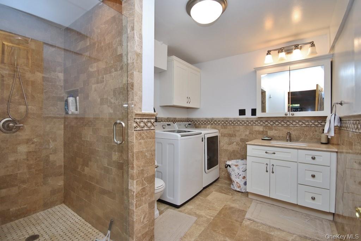
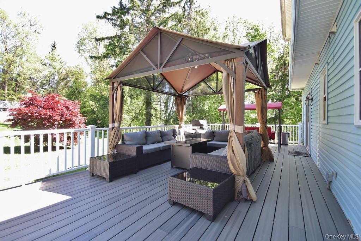
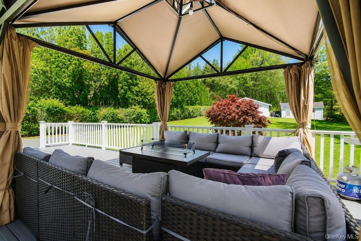
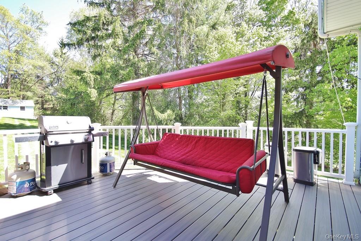
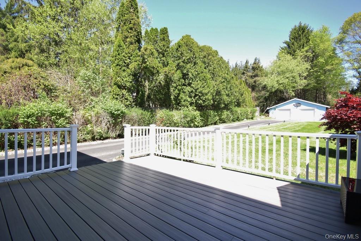
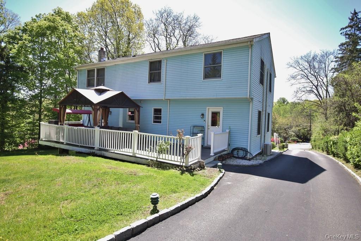
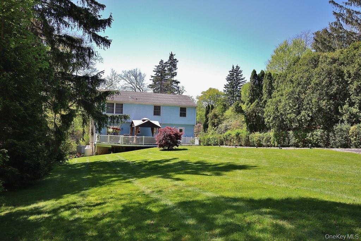
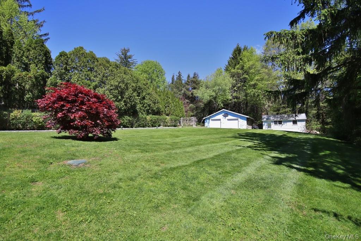
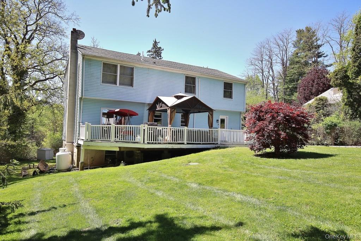
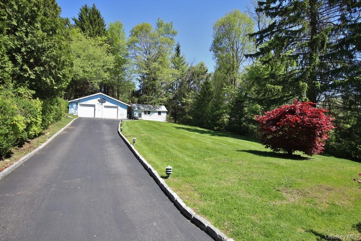
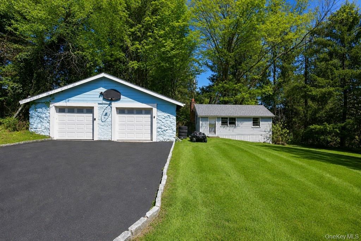
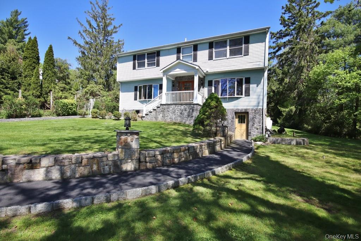
Set back from the road for added privacy, this beautifully updated Colonial offers the perfect blend of modern amenities and comfortable living. Featuring gleaming hardwood floors, six ductless A/C units, and an open-concept design, and two bay windows, the home is ideal for both everyday living and entertaining. The stunning kitchen boasts granite countertops, rich cherry cabinetry, a glass tile backsplash, and stainless steel appliances, including a six-burner gas stove and an LG refrigerator with ice maker. Step out to the expansive Trex deck complete with a gazeboperfect for outdoor gatherings. A family room, along with dining room, powder room, and living room complete the main floor. Upstairs, you’ll find four generously sized bedrooms and tastefully updated bathrooms. The hall bath features an oversized porcelain shower, modern vanity, and a lighted mirror. The primary suite offers a private dressing room and a luxurious updated bath with a whirlpool tub, porcelain tile, and lighted mirror. Additional highlights include a finished walk-out basement with a fabulous recreation room and full bath, rear storage shed, long driveway, and a two-car garage. Enjoy a convenient location that combines accessibility with the tranquility of a country-like setting. There are no audio recording devices inside this property.
Details
| MLS # | 990369 |
|---|---|
| Listing Type | For Sale |
| Style | House |
| Sub-Type | Resale |
| Status | Active |
| Year | 1992 |
| Days On Site | 111 |
| Listing Provided By | Mark Seiden Real Estate Team | Mark J. Seiden |
Features
| Bed(s) | 4 |
|---|---|
| Bath(s) | 4 Total |
| SQ Feet | 2,891 |
| Garage | 2 |
| Basement | Y |
| Acreage | 0.40 |
Interior
| Cooling | Ductless |
|---|---|
| Heating | Hot Water, Oil |
| Interior Features | Ceiling Fan(s), Chefs Kitchen, Eat-in Kitchen, Granite Counters, Primary Bathroom |
| Appliances | Dishwasher, Dryer, Gas Cooktop, Oven, Refrigerator, Stainless Steel Appliance(s), Washer, Gas Water Heater |
Exterior
| Construction Materials | Frame, Vinyl Siding |
|---|
Parking
| Garage Yes / No | Yes |
|---|---|
| Parking Features | Detached, Driveway, Garage |
Utilities
| Utilities | Electricity Connected, Trash Collection Public |
|---|---|
| Sewer | Septic Tank |
Taxes
| Tax Year | 2026 |
|---|---|
| Tax Assessed Value | 57200 |
| Tax Annual Amount | 14043 |
| Tax Lot | 38 |
Area Information
| State | NY |
|---|---|
| County | Westchester County |
| City | Granite Springs |
| Zip Code | 10527 |
| School District | Somers Senior High School |
| Elementary School | Primrose |
| High School | Somers Senior High School |
| Listing VS Median (in 10527) | |
Price: $799,222 low | high Med: $974,610 sqft: 2,891 low | high Med: 3,462 $ / sqft: $276 low | high Med: $281 On site: 111 low | high Med: 109 | |
Market Activity 10527
Request a showing
Request a showing
Contact
Learn More About This Property

| State | NY |
|---|---|
| County | Westchester County |
| City | Granite Springs |
| Zip Code | 10527 |
| School District | Somers Senior High School |
| Elementary School | Primrose |
| High School | Somers Senior High School |
| Listing VS Median (in 10527) | |
Price: $799,222 low | high Med: $974,610 sqft: 2,891 low | high Med: 3,462 $ / sqft: $276 low | high Med: $281 On site: 111 low | high Med: 109 | |