
 New Listing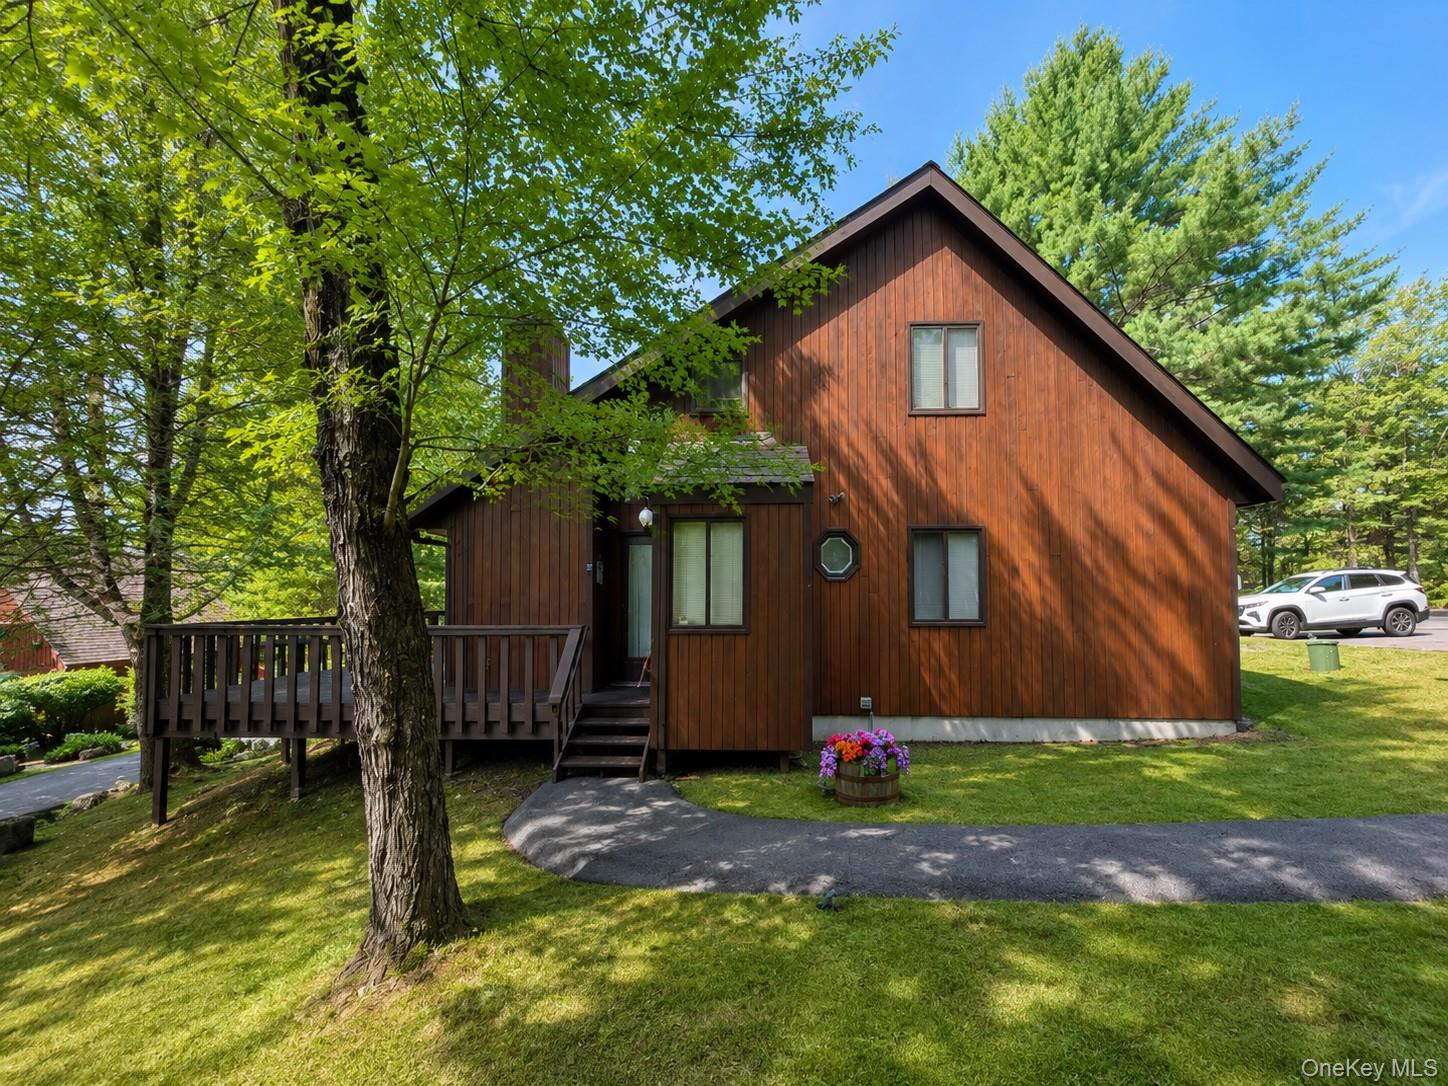
3 Water Lilly Lane,Monticello, NY 12701
Monticello, NY 12701

Description
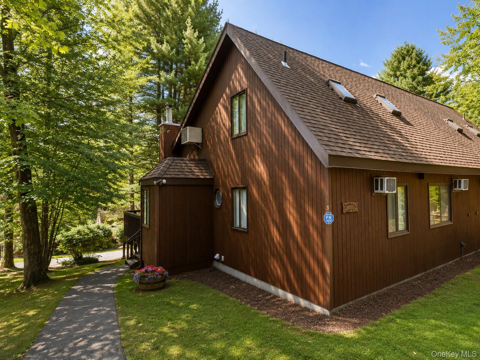
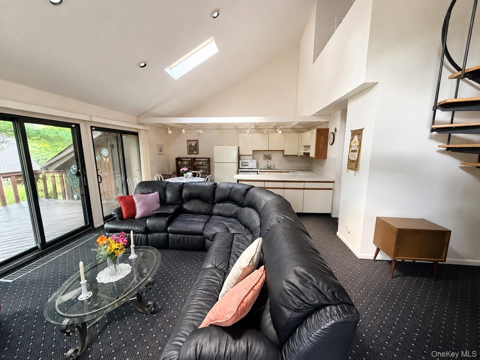
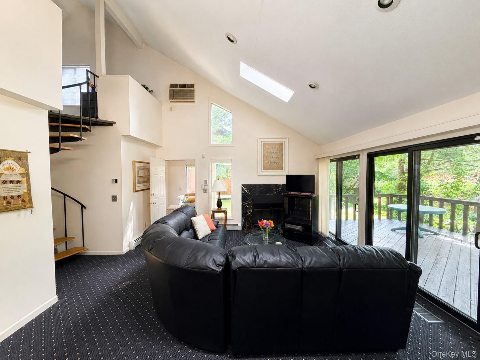
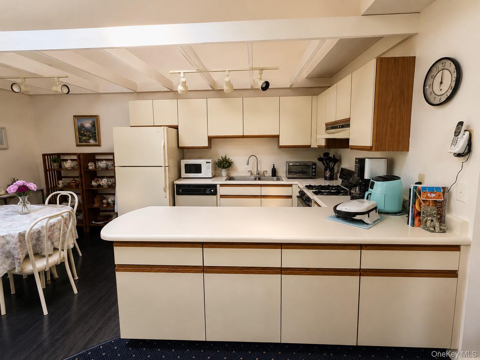
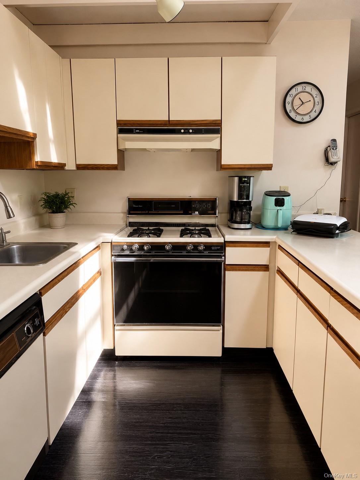
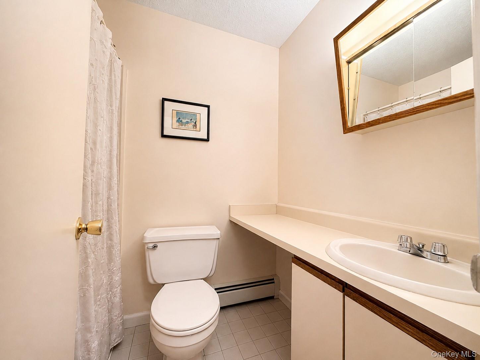
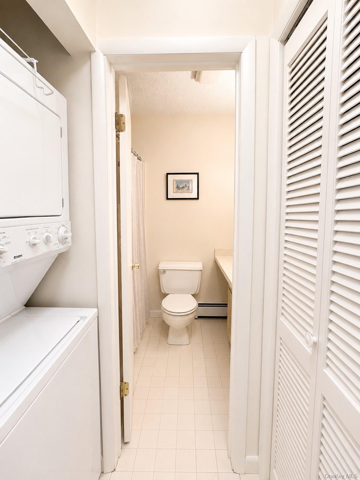
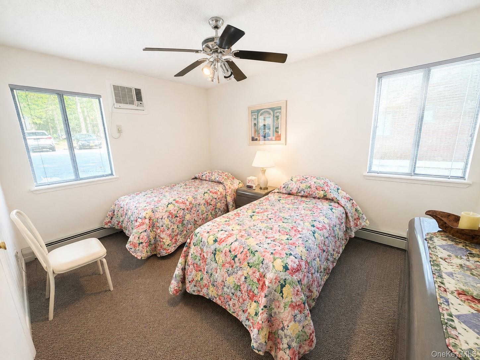
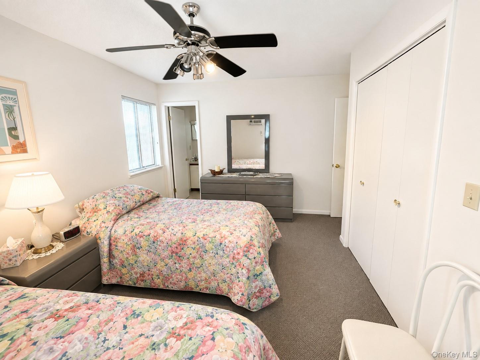
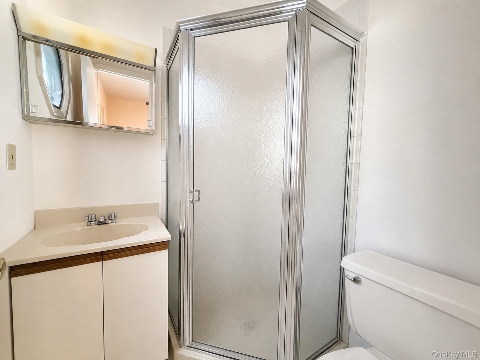
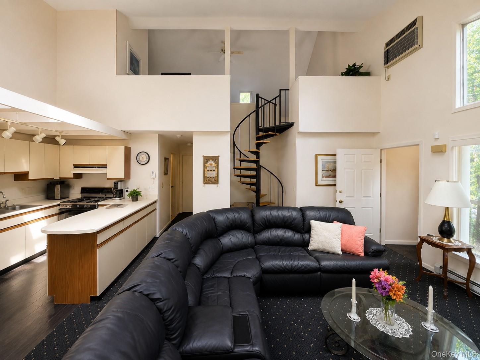
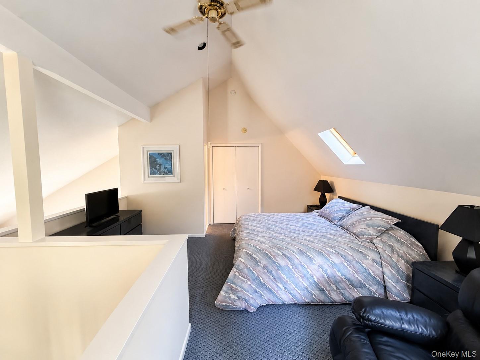
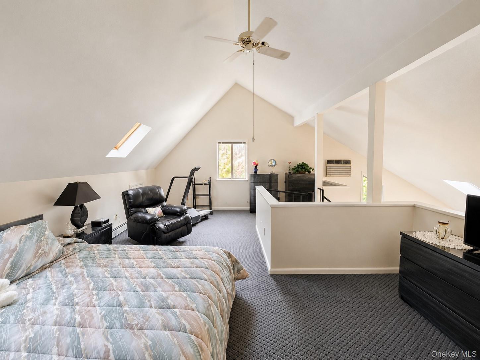
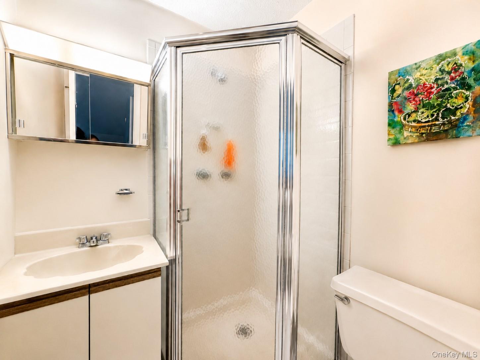
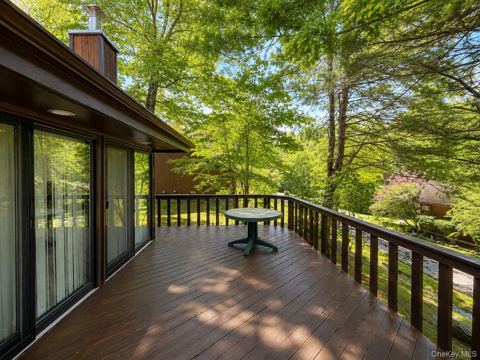
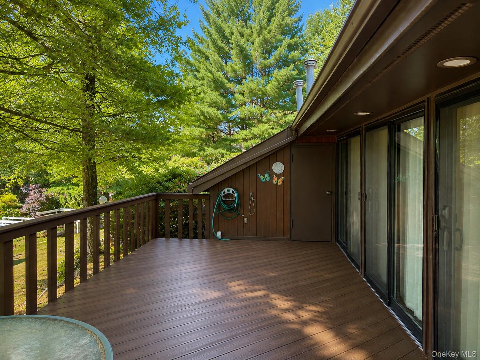
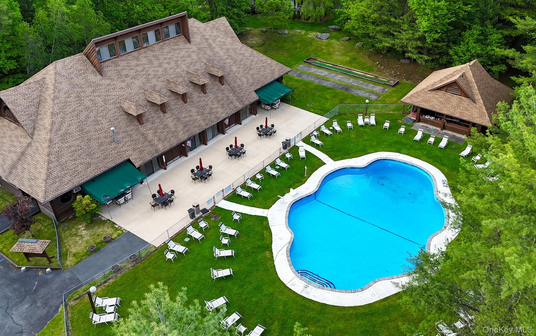
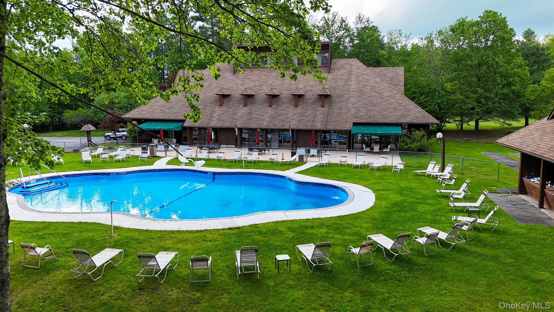
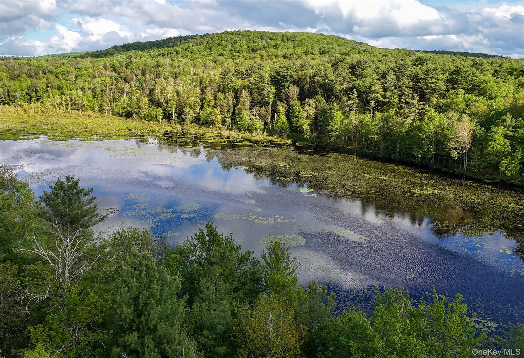
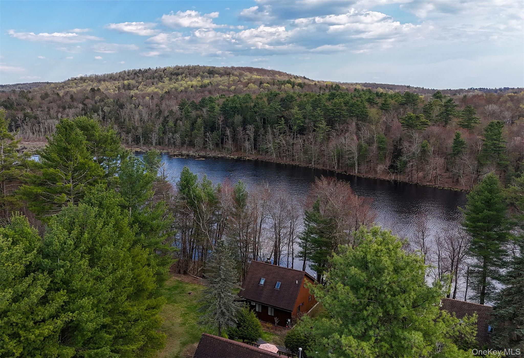
Located in the desirable Greentree Community, this spacious three-bedroom, three-bath home offers an easygoing Catskills lifestyle with plenty of room to gather, relax, and enjoy the surrounding natural beauty. The main living area is filled with light, and features a dramatic vaulted ceiling, skylights, and a wood-burning fireplace that gives the space a warm, inviting focal point. Anderson sliding glass doors open directly to a generous deck overlooking the wooded surroundings, creating a seamless connection between indoor and outdoor living. The flexible layout includes three bedrooms and three full baths, with one of the bedrooms configured as an open loft space that works beautifully as a guest area, home office, den, or additional sleeping quarters. An open kitchen and dining area flow into the main living space, while parking directly in front of the home makes everyday living especially convenient. Greentree is a private lakeside community known for its well-maintained grounds and extensive amenities, including a clubhouse, heated swimming pool, tennis and basketball courts, playground, and a variety of community activities. The homeowners’ association also handles exterior maintenance, roof care, snow removal, trash service, and upkeep of the common areas. Ideal as either a full-time residence or a Catskills getaway, this home combines generous living space, outdoor access, community amenities, and a low-maintenance lifestyle in one of Sullivan County’s most established communities.
Details
| MLS # | 1040127 |
|---|---|
| Listing Type | For Sale |
| Style | House |
| HOA Dues | $1,250 |
| Sub-Type | Resale |
| Status | Active |
| Year | 1986 |
| Days On Site | 7 |
| Listing Provided By | Coldwell Banker Village Green | Herbert Parets |
Features
| Bed(s) | 3 |
|---|---|
| Bath(s) | 3 Total |
| SQ Feet | 1,112 |
| Pool | Yes |
| Acreage | 0.04 |
Interior
| Cooling | Wall/Window Unit(s) |
|---|---|
| Heating | Baseboard, Propane |
| Interior Features | First Floor Bedroom, First Floor Full Bath, High Ceilings |
| Appliances | Cooktop, Dishwasher, Freezer, Refrigerator, Washer |
Exterior
| Construction Materials | Frame, Wood Siding |
|---|
Parking
| Garage Yes / No | No |
|---|---|
| Parking Features | Parking Lot |
Utilities
| Utilities | Electricity Connected, Phone Available, Propane, Water Connected |
|---|---|
| Sewer | Public Sewer |
Taxes
| Tax Year | 2025 |
|---|---|
| Tax Assessed Value | 86000 |
| Tax Annual Amount | 3976.25 |
Area Information
| State | NY |
|---|---|
| County | Sullivan County |
| City | Monticello |
| Zip Code | 12701 |
| School District | Monticello High School |
| Elementary School | Emma C Chase School |
| High School | Monticello High School |
| Listing VS Median (in 12701) | |
Price: $435,000 low | high Med: $375,000 sqft: 1,112 low | high Med: 1,516 $ / sqft: $391 low | high Med: $247 On site: 7 low | high Med: 154 | |
Market Activity 12701
Request a showing
Request a showing
Contact
Learn More About This Property

| State | NY |
|---|---|
| County | Sullivan County |
| City | Monticello |
| Zip Code | 12701 |
| School District | Monticello High School |
| Elementary School | Emma C Chase School |
| High School | Monticello High School |
| Listing VS Median (in 12701) | |
Price: $435,000 low | high Med: $375,000 sqft: 1,112 low | high Med: 1,516 $ / sqft: $391 low | high Med: $247 On site: 7 low | high Med: 154 | |