
Description
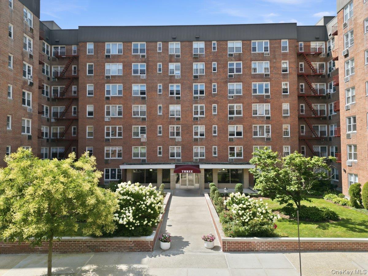
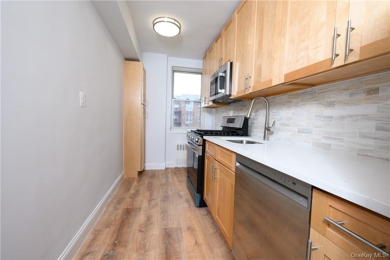
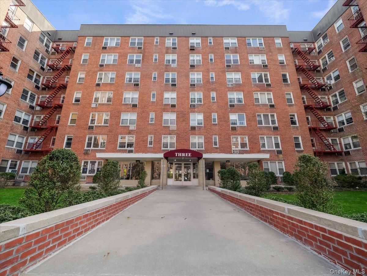
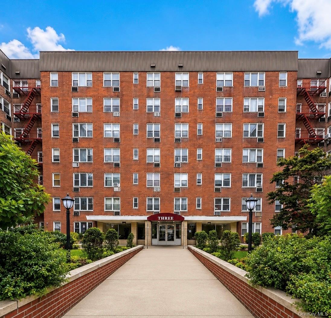
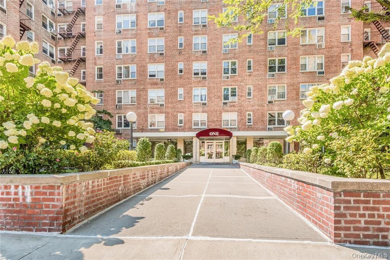
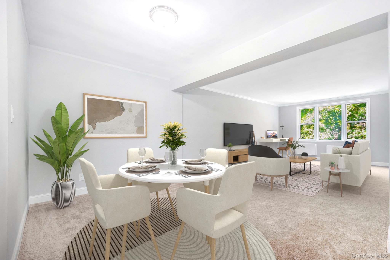
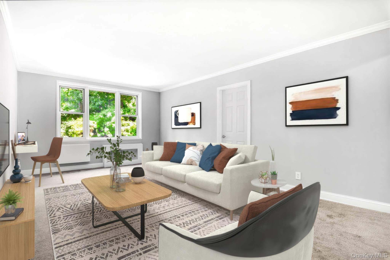
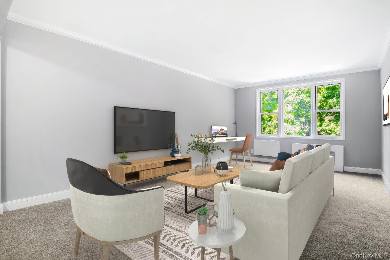
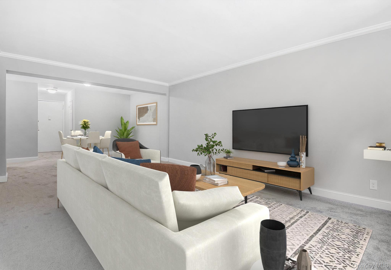
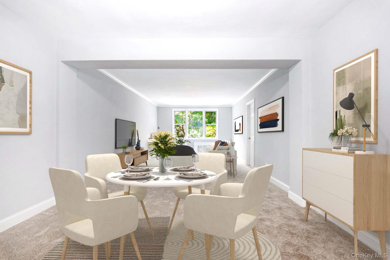
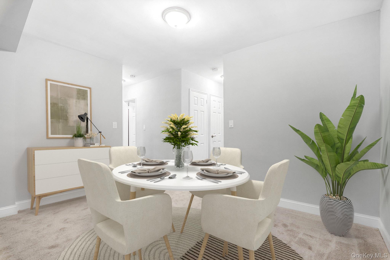
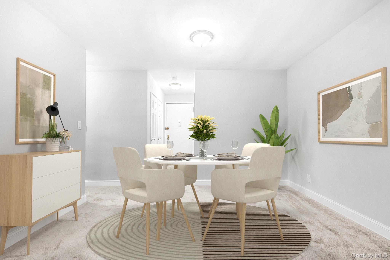
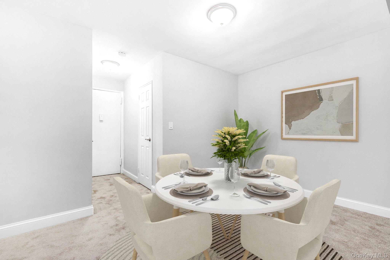
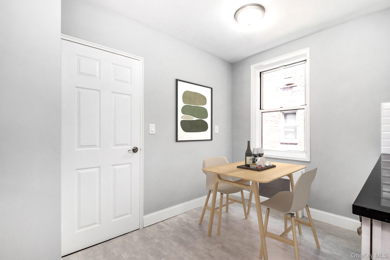
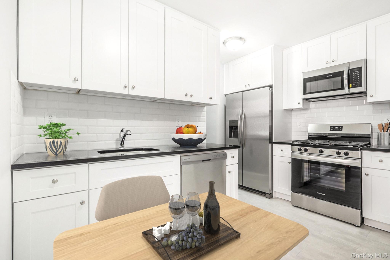
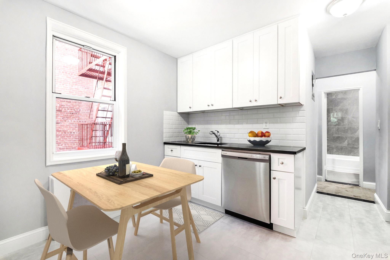
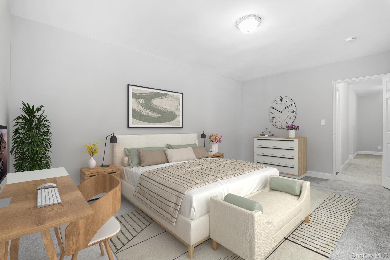
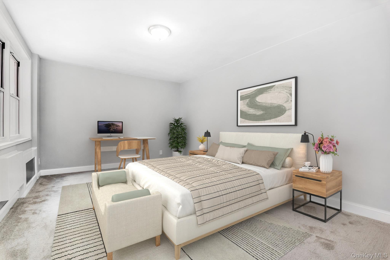
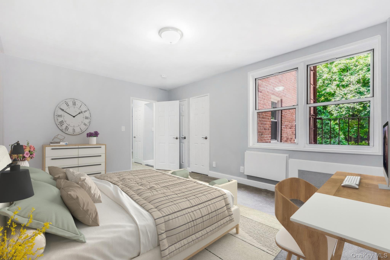
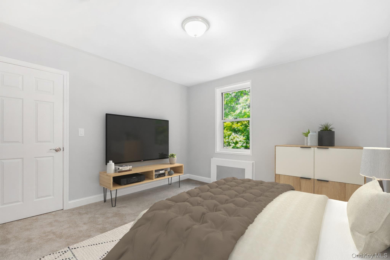
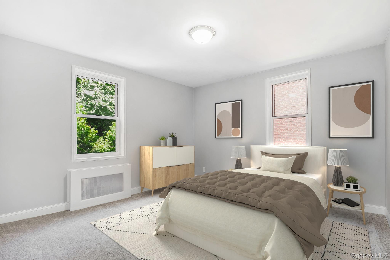
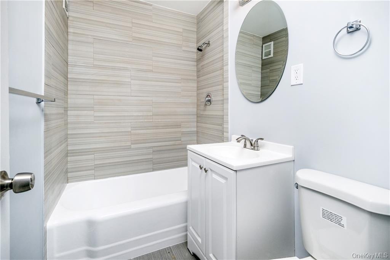
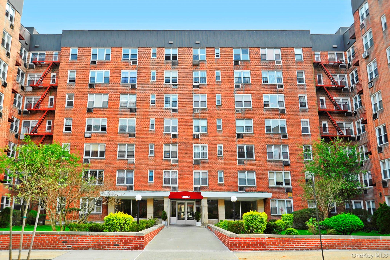
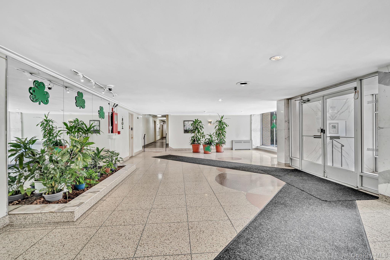
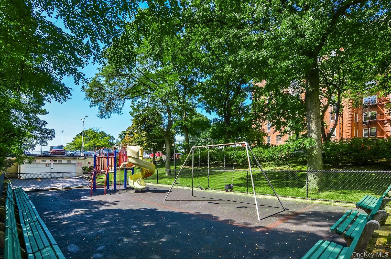
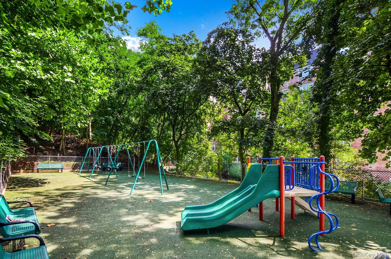
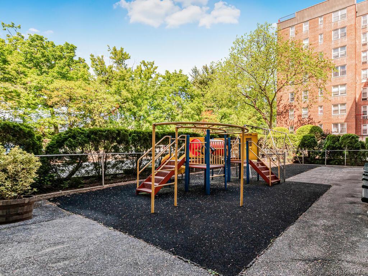
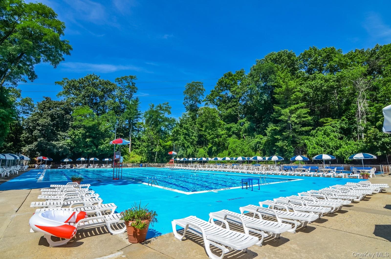
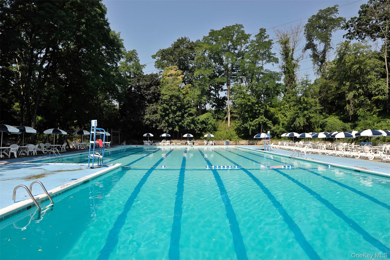
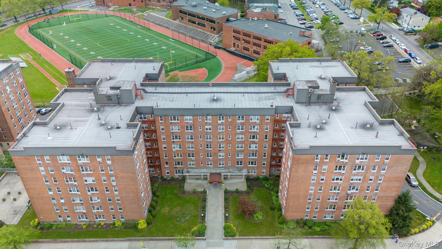
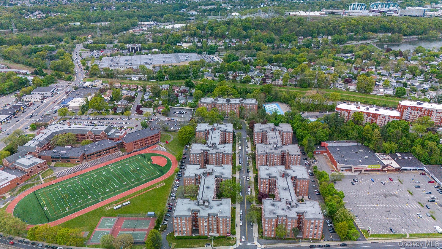
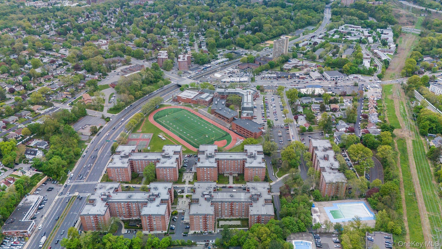
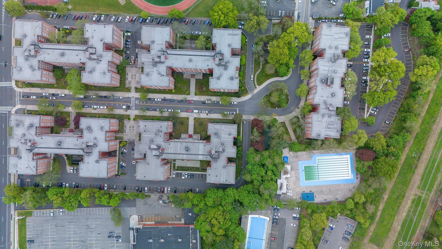
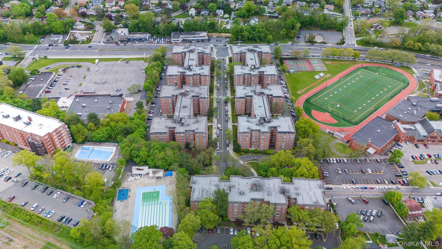
SPONSOR UNIT available with NO board approval and only 10% down! This newly remodeled, spacious, and sun-drenched residence showcases an elegantly updated kitchen featuring granite countertops, stainless steel appliances, and sleek modern white cabinetry. The open-concept living and dining area creates a thoughtfully designed yet welcoming space for both everyday living and entertaining. Additional highlights include a beautifully renovated bathroom, abundant closet space, and smart home features, including Lutron switches and a SimpliSafe alarm system. Set within the highly desirable Sadore Lane Gardens, this impeccably maintained community offers exceptional amenities, including three playgrounds and an Olympic-size swimming pool. Enjoy effortless access to NYC with nearby bus service just steps away, as well as convenient proximity to the restaurants, shops, and services along Central Park Avenue. The Tuckahoe Metro-North station is just over one mile away. With easy access to major highways and schools within walking distance, everything you need is right at your doorstep. Move right into this turnkey home and experience the perfect blend of modern comfort, convenience, and lifestyle. A truly exceptional opportunity, welcome home! STAR rebate estimated at approximately $85/month, when granted.
Details
| MLS # | 946654 |
|---|---|
| Listing Type | For Sale |
| Style | House |
| Sub-Type | Resale |
| Status | Pending |
| Year | 1962 |
| Days On Site | 151 |
| Listing Provided By | Howard Hanna Rand Realty | Gino Bello |
Features
| Bed(s) | 2 |
|---|---|
| Bath(s) | 1 Total |
| SQ Feet | 1,000 |
| Garage | 1 |
| Basement | Y |
| Story(s) | 7 |
| Property View | Neighborhood |
Interior
| Cooling | None |
|---|---|
| Heating | Steam |
| Interior Features | First Floor Bedroom, First Floor Full Bath, Entrance Foyer, Granite Counters, Open Floorplan |
| Appliances | Dishwasher, Microwave, Oven, Refrigerator, Stainless Steel Appliance(s) |
Exterior
| Exterior Features | Playground |
|---|---|
| Security Features | Smoke Detector(s) |
| Construction Materials | Brick |
| Foundation Details | Brick/Mortar |
| Lot Features | Level, Near Public Transit, Near School, Near Shops |
Parking
| Garage Yes / No | Yes |
|---|---|
| Parking Features | Assigned |
Utilities
| Utilities | Electricity Connected, Sewer Connected, Trash Collection Public, Water Connected |
|---|---|
| Sewer | Public Sewer |
Location
| Community Features | Playground, Pool, Sidewalks |
|---|
Area Information
| State | NY |
|---|---|
| County | Westchester County |
| City | Yonkers |
| Zip Code | 10710 |
| Community Name | Sadore Lane Gardens |
| School District | Yonkers (School Choice) |
| Elementary School | Yonkers (School Choice) |
| High School | Yonkers (School Choice) |
| Listing VS Median (in Sadore Lane Gardens) | |
Price: $330,000 low | high Med: $250,000 sqft: 1,000 low | high Med: 950 $ / sqft: $330 low | high Med: $283 On site: 151 low | high Med: 81 | |
Market Activity 10710
Request a showing
Request a showing
Contact
Learn More About This Property

| State | NY |
|---|---|
| County | Westchester County |
| City | Yonkers |
| Zip Code | 10710 |
| Community Name | Sadore Lane Gardens |
| School District | Yonkers (School Choice) |
| Elementary School | Yonkers (School Choice) |
| High School | Yonkers (School Choice) |
| Listing VS Median (in Sadore Lane Gardens) | |
Price: $330,000 low | high Med: $250,000 sqft: 1,000 low | high Med: 950 $ / sqft: $330 low | high Med: $283 On site: 151 low | high Med: 81 | |