3 Old Country Road,Otisville, NY 10963
Otisville, NY 10963





Description
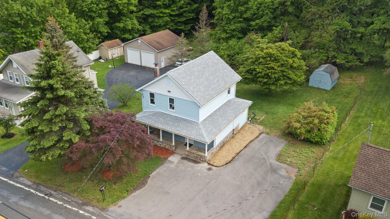
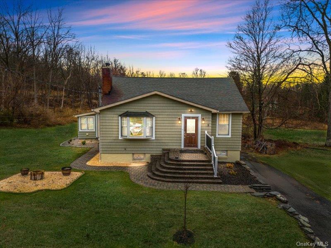
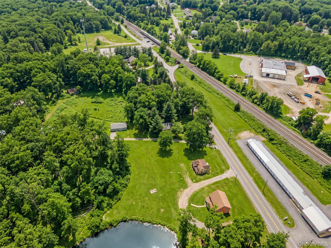
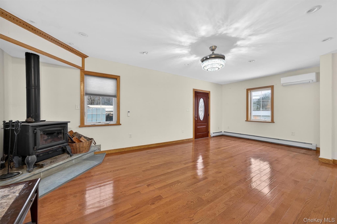
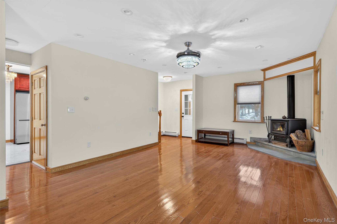
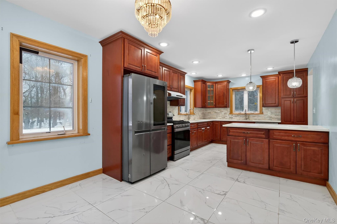
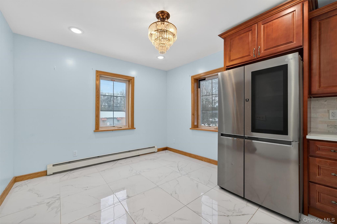
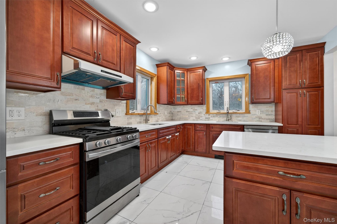
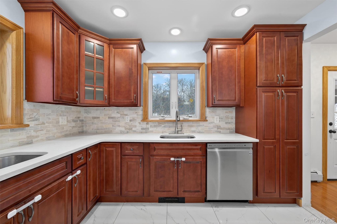
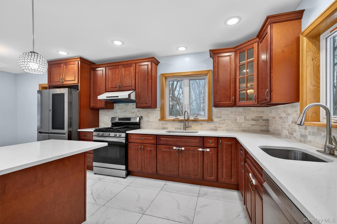
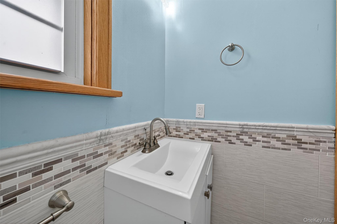
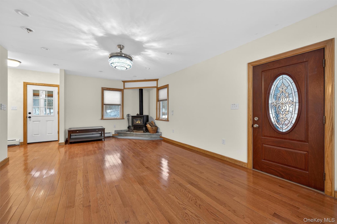
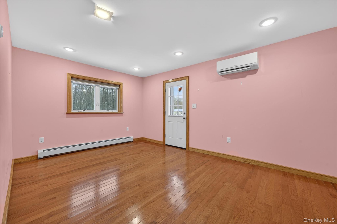
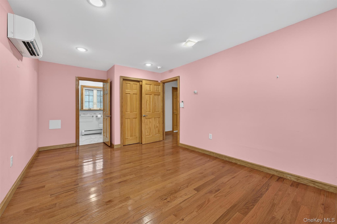

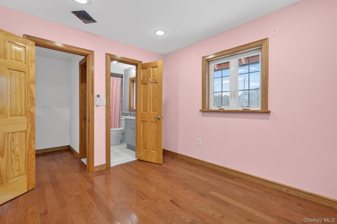
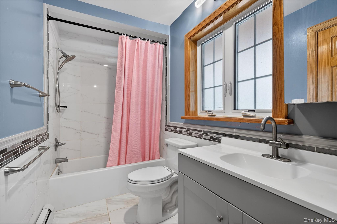
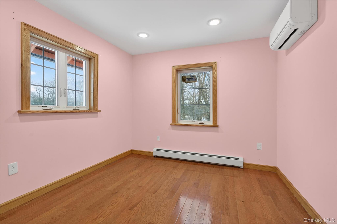
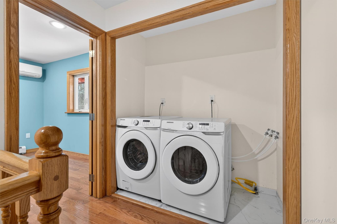
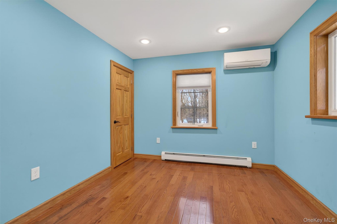
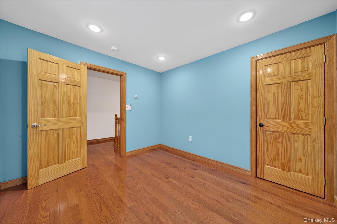
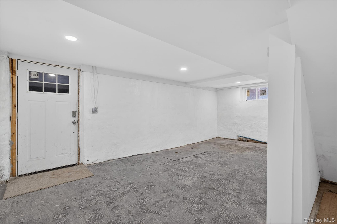
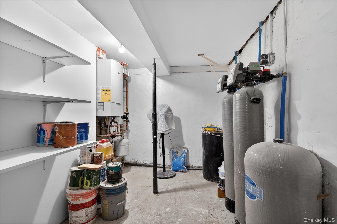
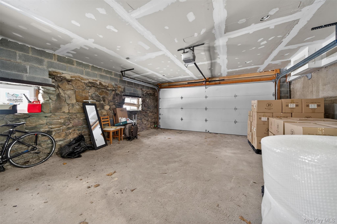
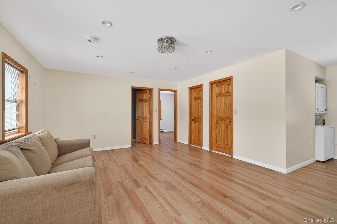
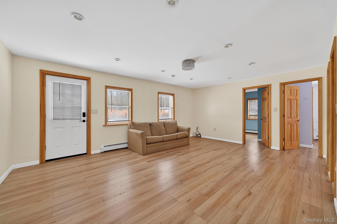
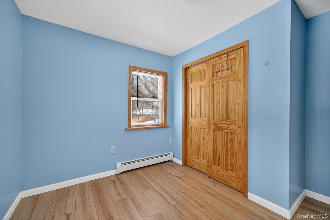
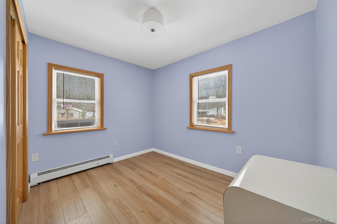
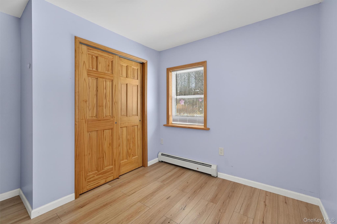
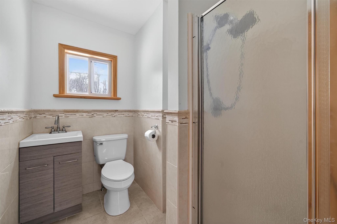
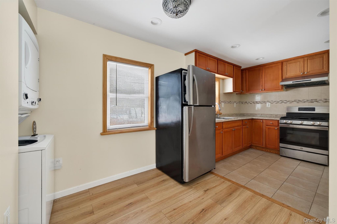
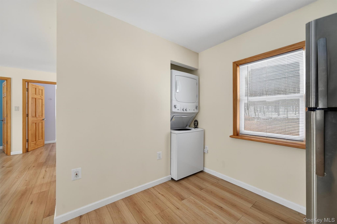
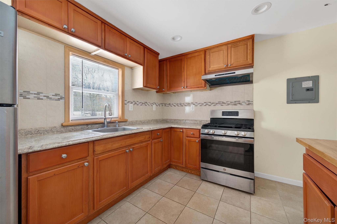
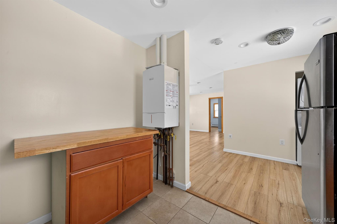
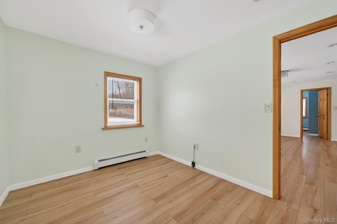
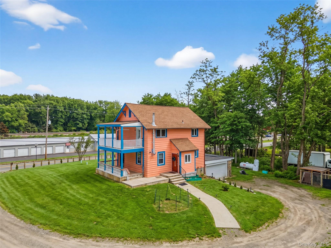
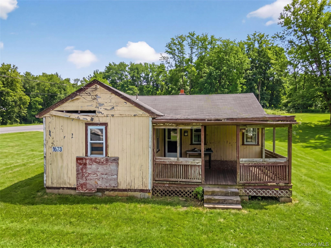
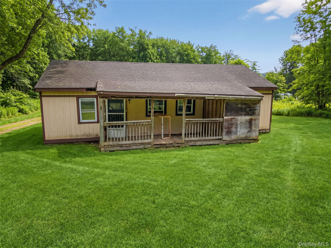
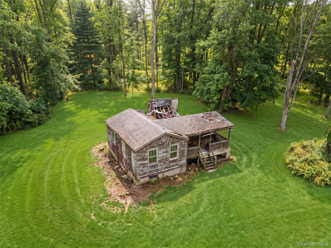
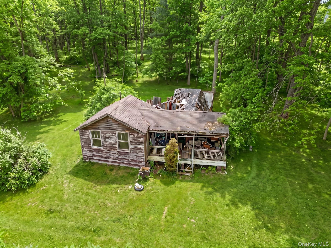
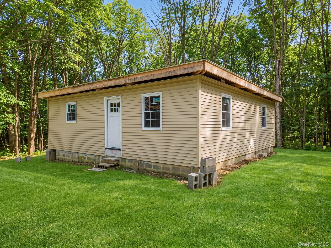
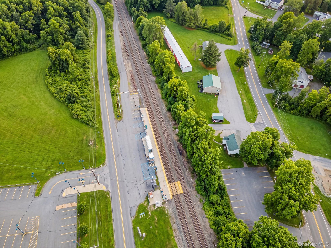
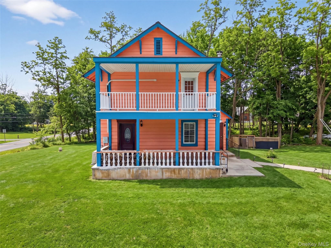
COMMERCIAL/RESIDENTIAL DEVELOPMENT OPPORTUNITY * 11.4-Acre Multi-Home Property Near Otisville Train Station. The property includes eight separate structurestwo FULLY RENOVATED homes and six additional bungalows ready for renovation or new developmentoffering a rare investment opportunity. Zoned in Local Business (LB) District located only .2 miles from NJ Transit, Otisville train station- ideal for commuters to NYC. Main Home: A completely renovated two-story residence (approx. 1,440 sq. ft.) offering 3 bedrooms, 2.5 baths, second-floor laundry, and a 2-car garage with a spacious basement. The home has been thoughtfully redesigned with modern finishes, ductless mini-split A/C, all-new mechanicals including a water softener, new appliances, a new septic system, and a 500-gallon propane tank. Second Home - Green Ranch: A fully renovated ranch-style home (approx. 1,000 sq. ft.) featuring 3 bedrooms, 2 full baths, a stacked washer/dryer, its own septic system, and a 200-gallon propane tank. Both homes are move-in readyperfect for extended family, guests, a multigenerational living setup, or rental income. Additional Structures: Six bungalows in various conditions, all have separate electric meters, share a well, have septic but condition is unknown , most are in desperate need of restoration or tear down. Property has so much potential - subdividable - 3 Old Country Road is a private road off State Route 211 with road frontage on State Route 211 with long private driveways connecting all the homes/cabins. Zoned for various Residential and Commercial principal uses along with special permit uses including Senior Housing, Hotel, Motel, Storage units, Retail, Office (Planning board approval required with Town of Mount Hope). Residential/Commercial opportunity - Schedule a private showing today.
Details
| MLS # | 942737 |
|---|---|
| Listing Type | For Sale |
| Sub-Type | Resale |
| Status | Active |
| Year | 1900 |
| Days On Site | 254 |
| Listing Provided By | Howard Hanna Rand Realty | JoAnn Maxwell |
Features
| Bed(s) | 6 |
|---|---|
| Bath(s) | 5 Total |
| SQ Feet | 1,440 |
| Garage | 2 |
| Basement | Y |
| Units | 7 |
| Acreage | 11.40 |
| Water Front | Yes |
Interior
| Cooling | Ductless |
|---|---|
| Heating | Baseboard, Hot Water, Propane |
| Interior Features | Eat-in Kitchen, Quartz/Quartzite Counters, Recessed Lighting, Washer/Dryer Hookup |
Exterior
| Exterior Features | Balcony |
|---|---|
| Construction Materials | Frame |
| Lot Features | Back Yard, Cleared, Near Public Transit, Near School, See Remarks |
Parking
| Garage Yes / No | Yes |
|---|---|
| Parking Features | Attached, Driveway, Garage |
Utilities
| Utilities | Cable Available, Electricity Connected, Phone Available, Propane, Sewer Connected, Trash Collection Private |
|---|---|
| Sewer | Septic Tank |
Taxes
| Tax Year | 2025 |
|---|---|
| Tax Assessed Value | 195000 |
| Tax Annual Amount | 11252.73 |
Area Information
| State | NY |
|---|---|
| County | Orange County |
| City | Otisville |
| Zip Code | 10963 |
| School District | Minisink Valley High School |
| Elementary School | Otisville Elementary School |
| High School | Minisink Valley High School |
| Listing VS Median (in 10963) | |
Price: $970,000 low | high Med: $409,999 sqft: 1,440 low | high Med: 3,784 $ / sqft: $674 low | high Med: $108 On site: 254 low | high Med: 58 | |
Market Activity 10963
Request a showing
Request a showing
Contact
Learn More About This Property

| State | NY |
|---|---|
| County | Orange County |
| City | Otisville |
| Zip Code | 10963 |
| School District | Minisink Valley High School |
| Elementary School | Otisville Elementary School |
| High School | Minisink Valley High School |
| Listing VS Median (in 10963) | |
Price: $970,000 low | high Med: $409,999 sqft: 1,440 low | high Med: 3,784 $ / sqft: $674 low | high Med: $108 On site: 254 low | high Med: 58 | |