
Description
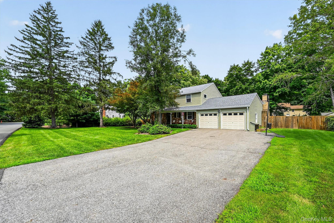
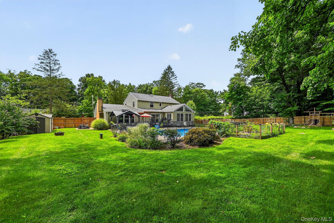
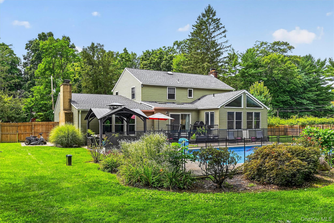
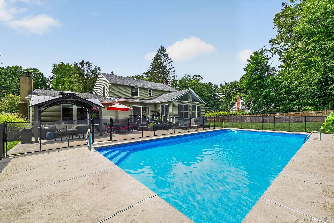
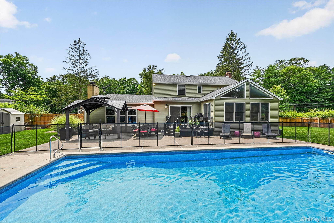
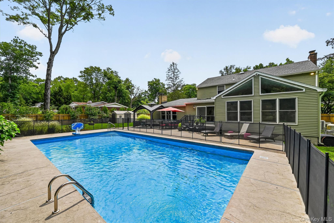
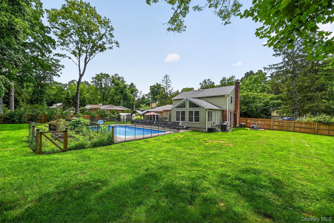
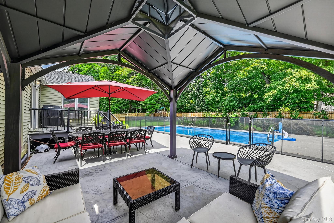
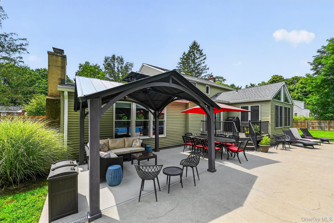
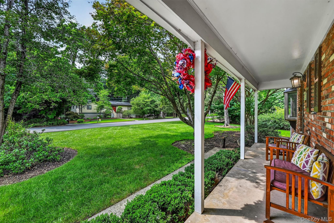
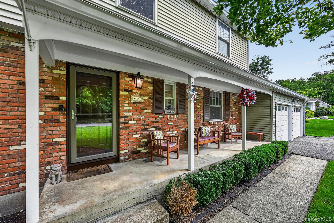
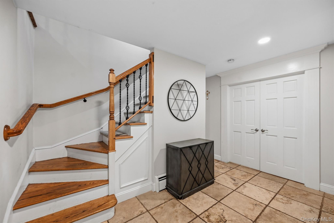
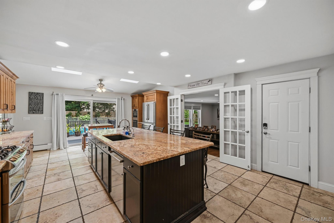
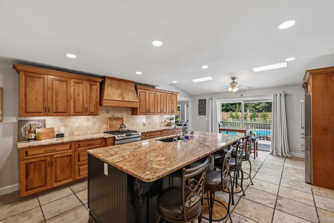
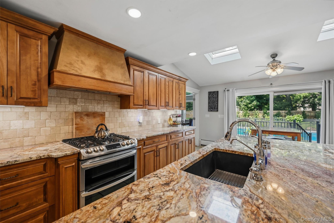
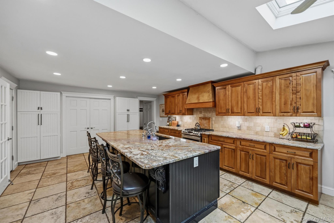
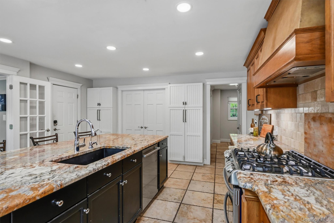
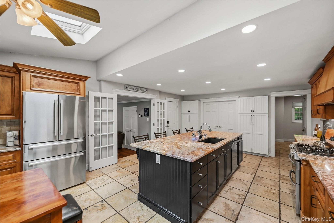
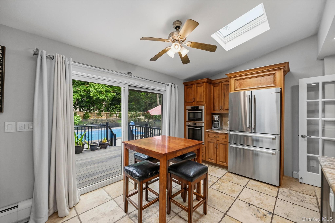
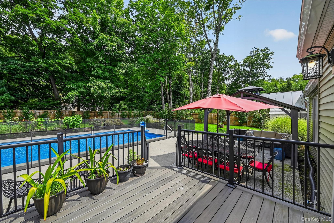
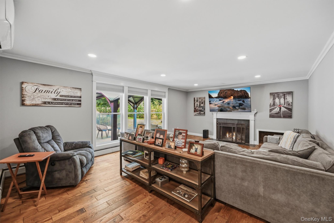
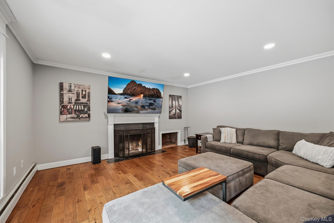
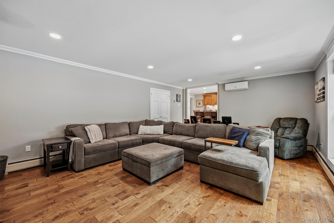
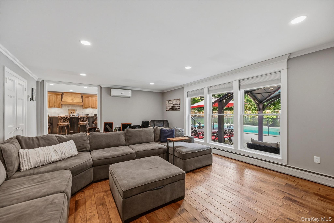
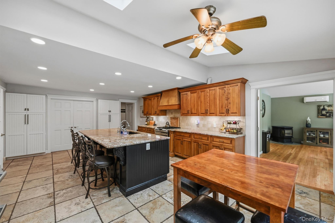
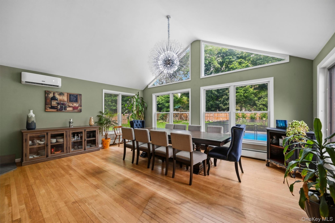
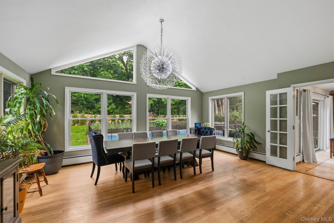
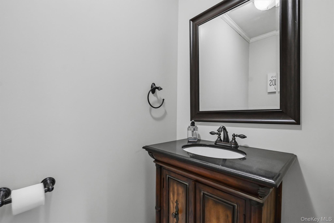
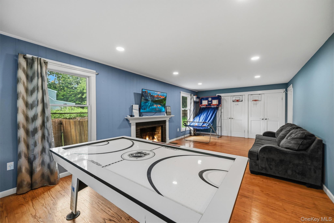
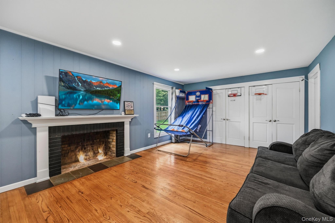
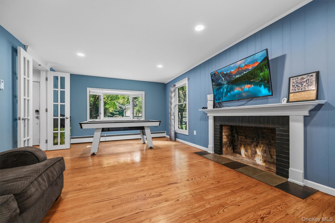
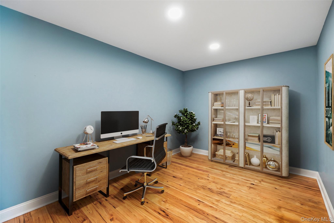
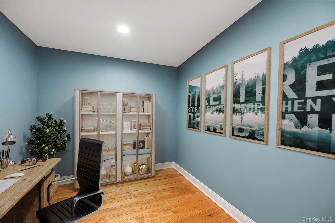
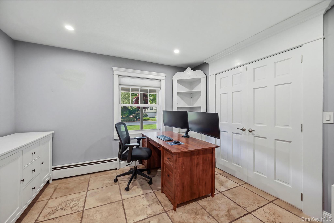
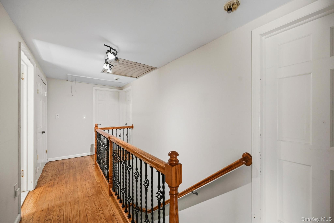
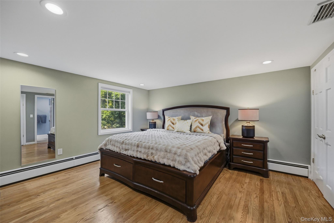
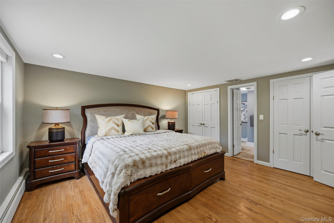
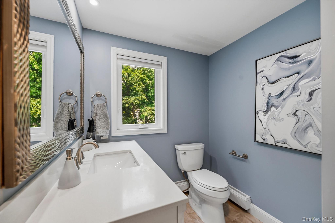
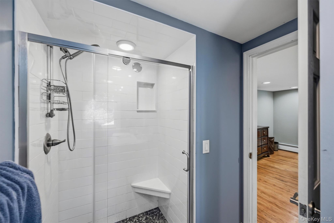
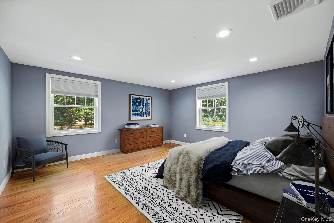
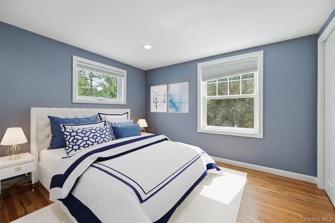
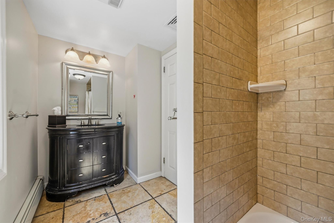
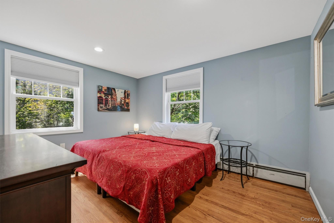
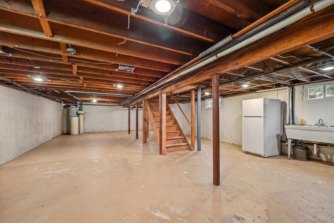
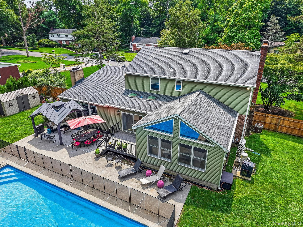
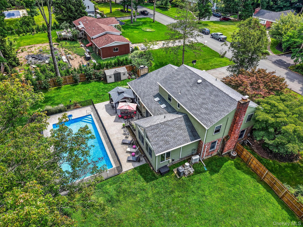
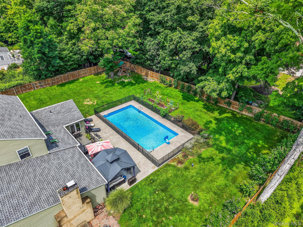
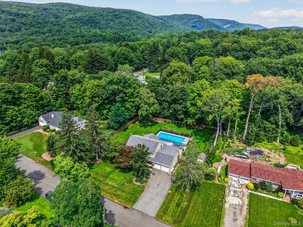
Tucked quietly at the beginning of a private cul-de-sac, 3 Kevin Drive offers a seamless blend of timeless elegance and effortless, resort-style living. Spanning over 3,000 square feet on a lush half-acre lot, this home is a masterclass in scale, warmth, and natural light.Step inside to discover airy, beautifully proportioned spaces anchored by gleaming hardwood floors and large custom windows. The heart of the home centers around a host-ready chef’s kitchencomplete with custom cabinetry, opulent granite counters, and a layout designed for everything from quiet morning coffees to vibrant evening gatherings. Unwind by the fireplace in either the living or family room and create an undeniable cozy-chic atmosphere as the seasons turns. Large scale dinner parties are waiting for you in a gorgeous formal dining room located at the back of the home with cathedral ceiling and a panoramic view of the backyard. Upstairs, the primary suite acts as a true sanctuary, featuring a newly renovated bath and shallow walk-in-closet. Three additional bedrooms share a remodeled hall bath.An unfinished basement maintains laundry and utilities and offers the possibility of another 950 SF.Outdoors, the home transitions into an incredible entertainment retreat. Surrounded by mature trees for total privacy, the grounds feature a pristine heated salt-water pool, an expansive patio for al fresco dining and relaxed summer afternoon lounging.Located just a block from the scenic trails of Kakiat Park, morning walks and outdoor adventures are quite literally at your doorstep. Enjoy the perfect balance of peaceful neighborhood tranquility, nearby boutique shopping, dining, and effortless regional commuting options.
Details
| MLS # | 1038910 |
|---|---|
| Listing Type | For Sale |
| Style | House |
| Sub-Type | Resale |
| Status | Active |
| Year | 1962 |
| Days On Site | 10 |
| Listing Provided By | Keller Williams Valley Realty | Jon Paul Molfetta |
Features
| Bed(s) | 4 |
|---|---|
| Bath(s) | 3 Total |
| SQ Feet | 3,016 |
| Garage | 2 |
| Basement | Y |
| Pool | Yes |
| Acreage | 0.57 |
Interior
| Cooling | Central Air |
|---|---|
| Heating | Baseboard, Natural Gas |
| Interior Features | Ceiling Fan(s), Crown Molding, Eat-in Kitchen, Entrance Foyer, Formal Dining, Granite Counters, Kitchen Island, Primary Bathroom, Recessed Lighting, Storage, Walk-In Closet(s) |
| Window Features | Skylight(s), Wall of Windows |
| Appliances | Dishwasher, Dryer, Gas Range, Microwave, Refrigerator, Stainless Steel Appliance(s), Washer, Gas Water Heater |
Exterior
| Exterior Features | Garden, Mailbox |
|---|---|
| Construction Materials | Brick, Vinyl Siding |
| Foundation Details | Block |
| Lot Features | Cul-De-Sac, Level, Near Public Transit, Near School, Sprinklers In Front, Sprinklers In Rear |
| Fencing | Back Yard, Fenced, Wood |
Parking
| Garage Yes / No | Yes |
|---|---|
| Parking Features | Attached, Driveway, Garage, Garage Door Opener, Off Street |
Utilities
| Utilities | Electricity Connected, Natural Gas Connected, Sewer Connected, Trash Collection Public, Water Connected |
|---|---|
| Sewer | Public Sewer |
Taxes
| Tax Year | 2025 |
|---|---|
| Tax Assessed Value | 61800 |
| Tax Annual Amount | 20343 |
| Tax Lot | 20 |
Area Information
| State | NY |
|---|---|
| County | Rockland County |
| City | Suffern |
| Zip Code | 10901 |
| School District | Suffern Senior High School |
| Elementary School | Montebello Road School |
| High School | Suffern Senior High School |
| Listing VS Median (in 10901) | |
Price: $1,150,000 low | high Med: $699,999 sqft: 3,016 low | high Med: 2,538 $ / sqft: $381 low | high Med: $276 On site: 10 low | high Med: 11 | |
Market Activity 10901
Request a showing
Request a showing
Contact
Learn More About This Property

| State | NY |
|---|---|
| County | Rockland County |
| City | Suffern |
| Zip Code | 10901 |
| School District | Suffern Senior High School |
| Elementary School | Montebello Road School |
| High School | Suffern Senior High School |
| Listing VS Median (in 10901) | |
Price: $1,150,000 low | high Med: $699,999 sqft: 3,016 low | high Med: 2,538 $ / sqft: $381 low | high Med: $276 On site: 10 low | high Med: 11 | |