Price Reduced Listing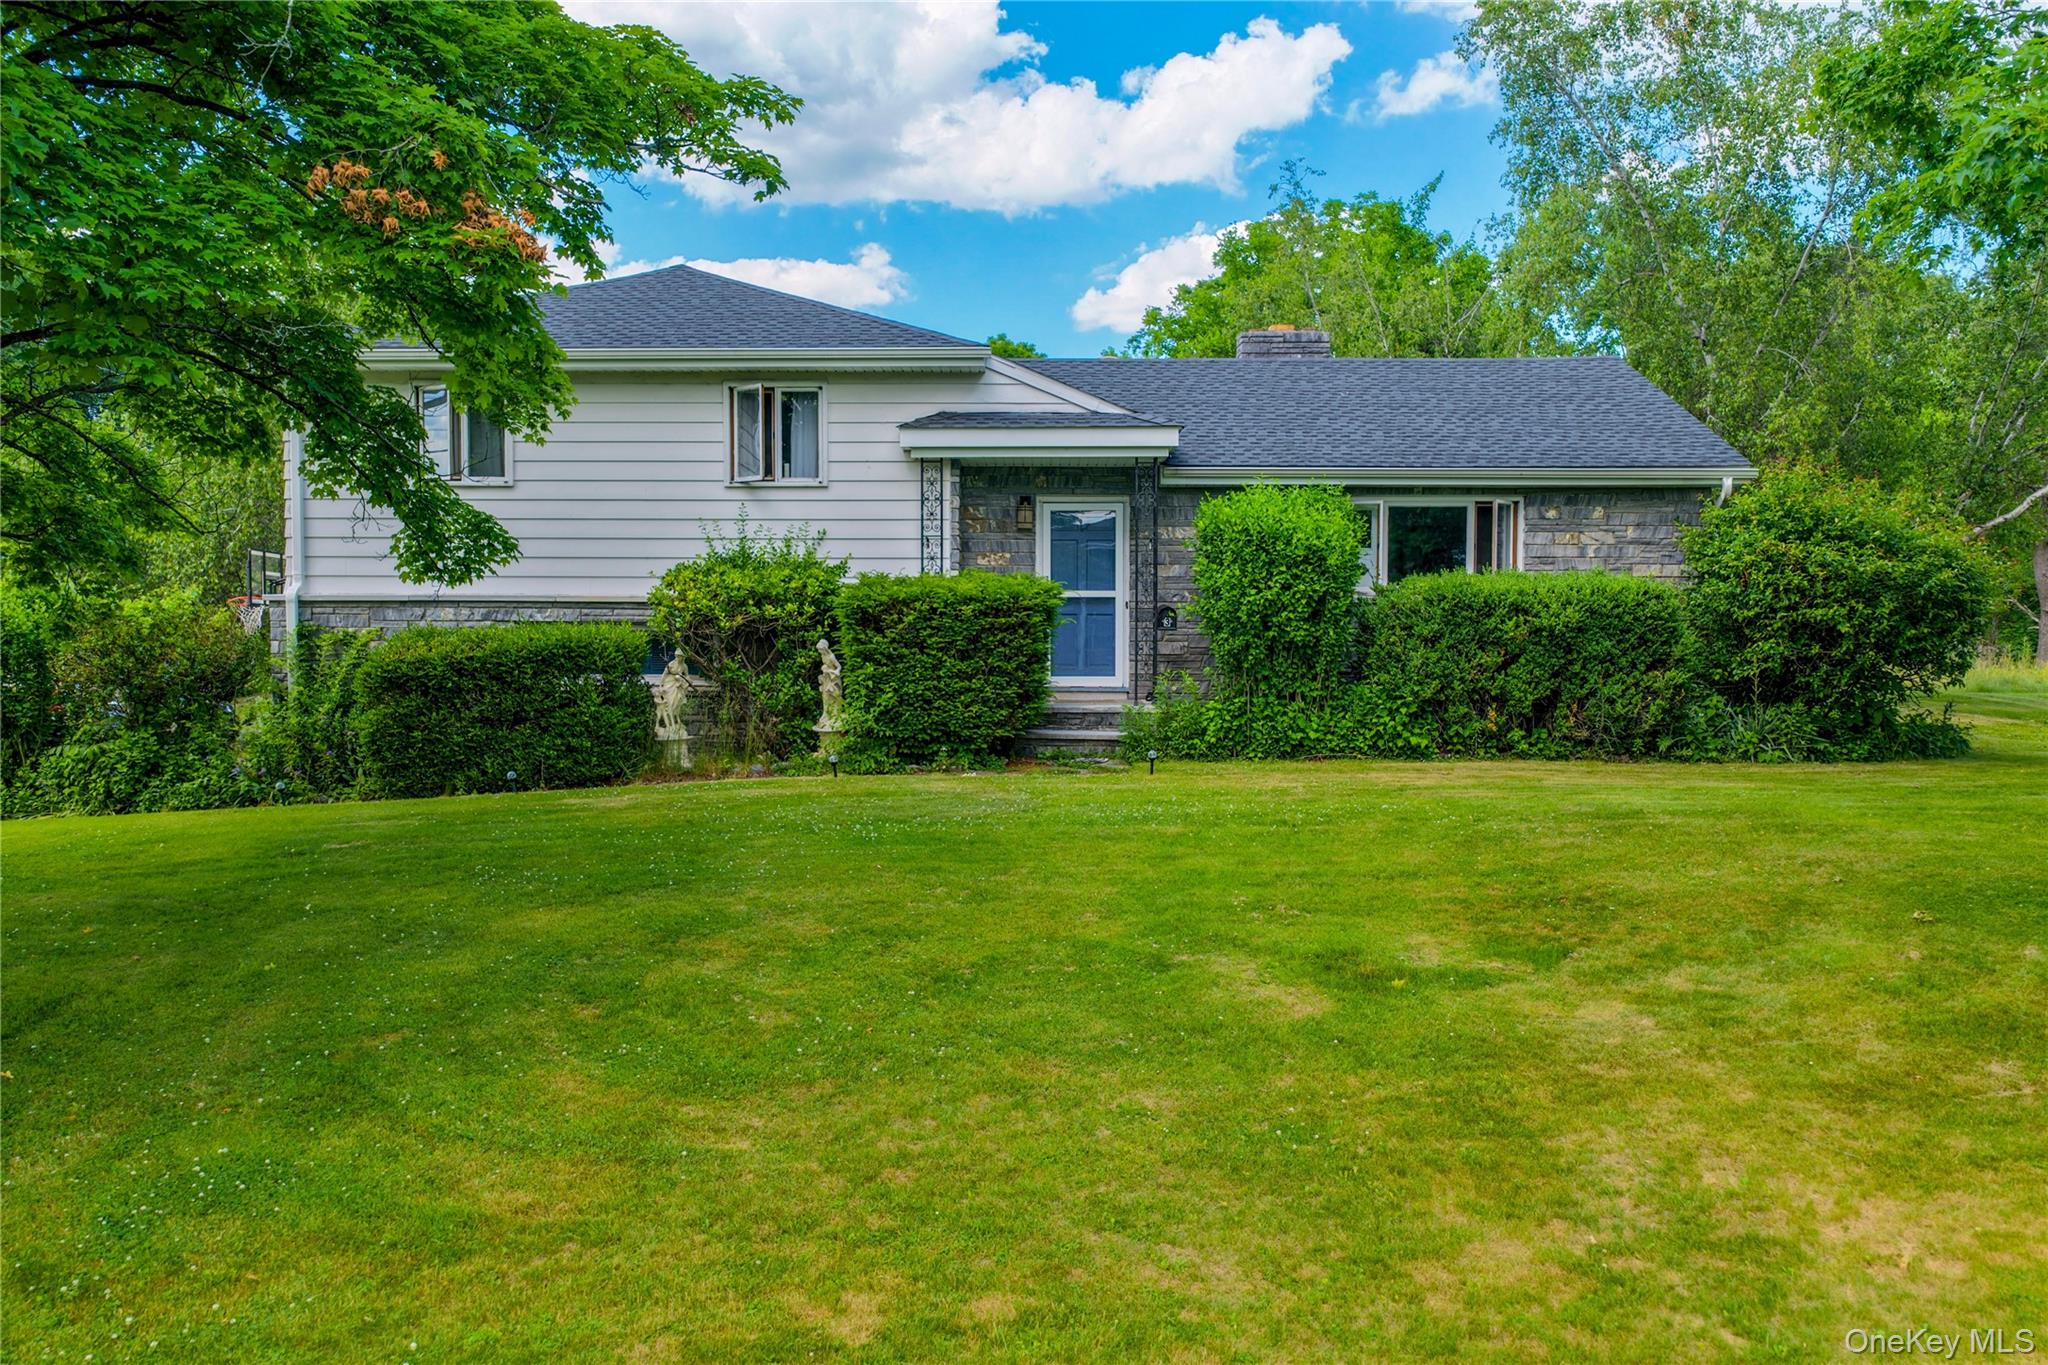



Description
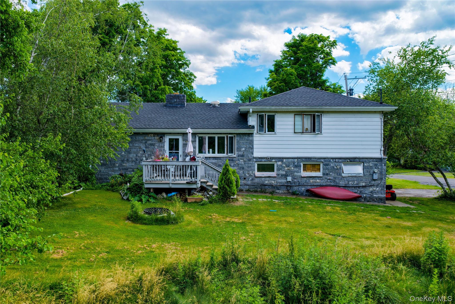
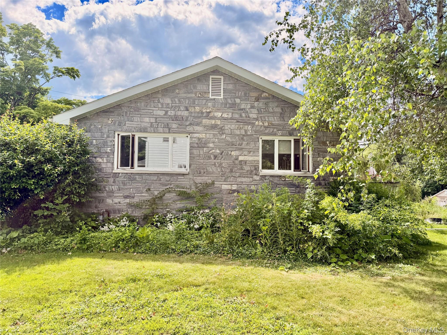
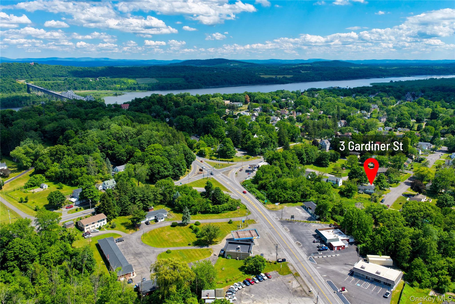
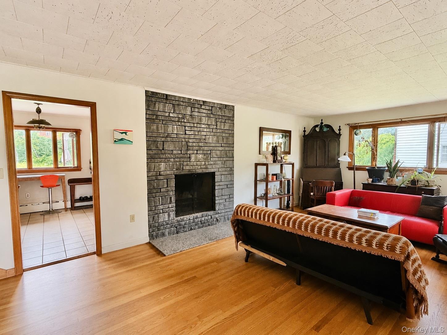
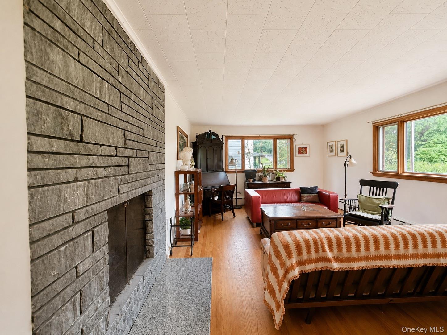
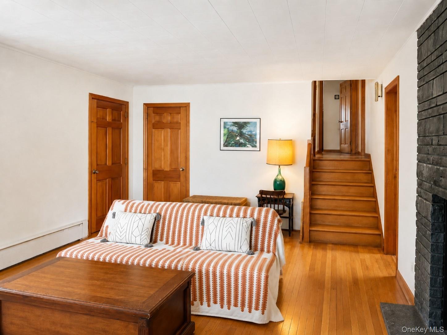
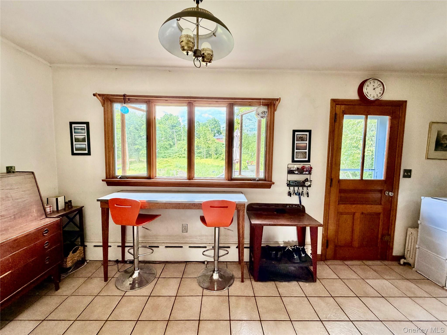
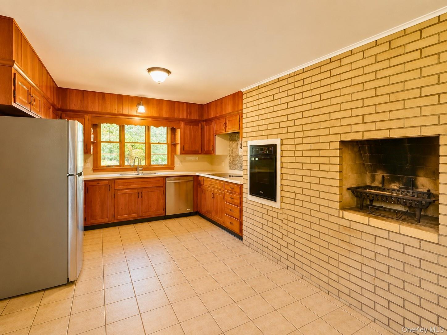
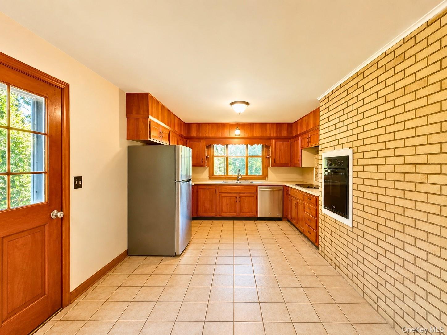
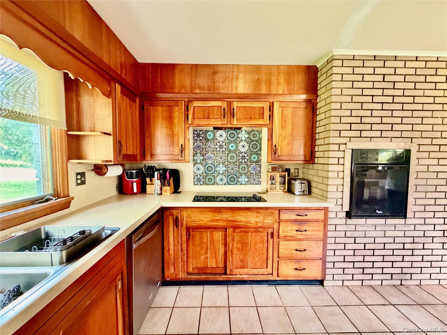
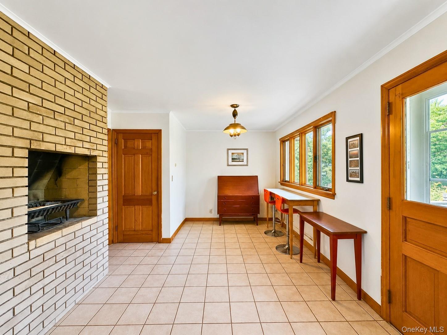
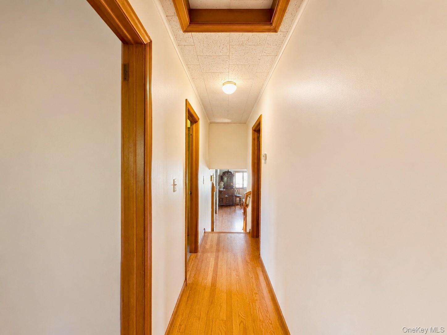
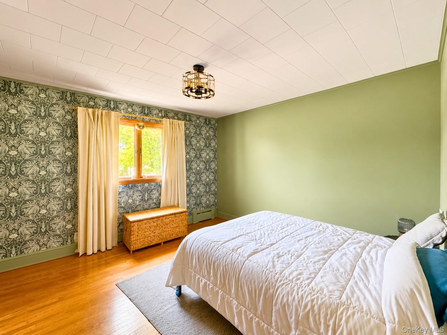
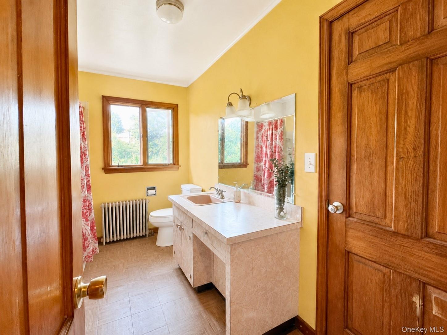
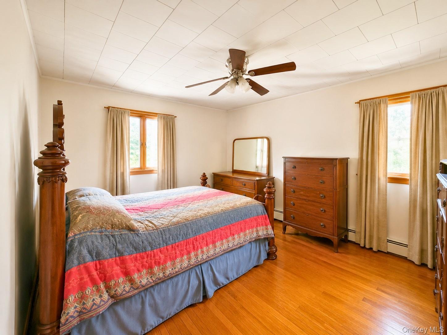
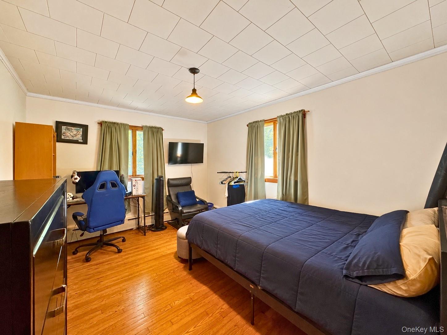
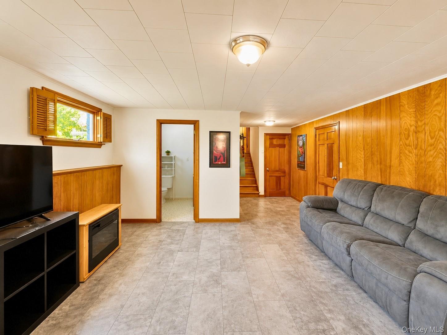
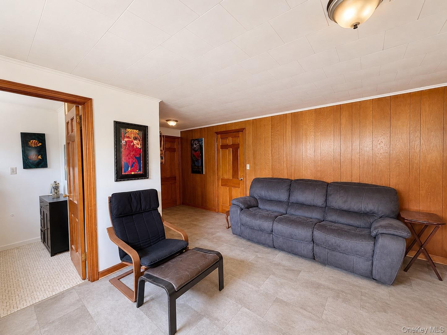
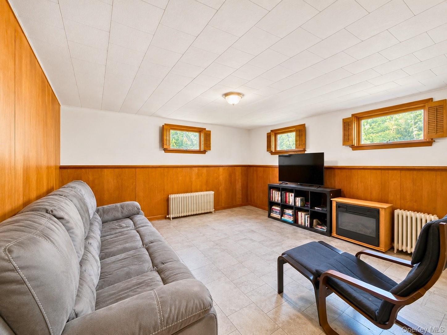
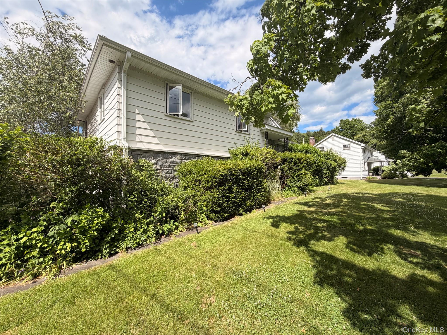
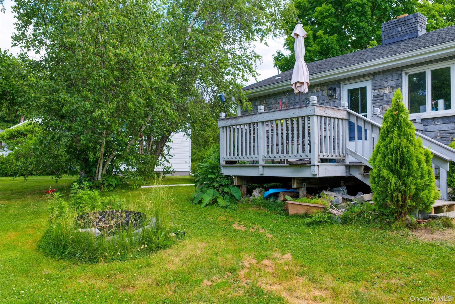
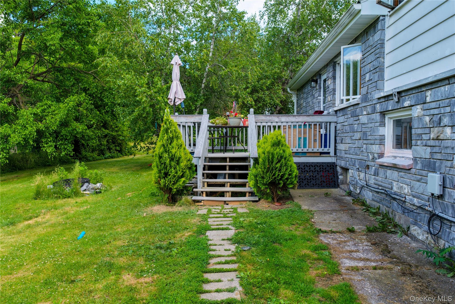
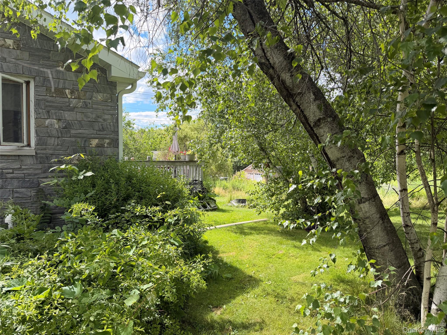
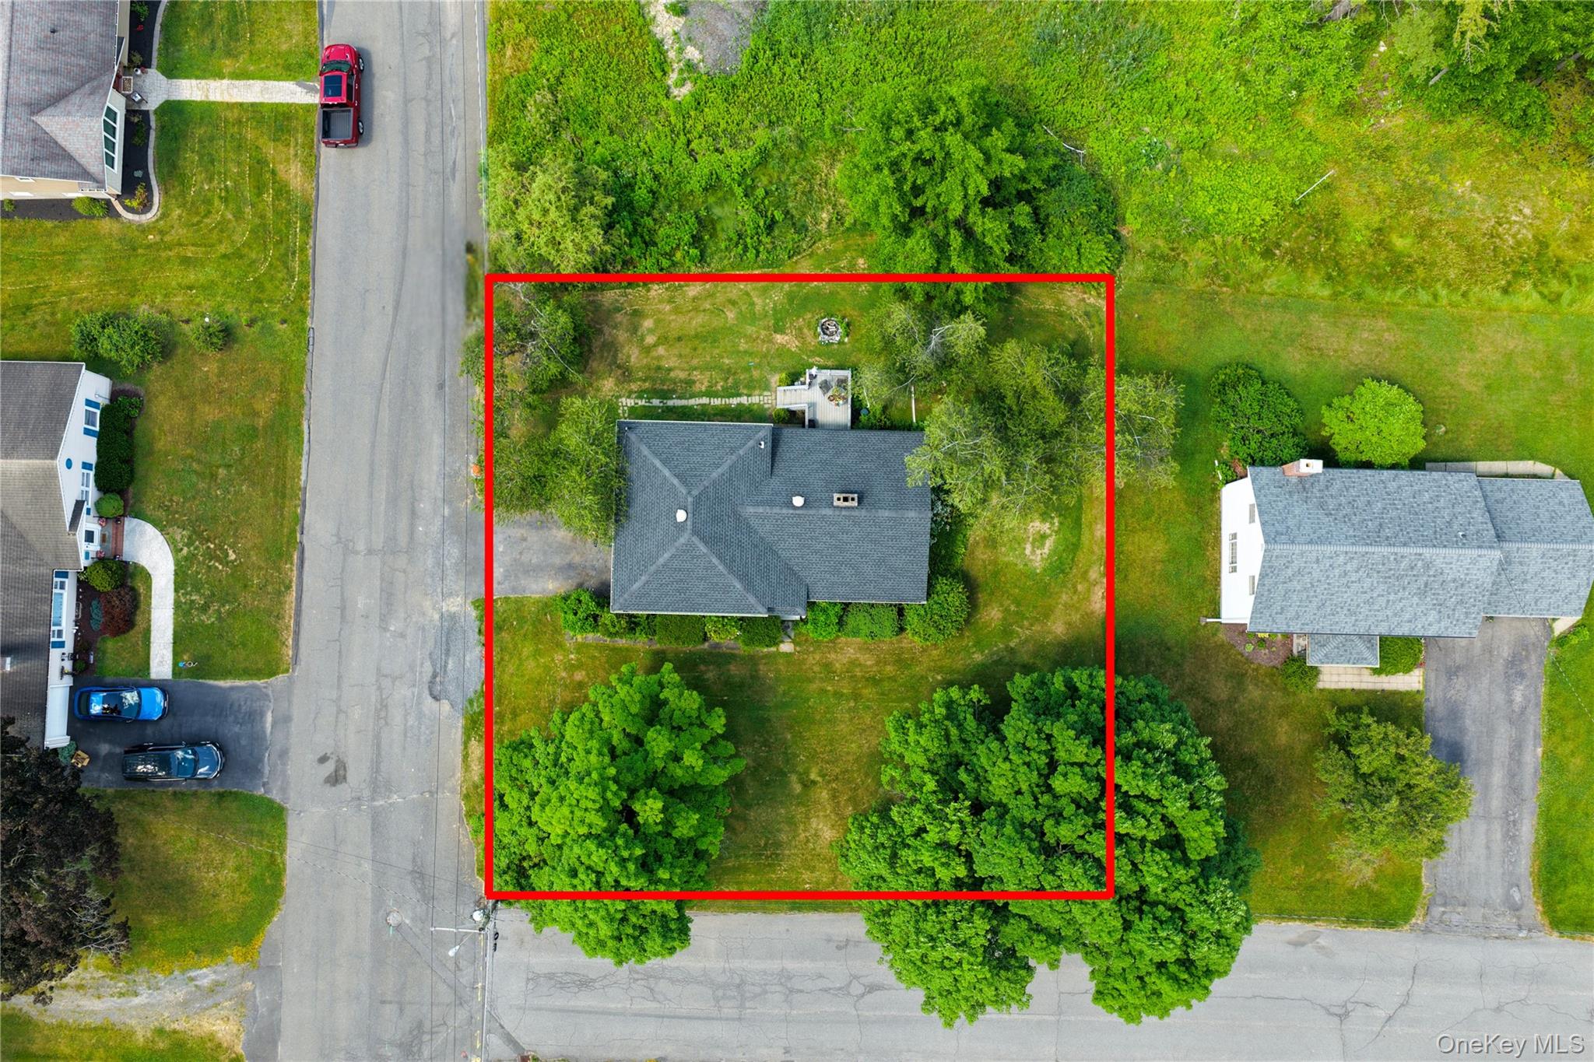
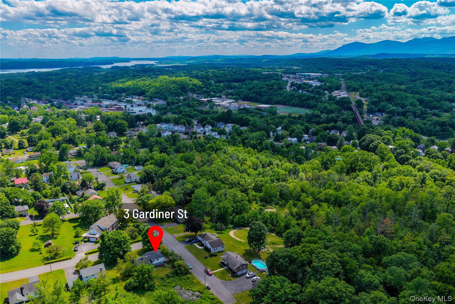
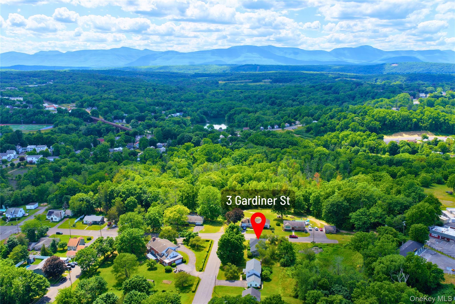
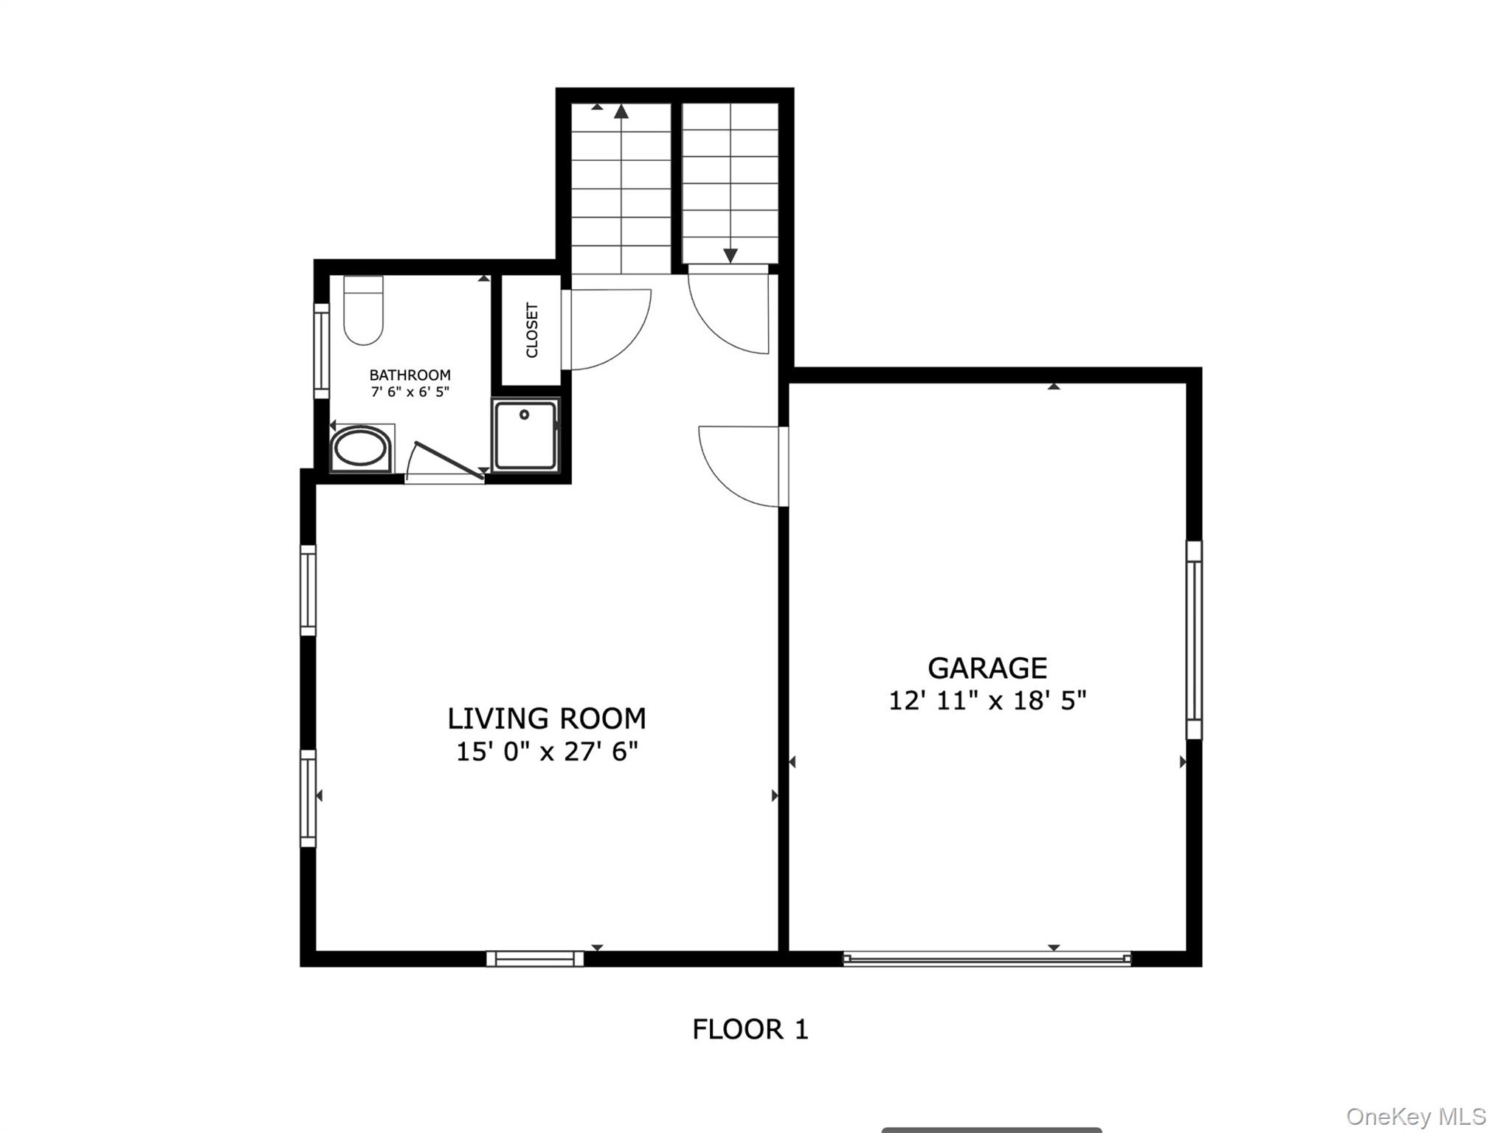
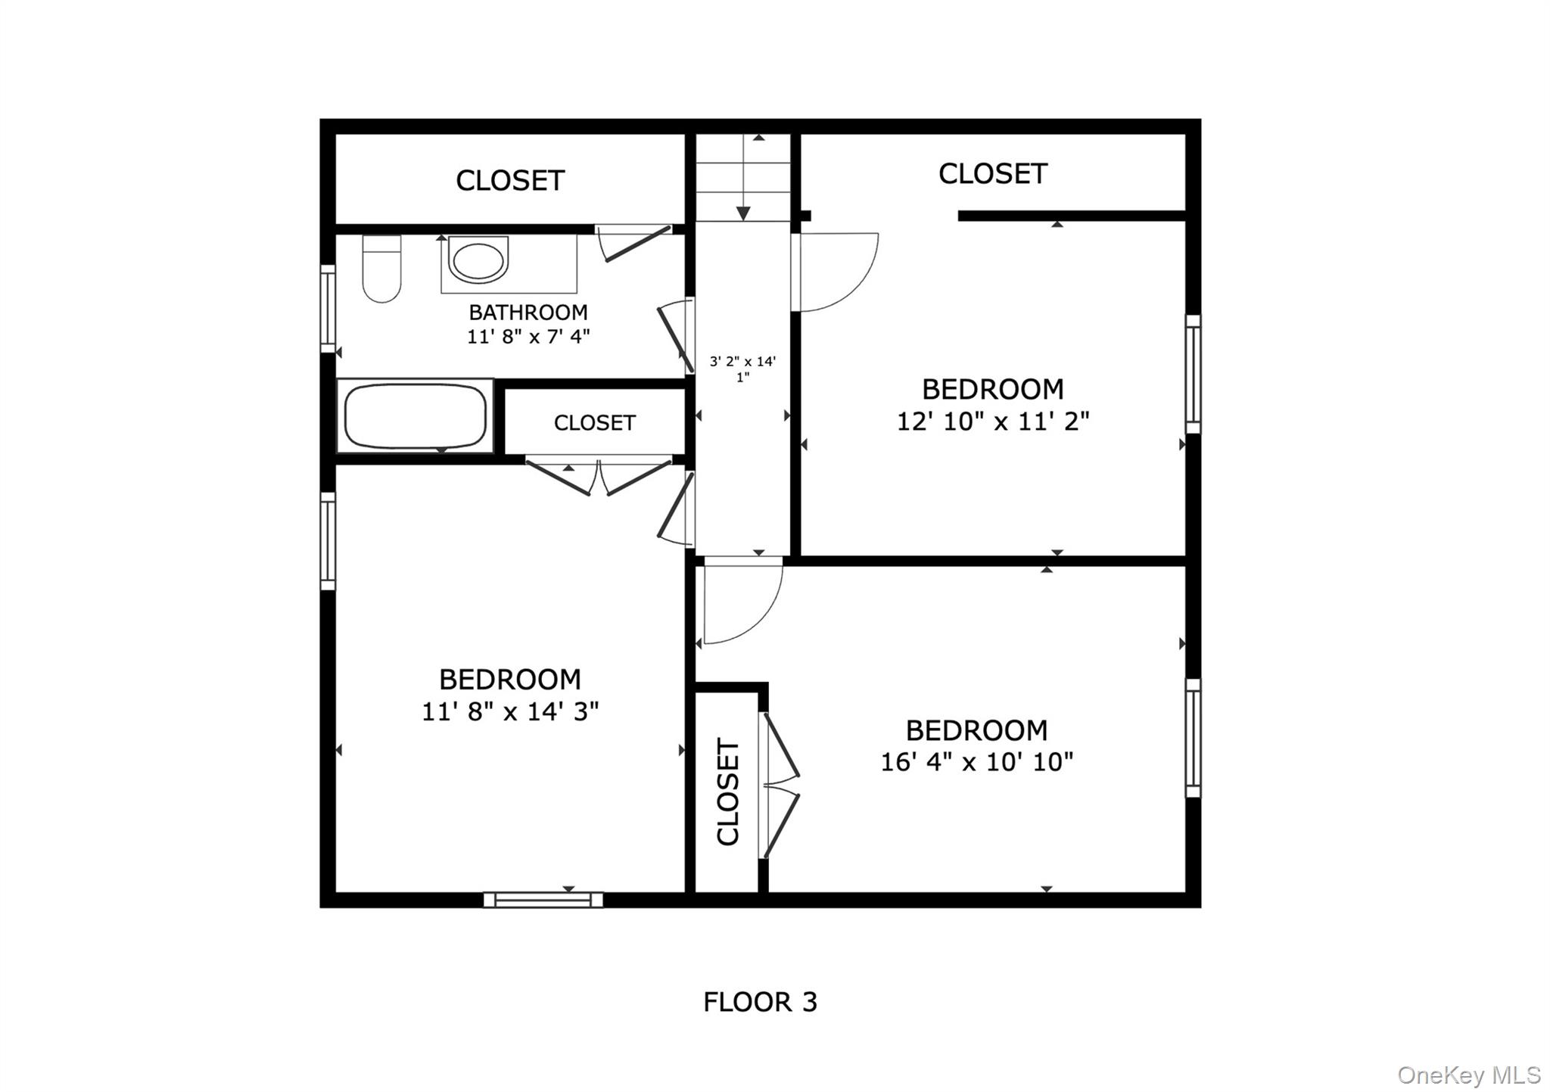
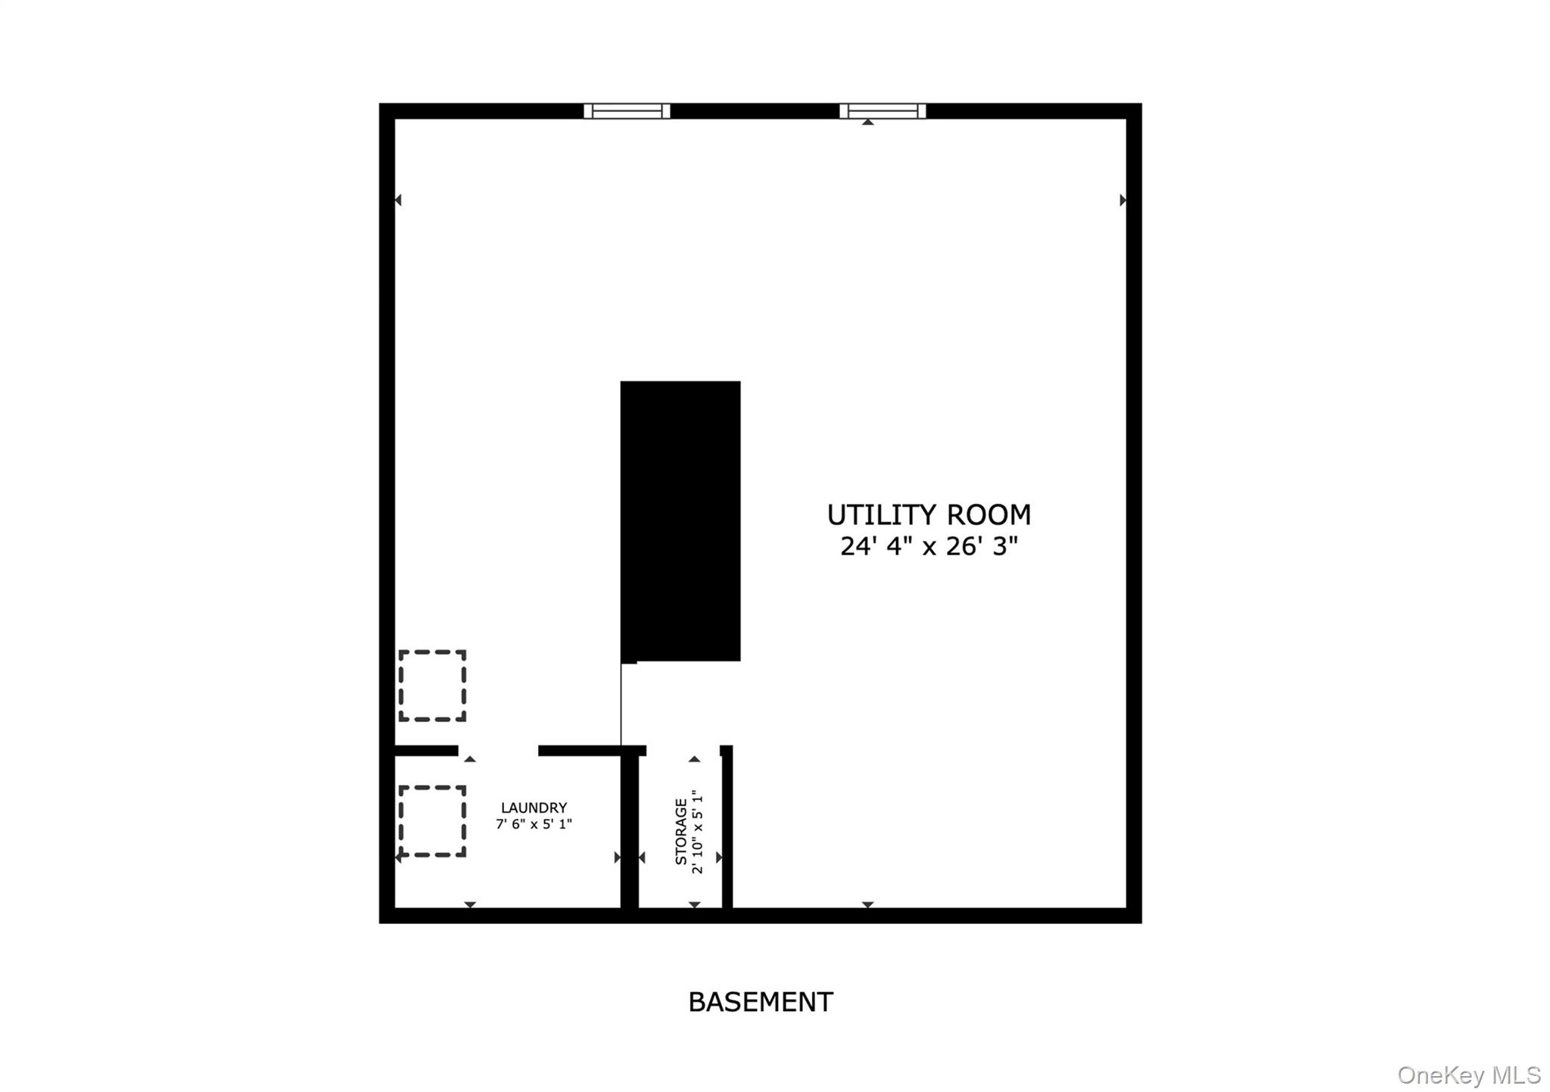
Rarely does a true Mid-Century Modern opportunity become available in the heart of the Village of Catskill. Positioned on a prominent corner lot just moments from Main Street, the Hudson River Skywalk, and a short drive to the City of Hudson, 3 Gardiner Street offers the perfect blend of walkability, architectural character, and untapped potential. Inside, you'll discover one of the home's most extraordinary features: a magnificent double-sided fireplace connecting the living room and kitchen, complemented by a charming kitchen cooking hearth that serves as a centerpiece of the kitchen space. These timeless architectural elements create warmth, character, and a sense of place rarely found in today's homes. Designed with an expansive and flexible floor plan, the residence offers two separate living areas, generous entertaining spaces, a kitchen large enough to accommodate a substantial center island and approx. 900 SF of usable basement flex space perfect for a workshop. For buyers seeking authenticity, good bones, clean design principles, and the opportunity to create something truly special, this property presents an exceptional canvas. While some updates and improvements may be desired, the home's solid construction, distinctive architecture, and highly desirable location provide the foundation for a remarkable transformation. Enjoy the convenience of municipal water and sewer, a low maintenance yard, newer on demand natural gas furnace and newer roof. Embrace village life with restaurants, shops, breweries, galleries, the Thomas Cole National Historic Site and waterfront attractions just moments away, while remaining within easy reach of Hudson, Amtrak, and the countless recreational opportunities of the Catskills and Hudson Valley. This rare Mid-Century Modern gem awaits its next chapter.
Details
| MLS # | 1017203 |
|---|---|
| Listing Type | For Sale |
| Style | House |
| Sub-Type | Resale |
| Status | Active |
| Year | 1959 |
| Days On Site | 65 |
| Listing Provided By | Century 21 New West Properties | Natasha A. Witka |
Features
| Bed(s) | 3 |
|---|---|
| Bath(s) | 2 Total |
| SQ Feet | 1,706 |
| Garage | 1 |
| Basement | Y |
| Acreage | 0.22 |
Interior
| Cooling | Wall/Window Unit(s) |
|---|---|
| Heating | Baseboard, Hot Water, Other |
| Interior Features | Other |
| Appliances | Dishwasher, Electric Range, Gas Oven |
Exterior
| Construction Materials | Frame |
|---|
Parking
| Garage Yes / No | Yes |
|---|---|
| Parking Features | Driveway |
Utilities
| Utilities | Electricity Connected, Natural Gas Available, Sewer Connected, Water Connected |
|---|---|
| Sewer | Public Sewer |
Taxes
| Tax Year | 2025 |
|---|---|
| Tax Assessed Value | 90000 |
| Tax Annual Amount | 6554.37 |
| Tax Lot | 1 |
Area Information
| State | NY |
|---|---|
| County | Greene County |
| City | Catskill |
| Zip Code | 12414 |
| School District | Catskill Senior High School |
| Elementary School | Catskill Elementary School |
| High School | Catskill Senior High School |
| Listing VS Median (in 12414) | |
Price: $399,000 low | high Med: $465,000 sqft: 1,706 low | high Med: 1,704 $ / sqft: $234 low | high Med: $273 On site: 65 low | high Med: 79 | |
Market Activity 12414
Request a showing
Request a showing
Contact
Learn More About This Property

| State | NY |
|---|---|
| County | Greene County |
| City | Catskill |
| Zip Code | 12414 |
| School District | Catskill Senior High School |
| Elementary School | Catskill Elementary School |
| High School | Catskill Senior High School |
| Listing VS Median (in 12414) | |
Price: $399,000 low | high Med: $465,000 sqft: 1,706 low | high Med: 1,704 $ / sqft: $234 low | high Med: $273 On site: 65 low | high Med: 79 | |