New Listing
 In-Person: 09/06 11:00 AM - 1:00 PM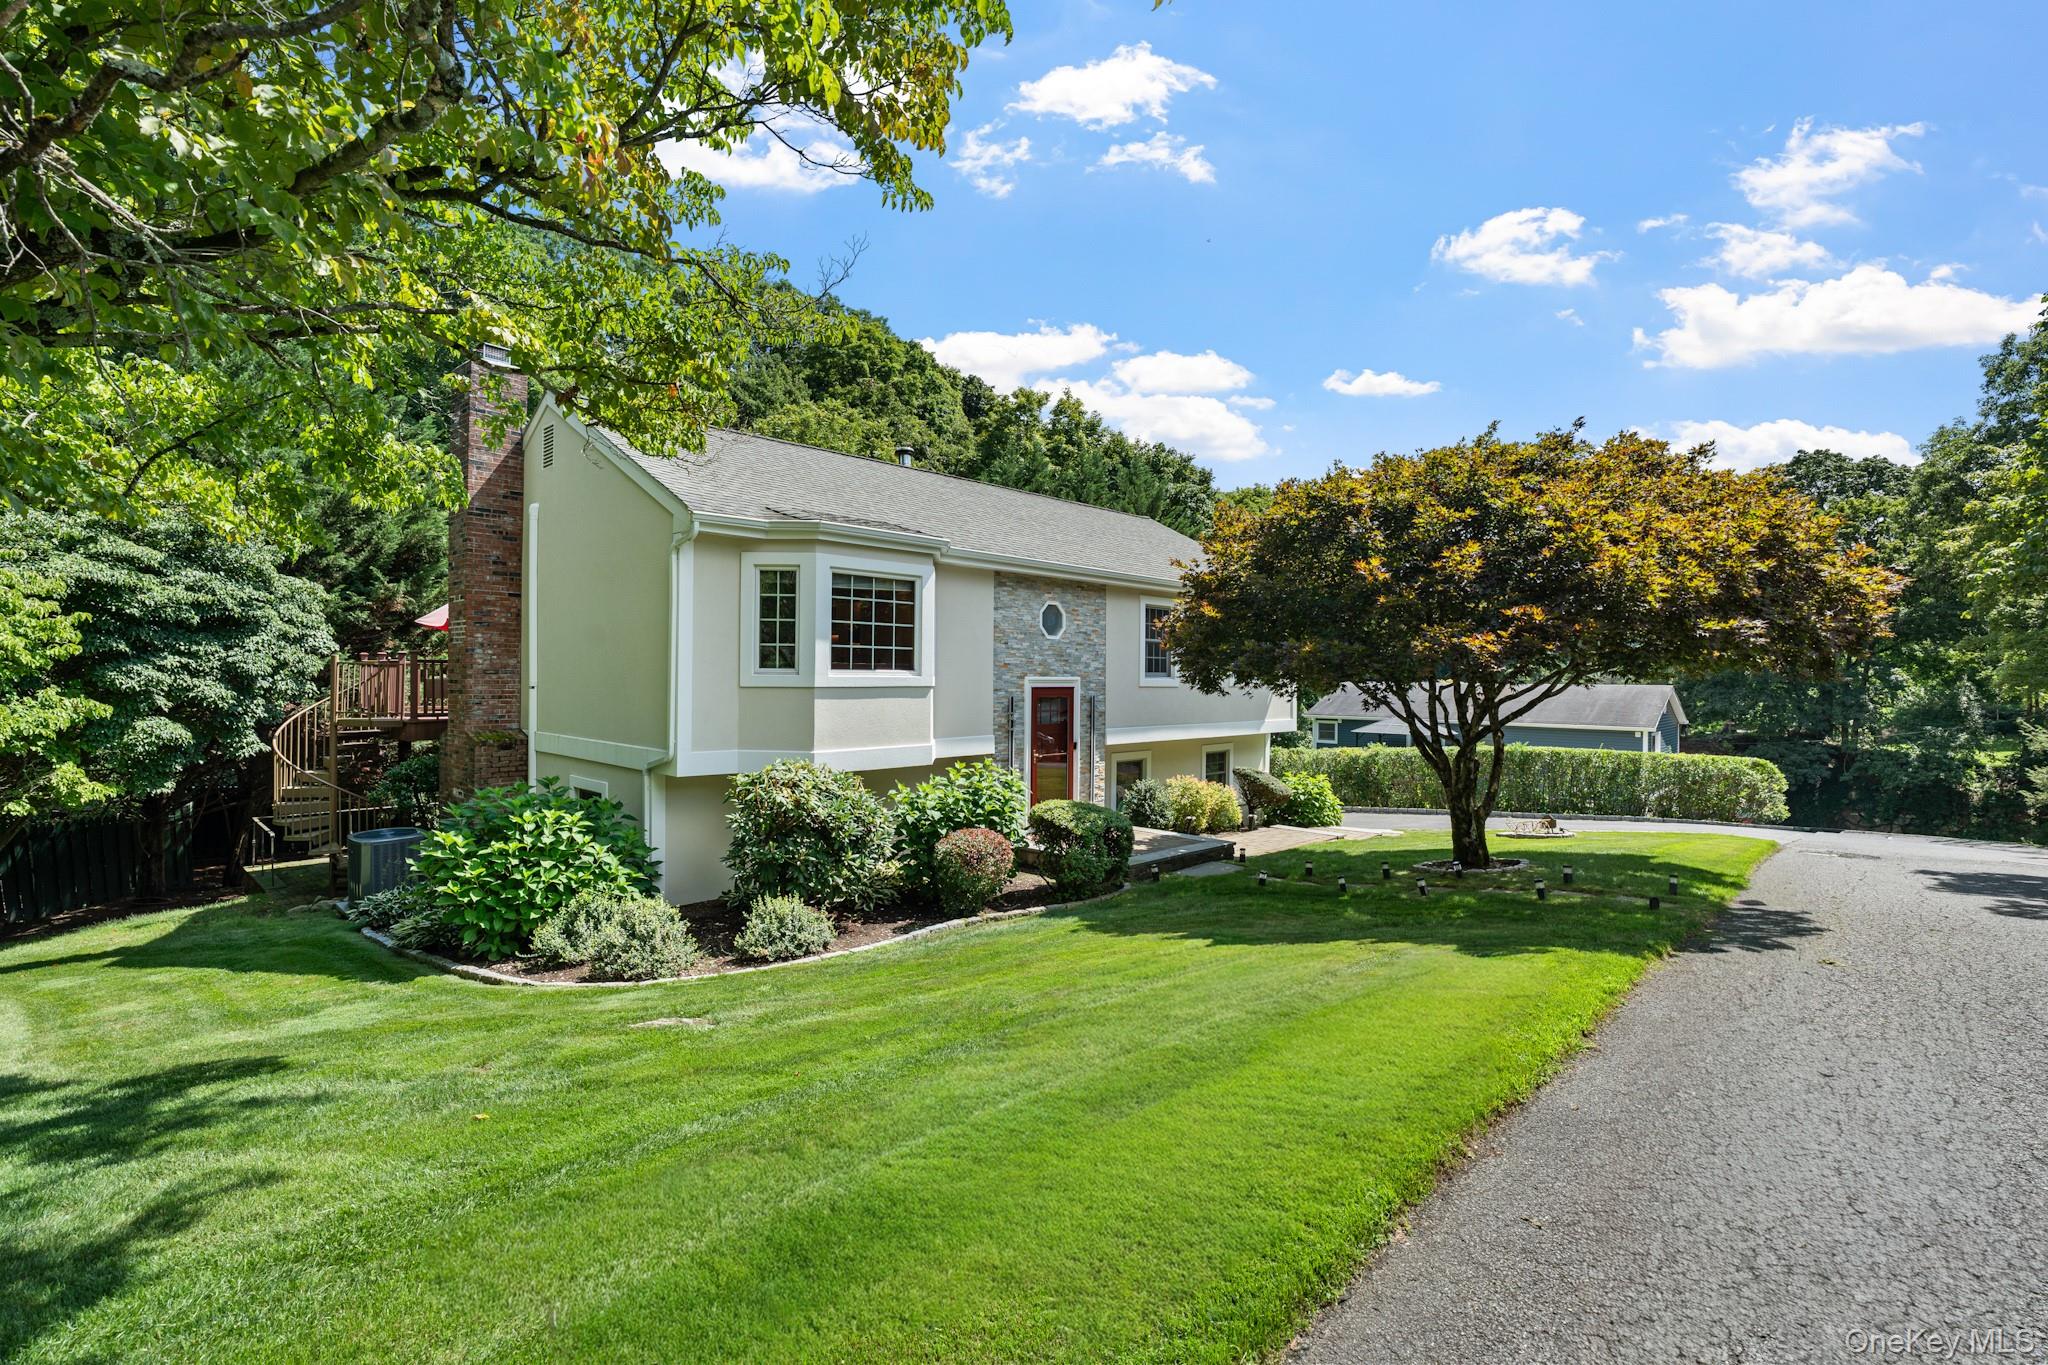
3 Douglas Drive,Pleasantville, NY 10570
Pleasantville, NY 10570

Description
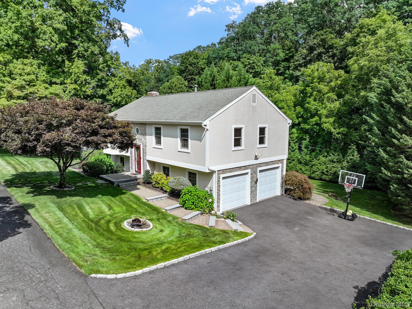
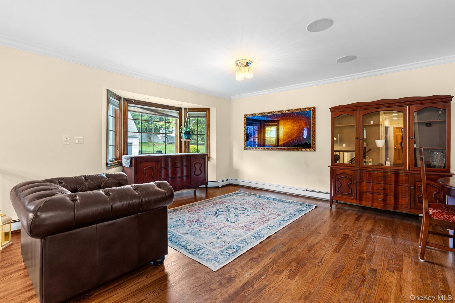
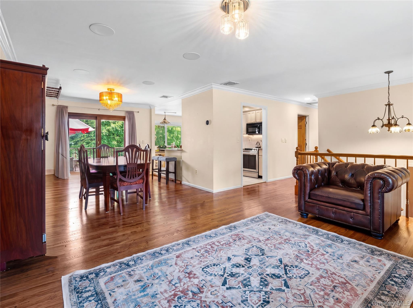
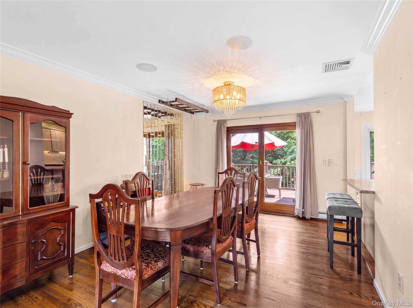
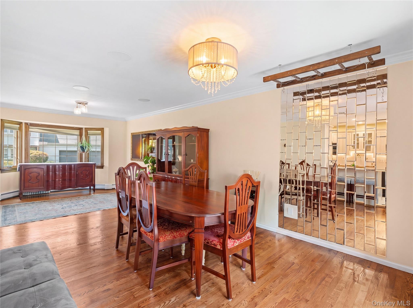
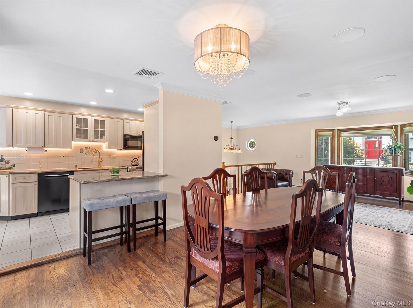
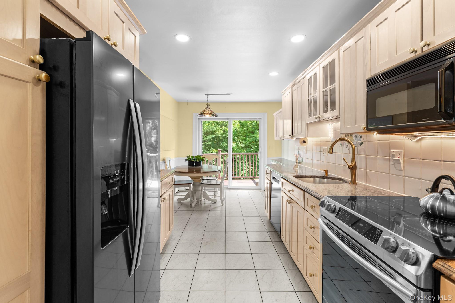
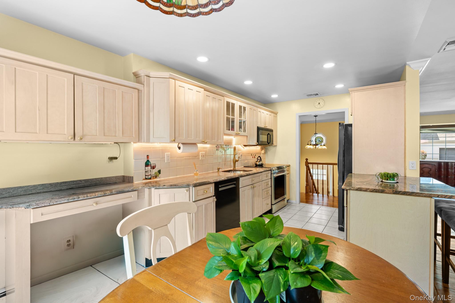
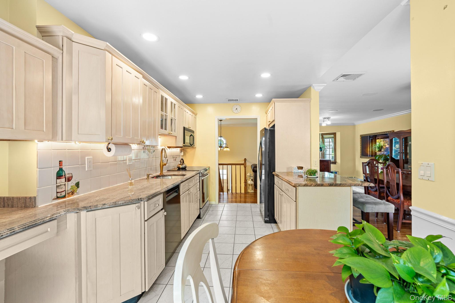
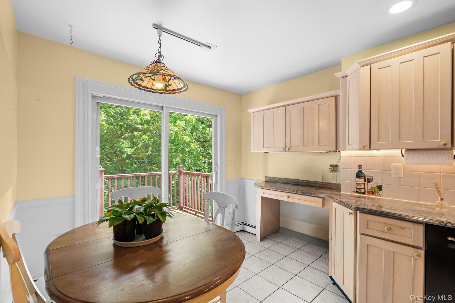
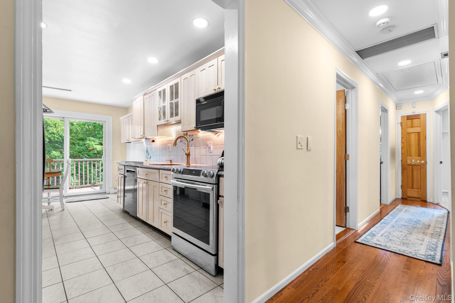
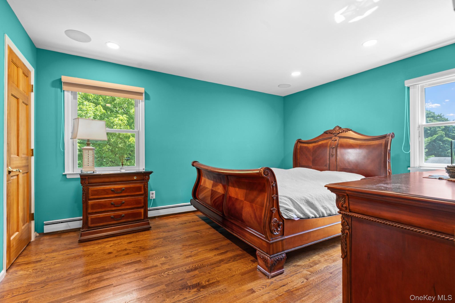
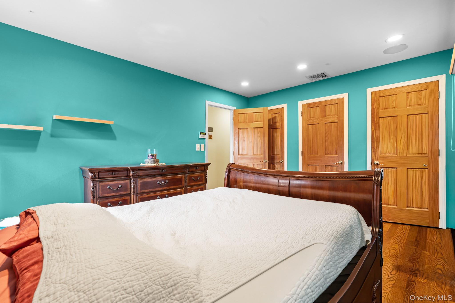
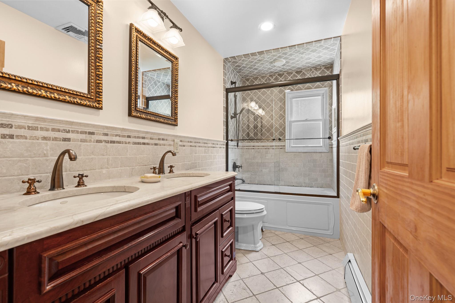
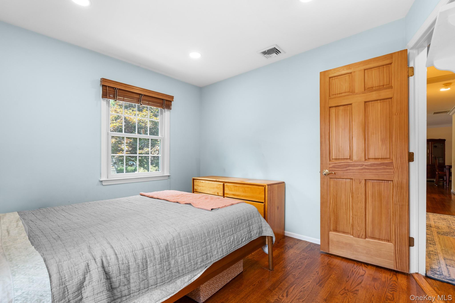
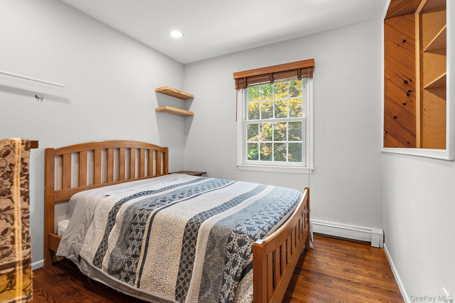
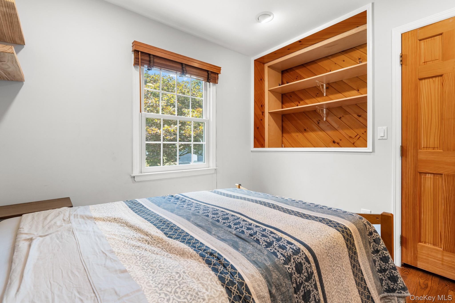
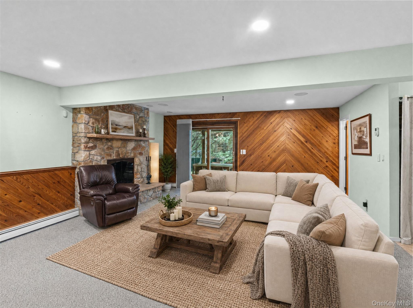
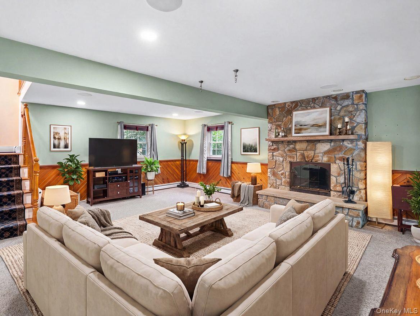
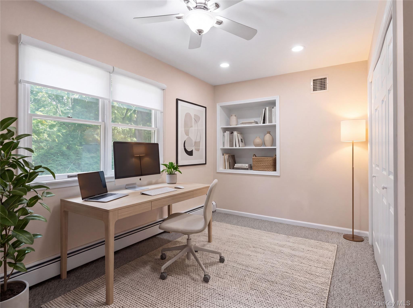
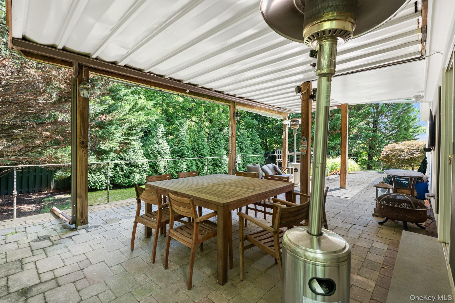
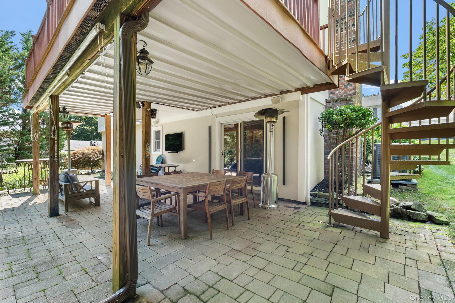
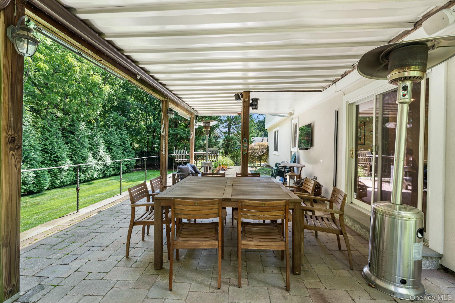
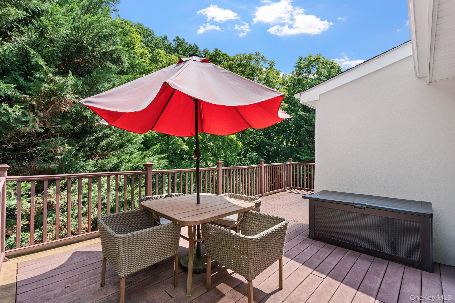
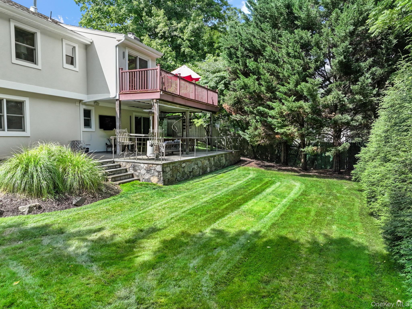
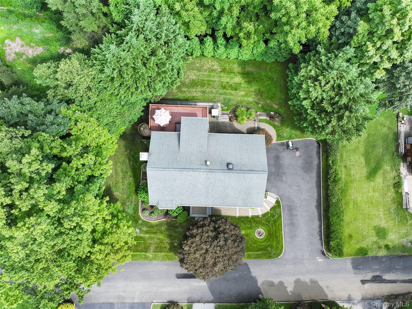
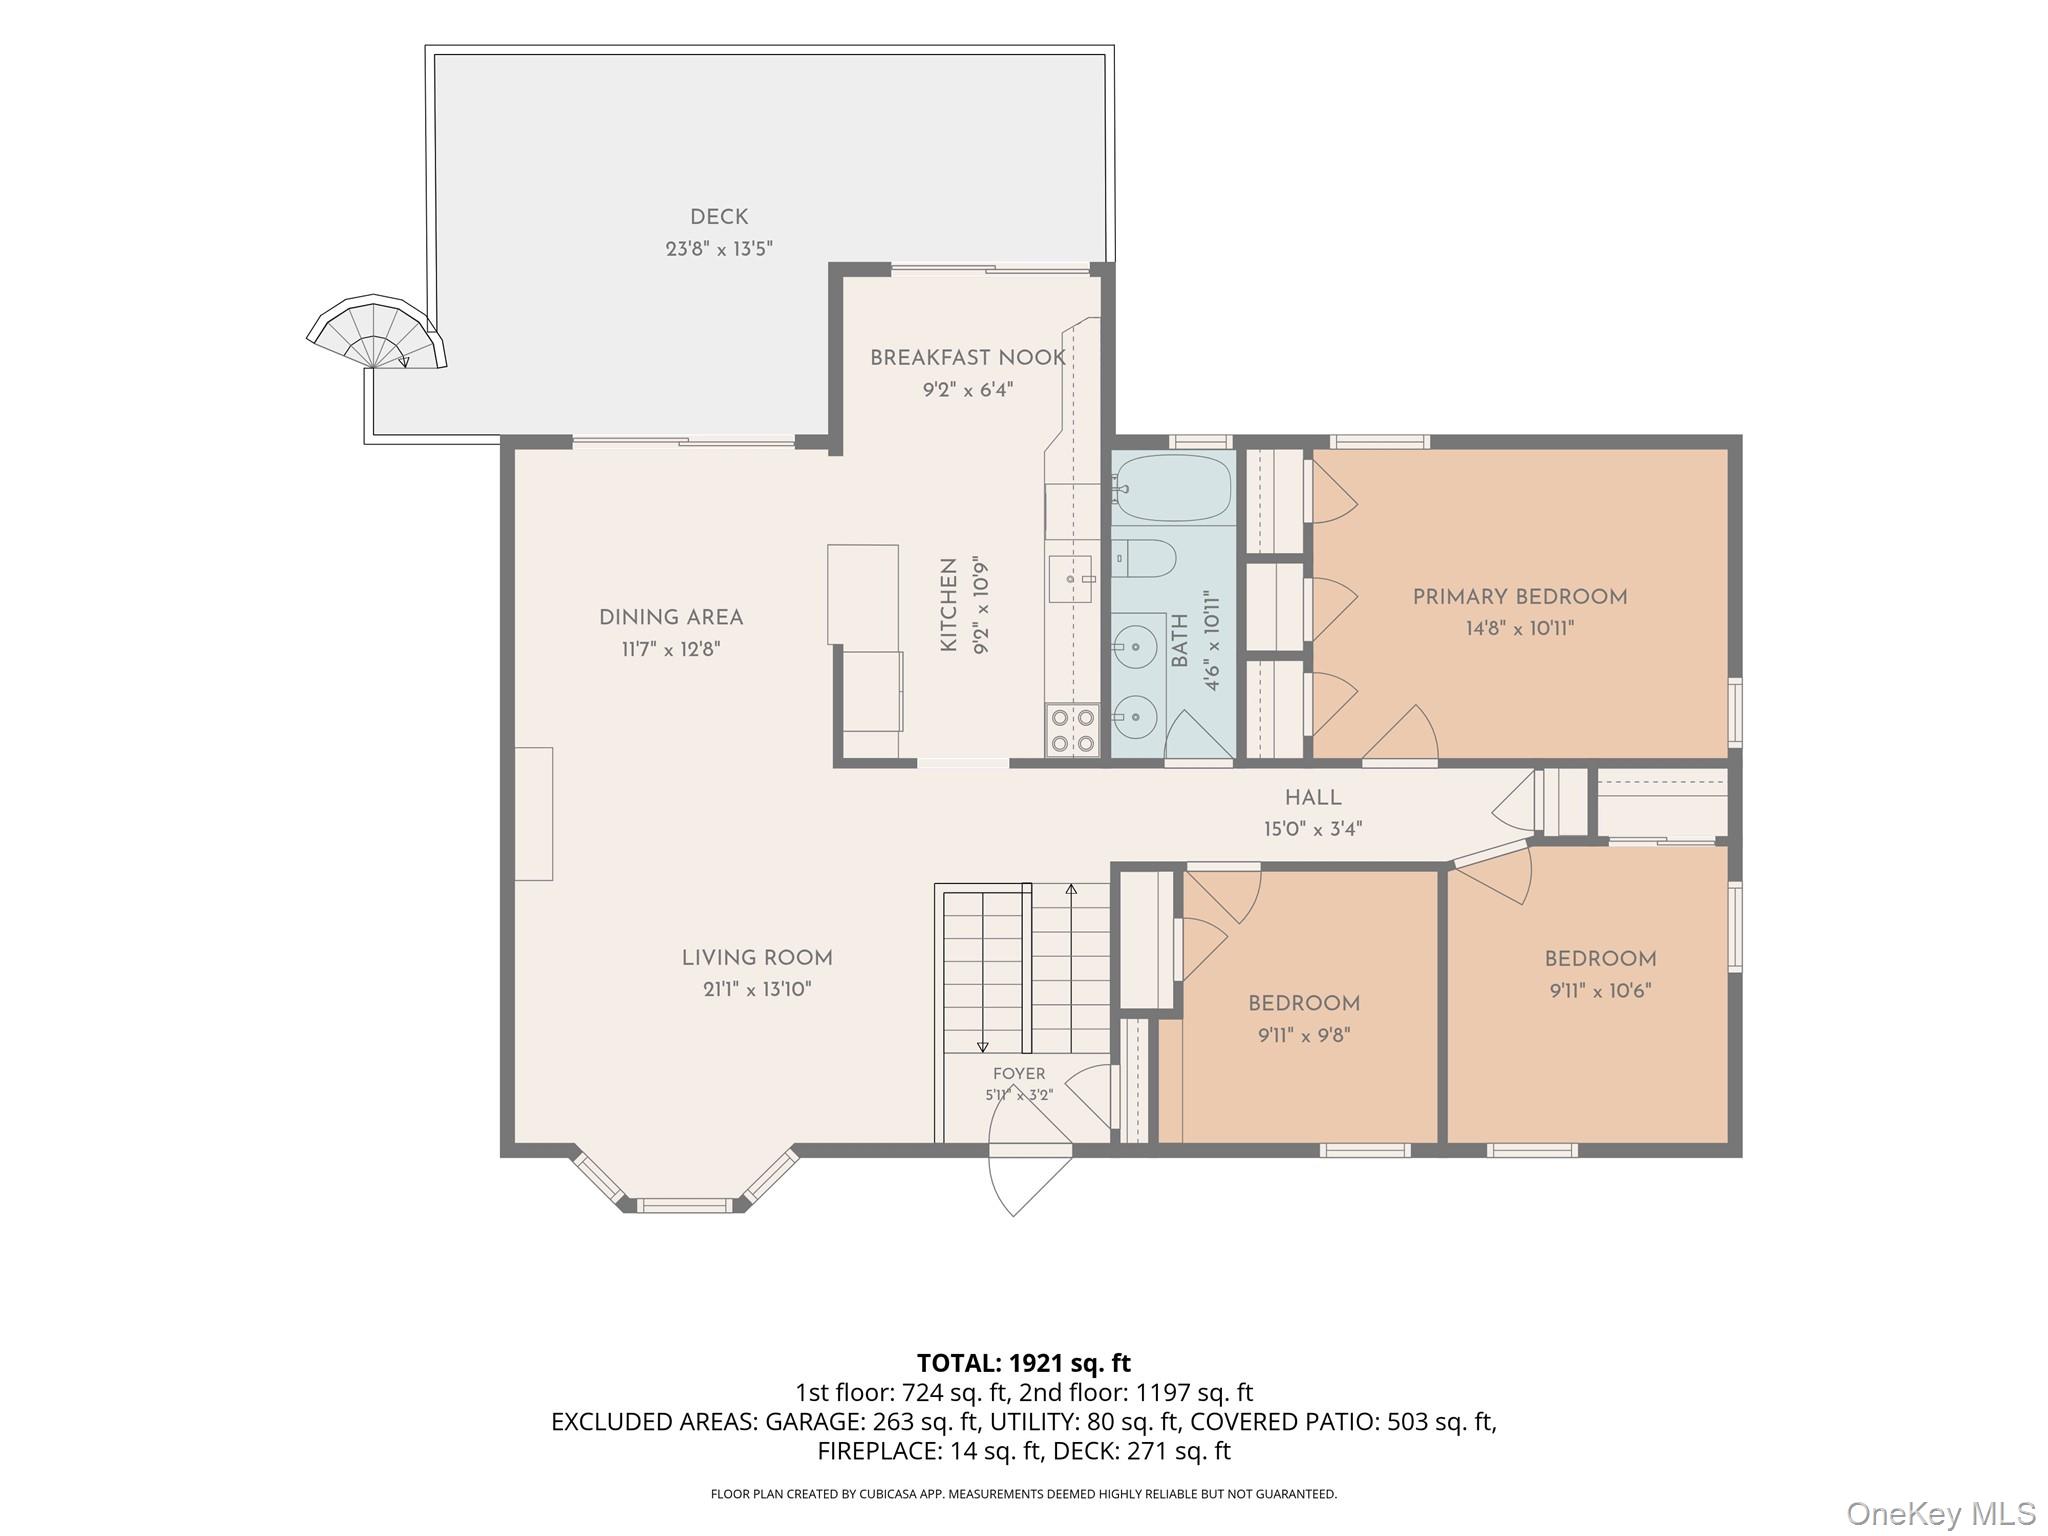
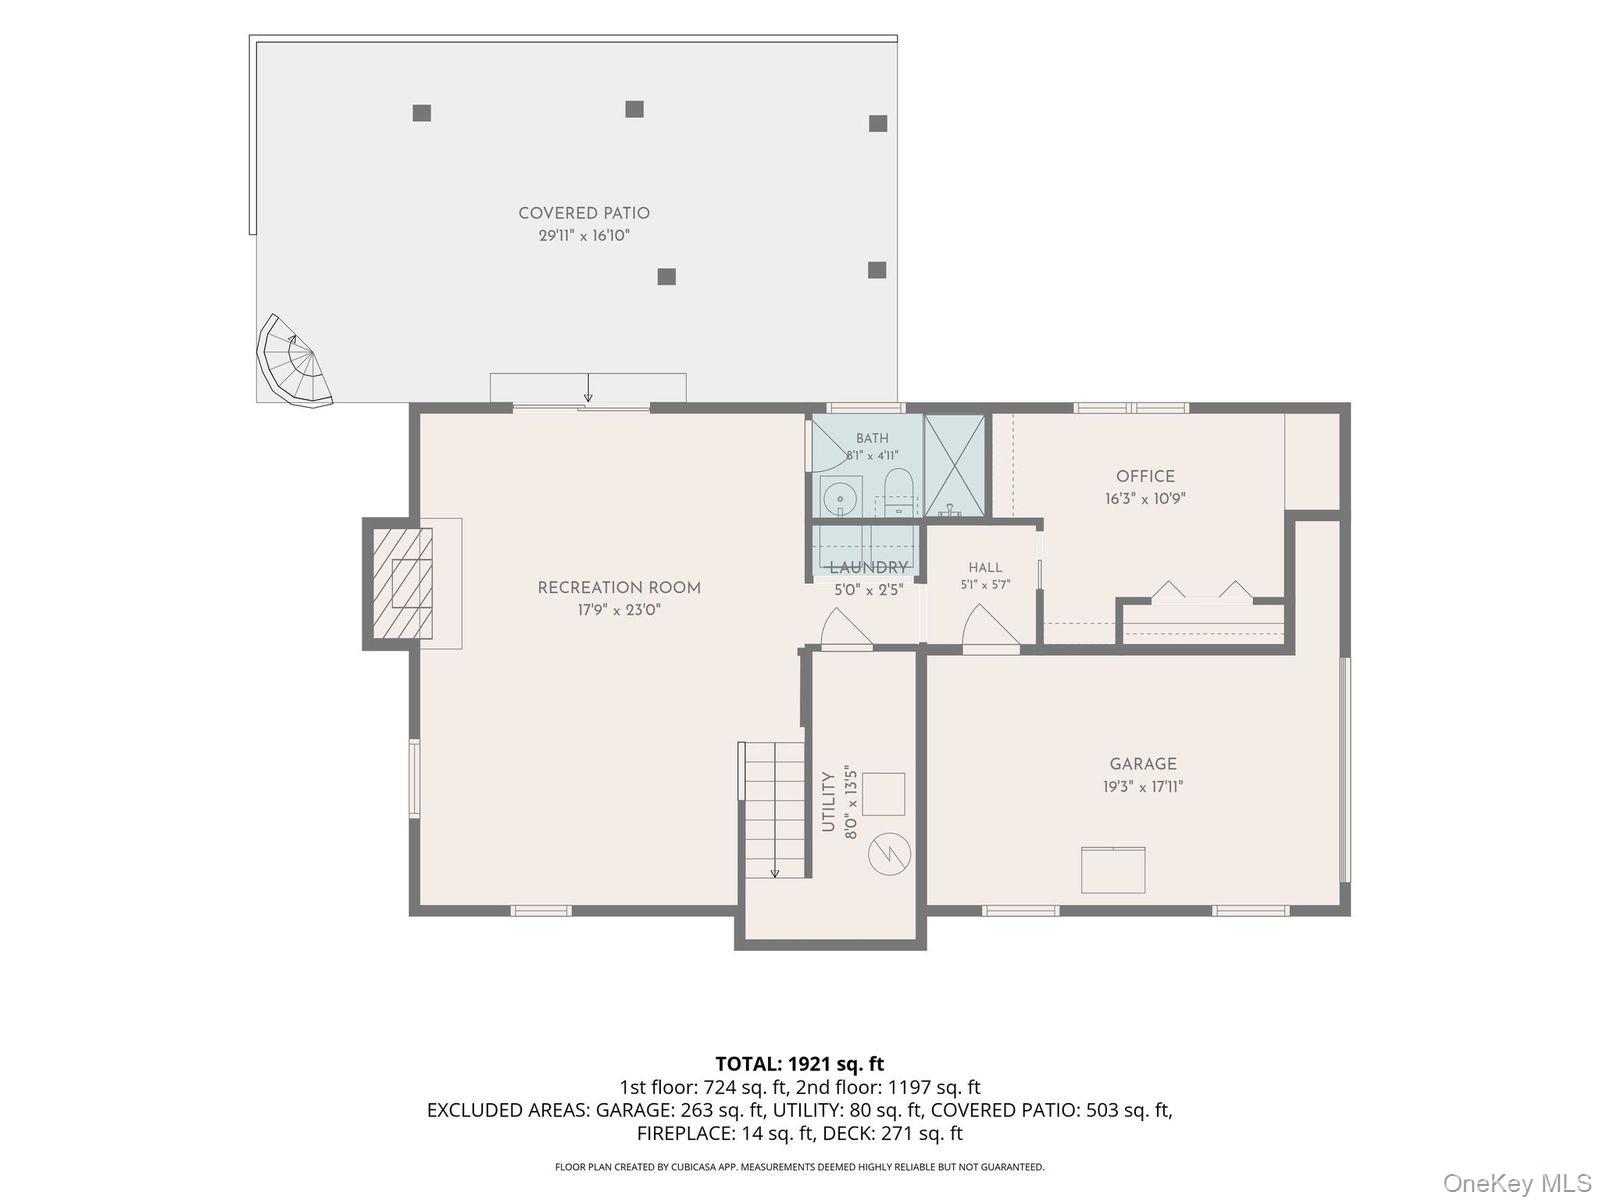
Beautifully maintained and lovingly cared for, this inviting home is nestled on a private cul-de-sac and offers a true sense of sanctuary. The main level is filled with natural sunlight from large windows and two sliding glass doors, creating a warm and welcoming atmosphere throughout. The spacious living room features sliding glass doors leading to an expansive deck, seamlessly connecting the indoor and outdoor living spaces. The deck opens directly to both the kitchen and living room, making entertaining a breeze. The elegant dining room is highlighted by a picturesque bay window, while the eat-in kitchen offers granite countertops, stainless steel appliances, and sliding doors providing easy access to the deck. Three generously sized bedrooms, each with ample closet space, and a beautifully appointed full bathroom complete the main level. The finished lower level adds even more living and entertaining space, featuring a large family room with a stunning floor-to-ceiling stone fireplace and sliding glass doors leading to a covered patio. This private outdoor retreat is perfect for summer gatherings or relaxing with a favorite drink and watching TV-even on a rainy day. A versatile bonus room, ideal as a office, den or guest space, offers generous closet space, with an additional full bathroom conveniently located nearby. The fenced-in backyard provides added privacy and completes this wonderful outdoor setting. With a one-car attached garage and convenient nearby school bus pickup, this home is truly move-in ready. Simply unpack, settle in, and enjoy! Notable items: Driveway can hold 5 cars in addition to one car garage, school bus pickup steps from home, 6 zone built in ceiling speakers with Bluetooth easy connect lets you enjoy different music in different rooms or join them all together lastly, all light switches are smart so you can program them with your phone. A true delight!
Details
| MLS # | 1043937 |
|---|---|
| Listing Type | For Sale |
| Style | House |
| Sub-Type | Resale |
| Status | Coming Soon |
| Year | 1978 |
| Days On Site | 6 |
| Listing Provided By | Houlihan Lawrence Inc. | Aileen P. Riordan |
Features
| Bed(s) | 3 |
|---|---|
| Bath(s) | 2 Total |
| SQ Feet | 1,733 |
| Garage | 1 |
| Basement | Y |
| Story(s) | 2 |
| Acreage | 0.27 |
Interior
| Cooling | Central Air |
|---|---|
| Heating | Baseboard, Oil |
| Interior Features | Formal Dining, In-Law Floorplan, Open Floorplan, Open Kitchen, Storage, Walk Through Kitchen, Washer/Dryer Hookup |
| Appliances | Dishwasher, Dryer, Range, Refrigerator, Washer |
Exterior
| Construction Materials | Stucco |
|---|
Parking
| Garage Yes / No | Yes |
|---|---|
| Parking Features | Attached, Driveway |
Utilities
| Utilities | Sewer Connected, Trash Collection Public, Water Connected |
|---|---|
| Sewer | Public Sewer |
Taxes
| Tax Year | 2026 |
|---|---|
| Tax Assessed Value | 8200 |
| Tax Annual Amount | 22219 |
Area Information
| State | NY |
|---|---|
| County | Westchester County |
| City | Pleasantville |
| Zip Code | 10570 |
| School District | Westlake High School |
| Elementary School | Hawthorne Elementary School |
| High School | Westlake High School |
| Listing VS Median (in 10570) | |
Price: $879,000 low | high Med: $516,000 sqft: 1,733 low | high Med: 878 $ / sqft: $507 low | high Med: $593 On site: 6 low | high Med: 51 | |
Market Activity 10570
Request a showing
Request a showing
Contact
Learn More About This Property

| Open House |
|---|
| In-Person 09/06 11:00 AM - 1:00 PM |
| State | NY |
|---|---|
| County | Westchester County |
| City | Pleasantville |
| Zip Code | 10570 |
| School District | Westlake High School |
| Elementary School | Hawthorne Elementary School |
| High School | Westlake High School |
| Listing VS Median (in 10570) | |
Price: $879,000 low | high Med: $516,000 sqft: 1,733 low | high Med: 878 $ / sqft: $507 low | high Med: $593 On site: 6 low | high Med: 51 | |