
Description
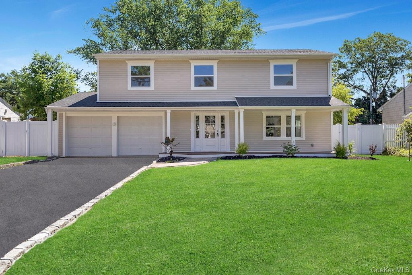
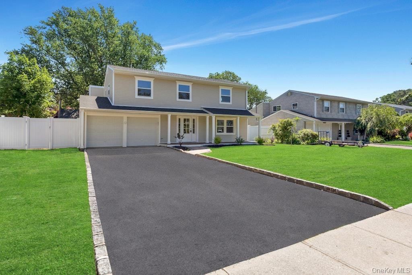
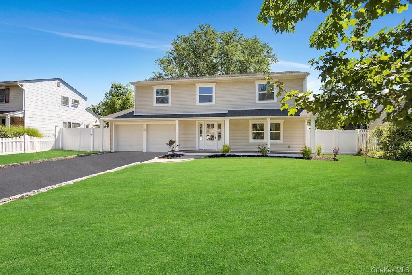
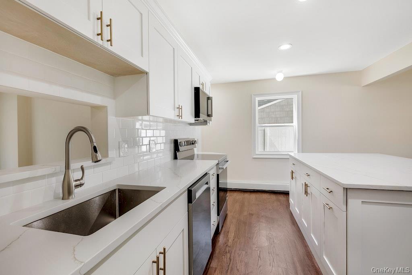
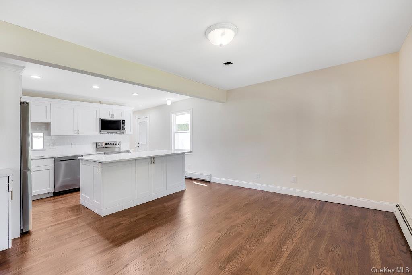
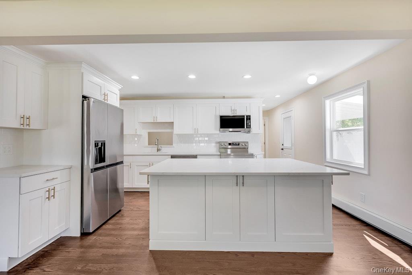
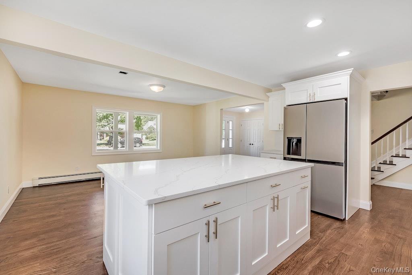
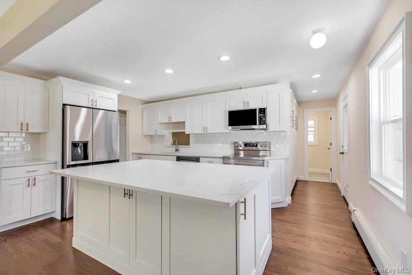
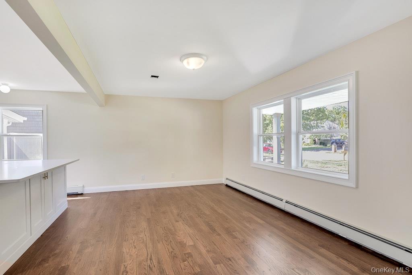
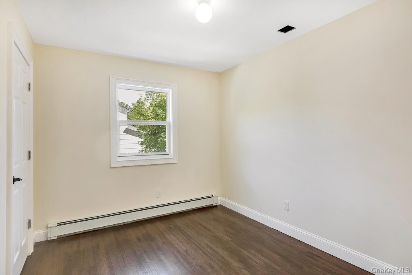
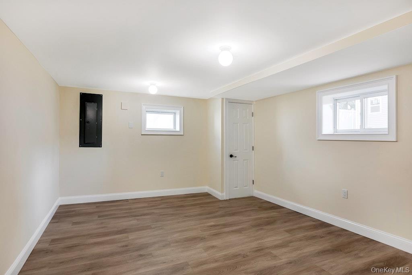
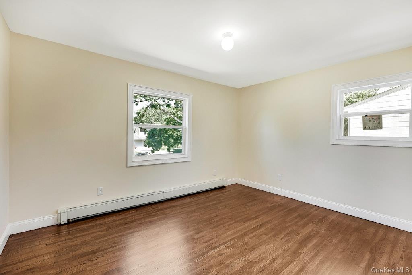
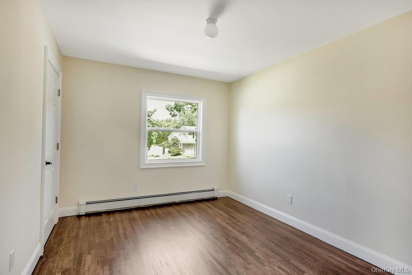
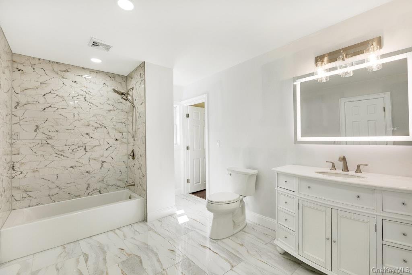
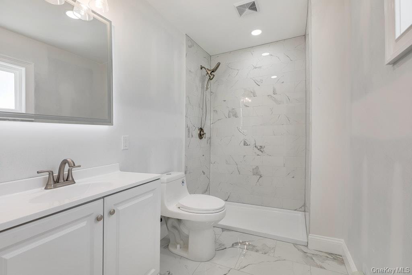
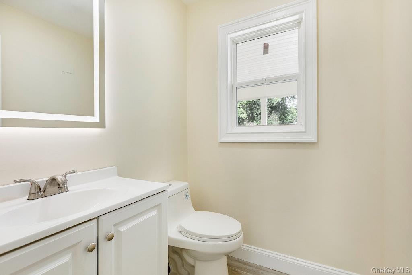
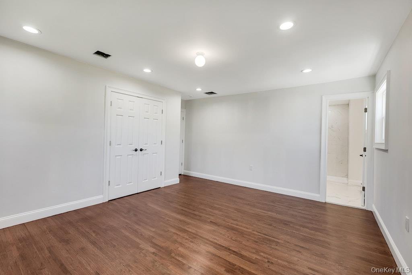
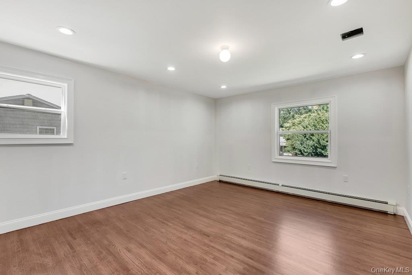
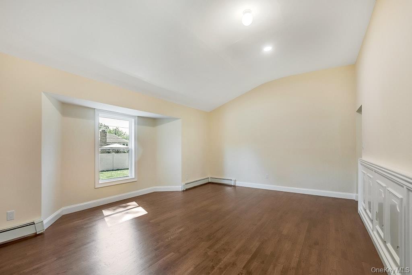
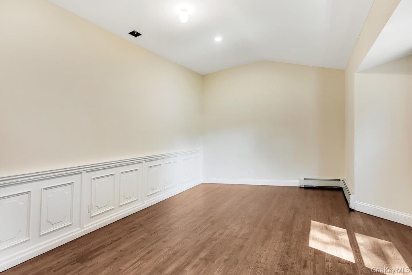
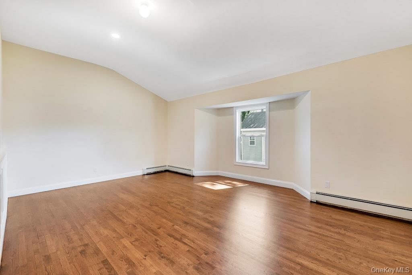
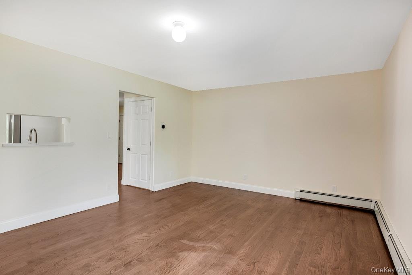
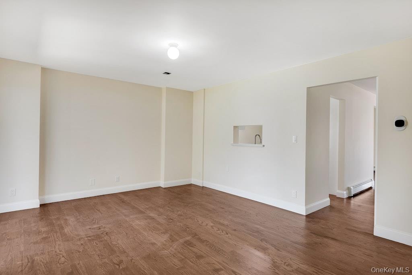
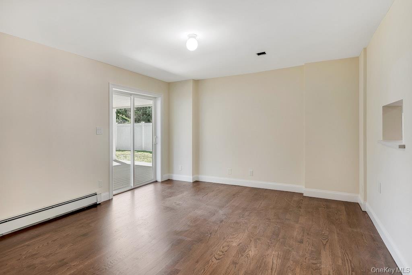
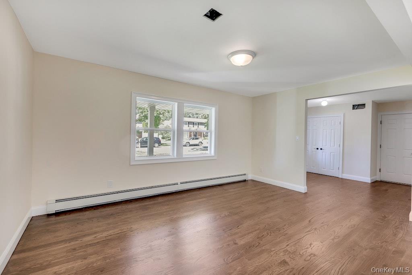
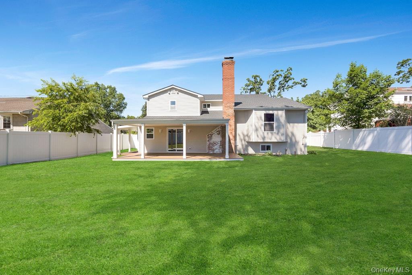
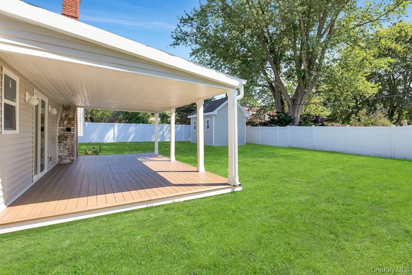
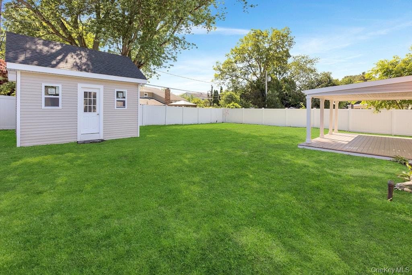
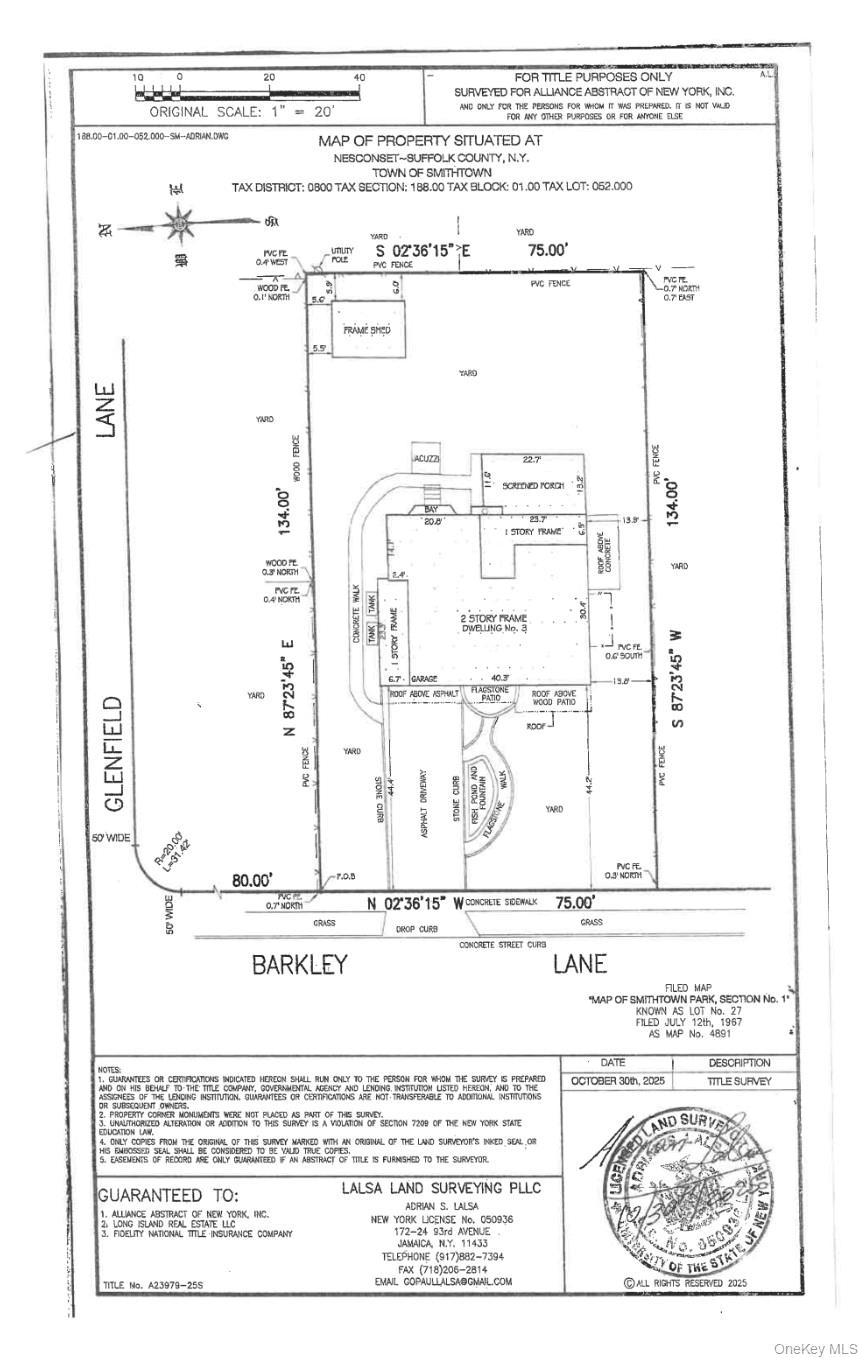
Welcome to this beautifully renovated Splanch. This move-in-ready home has been extensively updated inside and out, offering modern finishes, quality craftsmanship, and exceptional attention to detail throughout.The heart of the home is the brand-new kitchen, featuring new cabinetry, quartz countertops, a subway tile backsplash, stainless steel appliances, and a spacious 7' x 5' center island perfect for entertaining and everyday living. The home offers a versatile floor plan with a welcoming living room, dining room, and a spacious 13' x 20' room with the potential for a 5th bedroom, home office, or recreational space.The 13' x 15' primary bedroom features a brand-new 9.5' x 7' en-suite bathroom complete with a shower. The main bathroom, approximately 9' x 13', has also been completely renovated with beautiful new finishes and fixtures. A convenient half bath is located near the side outside entrance. The second-floor laundry area adds everyday convenience.Additional interior updates include refinished and stained hardwood floors, new interior doors, recessed lighting throughout, and fresh Benjamin Moore paint. Outside, you'll find impressive curb appeal with a new roof, siding, windows, front walkway, front entry door with sidelights, decorative columns, exterior crown molding accents above the windows, and two new garage doors with an opener. Sliding glass doors lead to a covered rear deck, creating the perfect space for outdoor entertaining.Additional improvements include a new central air conditioning system, upgraded electric, in-ground sprinklers, 6-inch gutters in the front, new converters, and an updated shed featuring a new roof, siding, windows, and electric.This truly turnkey home offers the perfect combination of style and comfort.. Just unpack and enjoy! Photos coming soon!!!
Details
| MLS # | 1015012 |
|---|---|
| Listing Type | For Sale |
| Style | House |
| Sub-Type | Resale |
| Status | Active |
| Year | 1968 |
| Days On Site | 71 |
| Listing Provided By | Douglas Elliman Real Estate | Debra Raimo |
Features
| Bed(s) | 4 |
|---|---|
| Bath(s) | 3 Total |
| SQ Feet | 2,289 |
| Garage | 2 |
| Basement | Y |
| Acreage | 0.23 |
Interior
| Cooling | Central Air |
|---|---|
| Heating | Oil |
| Interior Features | Eat-in Kitchen, Entrance Foyer, Formal Dining, Kitchen Island, Primary Bathroom, Quartz/Quartzite Counters, Recessed Lighting, Smart Thermostat, Speakers, Washer/Dryer Hookup |
| Appliances | Dishwasher, Microwave, Oven, Refrigerator, Stainless Steel Appliance(s), Oil Water Heater |
Exterior
| Construction Materials | Vinyl Siding |
|---|
Parking
| Garage Yes / No | Yes |
|---|---|
| Parking Features | Driveway, Garage, Garage Door Opener, Off Street |
Utilities
| Utilities | Cable Available, Electricity Connected, Trash Collection Public, Water Available |
|---|---|
| Sewer | Cesspool |
Taxes
| Tax Year | 2025 |
|---|---|
| Tax Assessed Value | 5700 |
| Tax Annual Amount | 12867.82 |
Area Information
| State | NY |
|---|---|
| County | Suffolk County |
| City | Nesconset |
| Zip Code | 11767 |
| School District | Smithtown High School-East |
| Elementary School | Mills Pond Elementary School |
| High School | Smithtown High School-East |
| Listing VS Median (in 11767) | |
Price: $959,990 low | high Med: $799,000 sqft: 2,289 low | high Med: 2,026 $ / sqft: $419 low | high Med: $394 On site: 71 low | high Med: 36 | |
Market Activity 11767
Request a showing
Request a showing
Contact
Learn More About This Property

| State | NY |
|---|---|
| County | Suffolk County |
| City | Nesconset |
| Zip Code | 11767 |
| School District | Smithtown High School-East |
| Elementary School | Mills Pond Elementary School |
| High School | Smithtown High School-East |
| Listing VS Median (in 11767) | |
Price: $959,990 low | high Med: $799,000 sqft: 2,289 low | high Med: 2,026 $ / sqft: $419 low | high Med: $394 On site: 71 low | high Med: 36 | |