288 Lafayette Avenue,Cortlandt Manor, NY 10567
Cortlandt Manor, NY 10567













Description
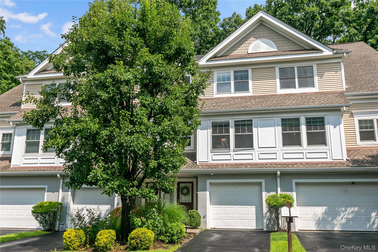
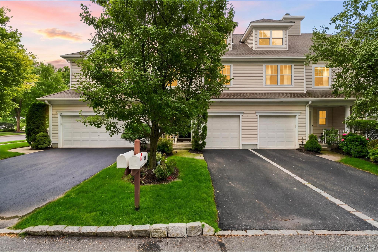
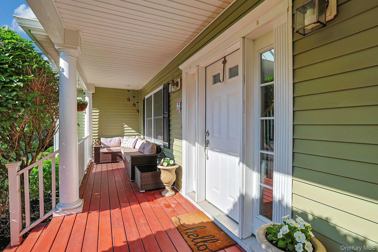
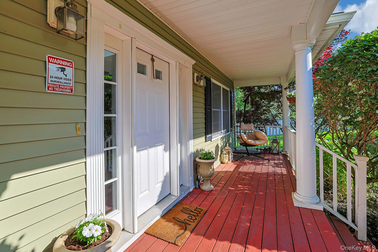
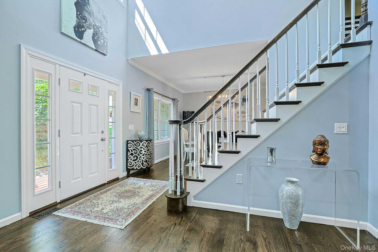
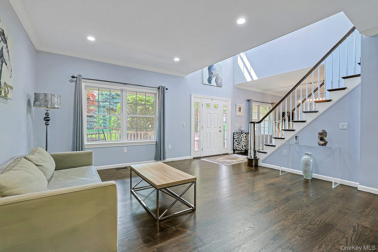
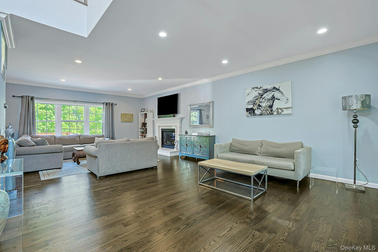
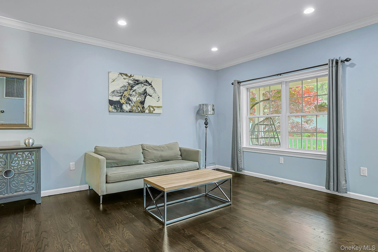
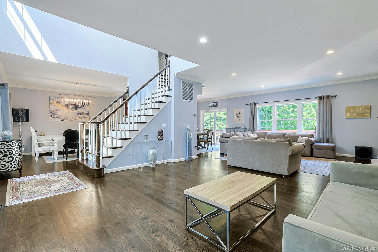
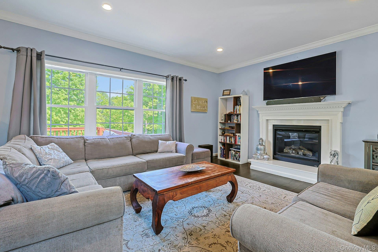
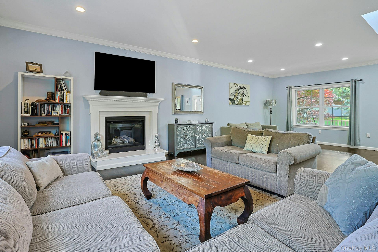
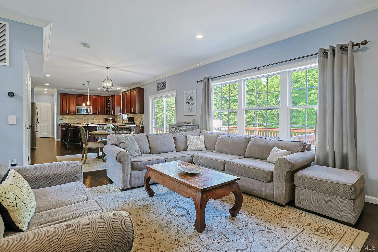
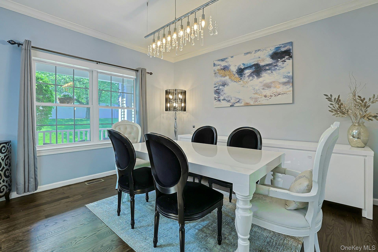
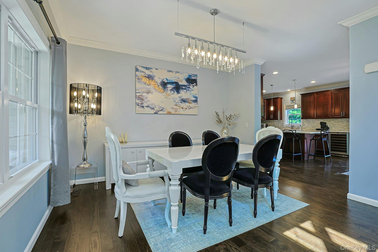
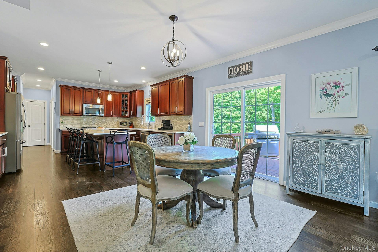
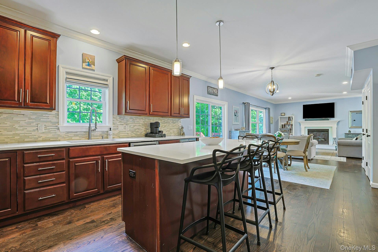
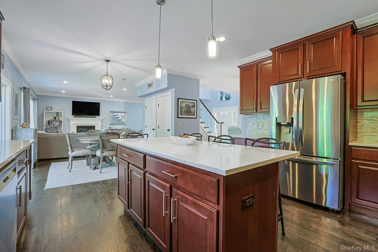
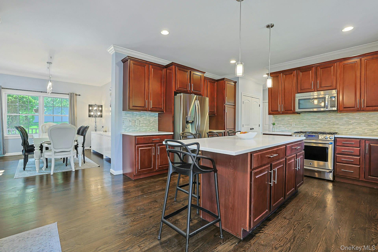
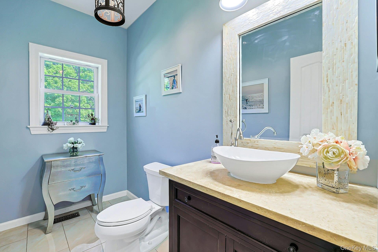
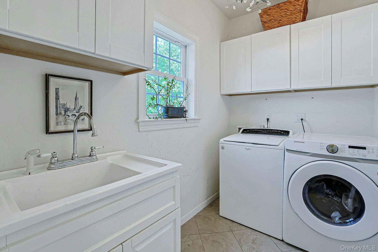
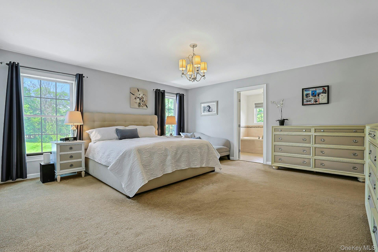
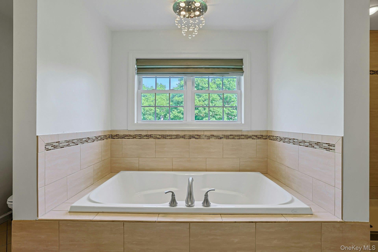
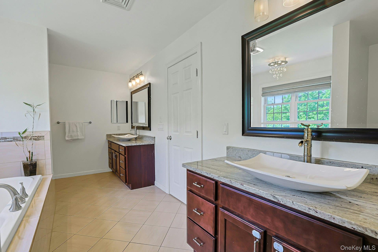
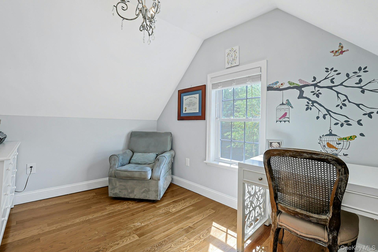
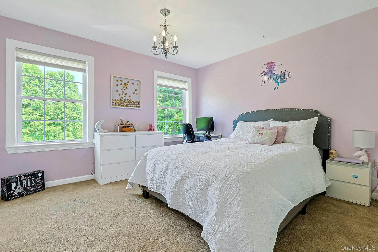
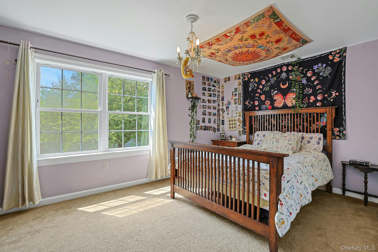
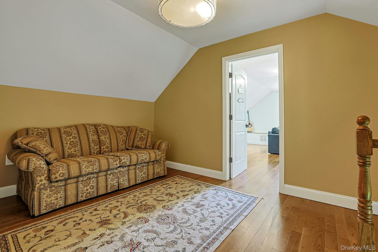
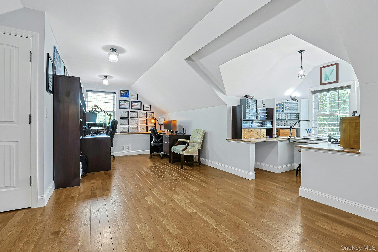
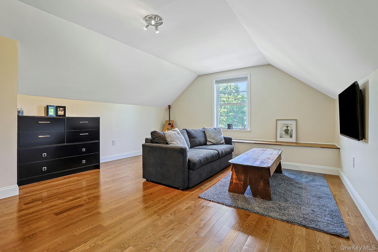
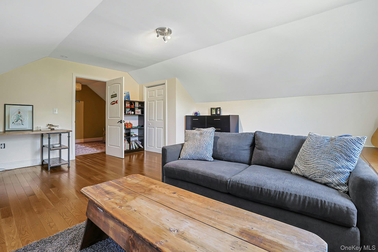
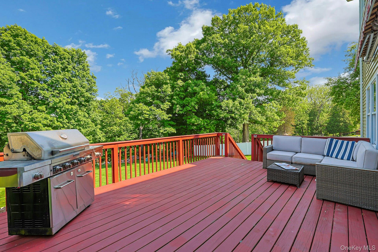
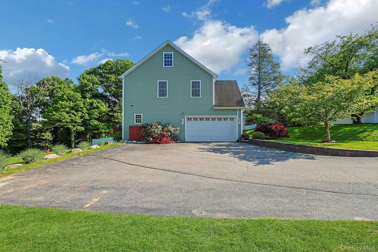
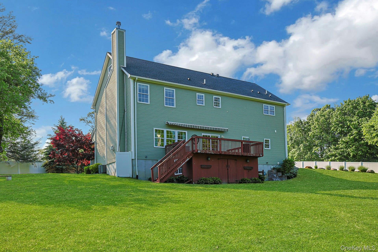
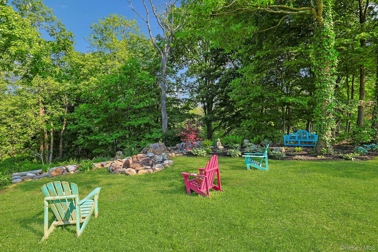
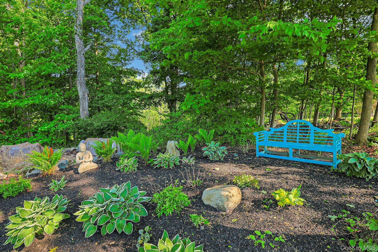
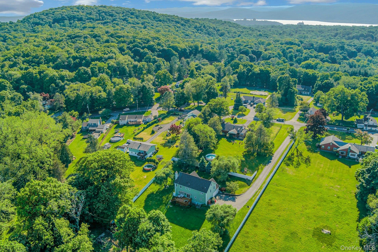
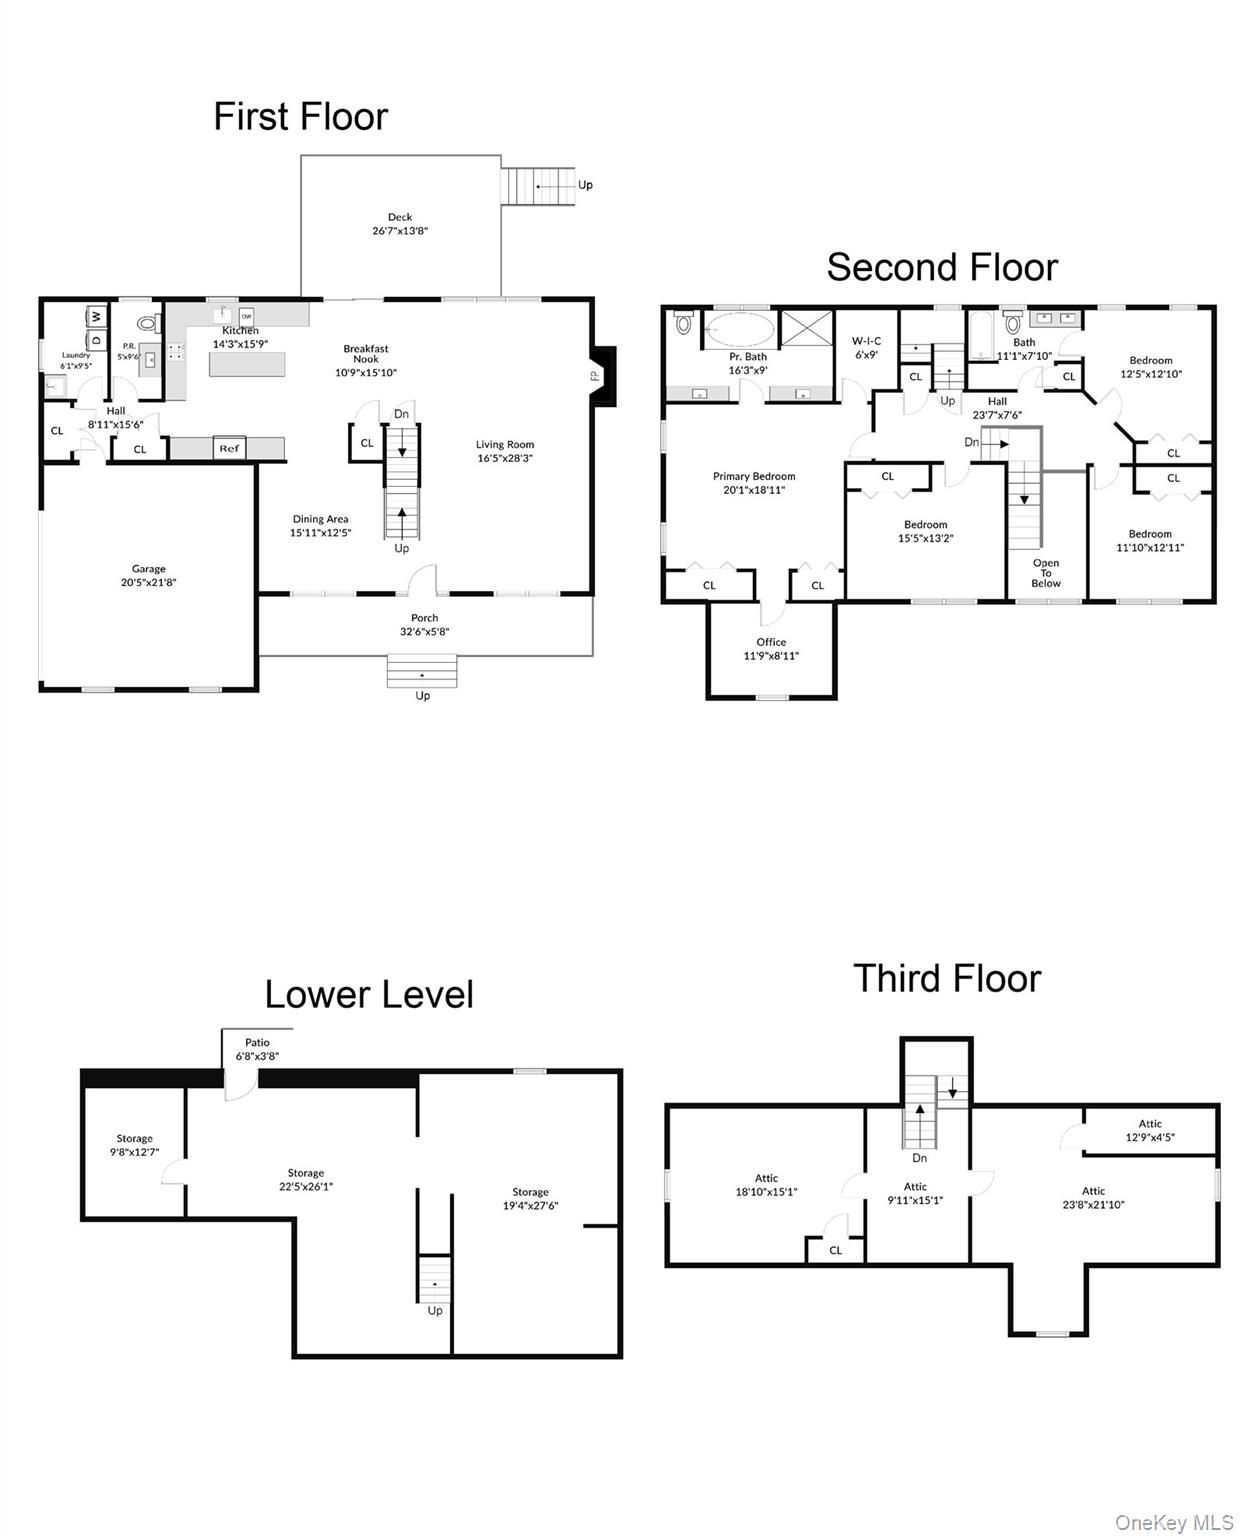
Want a gorgeous home, expansive yard and plenty of privacy? Tucked back from the road on a large flag lot, this spacious and inviting four-bedroom front porch Colonial is set on 6+ acres, including one buildable/subdividable acre, with additional conservation land for even more privacy. A grand two-story entry welcomes you to an open layout featuring a large living room centered around the gas fireplace, complemented by walls of windows and hardwood floors throughout.The beautifully designed kitchen offers quartz countertops, a center island, stainless steel appliances, plenty of cabinetry, a pantry closet, a window over the sink overlooking the backyard, and easy access to the formal dining area. Off the kitchen is a powder room, laundry and the hallway to the two car garage. Upstairs, the expansive primary suite includes a walk-in closet, en suite tiled bath with tub for spa nights, shower, double sinks and vanities, and a private office that could easily serve as a nursery. Three additional bedrooms, one of which has access to the hall bath, offer plenty of space for family and friends or additional offices if needed. Upstairs, the bonus space offers so much flexibility with 9 foot ceilings. The full walk-out basement with 9-foot ceilings adds even more storage - currently used as a recreation and workshop/hobby area. Outdoor features include privacy fencing, landscape sprinklers, stone fire pit, and Zen garden. Conveniently located just minutes from major stores, New York Presbyterian Hospital, 7 minutes to the Peekskill MetroNorth train station, and 15 minutes to the Croton MetroNorth station with additional parking options. Currently on septic, the option to convert to sewer will be available this year as the sewer system is being connected to the street. A remarkable opportunity for your dream lifestyle. Taxes with STAR approximately $21,245
Details
| MLS # | 991391 |
|---|---|
| Listing Type | For Sale |
| Style | House |
| Sub-Type | Resale |
| Status | Active |
| Year | 2014 |
| Days On Site | 103 |
| Listing Provided By | North Country Sothebys Int Rlt | Lynn A. Harmonay |
Features
| Bed(s) | 4 |
|---|---|
| Bath(s) | 3 Total |
| SQ Feet | 2,988 |
| Garage | 2 |
| Basement | Y |
| Story(s) | 2 |
| Acreage | 6.23 |
Interior
| Cooling | Central Air |
|---|---|
| Heating | Forced Air, Oil |
| Interior Features | Eat-in Kitchen, Formal Dining, Kitchen Island, Primary Bathroom, Quartz/Quartzite Counters, Walk Through Kitchen, Walk-In Closet(s) |
| Appliances | Dishwasher, Dryer, Gas Oven, Gas Range, Microwave, Refrigerator, Stainless Steel Appliance(s), Washer |
Exterior
| Exterior Features | Fire Pit |
|---|---|
| Construction Materials | Blown-In Insulation, Vinyl Siding |
| Lot Features | Level, Near School, Part Wooded |
| Fencing | Partial |
Parking
| Garage Yes / No | Yes |
|---|---|
| Parking Features | Driveway, Garage |
Utilities
| Utilities | Trash Collection Public |
|---|---|
| Sewer | Public Sewer, Septic Tank |
Taxes
| Tax Year | 2026 |
|---|---|
| Tax Assessed Value | 11300 |
| Tax Annual Amount | 22528 |
Area Information
| State | NY |
|---|---|
| County | Westchester County |
| City | Cortlandt Manor |
| Zip Code | 10567 |
| School District | Hendrick Hudson High School |
| Elementary School | Furnace Woods Elementary School |
| High School | Hendrick Hudson High School |
| Listing VS Median (in 10567) | |
Price: $950,000 low | high Med: $677,000 sqft: 2,988 low | high Med: 2,090 $ / sqft: $318 low | high Med: $324 On site: 103 low | high Med: 24.5 | |
Market Activity 10567
Request a showing
Request a showing
Contact
Learn More About This Property

| State | NY |
|---|---|
| County | Westchester County |
| City | Cortlandt Manor |
| Zip Code | 10567 |
| School District | Hendrick Hudson High School |
| Elementary School | Furnace Woods Elementary School |
| High School | Hendrick Hudson High School |
| Listing VS Median (in 10567) | |
Price: $950,000 low | high Med: $677,000 sqft: 2,988 low | high Med: 2,090 $ / sqft: $318 low | high Med: $324 On site: 103 low | high Med: 24.5 | |