282 Vanderbilt Boulevard,Oakdale, NY 11769
Oakdale, NY 11769

Description
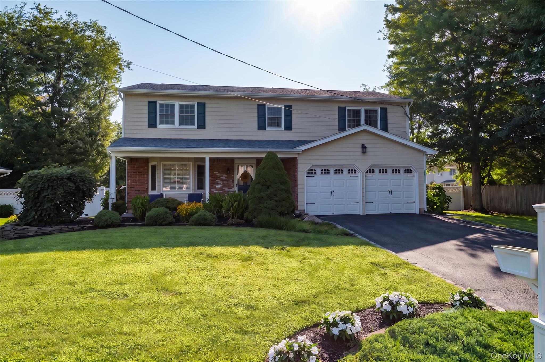
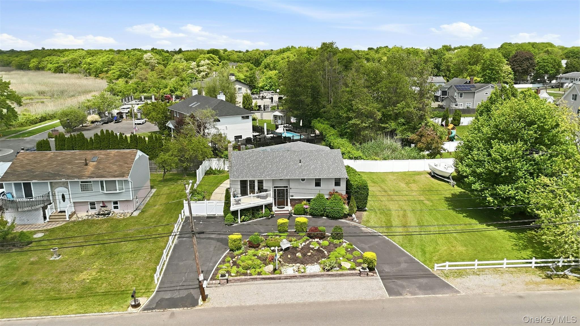
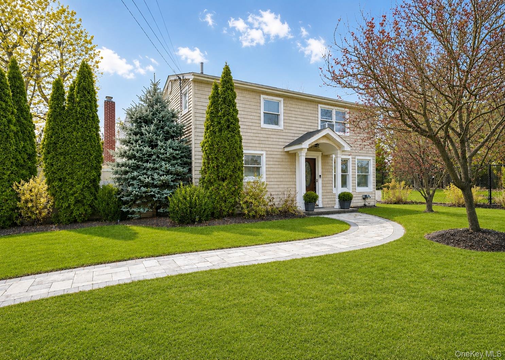
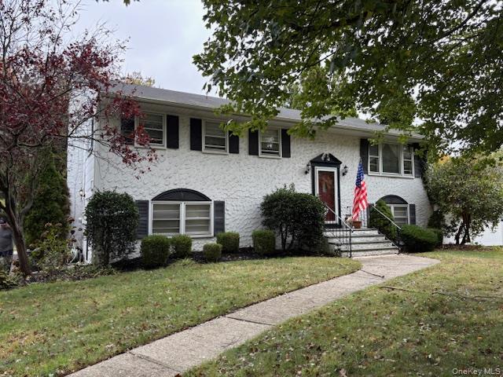
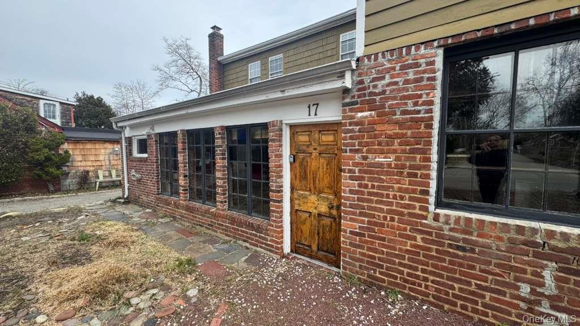
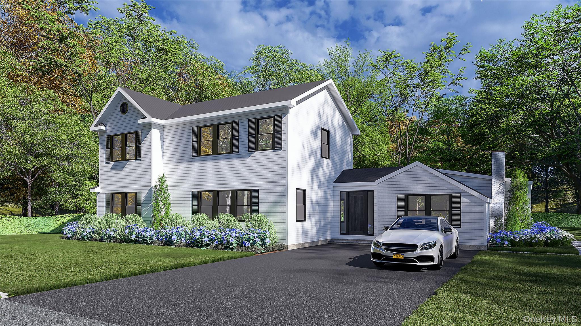
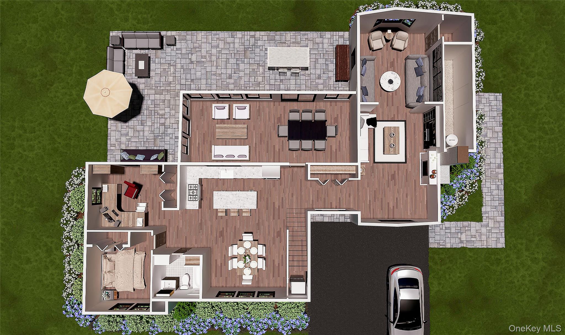
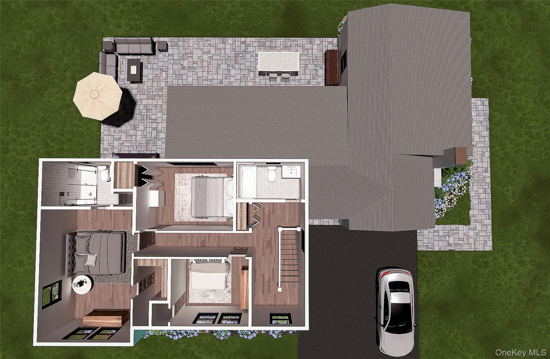
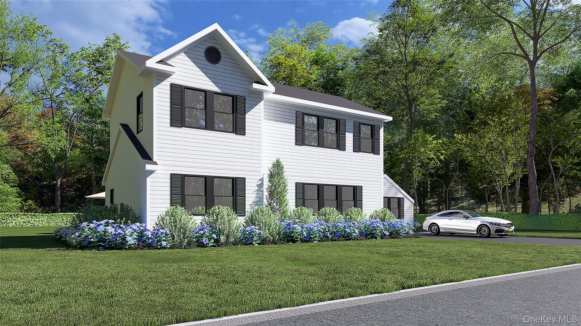
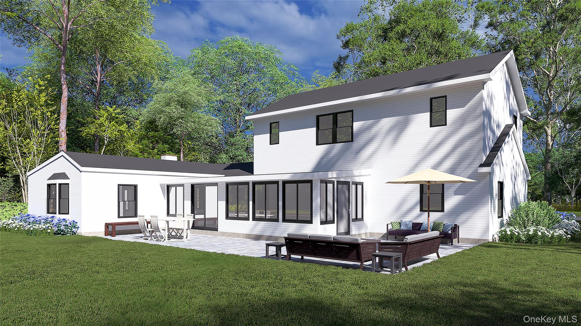
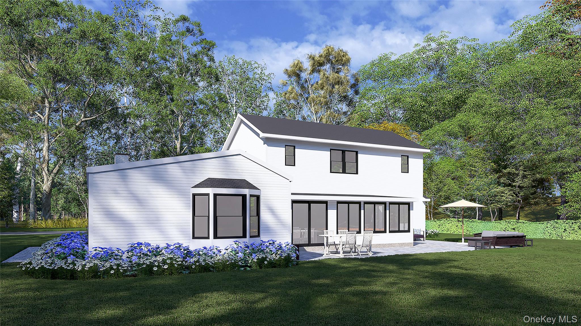
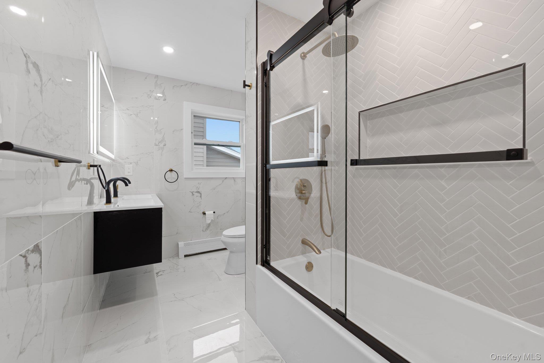
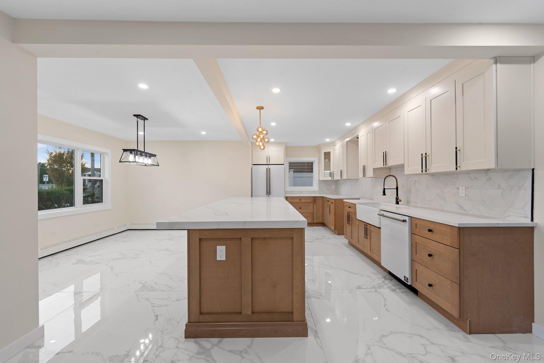
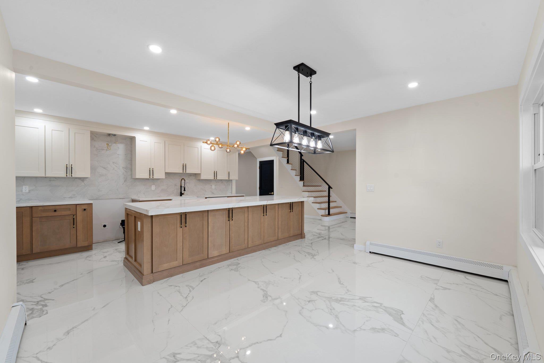
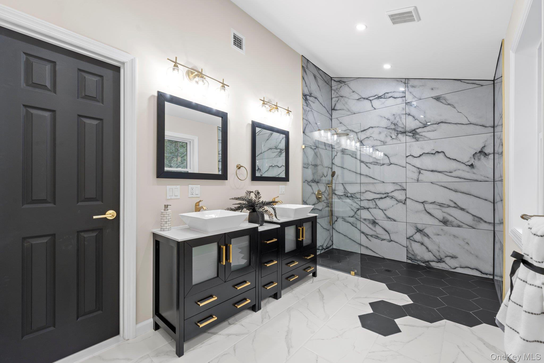
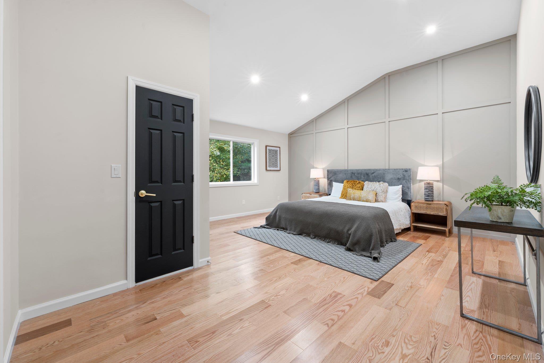
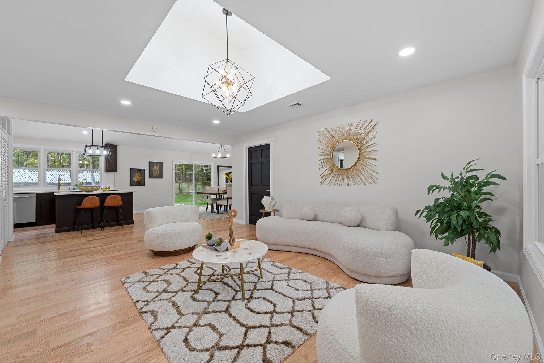
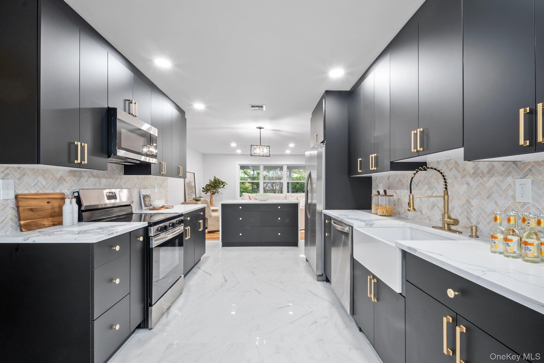
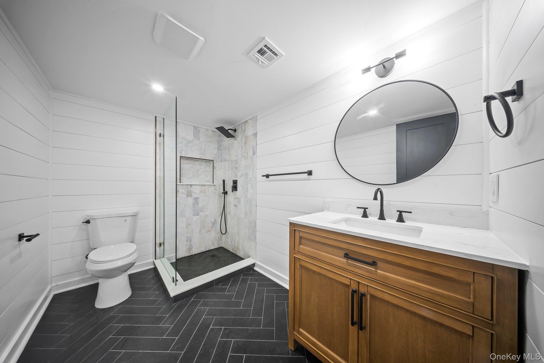
Introducing 282 Vanderbilt Blvd, Oakdale a rare pre-sale renovation opportunity in the highly sought-after Idle Hour neighborhood. Set on just under half an acre, this thoughtfully reimagined Colonial-style home is currently under renovation and will feature 4 bedrooms, 3 full bathrooms, and a dedicated home office, blending timeless architecture with modern luxury. Designed for today’s lifestyle, the home offers an open-concept kitchen and dining area, ideal for entertaining, along with a spacious living room with fireplace, a separate den, and a bright Florida room that extends the living space year-round. The primary bedroom suite serves as a private retreat, complete with a large closet and a luxurious en-suite bathroom. This comprehensive renovation includes all new utilities and a brand-new roof, providing peace of mind and long-term value for the next owner. Offered pre-sale, the property allows for the opportunity to select custom finishes prior to completion. Please note: photos of finished kitchens and bathrooms are from our builder’s previous projects and are included to showcase the exceptional quality, craftsmanship, and attention to detail that will be delivered upon completion, not the home’s current condition. Located in one of Oakdale’s most prestigious communities and surrounded by beautiful homes, this is a rare chance to secure a fully renovated Colonial in Idle Hour opportunities like this are limited and will not last.
Details
| MLS # | 947947 |
|---|---|
| Listing Type | For Sale |
| Style | House |
| Sub-Type | Resale |
| Status | Pending |
| Year | 1955 |
| Days On Site | 236 |
| Listing Provided By | Frontline Realty Group LLC | John Newsom |
Features
| Bed(s) | 4 |
|---|---|
| Bath(s) | 3 Total |
| SQ Feet | 2,622 |
| Acreage | 0.45 |
Interior
| Cooling | Central Air |
|---|---|
| Heating | Electric, Forced Air |
| Interior Features | First Floor Bedroom, First Floor Full Bath, Chefs Kitchen, Kitchen Island, Open Kitchen, Primary Bathroom, Walk-In Closet(s), Washer/Dryer Hookup |
| Appliances | Dishwasher, Dryer, Electric Cooktop, Electric Oven, Electric Water Heater, Microwave, Refrigerator, Stainless Steel Appliance(s), Washer |
Exterior
| Construction Materials | Frame, Vinyl Siding |
|---|---|
| Foundation Details | Slab |
Parking
| Garage Yes / No | No |
|---|---|
| Parking Features | Driveway |
Utilities
| Utilities | Cable Available, Electricity Connected, Natural Gas Connected, Trash Collection Public, Water Connected |
|---|---|
| Sewer | Septic Tank |
Taxes
| Tax Year | 2025 |
|---|---|
| Tax Assessed Value | 42000 |
| Tax Annual Amount | 12363.96 |
Area Information
| State | NY |
|---|---|
| County | Suffolk County |
| City | Oakdale |
| Zip Code | 11769 |
| School District | Connetquot High School |
| Elementary School | Idle Hour Elementary School |
| High School | Connetquot High School |
| Listing VS Median (in 11769) | |
Price: $925,000 low | high Med: $768,000 sqft: 2,622 low | high Med: 2,705 $ / sqft: $353 low | high Med: $284 On site: 236 low | high Med: 9 | |
Market Activity 11769
Request a showing
Request a showing
Contact
Learn More About This Property

| State | NY |
|---|---|
| County | Suffolk County |
| City | Oakdale |
| Zip Code | 11769 |
| School District | Connetquot High School |
| Elementary School | Idle Hour Elementary School |
| High School | Connetquot High School |
| Listing VS Median (in 11769) | |
Price: $925,000 low | high Med: $768,000 sqft: 2,622 low | high Med: 2,705 $ / sqft: $353 low | high Med: $284 On site: 236 low | high Med: 9 | |