
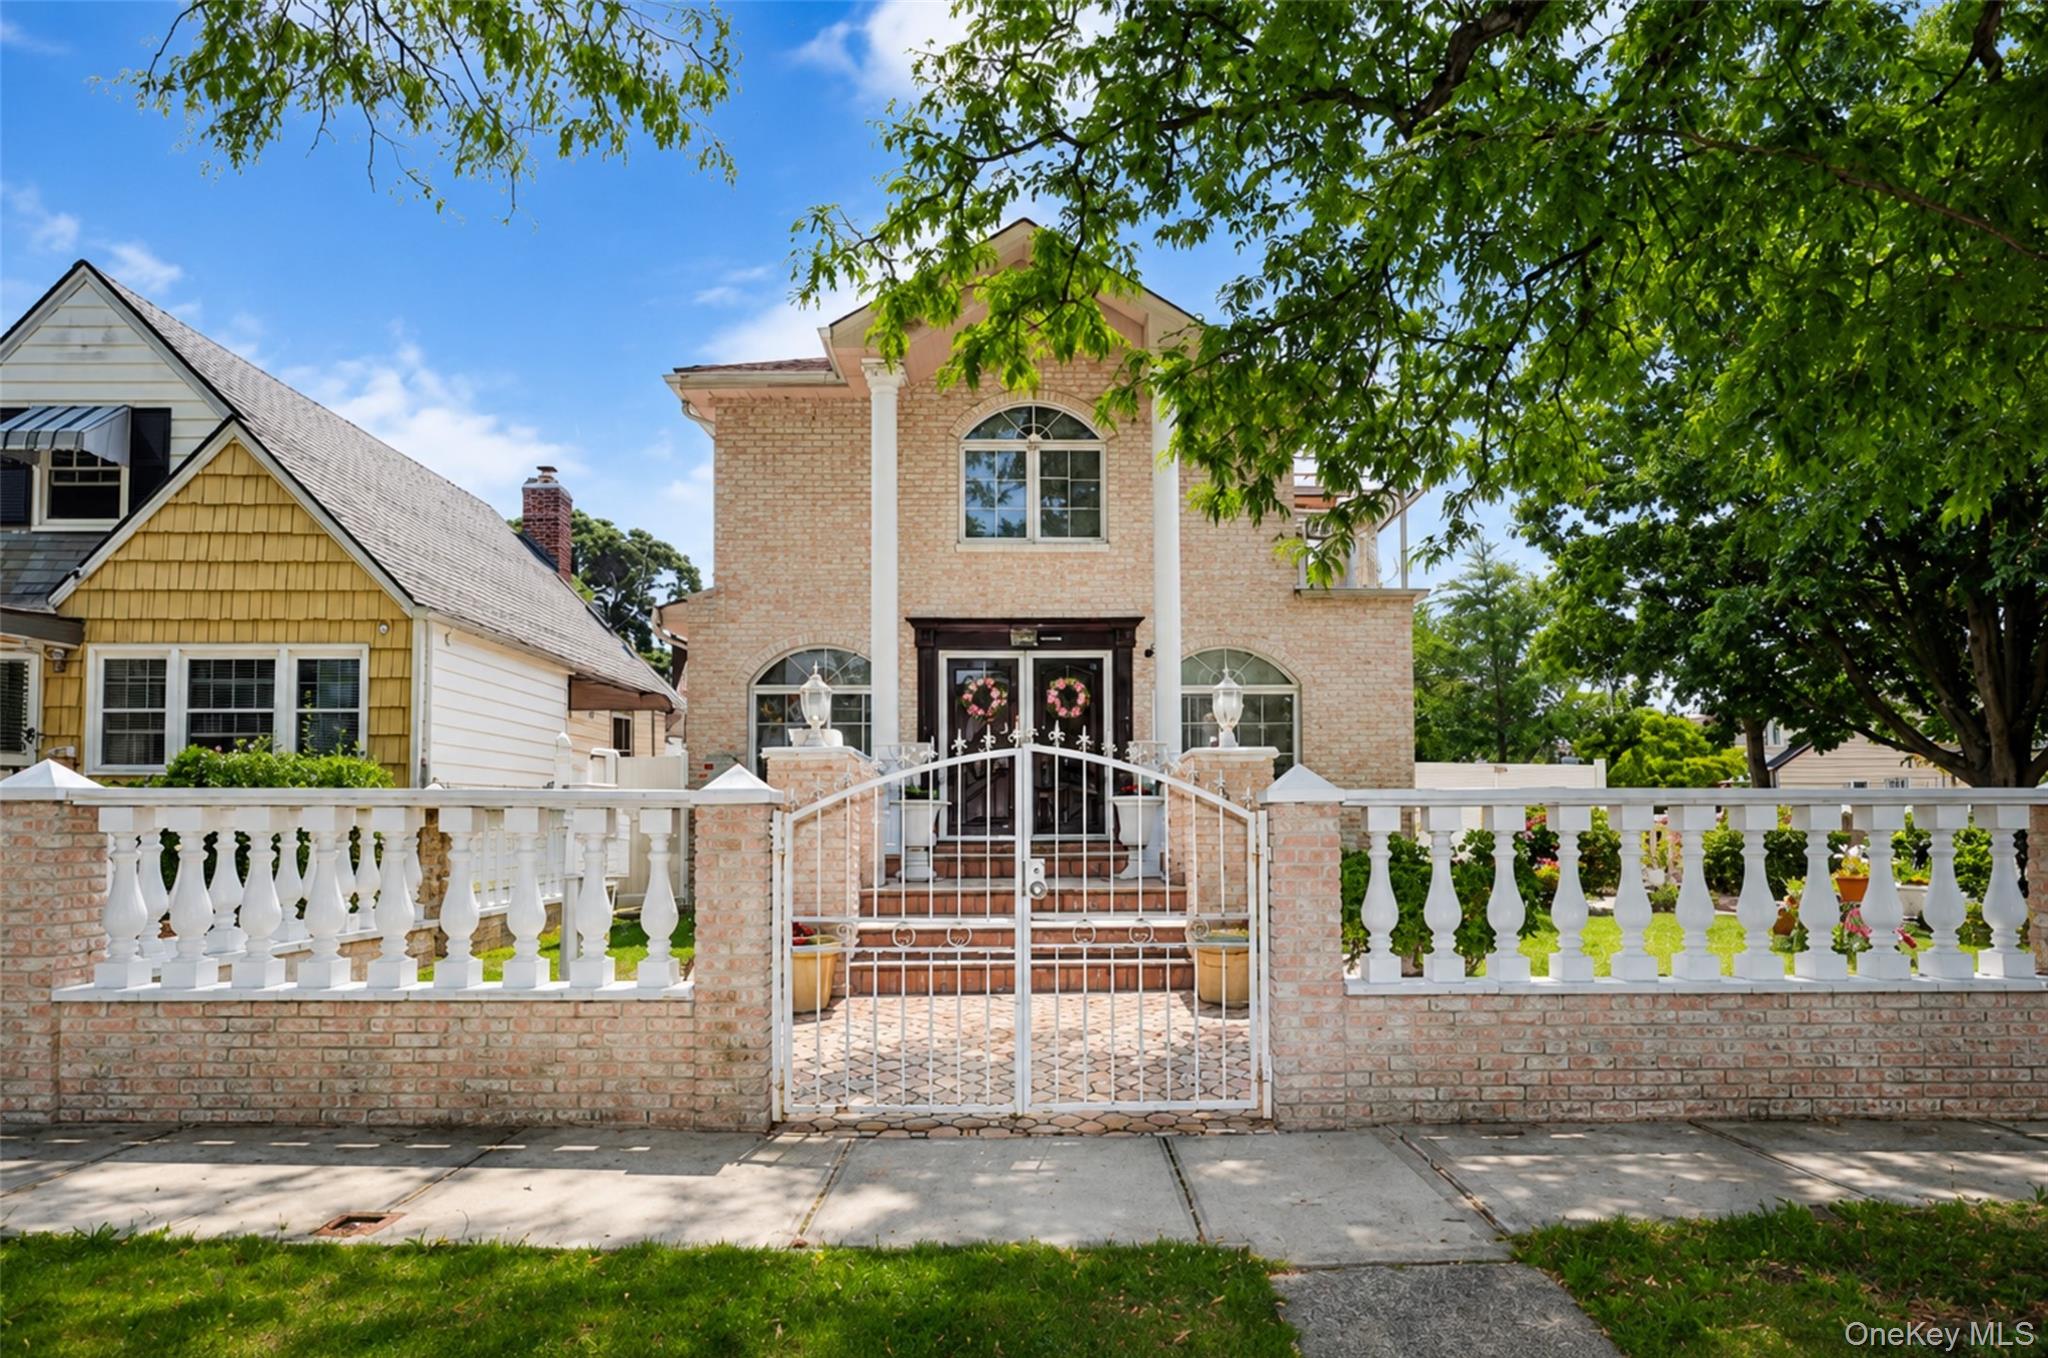
265-04 79th Avenue,Glen Oaks, NY 11004
Glen Oaks, NY 11004

Description
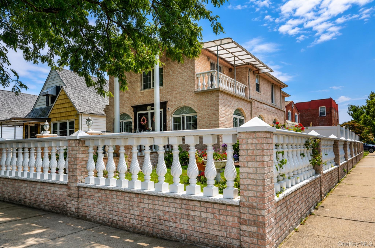
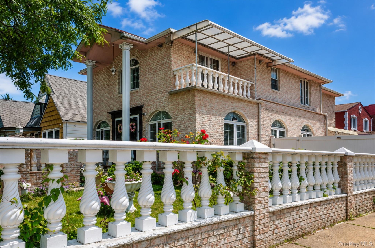
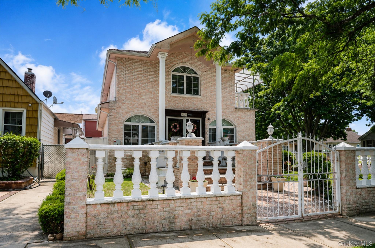
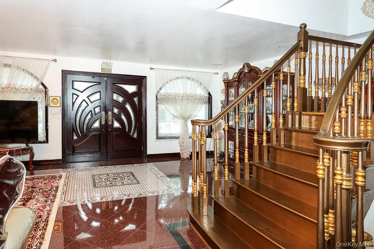
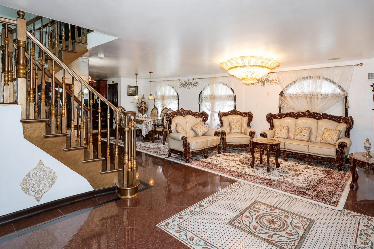
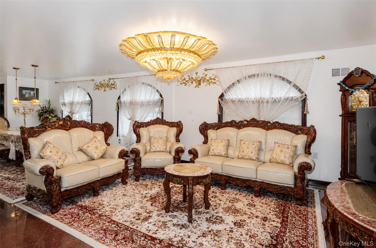
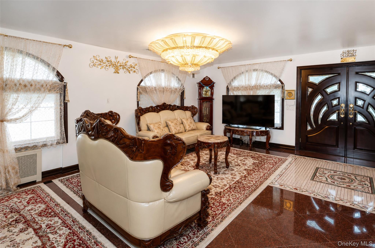
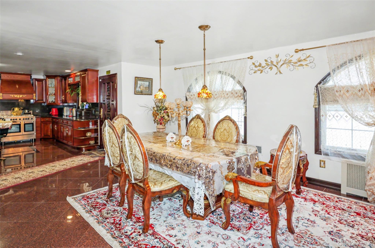
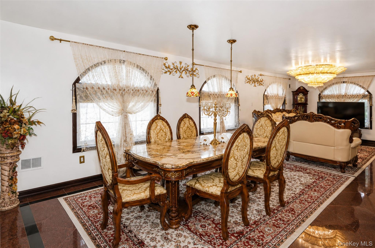
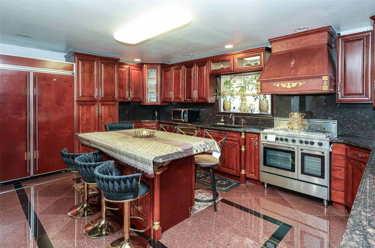
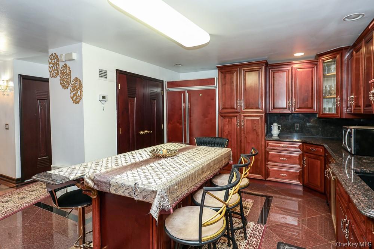
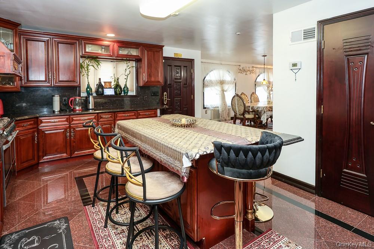
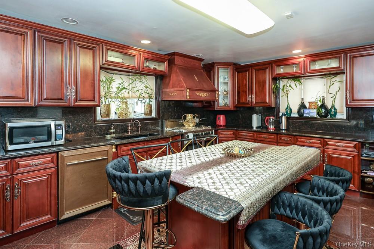
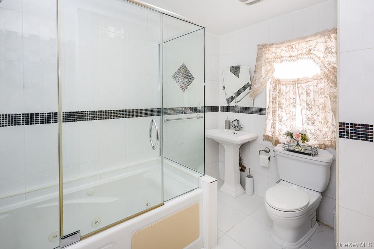
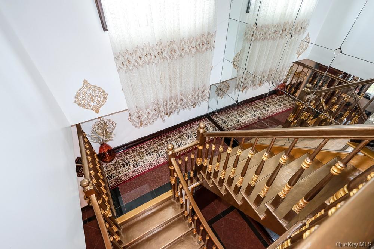
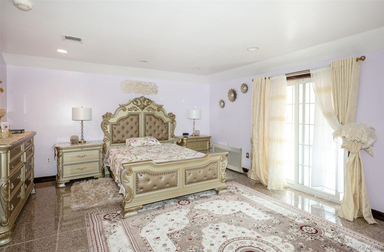
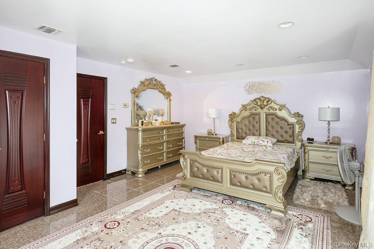
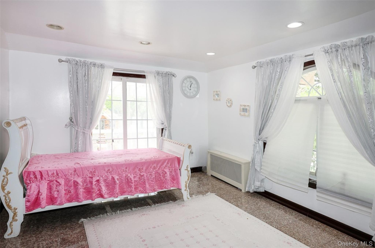
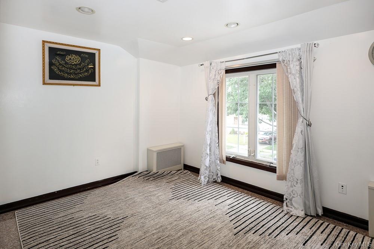
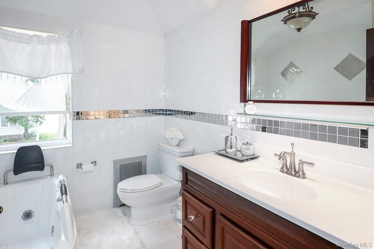
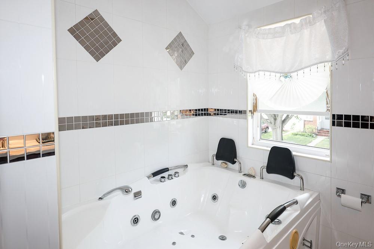
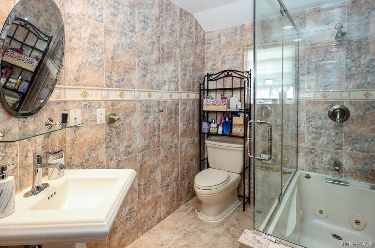
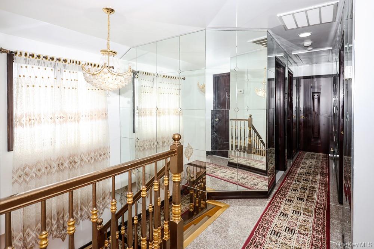
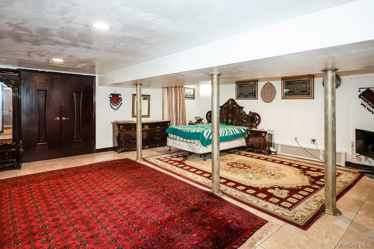
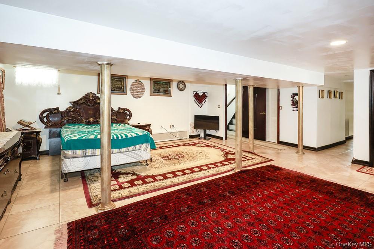
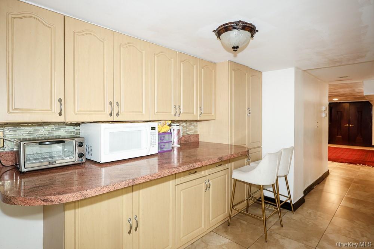
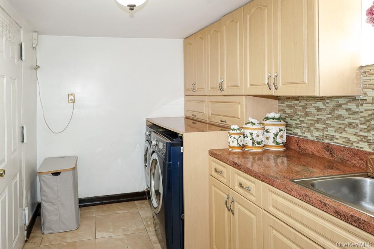
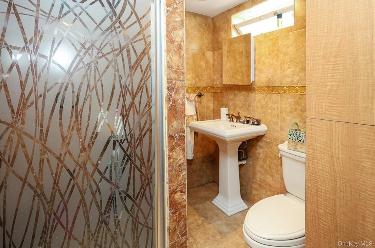
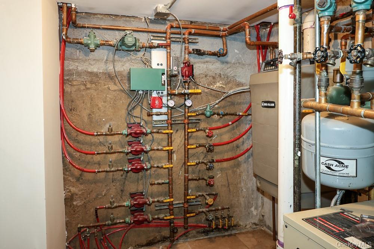
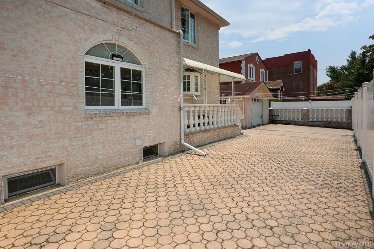
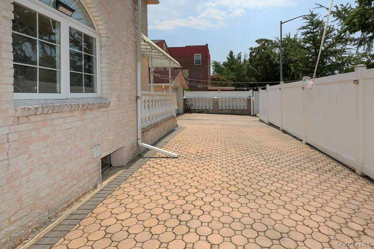
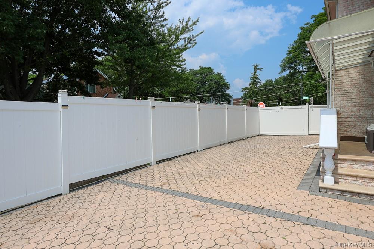
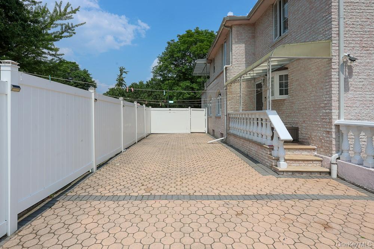
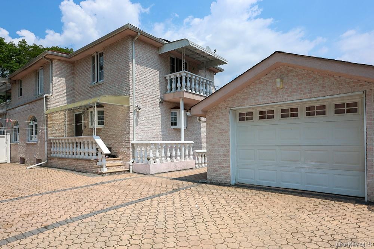
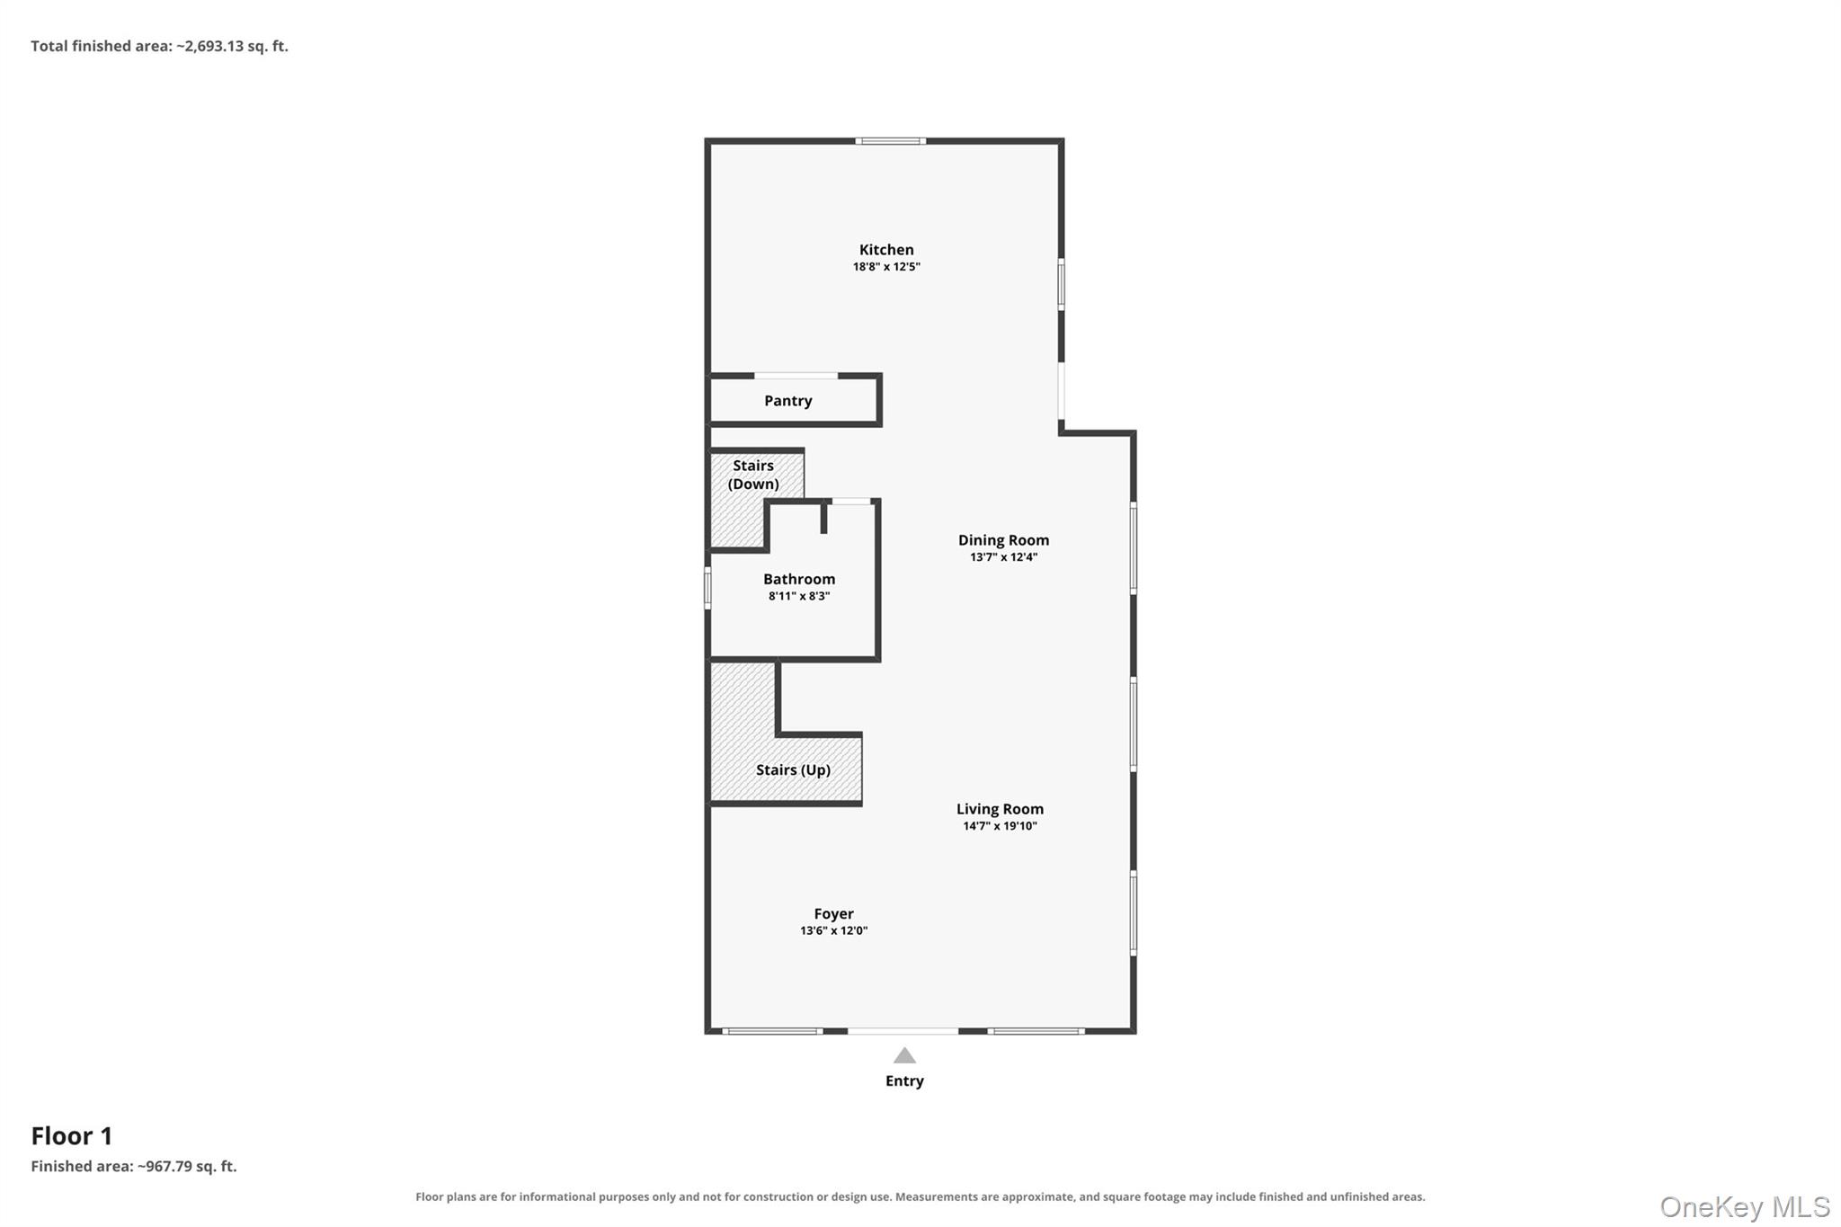
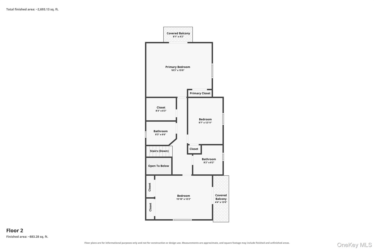
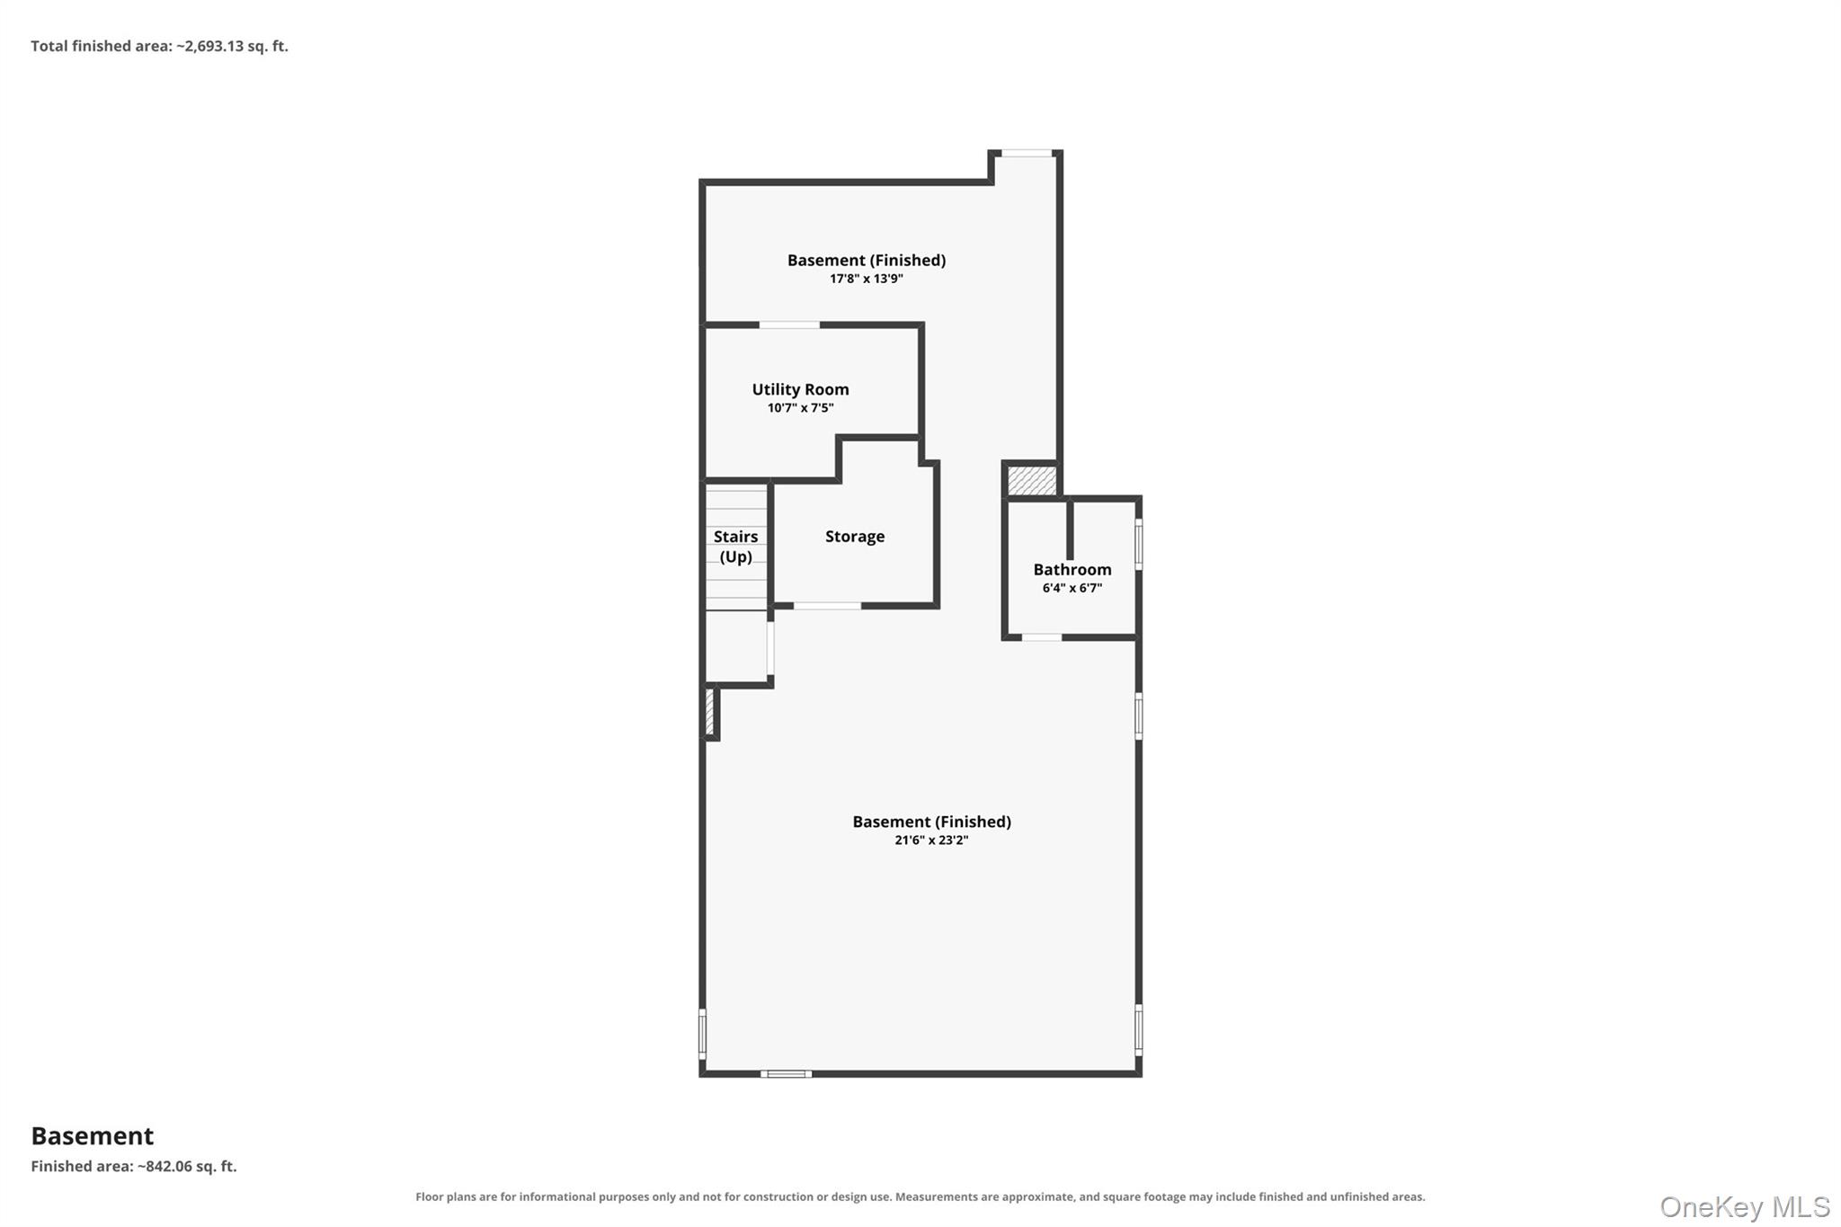
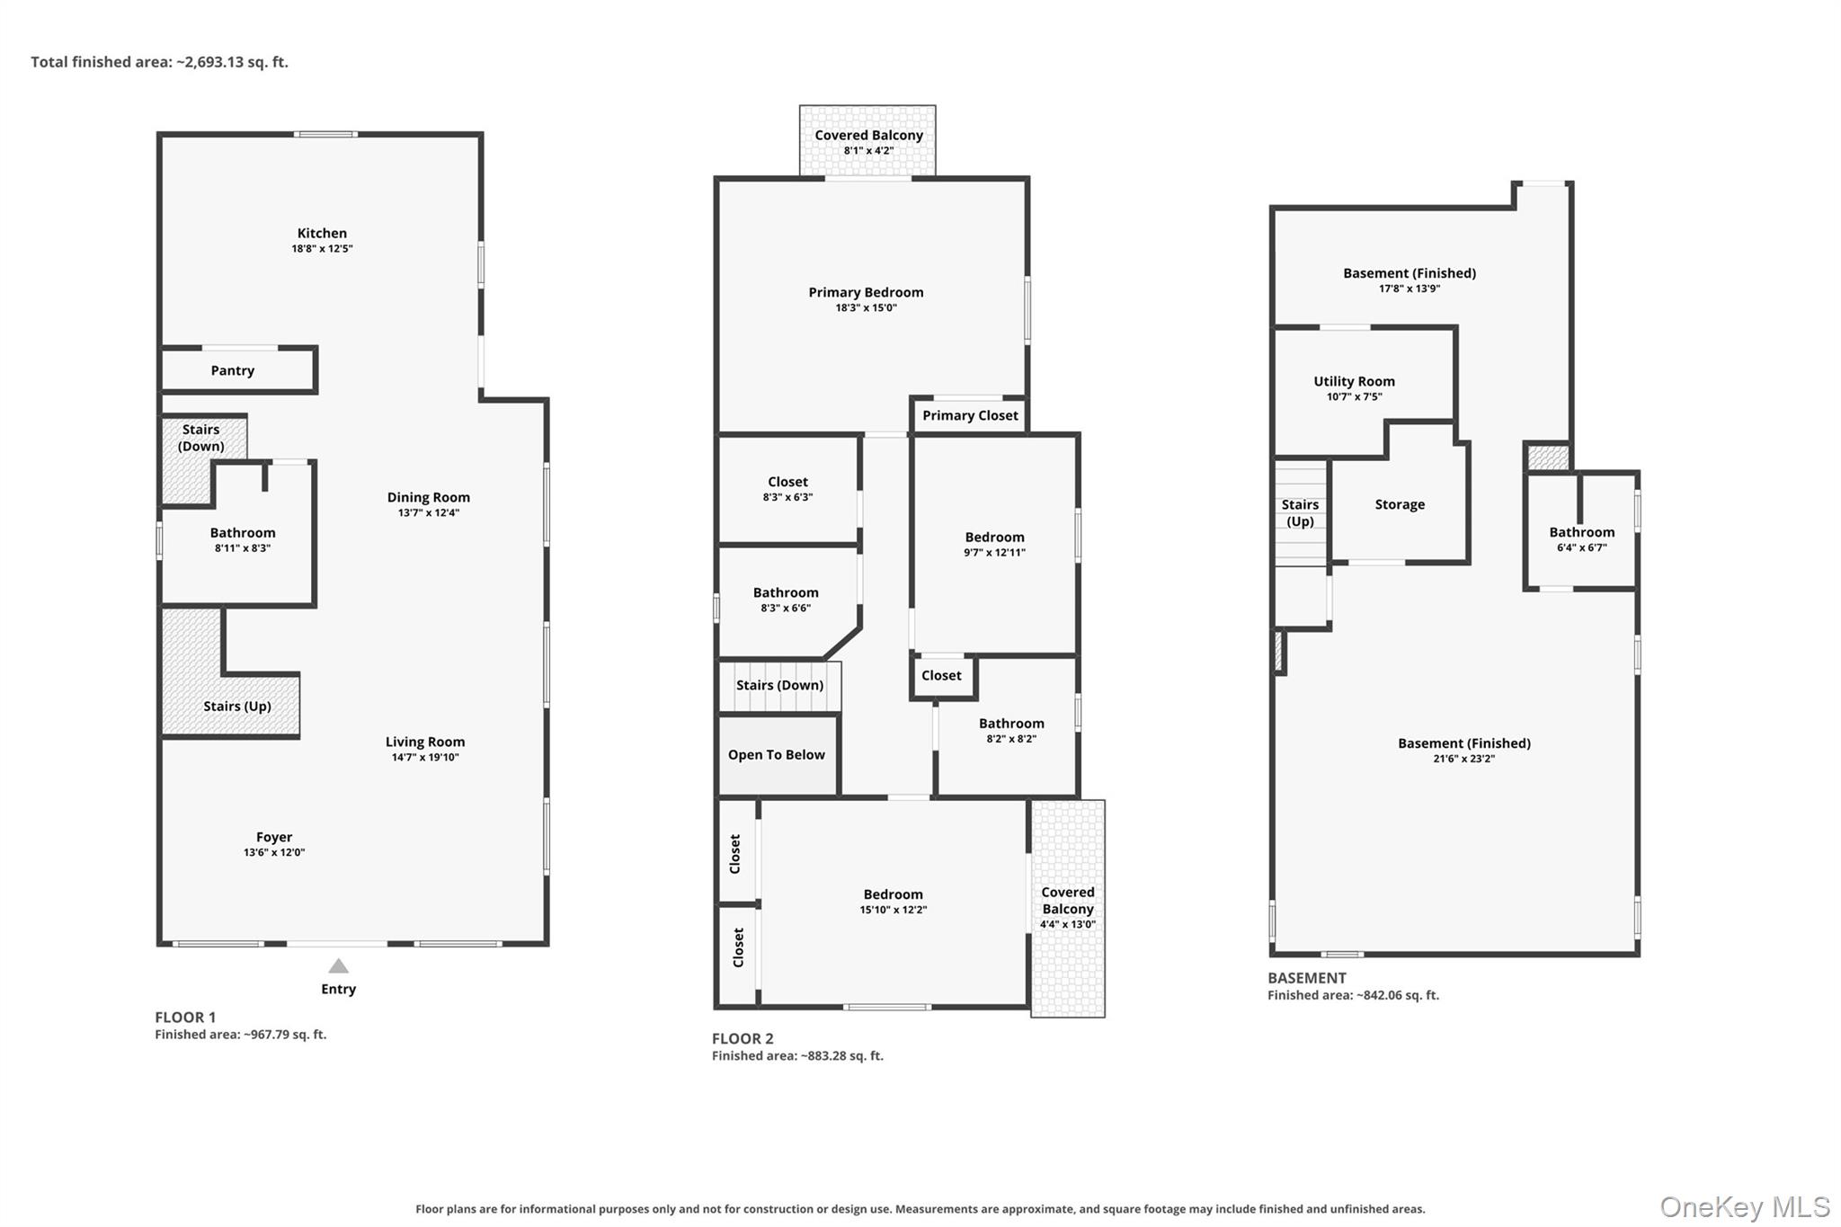
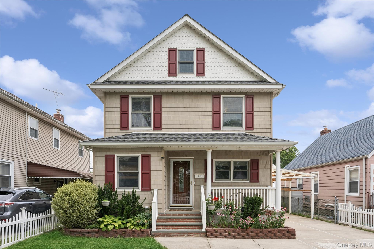
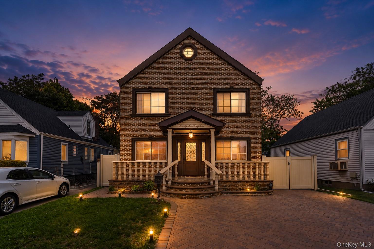
Welcome to this beautifully maintained single-family residence in the heart of Glen Oaks. Rebuilt in 2007, this home offers quality craftsmanship, modern finishes, and spacious living throughout. The main level features a bright open-concept living and dining area, creating a seamless flow for everyday living and entertaining. The custom kitchen is appointed with granite countertops, premium cabinetry, and generous workspace. The second floor offers a spacious primary bedroom with a private balcony, two additional well-proportioned bedrooms, one with its own balcony, a large walk-in closet, and ample living space designed for comfort and functionality. Four full bathrooms are thoughtfully located throughout the home. The fully finished basement, complete with a full bathroom and separate outside entrance, provides flexible space for recreation, a home office, a gym, or additional living space. Additional features include radiant heated floors throughout, three-zone heating, central air conditioning, a two-car garage, and a private driveway. The professionally landscaped backyard offers a private outdoor setting for relaxing or entertaining. Conveniently located near schools, shopping, restaurants, parks, public transportation, the Long Island Rail Road, and major highways, this move-in-ready home combines modern amenities with an excellent Glen Oaks location.
Details
| MLS # | 1030270 |
|---|---|
| Listing Type | For Sale |
| Style | House |
| Sub-Type | Resale |
| Status | Active |
| Year | 1950 |
| Days On Site | 24 |
| Listing Provided By | BERKSHIRE HATHAWAY | Abigail Bravo |
Features
| Bed(s) | 3 |
|---|---|
| Bath(s) | 4 Total |
| SQ Feet | 2,314 |
| Garage | 2 |
| Basement | Y |
| Acreage | 0.09 |
Interior
| Cooling | Central Air |
|---|---|
| Heating | Hot Water, Radiant Floor |
| Interior Features | First Floor Full Bath, Granite Counters, Kitchen Island, Natural Woodwork, Open Floorplan, Open Kitchen |
| Appliances | Dishwasher, Dryer, Gas Oven, Gas Range, Microwave, Refrigerator |
Exterior
| Exterior Features | Balcony |
|---|---|
| Security Features | Smoke Detector(s) |
| Construction Materials | Brick, Frame |
| Lot Features | Back Yard, Corner Lot, Near Public Transit, Near School, Near Shops, Paved |
| Fencing | Back Yard, Brick, Front Yard, Vinyl |
Parking
| Garage Yes / No | Yes |
|---|---|
| Parking Features | Detached, Driveway, Garage |
Utilities
| Utilities | Electricity Connected, Natural Gas Connected, Sewer Connected, Water Connected |
|---|---|
| Sewer | Public Sewer |
Taxes
| Tax Year | 2025 |
|---|---|
| Tax Assessed Value | 75120 |
| Tax Annual Amount | 12714 |
Area Information
| State | NY |
|---|---|
| County | Queens |
| City | Glen Oaks |
| Zip Code | 11004 |
| School District | Contact Agent |
| Elementary School | James J Ambrose School |
| High School | Contact Agent |
| Listing VS Median (in 11004) | |
Price: $1,888,000 low | high Med: $414,900 sqft: 2,314 low | high Med: 721 $ / sqft: $816 low | high Med: $575 On site: 24 low | high Med: 29 | |
Market Activity 11004
Request a showing
Request a showing
Contact
Learn More About This Property

| State | NY |
|---|---|
| County | Queens |
| City | Glen Oaks |
| Zip Code | 11004 |
| School District | Contact Agent |
| Elementary School | James J Ambrose School |
| High School | Contact Agent |
| Listing VS Median (in 11004) | |
Price: $1,888,000 low | high Med: $414,900 sqft: 2,314 low | high Med: 721 $ / sqft: $816 low | high Med: $575 On site: 24 low | high Med: 29 | |
 | $1,368,8887643 265th StreetNew Hyde Park, NY 11040 |
 | $1,399,0007631 264th StreetNew Hyde Park, NY 11004 |
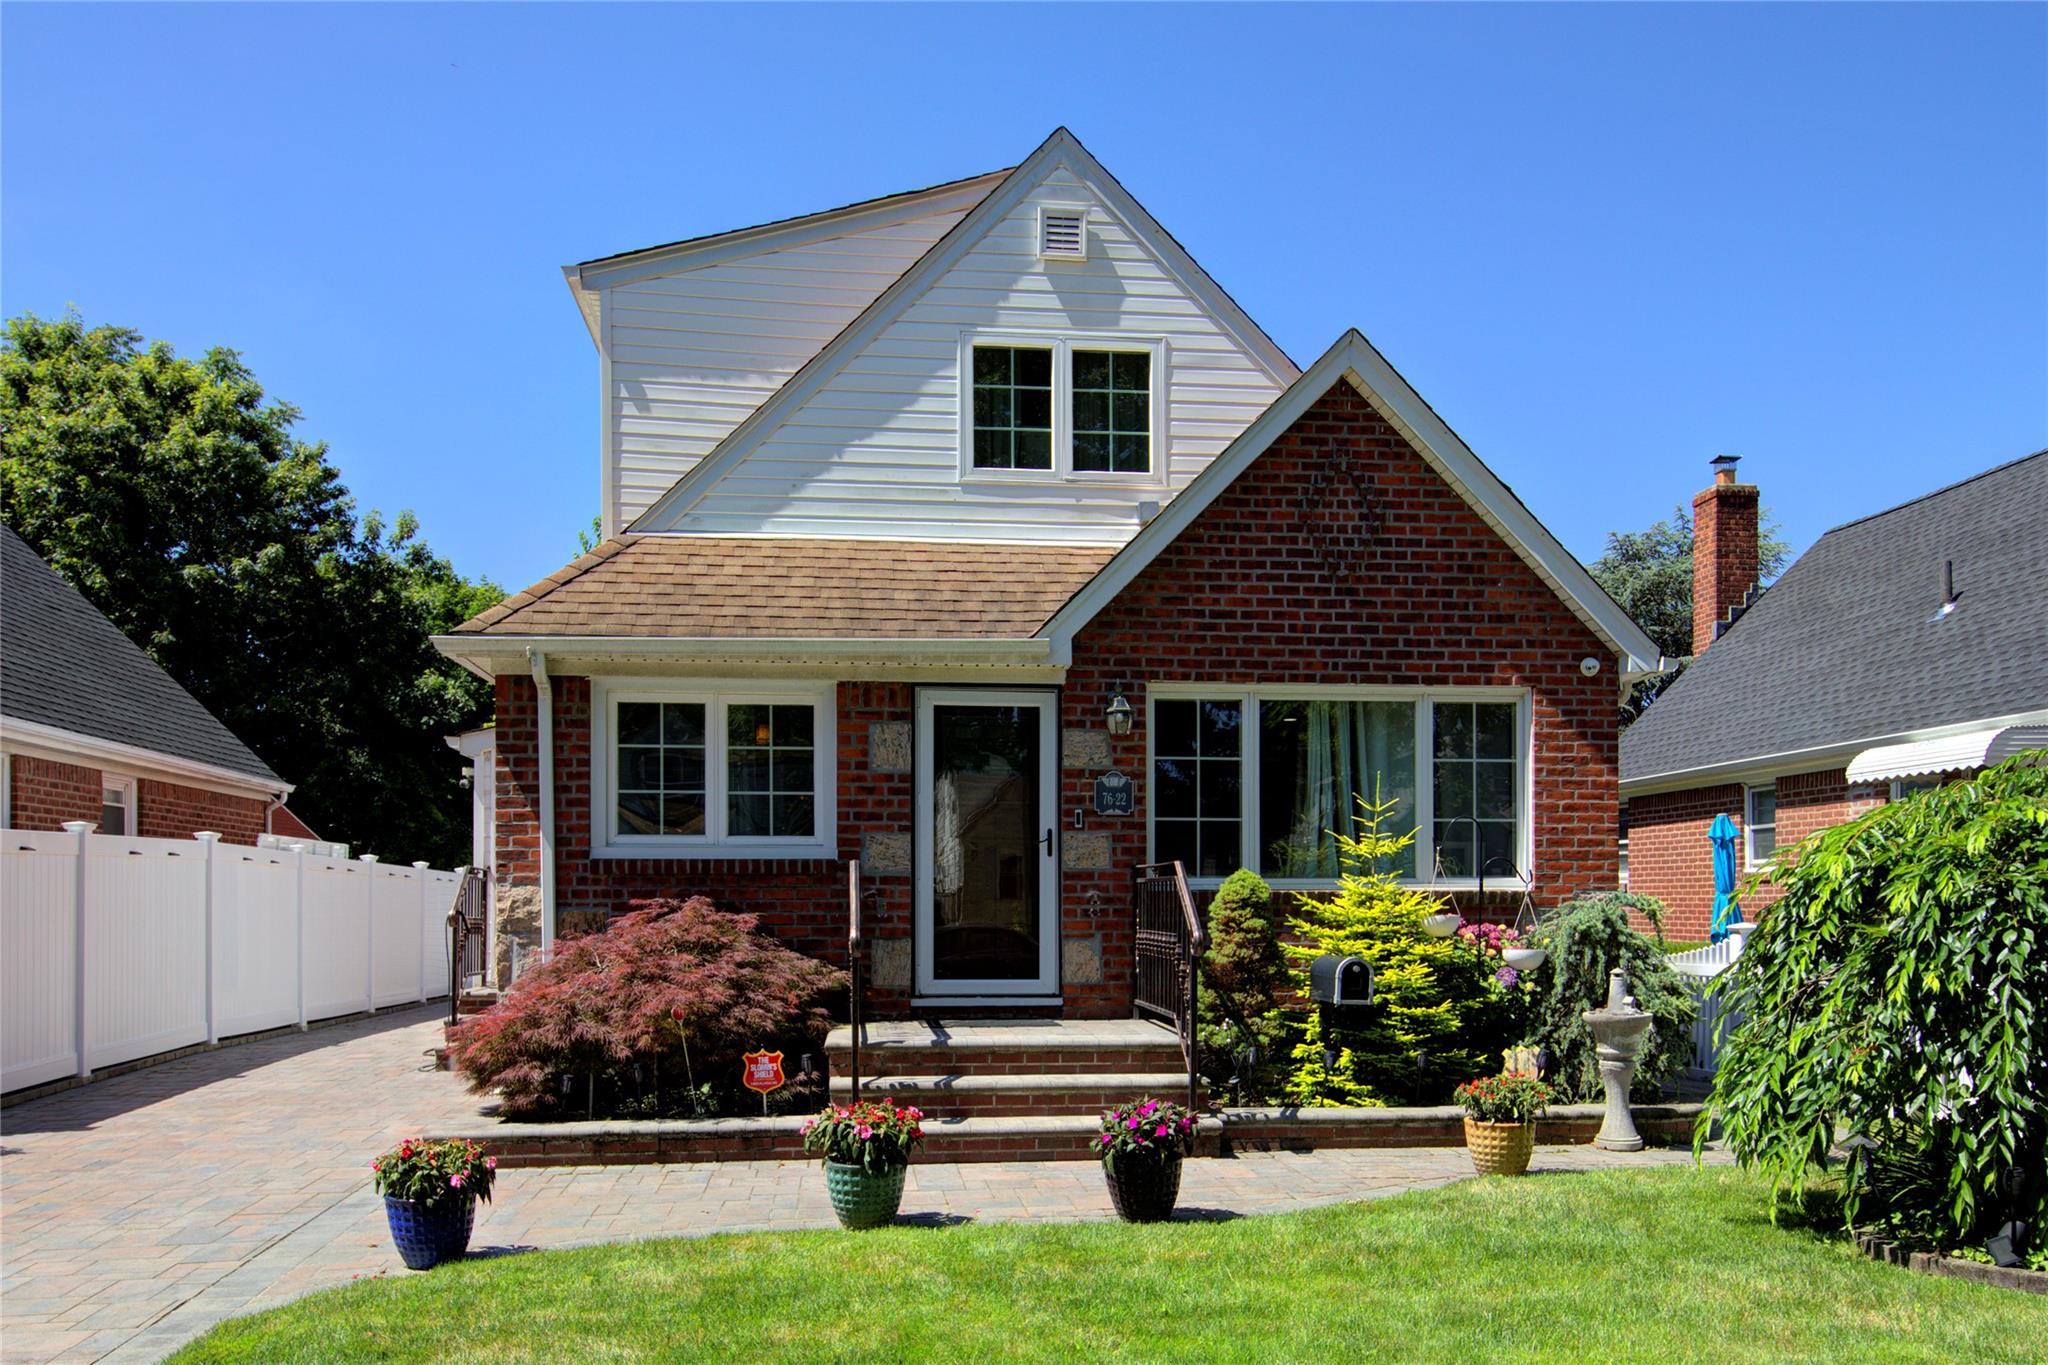 | $1,229,0007622 265th StreetNew Hyde Park, NY 11040 |