
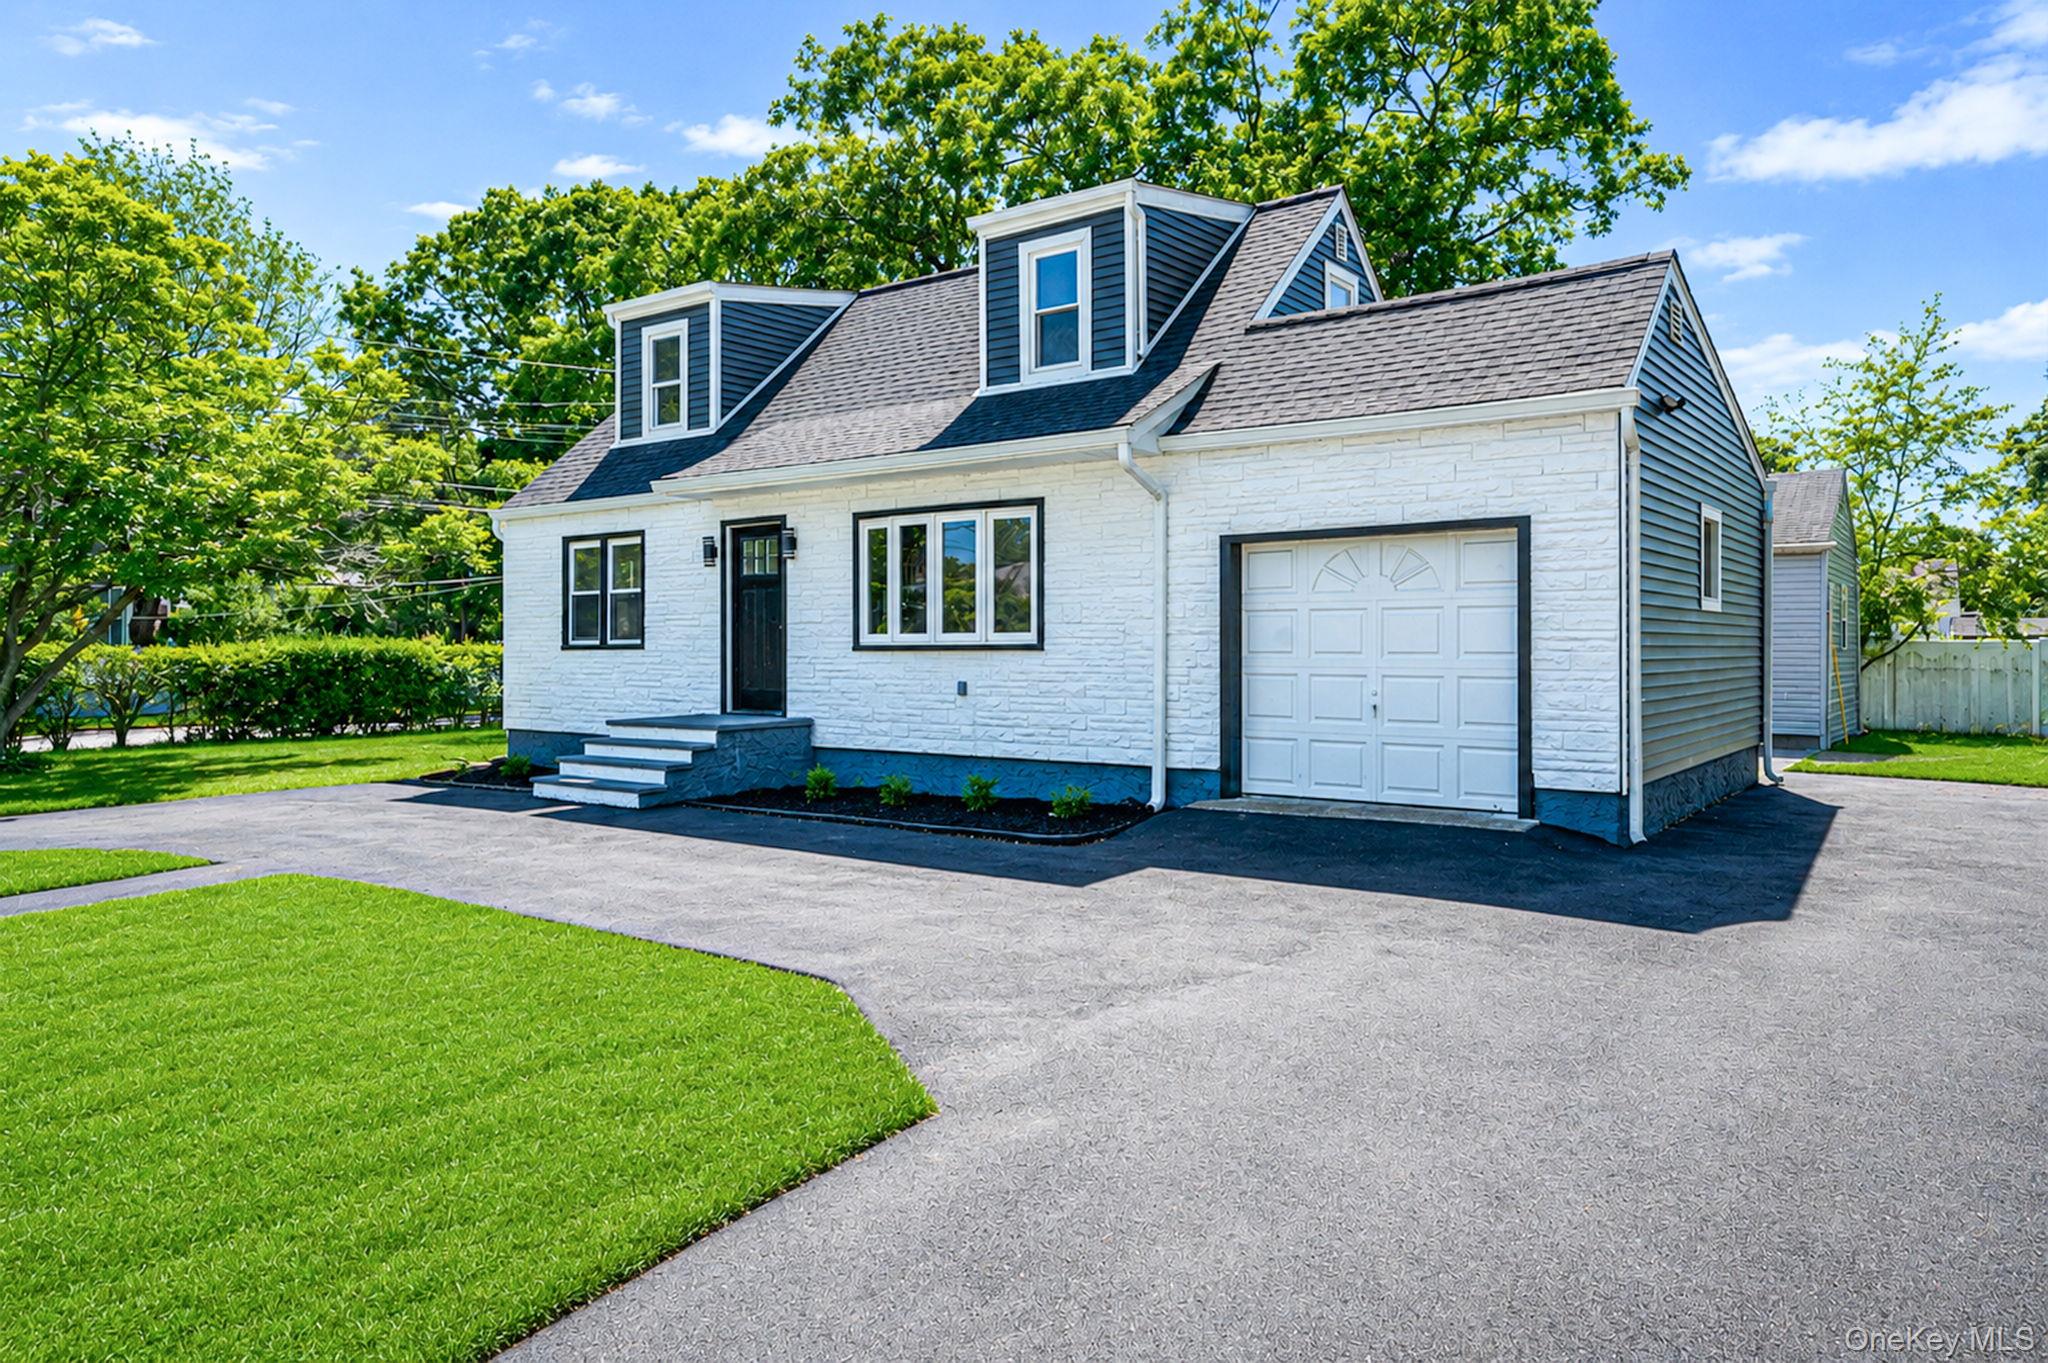
26 Brandon Avenue,Amityville, NY 11701
Amityville, NY 11701

Description
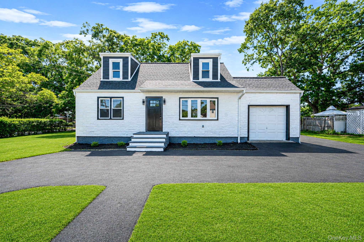
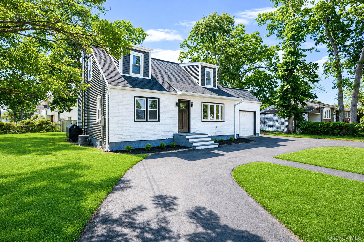
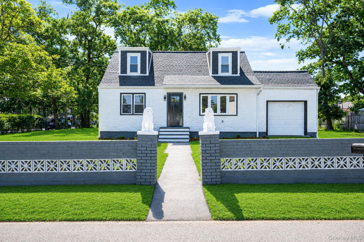
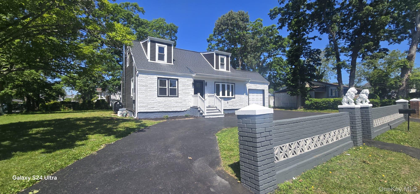
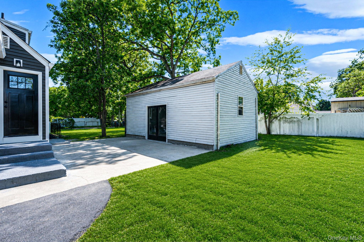
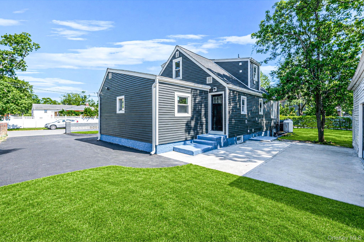
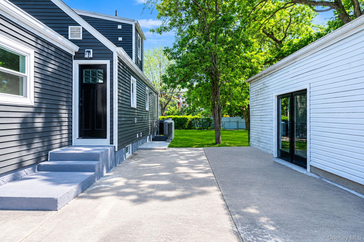
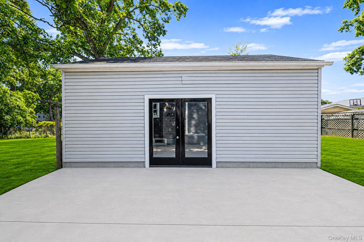
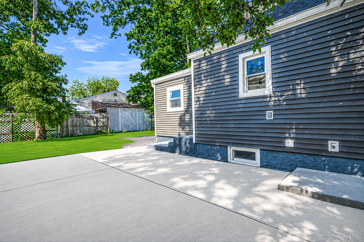
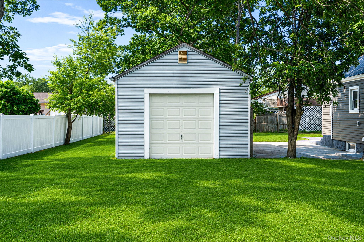
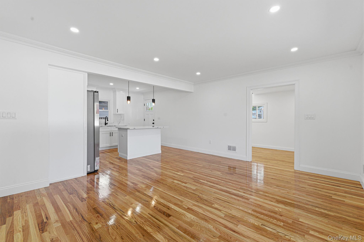
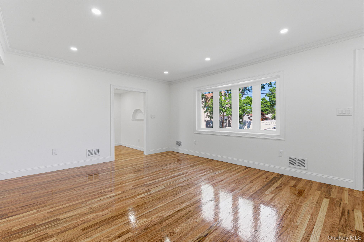
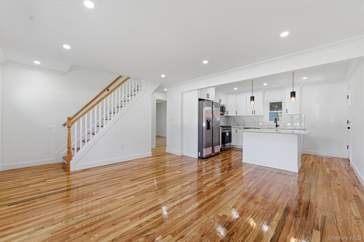
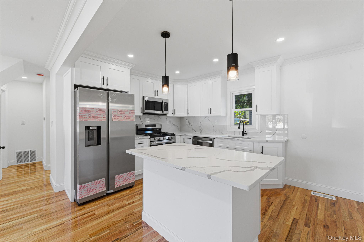
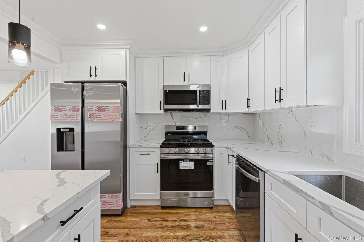
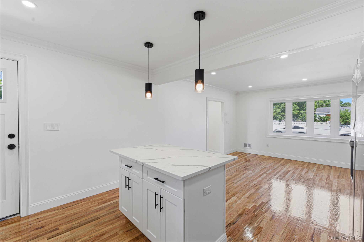
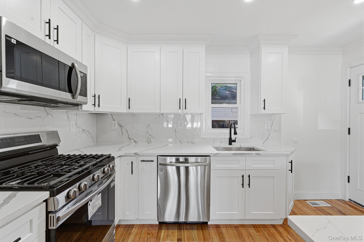
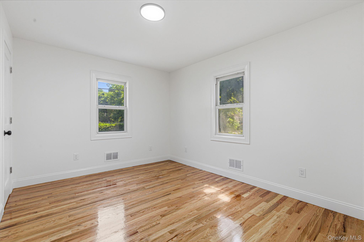
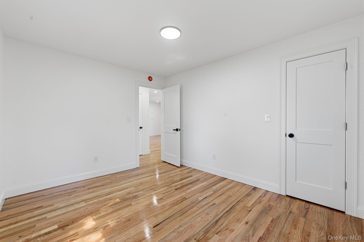
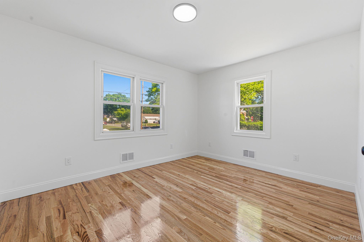
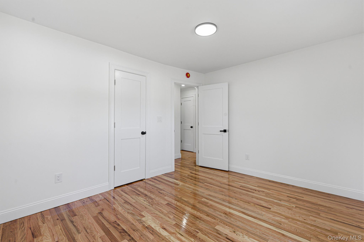
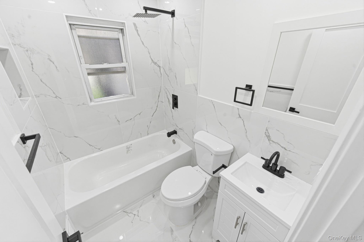
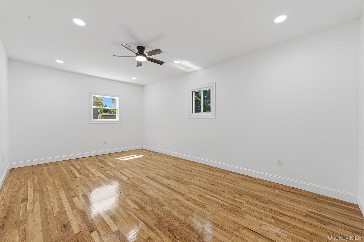
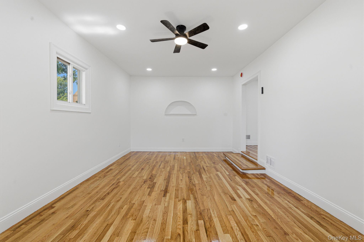
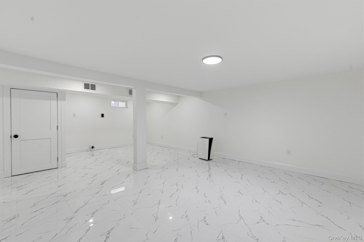
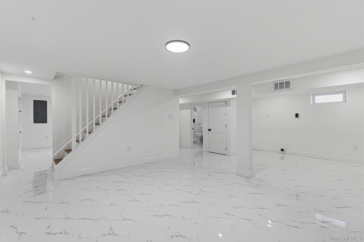
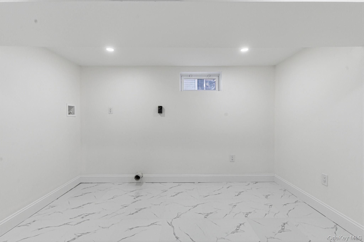
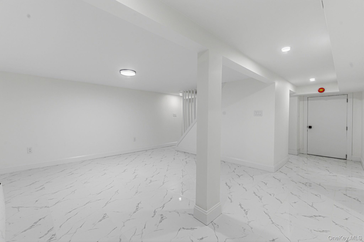
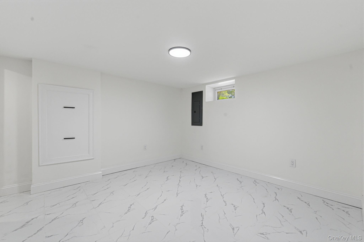
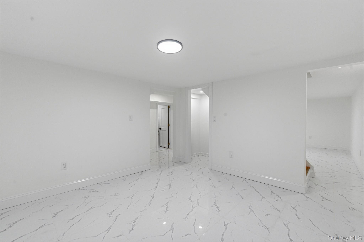
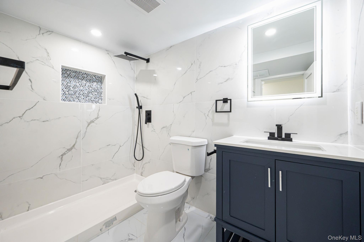
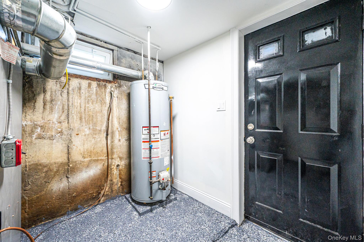
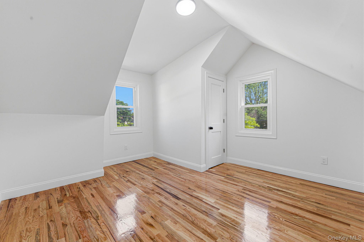
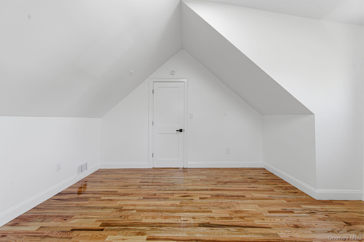
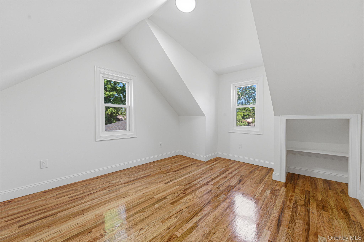
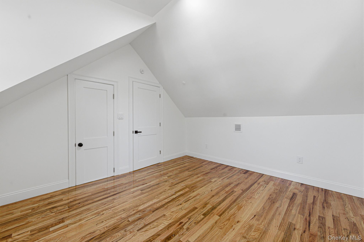
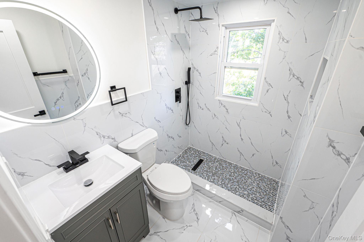
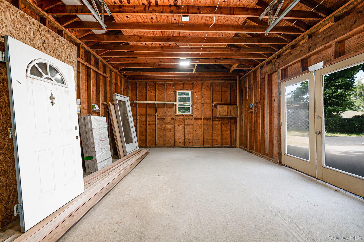
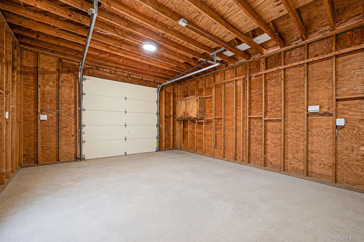
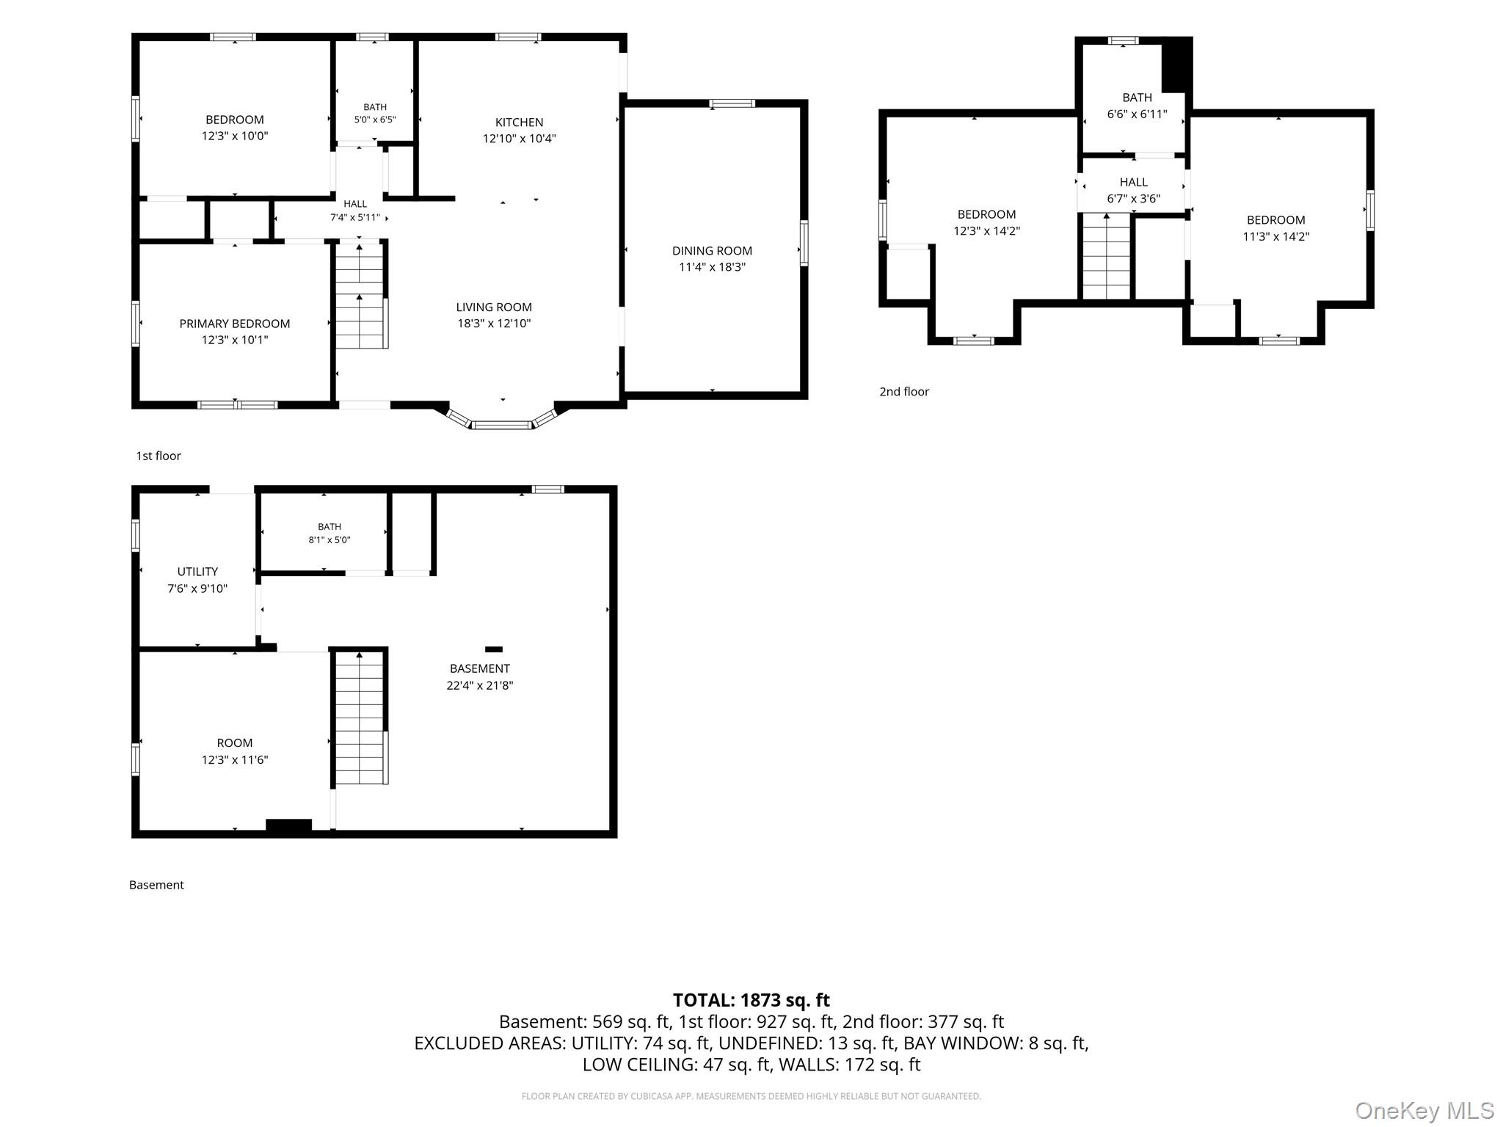
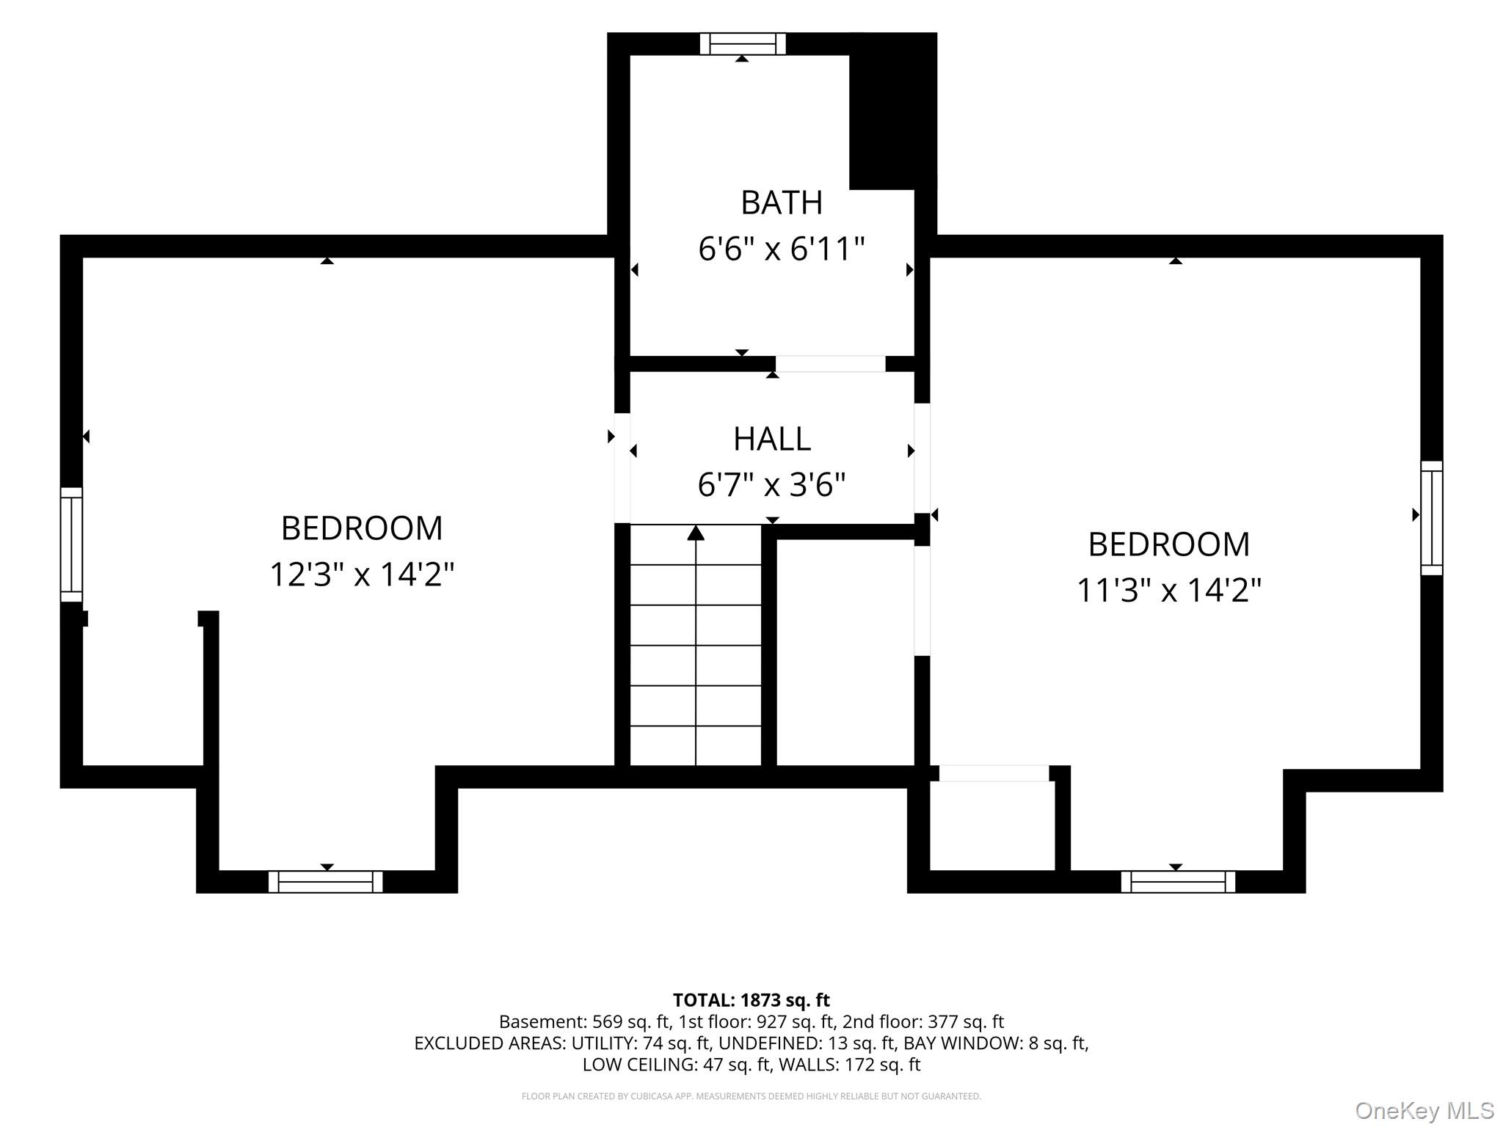
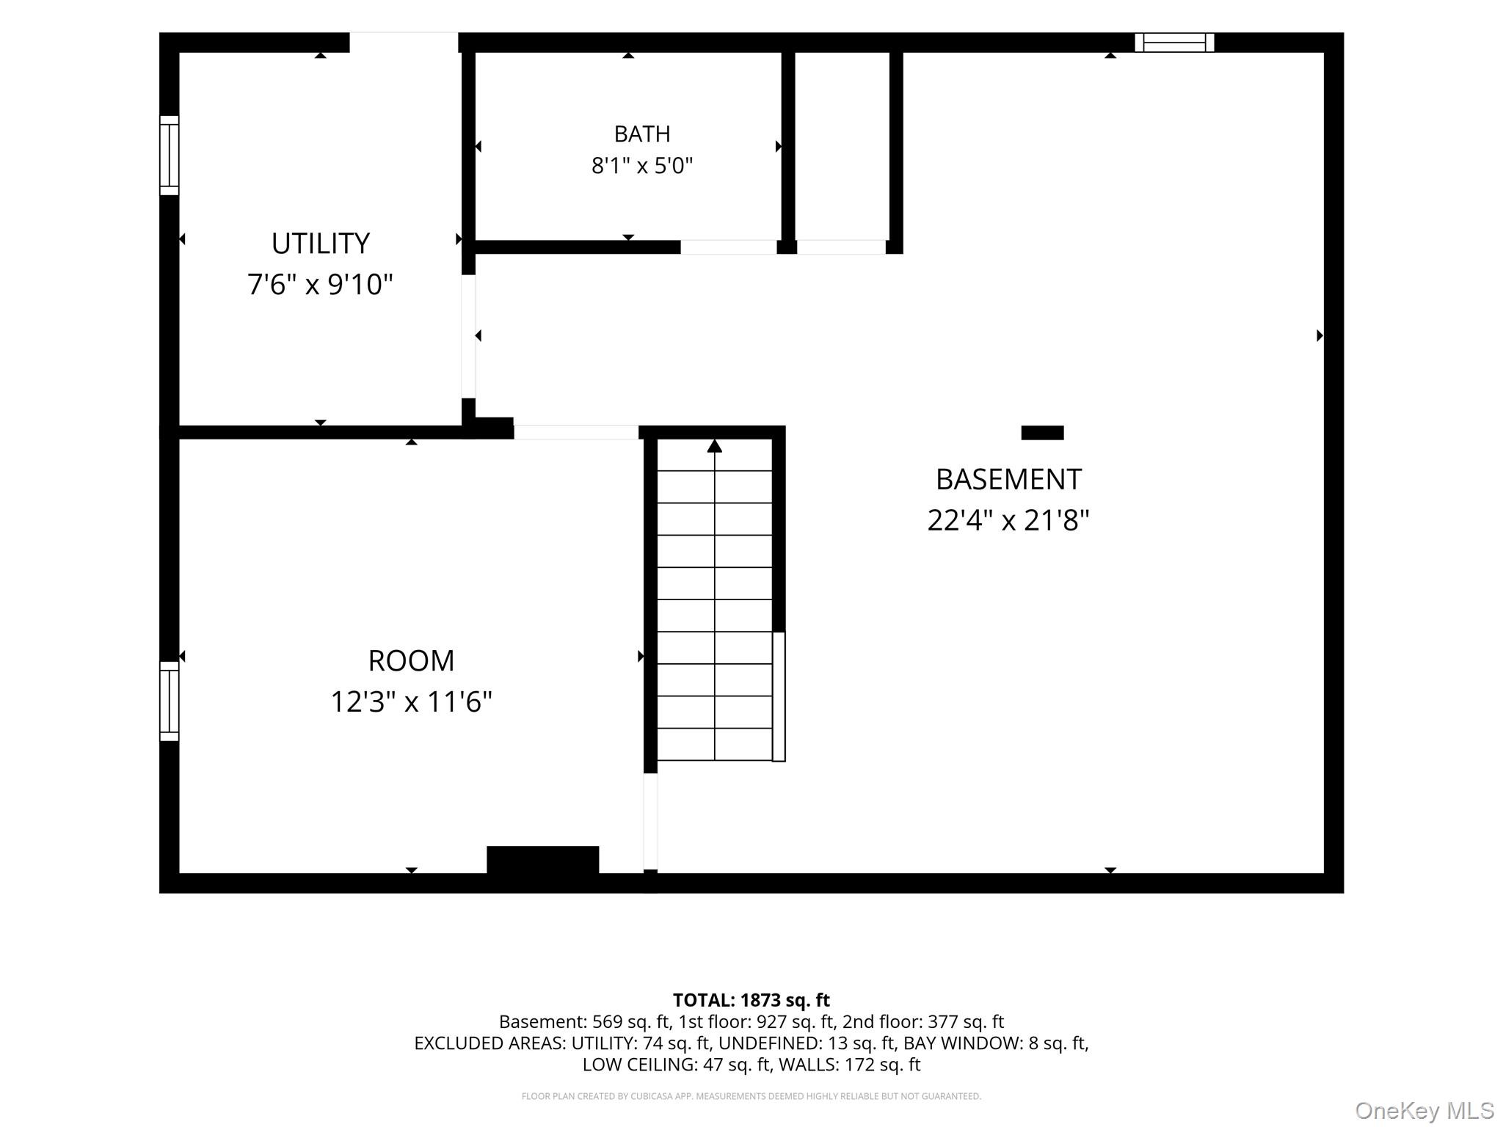
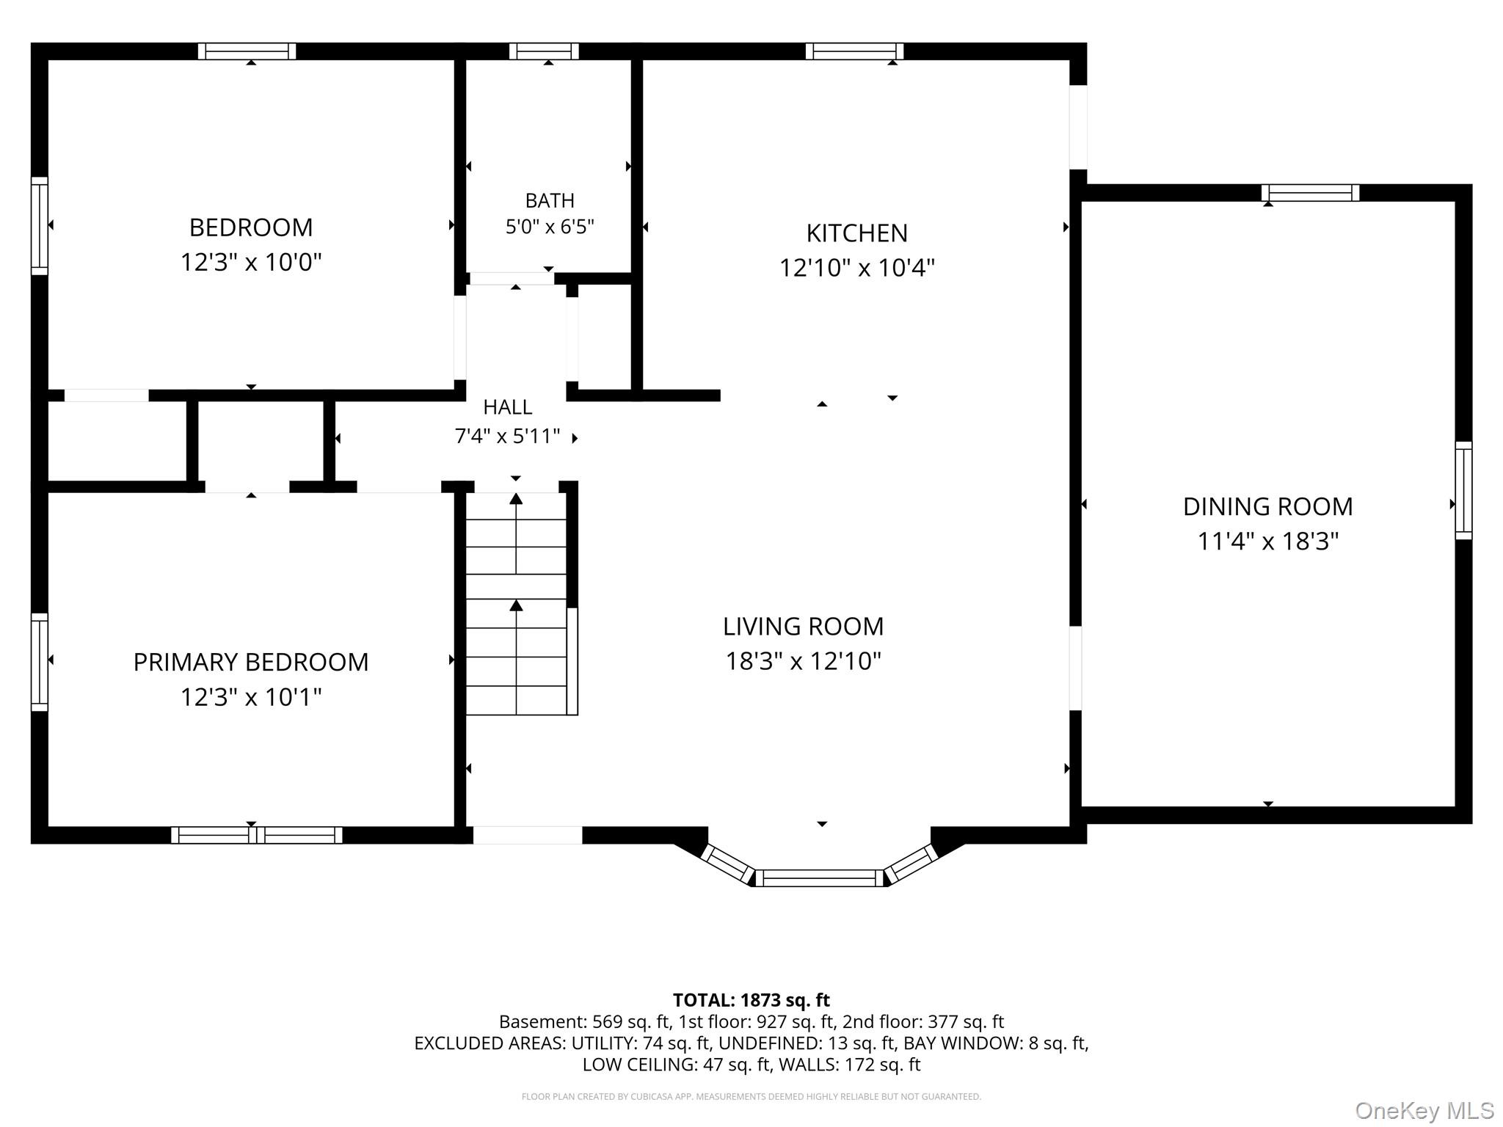
Completely reimagined and rebuilt Cape-style home offering 4 bedrooms, 3 full baths, modern designer finishes, and true turnkey living in the heart of Amityville. This stunning home has been renovated from top to bottom, featuring a brand-new roof, siding, HVAC, electrical, plumbing, flooring, kitchen, and bathrooms. The main level offers two bedrooms, a full bath, a formal dining area, and a spacious family room. The beautifully designed kitchen features quartz countertops, a center island, custom cabinetry, and stainless steel appliances. A fully finished basement provides additional living space with endless possibilities for recreation, a home office, gym, or guest accommodations. Situated on a spacious property with a detached garage and newly paved driveway, this home combines modern comfort, quality craftsmanship, and exceptional value. A rare opportunity to own a truly move-in-ready home where everything has already been done for yousimply unpack and enjoy.
Details
| MLS # | 1009464 |
|---|---|
| Listing Type | For Sale |
| Style | House |
| Sub-Type | Resale |
| Status | Pending |
| Year | 1956 |
| Days On Site | 98 |
| Listing Provided By | Elite Realty Advisers LLC | Jacob A. Matone |
Features
| Bed(s) | 4 |
|---|---|
| Bath(s) | 3 Total |
| SQ Feet | 1,469 |
| Garage | 1 |
| Basement | Y |
| Acreage | 0.23 |
Interior
| Cooling | Wall/Window Unit(s) |
|---|---|
| Heating | Forced Air, Oil |
| Interior Features | First Floor Bedroom, First Floor Full Bath, Formal Dining, Kitchen Island, Quartz/Quartzite Counters, Walk Through Kitchen, Washer/Dryer Hookup |
| Appliances | Dishwasher, Other, Oven, Refrigerator, Stainless Steel Appliance(s), Oil Water Heater |
Exterior
| Construction Materials | Brick, Fiberglass Insulation, Frame, Vinyl Siding |
|---|
Parking
| Garage Yes / No | Yes |
|---|---|
| Parking Features | Detached, Driveway, Garage, On Street, Private |
Utilities
| Utilities | Electricity Connected, Natural Gas Available, Propane |
|---|---|
| Sewer | Septic Tank |
Taxes
| Tax Year | 2025 |
|---|---|
| Tax Assessed Value | 2780 |
| Tax Annual Amount | 9569.8 |
Area Information
| State | NY |
|---|---|
| County | Suffolk County |
| City | Amityville |
| Zip Code | 11701 |
| School District | Amityville Memorial High School |
| Elementary School | Northeast School |
| High School | Amityville Memorial High School |
| Listing VS Median (in 11701) | |
Price: $729,000 low | high Med: $621,050 sqft: 1,469 low | high Med: 1,847 $ / sqft: $496 low | high Med: $360 On site: 98 low | high Med: 74 | |
Market Activity 11701
Request a showing
Request a showing
Contact
Learn More About This Property

| State | NY |
|---|---|
| County | Suffolk County |
| City | Amityville |
| Zip Code | 11701 |
| School District | Amityville Memorial High School |
| Elementary School | Northeast School |
| High School | Amityville Memorial High School |
| Listing VS Median (in 11701) | |
Price: $729,000 low | high Med: $621,050 sqft: 1,469 low | high Med: 1,847 $ / sqft: $496 low | high Med: $360 On site: 98 low | high Med: 74 | |
