
 Price Reduced Listing
 In-Person: 08/30 1:00 PM - 2:30 PM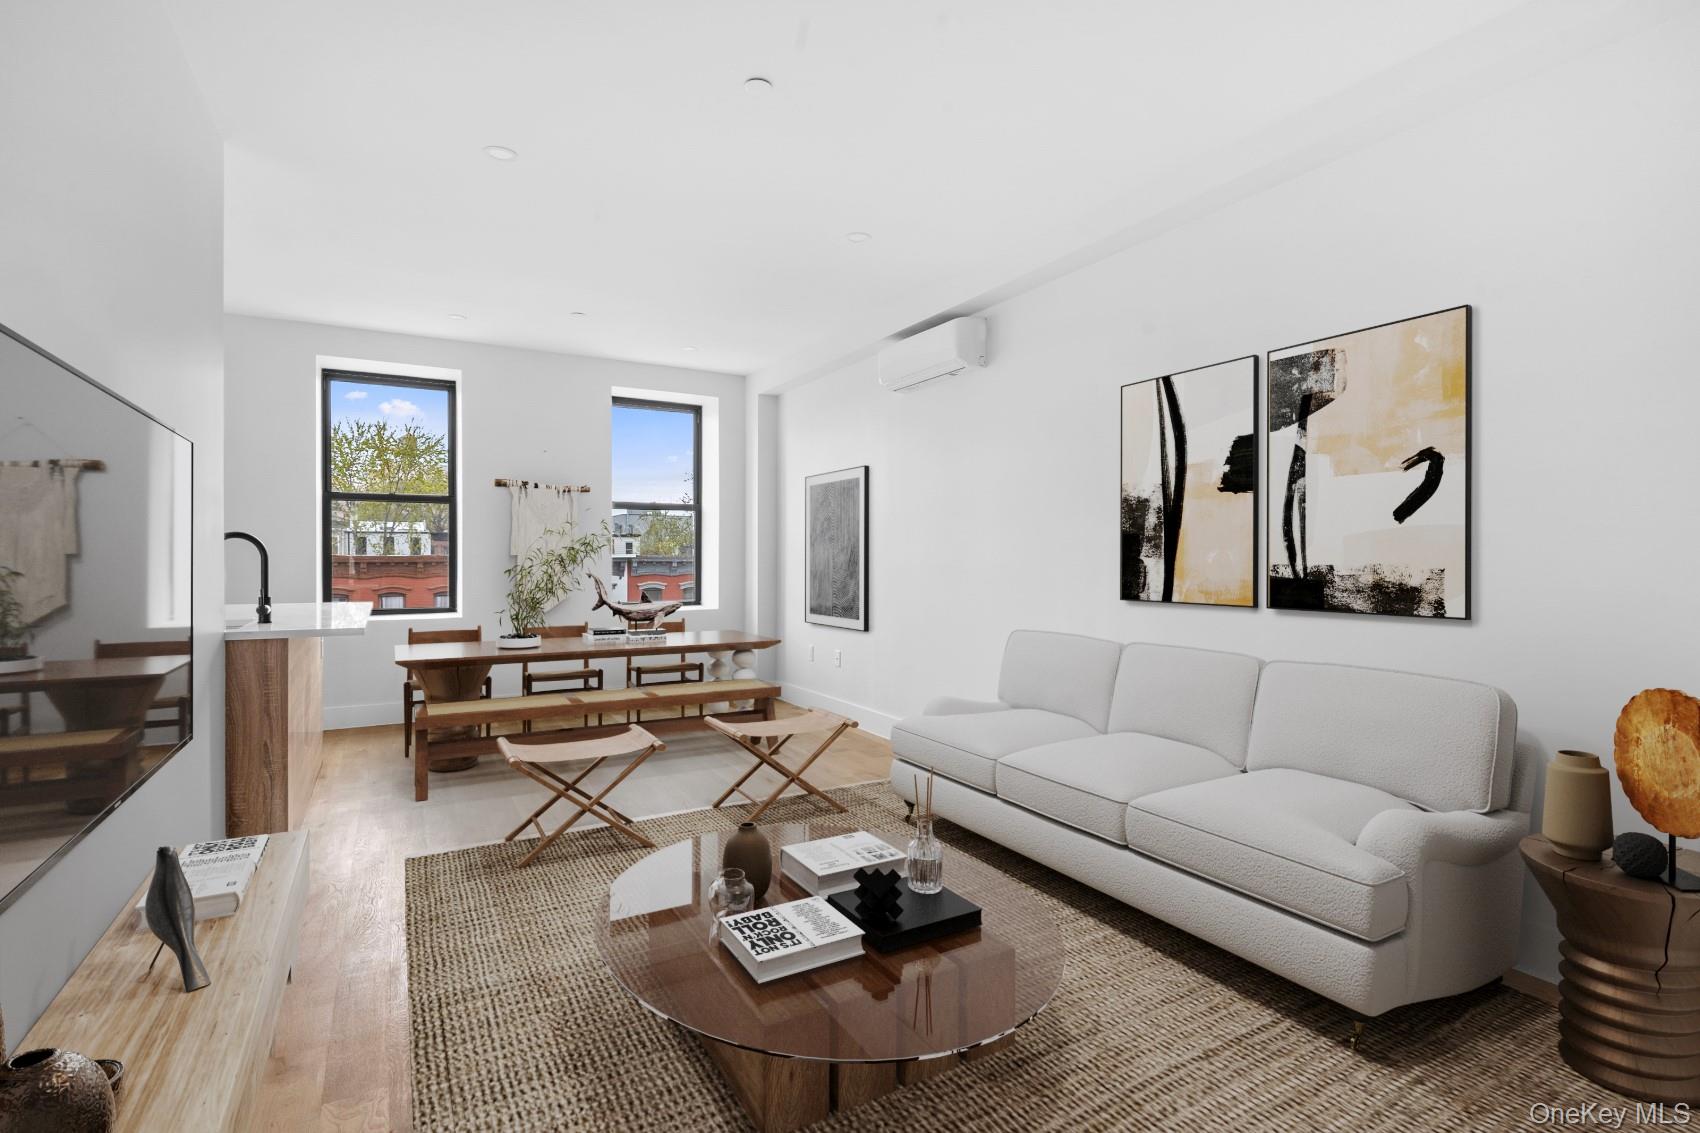
256 Putnam Avenue 4ph,Brooklyn, NY 11216
Brooklyn, NY 11216

Description
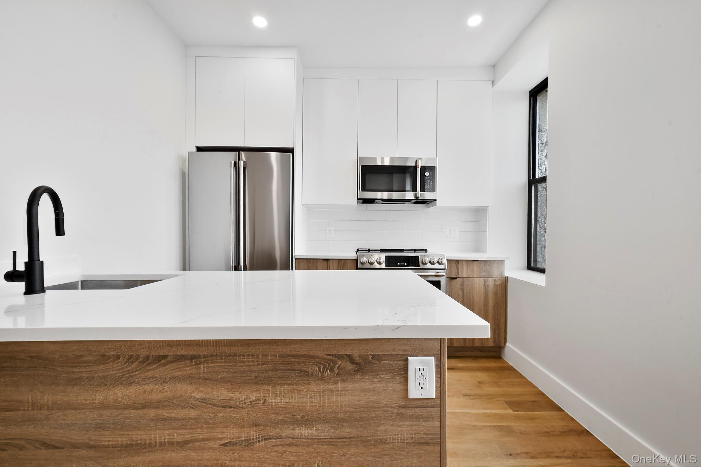
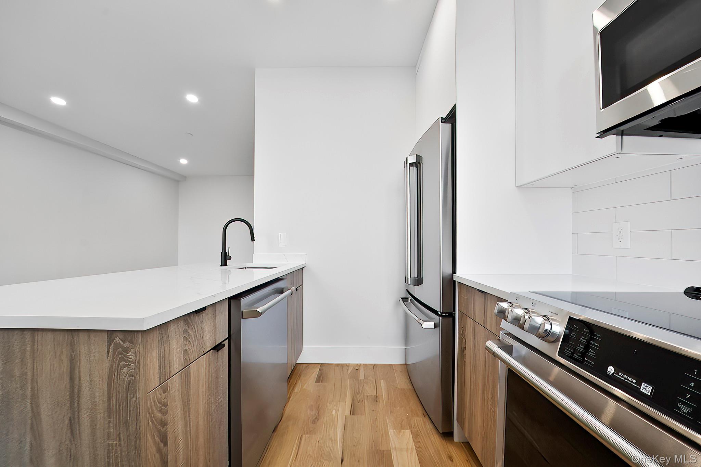
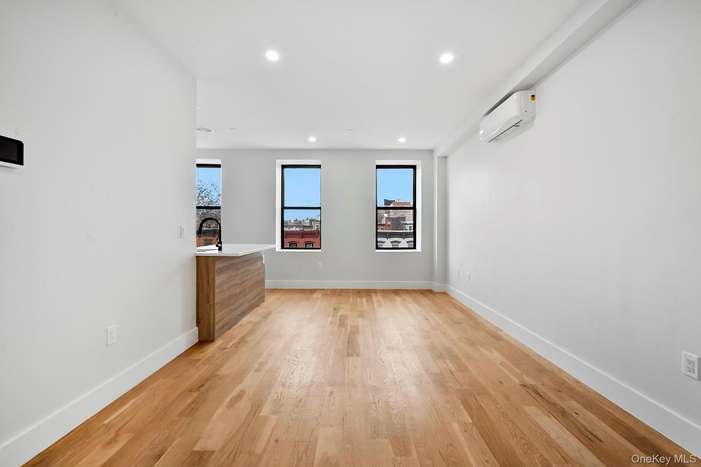
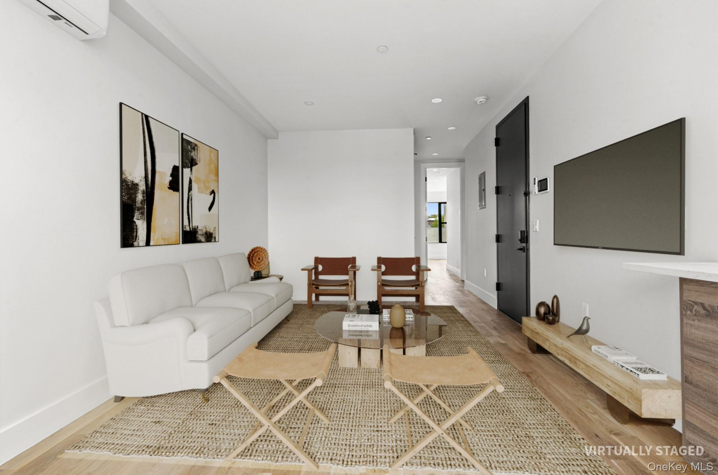
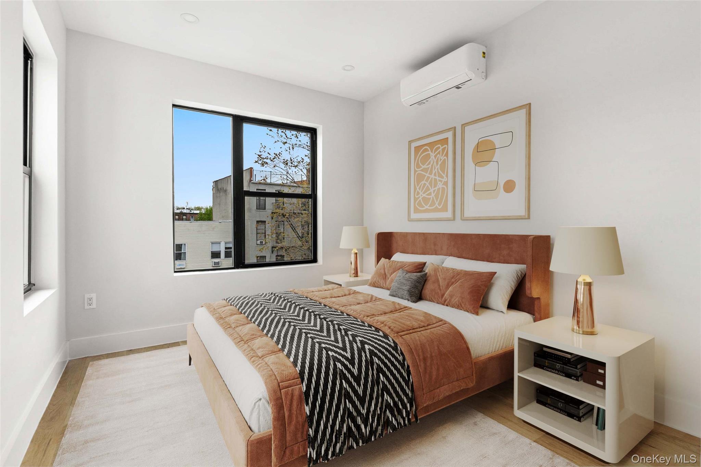
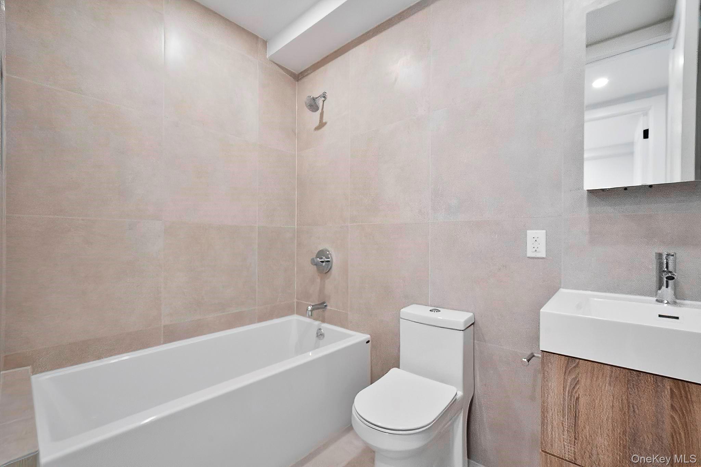
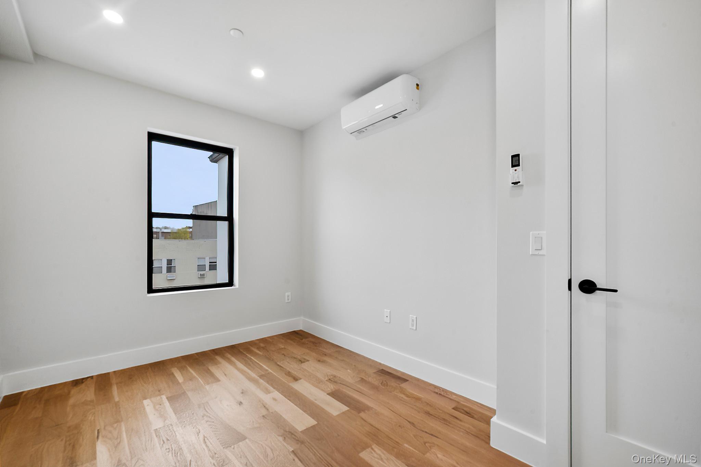
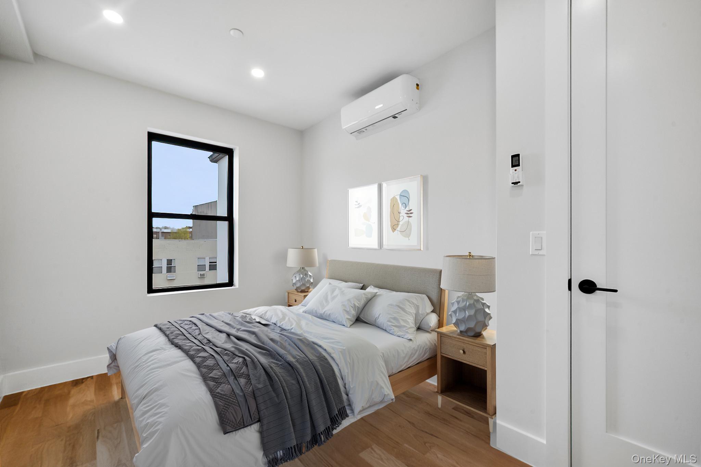
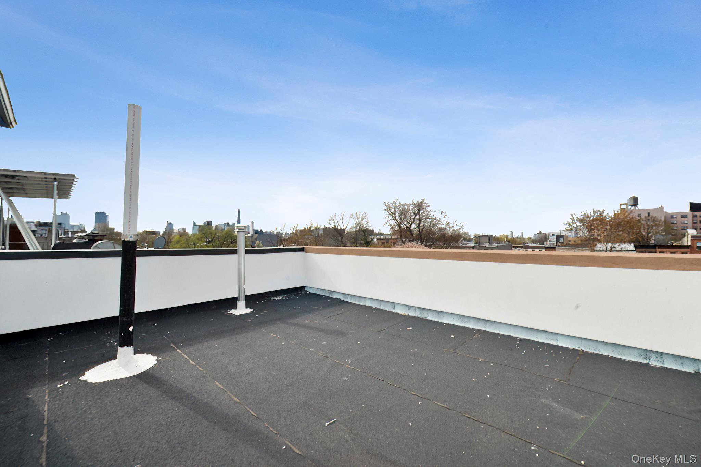
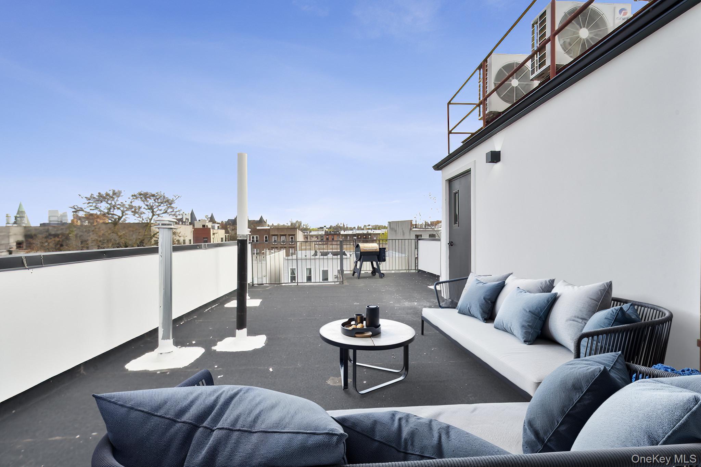
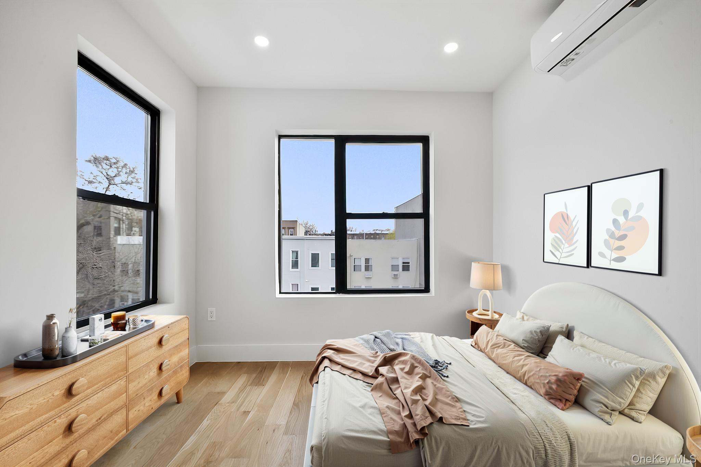
PENTHOUSE PERFECTION WITH PRIVATE ROOFTOP TERRACE AND MANHATTAN VIEWS Welcome to Penthouse 4PH at 256 Putnam Avenue, a stunning two-bedroom, one-bath condominium offering approximately 800 square feet of beautifully designed interior living space plus an expansive private rooftop terrace of over 900 square feet. Perched atop a boutique four-unit condominium where Bedford-Stuyvesant meets Clinton Hill, this full-floor residence offers exceptional privacy, modern finishes, and seamless indoor-outdoor living. Natural light pours through oversized windows, highlighting wide-plank hardwood floors and an open-concept layout designed for comfortable living and entertaining. The chef's kitchen features custom wood cabinetry, quartz countertops, and premium GE Café appliances. The spa-inspired bathroom includes a soaking tub, floating vanity, and contemporary fixtures. Both bedrooms are generously sized and offer flexibility for a home office, guest room, or primary retreat. The true centerpiece of this home is the spectacular private rooftop terrace with over 900 square feet of outdoor space and beautiful Manhattan skyline views. Whether hosting friends, gardening, dining outdoors, or simply relaxing, this rooftop offers a rare Brooklyn luxury. Residents enjoy low monthly taxes and common charges, along with the exclusivity of a boutique four-residence building. Conveniently located near Fort Greene Park, Herbert Von King Park, Saraghina, Peaches, L'Antagoniste, and multiple transportation options including the A, C, and G trains. Penthouse 4PH at 256 Putnam Avenue offers a unique opportunity to enjoy private outdoor living, modern design, and the best of Brooklyn living. This is not an offering. The complete offering terms are in an offering plan available from the sponsor. File No. CD24-0226.
Details
| MLS # | 1006279 |
|---|---|
| Listing Type | For Sale |
| Style | Condominium |
| HOA Dues | $495 |
| Sub-Type | Resale |
| Status | Active |
| Year | 1899 |
| Days On Site | 93 |
| Listing Provided By | LAFFEY REAL ESTATE | Michael Biton |
Features
| Bed(s) | 2 |
|---|---|
| Bath(s) | 1 Total |
| SQ Feet | 788 |
Interior
| Cooling | Ductless |
|---|---|
| Heating | Electric |
| Interior Features | Kitchen Island, Open Floorplan, Open Kitchen, Quartz/Quartzite Counters, Recessed Lighting |
| Appliances | Dishwasher, Electric Oven, Electric Range, Microwave, Refrigerator |
Exterior
| Construction Materials | Brownstone |
|---|
Parking
| Garage Yes / No | No |
|---|---|
| Parking Features | On Street, Open |
Utilities
| Utilities | Cable Available, Electricity Available, Sewer Connected, Trash Collection Public, Water Connected |
|---|---|
| Sewer | Public Sewer |
Taxes
| Tax Year | 2026 |
|---|---|
| Tax Annual Amount | 4452 |
Area Information
| State | NY |
|---|---|
| County | Kings (Brooklyn) |
| City | Brooklyn |
| Zip Code | 11216 |
| School District | Bedford Academy High School |
| Elementary School | Ps 3 Bedford Village |
| High School | Bedford Academy High School |
| Listing VS Median (in 11216) | |
Price: $979,000 low | high Med: $1,649,500 sqft: 788 low | high Med: 2,725 $ / sqft: $1,242 low | high Med: $624 On site: 93 low | high Med: 127 | |
Market Activity 11216
Request a showing
Request a showing
Contact
Learn More About This Property

| Open House |
|---|
| In-Person 08/30 1:00 PM - 2:30 PM |
| State | NY |
|---|---|
| County | Kings (Brooklyn) |
| City | Brooklyn |
| Zip Code | 11216 |
| School District | Bedford Academy High School |
| Elementary School | Ps 3 Bedford Village |
| High School | Bedford Academy High School |
| Listing VS Median (in 11216) | |
Price: $979,000 low | high Med: $1,649,500 sqft: 788 low | high Med: 2,725 $ / sqft: $1,242 low | high Med: $624 On site: 93 low | high Med: 127 | |
