254 Meredith Lane,West Hempstead, NY 11552
West Hempstead, NY 11552

Description
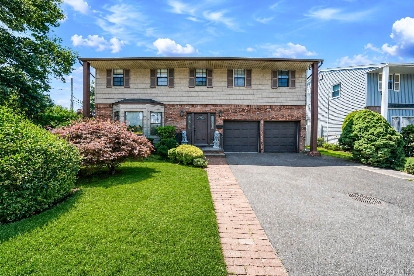
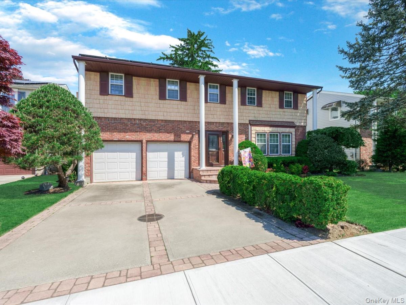
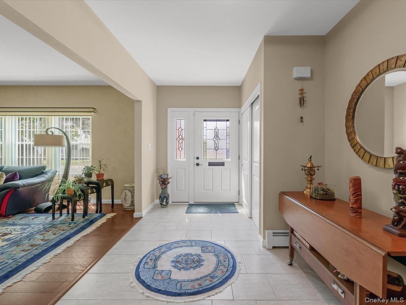
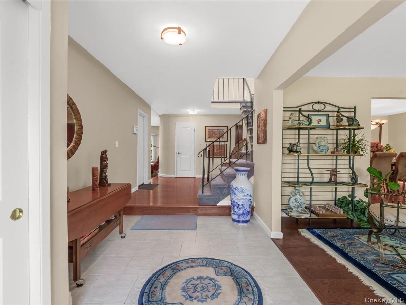
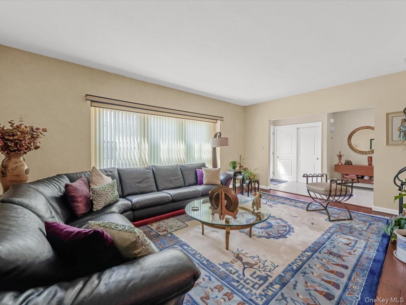
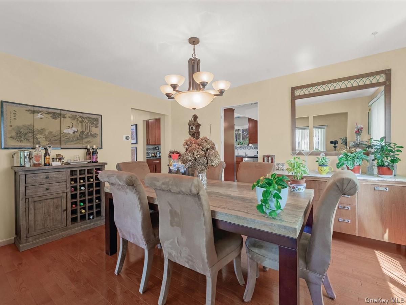
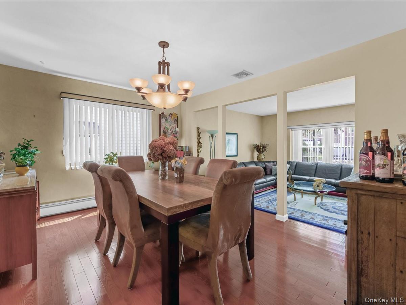
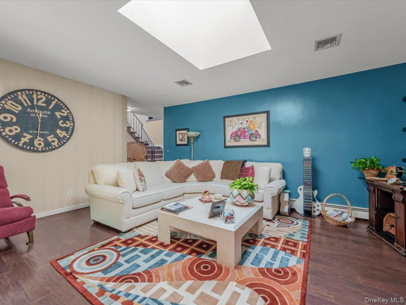
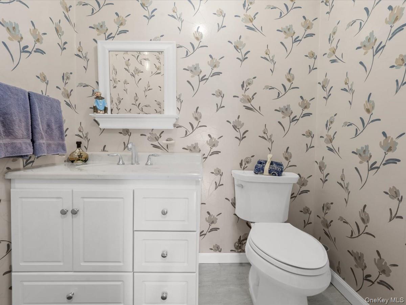
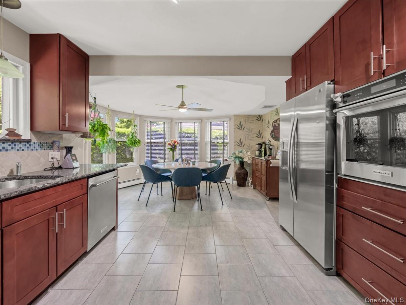
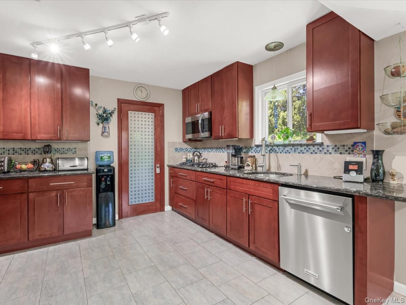
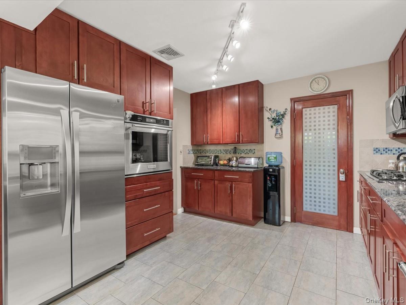
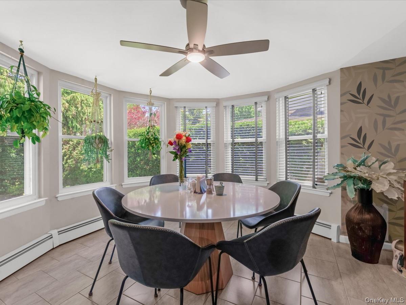
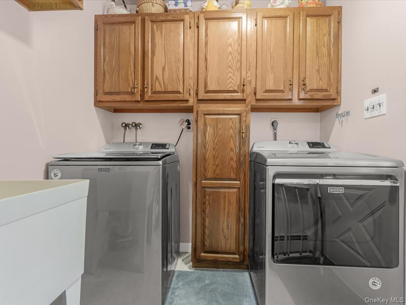
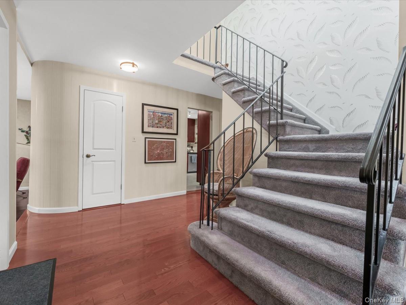
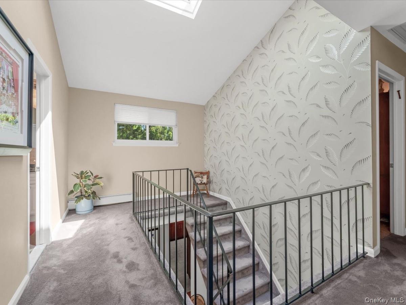
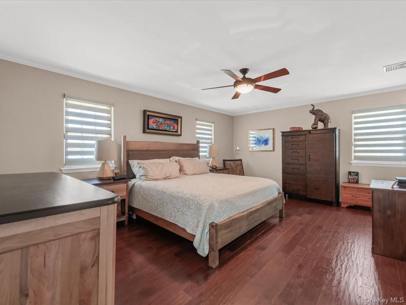
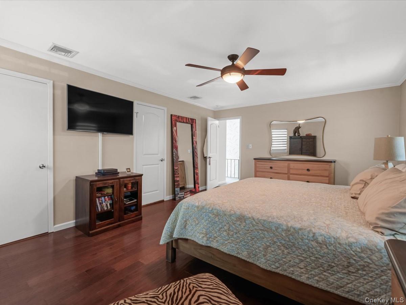
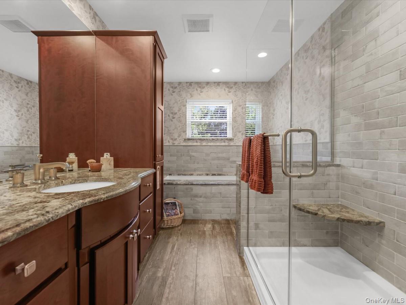
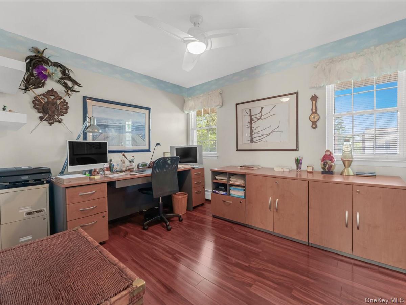
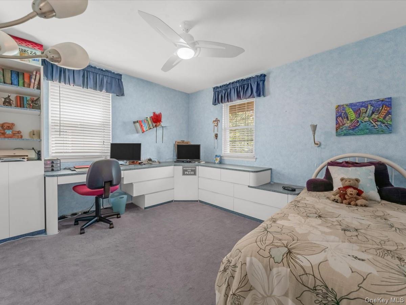
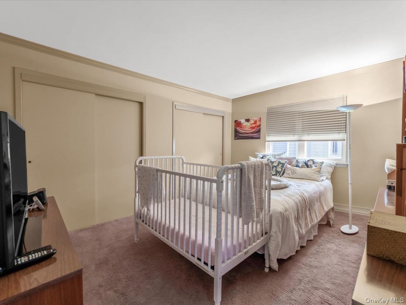
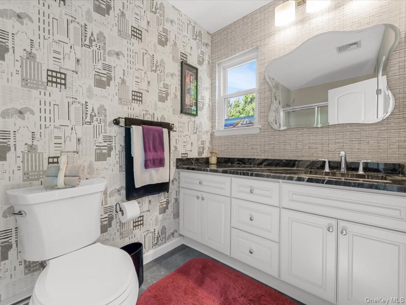
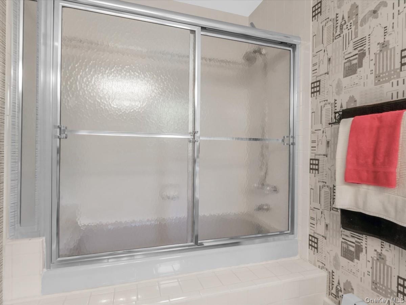
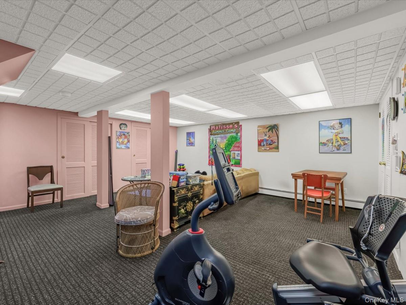
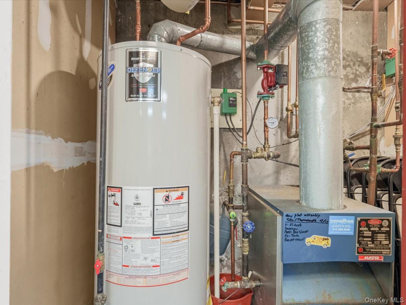
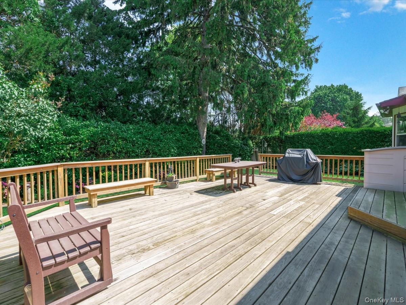
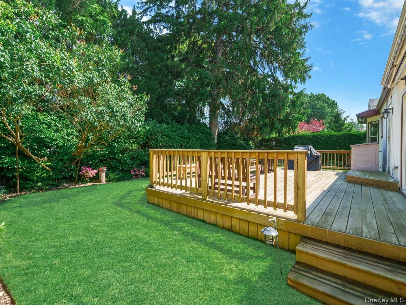
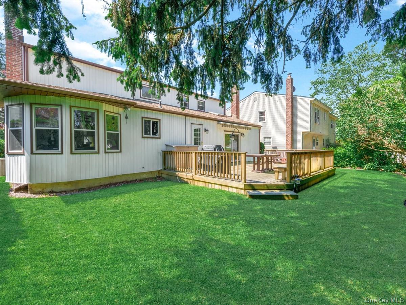
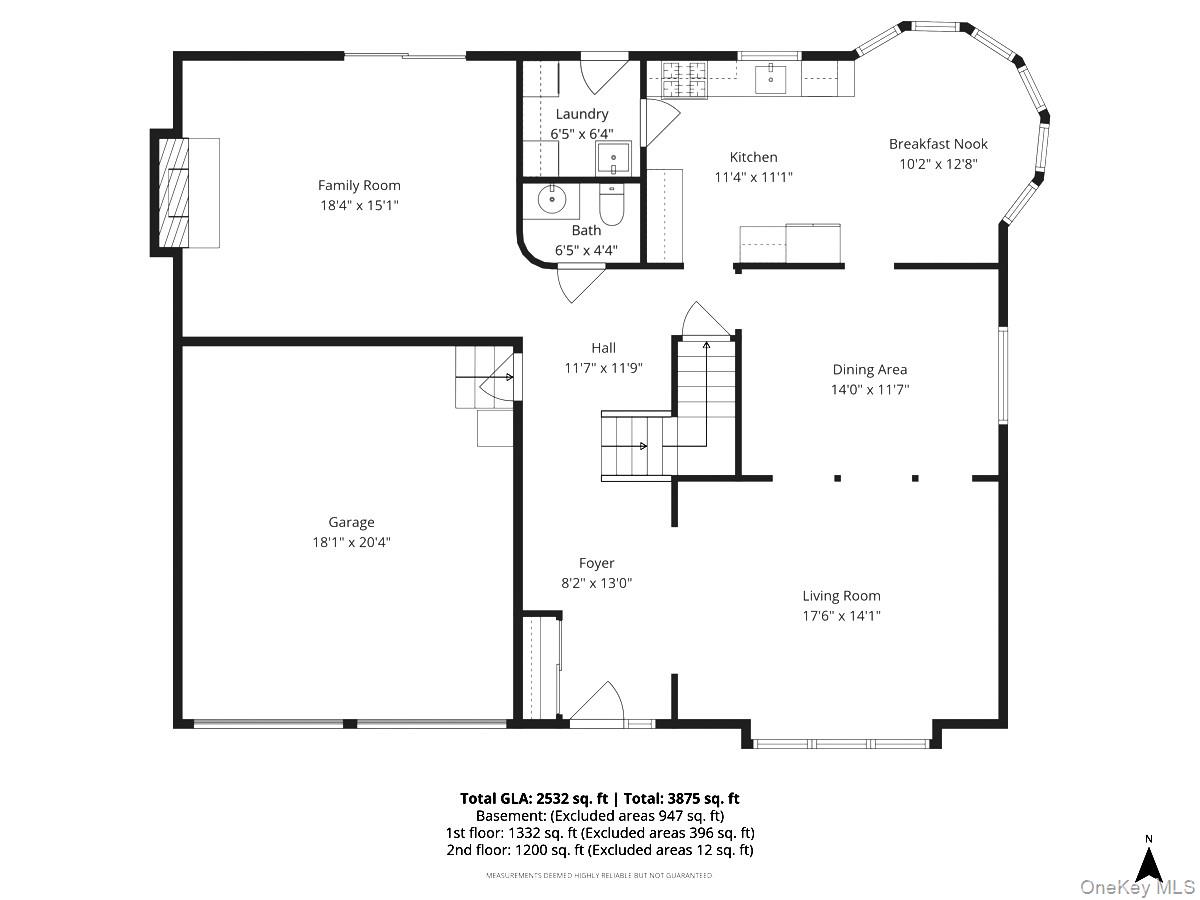
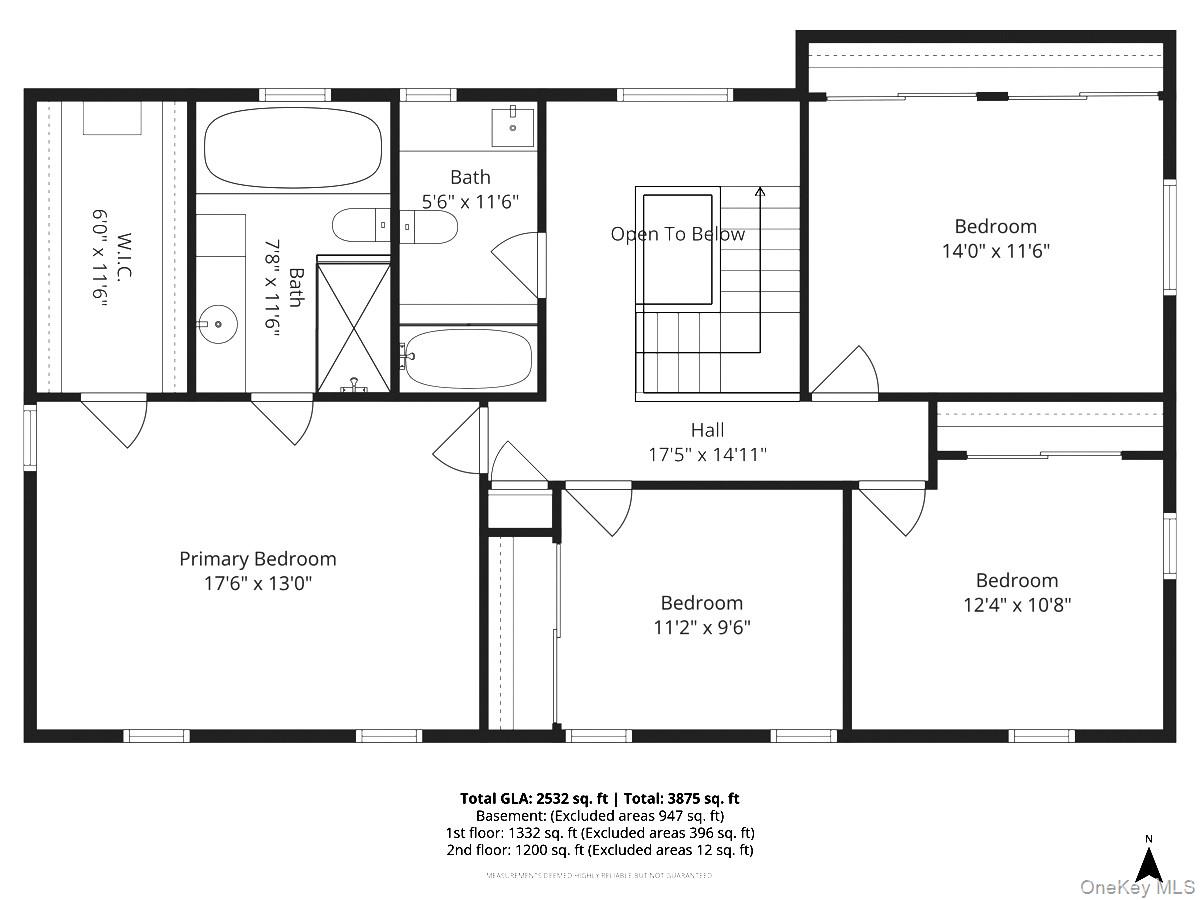
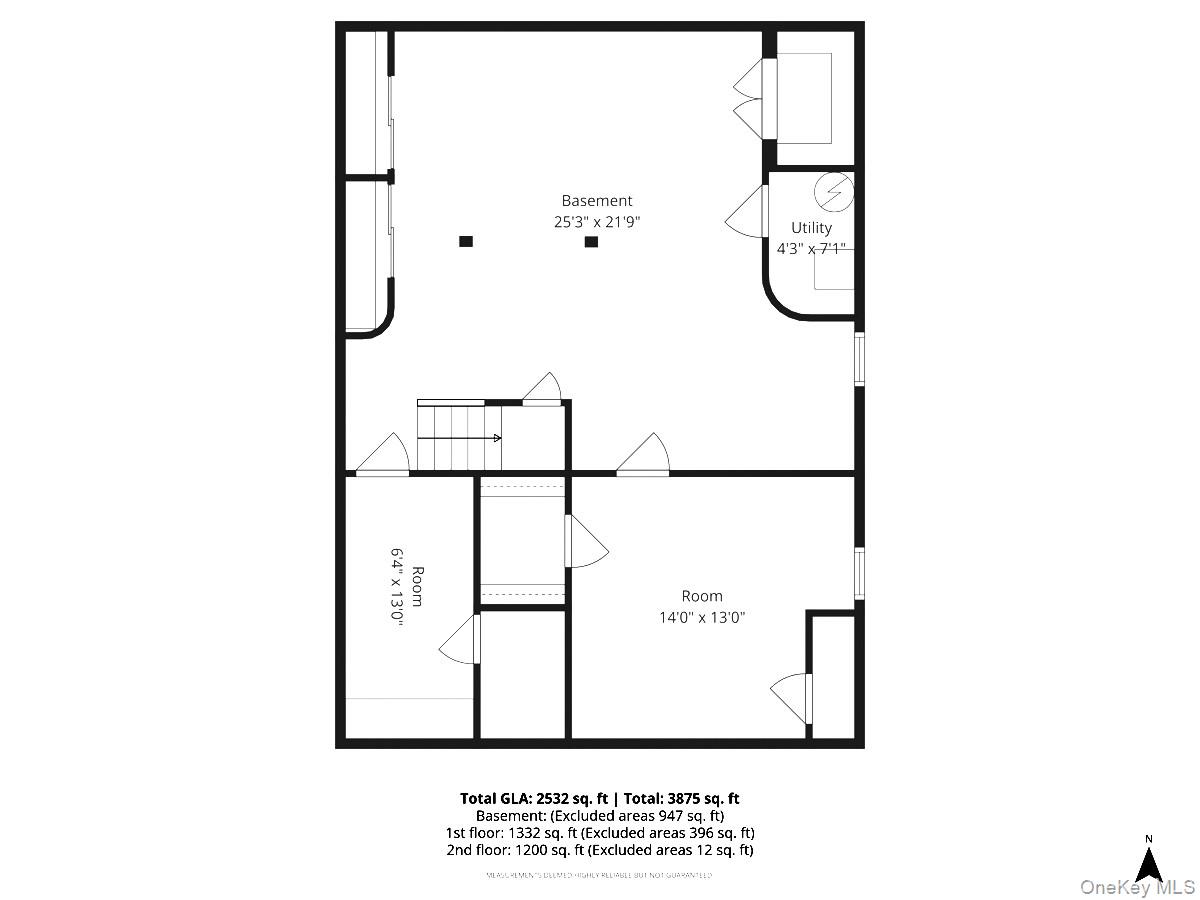
Welcome to this stunning colonial home located on a quiet cul-de-sac, thoughtfully designed for comfortable living and everyday convenience.Main LevelThe main level features a large, updated kitchen with stainless steel appliances, laundry room, formal dining room, expansive living room, powder room, spacious den with gas fireplace that opens to a beautifully maintained elevated deck, coat closet, and an attached two-car garage.Second FloorUpstairs, you will find four bedrooms and a renovated full hall bathroom. The primary bedroom includes a fully renovated en-suite bathroom with a separate stall shower, deep soaker tub. An expansive walk-in closet compliments the primary suite.Lower LevelThe fully finished basement offers a spacious main recreation area, along with potential separate home office, as well as ample storage.Additional FeaturesAdditional features include solar panels for reduced electrical costs, central air conditioning, in-ground sprinkler system, security system, separate gas hot water heater, radiant heating in primary bathroom, four additional heating zones for improved efficiency, 150-amp electrical service, updated appliances, gas barbecue hookup, updated thermal windows, and roof approximately two years old.This is truly a magnificent home with the features and amenities to please the most discerning tastes.
Details
| MLS # | 983739 |
|---|---|
| Listing Type | For Sale |
| Style | House |
| Sub-Type | Resale |
| Status | Pending |
| Year | 1985 |
| Days On Site | 99 |
| Listing Provided By | Four Seasons Realty Team | Glenn R. Barnett CBR |
Features
| Bed(s) | 4 |
|---|---|
| Bath(s) | 3 Total |
| SQ Feet | 2,487 |
| Garage | 2 |
| Basement | Y |
| Acreage | 0.14 |
Interior
| Cooling | Central Air |
|---|---|
| Heating | Baseboard, Hot Water, Natural Gas |
| Interior Features | Built-in Features, Eat-in Kitchen, Entrance Foyer, Formal Dining, Walk-In Closet(s) |
| Appliances | Convection Oven, Cooktop, Dishwasher, Dryer, Gas Cooktop, Microwave, Refrigerator, Stainless Steel Appliance(s), Washer, Gas Water Heater |
Exterior
| Construction Materials | Frame |
|---|---|
| Lot Features | Back Yard, Cul-De-Sac, Level |
| Fencing | Back Yard |
Parking
| Garage Yes / No | Yes |
|---|---|
| Parking Features | Driveway |
Utilities
| Utilities | Natural Gas Connected, Sewer Connected, Trash Collection Public, Water Connected |
|---|---|
| Sewer | Public Sewer |
Taxes
| Tax Year | 2025 |
|---|---|
| Tax Assessed Value | 676 |
| Tax Annual Amount | 17966.66 |
| Tax Lot | 49 |
Area Information
| State | NY |
|---|---|
| County | Nassau County |
| City | West Hempstead |
| Zip Code | 11552 |
| School District | West Hempstead Secondary School |
| Elementary School | George Washington School - Nassa |
| High School | West Hempstead Secondary School |
| Listing VS Median (in 11552) | |
Price: $949,000 low | high Med: $729,000 sqft: 2,487 low | high Med: 1,332 $ / sqft: $382 low | high Med: $547 On site: 99 low | high Med: 77 | |
Market Activity 11552
Request a showing
Request a showing
Contact
Learn More About This Property

| State | NY |
|---|---|
| County | Nassau County |
| City | West Hempstead |
| Zip Code | 11552 |
| School District | West Hempstead Secondary School |
| Elementary School | George Washington School - Nassa |
| High School | West Hempstead Secondary School |
| Listing VS Median (in 11552) | |
Price: $949,000 low | high Med: $729,000 sqft: 2,487 low | high Med: 1,332 $ / sqft: $382 low | high Med: $547 On site: 99 low | high Med: 77 | |