















Description
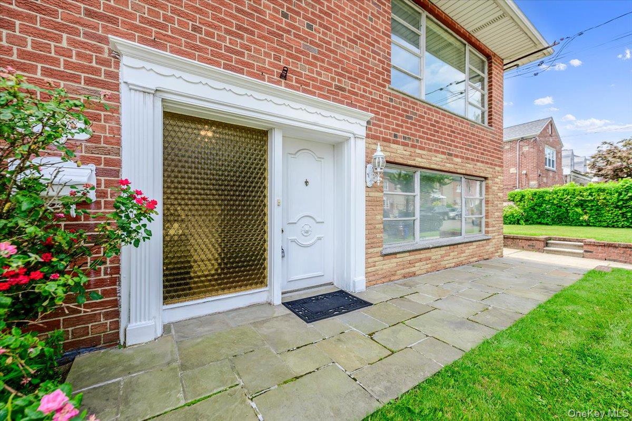
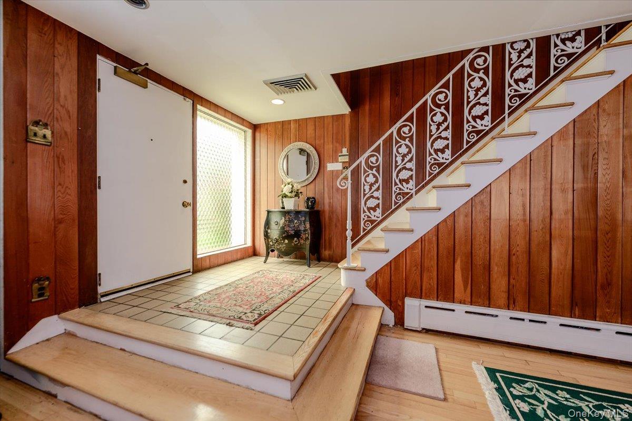
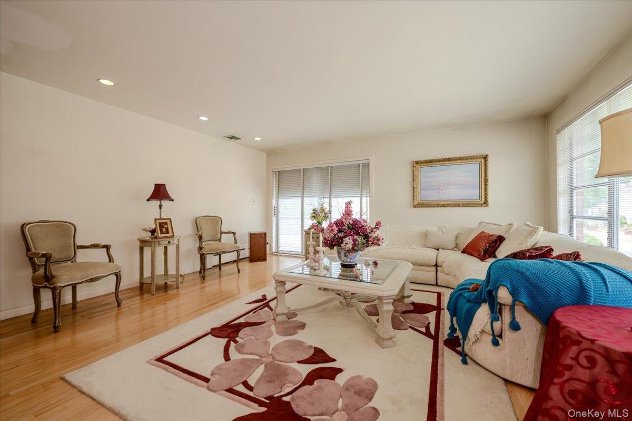
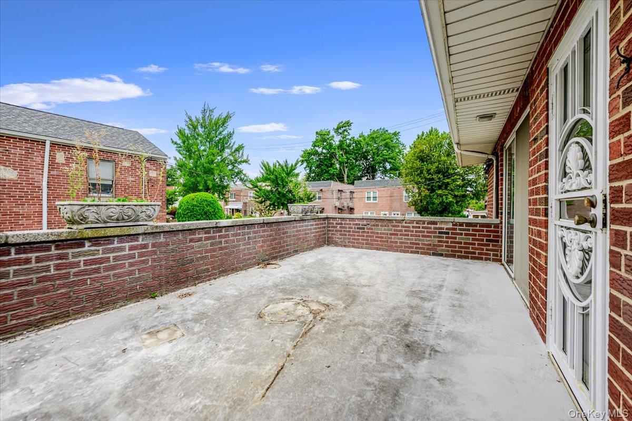
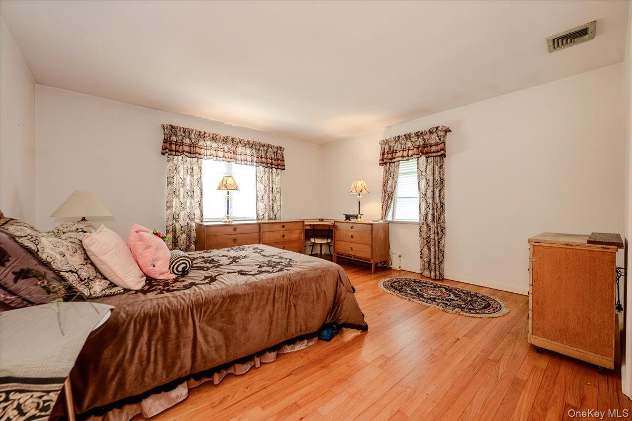
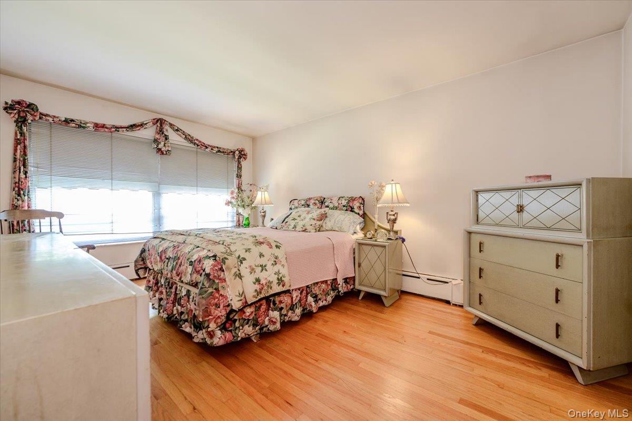
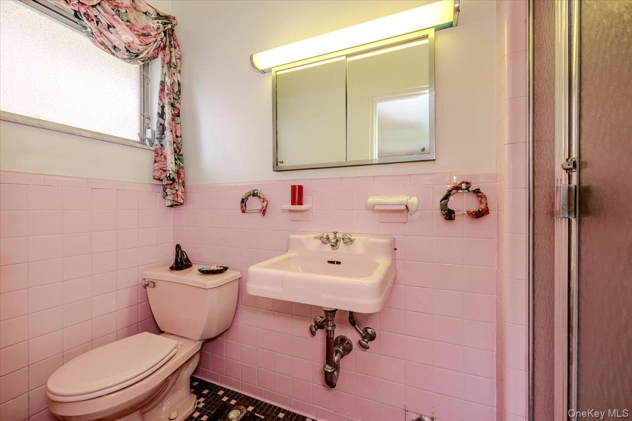
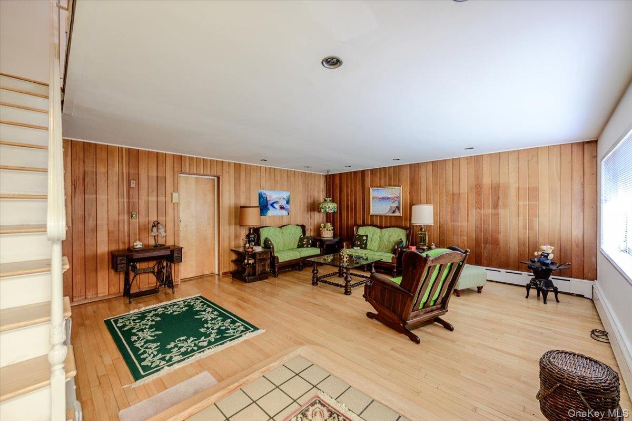
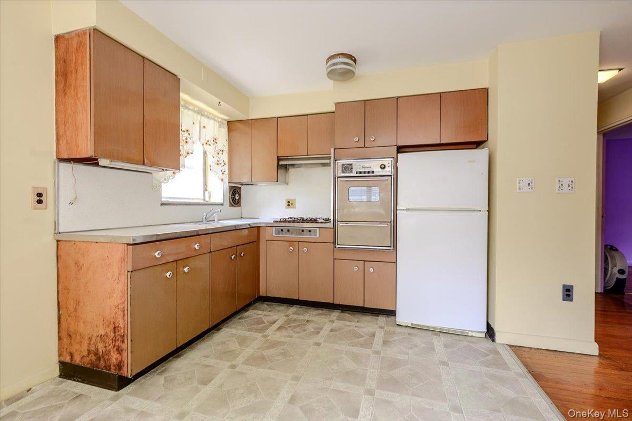
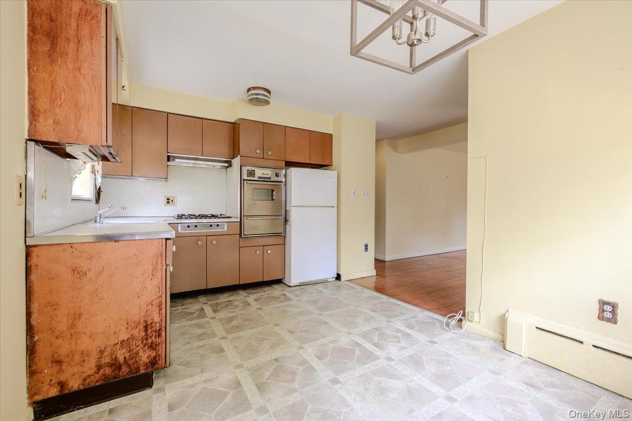
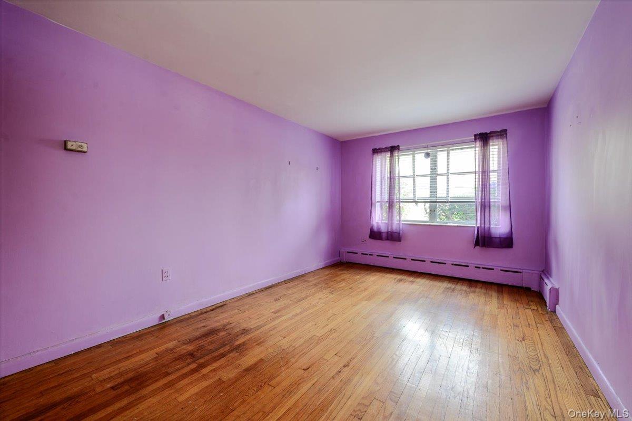
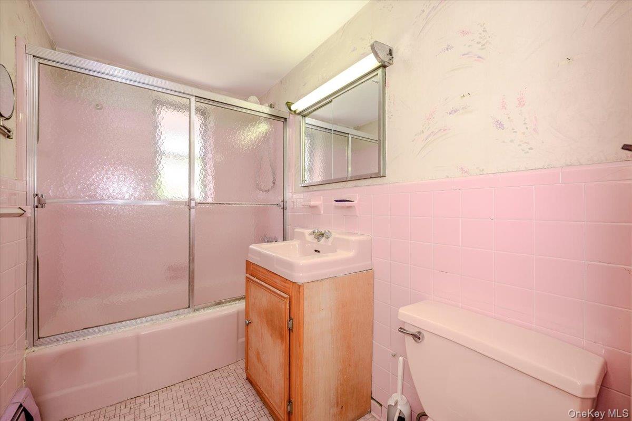
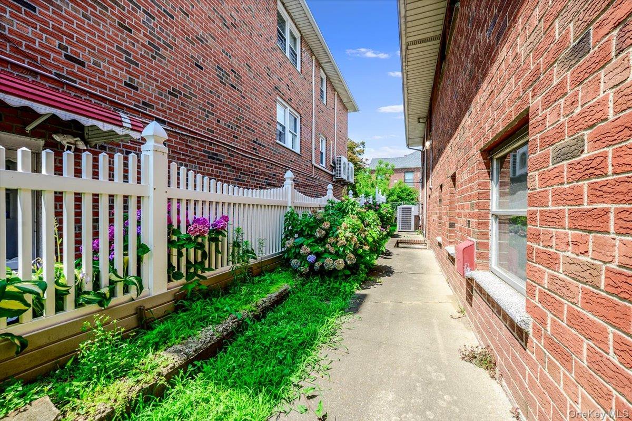
Welcome to 2539 Woodhull Avenue, also known as 1528 Hawthorn Street, located in the highly desirable Pelham Gardens section of the Bronx. This custom-built, well-maintained all-brick split-level home sits proudly on a 5,000 sq. ft. corner property and offers exceptional space, flexibility, and convenience. Enter into a large sunken family room with walk-out access to the backyard, along with a home office/bedroom and full bathroom. The second level features a spacious living room with recessed lighting, hardwood floors, and sliding doors leading to a large terrace overlooking the garden. The large eat-in kitchen also provides access to the terrace, creating a perfect flow for indoor and outdoor living. The main residence offers generous bedroom space, including large guest bedrooms and a primary bedroom with en-suite bath, along with ample closet space throughout. Additional features include hardwood floors, central AC, gas heat, hot water cast iron baseboard heating, and a full attic for storage. The side rental apartment features a large living room, eat-in kitchen, 1 bedroom, and full bathroom, offering excellent extended-family or income-producing potential. Complete with a one-car garage, private driveway, yard, and convenient access to major highways, retail stores, parks, schools, and public transportation. A rare Pelham Gardens opportunity with size, location, and versatility.
Details
| MLS # | 1024627 |
|---|---|
| Listing Type | For Sale |
| Sub-Type | Resale |
| Status | Active |
| Year | 1960 |
| Days On Site | 48 |
| Listing Provided By | Morris Park Realty Group | Joseph Cosentino |
Features
| Bed(s) | 4 |
|---|---|
| Bath(s) | 4 Total |
| SQ Feet | 3,200 |
| Garage | 1 |
| Units | 2 |
| Acreage | 0.11 |
Interior
| Cooling | Central Air |
|---|---|
| Heating | Natural Gas |
| Interior Features | Eat-in Kitchen, Entrance Foyer, Primary Bathroom, Recessed Lighting, Storage |
Exterior
| Construction Materials | Brick |
|---|---|
| Foundation Details | Slab |
Parking
| Garage Yes / No | Yes |
|---|---|
| Parking Features | Attached |
Utilities
| Utilities | Electricity Connected, Natural Gas Connected |
|---|---|
| Sewer | Public Sewer |
Taxes
| Tax Year | 2025 |
|---|---|
| Tax Assessed Value | 68160 |
| Tax Annual Amount | 7000.44 |
Area Information
| State | NY |
|---|---|
| County | Bronx County |
| City | Bronx |
| Zip Code | 10469 |
| School District | Astor Collegiate Academy |
| Elementary School | Ps 97 |
| High School | Astor Collegiate Academy |
| Listing VS Median (in 10469) | |
Price: $1,220,000 low | high Med: $765,000 sqft: 3,200 low | high Med: 1,749 $ / sqft: $381 low | high Med: $437 On site: 48 low | high Med: 152 | |
Market Activity 10469
Request a showing
Request a showing
Contact
Learn More About This Property

| State | NY |
|---|---|
| County | Bronx County |
| City | Bronx |
| Zip Code | 10469 |
| School District | Astor Collegiate Academy |
| Elementary School | Ps 97 |
| High School | Astor Collegiate Academy |
| Listing VS Median (in 10469) | |
Price: $1,220,000 low | high Med: $765,000 sqft: 3,200 low | high Med: 1,749 $ / sqft: $381 low | high Med: $437 On site: 48 low | high Med: 152 | |
