
 New Listing
 In-Person: 08/30 11:00 AM - 1:00 PM













Description
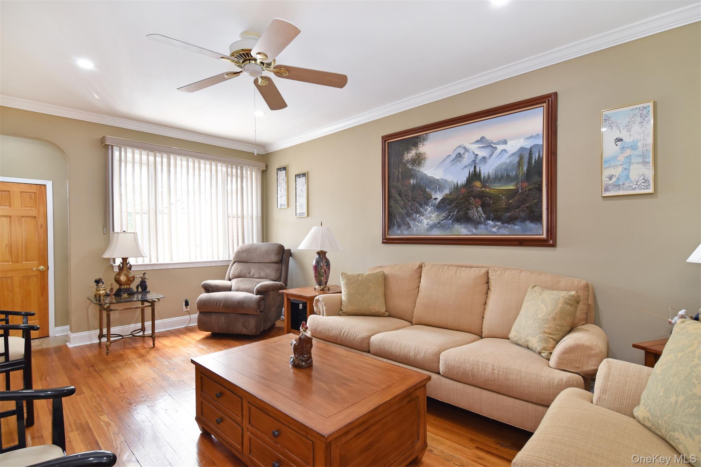
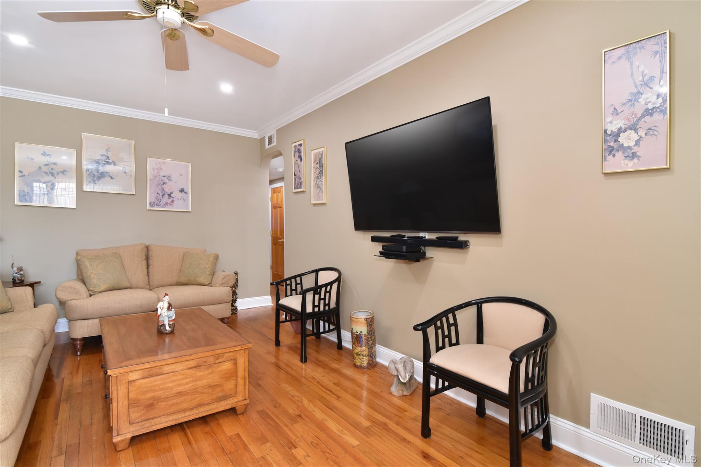
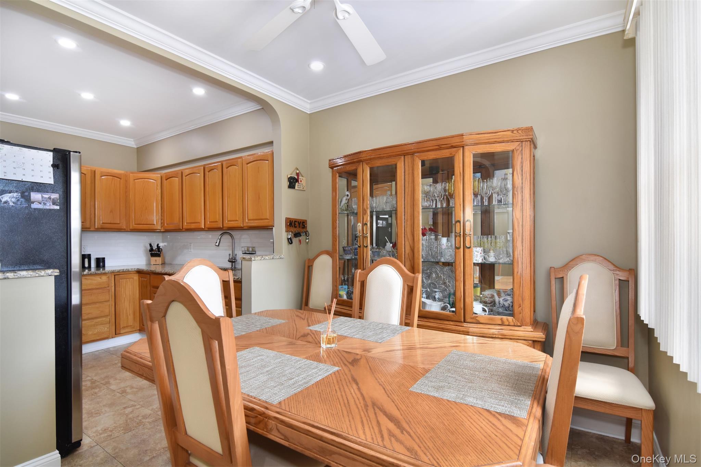
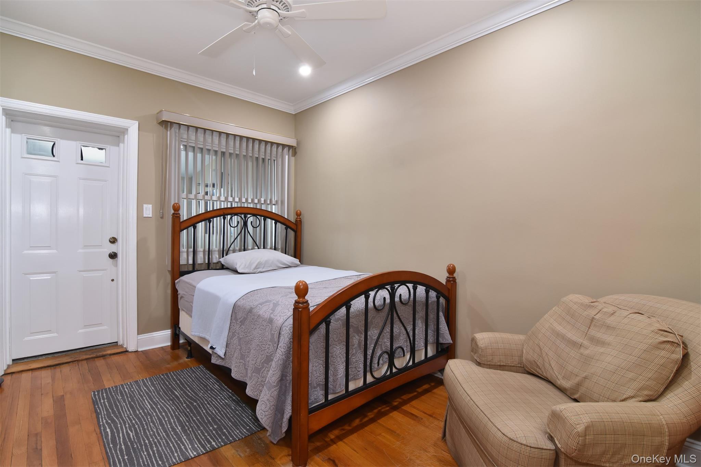
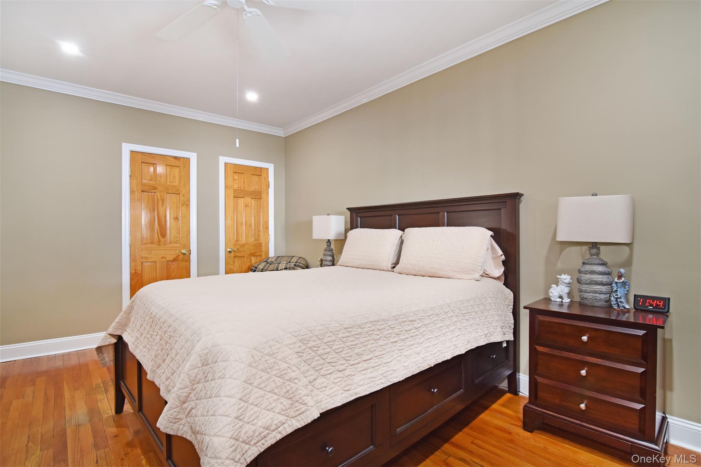
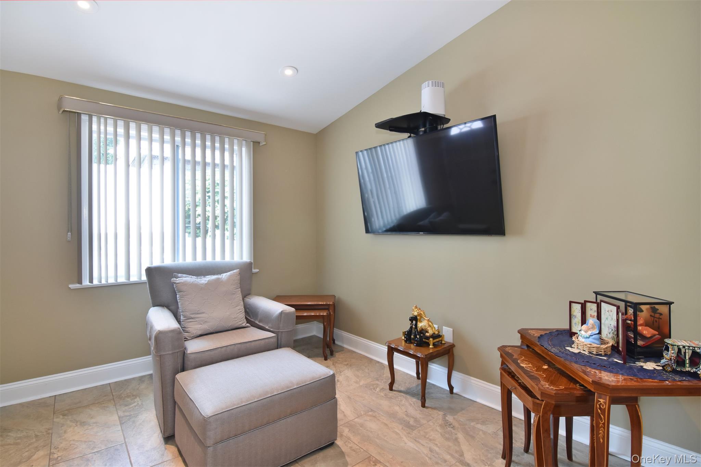
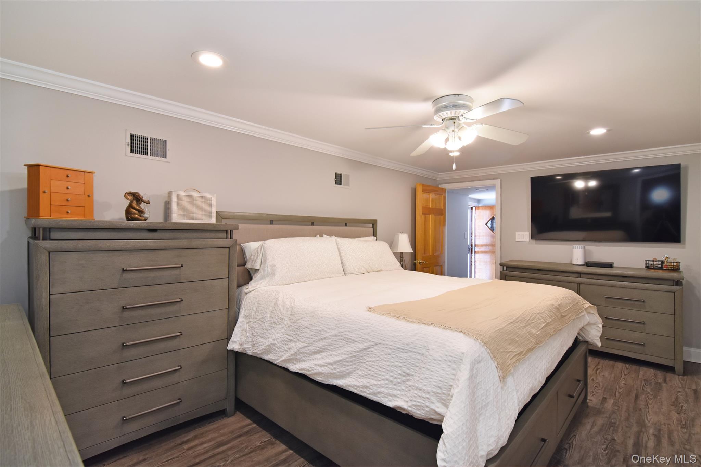
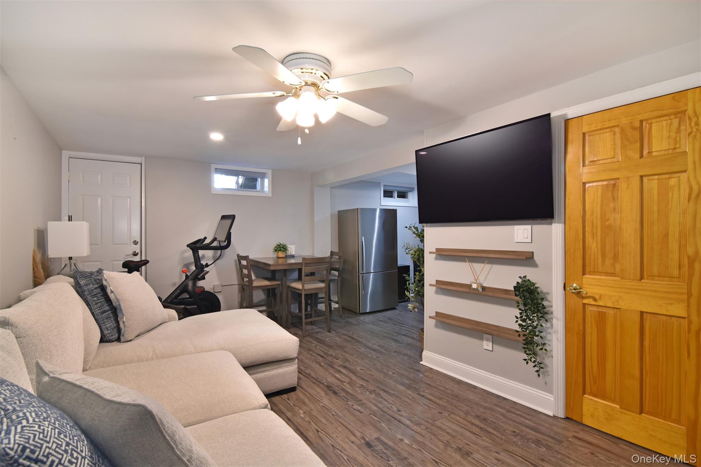
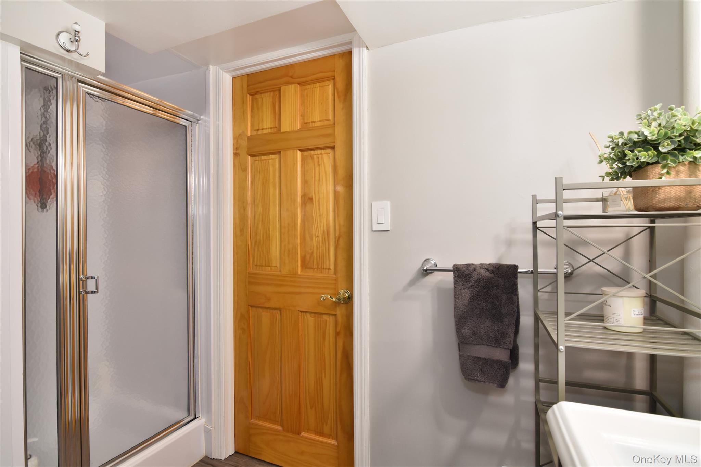
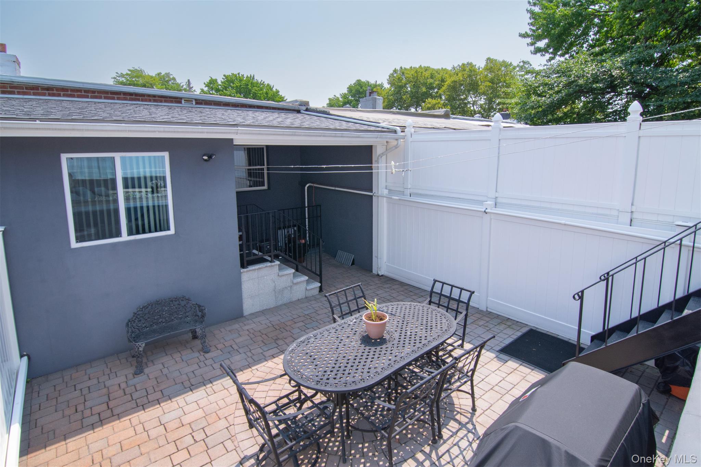
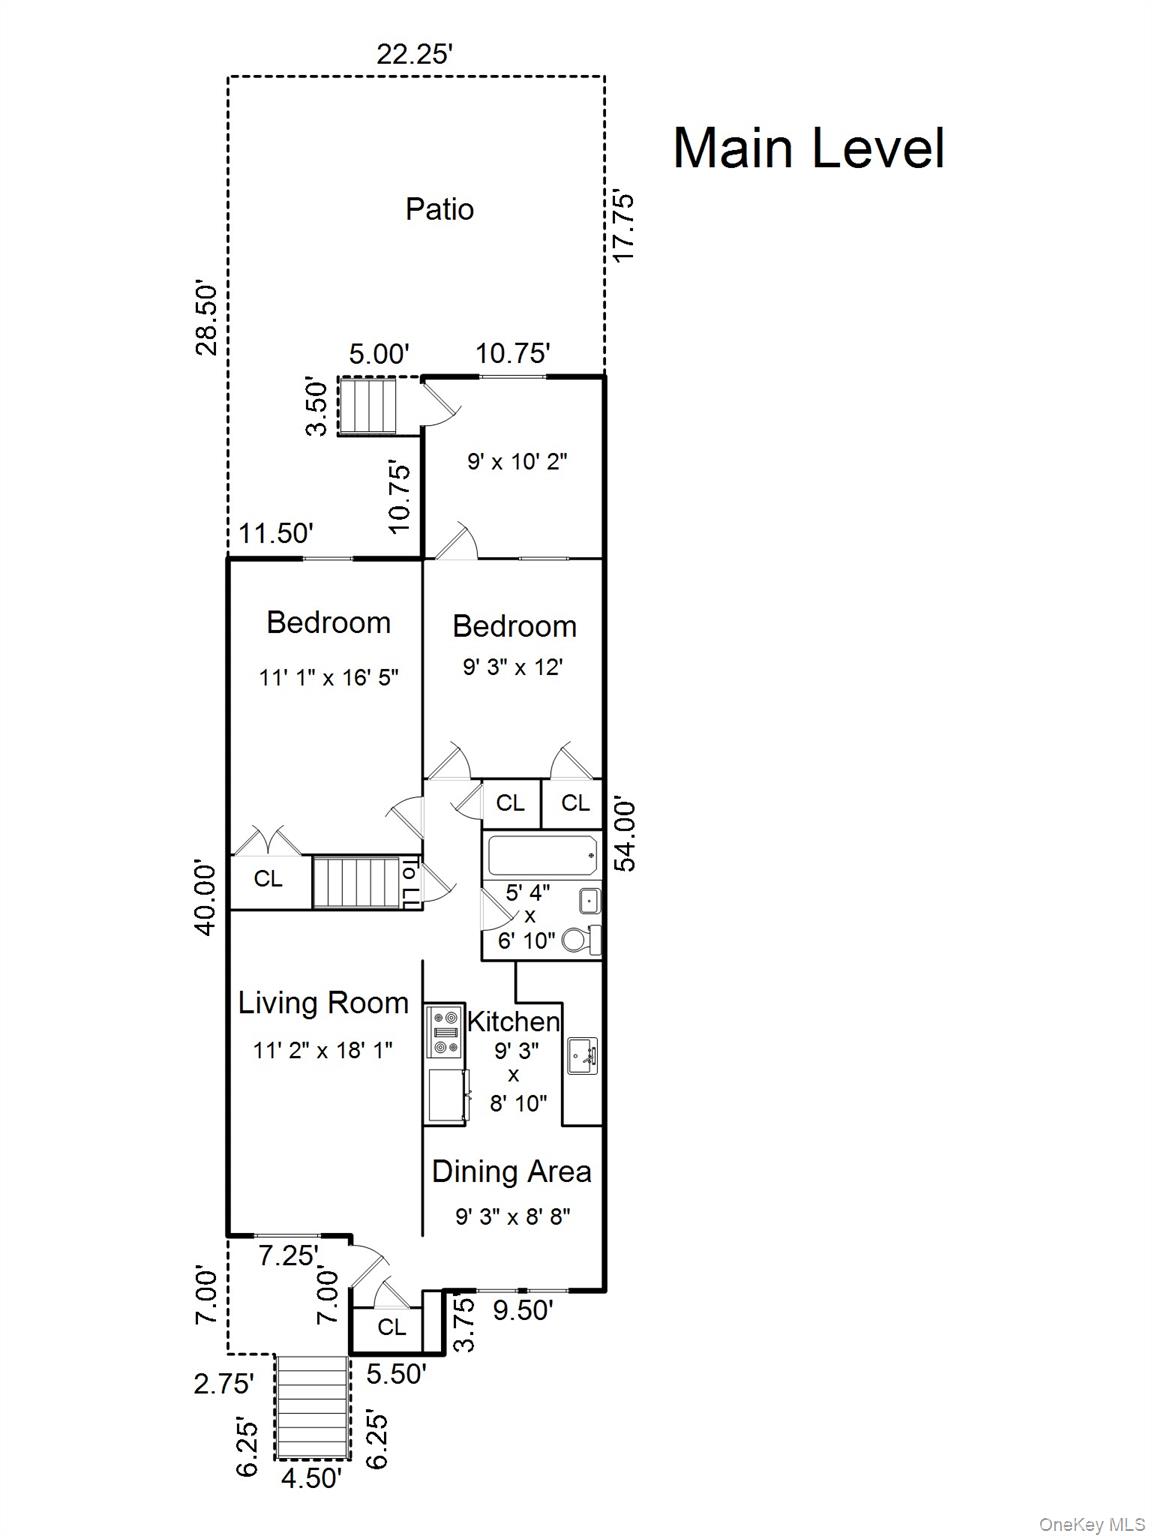
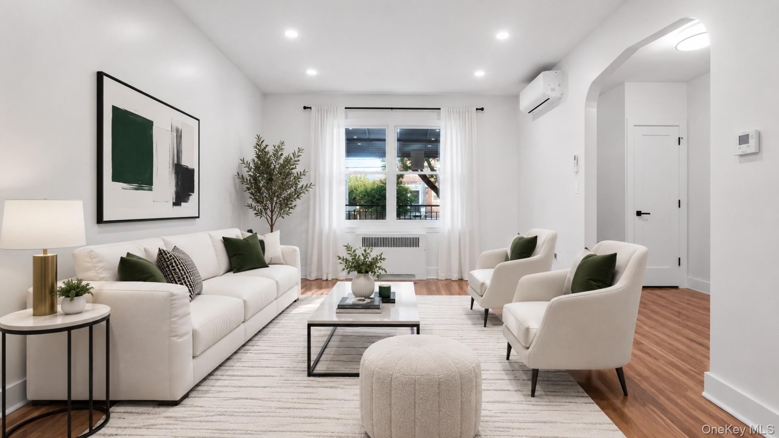
Welcome to 2533 Tenbroeck Ave, in the vibrant community of Pelham Gardens. Picture yourself coming home to a space that is comfortable, versatile, and truly ready for you to move right in. From the moment you arrive, the new paver driveway and walkway create a welcoming first impression, while thoughtful updates throughout make everyday living easy. Sit outside in the well kept backyard with your coffee, or have friends gather for a bbq. Upstairs, the inviting layout offers two bedrooms, a comfortable living room, kitchen, and flexible bonus space that can become whatever fits your lifestyle-a cozy home office, peaceful reading nook, playroom, or den. Imagine enjoying your morning coffee in the kitchen, gathering with friends in the living room, and having a dedicated space to work from home when you need it. The finished lower level adds an entirely new dimension to the home. With a kitchette, bedroom, living room, and walk-in closet, this additional living space gives you room for guests, extended family, a private retreat, or simply more space to spread out and make your own. Recent updates, including a new water heater, central air conditioning and electrical panel, provide added comfort and peace of mind. Best of all, this home is move-in ready, allowing you to settle in and start enjoying it from day one. Whether you're looking for a home with room to grow, space for loved ones, or flexibility to create the lifestyle you've been envisioning, this is a home you can see yourself living in.
Details
| MLS # | 1041579 |
|---|---|
| Listing Type | For Sale |
| Style | House |
| Sub-Type | Resale |
| Status | Active |
| Year | 1950 |
| Days On Site | 5 |
| Listing Provided By | Julia B Fee Sothebys Int. Rlty | Nicole L. Simmonds |
Features
| Bed(s) | 3 |
|---|---|
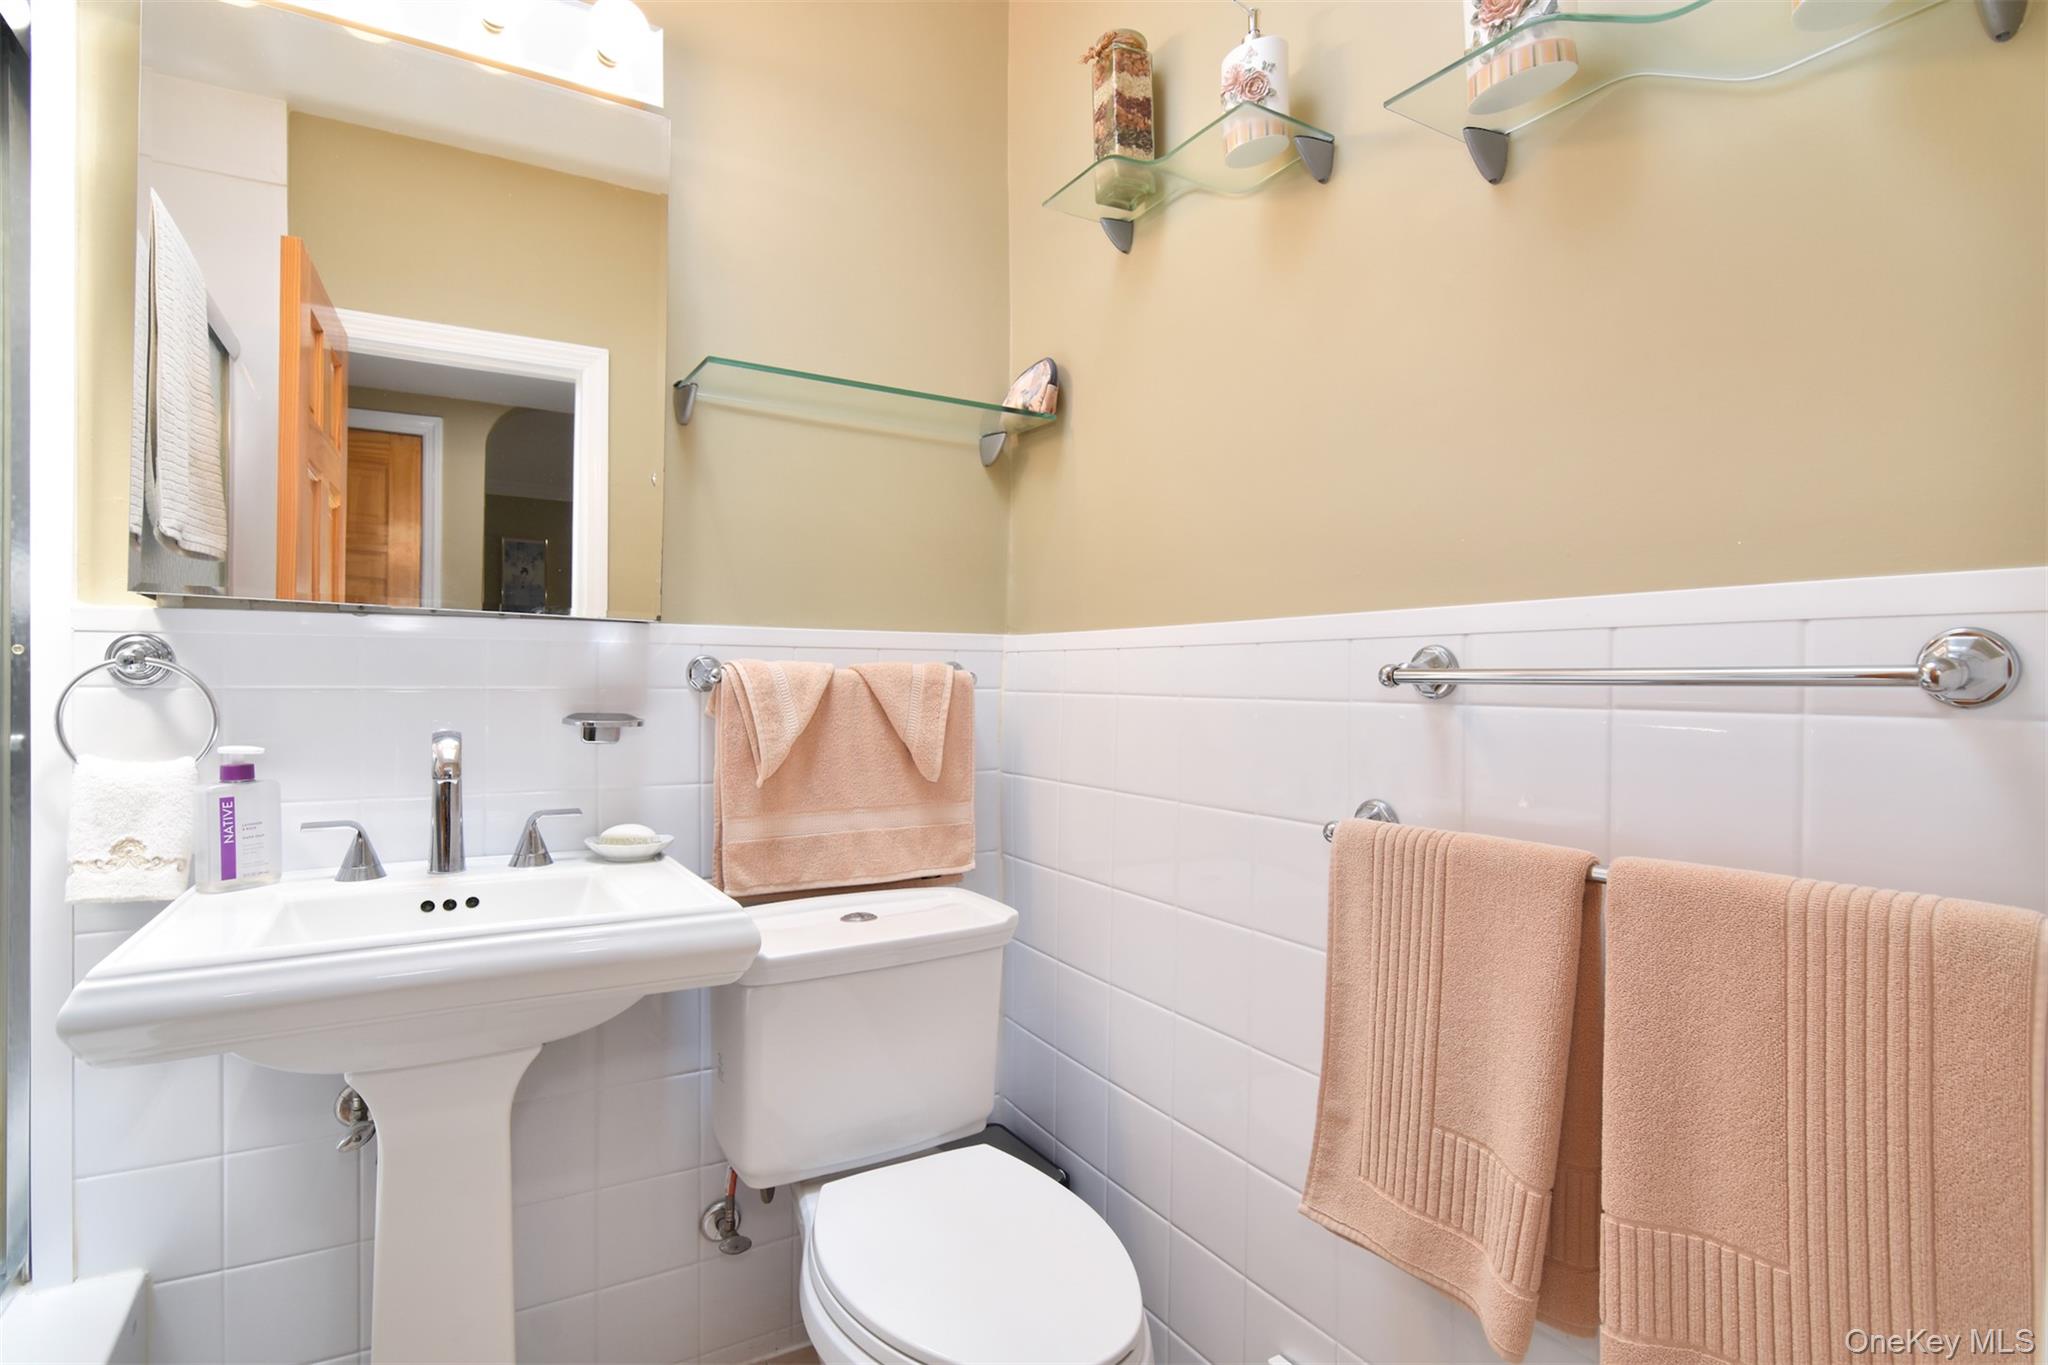
| Bath(s) | 2 Total |
| SQ Feet | 1,932 |
| Garage | 1 |
| Basement | Y |
| Acreage | 0.05 |
Interior
| Cooling | Central Air |
|---|---|
| Heating | Forced Air |
| Interior Features | First Floor Bedroom, First Floor Full Bath, Ceiling Fan(s), Eat-in Kitchen, Entrance Foyer, Granite Counters, In-Law Floorplan, Recessed Lighting, Washer/Dryer Hookup |
| Appliances | Convection Oven, Cooktop, Exhaust Fan, Freezer, Gas Cooktop, Gas Range, Humidifier, Microwave, Refrigerator, Gas Water Heater |
Exterior
| Exterior Features | Balcony |
|---|---|
| Construction Materials | Brick |
| Fencing | Back Yard |
Parking
| Garage Yes / No | Yes |
|---|---|
| Parking Features | Driveway, Garage, On Street |
Utilities
| Utilities | Natural Gas Connected, Sewer Connected, Trash Collection Public, Water Connected |
|---|---|
| Sewer | Public Sewer |
Taxes
| Tax Year | 2025 |
|---|---|
| Tax Assessed Value | 40200 |
| Tax Annual Amount | 6099.76 |
Area Information
| State | NY |
|---|---|
| County | Bronx County |
| City | Bronx |
| Zip Code | 10469 |
| School District | Astor Collegiate Academy |
| Elementary School | Ps 121 Throop |
| High School | Astor Collegiate Academy |
| Listing VS Median (in 10469) | |
Price: $725,000 low | high Med: $750,000 sqft: 1,932 low | high Med: 1,825 $ / sqft: $375 low | high Med: $415 On site: 5 low | high Med: 219 | |
Market Activity 10469
Request a showing
Request a showing
Contact
Learn More About This Property

| Open House |
|---|
| In-Person 08/30 11:00 AM - 1:00 PM |
| State | NY |
|---|---|
| County | Bronx County |
| City | Bronx |
| Zip Code | 10469 |
| School District | Astor Collegiate Academy |
| Elementary School | Ps 121 Throop |
| High School | Astor Collegiate Academy |
| Listing VS Median (in 10469) | |
Price: $725,000 low | high Med: $750,000 sqft: 1,932 low | high Med: 1,825 $ / sqft: $375 low | high Med: $415 On site: 5 low | high Med: 219 | |
 | $899,0002539 Yates AvenueBronx, NY 10469 |