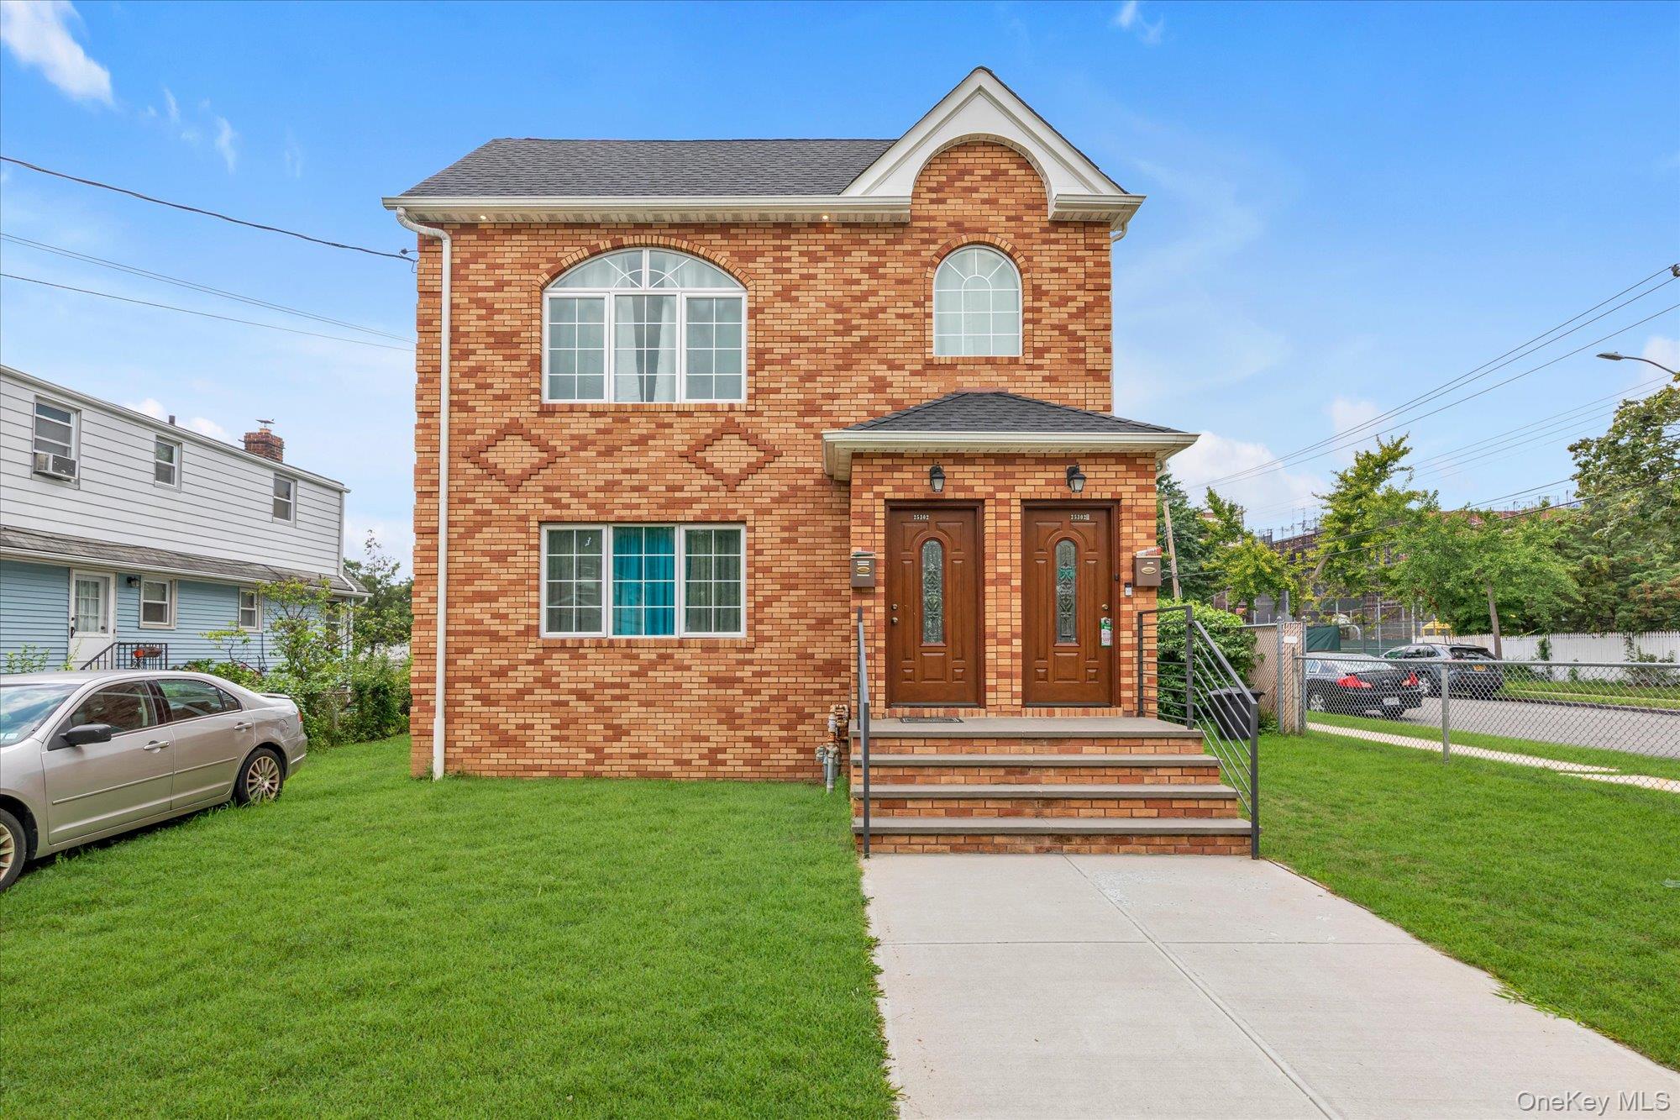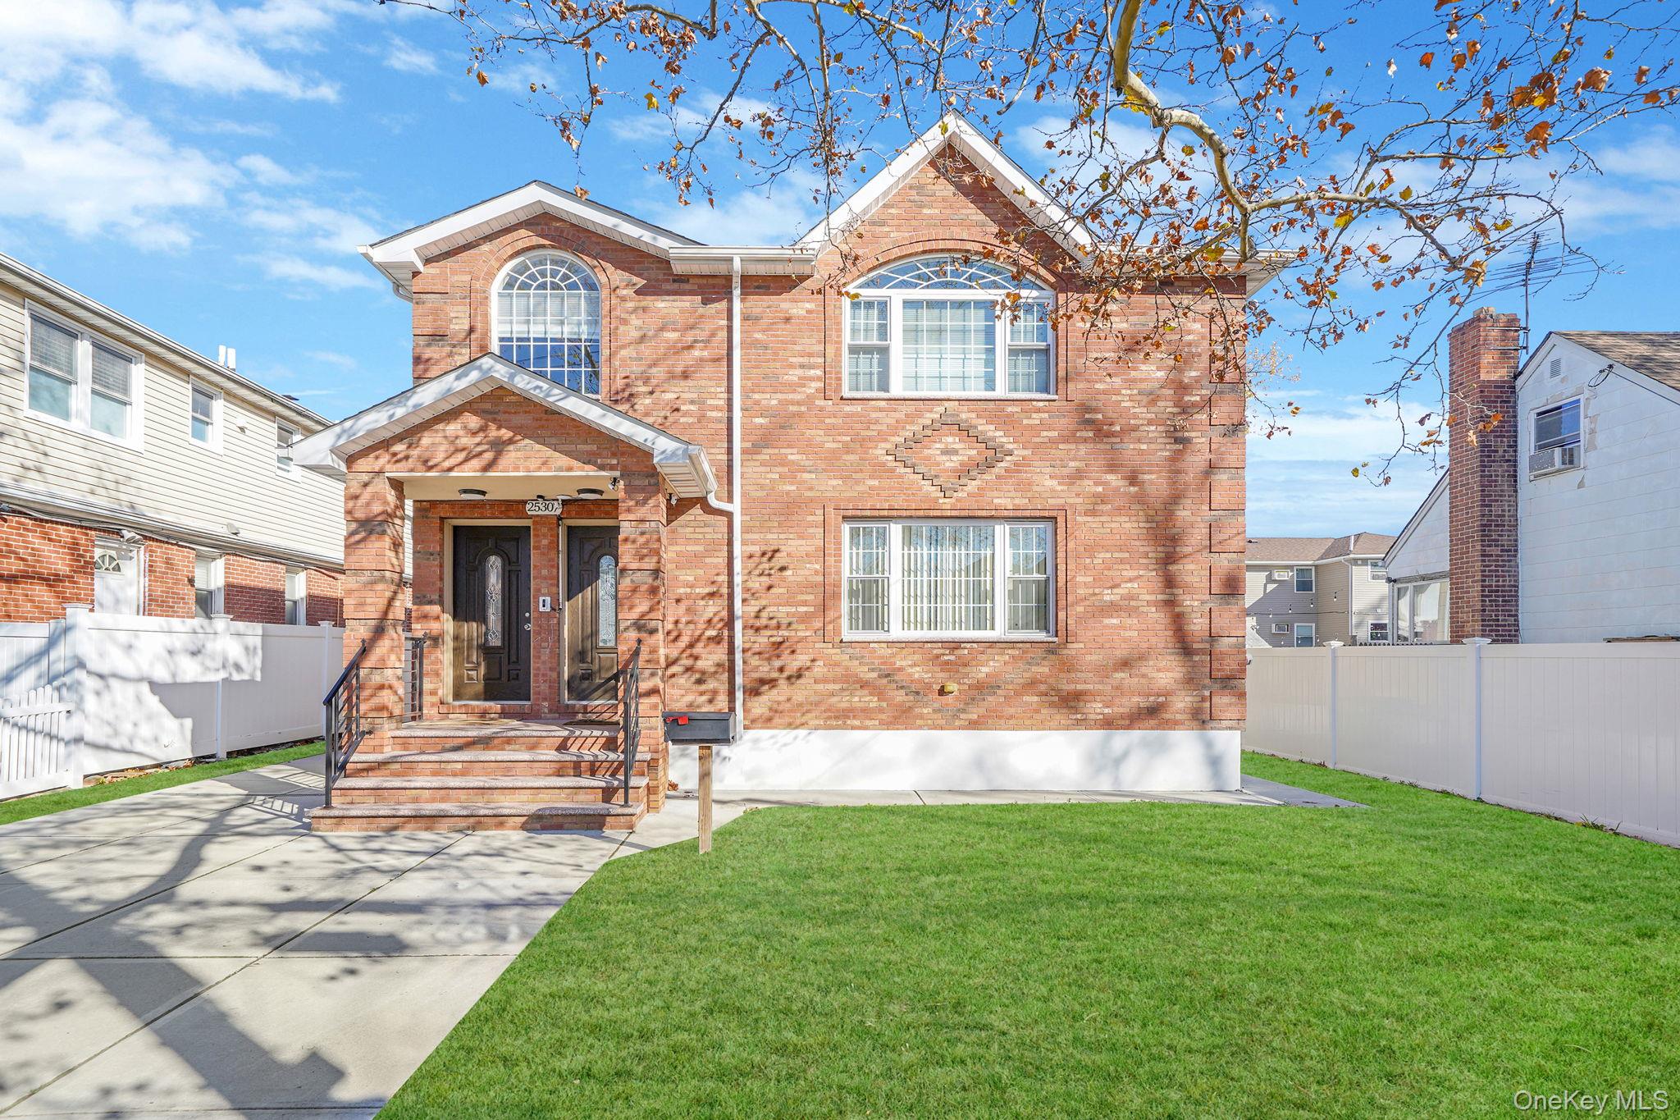
253-07 Memphis Avenue,Rosedale, NY 11422
Rosedale, NY 11422

Description
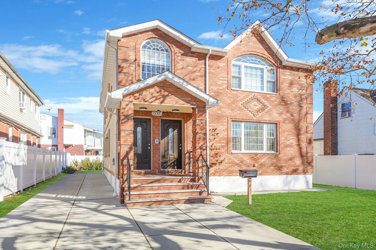
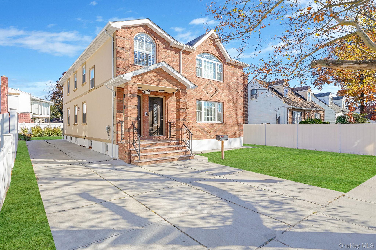
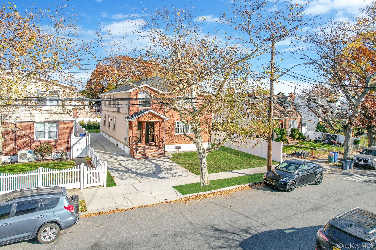
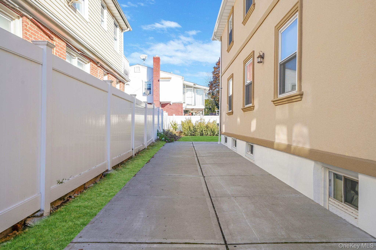
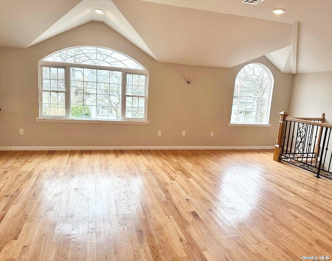
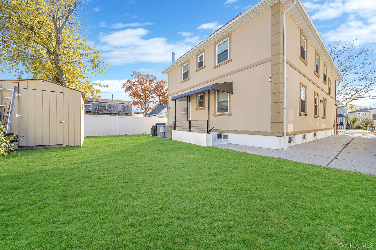
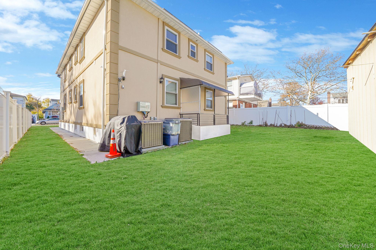
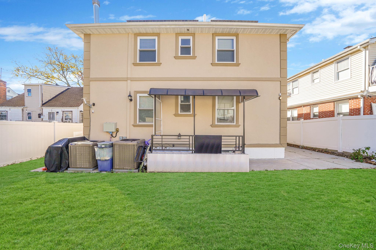
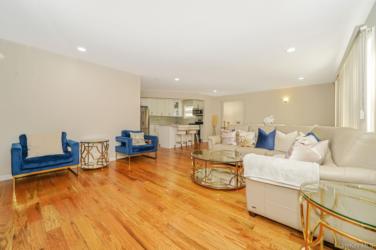
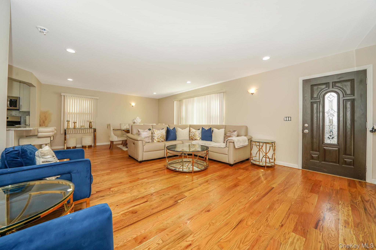
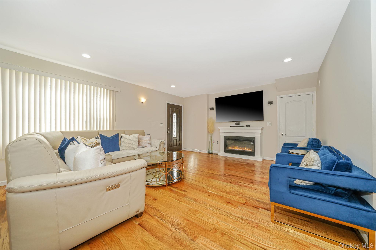
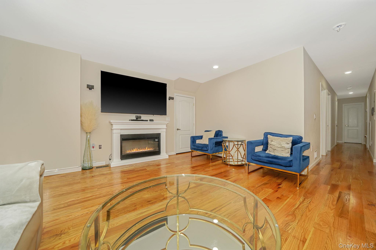
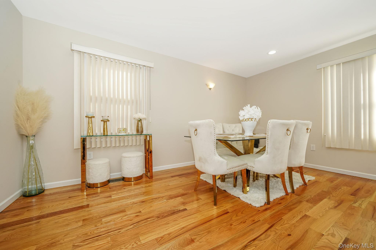
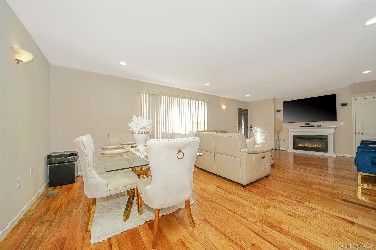
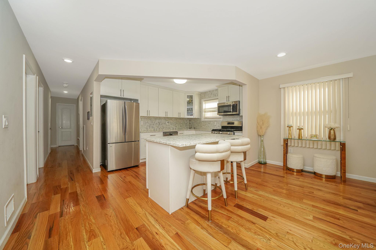
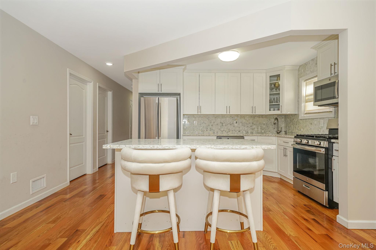
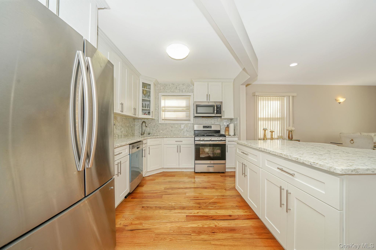
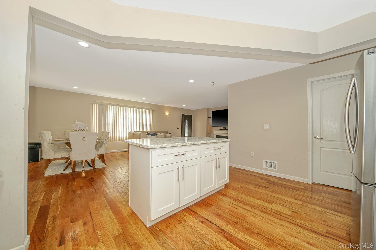
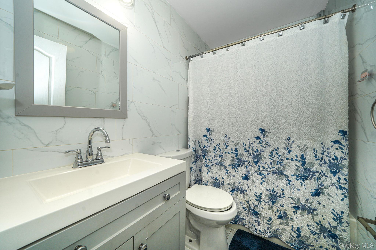
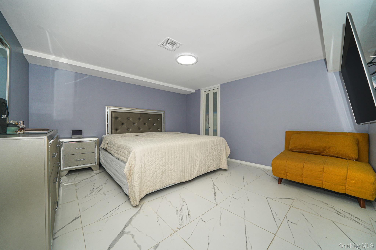
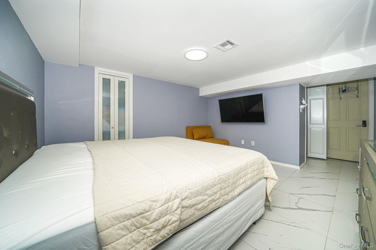
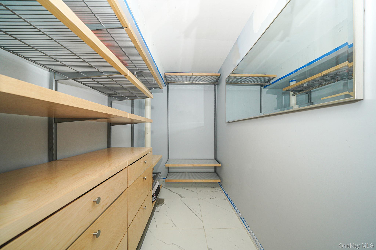
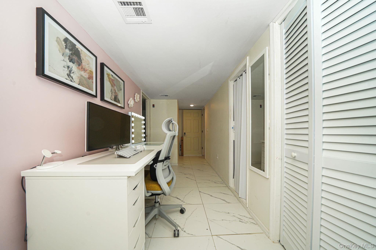
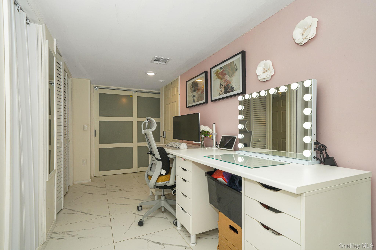
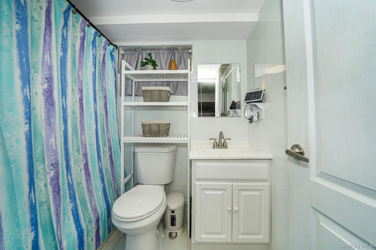
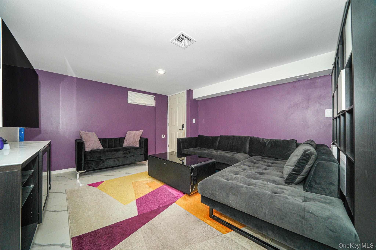
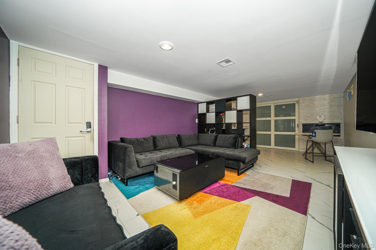
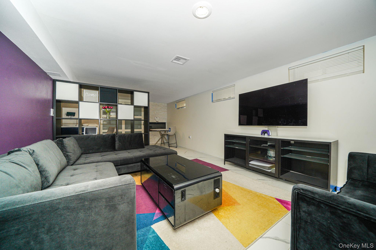
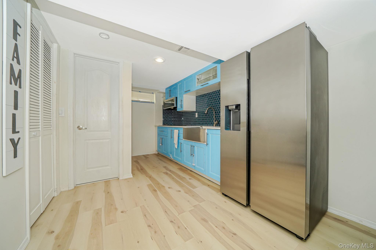
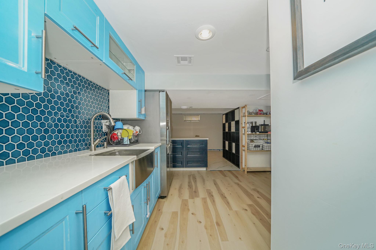
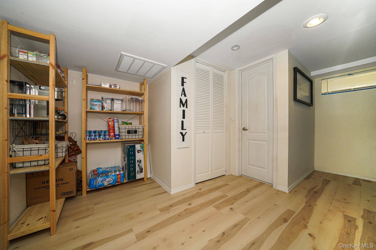
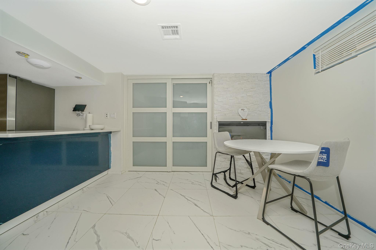
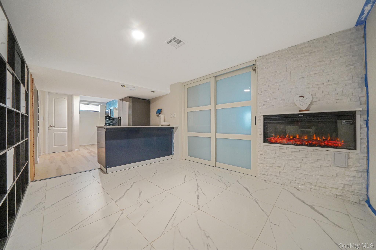
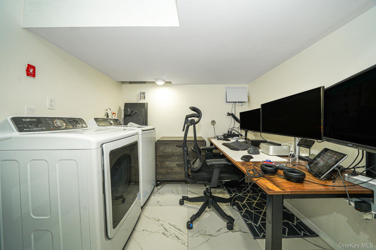
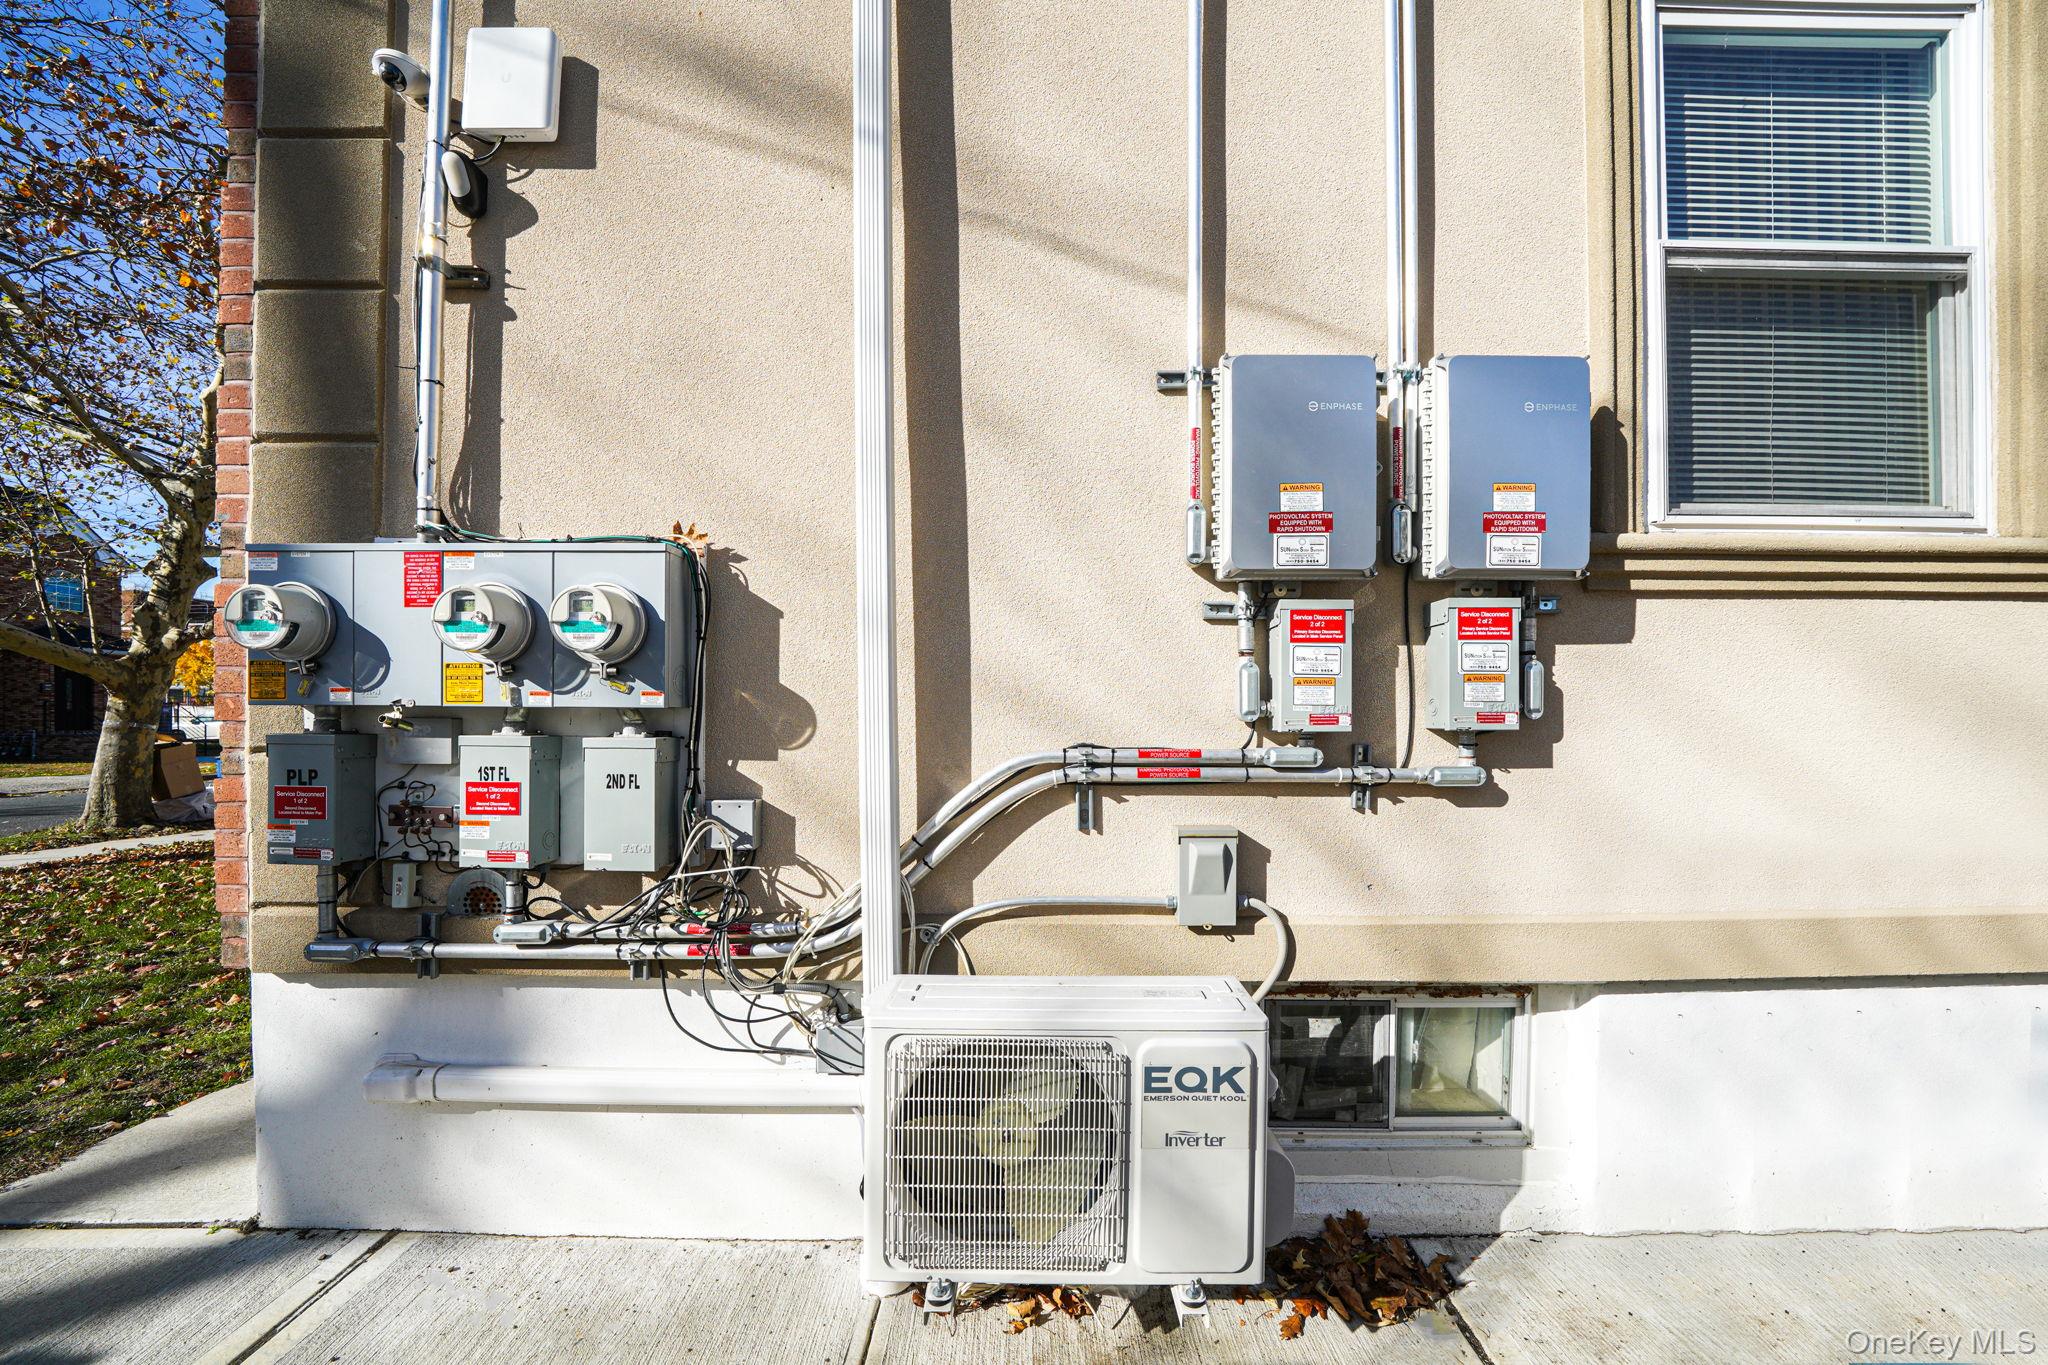
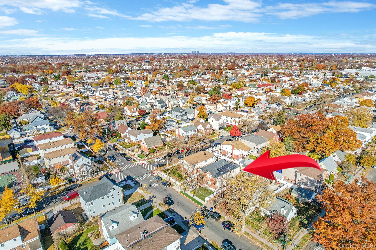
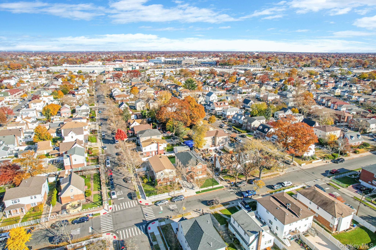
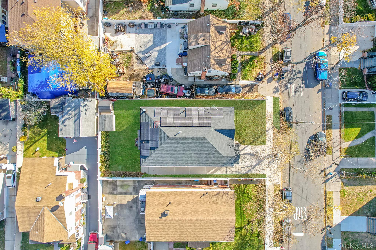
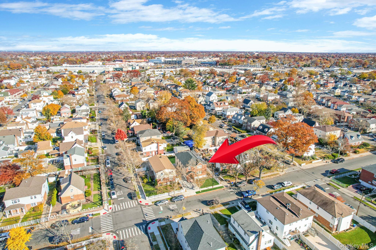
People wait a lifetime for a home like this. Opportunities of this caliber are incredibly rare, and properties like 253-07 Memphis Avenue only come around once in a blue moon. Built completely from the ground up in 2020, this stunning custom-built two-family residence offers exceptional craftsmanship, modern design, and unmatched versatility. The home features three separate living spaces, making it an ideal opportunity for multigenerational living or additional rental income. The main residence offers a spacious 4-bedroom, 2-bathroom layout with expansive formal living and dining areas, a beautifully appointed chef's kitchen, oversized bedrooms, and a thoughtfully designed floor plan that allows multiple generations to live comfortably without ever feeling cramped. The primary suites feature private en-suite bathrooms and generous walk-in closets, creating a true retreat. The fully finished lower level is a standout feature that doesn't feel like a basement at all. Designed with comfort and functionality in mind, it includes a 2-bedroom apartment complete with a full kitchen featuring a center island, spacious living and dining areas, a private entrance, separate laundry room, and dedicated office spaceperfect for extended family, guests, or additional income potential. This home also embraces modern, energy-efficient living with fully paid-off solar panelsno lease, no monthly payments, and no financing to assumealong with the convenience of a Level 2 EV charger already installed in the driveway. From its exceptional layout and quality construction to its energy-saving upgrades and incredible flexibility, 253-07 Memphis Avenue is a truly one-of-a-kind offering that simply cannot be replicated. Whether you're searching for your forever home or a remarkable investment opportunity, this is the rare property that checks every box.
Details
| MLS # | 1031176 |
|---|---|
| Listing Type | For Sale |
| Sub-Type | Resale |
| Status | Active |
| Year | 1945 |
| Days On Site | 31 |
| Listing Provided By | Exclusive Homes Group Inc | Amit Nidam |
Features
| Bed(s) | 10 |
|---|---|
| Bath(s) | 5 Total |
| SQ Feet | 2,984 |
| Basement | Y |
| Units | 2 |
| Acreage | 0.11 |
Interior
| Cooling | Central Air |
|---|---|
| Heating | Forced Air |
| Interior Features | First Floor Bedroom, First Floor Full Bath, Chefs Kitchen, Crown Molding, Entertainment Cabinets, His and Hers Closets, Primary Bathroom, Master Downstairs, Quartz/Quartzite Counters |
Exterior
| Security Features | Security System, Video Cameras |
|---|---|
| Construction Materials | Brick |
| Lot Features | Back Yard |
Parking
| Garage Yes / No | No |
|---|---|
| Parking Features | Driveway, Private |
Utilities
| Utilities | Cable Connected, Electricity Connected, Natural Gas Connected, Phone Connected, Sewer Connected, Water Connected |
|---|---|
| Sewer | Public Sewer |
Taxes
| Tax Year | 2025 |
|---|---|
| Tax Assessed Value | 78240 |
| Tax Annual Amount | 9841.96 |
Area Information
| State | NY |
|---|---|
| County | Queens |
| City | Rosedale |
| Zip Code | 11422 |
| School District | Contact Agent |
| Elementary School | Contact Agent |
| High School | Contact Agent |
| Listing VS Median (in 11422) | |
Price: $1,525,000 low | high Med: $732,500 sqft: 2,984 low | high Med: 1,432 $ / sqft: $511 low | high Med: $552 On site: 31 low | high Med: 95.5 | |
Market Activity 11422
Request a showing
Request a showing
Contact
Learn More About This Property

| State | NY |
|---|---|
| County | Queens |
| City | Rosedale |
| Zip Code | 11422 |
| School District | Contact Agent |
| Elementary School | Contact Agent |
| High School | Contact Agent |
| Listing VS Median (in 11422) | |
Price: $1,525,000 low | high Med: $732,500 sqft: 2,984 low | high Med: 1,432 $ / sqft: $511 low | high Med: $552 On site: 31 low | high Med: 95.5 | |