
$450,000 $2,416 est/mo Sourced by Back At You
25 Patchogue Street,Patchogue, NY 11772
Patchogue, NY 11772
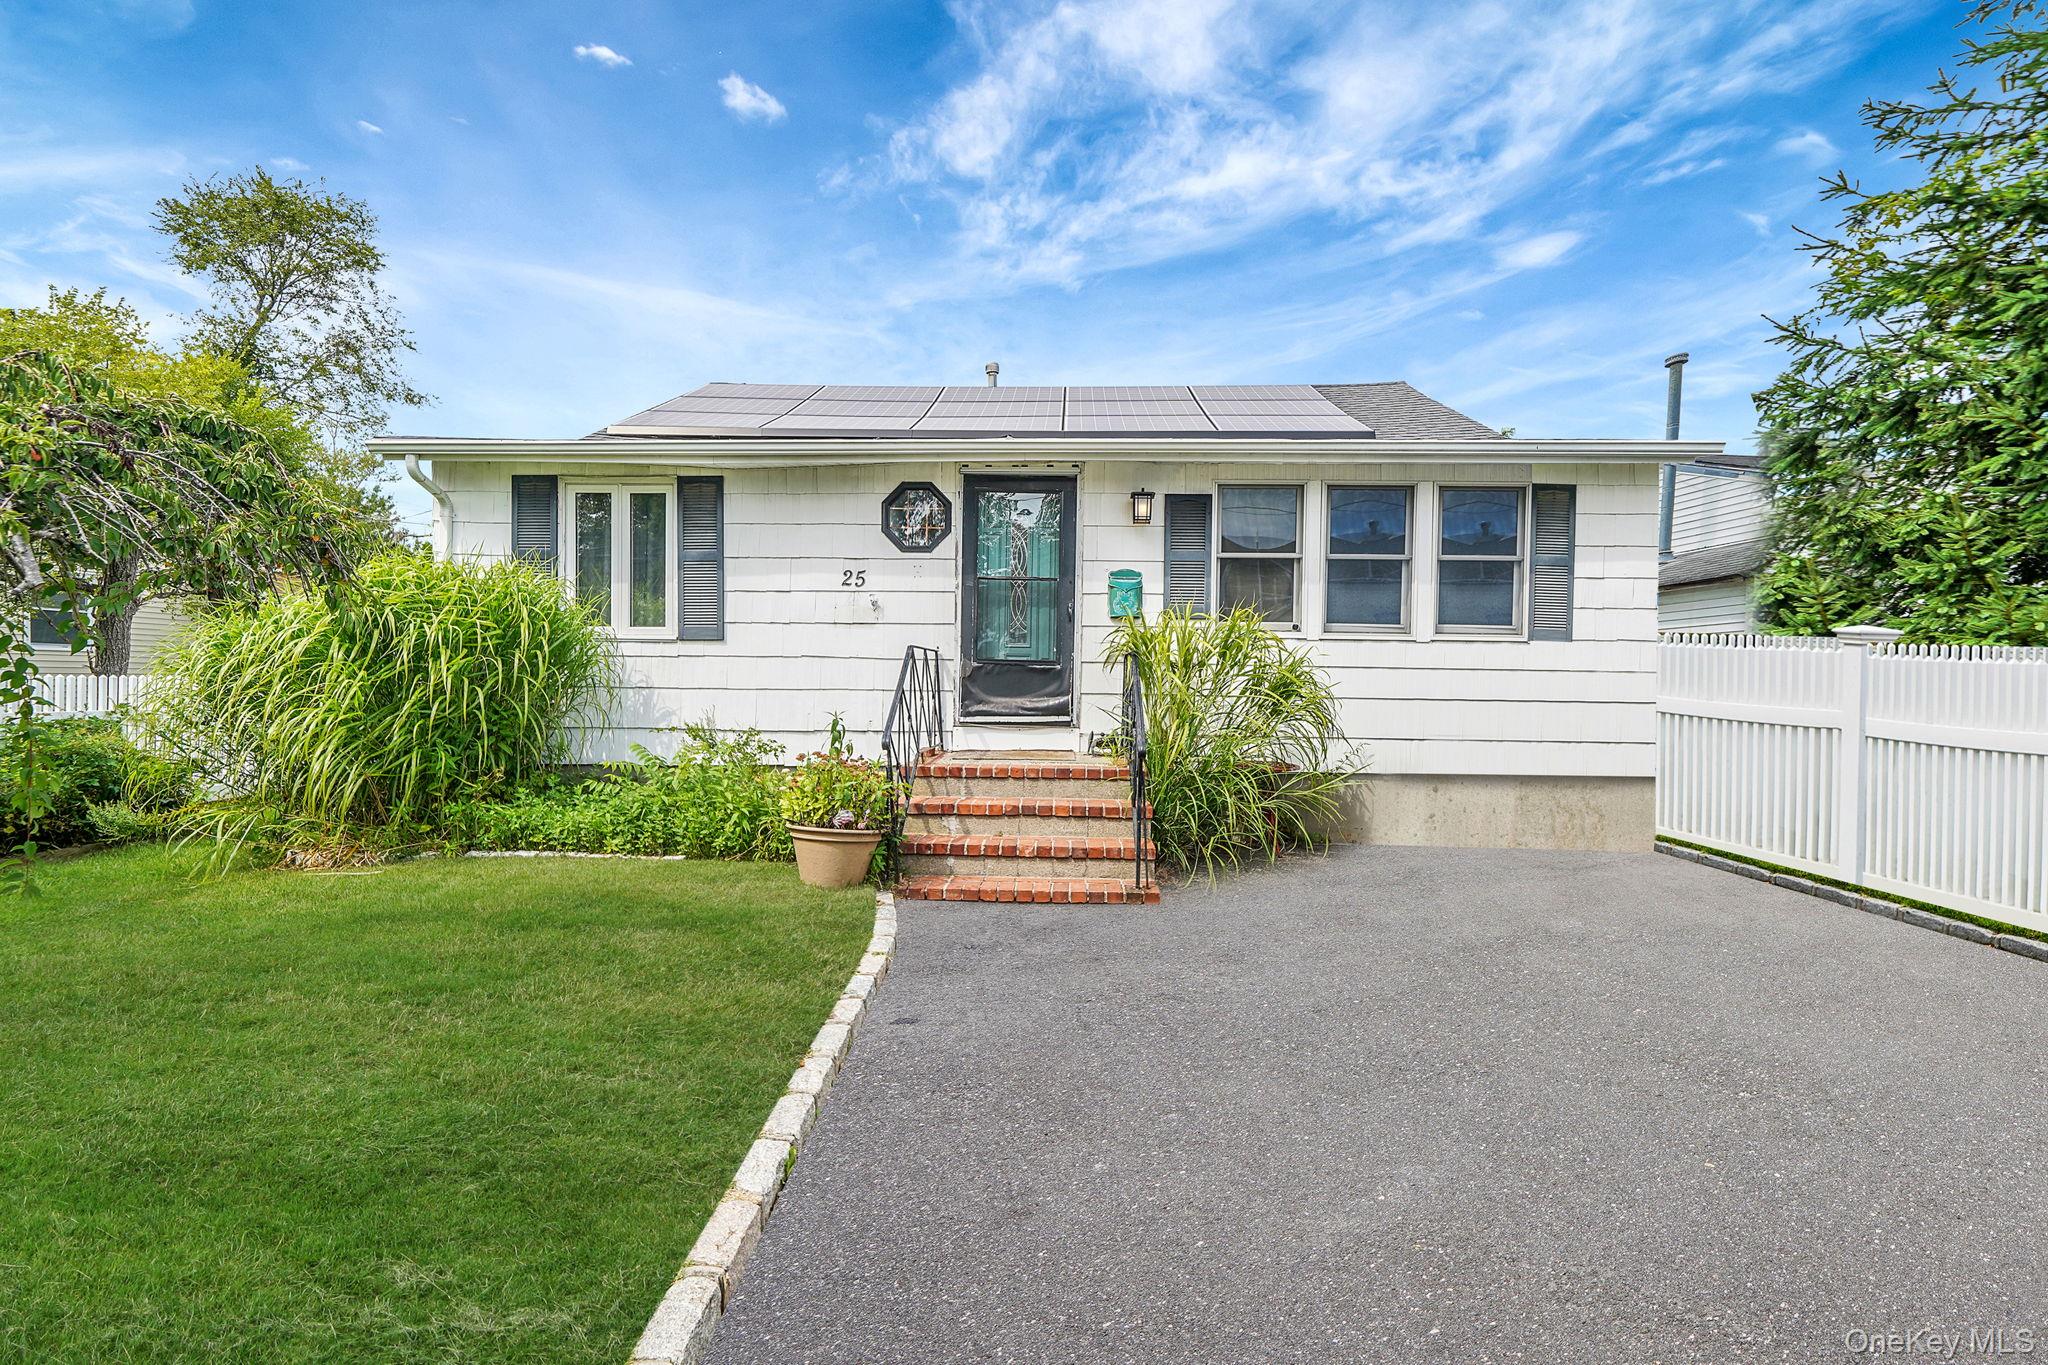
View of front facade with roof mounted solar panels
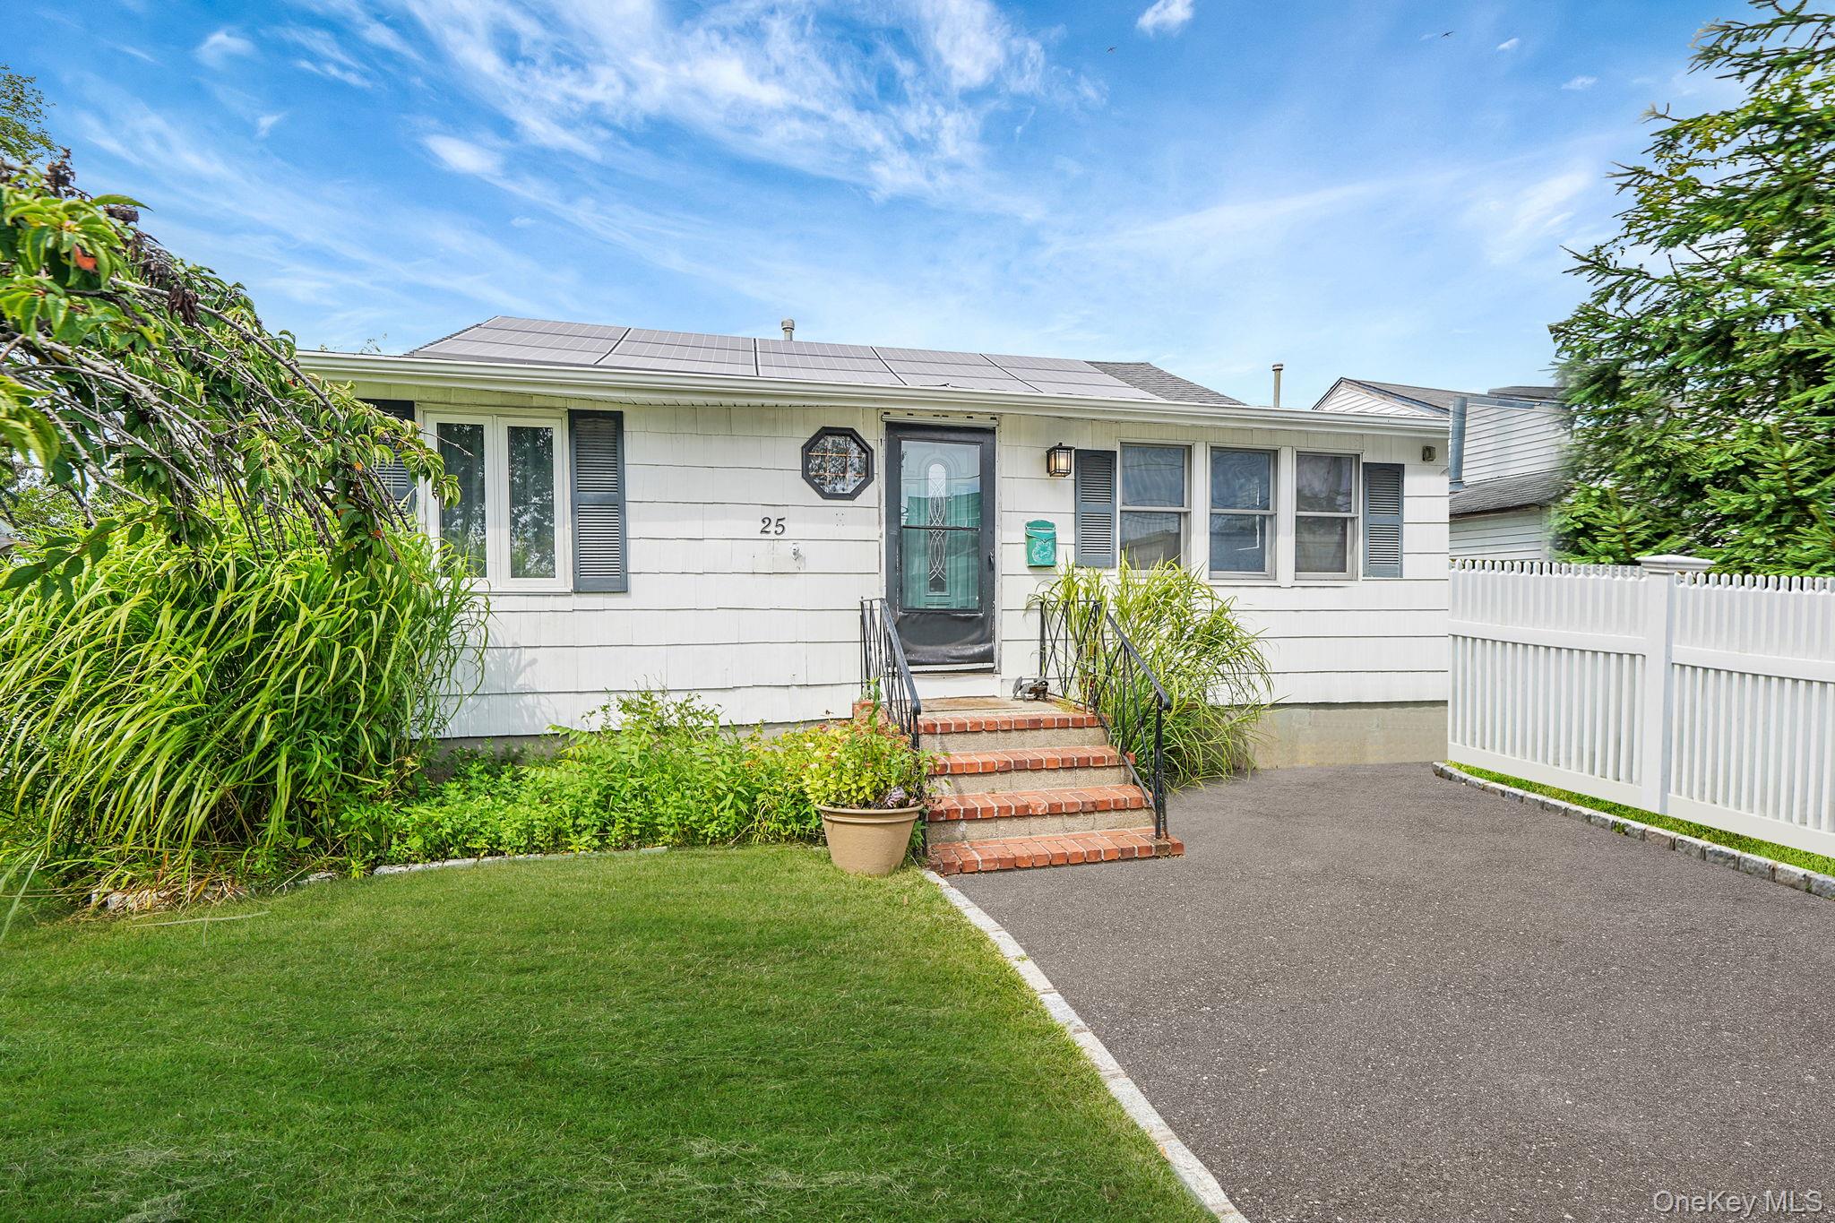
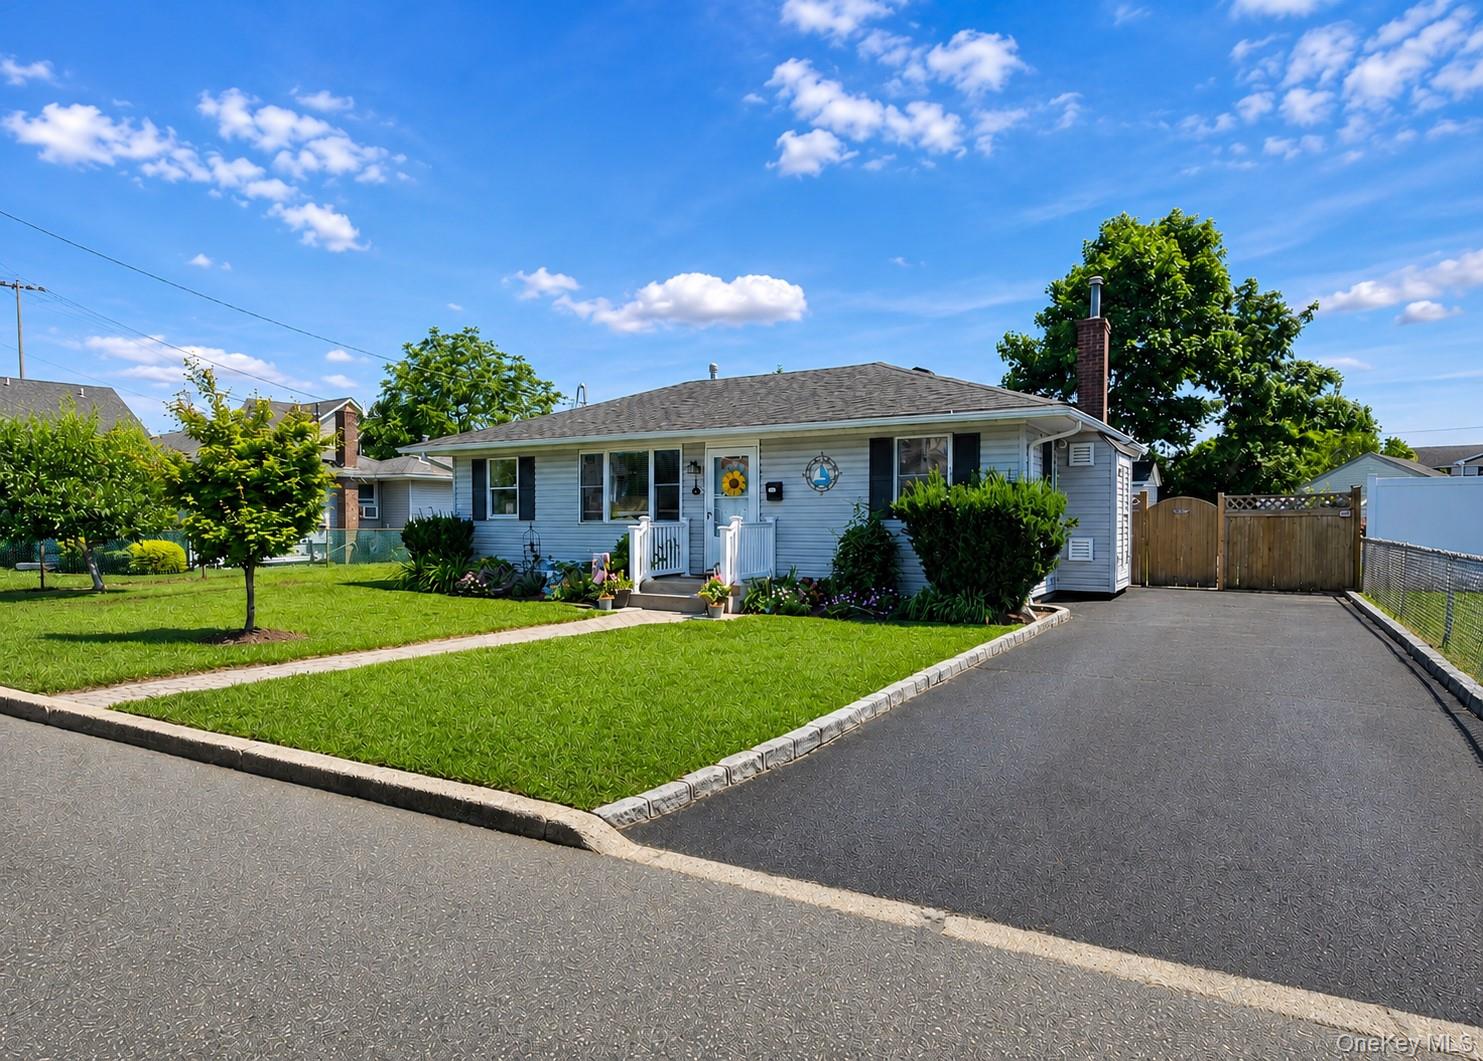
View of front of home
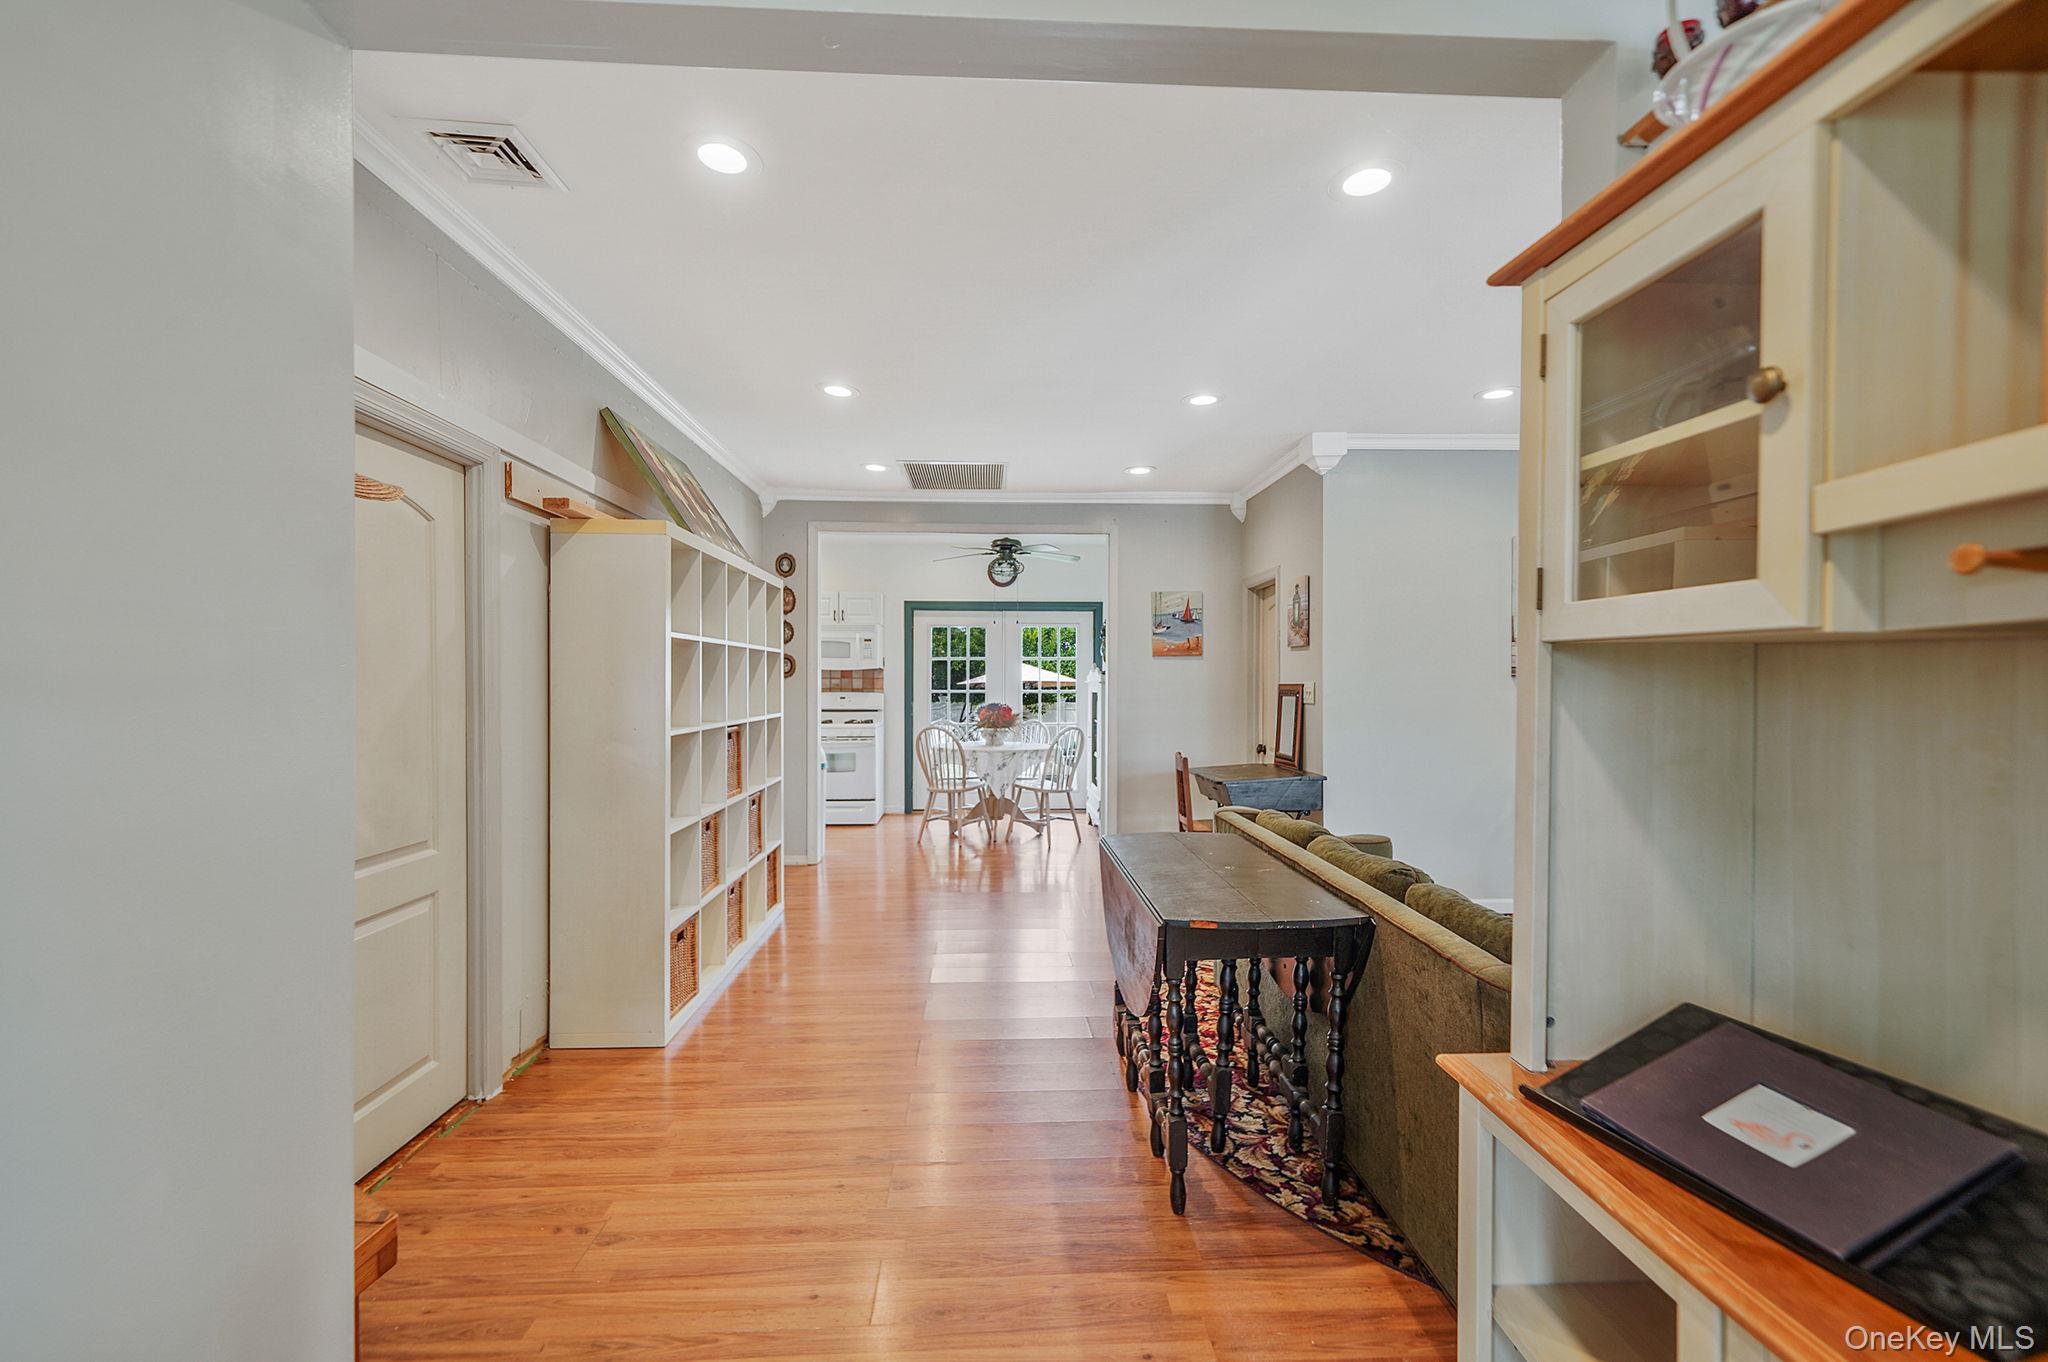
Hallway featuring crown molding, light wood-style floors, recessed lighting, and french doors
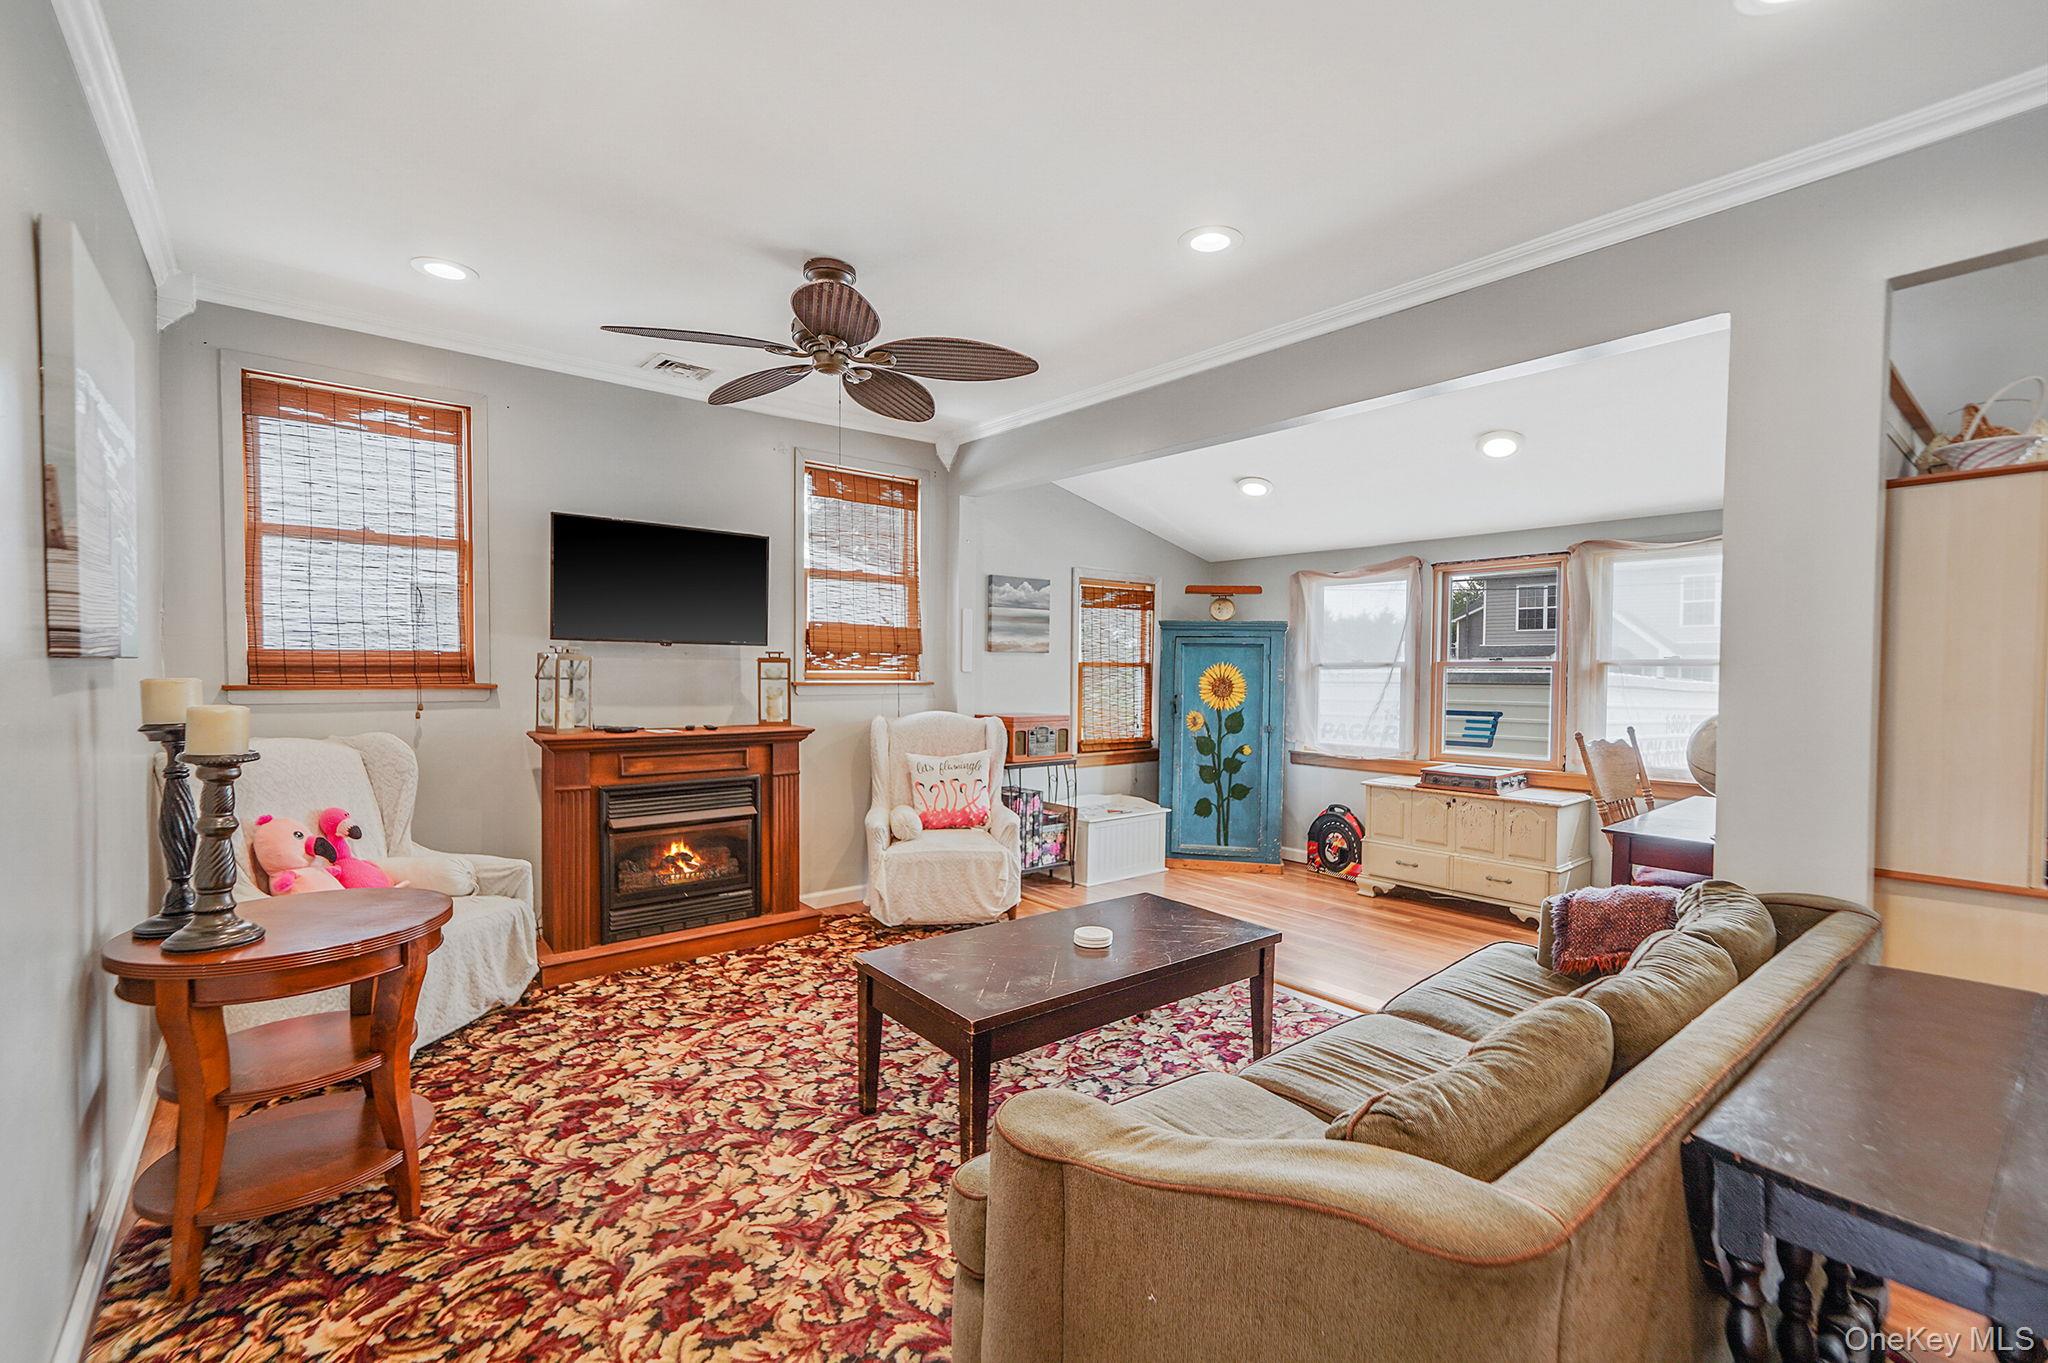
Living area featuring crown molding, a lit fireplace, wood finished floors, vaulted ceiling, and a ceiling fan
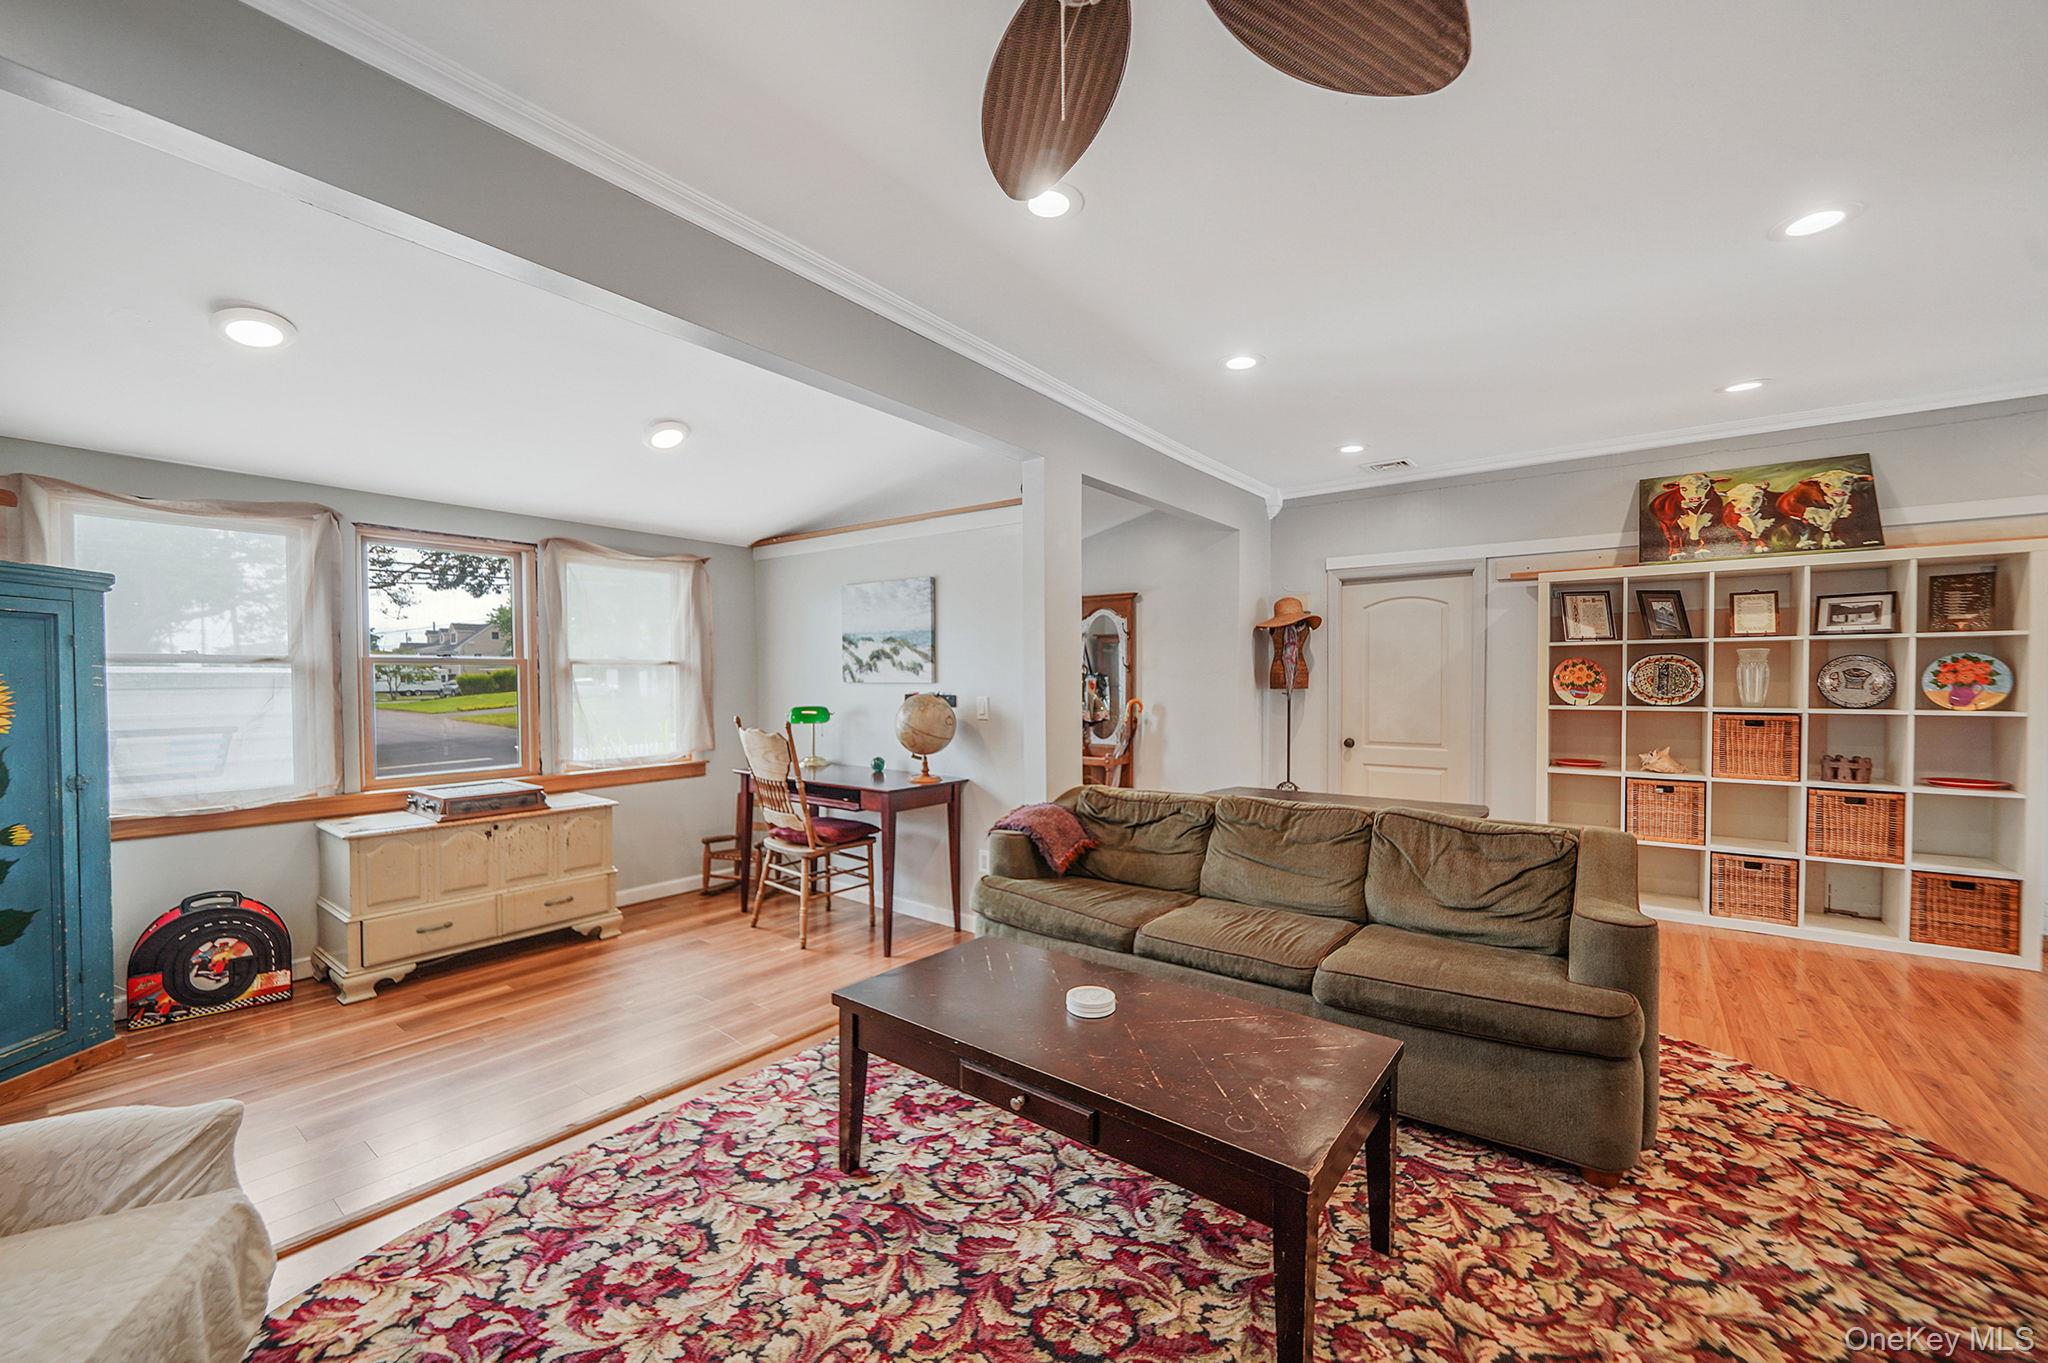
Living area with light wood finished floors, recessed lighting, ornamental molding, and a ceiling fan
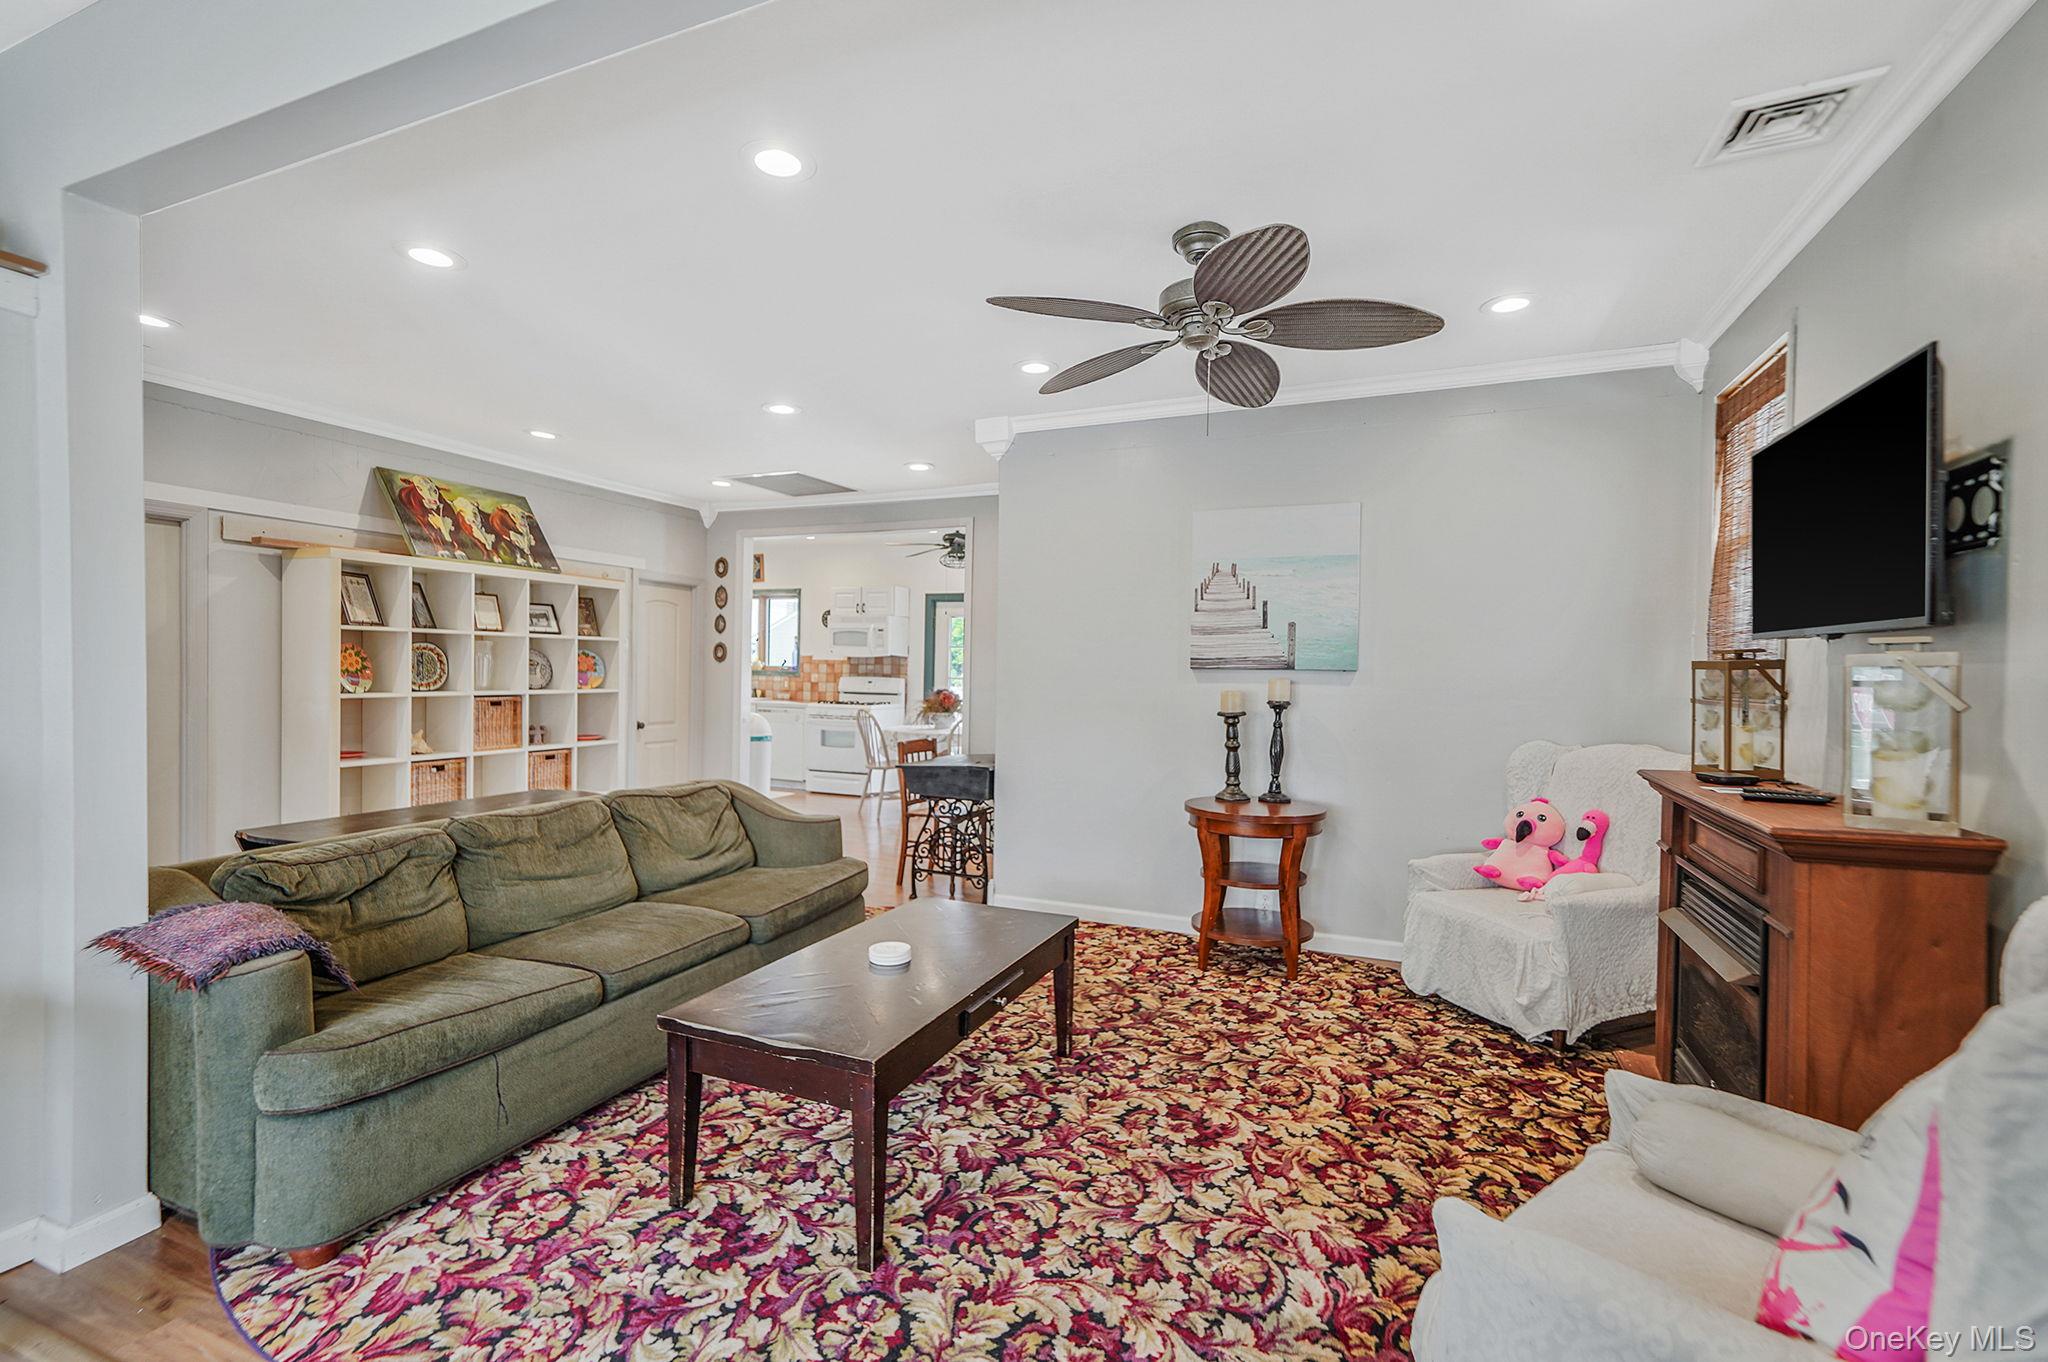
Living area with ornamental molding, recessed lighting, ceiling fan, and wood finished floors
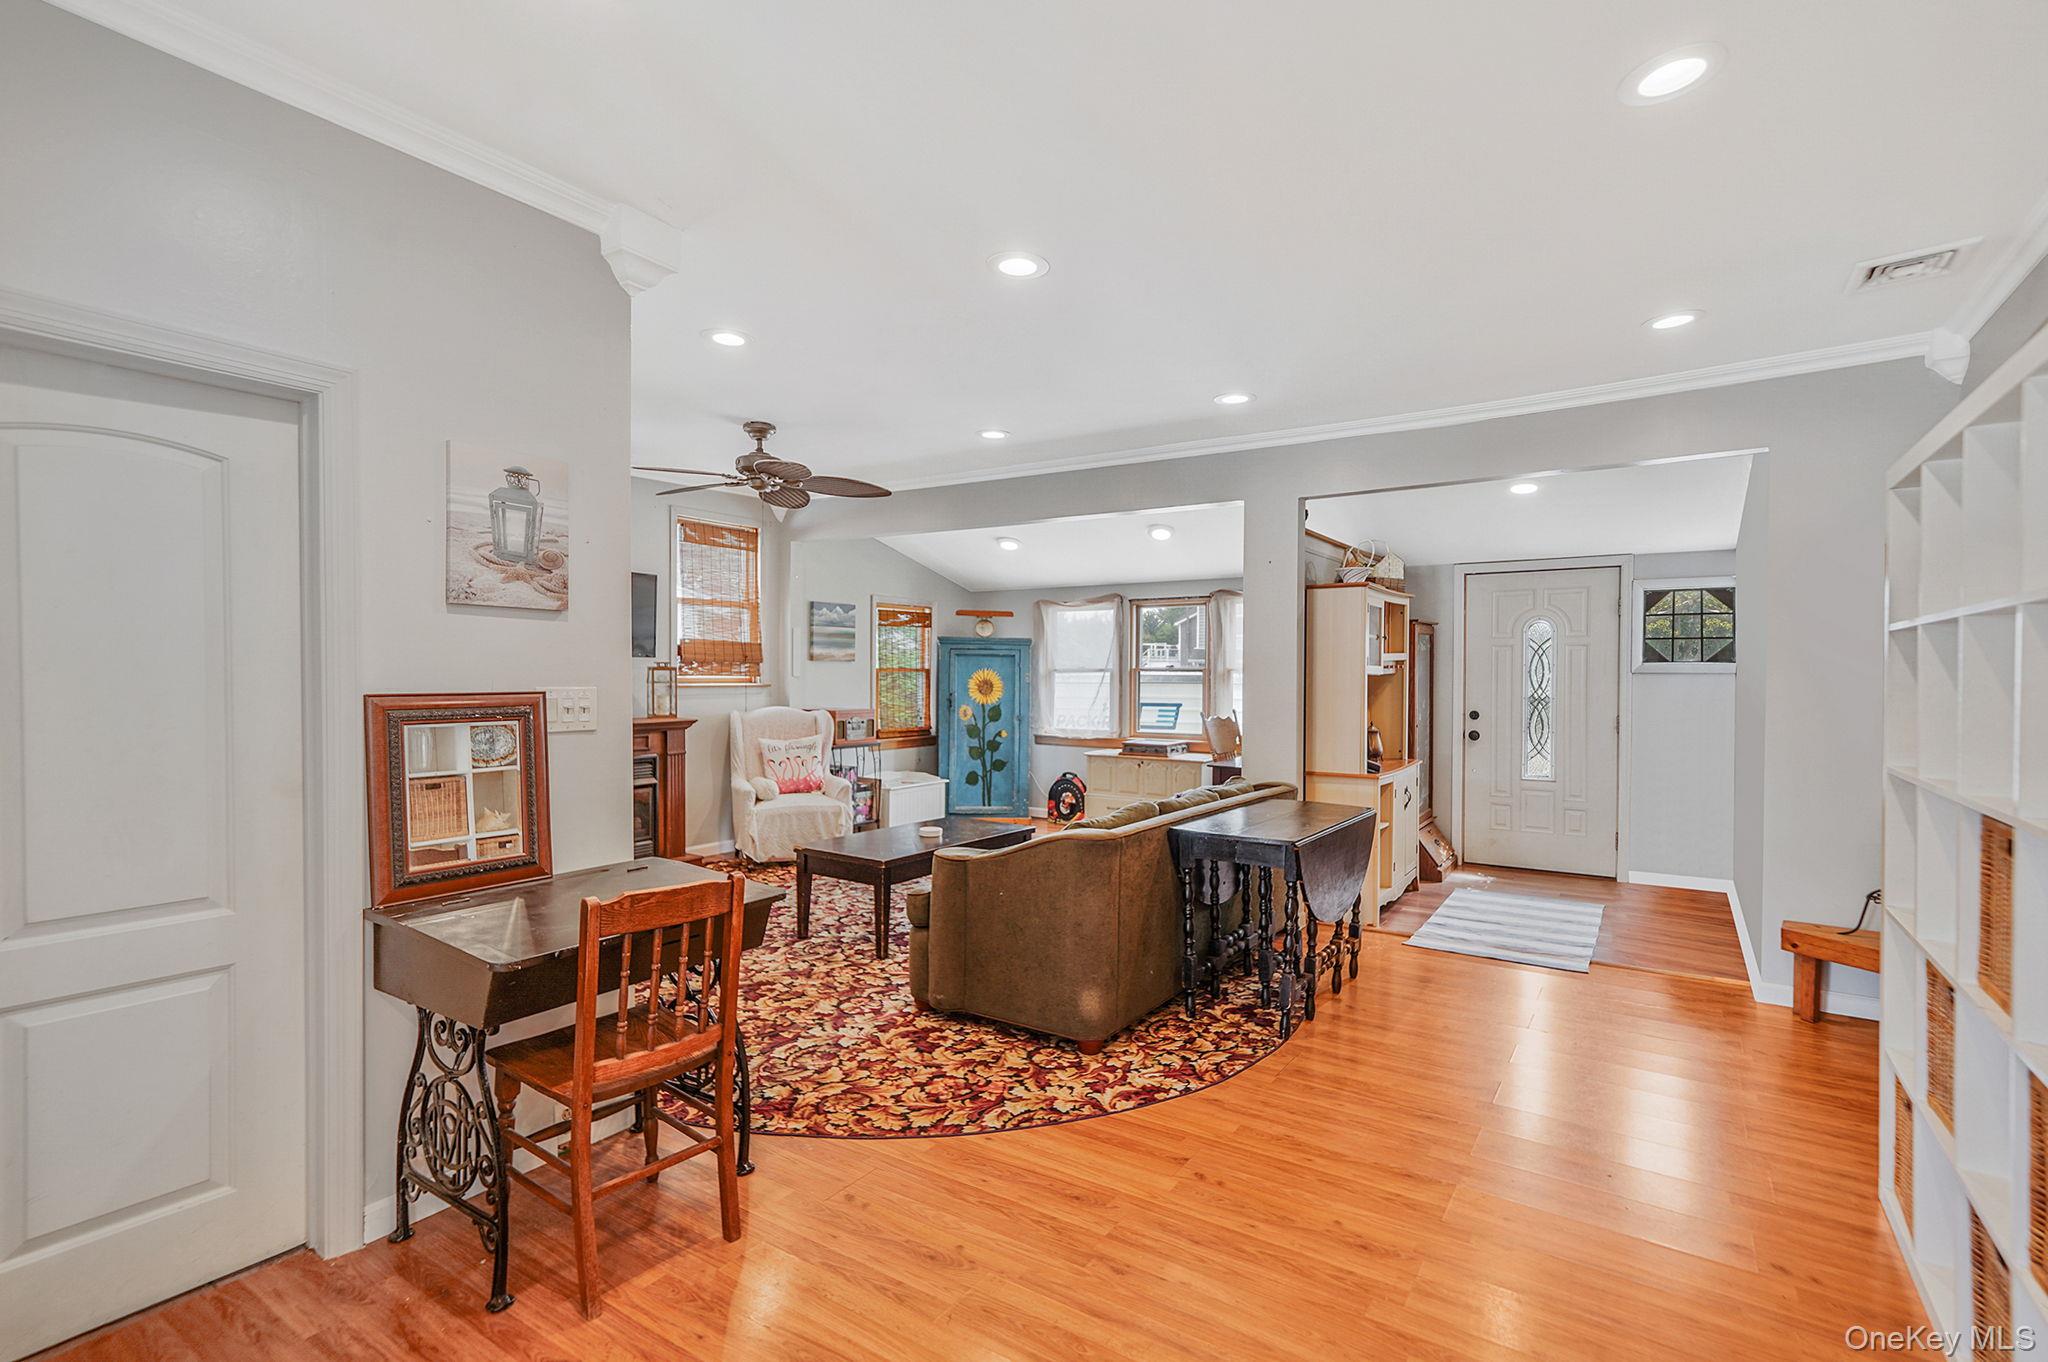
Living area featuring light wood-type flooring, recessed lighting, healthy amount of natural light, a ceiling fan, and ornamental molding
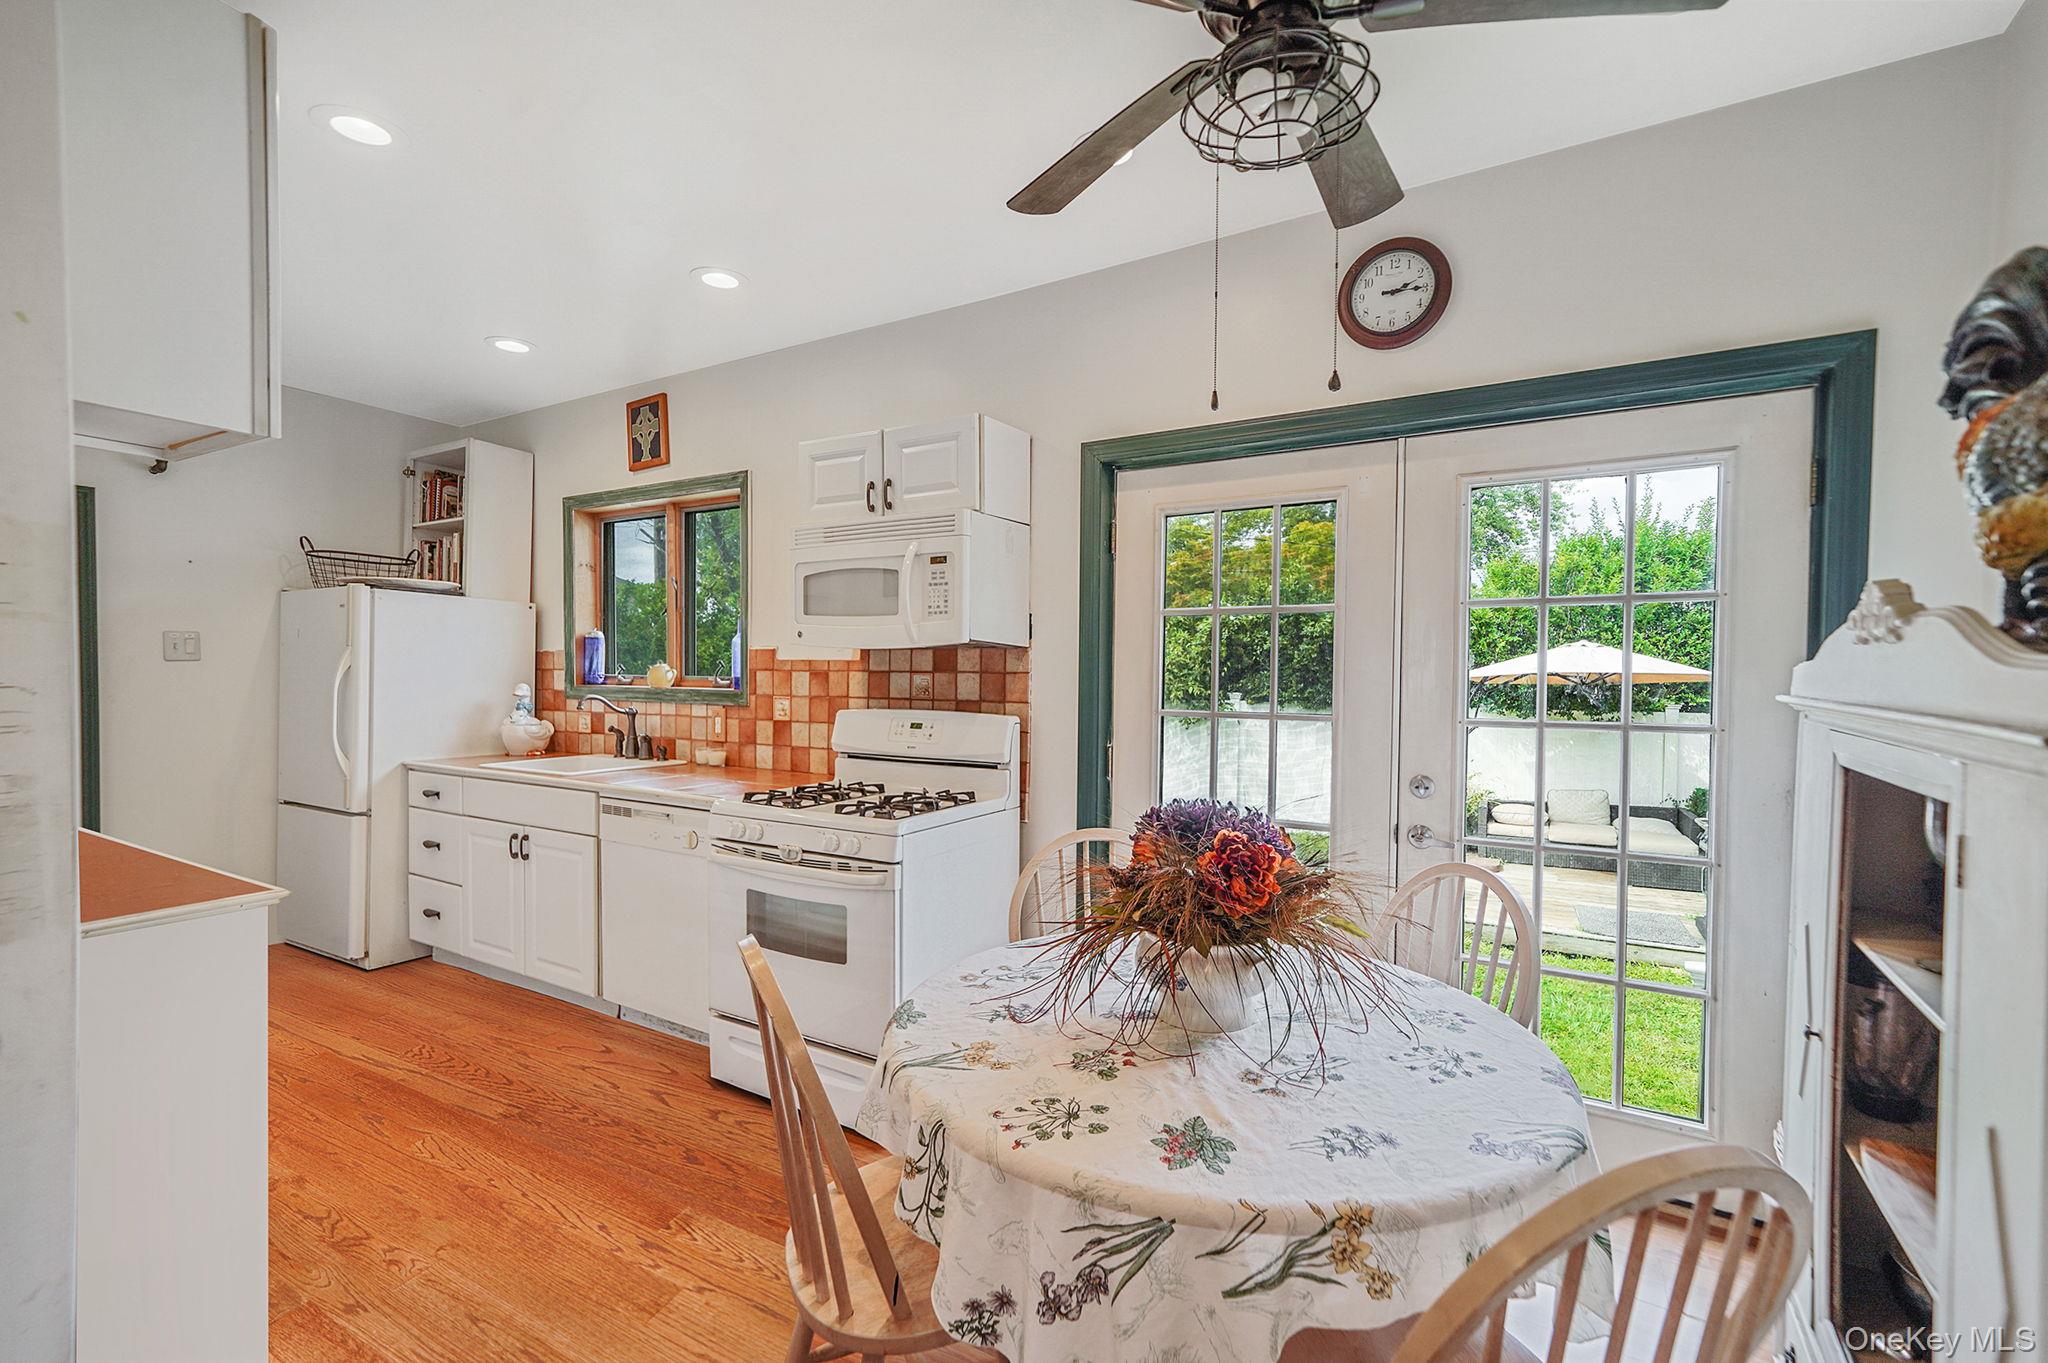
Dining room featuring light wood finished floors, recessed lighting, a ceiling fan, and french doors
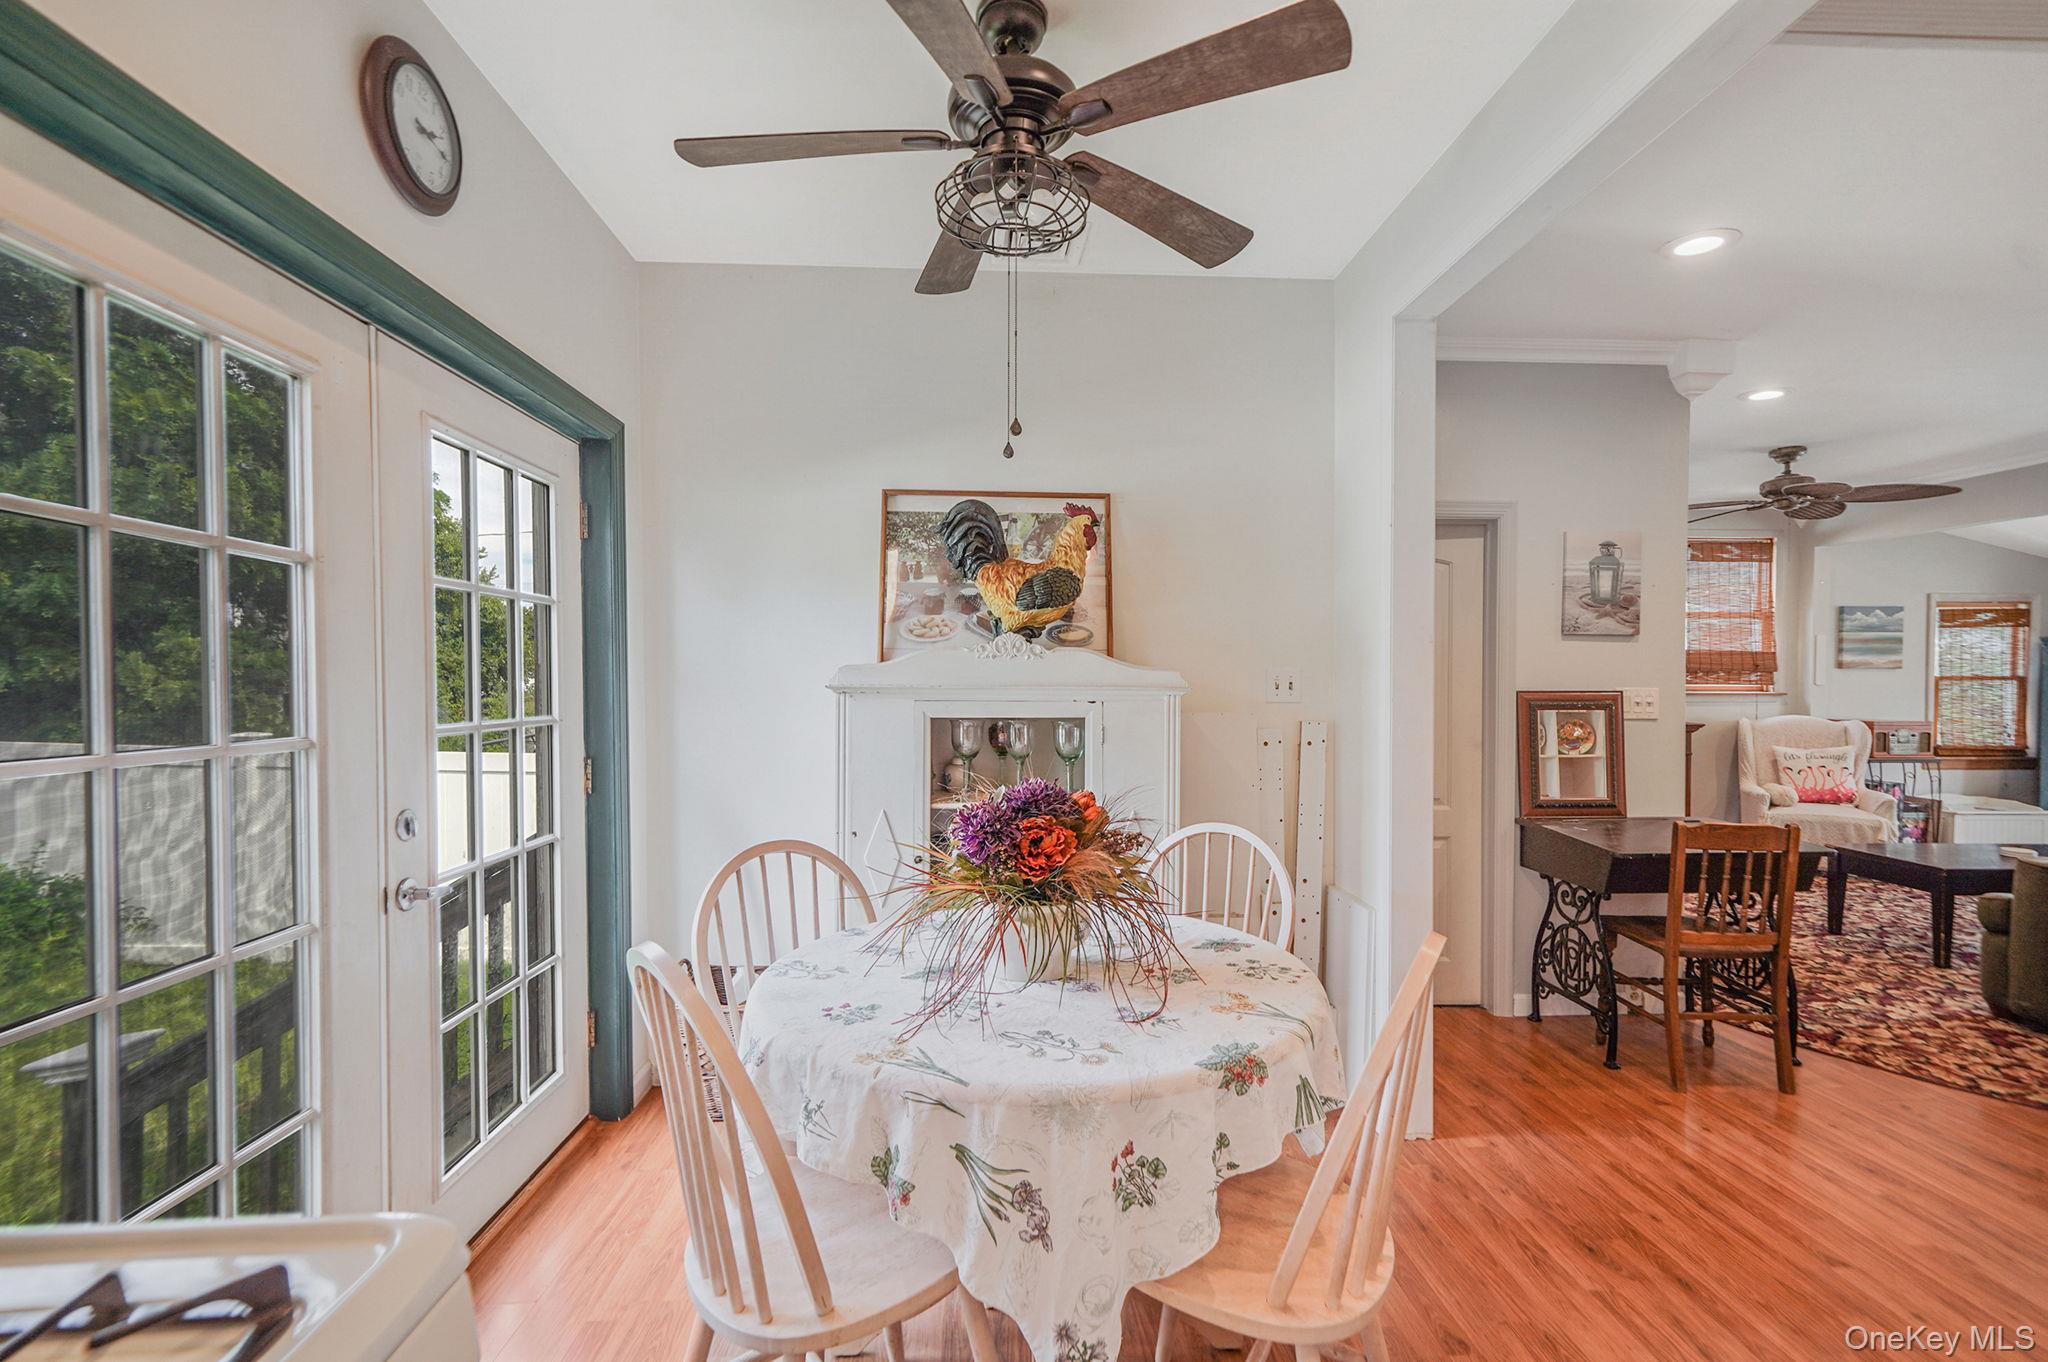
Dining area with ceiling fan, light wood-style floors, and recessed lighting
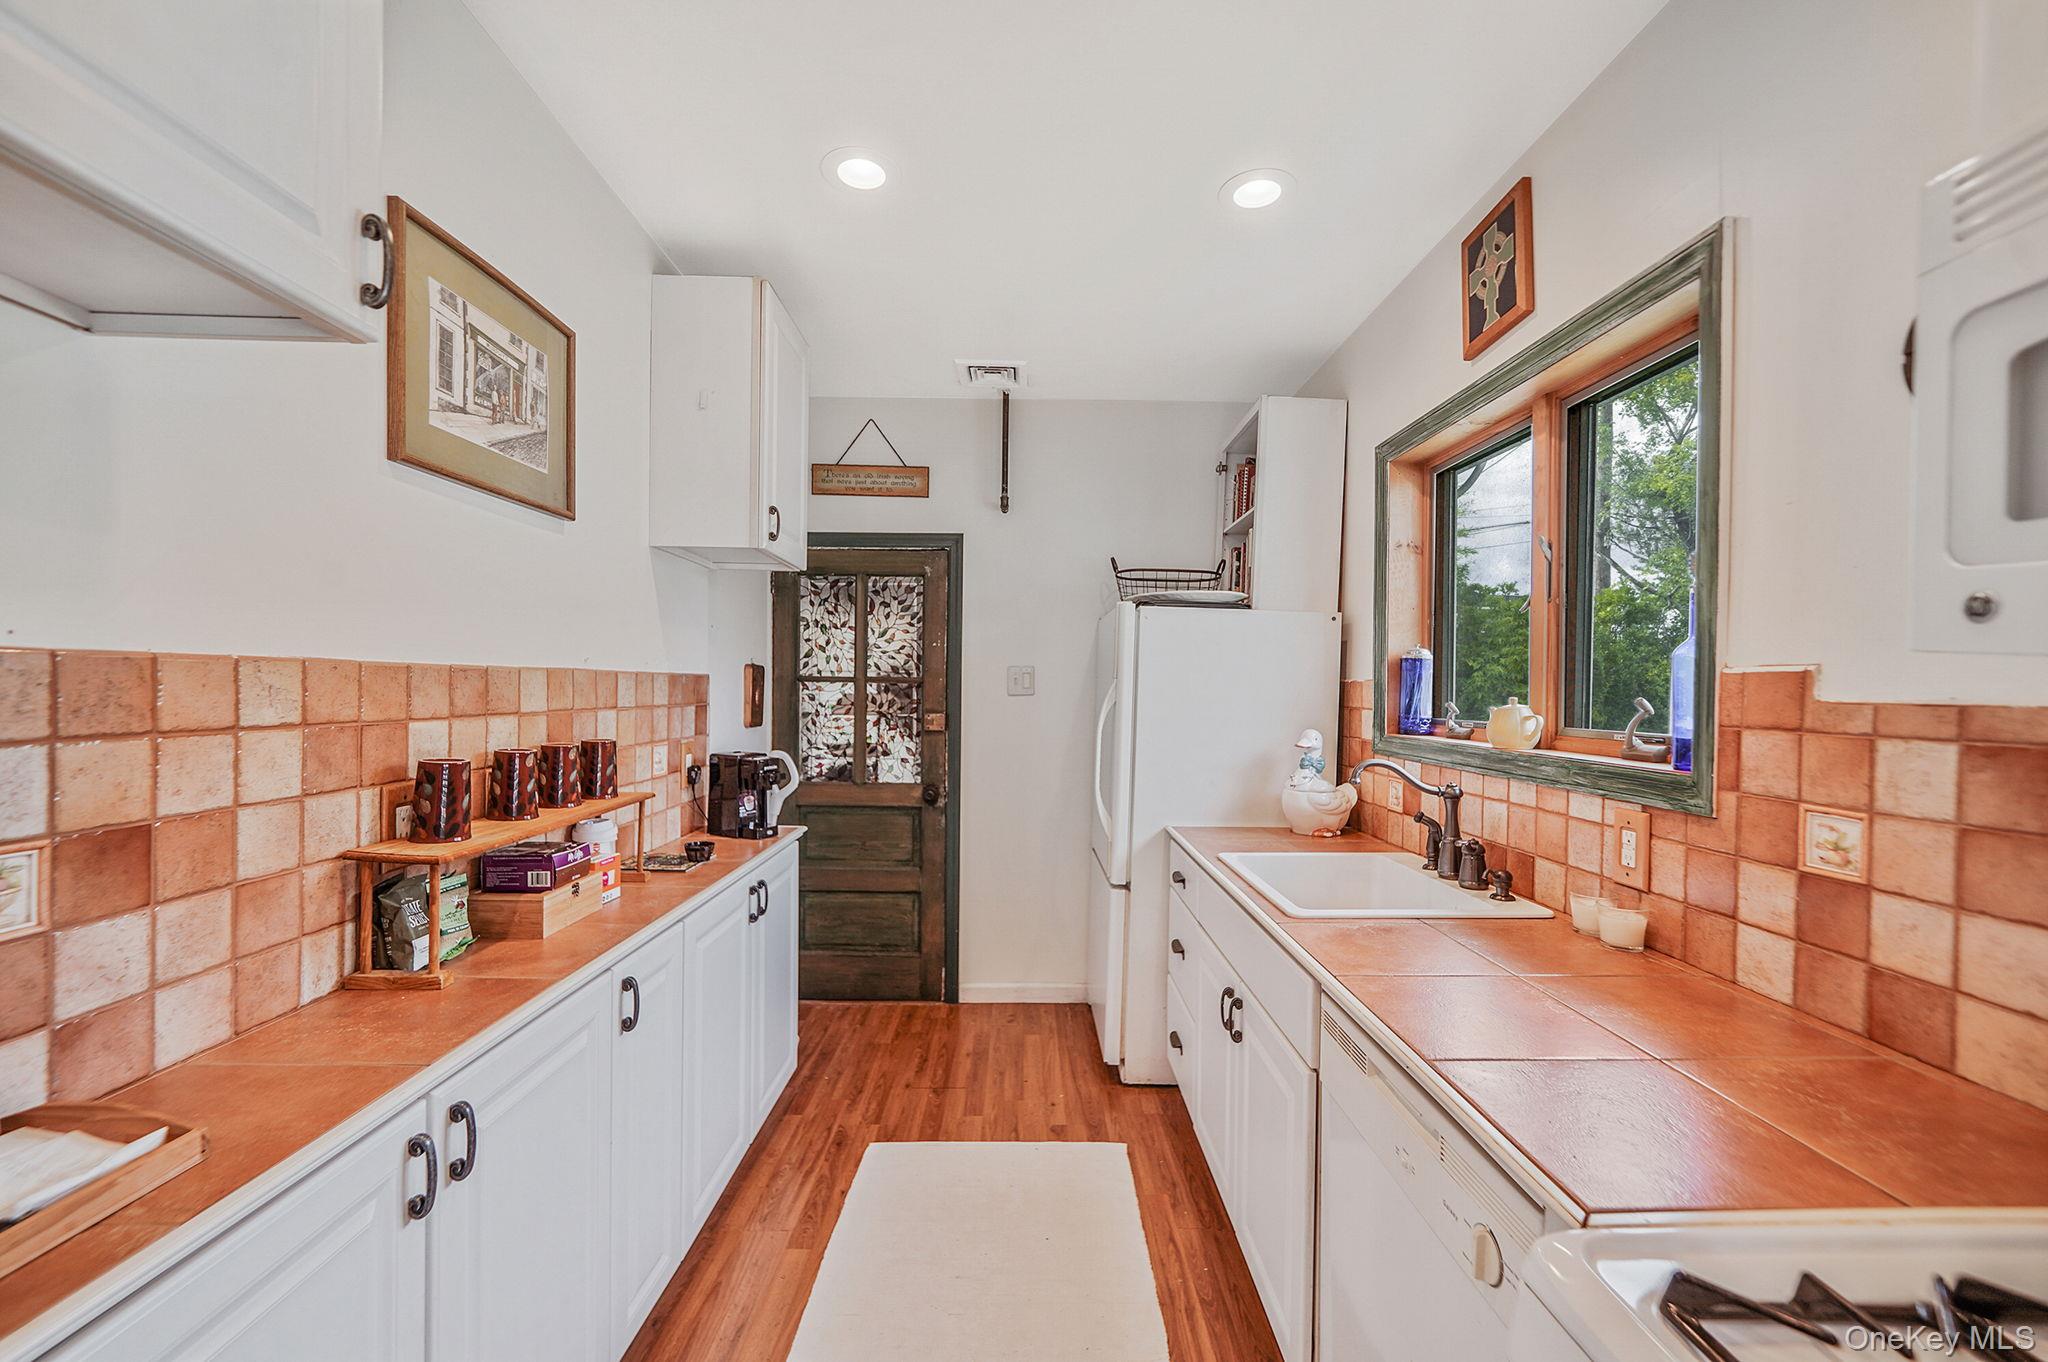
Kitchen with backsplash, white cabinetry, tile countertops, light wood-type flooring, and recessed lighting
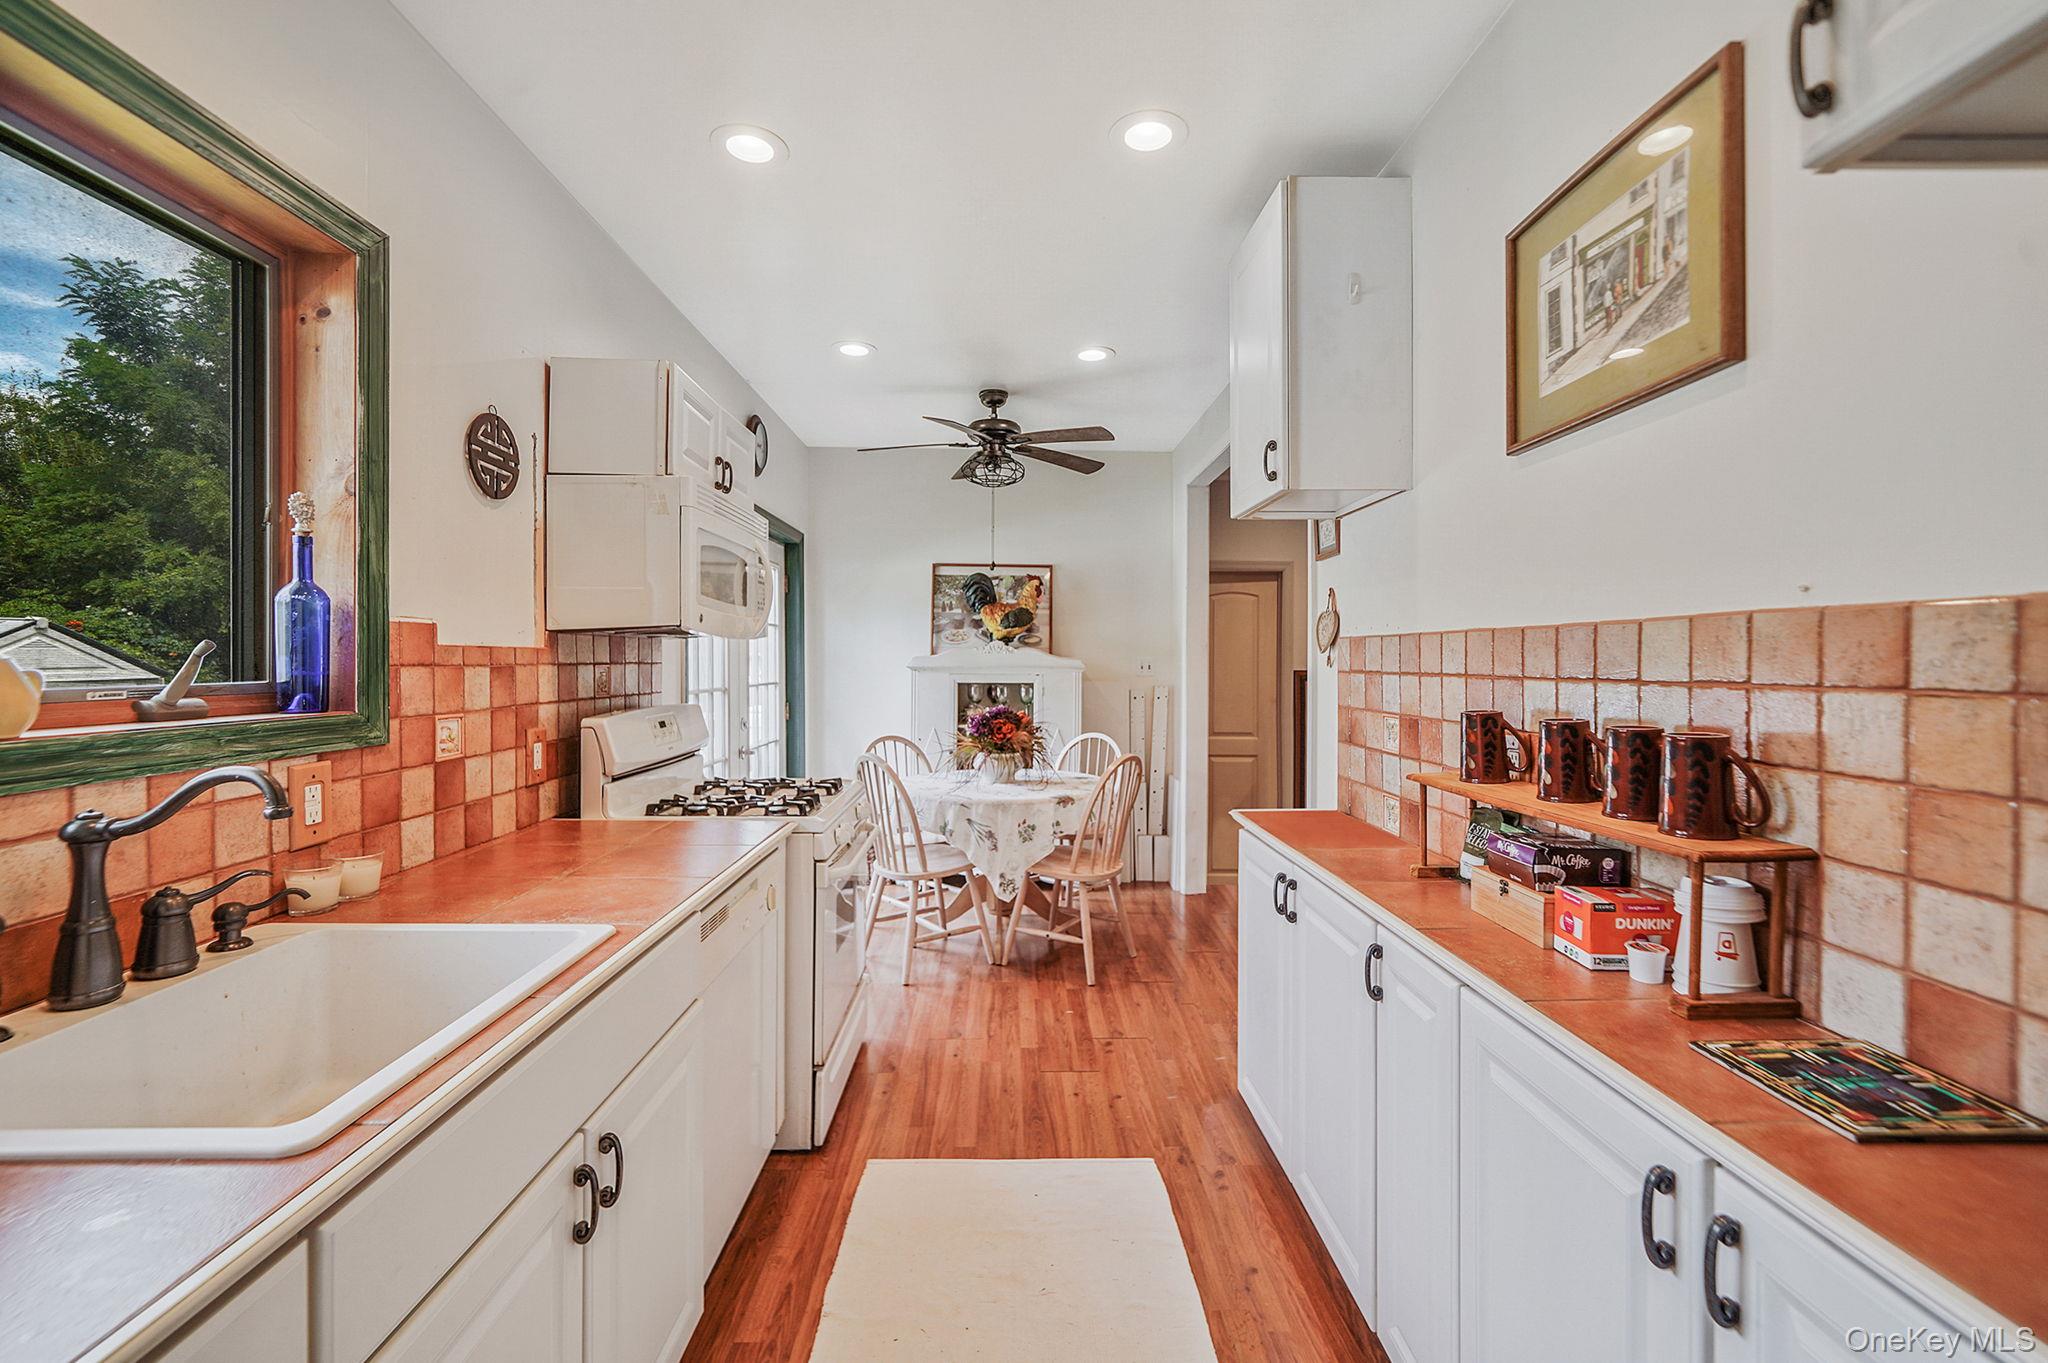
Kitchen with backsplash, white cabinets, recessed lighting, white appliances, and light wood-style floors
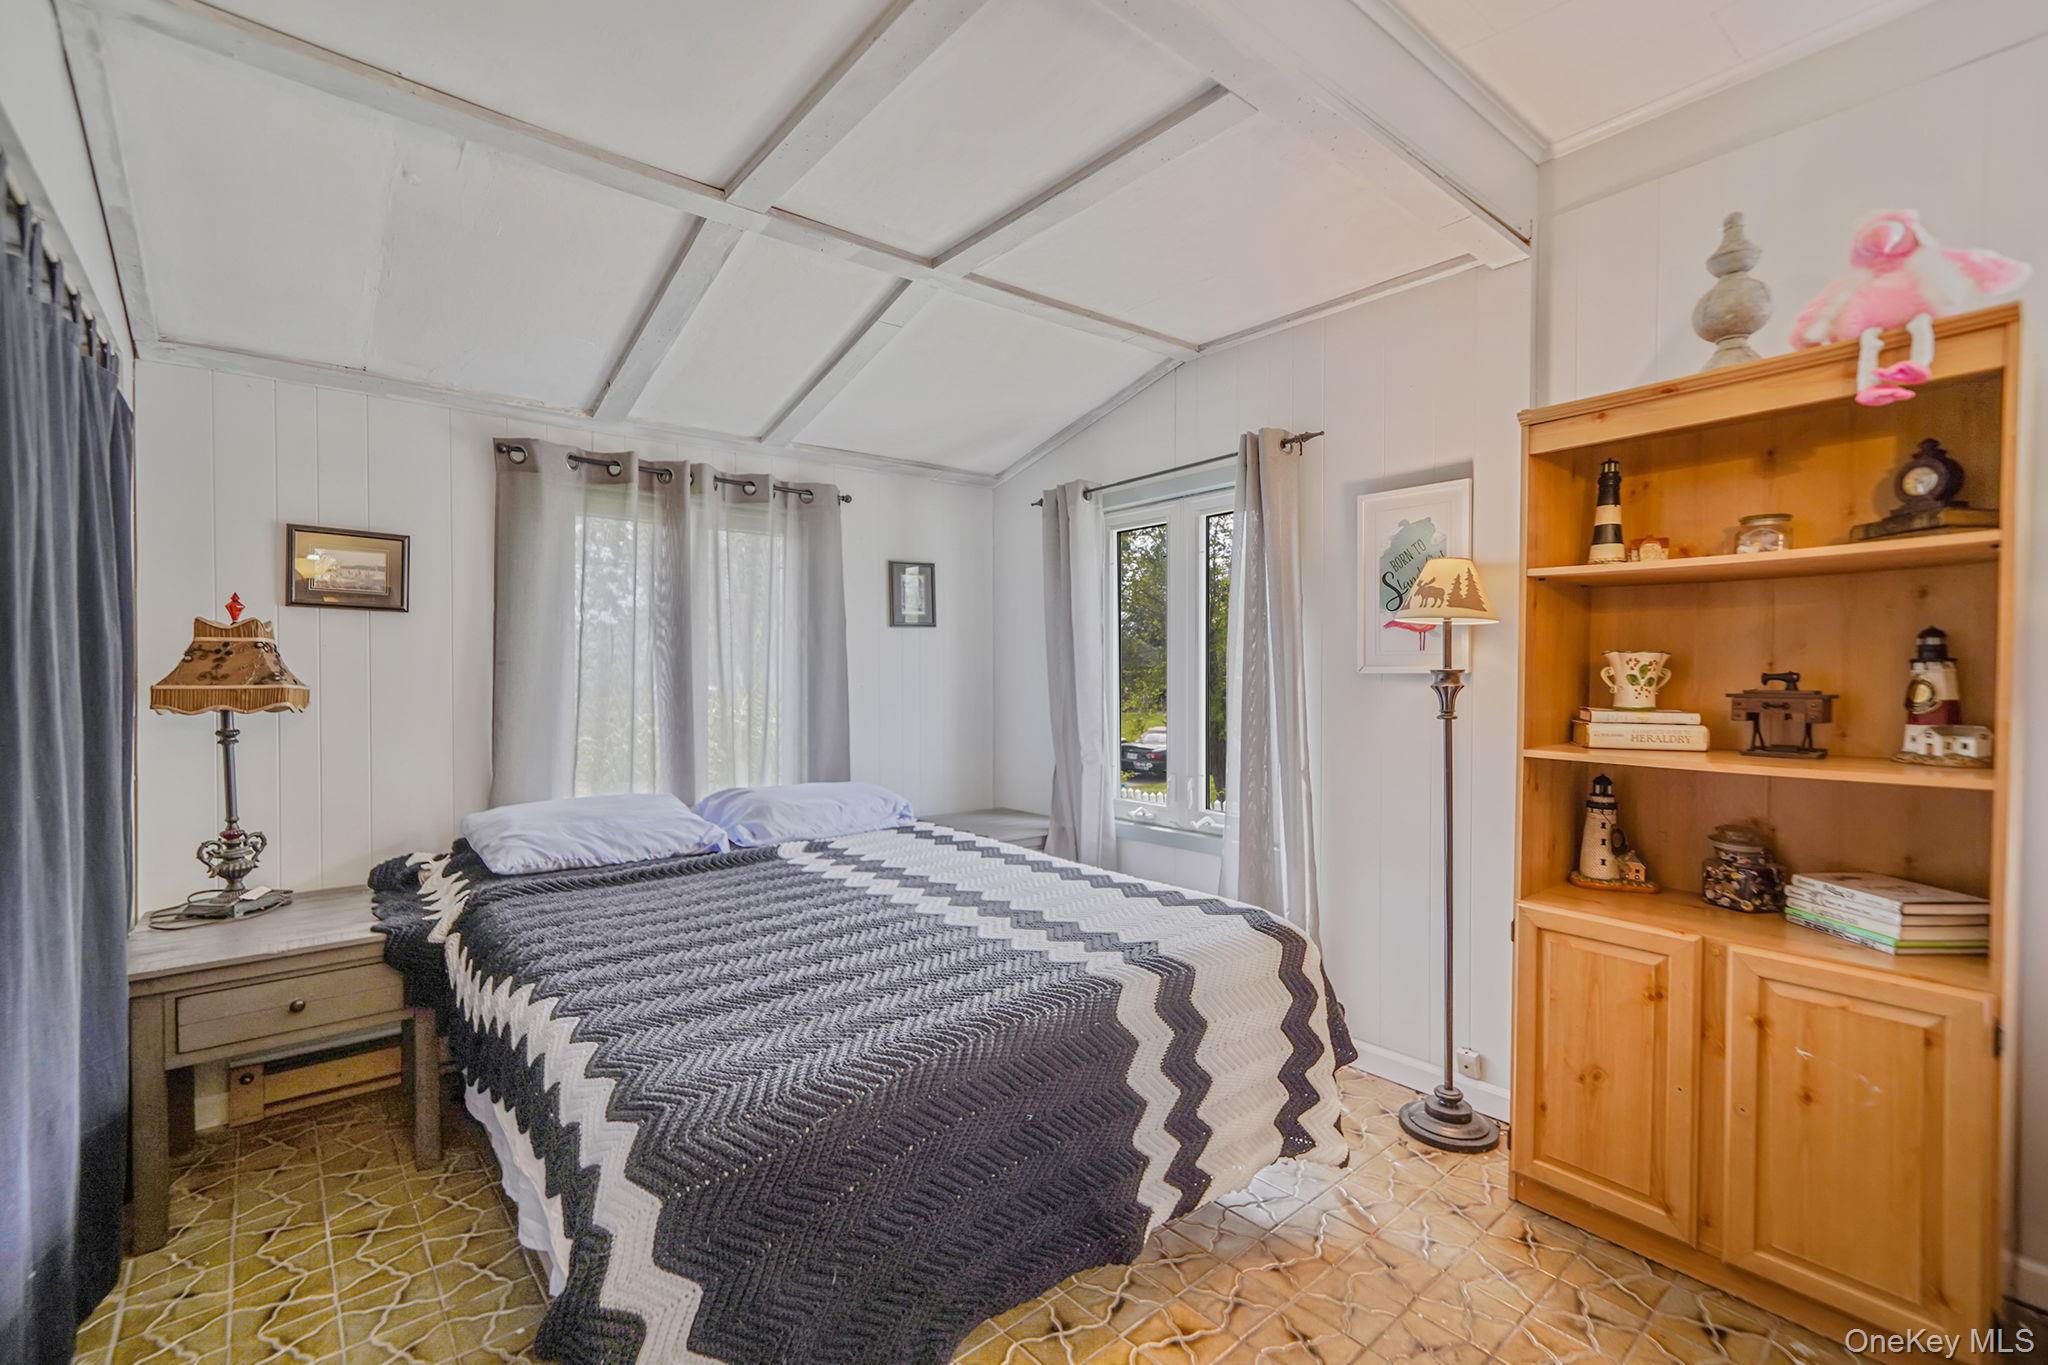
Bedroom with wooden walls
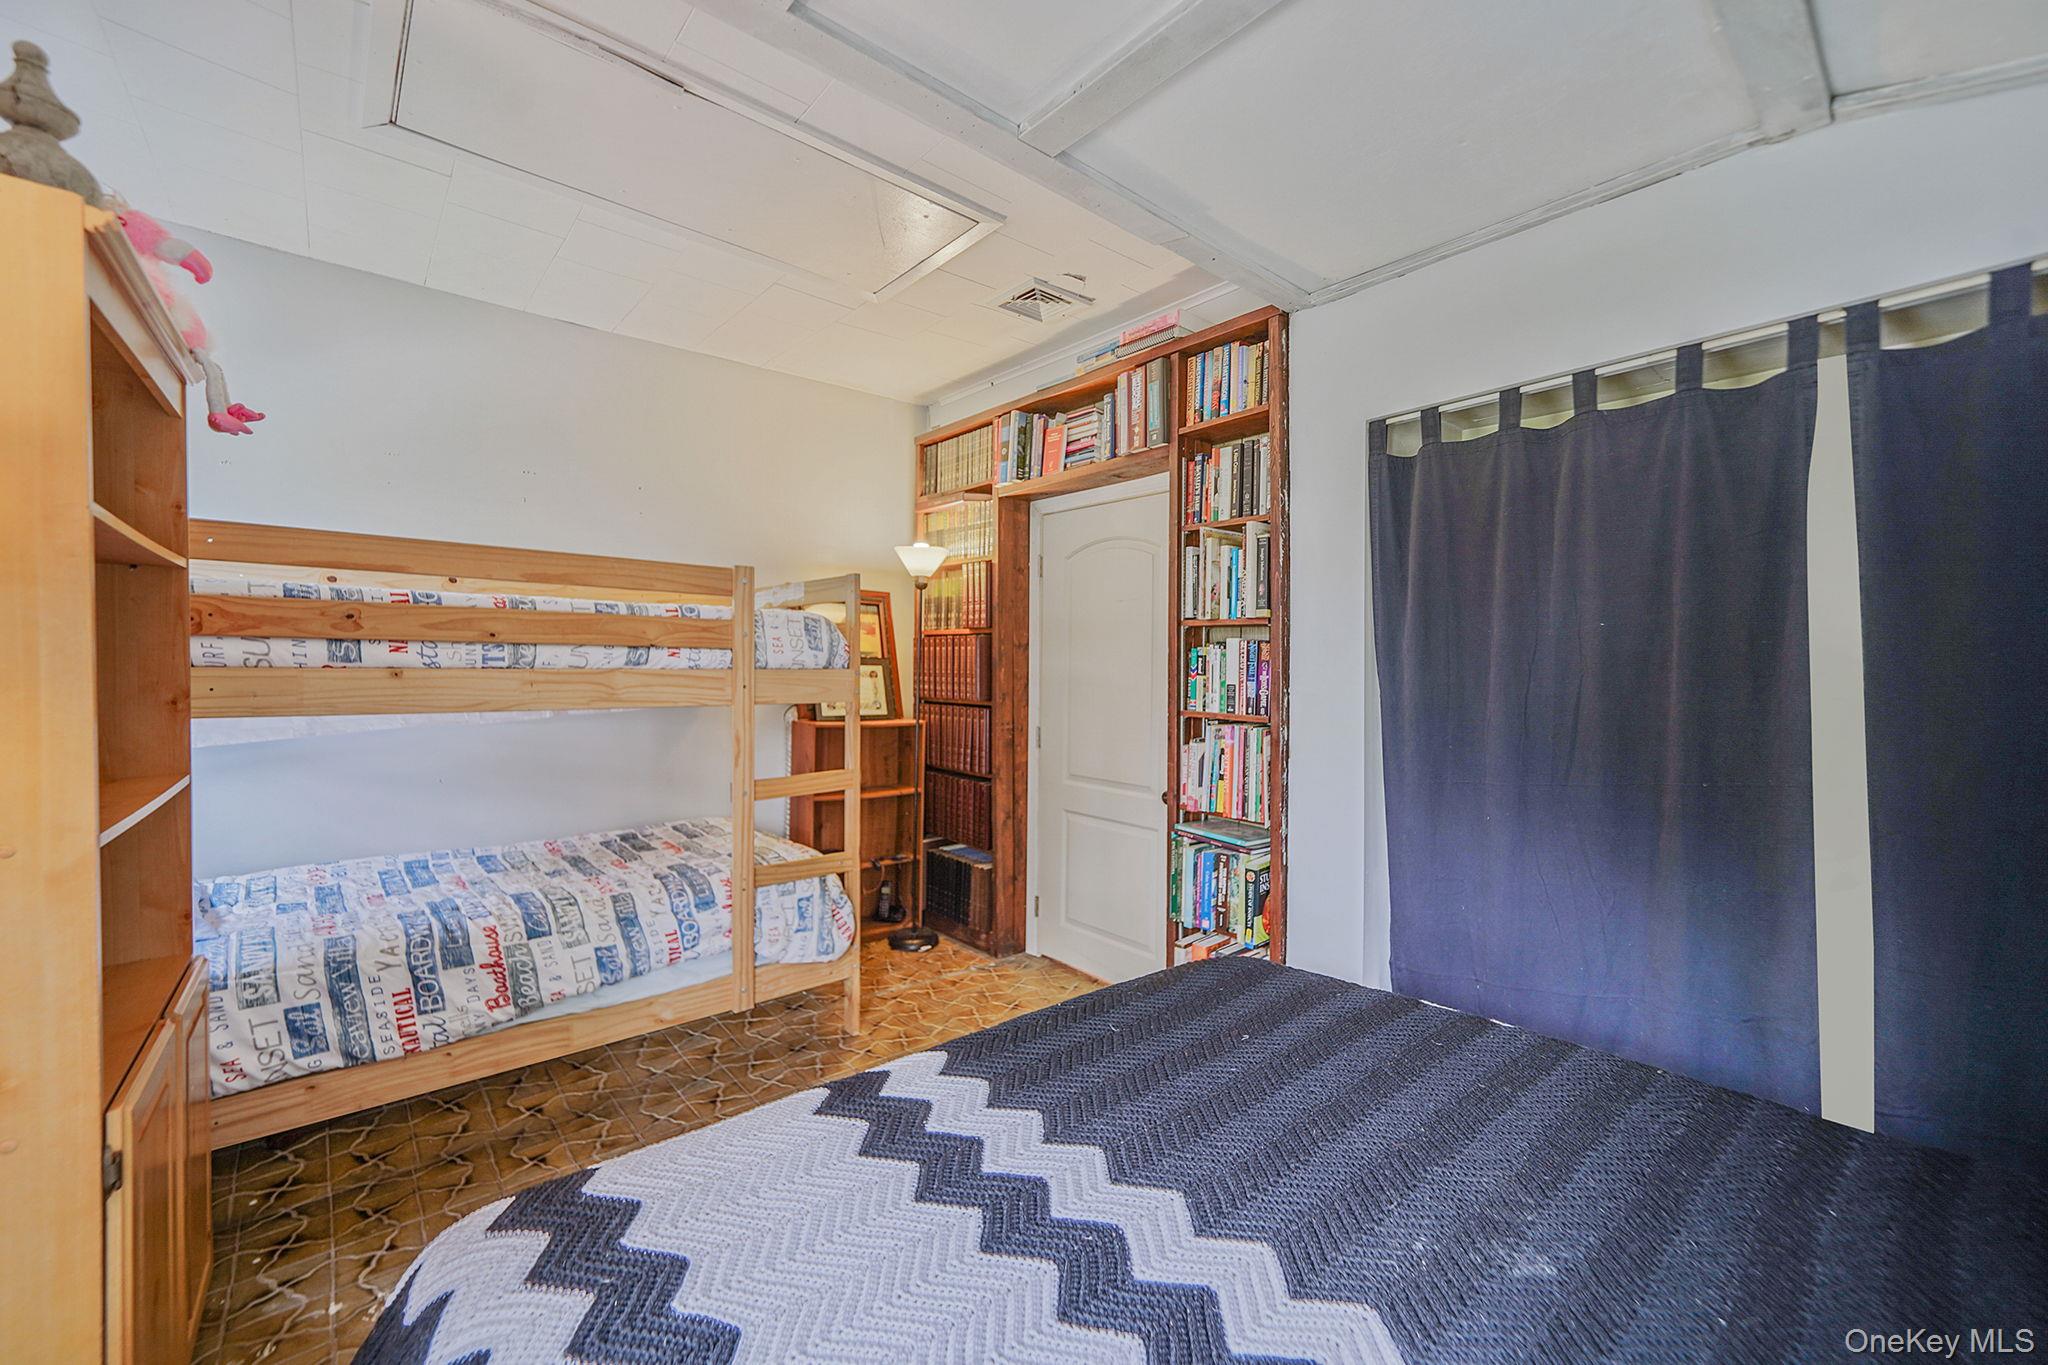
Bedroom with attic access
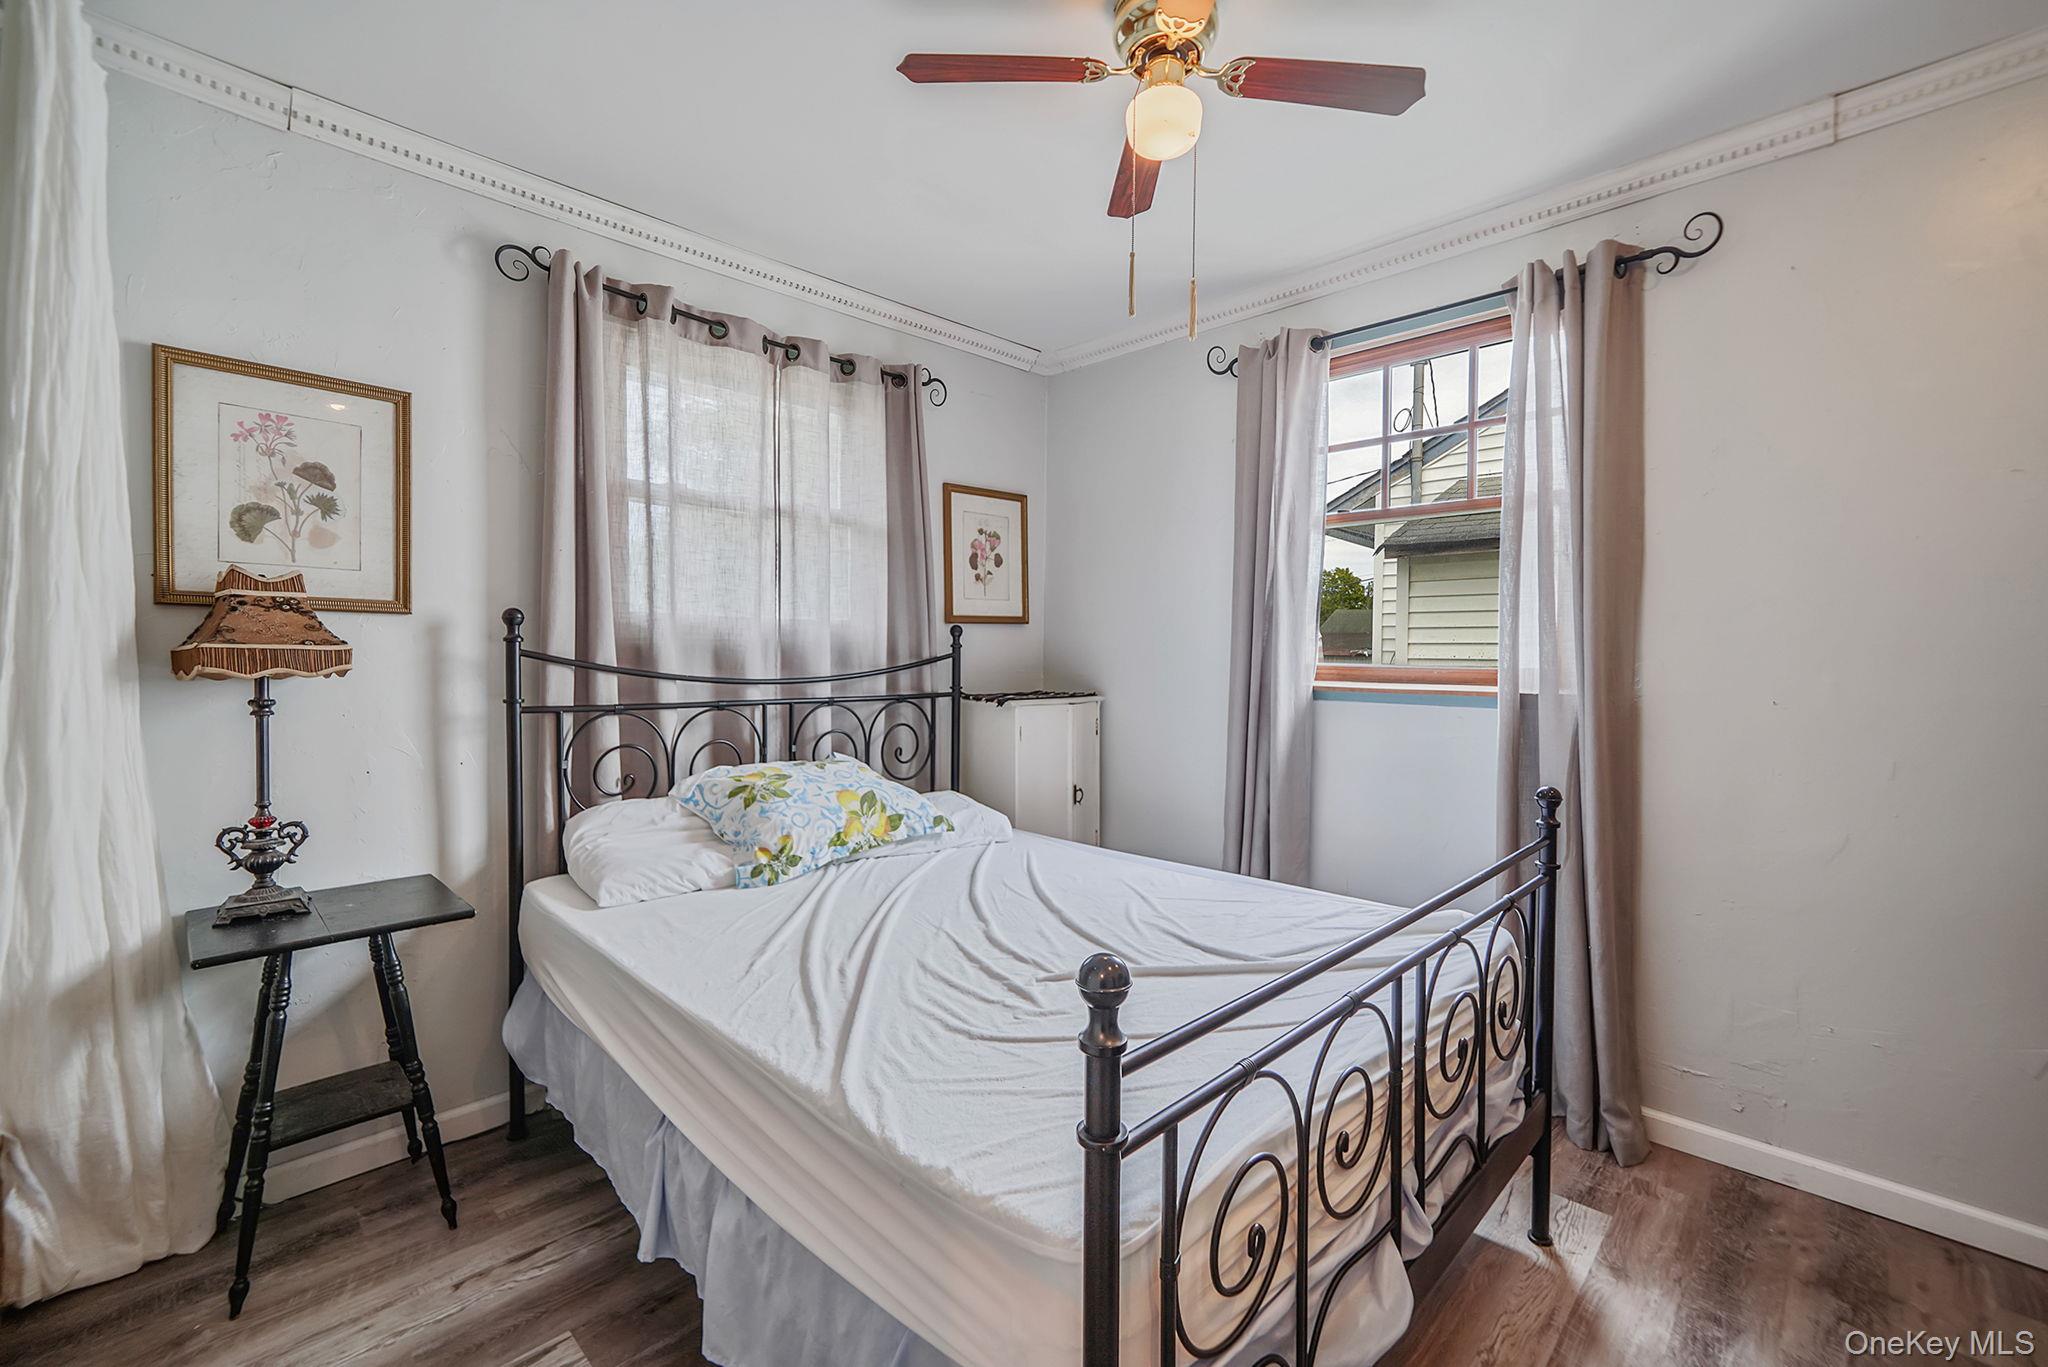
Bedroom featuring wood finished floors, ceiling fan, and ornamental molding
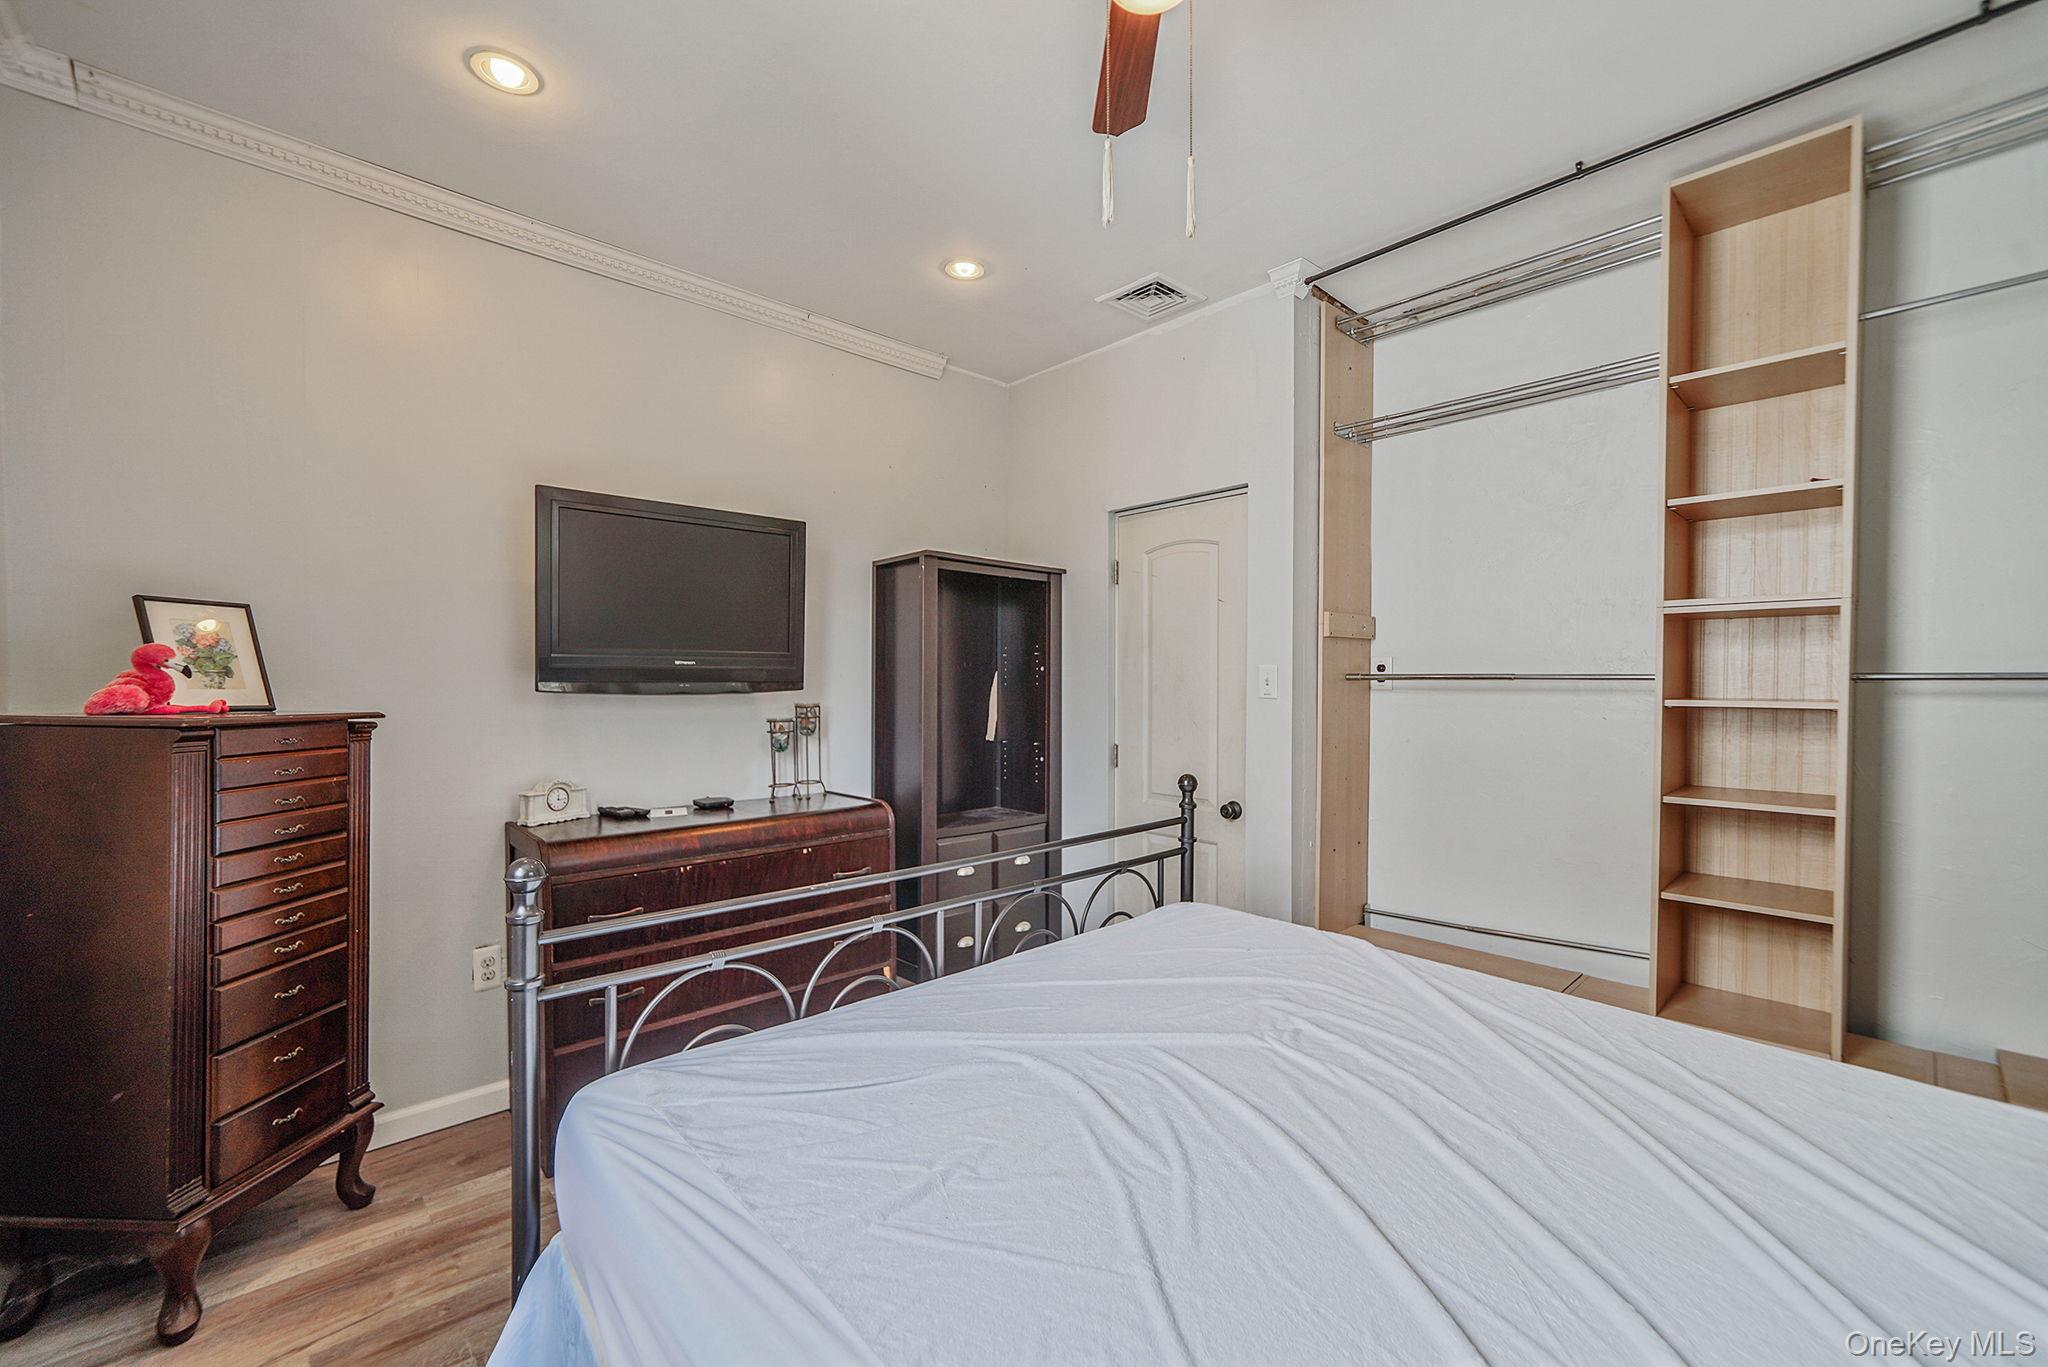
Bedroom with light wood-type flooring, a ceiling fan, ornamental molding, and recessed lighting
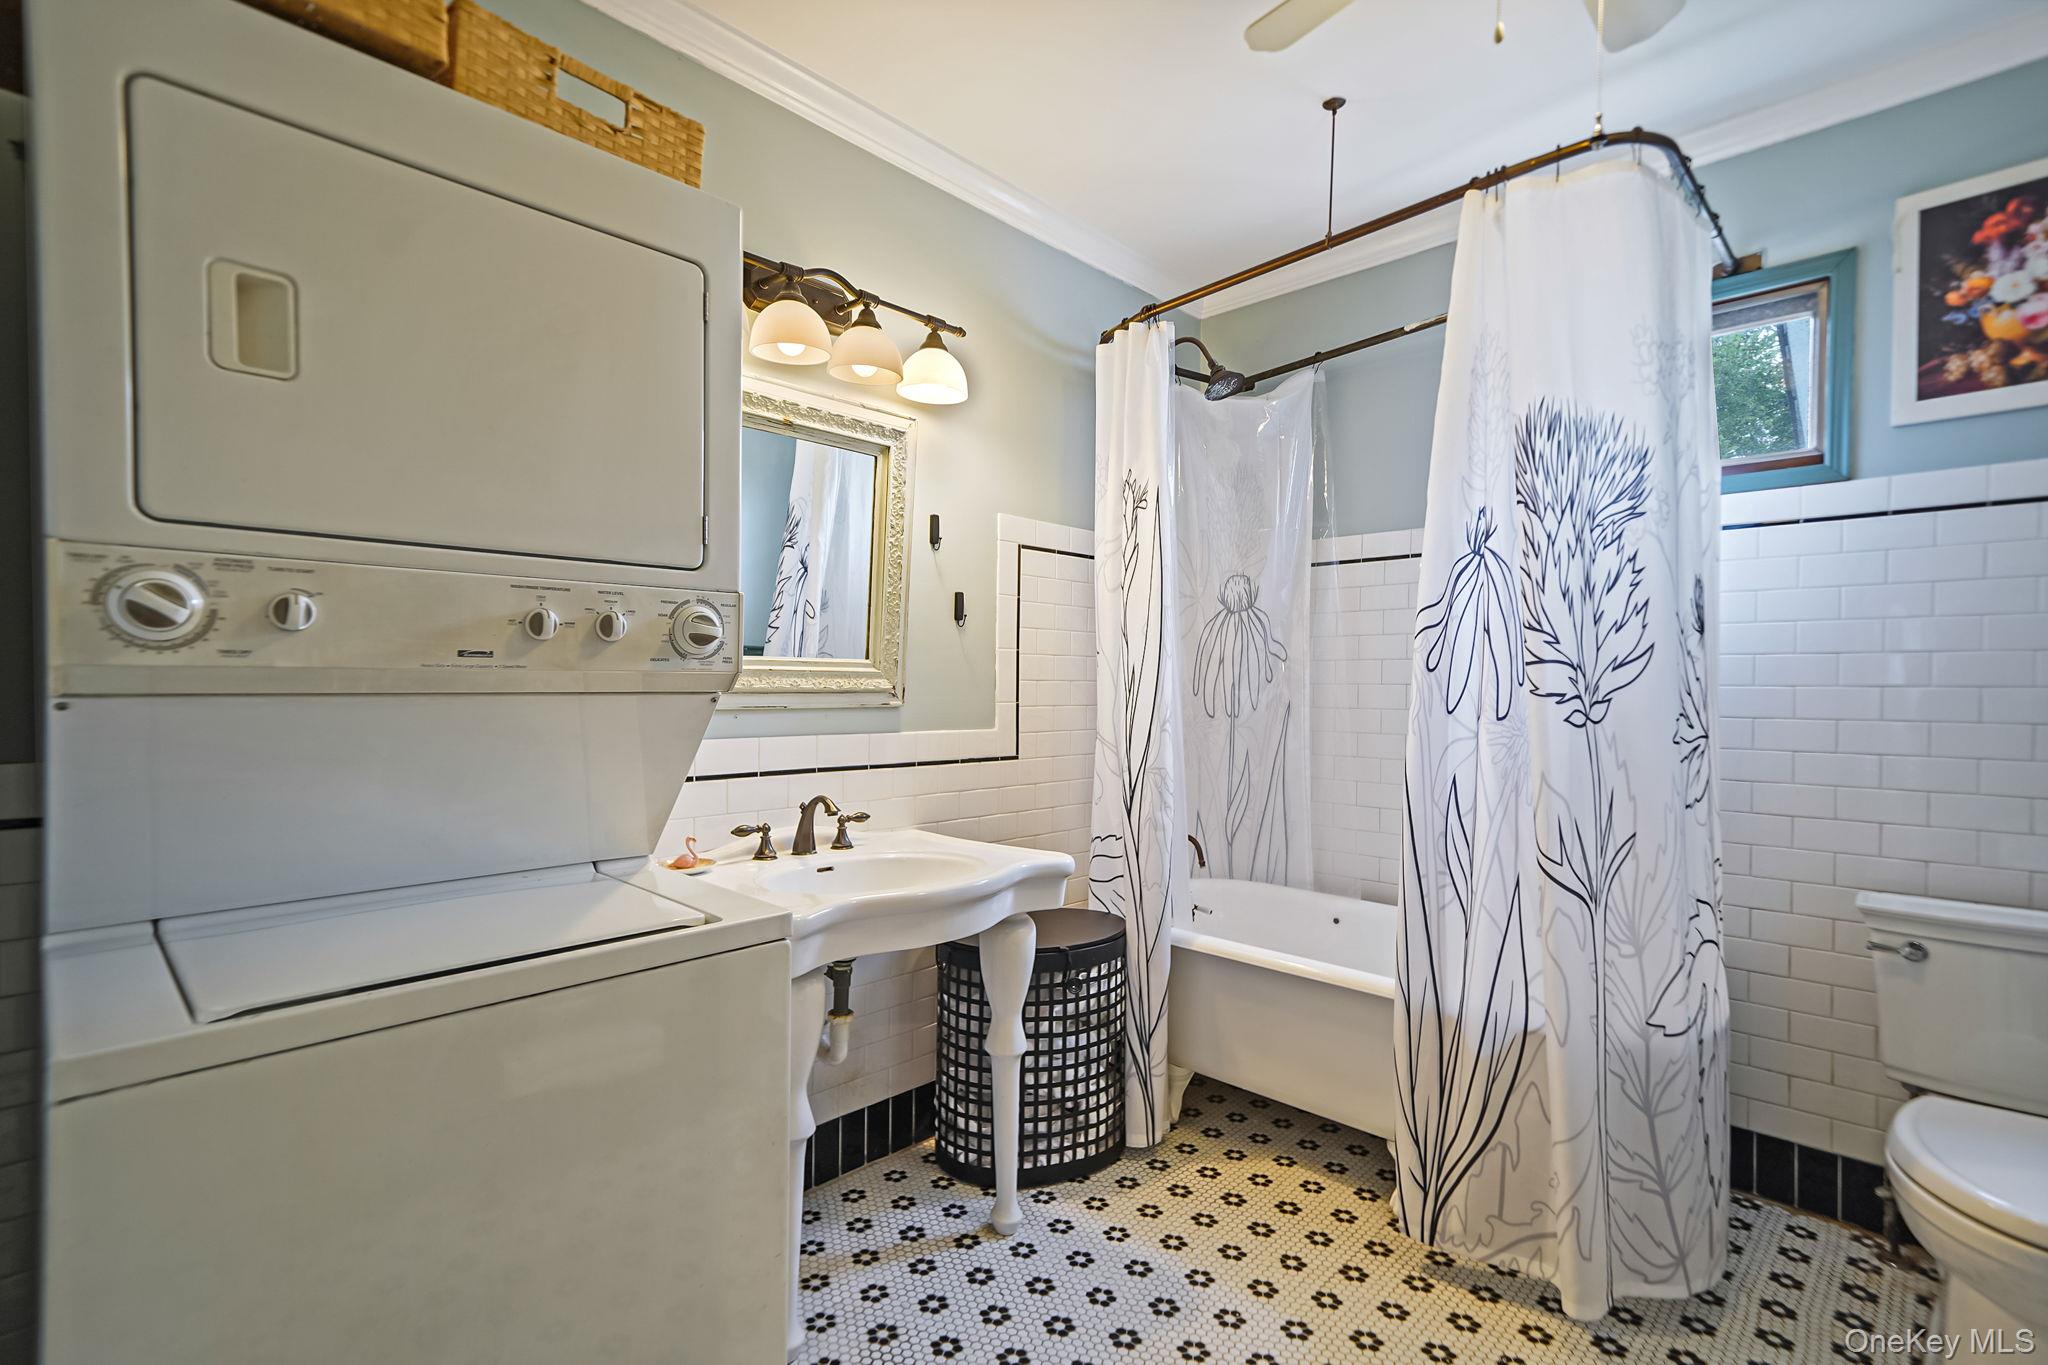
Full bathroom with tile walls, shower / tub combo, stacked washer / dryer, wainscoting, and ornamental molding
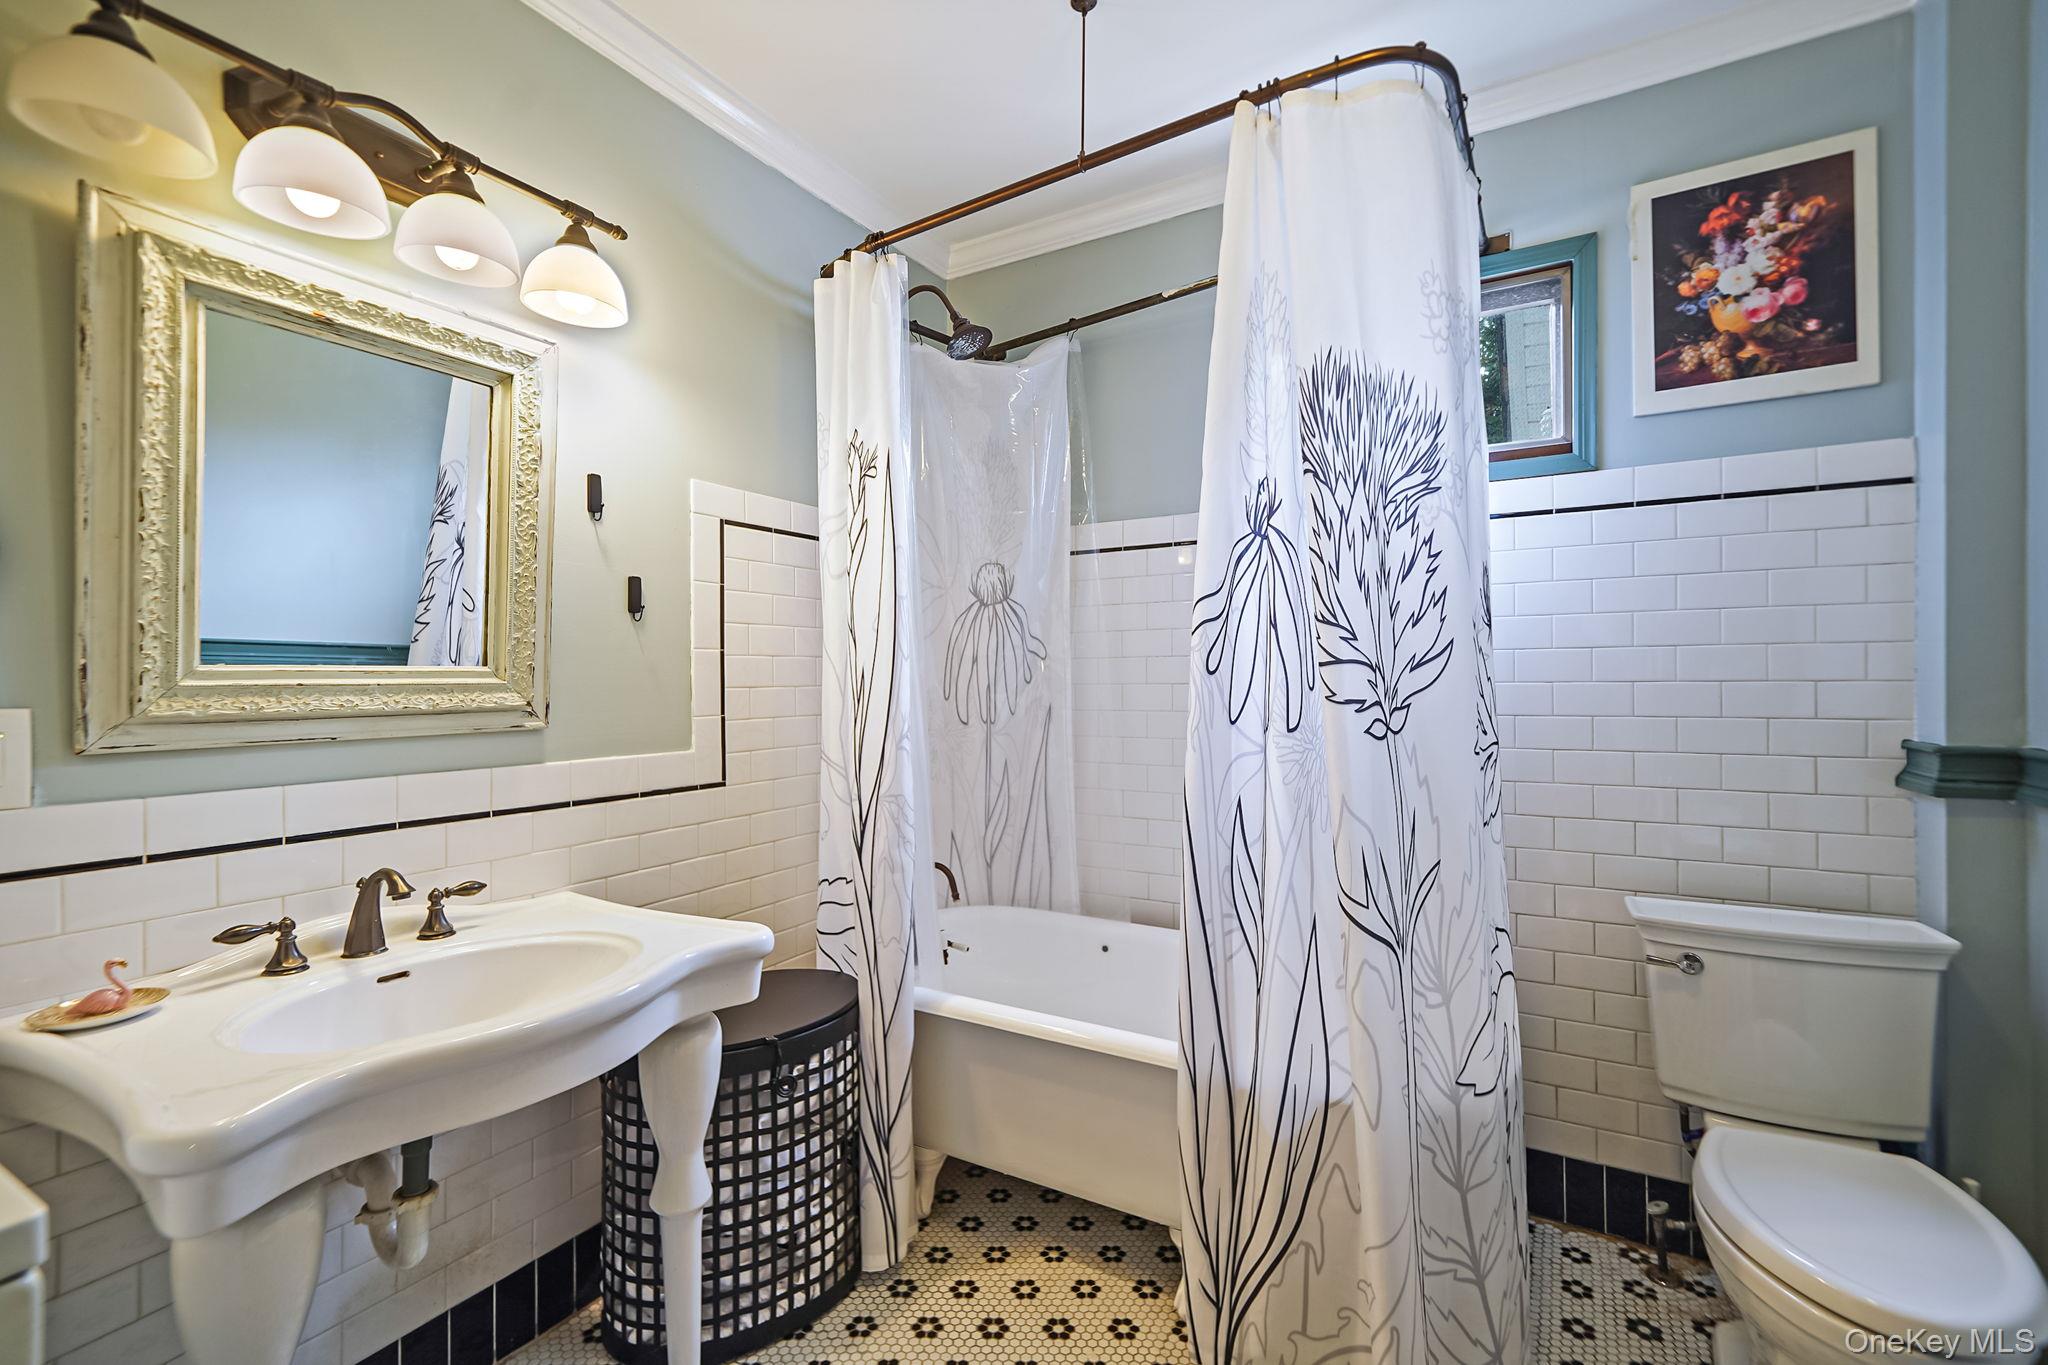
Bathroom with tile walls, shower / bath combo with shower curtain, ornamental molding, wainscoting, and tile patterned flooring
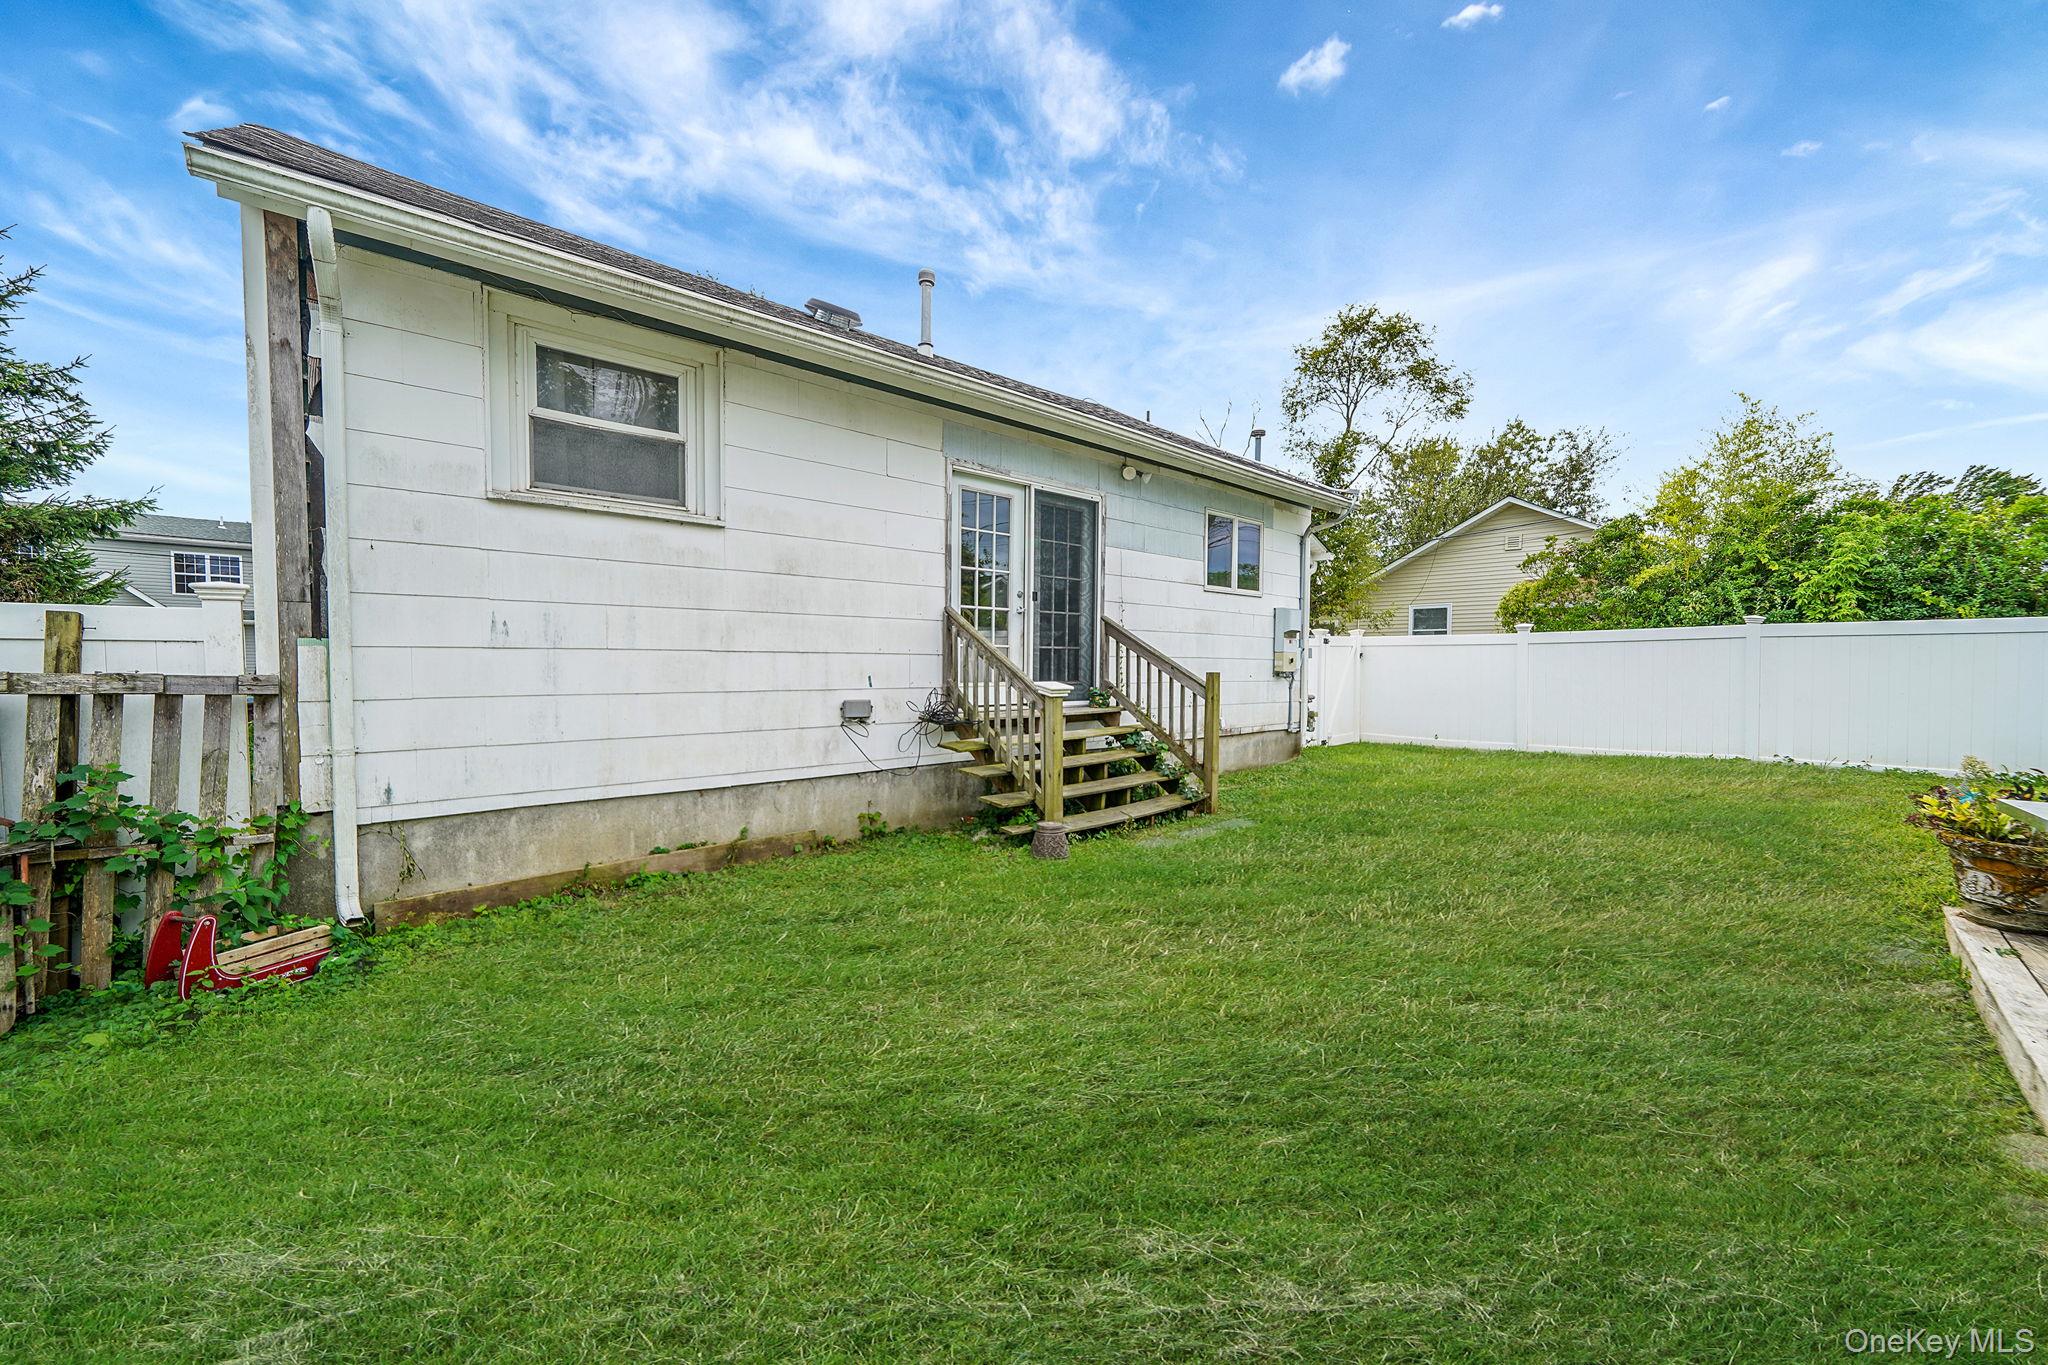
Rear view of house with a fenced backyard and entry steps
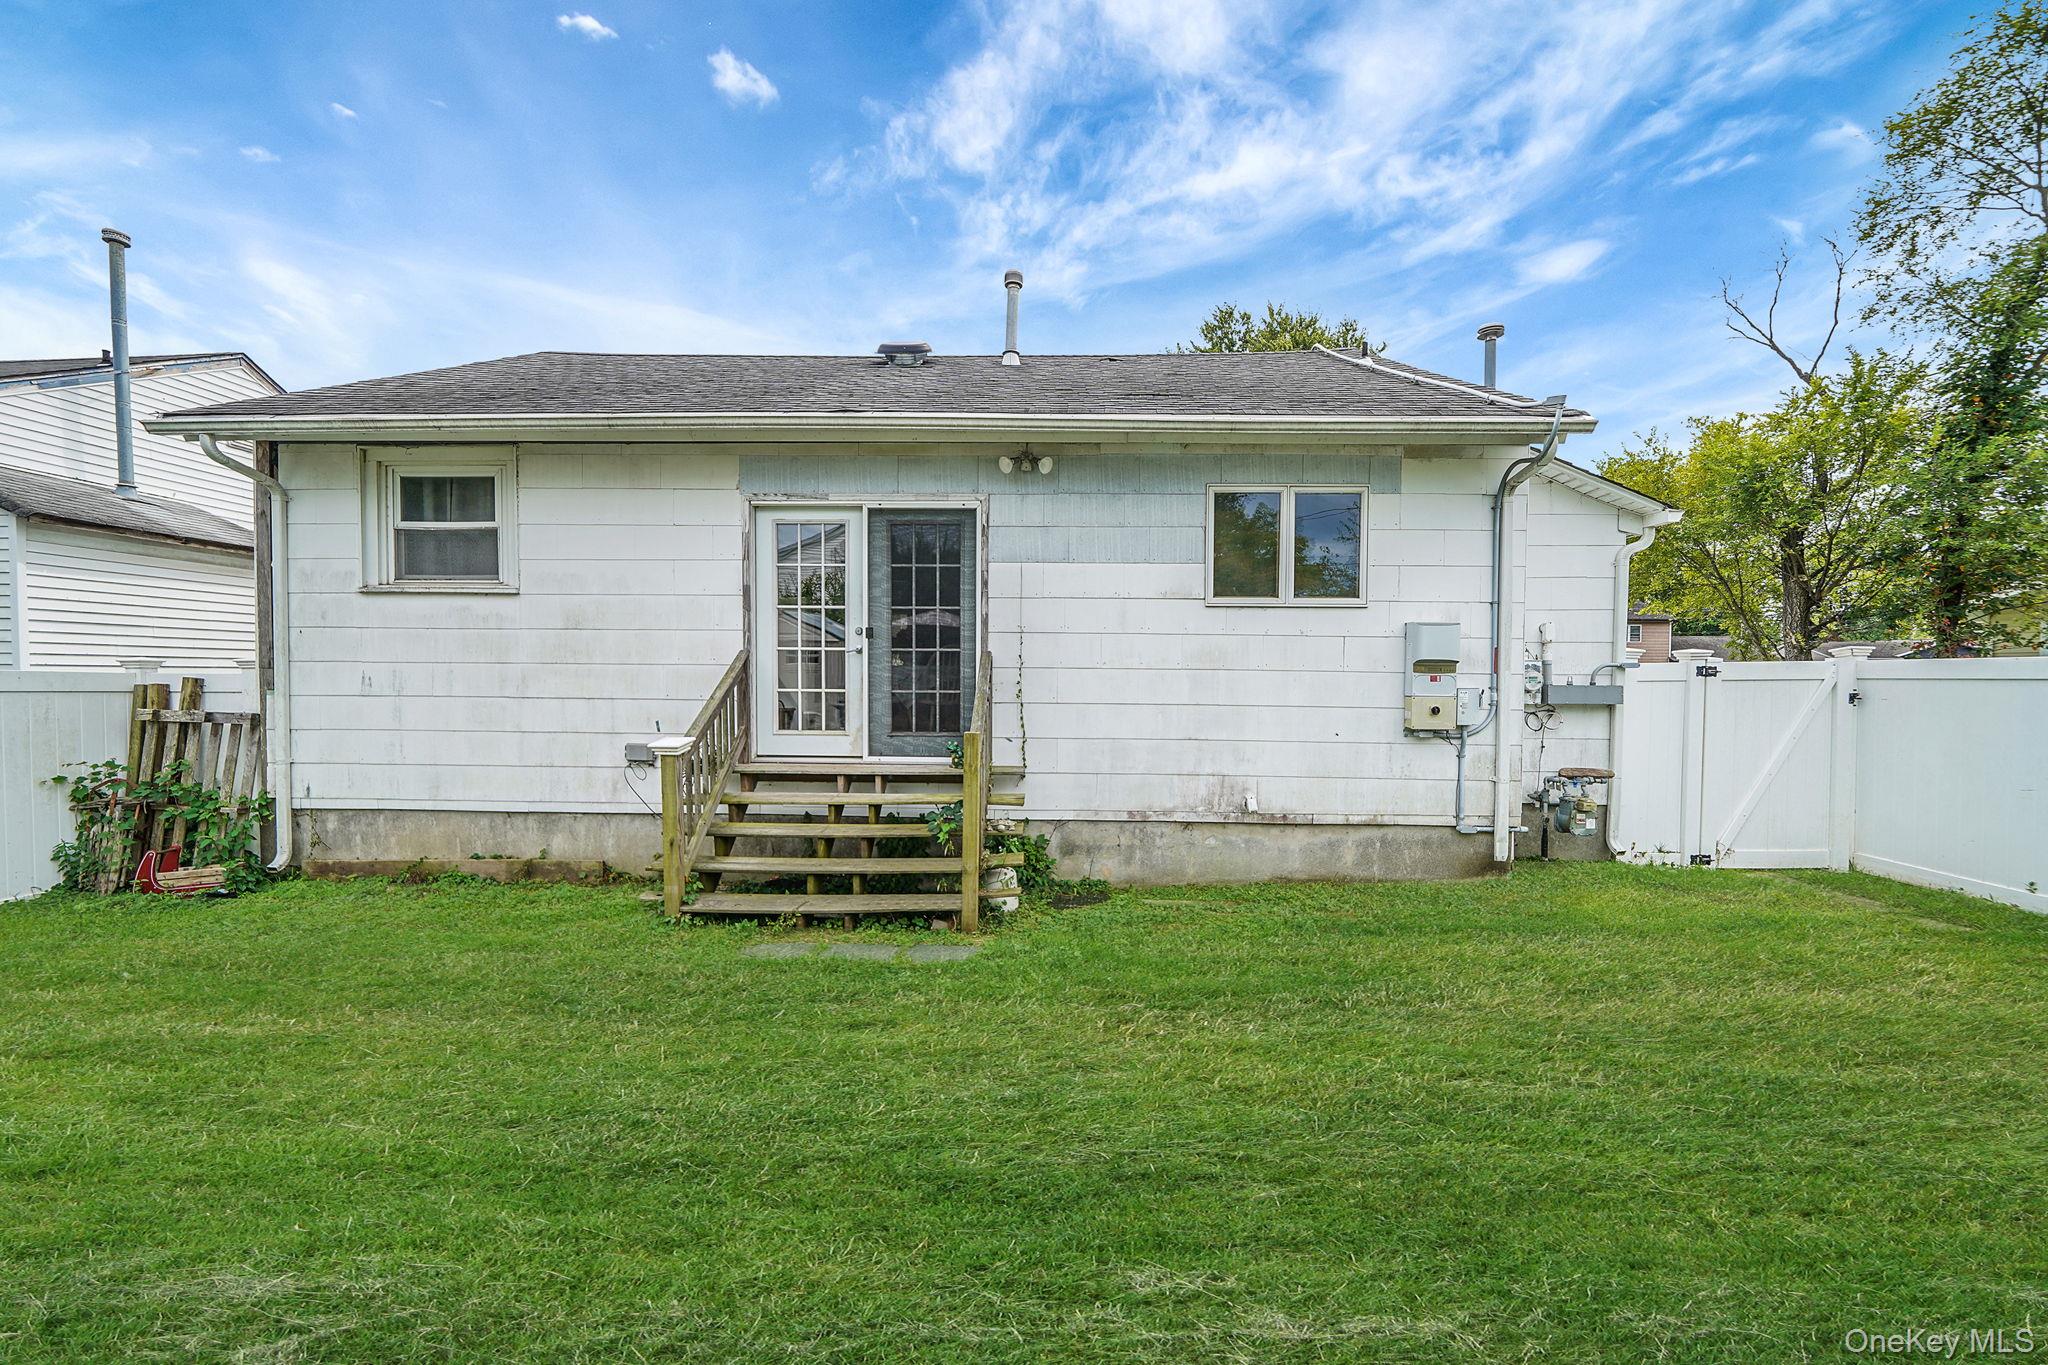
Back of house with a gate and entry steps
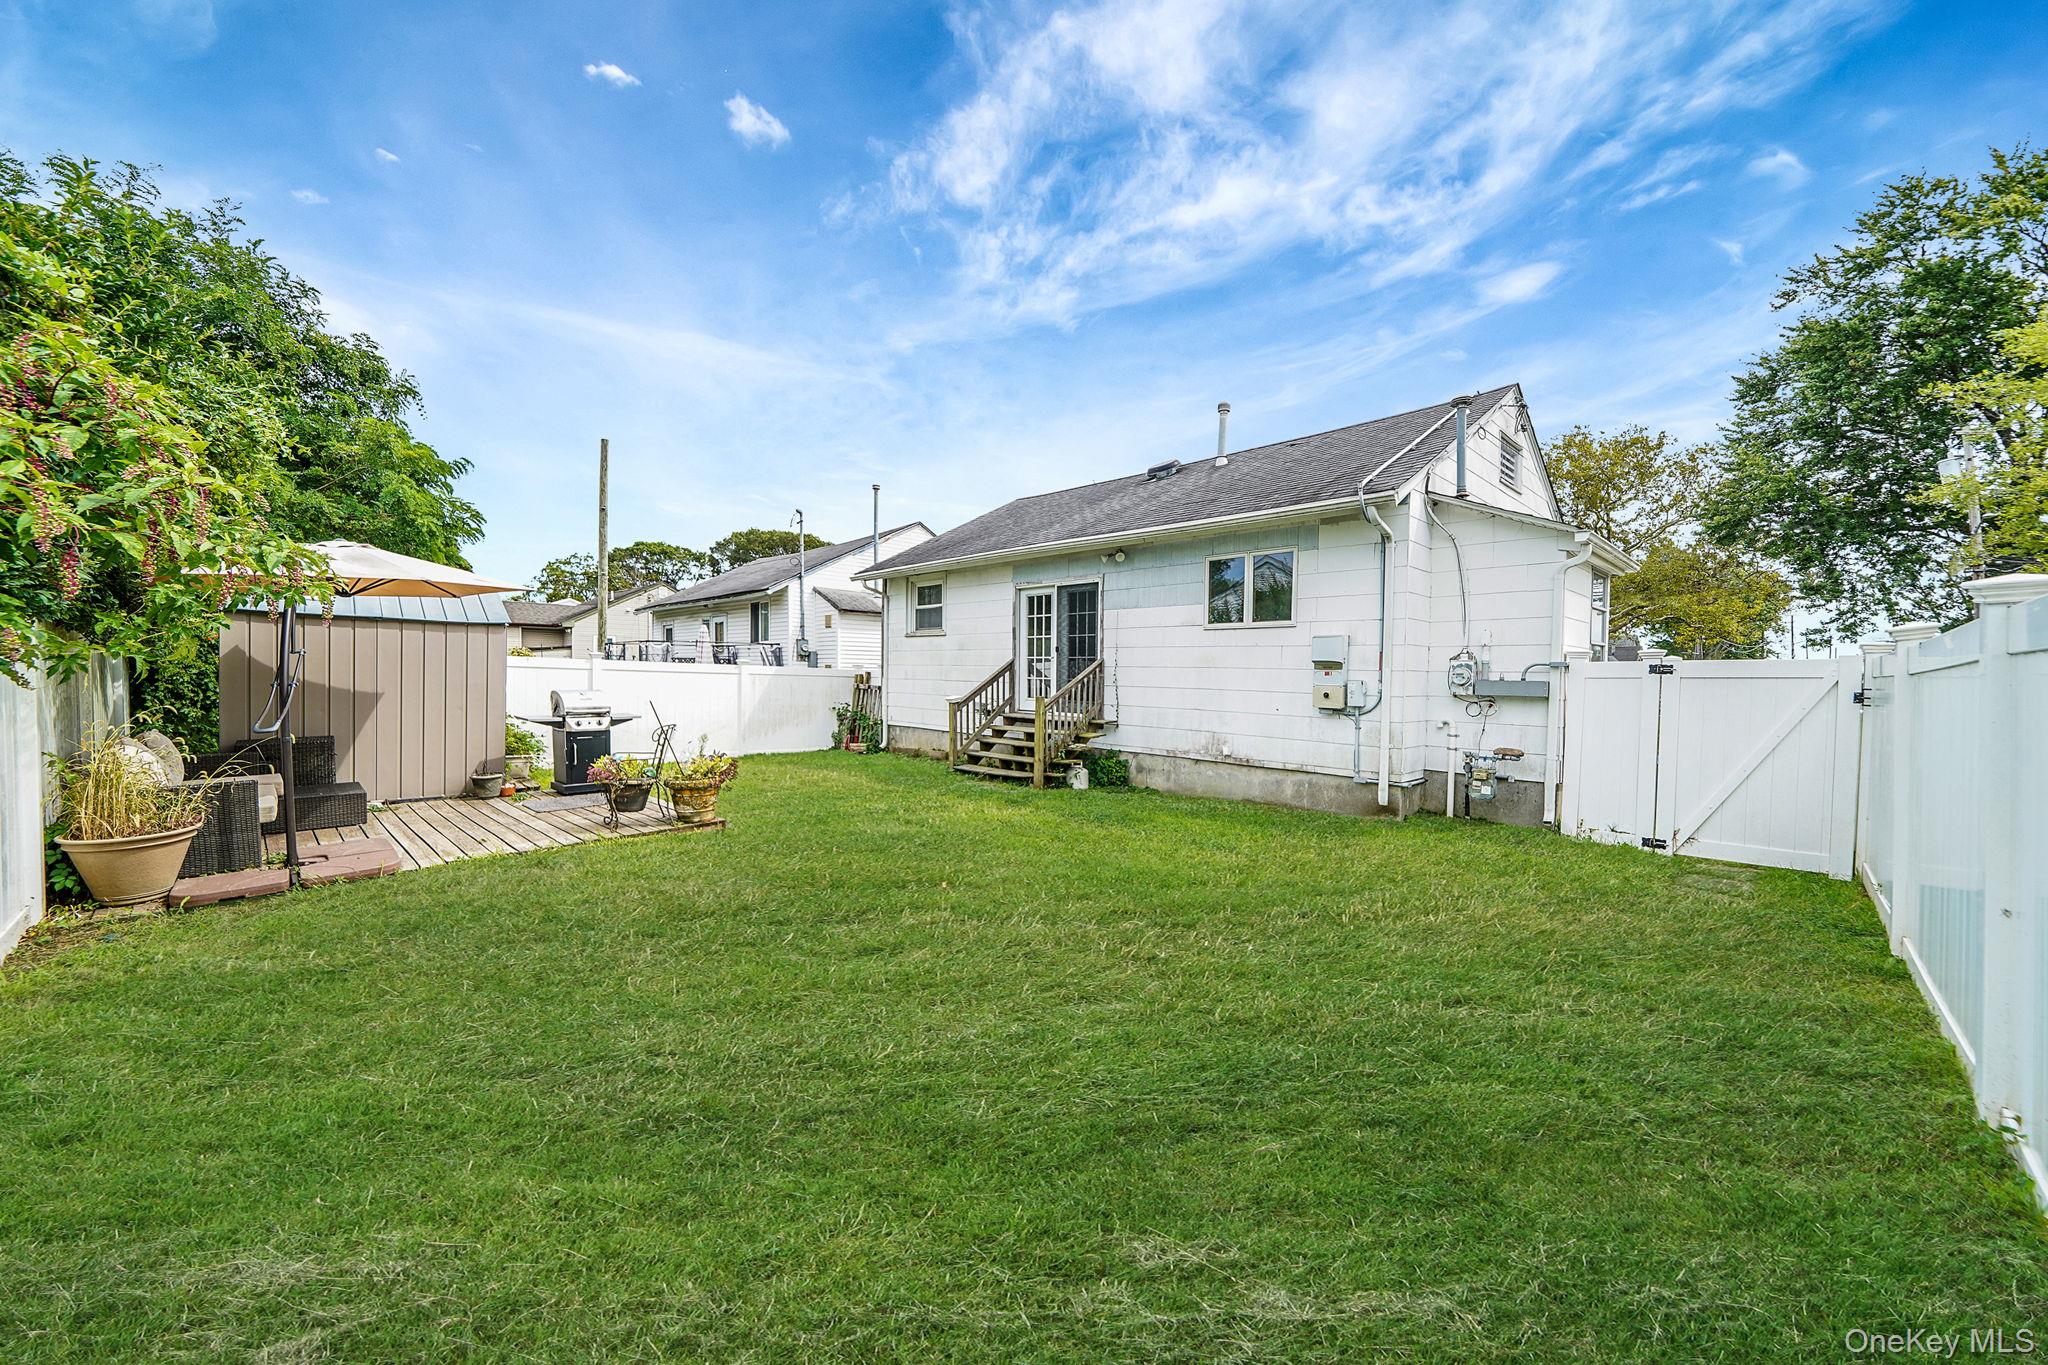
Rear view of property with a gate, a fenced backyard, entry steps, and a deck
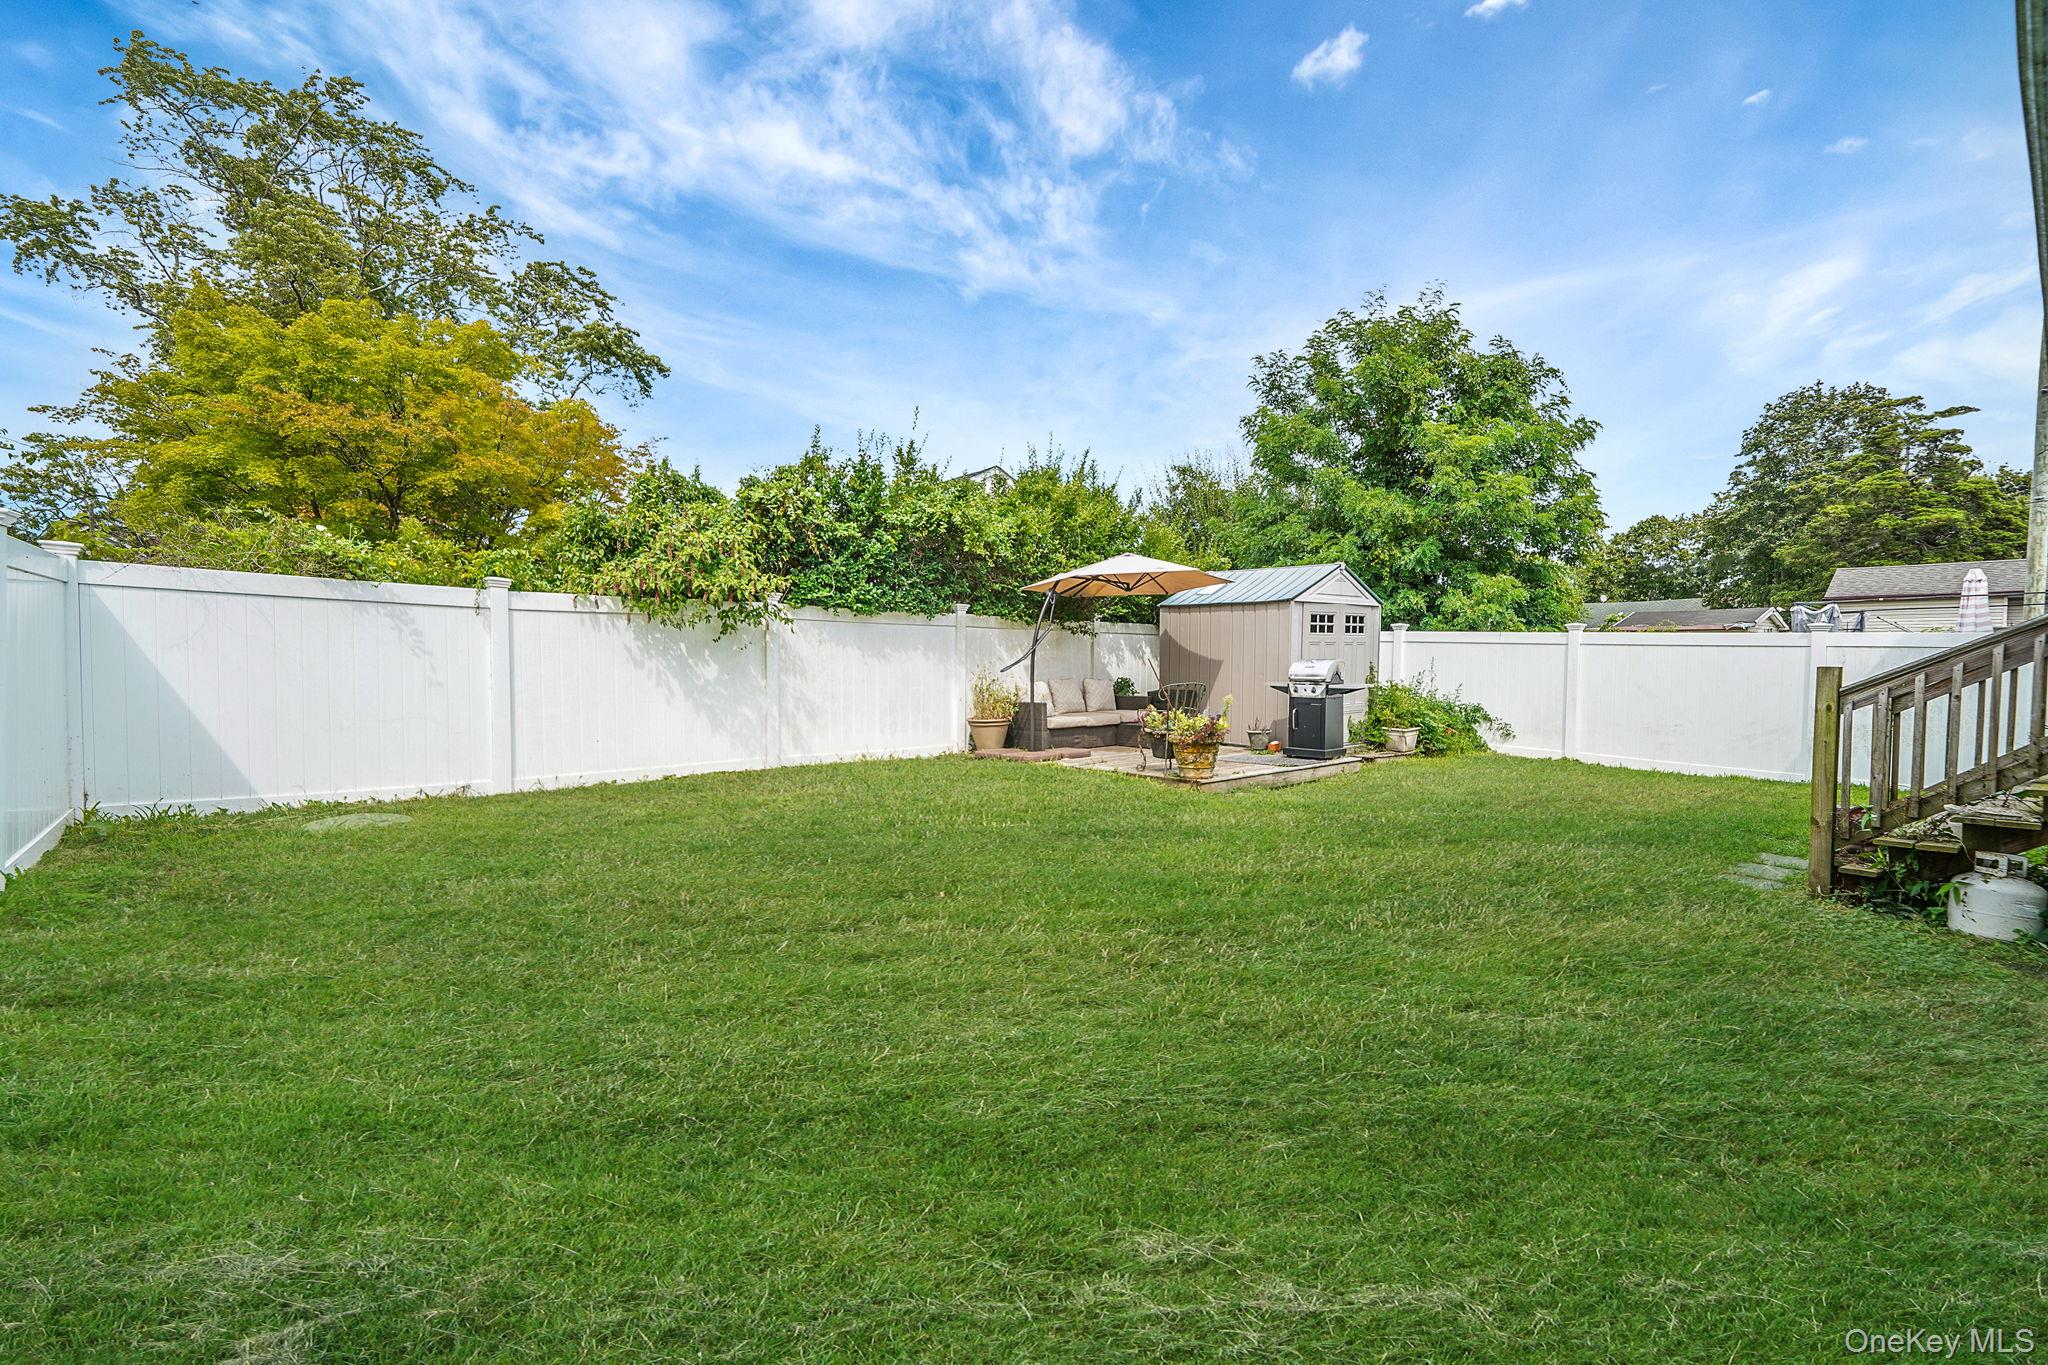
Fenced backyard featuring a storage unit and a patio area
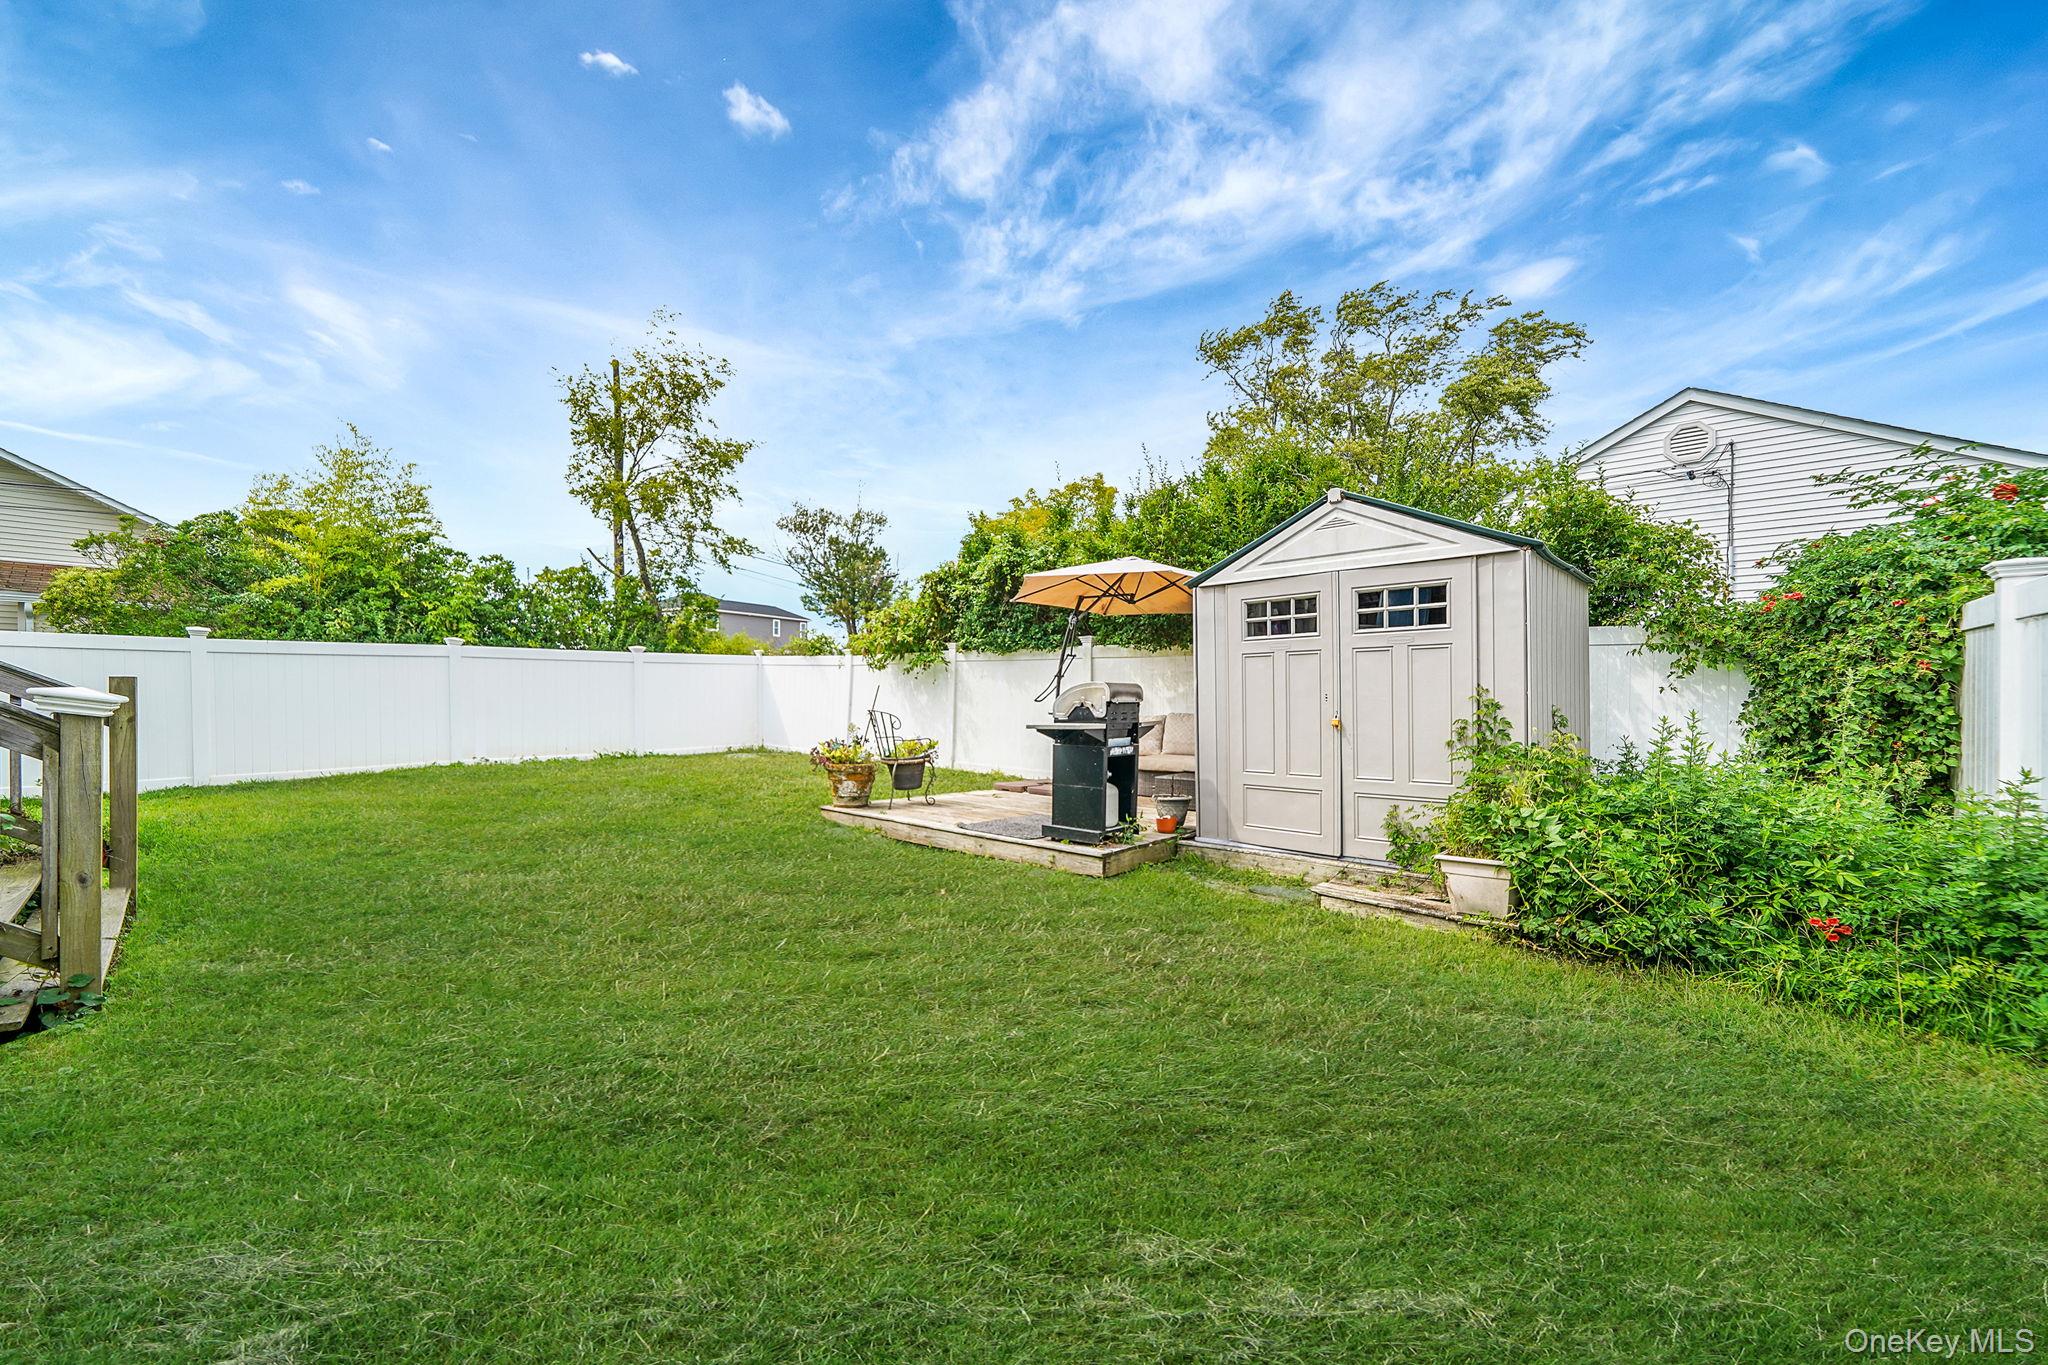
Fenced backyard featuring a storage shed
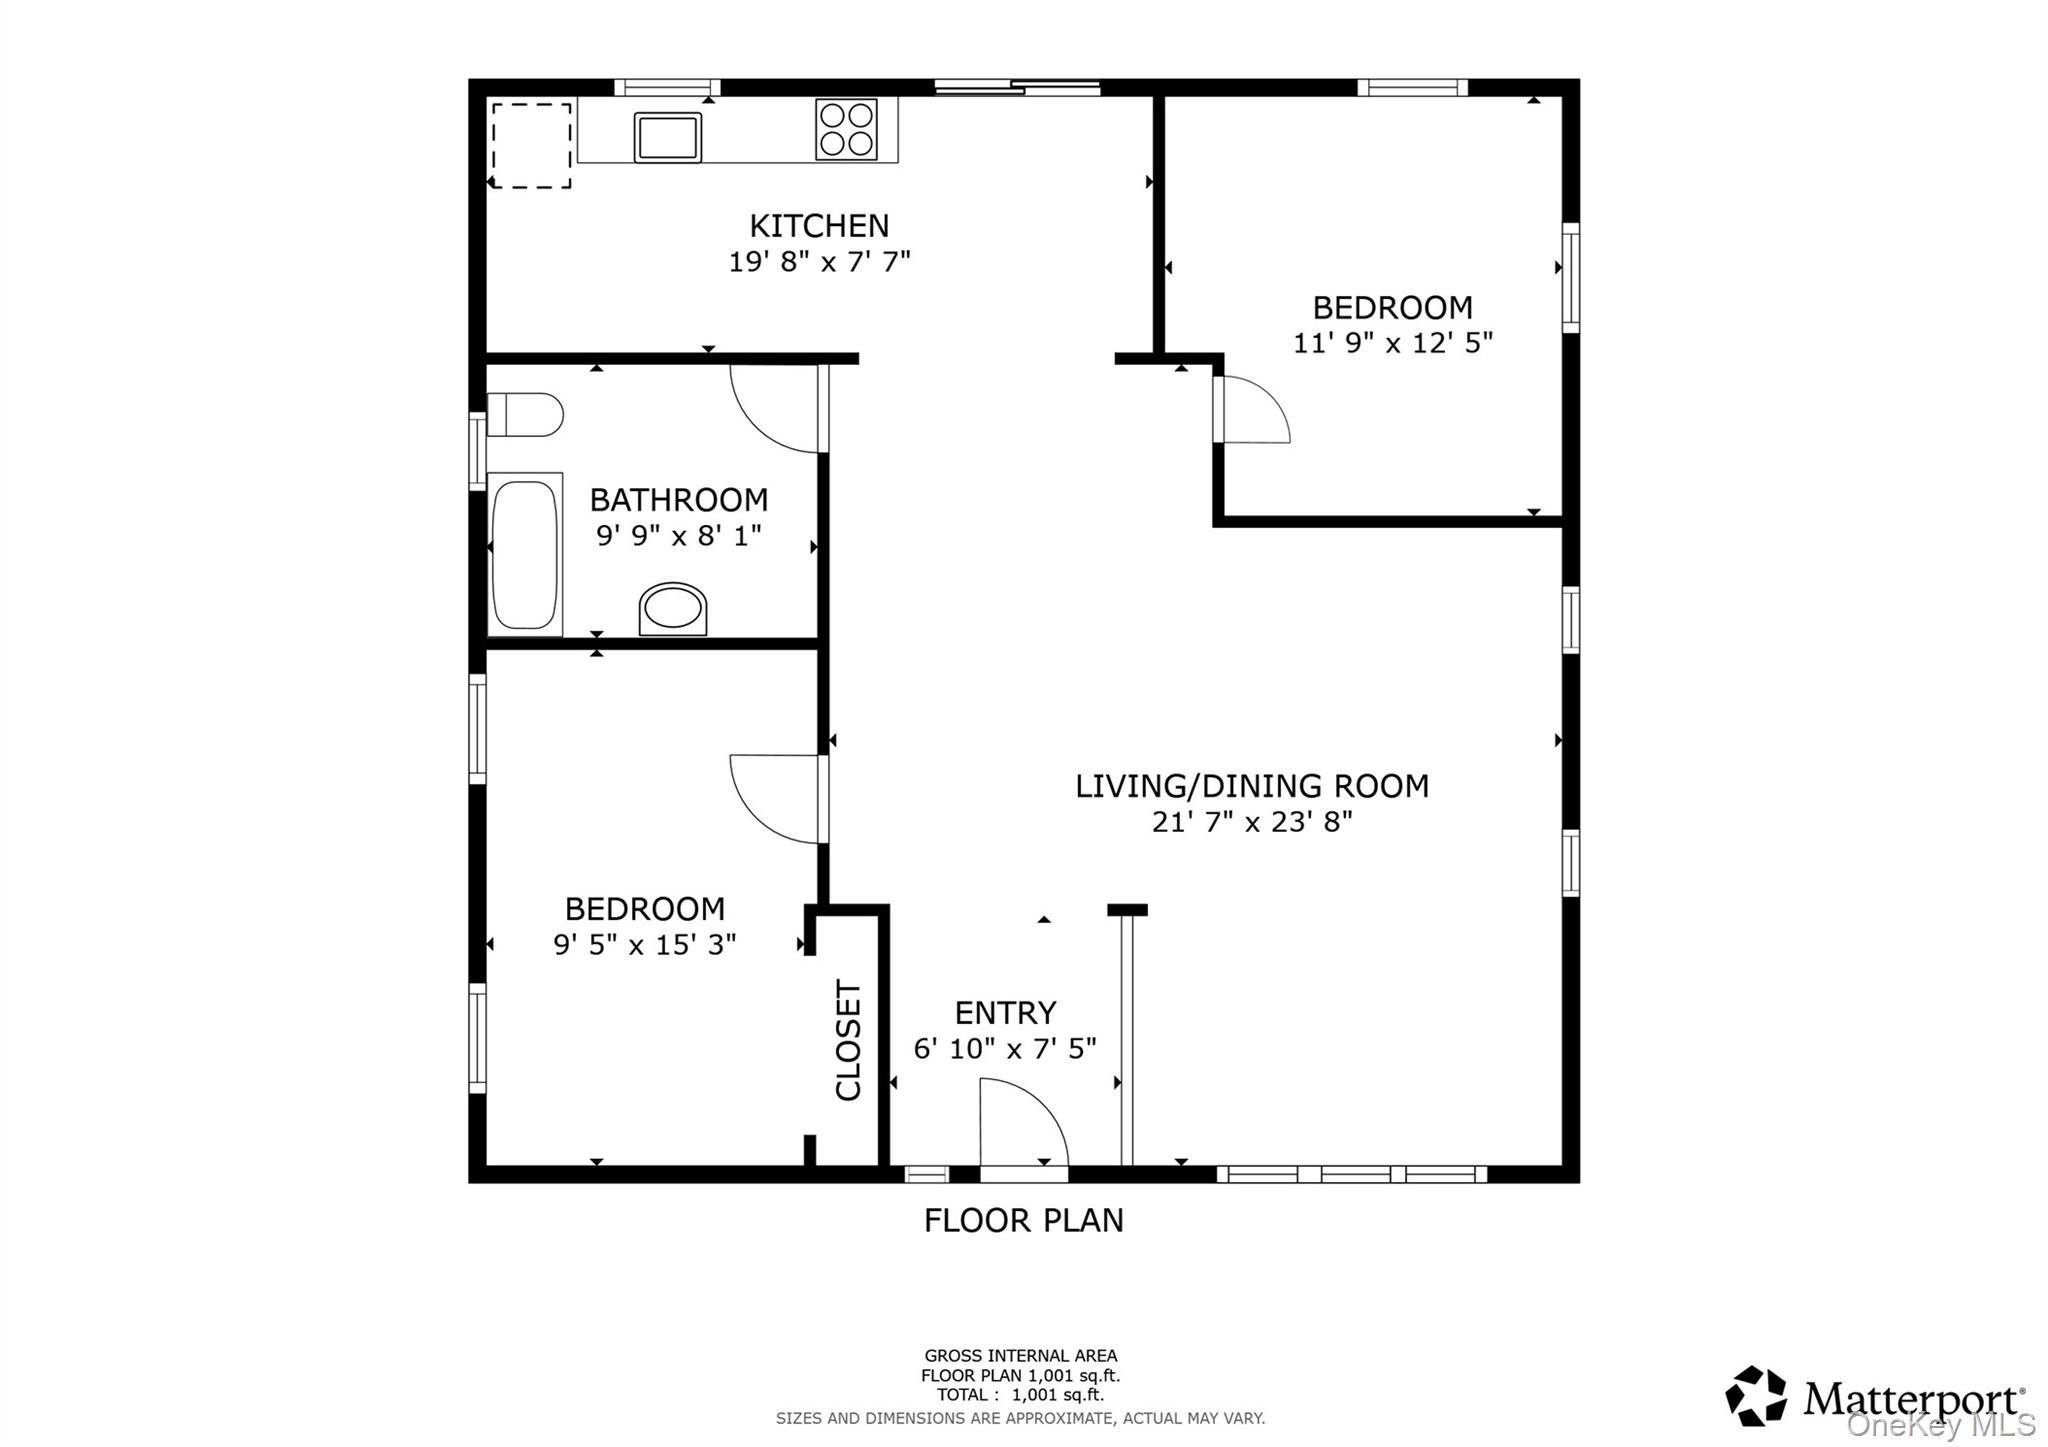
View of property floor plan

Description
This 2-bedroom, 1-bath ranch features hardwood floors throughout and a spacious eat-in kitchen. Offering a comfortable single-level layout, the home is just a short walk to the water and close to schools, parks, shopping, and restaurantsproviding both convenience and lifestyle in a great location.
Details
| MLS # | 907625 |
|---|---|
| Listing Type | For Sale |
| Style | House |
| Sub-Type | Resale |
| Status | Pending |
| Year | 1935 |
| Days On Site | 356 |
| Listing Provided By | RE/MAX Integrity Leaders | Peter C. Grosso CBR |
Features
| Bed(s) | 2 |
|---|---|
| Bath(s) | 1 Total |
| SQ Feet | 1,001 |
| Basement | Y |
| Acreage | 0.09 |
Interior
| Cooling | Central Air |
|---|---|
| Heating | Electric, Forced Air |
| Interior Features | First Floor Bedroom, First Floor Full Bath, Eat-in Kitchen |
| Appliances | Microwave, Oven, Range, Refrigerator |
Exterior
| Construction Materials | Frame |
|---|
Parking
| Garage Yes / No | No |
|---|---|
| Parking Features | Driveway |
Utilities
| Utilities | Electricity Connected, Natural Gas Connected, Water Connected |
|---|---|
| Sewer | Public Sewer |
Taxes
| Tax Year | 2025 |
|---|---|
| Tax Annual Amount | 8808.02 |
Area Information
| State | NY |
|---|---|
| County | Suffolk County |
| City | Patchogue |
| Zip Code | 11772 |
| School District | Patchogue-Medford High School |
| Elementary School | Bay Elementary School |
| High School | Patchogue-Medford High School |
Request a showing
Request a showing
Contact
Learn More About This Property

| State | NY |
|---|---|
| County | Suffolk County |
| City | Patchogue |
| Zip Code | 11772 |
| School District | Patchogue-Medford High School |
| Elementary School | Bay Elementary School |
| High School | Patchogue-Medford High School |
Nearby Listings (Within 1/2 mile)
Price: $337K - $562K
sqft: 751 - 1,000
Listing Updated: July 24, 2026 at 2:00:41 PM PDT