

Description
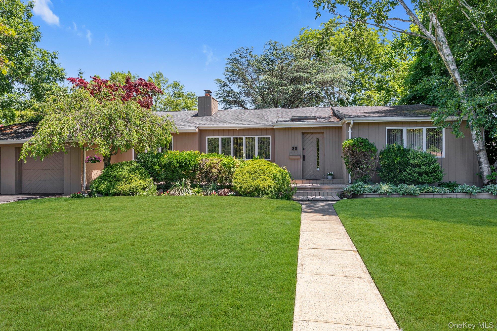
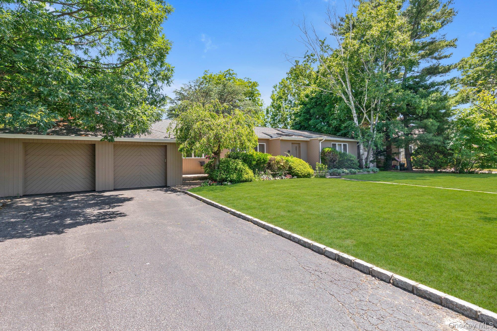
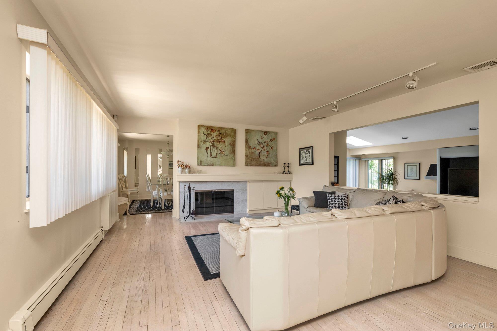
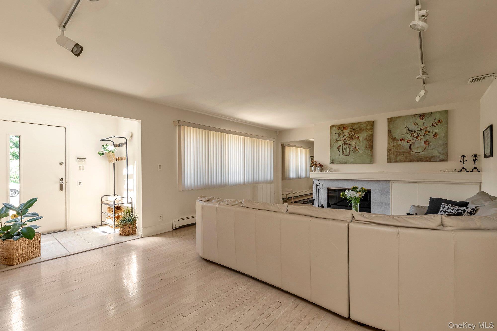
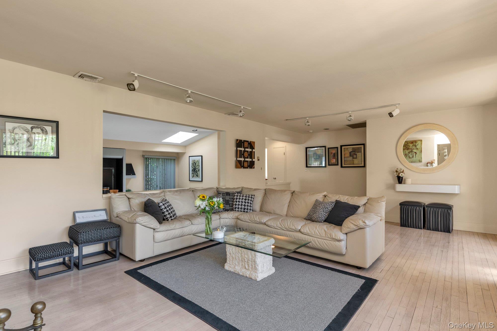
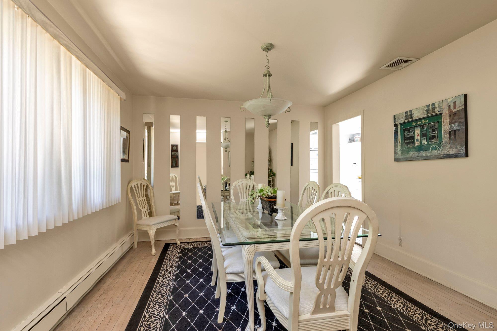
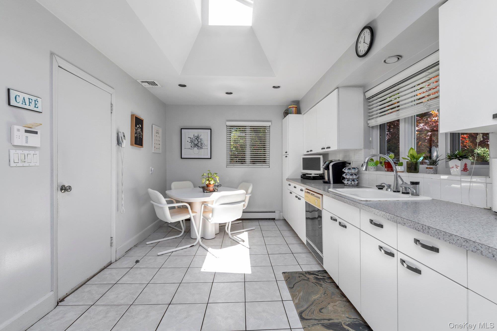
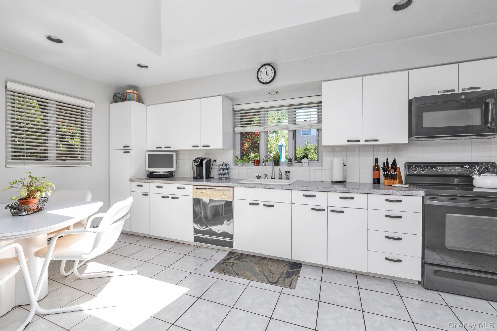
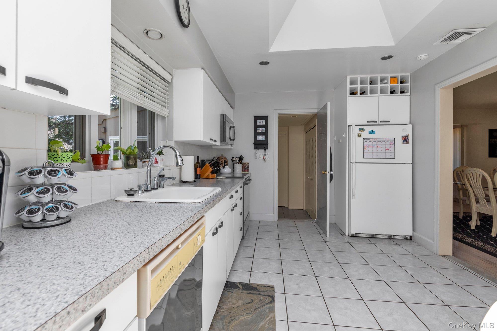
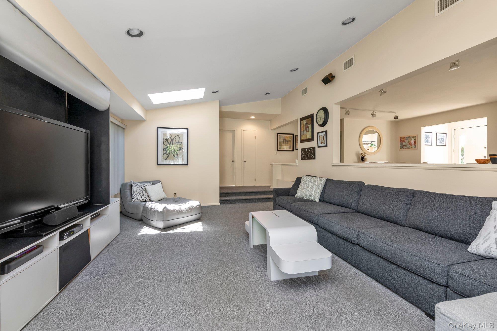
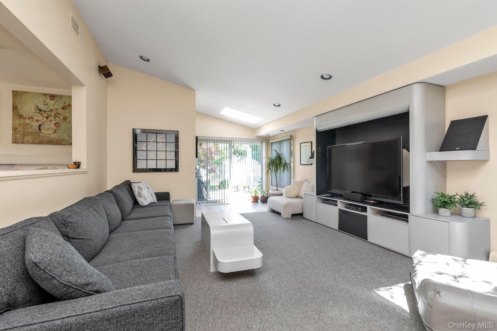
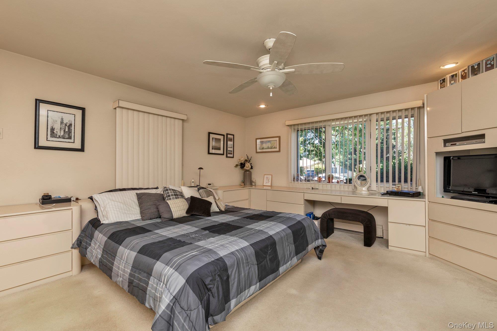
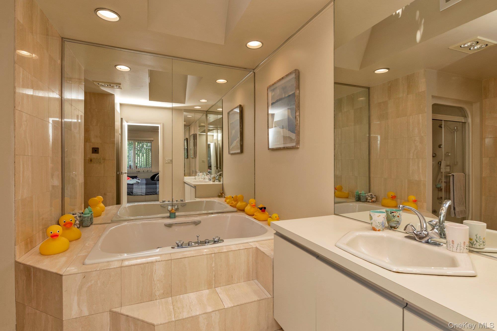
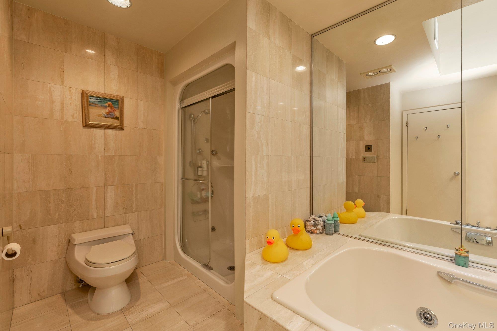
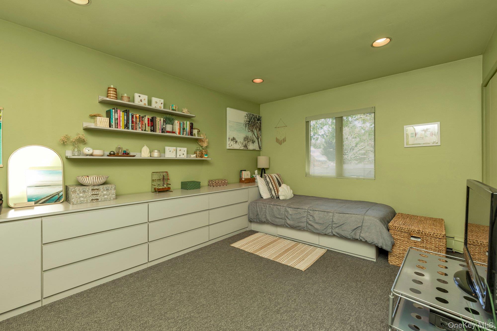
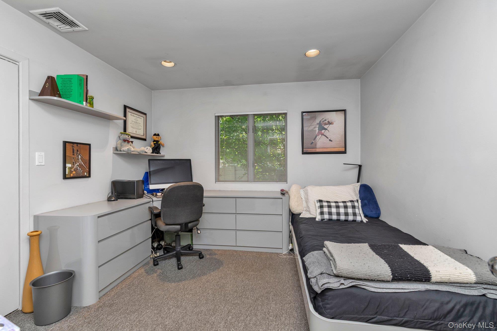
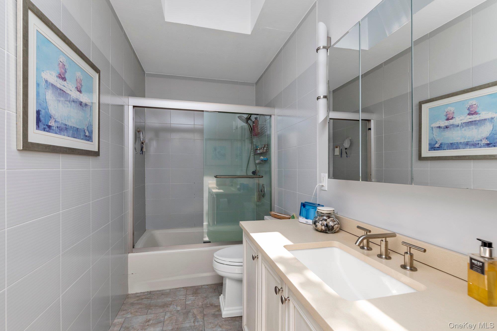
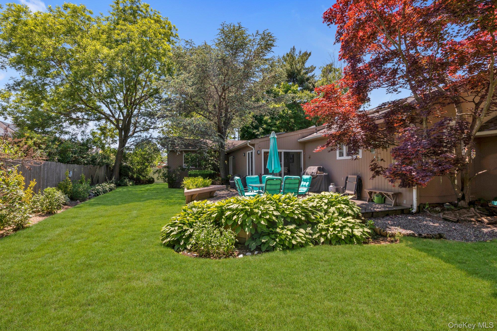
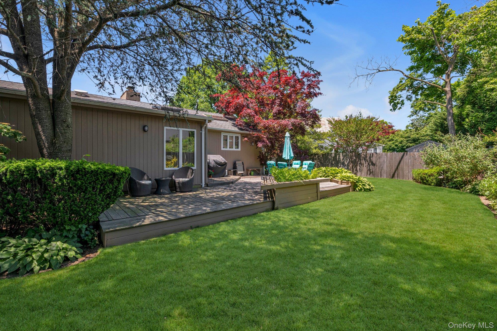
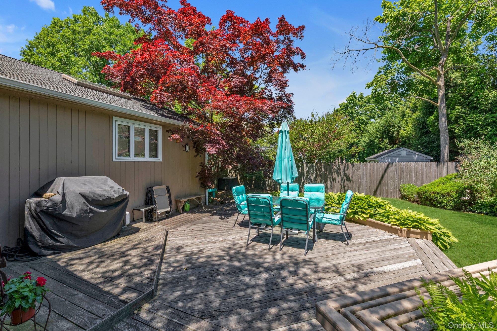
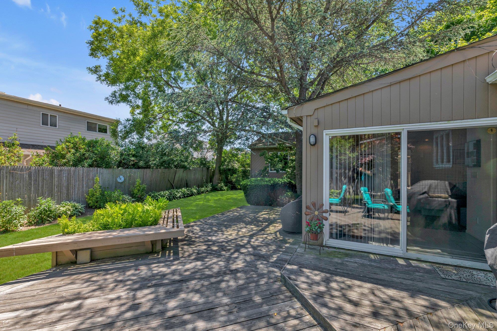
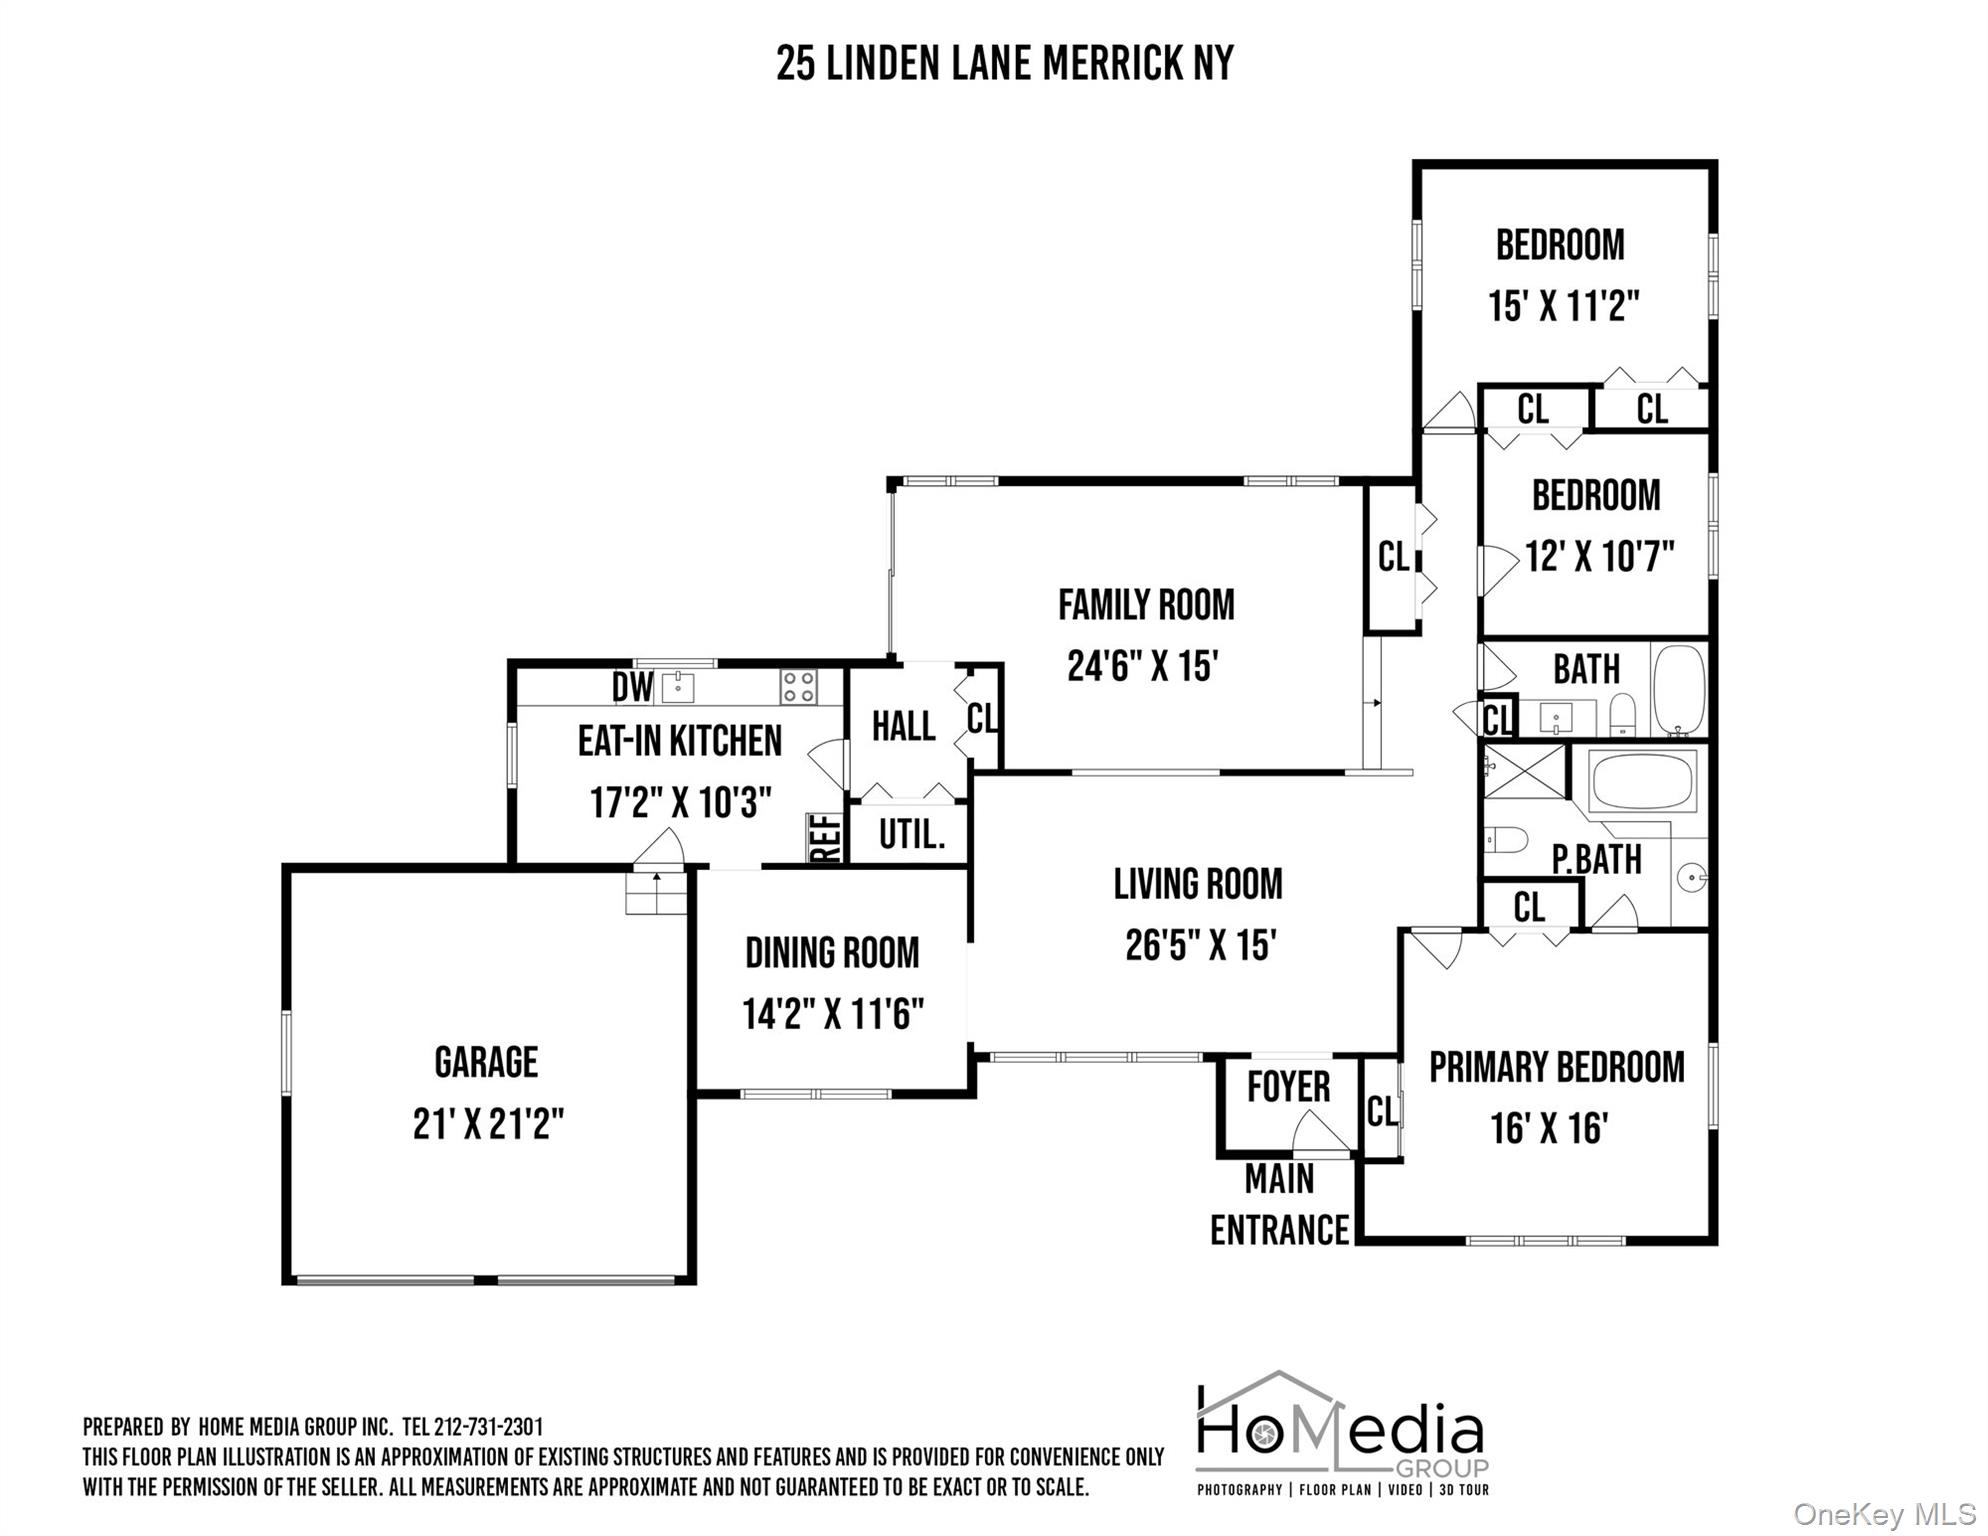
Price Adjustment! Welcome to 25 Linden Lane, a beautiful spacious, one of a kind ranch nestled in the prime Lindenmere section of Merrick. Located on a quarter of an acre of gorgeous manicured property, this 3 bedroom, 2 bathroom home offers easy one level living with a large living room, formal dining room, and a grand den which is perfect for entertaining and gatherings. The skylights bring in so much light. The primary bedroom has an en-suite bathroom. Second bathroom has radiant heat. Relax in your sweeping yard with gorgeous plantings. There is room for a pool. Home has central air, a fireplace, two car garage and so much more! You will love the privacy of this fabulous location with a magnificent front lawn with so much curb appeal. Don't just take our word for it, the property's prime location proves its value. Trendy restaurants, shopping, parkways and transportation are just a stone's throw away adding to the convenience and appeal of this beautiful home. Commuting to NYC is a breeze with trains going directly to Penn Station and Grand Central nearby. This is more than a house: it's a lifestyle in a wonderful community and a place where memories are made. Come and experience this for yourself. Don't miss this one! Motivated seller!
Details
| MLS # | 1007936 |
|---|---|
| Listing Type | For Sale |
| Style | House |
| Sub-Type | Resale |
| Status | Pending |
| Year | 1948 |
| Days On Site | 76 |
| Listing Provided By | Douglas Elliman Real Estate | Elaine Richheimer |
Features
| Bed(s) | 3 |
|---|---|
| Bath(s) | 2 Total |
| SQ Feet | 2,138 |
| Garage | 2 |
| Story(s) | 1 |
| Acreage | 0.25 |
Interior
| Cooling | Central Air |
|---|---|
| Heating | Electric, Oil |
| Interior Features | First Floor Bedroom, First Floor Full Bath, Ceiling Fan(s), Eat-in Kitchen, Entrance Foyer, Formal Dining, His and Hers Closets, Open Floorplan, Pantry, Primary Bathroom, Master Downstairs, Walk Through Kitchen, Walk-In Closet(s) |
| Appliances | Cooktop, Dishwasher, Dryer, Electric Cooktop, Electric Oven, Electric Range, Electric Water Heater, Microwave, Oven, Range, Refrigerator, Washer |
Exterior
| Construction Materials | Cedar, Wood Siding |
|---|---|
| Foundation Details | Concrete Perimeter, Slab |
| Fencing | Back Yard, Wood |
Parking
| Garage Yes / No | Yes |
|---|---|
| Parking Features | Attached, Driveway, Garage |
Utilities
| Utilities | Electricity Connected, Sewer Connected, Trash Collection Public, Water Connected |
|---|---|
| Sewer | Public Sewer |
Taxes
| Tax Year | 2026 |
|---|---|
| Tax Assessed Value | 608 |
| Tax Annual Amount | 17271 |
| Tax Lot | 16 |
Area Information
| State | NY |
|---|---|
| County | Nassau County |
| City | Merrick |
| Zip Code | 11566 |
| School District | Sanford H Calhoun High School |
| Elementary School | Norman J Levy Lakeside School |
| High School | Sanford H Calhoun High School |
| Listing VS Median (in 11566) | |
Price: $965,000 low | high Med: $899,000 sqft: 2,138 low | high Med: 1,776 $ / sqft: $451 low | high Med: $506 On site: 76 low | high Med: 48 | |
Market Activity 11566
Request a showing
Request a showing
Contact
Learn More About This Property

| State | NY |
|---|---|
| County | Nassau County |
| City | Merrick |
| Zip Code | 11566 |
| School District | Sanford H Calhoun High School |
| Elementary School | Norman J Levy Lakeside School |
| High School | Sanford H Calhoun High School |
| Listing VS Median (in 11566) | |
Price: $965,000 low | high Med: $899,000 sqft: 2,138 low | high Med: 1,776 $ / sqft: $451 low | high Med: $506 On site: 76 low | high Med: 48 | |
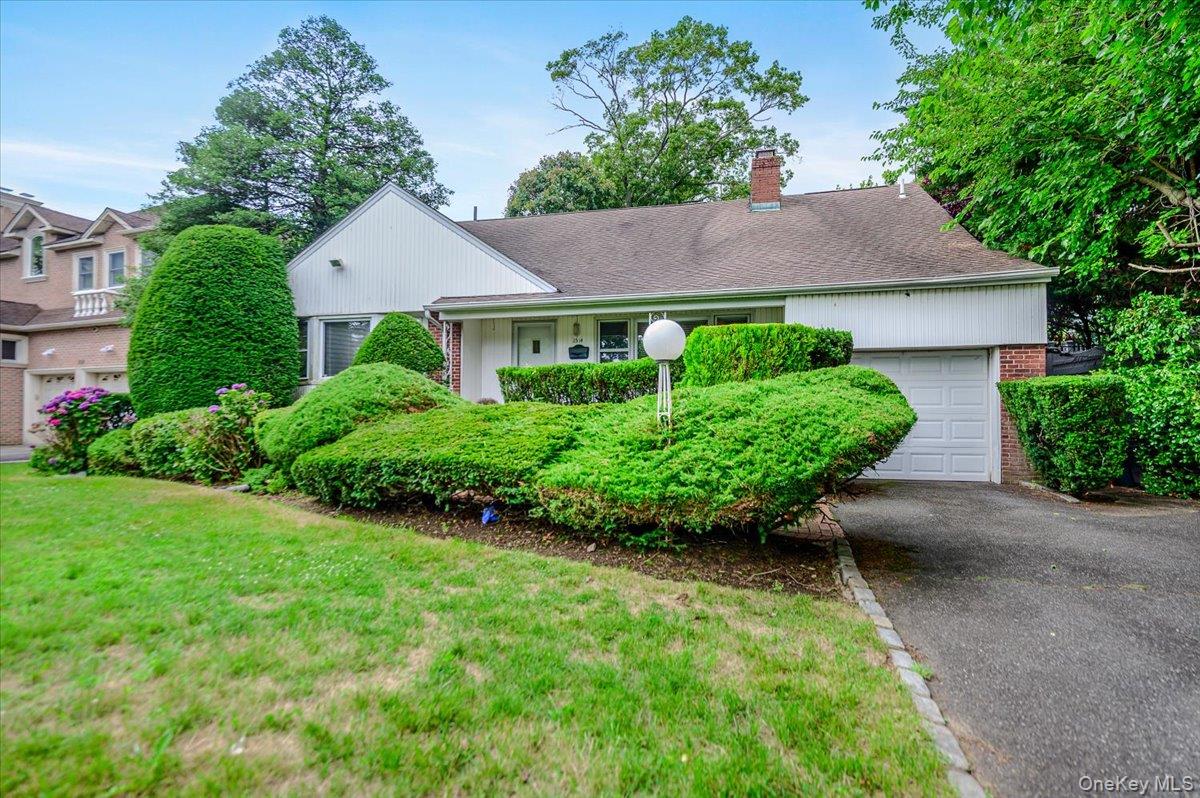 | $799,0002514 Lindenmere DriveMerrick, NY 11566 |
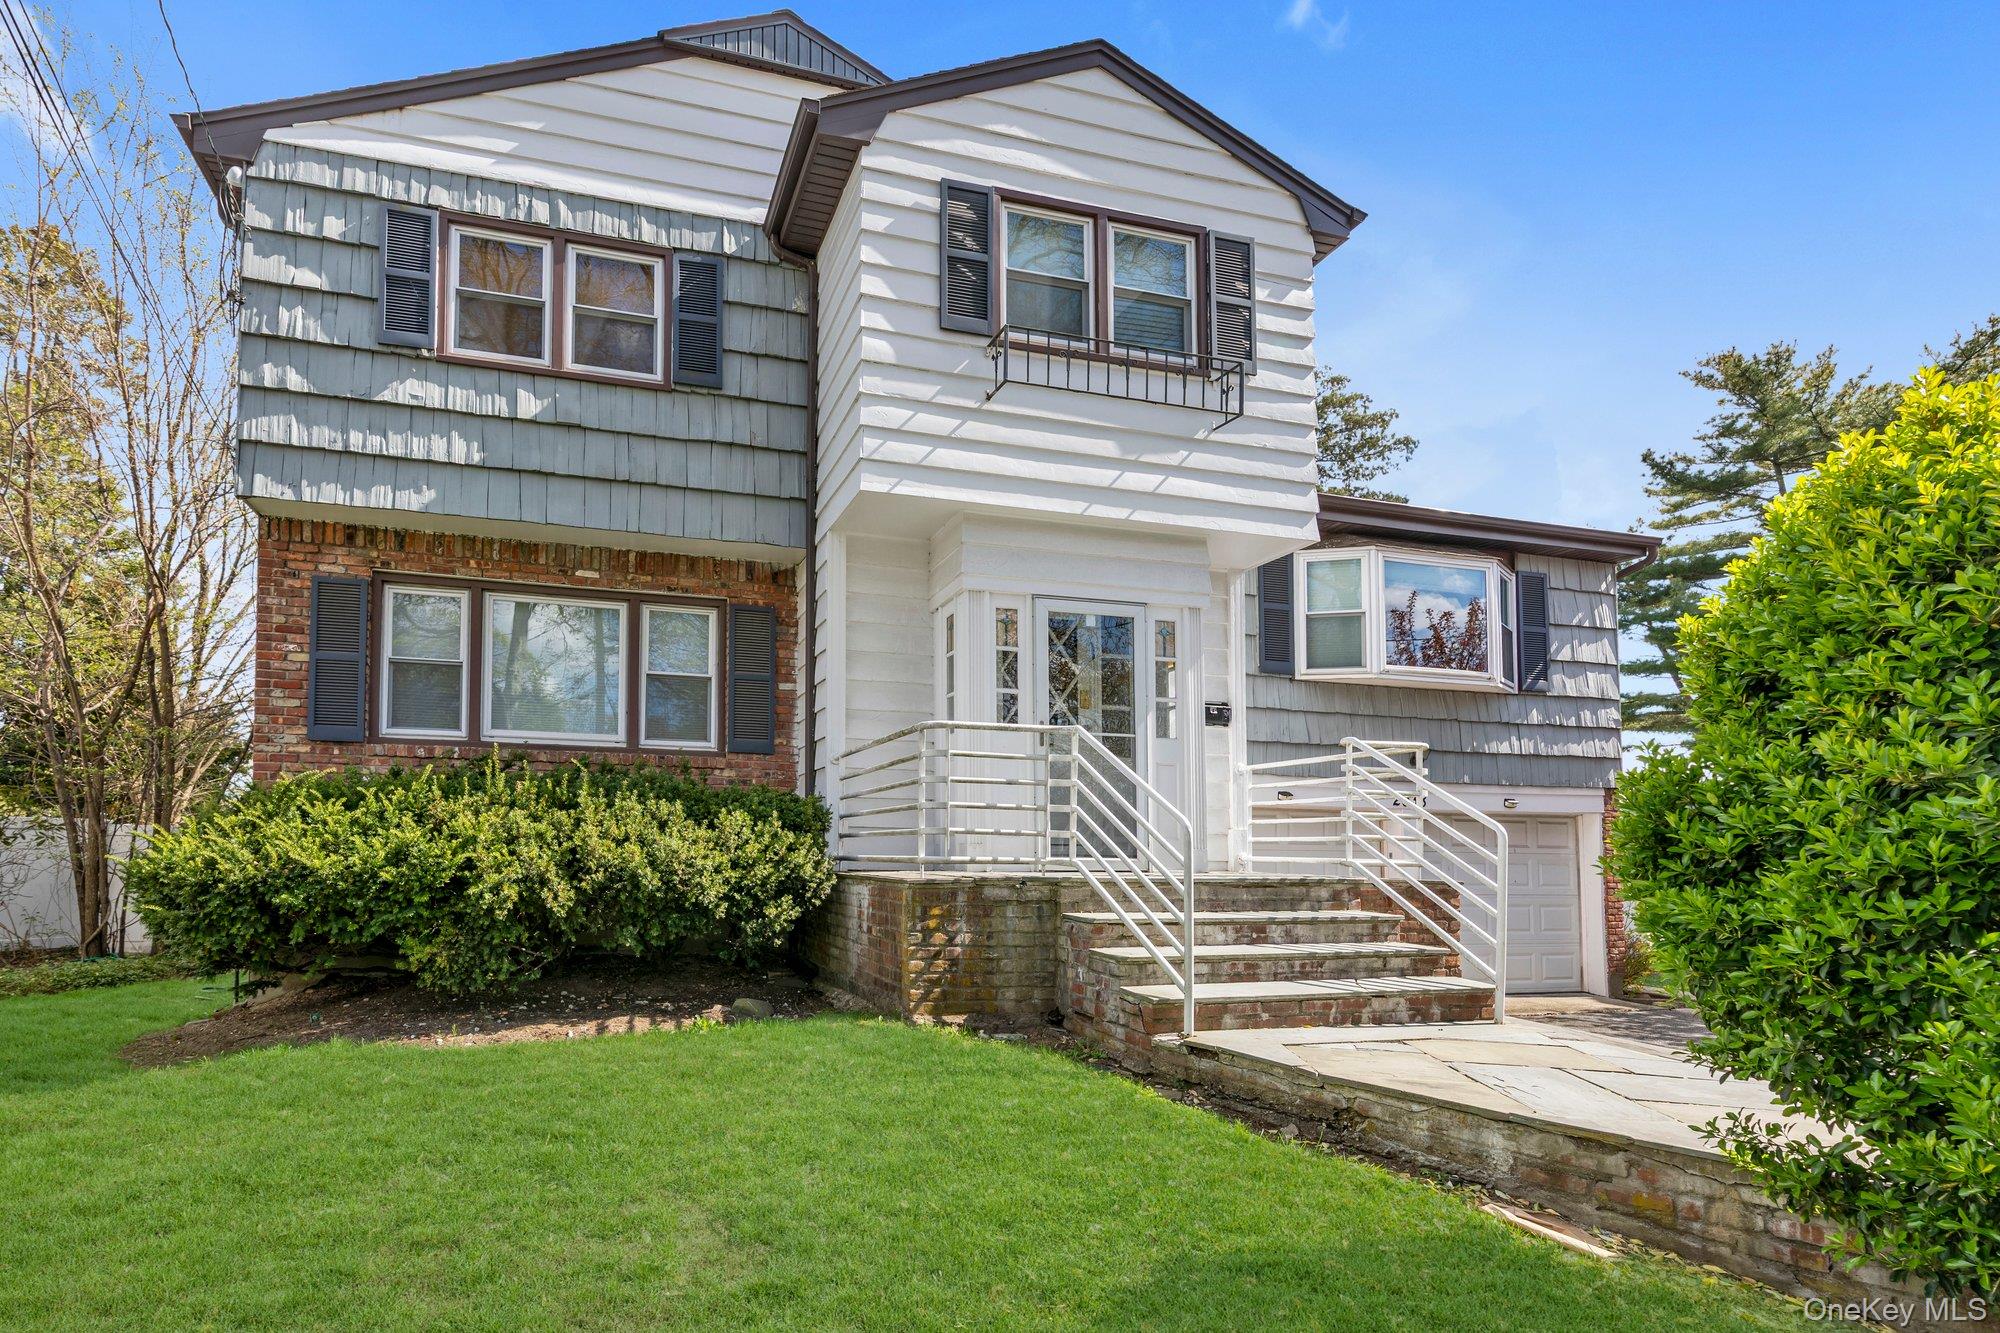 | $989,0002038 Ripley LaneMerrick, NY 11566 |
 | $1,389,00043 Beverly RoadMerrick, NY 11566 |
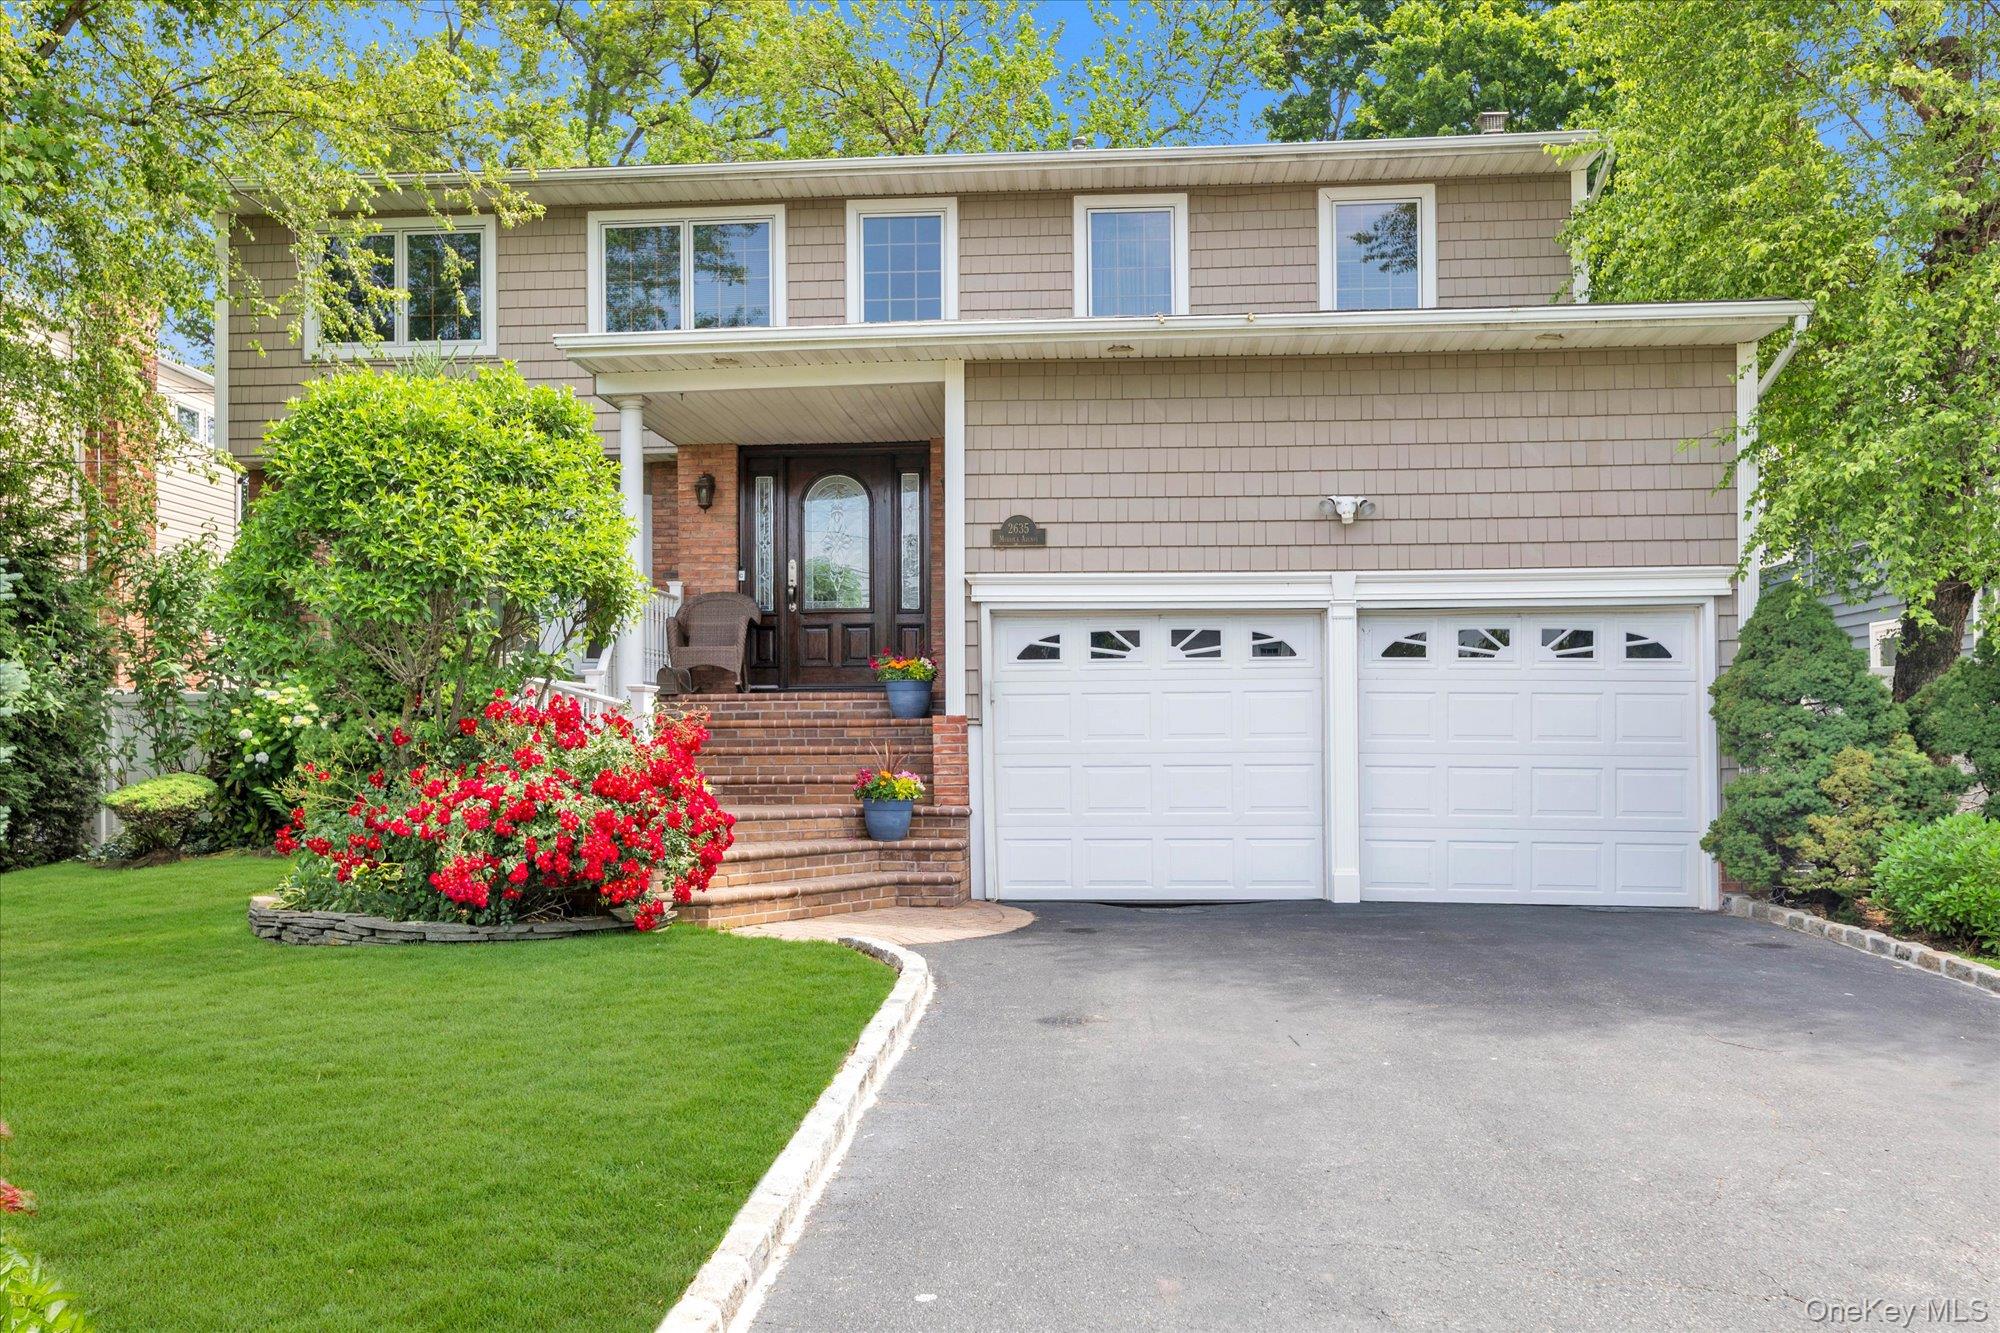 | $1,199,0002635 Merrick AvenueMerrick, NY 11566 |
 | $1,199,0001954 Kirkwood AvenueMerrick, NY 11566 |