24 Woodland Drive,Wappingers Falls, NY 12590
Wappingers Falls, NY 12590











Description
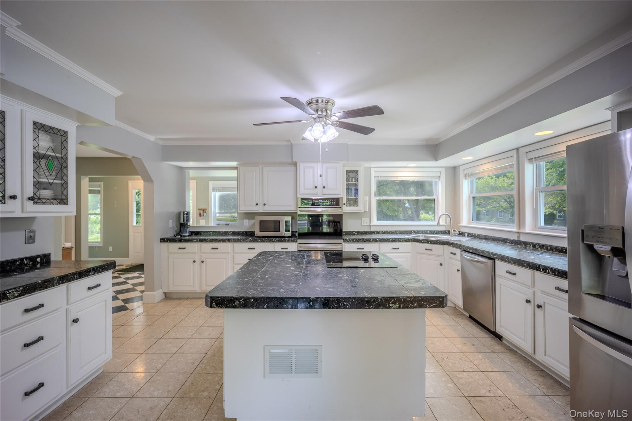
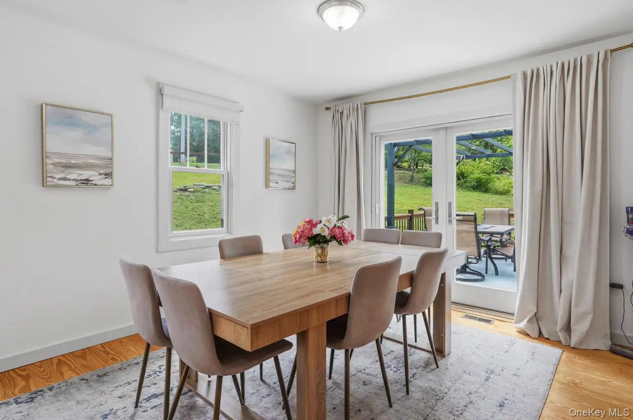
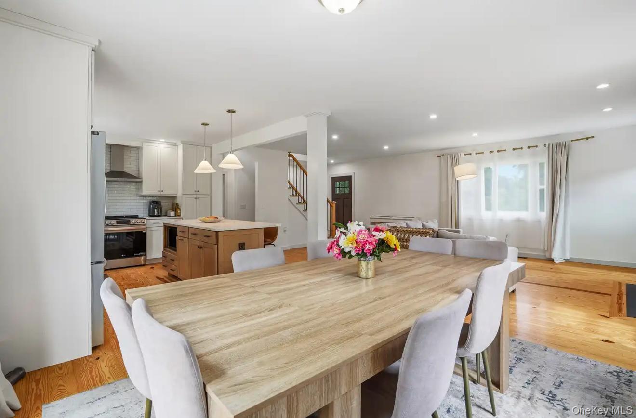
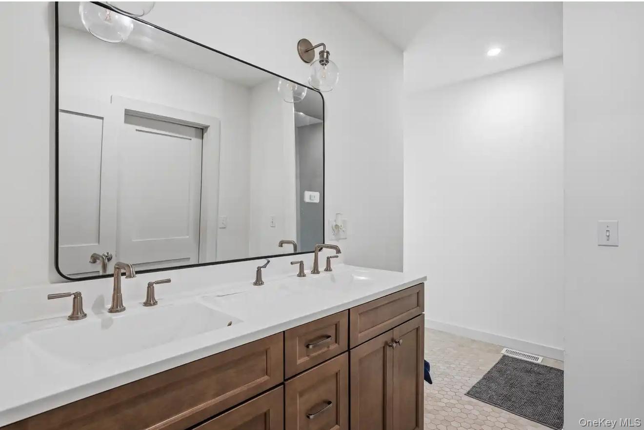
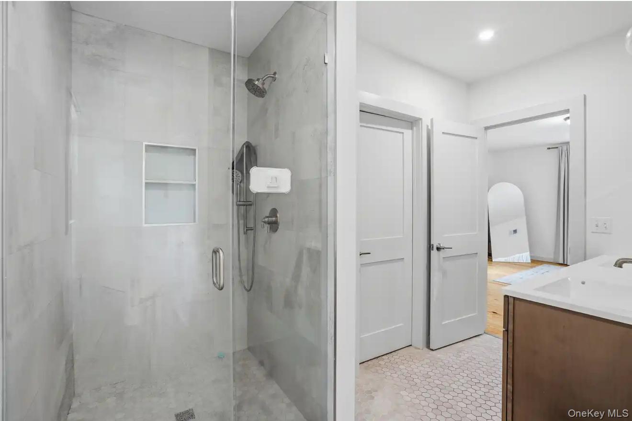
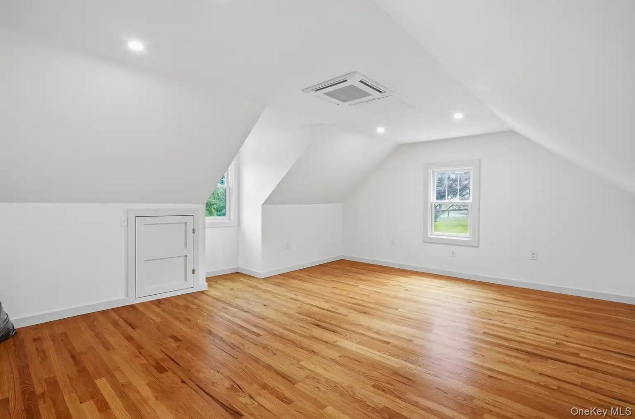
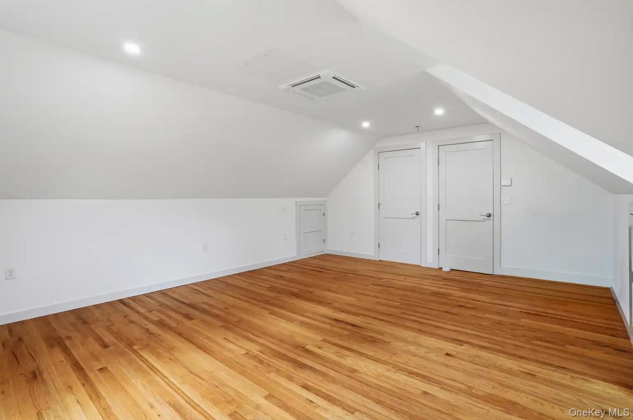
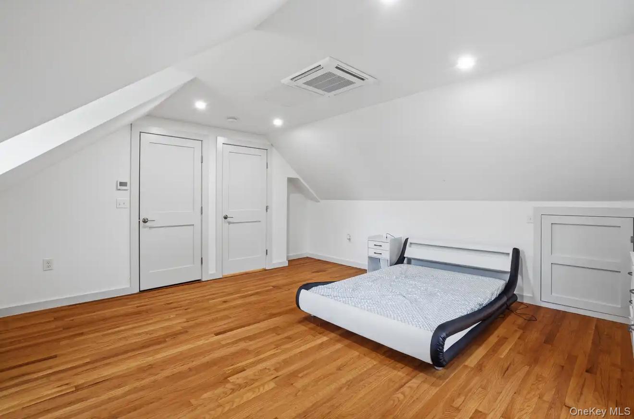
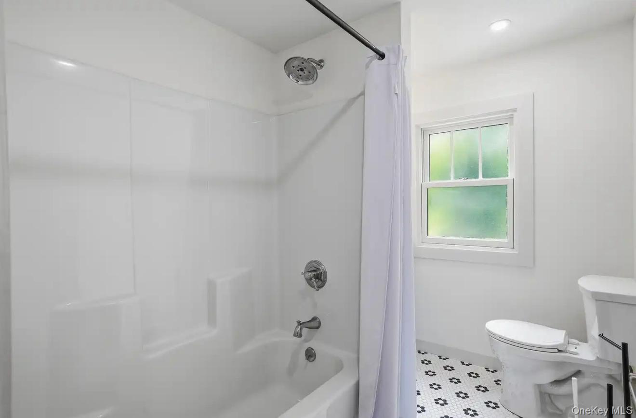
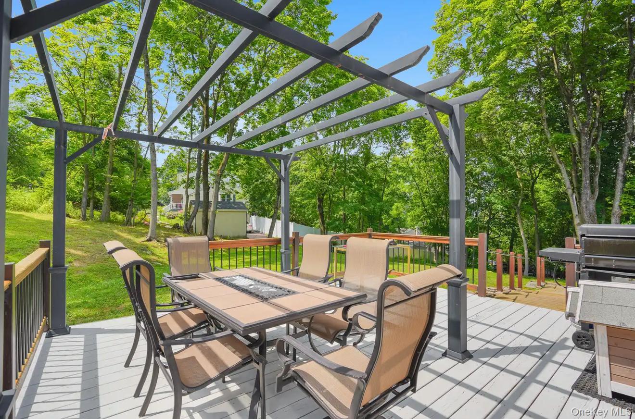
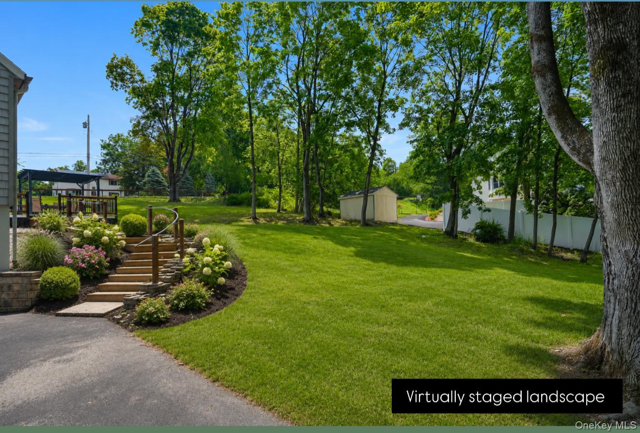
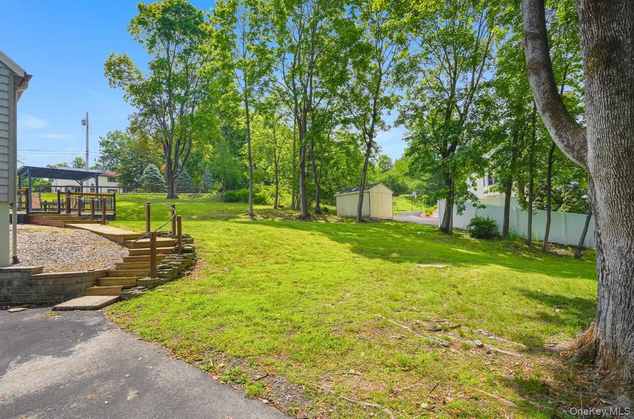
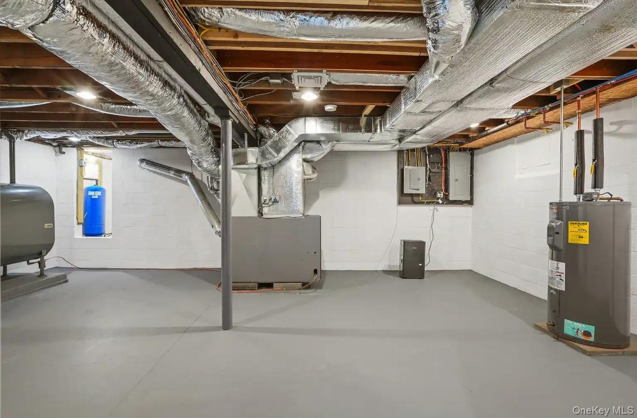
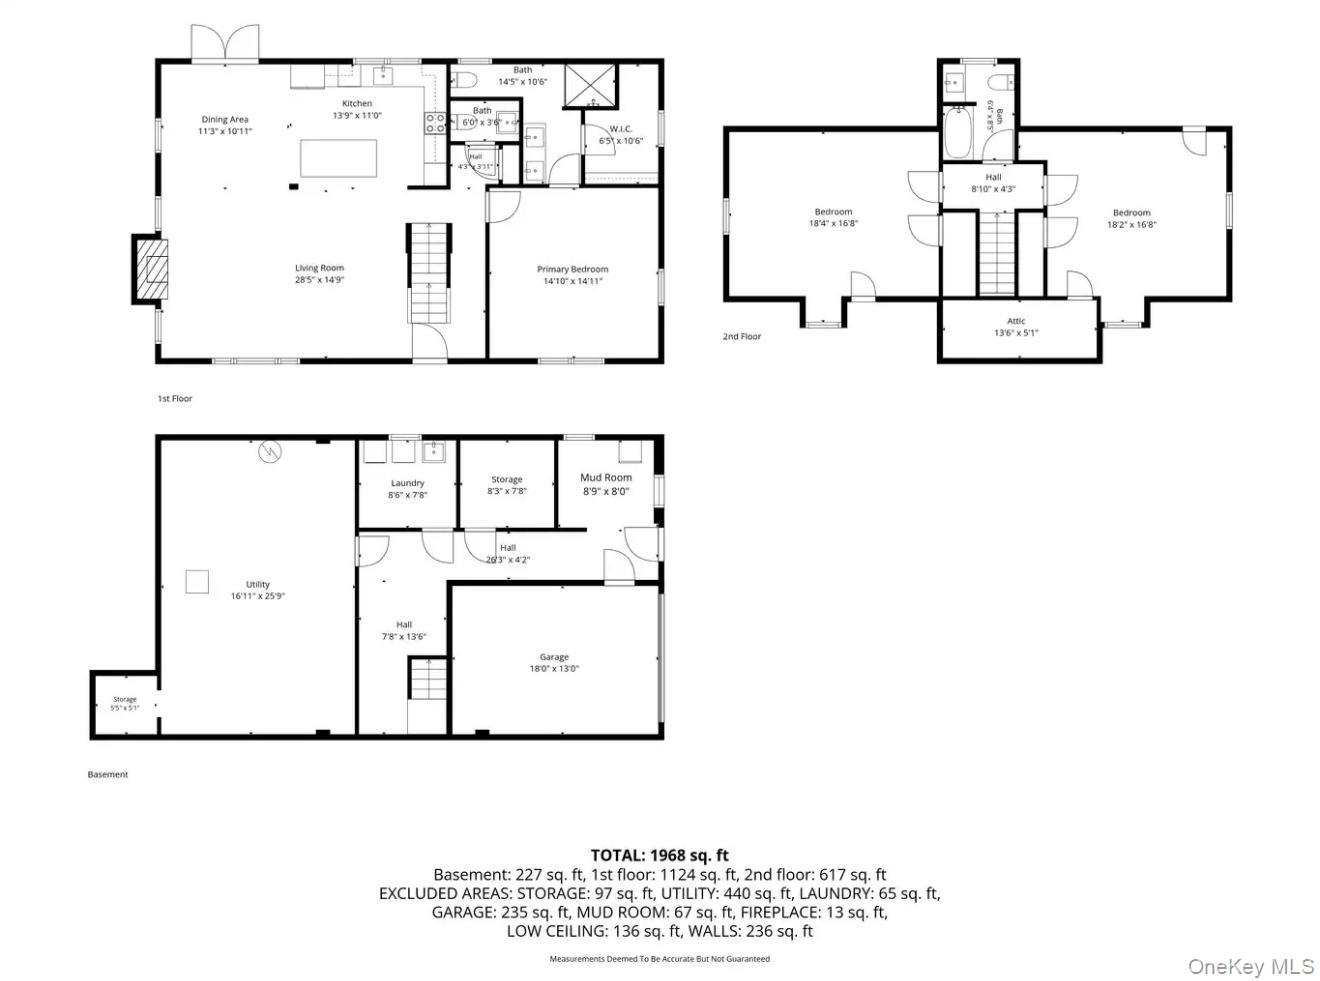
Welcome Home! This stunning, fully renovated 3-bedroom, 2.5-bath home blends timeless style with exceptional craftsmanship, offering a truly turnkey lifestyle in one of Dutchess County’s most convenient locations. Step inside to discover beautiful hardwood floors throughout and a bright, open floor plan designed for today’s lifestyle. The spectacular kitchen is the heart of the home, featuring a large center island, quartz countertops, premium Waypoint cabinetry, and abundant workspaceperfect for entertaining or everyday living. The spacious main-level primary suite is a private retreat, complete with a gorgeous en-suite bath and a generous walk-in closet. The inviting living room, highlighted by a cozy fireplace, flows seamlessly to the outdoor living space where Andersen French doors open to a large deck with pergola, creating the perfect setting for relaxing or hosting family and friends. Upstairs, you’ll find two oversized bedrooms, each with walk-in closets, and an additional full bath. The full walkout basement offers a convenient mud area, laundry room, and endless possibilities for storage, recreation, or future finishing. Ideally situated in a fantastic central Dutchess County location, you’ll enjoy easy access to the new Hamburg Train Station, Route 9, shopping, restaurants, and everyday conveniences. This exceptional home has been renovated from top to bottom with nothing left to do but move in. A true showstopperyour buyers are going to fall in love with this one!
Details
| MLS # | 1026247 |
|---|---|
| Listing Type | For Sale |
| Style | House |
| Sub-Type | Resale |
| Status | Active |
| Year | 1955 |
| Days On Site | 54 |
| Listing Provided By | BHHS Hudson Valley Properties | Candice Ryu |
Features
| Bed(s) | 3 |
|---|---|
| Bath(s) | 3 Total |
| SQ Feet | 2,184 |
| Garage | 1 |
| Basement | Y |
| Acreage | 0.58 |
Interior
| Cooling | Central Air |
|---|---|
| Heating | Oil |
| Interior Features | First Floor Bedroom, First Floor Full Bath, Open Floorplan, Open Kitchen, Primary Bathroom, Master Downstairs, Quartz/Quartzite Counters, Recessed Lighting, Storage, Walk-In Closet(s) |
| Appliances | Dishwasher, Range, Refrigerator |
Exterior
| Construction Materials | Frame |
|---|
Parking
| Garage Yes / No | Yes |
|---|---|
| Parking Features | Driveway |
Utilities
| Utilities | Cable Available |
|---|---|
| Sewer | Septic Tank |
Taxes
| Tax Year | 2025 |
|---|---|
| Tax Assessed Value | 477500 |
| Tax Annual Amount | 11783 |
Area Information
| State | NY |
|---|---|
| County | Dutchess County |
| City | Wappingers Falls |
| Zip Code | 12590 |
| School District | Roy C Ketcham Senior High Sch |
| Elementary School | Sheafe Road Elementary School |
| High School | Roy C Ketcham Senior High Sch |
| Listing VS Median (in 12590) | |
Price: $599,900 low | high Med: $505,000 sqft: 2,184 low | high Med: 2,291 $ / sqft: $275 low | high Med: $248 On site: 54 low | high Med: 122 | |
Market Activity 12590
Request a showing
Request a showing
Contact
Learn More About This Property

| State | NY |
|---|---|
| County | Dutchess County |
| City | Wappingers Falls |
| Zip Code | 12590 |
| School District | Roy C Ketcham Senior High Sch |
| Elementary School | Sheafe Road Elementary School |
| High School | Roy C Ketcham Senior High Sch |
| Listing VS Median (in 12590) | |
Price: $599,900 low | high Med: $505,000 sqft: 2,184 low | high Med: 2,291 $ / sqft: $275 low | high Med: $248 On site: 54 low | high Med: 122 | |