In-Person: 08/30 2:00 PM - 4:00 PM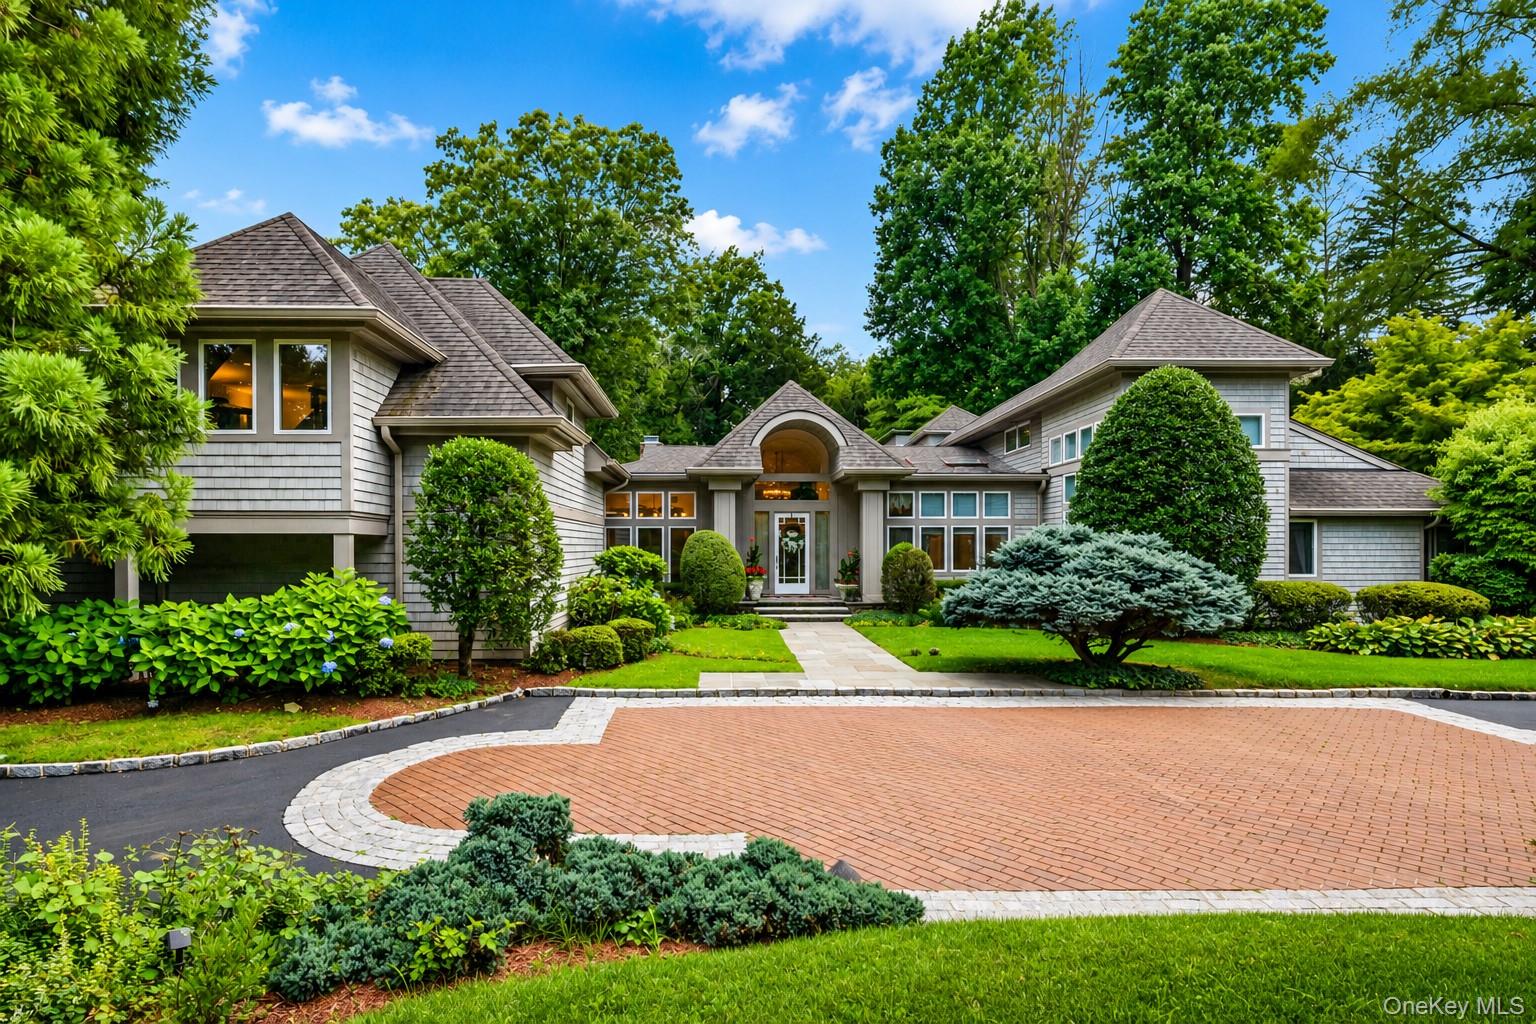
24 Winding Lane,Upper Brookville, NY 11545
Upper Brookville, NY 11545

Description
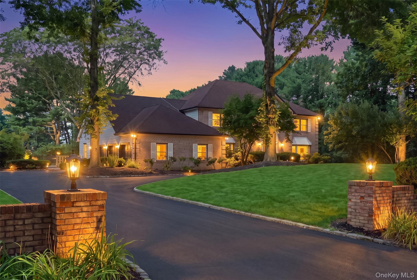
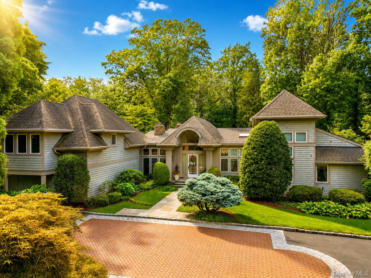
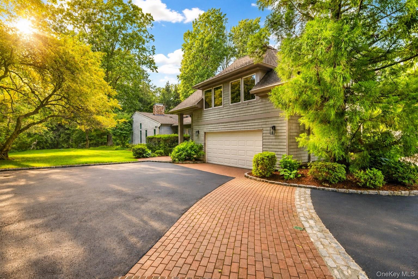
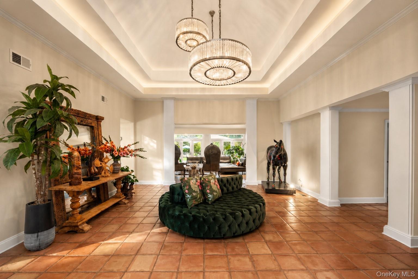
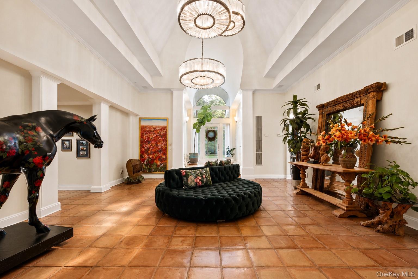
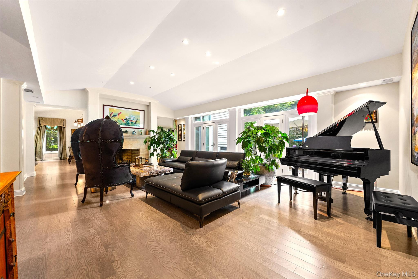
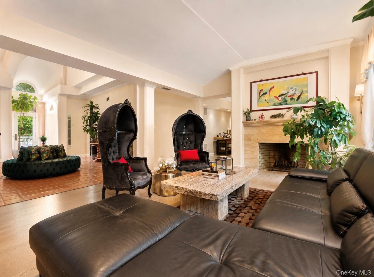
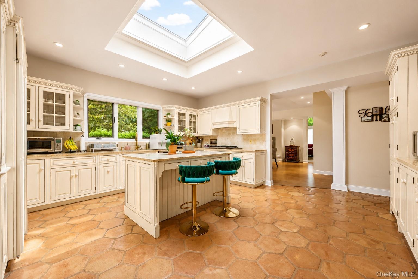
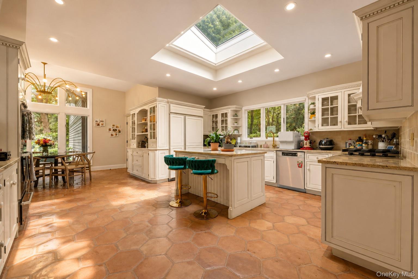
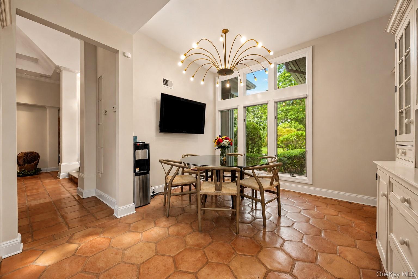
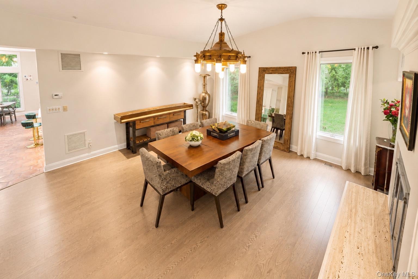
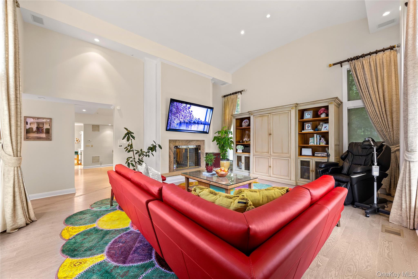
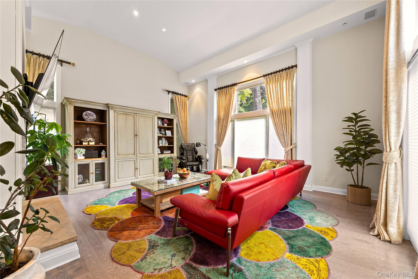
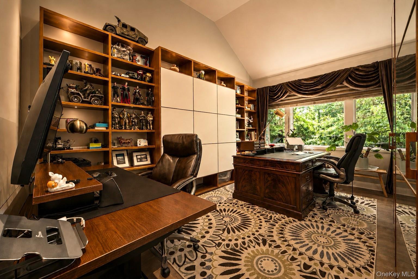
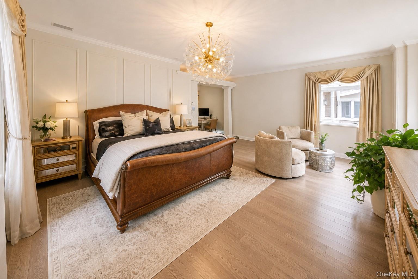
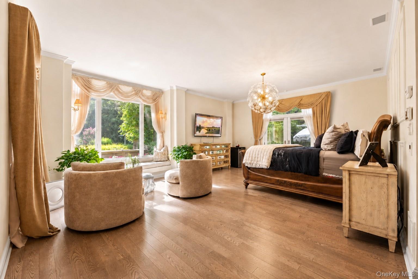
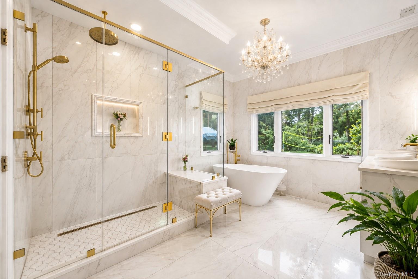
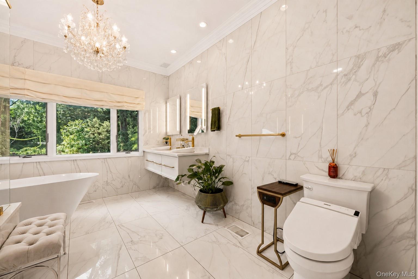
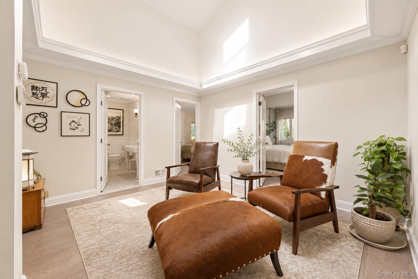
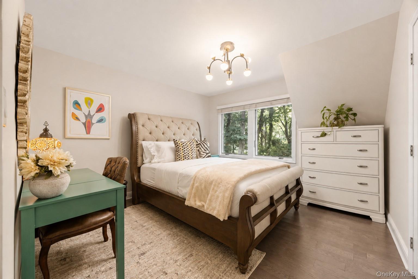
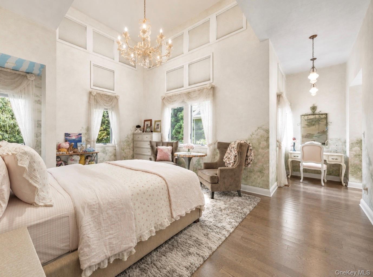
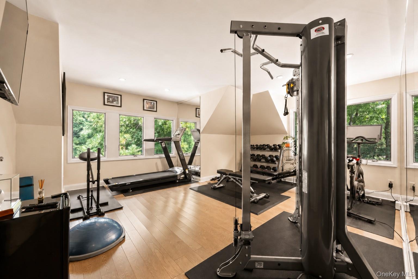
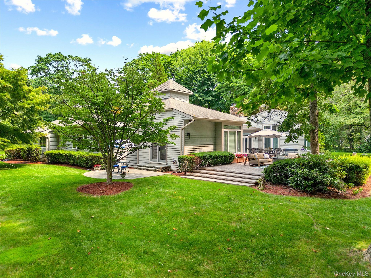
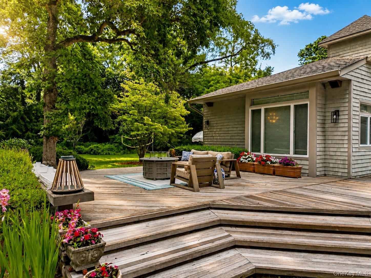
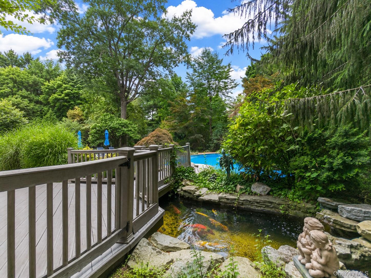
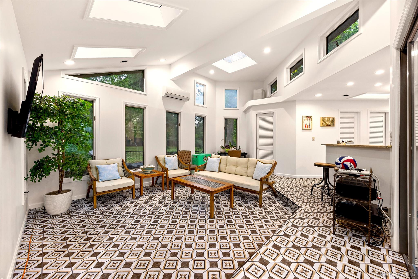
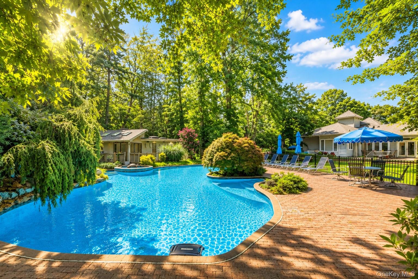
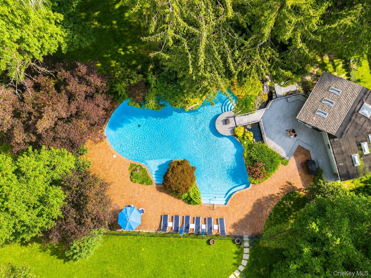
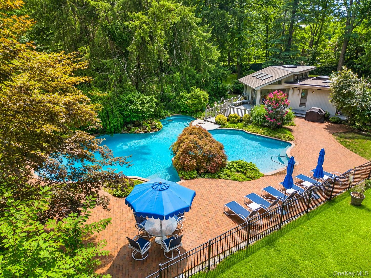
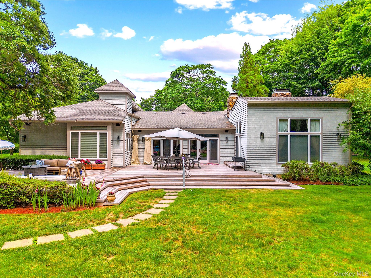
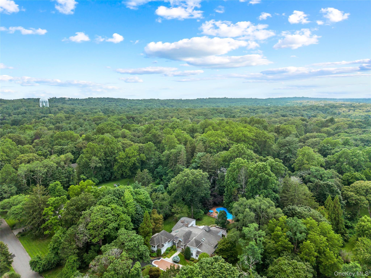
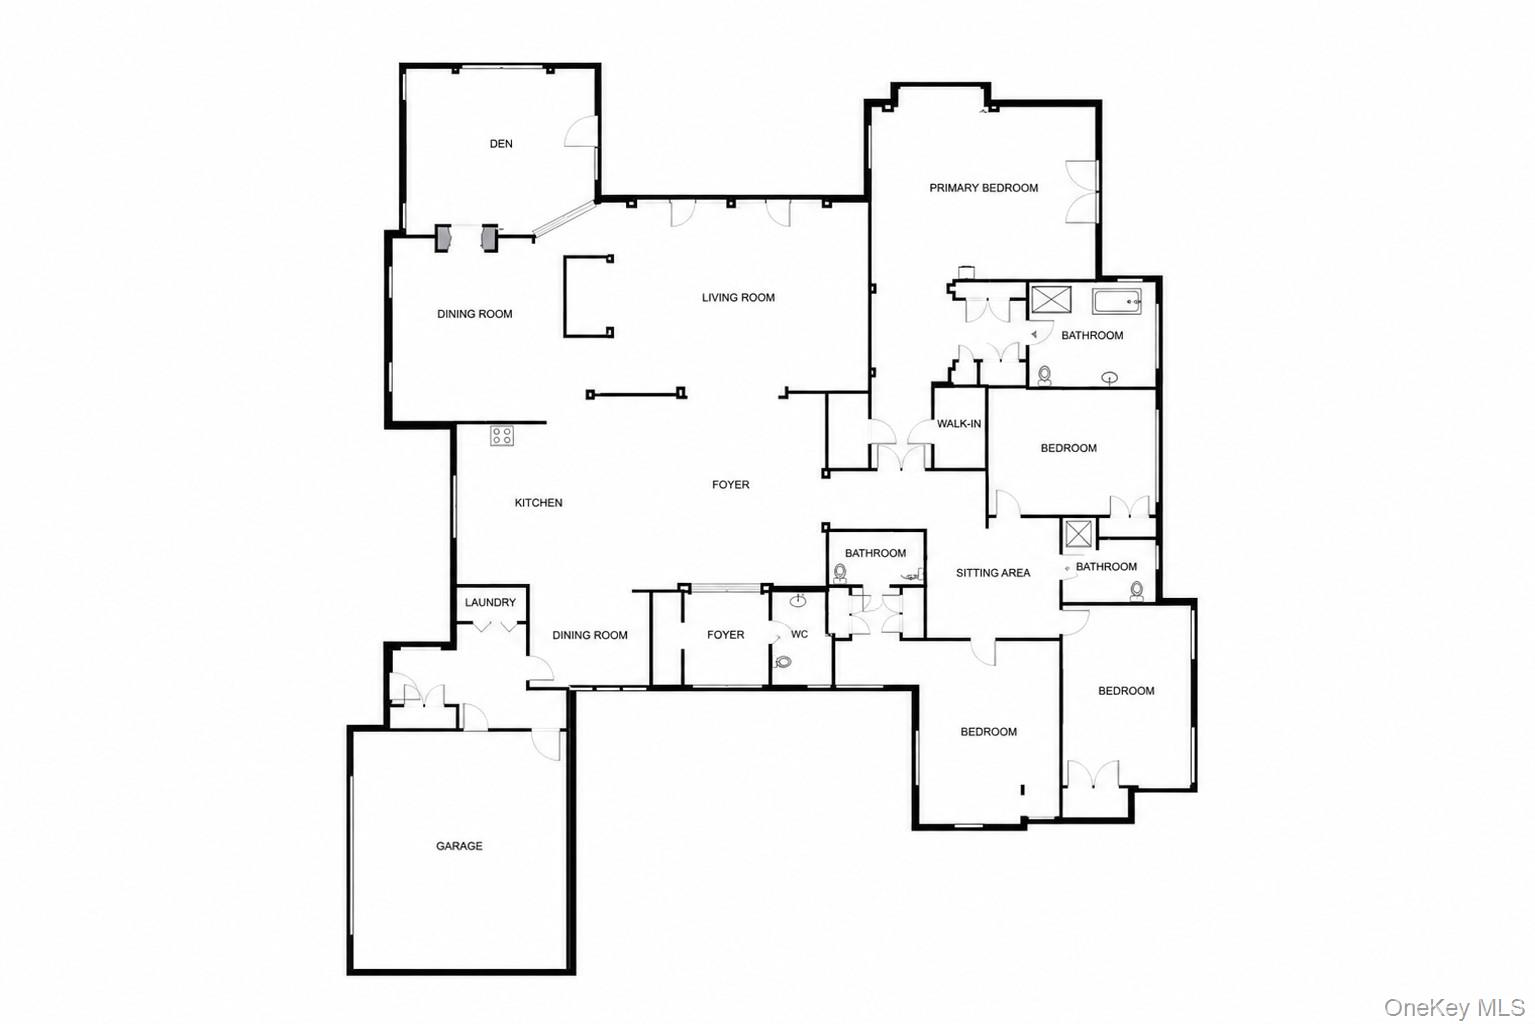
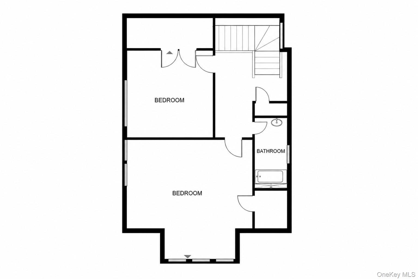
Step away from the everyday and into this gracious, light-filled ranch, where every room feels like an invitation to relax. Sun-drenched and spacious, the interconnected living areas create an effortless flow - warm, welcoming, and made for both quiet mornings and lively gatherings. Built for entertaining, the home features a gourmet kitchen ready for your next dinner party, a formal dining room anchored by a cozy fireplace, a comfortable den, and an oversized living room with sweeping views of the beautifully landscaped grounds. The private wing offers four bedrooms - two with en-suite baths - plus a shared full bathroom and a relaxed, informal den for everyday living. On the opposite side of the home, two additional bedrooms and a full bath offer flexibility and privacy for guests, family, or a home office setup. Outside, the property is nothing short of breathtaking. A long, winding driveway sets the tone, leading past a charming gazebo, rolling lawns, and a private Gunite pool complete with a tranquil koi pond and cascading waterfall. The pool house rounds it all out with showers, a full bathroom, and a recreation room - perfect for summer days that never have to end. This is more than a home - it's a lifestyle.
Details
| MLS # | 1033074 |
|---|---|
| Listing Type | For Sale |
| Style | House |
| HOA Dues | $1,000 |
| Sub-Type | Resale |
| Status | Active |
| Year | 1980 |
| Days On Site | 24 |
| Listing Provided By | Compass Greater NY LLC | Lina Wang |
Features
| Bed(s) | 6 |
|---|---|
| Bath(s) | 5 Total |
| SQ Feet | 5,156 |
| Garage | 2 |
| Car Port | Yes |
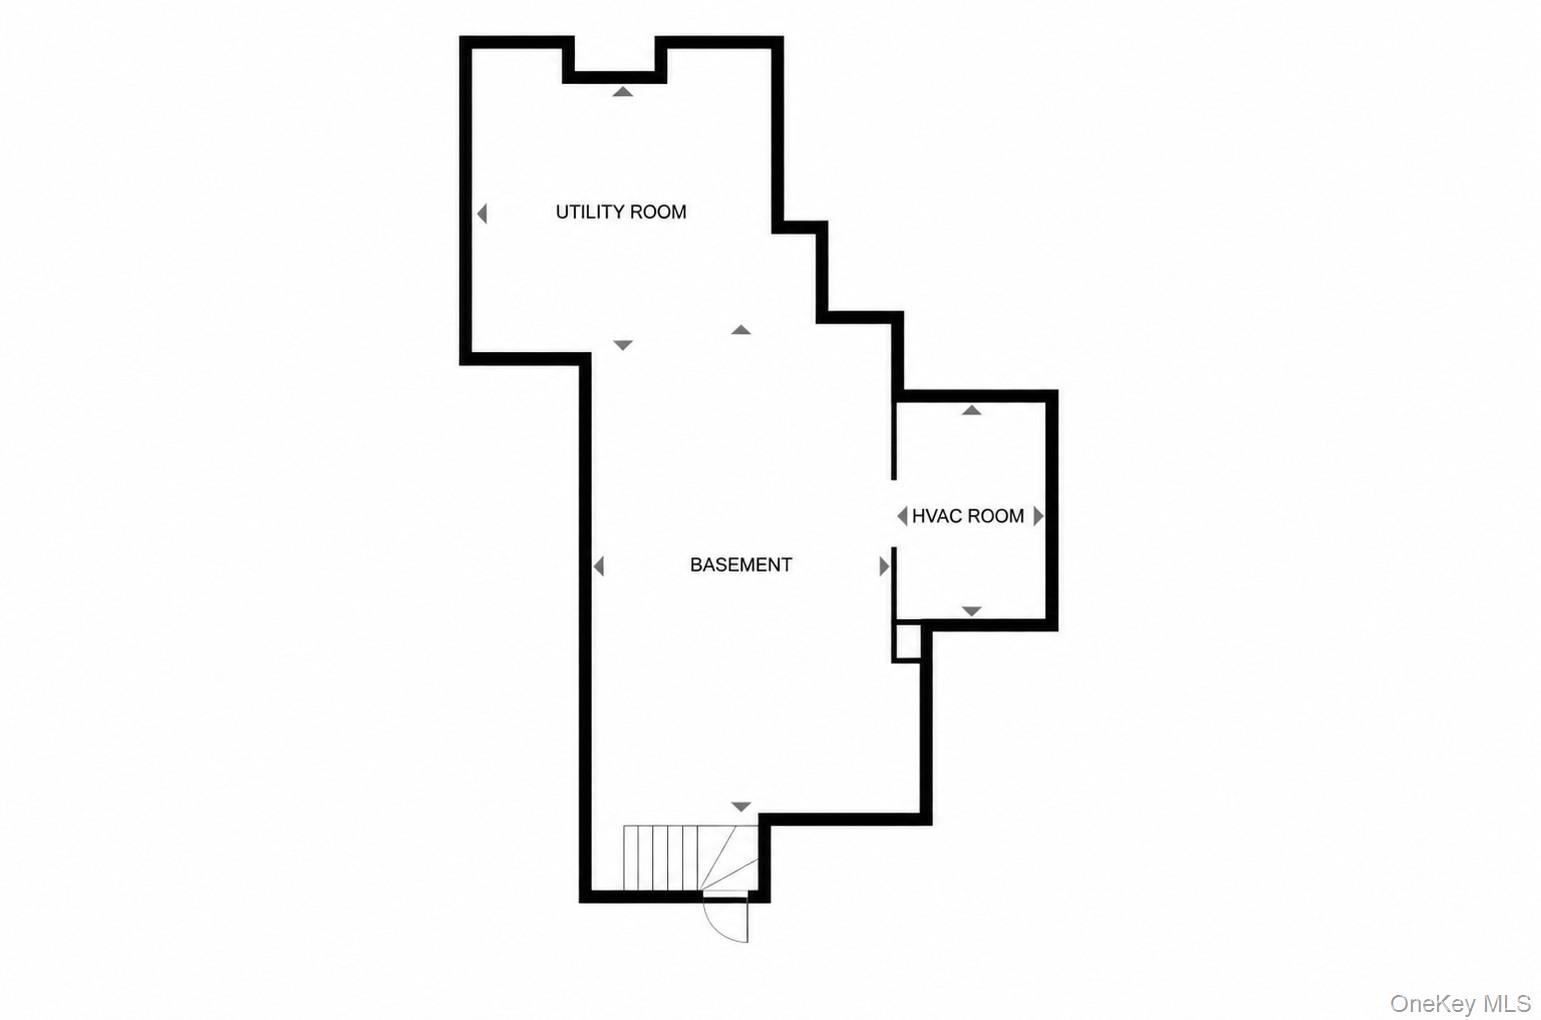
| Basement | Y |
| Pool | Yes |
| Acreage | 2.14 |
Interior
| Cooling | Central Air |
|---|---|
| Heating | Forced Air, Oil, Propane |
| Interior Features | Cathedral Ceiling(s), Eat-in Kitchen, Entertainment Cabinets, Entrance Foyer, Formal Dining, Granite Counters, Marble Counters, Primary Bathroom, Master Downstairs, Walk-In Closet(s) |
| Appliances | Convection Oven, Cooktop, Dishwasher, Dryer, ENERGY STAR Qualified Appliances, Microwave, Oven, Refrigerator, Washer, Oil Water Heater, Water Softener Owned |
Exterior
| Construction Materials | Cedar, Frame, Shake Siding |
|---|---|
| Lot Features | Sprinklers In Front, Sprinklers In Rear |
Parking
| Garage Yes / No | Yes |
|---|---|
| Parking Features | Attached, Carport, Driveway, Garage Door Opener, Private |
Utilities
| Utilities | Electricity Connected, Propane, Trash Collection Private, Water Connected |
|---|---|
| Sewer | Septic Tank |
Taxes
| Tax Year | 2026 |
|---|---|
| Tax Annual Amount | 39238 |
Area Information
| State | NY |
|---|---|
| County | Nassau County |
| City | Upper Brookville |
| Zip Code | 11545 |
| School District | Locust Valley High School |
| Elementary School | Ann Macarthur Primary School |
| High School | Locust Valley High School |
| Listing VS Median (in 11545) | |
Price: $3,480,000 low | high Med: $2,762,500 sqft: 5,156 low | high Med: 5,327 $ / sqft: $675 low | high Med: $628 On site: 24 low | high Med: 37.5 | |
Market Activity 11545
Request a showing
Request a showing
Contact
Learn More About This Property

| Open House |
|---|
| In-Person 08/30 2:00 PM - 4:00 PM |
| State | NY |
|---|---|
| County | Nassau County |
| City | Upper Brookville |
| Zip Code | 11545 |
| School District | Locust Valley High School |
| Elementary School | Ann Macarthur Primary School |
| High School | Locust Valley High School |
| Listing VS Median (in 11545) | |
Price: $3,480,000 low | high Med: $2,762,500 sqft: 5,156 low | high Med: 5,327 $ / sqft: $675 low | high Med: $628 On site: 24 low | high Med: 37.5 | |