

Description
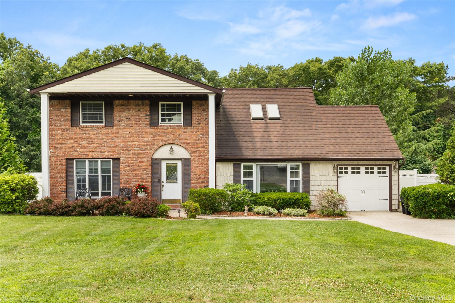
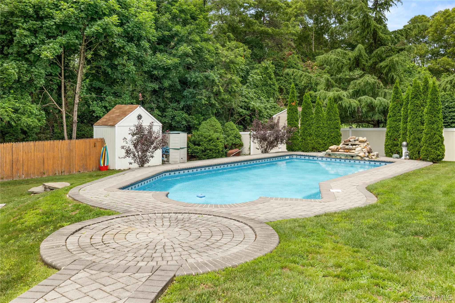
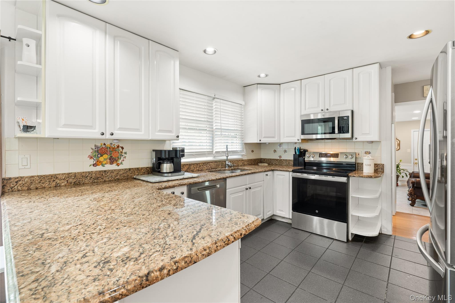
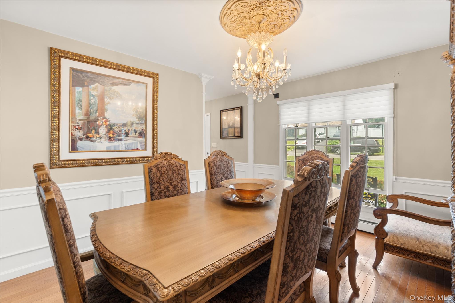
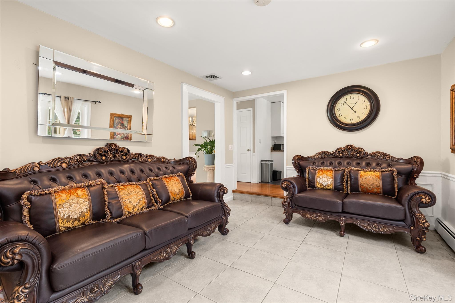
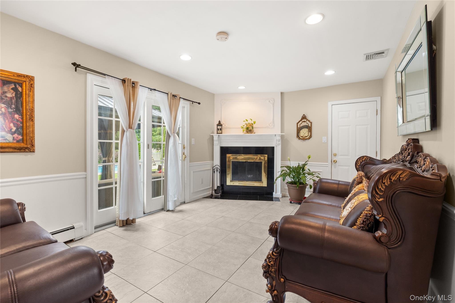
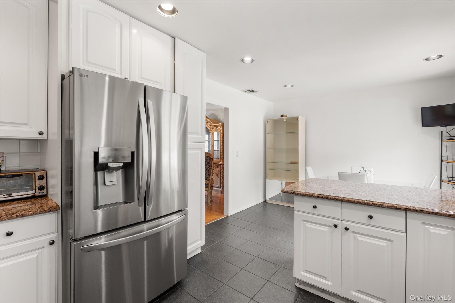
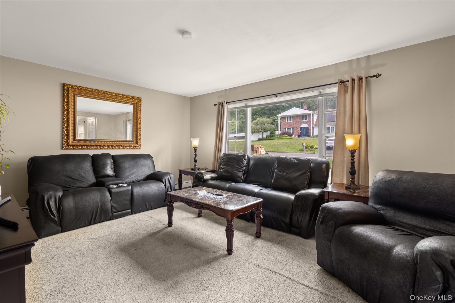
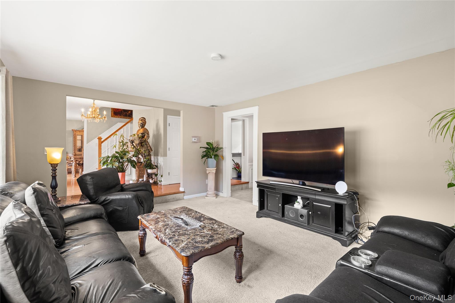
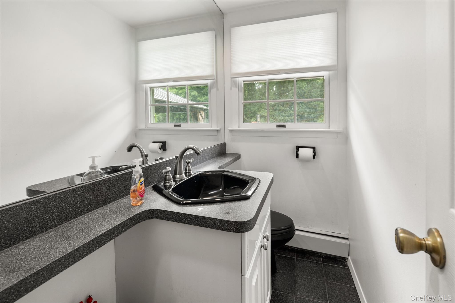
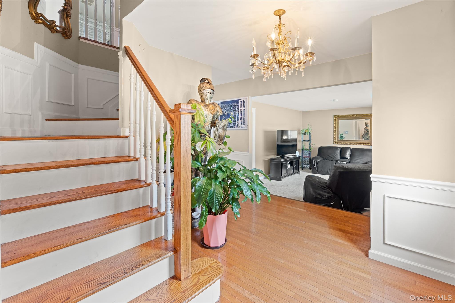
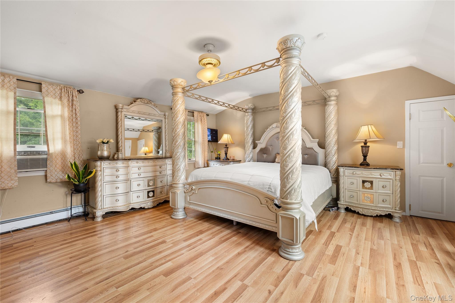
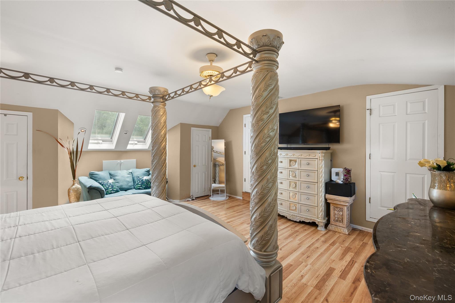
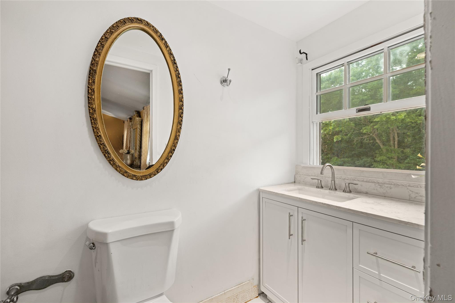
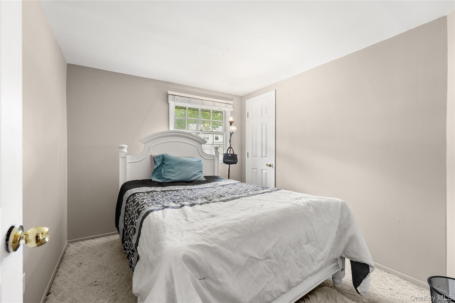
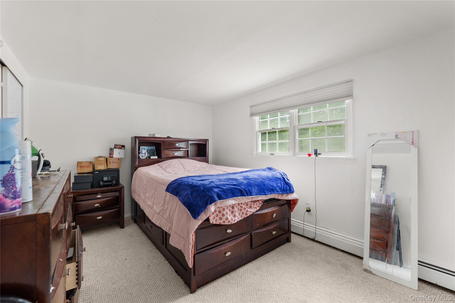
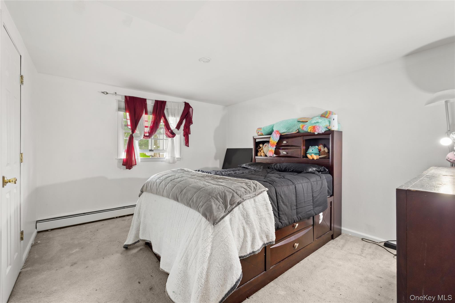
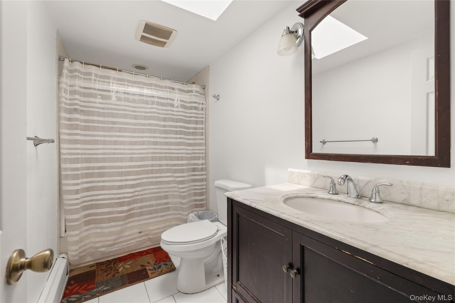
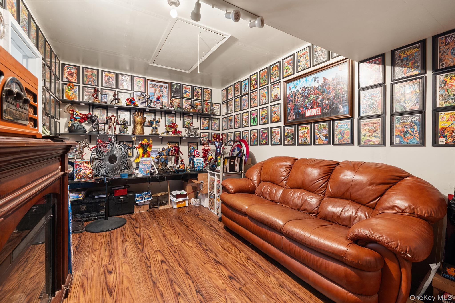
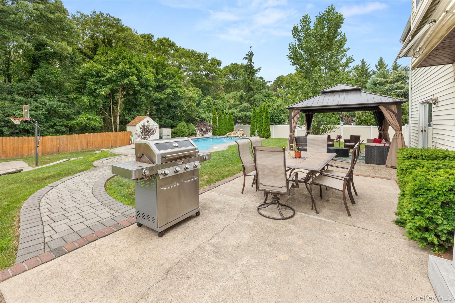
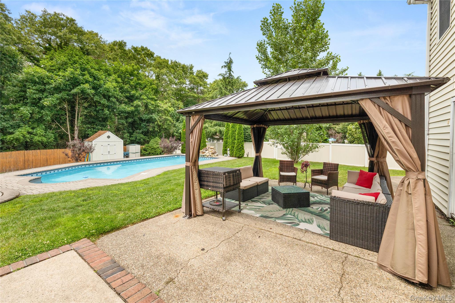
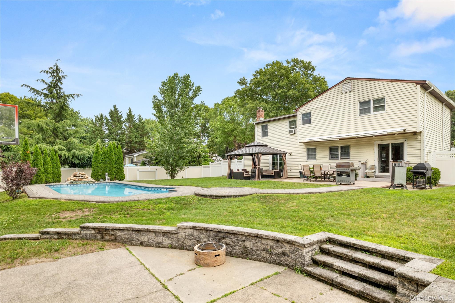
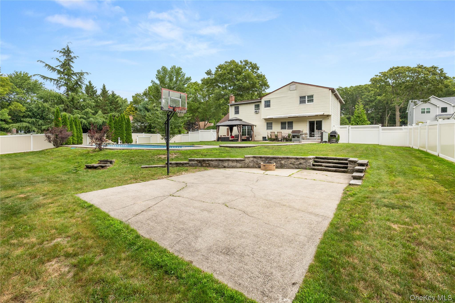
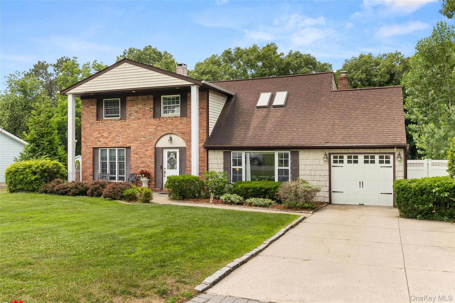
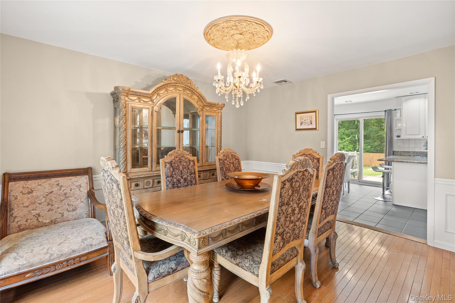
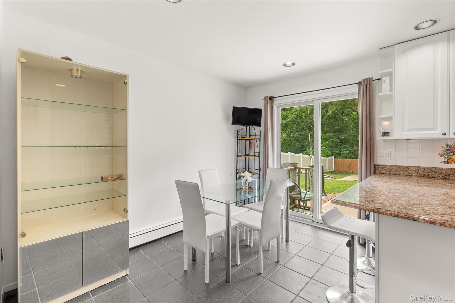
Beautiful Blair Colonial featuring a welcoming foyer with wainscoting throughout, leading into a spacious formal dining room and bright formal living room. The eat-in kitchen is lined with white cabinetry, granite countertops, and new stainless-steel appliances, with sliders opening to an expansive backyard retreat. Enjoy a retractable awning, a 16x40 in-ground pool with waterfall (approximately 4 feet deep with an 8-year-old liner), paver patio, pergola, basketball court, and storage shed an ideal setup for entertaining and outdoor enjoyment. The first floor also offers a cozy den with fireplace, a convenient half bath, and a garage currently converted into a playroom. With sheetrock walls only and the original garage door still in place, it can easily be converted back to its original use. Upstairs features 3 bedrooms and a full bath, including a spacious primary en-suite with three large closets, one being a walk-in, and its own private bath. Situated on over a half-acre of beautifully private property, this home also offers hardwood floors in the foyer, dining room, and staircase, plus an unfinished basement with laundry and ample storage
Details
| MLS # | 1014051 |
|---|---|
| Listing Type | For Sale |
| Style | House |
| Sub-Type | Resale |
| Status | Pending |
| Year | 1976 |
| Days On Site | 60 |
| Listing Provided By | Signature Premier Properties | Kelly Choulis Auffret |
Features
| Bed(s) | 4 |
|---|---|
| Bath(s) | 3 Total |
| SQ Feet | 2,200 |
| Basement | Y |
| Pool | Yes |
| Acreage | 0.58 |
Interior
| Cooling | Central Air |
|---|---|
| Heating | Oil |
| Interior Features | Chandelier, Eat-in Kitchen, Entrance Foyer, Formal Dining, Granite Counters, His and Hers Closets, Primary Bathroom, Storage, Walk-In Closet(s) |
| Appliances | Dishwasher, Dryer, Electric Range |
Exterior
| Construction Materials | Brick |
|---|
Parking
| Garage Yes / No | Yes |
|---|---|
| Parking Features | Driveway |
Utilities
| Utilities | Cable Available, Electricity Connected, Water Connected |
|---|---|
| Sewer | Cesspool |
Taxes
| Tax Year | 2025 |
|---|---|
| Tax Assessed Value | 2900 |
| Tax Annual Amount | 13725.84 |
Area Information
| State | NY |
|---|---|
| County | Suffolk County |
| City | Coram |
| Zip Code | 11727 |
| School District | Longwood High School |
| Elementary School | Coram Elementary School |
| High School | Longwood High School |
| Listing VS Median (in 11727) | |
Price: $679,900 low | high Med: $379,495 sqft: 2,200 low | high Med: 1,119 $ / sqft: $309 low | high Med: $348 On site: 60 low | high Med: 94 | |
Market Activity 11727
Request a showing
Request a showing
Contact
Learn More About This Property

| State | NY |
|---|---|
| County | Suffolk County |
| City | Coram |
| Zip Code | 11727 |
| School District | Longwood High School |
| Elementary School | Coram Elementary School |
| High School | Longwood High School |
| Listing VS Median (in 11727) | |
Price: $679,900 low | high Med: $379,495 sqft: 2,200 low | high Med: 1,119 $ / sqft: $309 low | high Med: $348 On site: 60 low | high Med: 94 | |
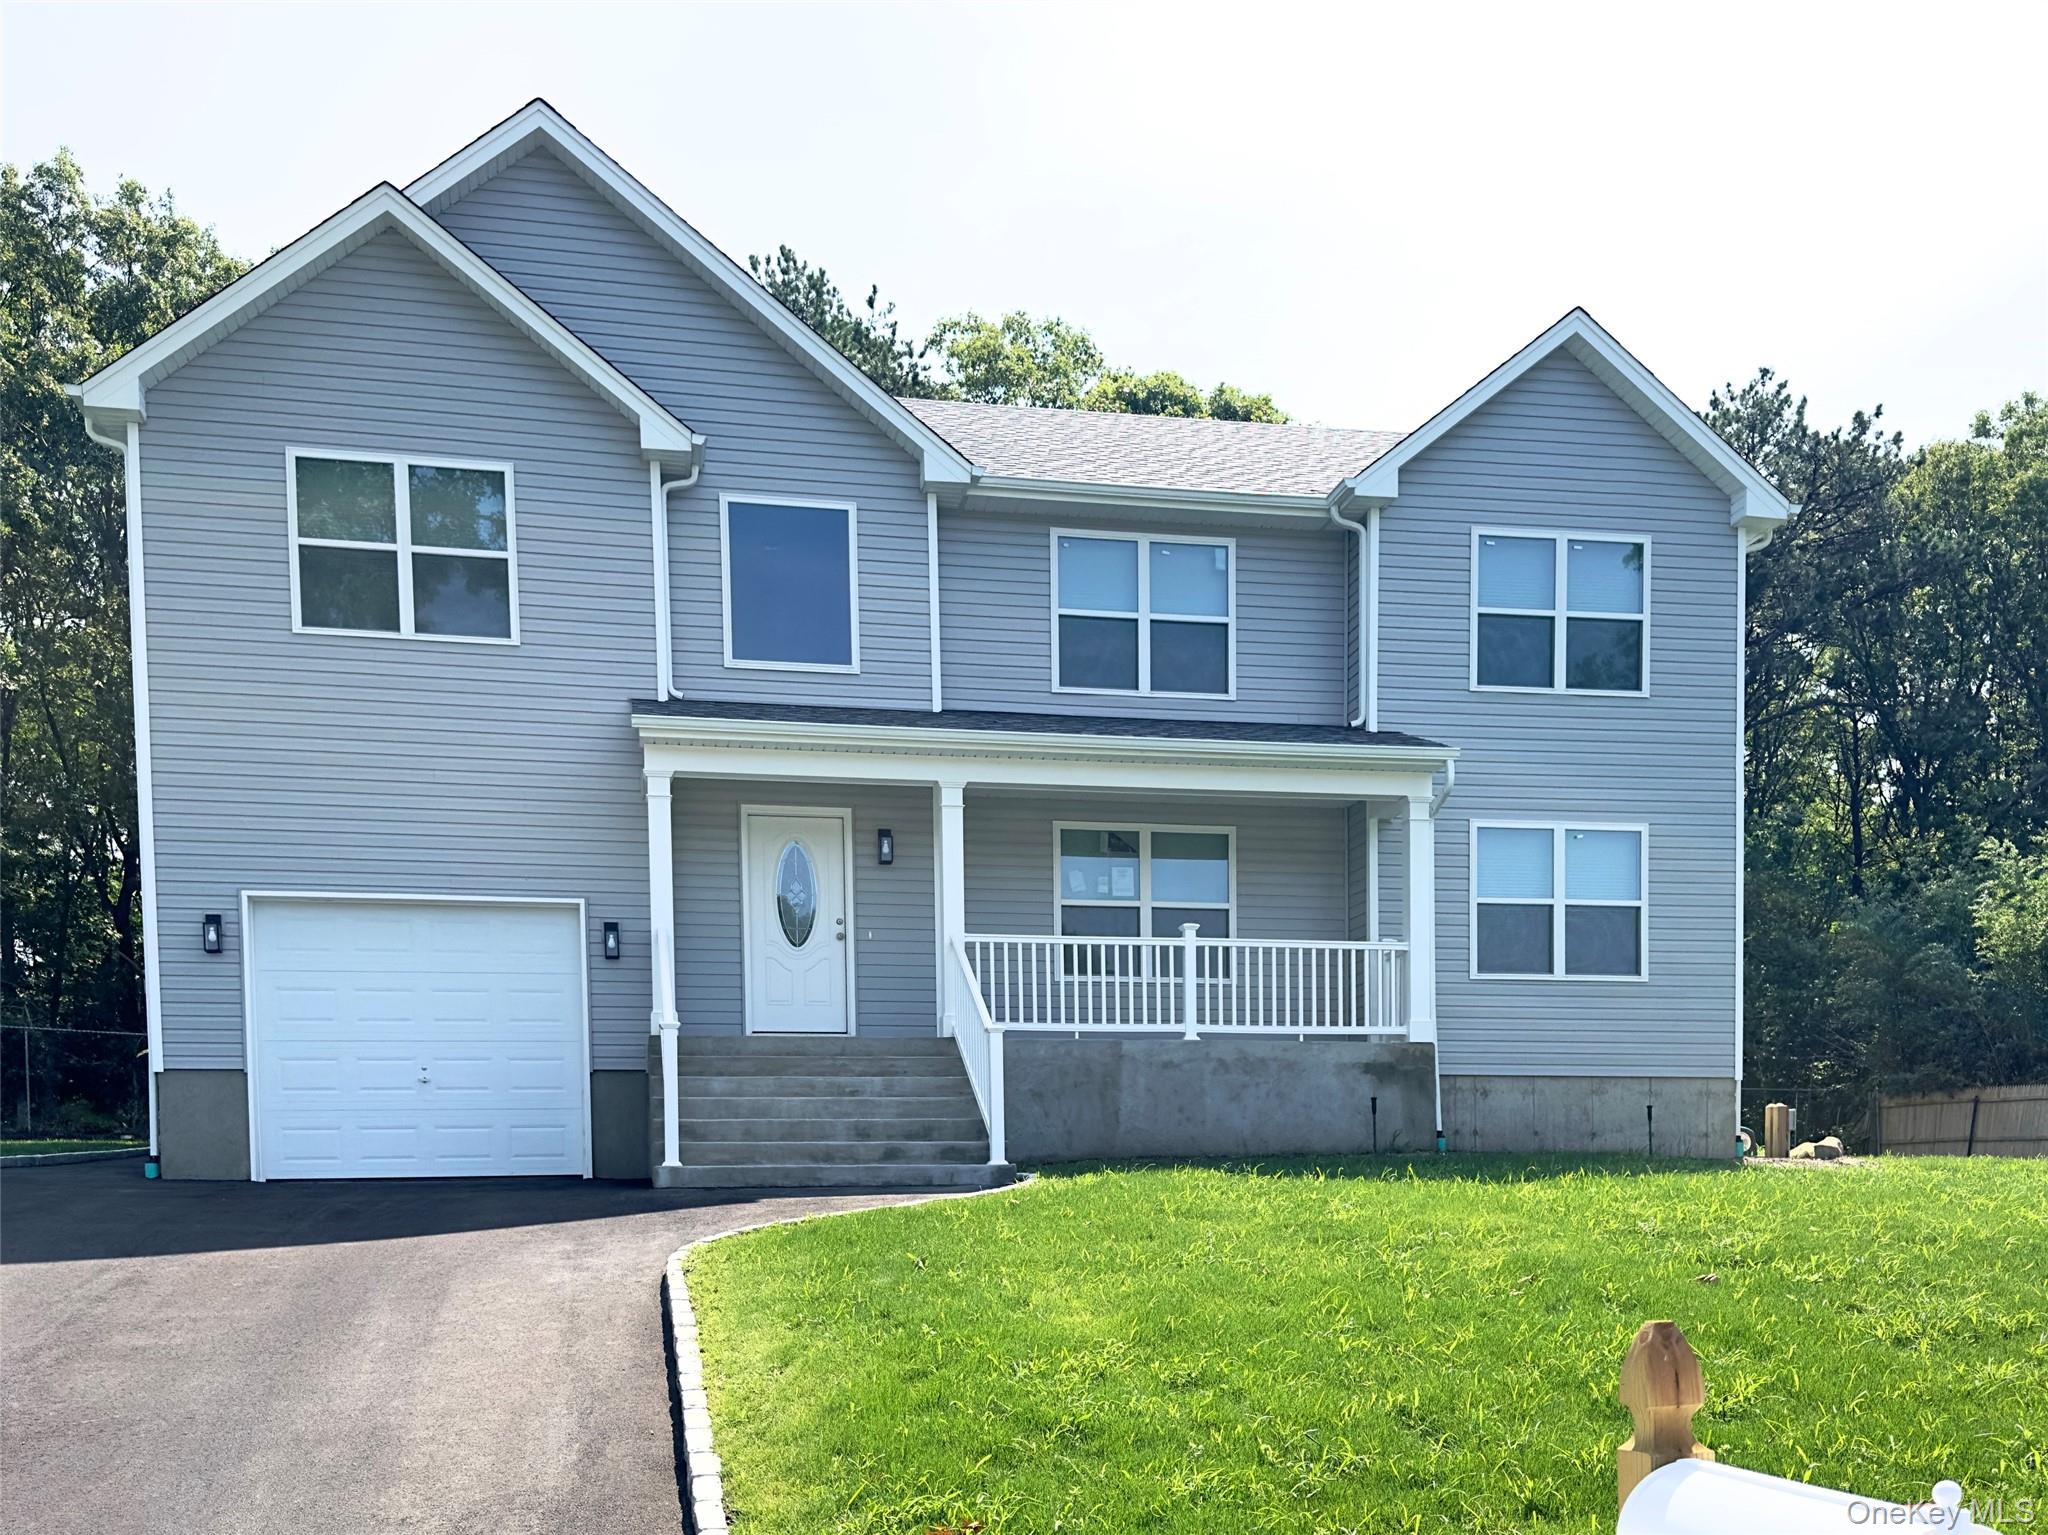 | $849,99925 Walnut StreetCoram, NY 11727 |