

Description
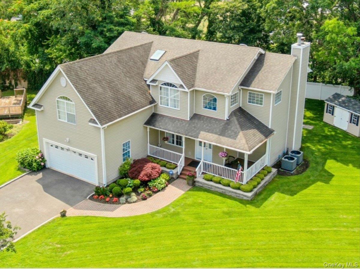
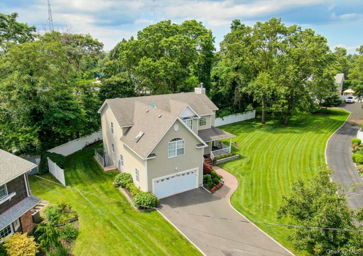
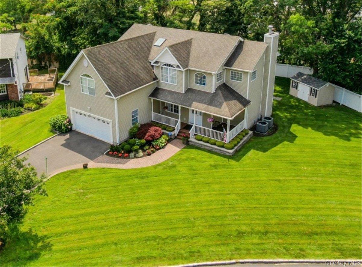
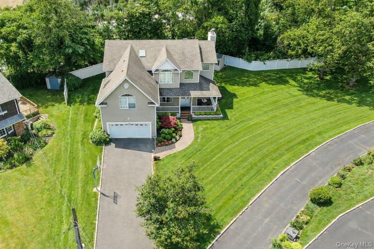
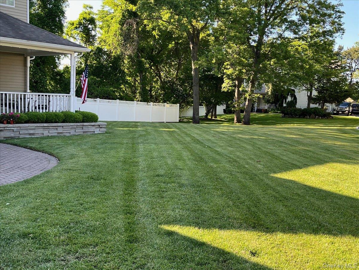
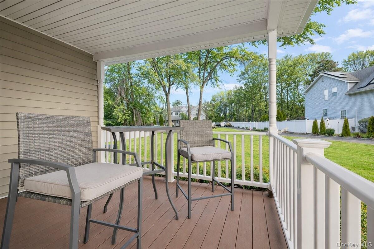
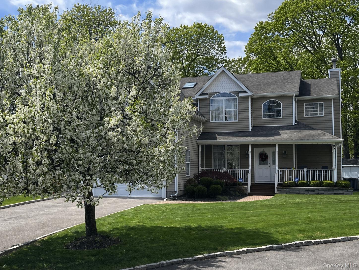
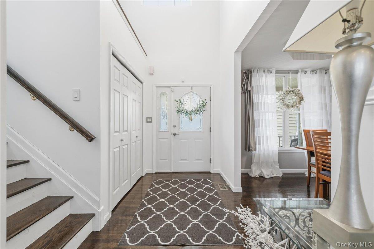
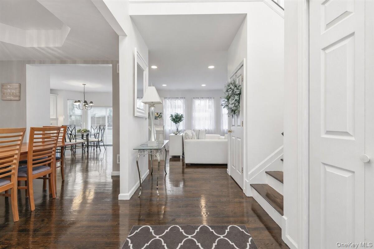
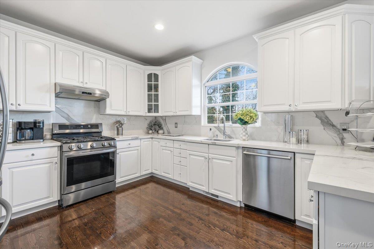
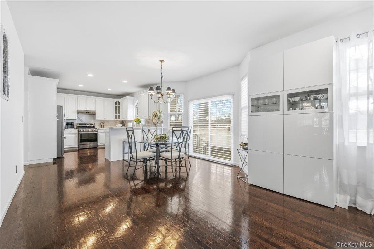
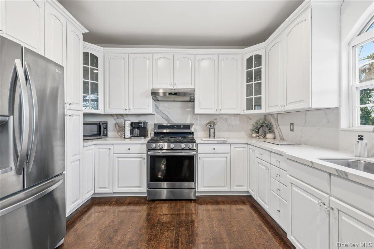
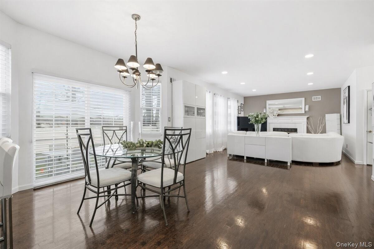
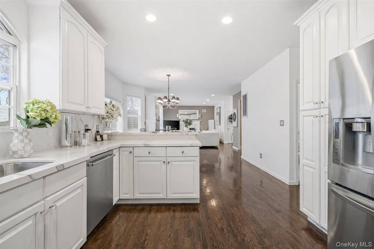
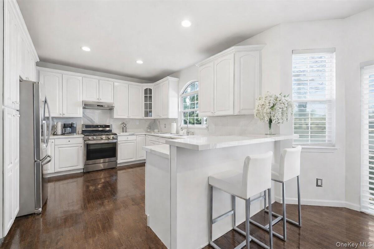
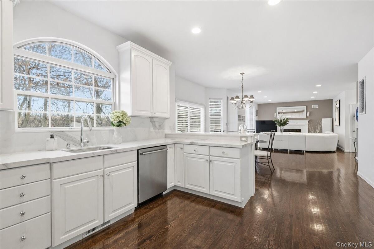
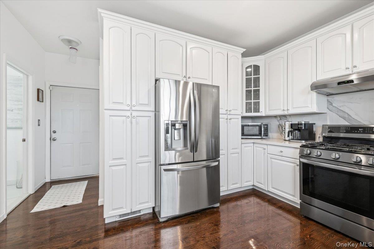
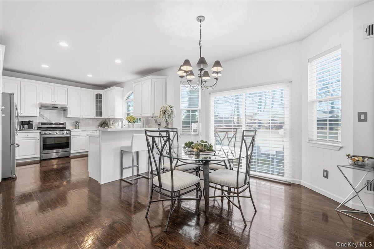
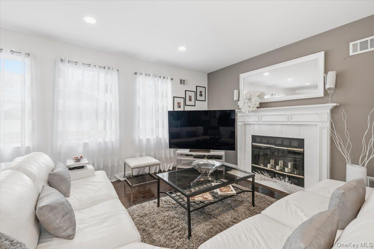
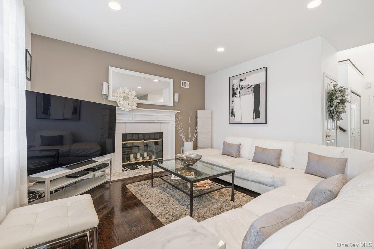
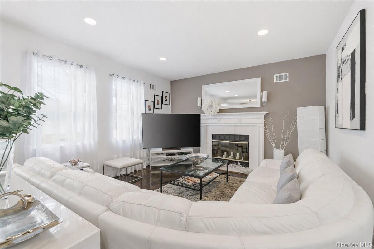
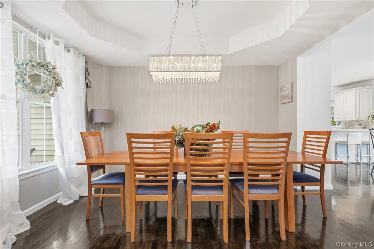
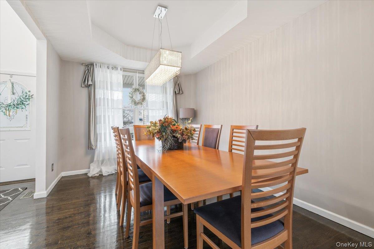
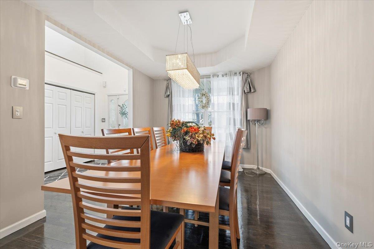
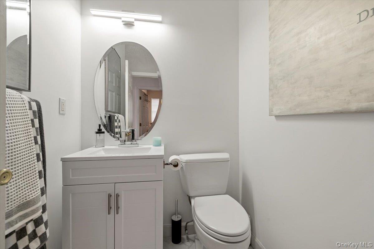
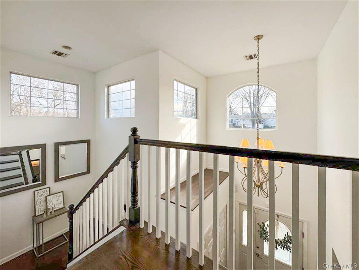
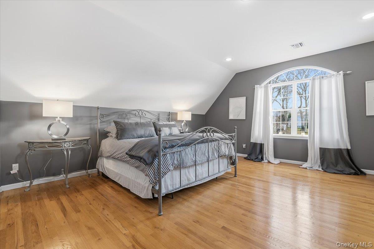
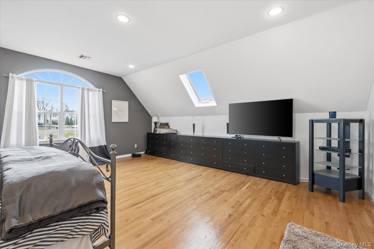
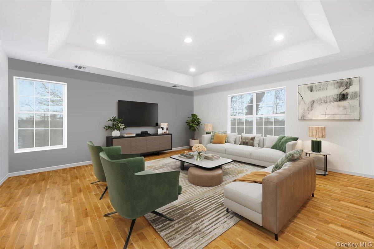
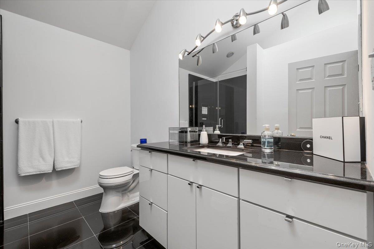
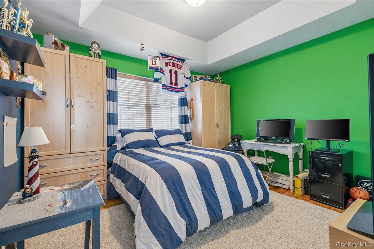
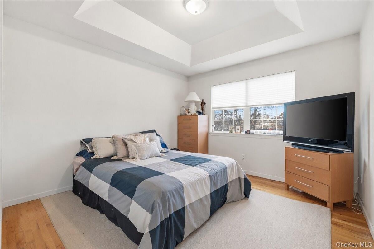
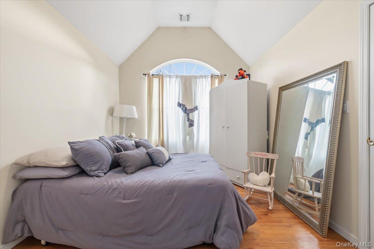
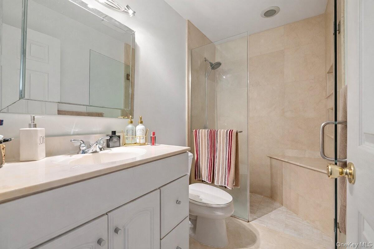
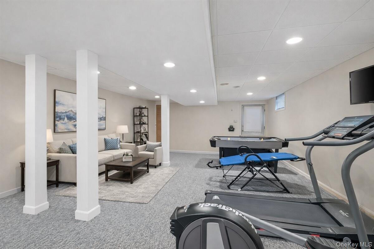
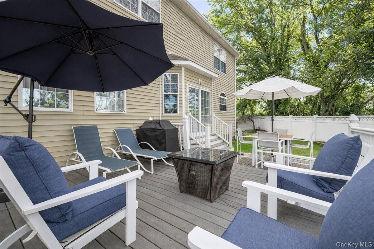
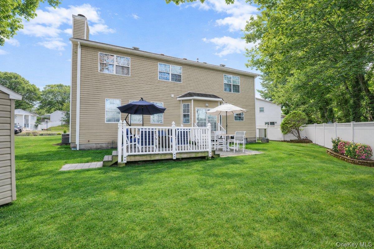
Located on a peaceful cul-de-sac, 24 Ridge Court makes a striking first impression with a dramatic two-story entry, beautiful wood floors, and a thoughtfully designed layout that seamlessly blends everyday comfort with effortless entertaining. The main level features a sun-filled living room with fireplace, a separate formal dining room, and a beautifully appointed eat-in kitchen showcasing white porcelain countertops and backsplash, sleek Milesi lacquer oversized cabinetry, stainless steel appliances, and a peninsula breakfast bar ideal for casual dining, with sliding doors leading to the rear deck; TimberTech stairs extend from the kitchen to the backyard, complemented by white vinyl railings and an updated front porch, along with a convenient laundry room and a recently updated powder room, with a two-car garage completing the main level. The second level offers four generously sized bedrooms, including a spacious primary suite with walk-in closet, plus a versatile bonus room ideal for a fifth bedroom, home office, media room, or guest space, while tray ceilings throughout the bedrooms enhance the home’s architectural detail and sense of scale. The finished basement provides expansive recreation space suitable for a variety of lifestyle needs. Set on approximately .56 acres, the property features a fenced backyard with Trex deck and patio areas ideal for outdoor enjoyment, a detached storage shed, mature landscaping, along with a 10-zone in-ground sprinkler system, a motion security system, and two 3-ton air handlers and two 3-ton 16-SEER Rheem condensers with new ductwork, with convenient access to major roadways for easy travel throughout Long Island and located within the Hauppauge School District.
Details
| MLS # | 955445 |
|---|---|
| Listing Type | For Sale |
| Style | House |
| Sub-Type | Resale |
| Status | Pending |
| Year | 2002 |
| Days On Site | 214 |
| Listing Provided By | BERKSHIRE HATHAWAY | Frank A. Mann CBR |
Features
| Bed(s) | 5 |
|---|---|
| Bath(s) | 3 Total |
| SQ Feet | 3,400 |
| Garage | 2 |
| Basement | Y |
| Acreage | 0.56 |
Interior
| Cooling | Central Air |
|---|---|
| Heating | Natural Gas |
| Interior Features | Breakfast Bar, Built-in Features, Cathedral Ceiling(s), Eat-in Kitchen, Entrance Foyer, Formal Dining, High Ceilings, Open Floorplan, Open Kitchen, Primary Bathroom, Storage, Tray Ceiling(s), Walk-In Closet(s) |
| Appliances | Dishwasher, Dryer, ENERGY STAR Qualified Appliances, Gas Cooktop, Refrigerator, Stainless Steel Appliance(s), Tankless Water Heater, Washer |
Exterior
| Security Features | Fire Sprinkler System, Security System, Smoke Detector(s), Video Cameras |
|---|---|
| Construction Materials | Aluminum Siding, Fiberglass Insulation, Frame |
| Lot Features | Cul-De-Sac, Landscaped, Level, Near Public Transit, Near School, Near Shops, Part Wooded, Private, Sprinklers In Front, Sprinklers In Rear |
| Fencing | Back Yard |
Parking
| Garage Yes / No | Yes |
|---|---|
| Parking Features | Attached, Driveway, Garage, Garage Door Opener, Private |
Utilities
| Utilities | See Remarks |
|---|---|
| Sewer | Cesspool |
Taxes
| Tax Year | 2026 |
|---|---|
| Tax Assessed Value | 65000 |
| Tax Annual Amount | 15164.2 |
Area Information
| State | NY |
|---|---|
| County | Suffolk County |
| City | Hauppauge |
| Zip Code | 11788 |
| School District | Hauppauge High School |
| Elementary School | Bretton Woods Elementary School |
| High School | Hauppauge High School |
| Listing VS Median (in 11788) | |
Price: $999,000 low | high Med: $809,500 sqft: 3,400 low | high Med: 2,420 $ / sqft: $294 low | high Med: $340 On site: 214 low | high Med: 50.5 | |
Market Activity 11788
Request a showing
Request a showing
Contact
Learn More About This Property

| State | NY |
|---|---|
| County | Suffolk County |
| City | Hauppauge |
| Zip Code | 11788 |
| School District | Hauppauge High School |
| Elementary School | Bretton Woods Elementary School |
| High School | Hauppauge High School |
| Listing VS Median (in 11788) | |
Price: $999,000 low | high Med: $809,500 sqft: 3,400 low | high Med: 2,420 $ / sqft: $294 low | high Med: $340 On site: 214 low | high Med: 50.5 | |