
 New Listing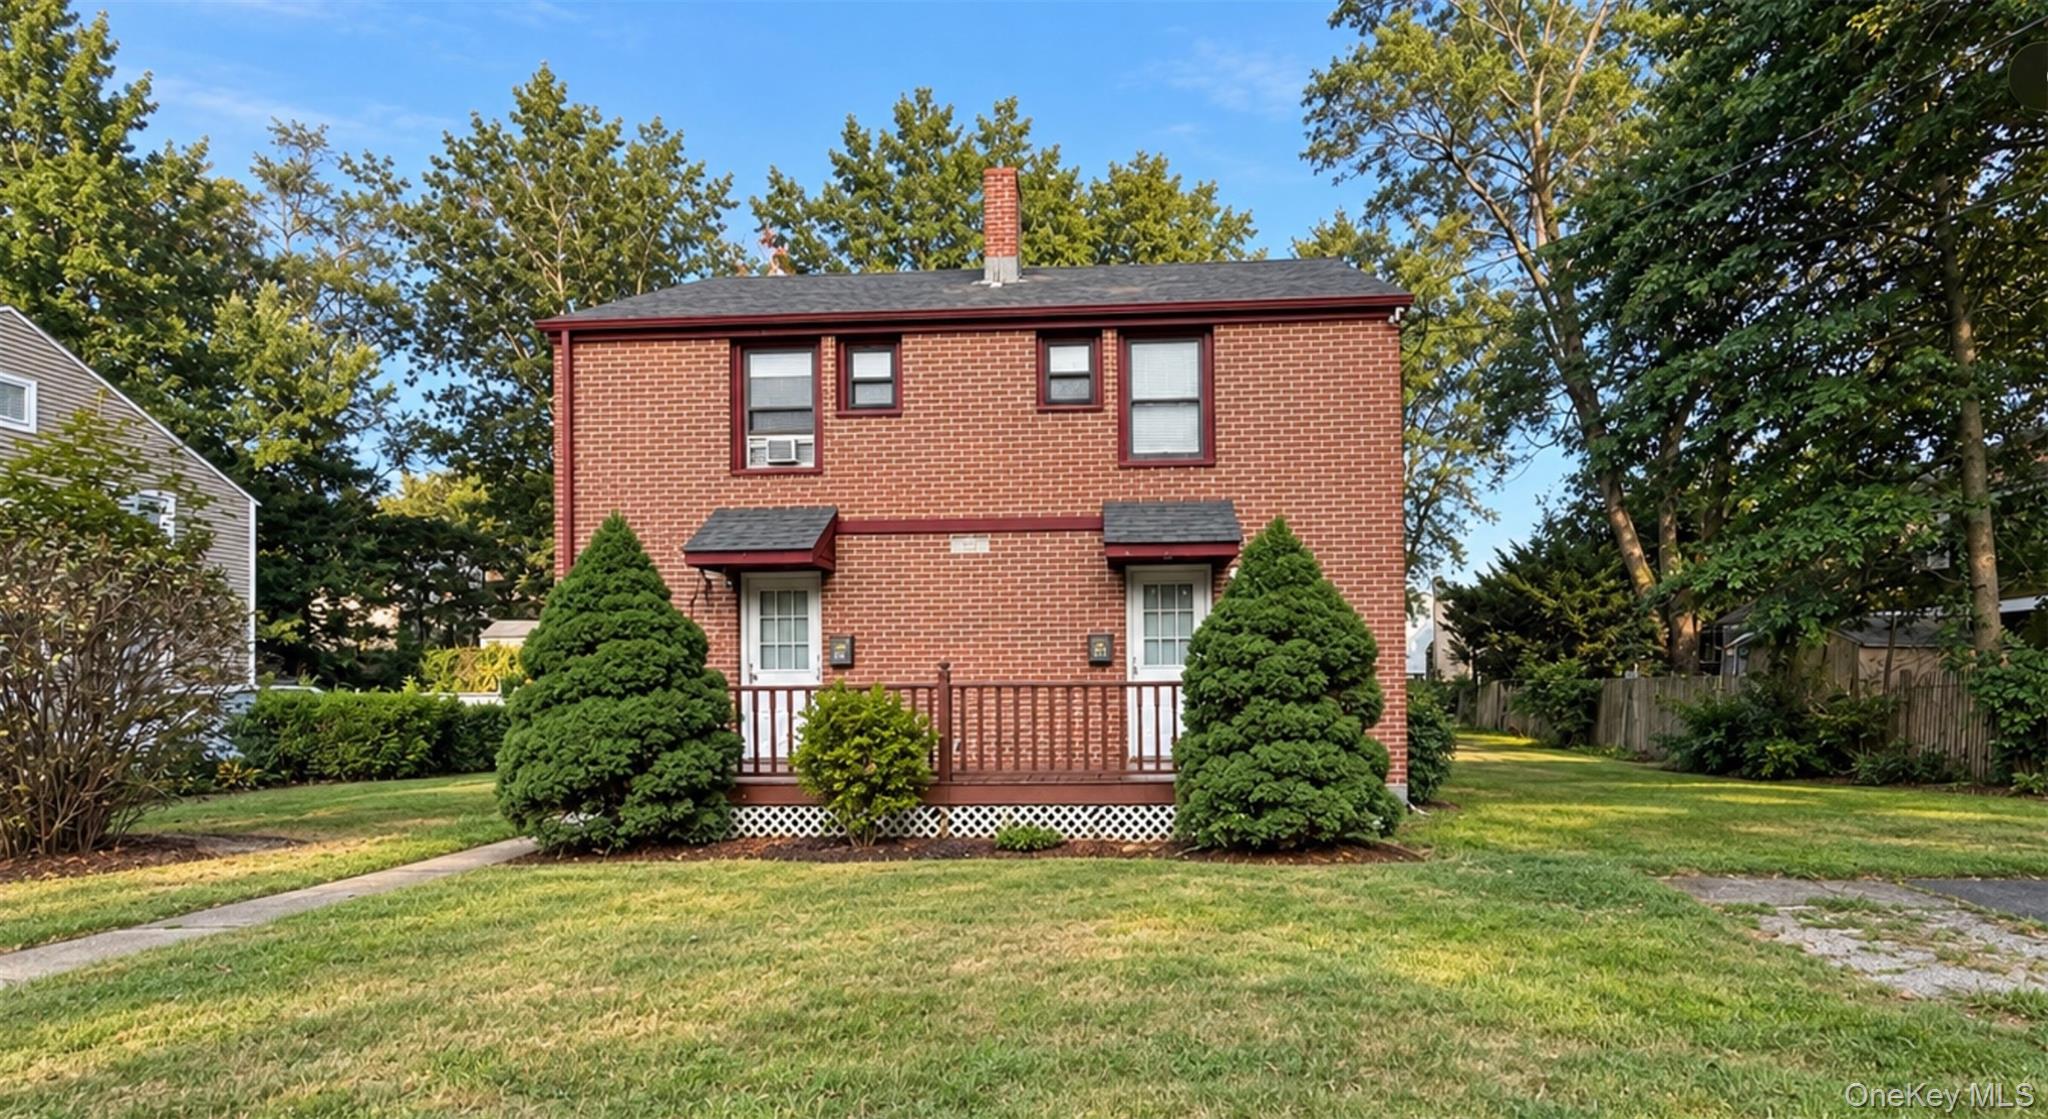
24-22 Evers Court,Bridgeport, NY 06610
Bridgeport, NY 06610

Description
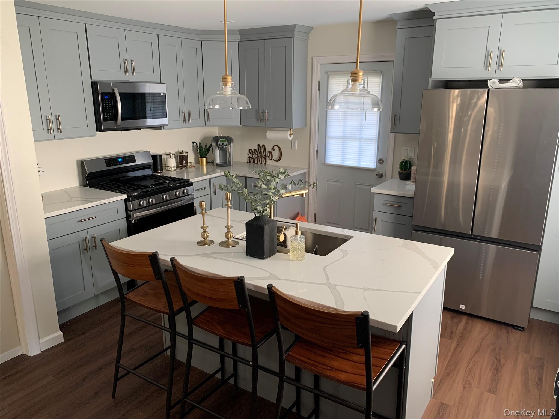
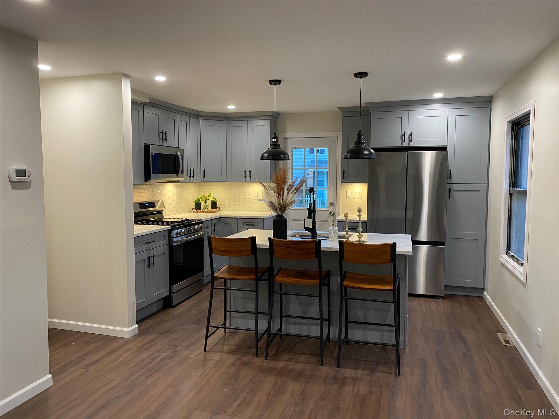
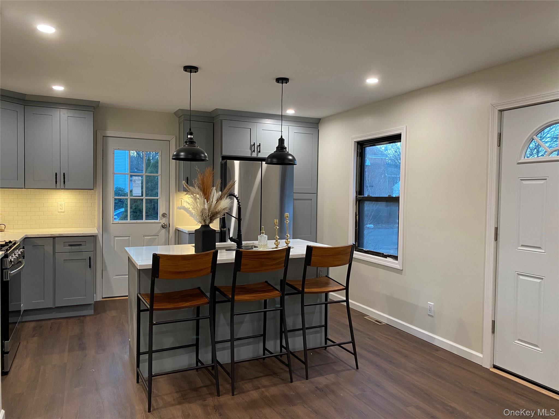
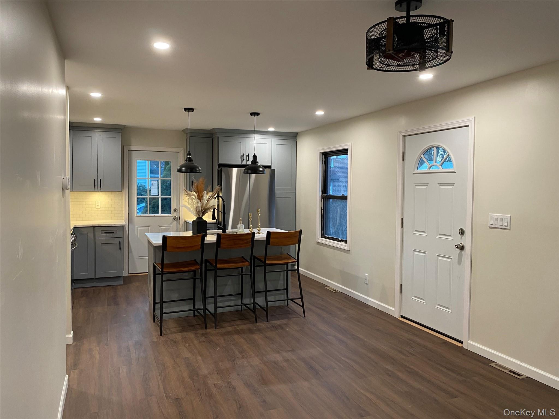
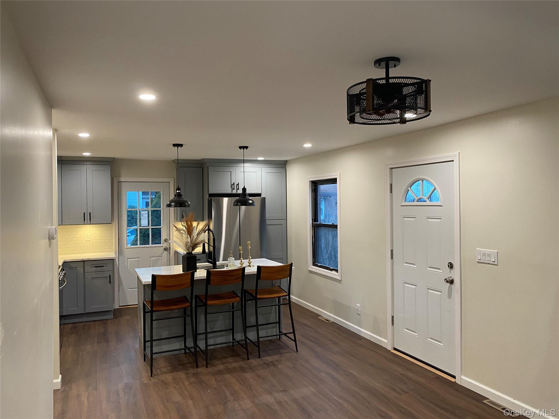
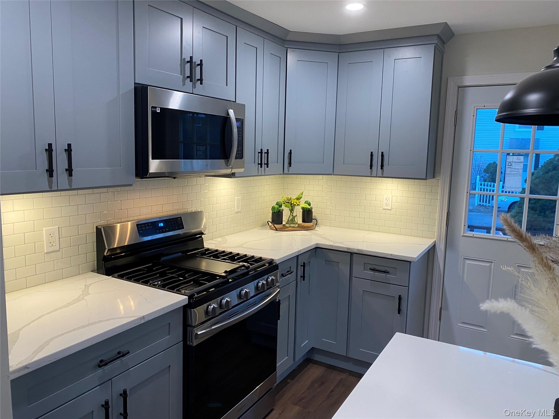
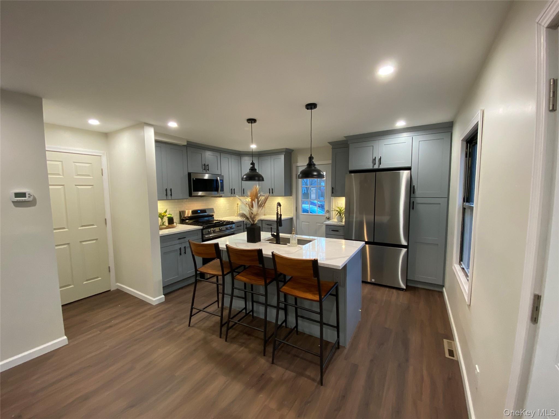
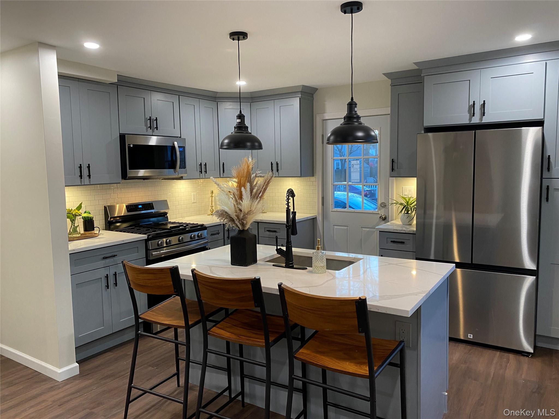
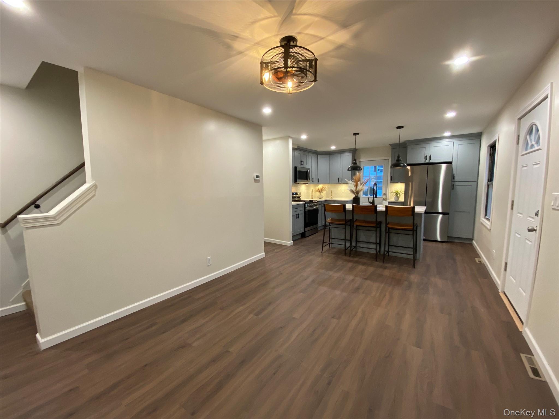
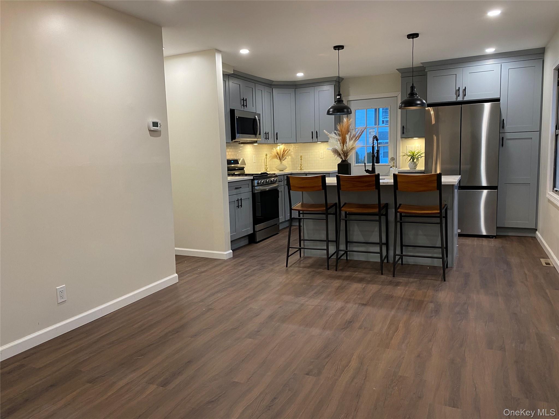
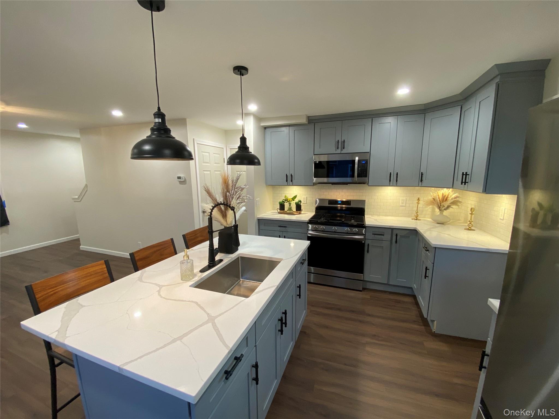
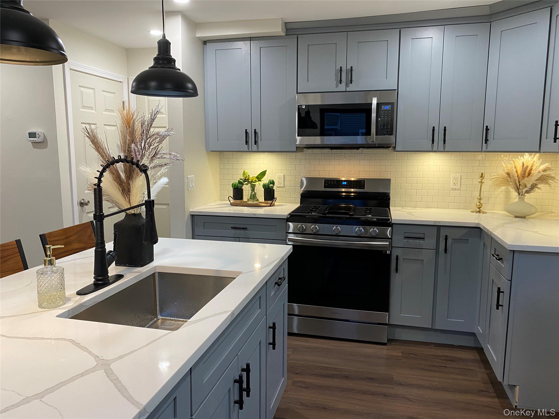
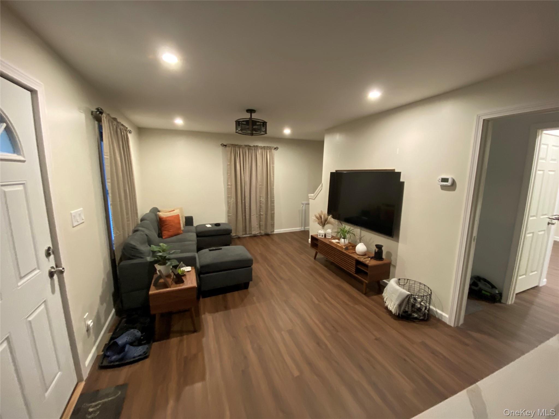
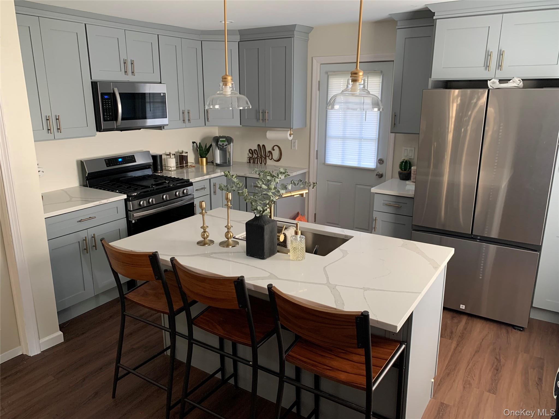
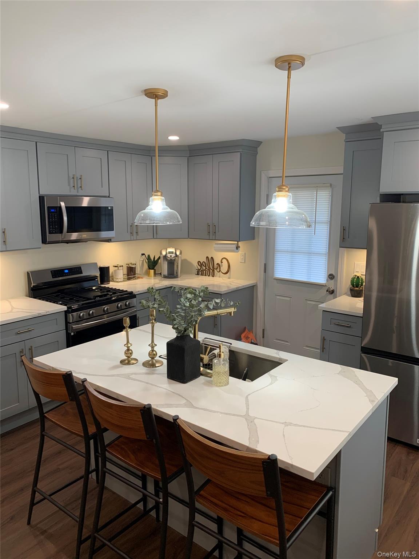
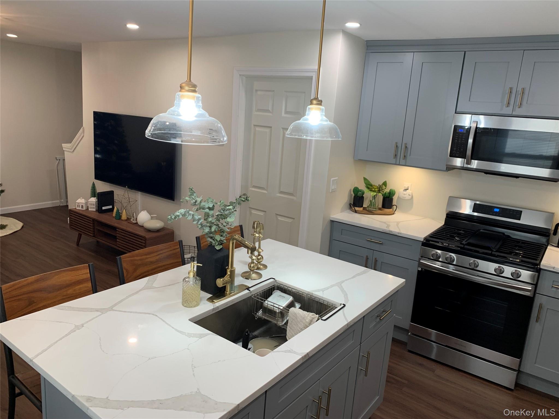
A beautiful brick two family tucked away on a quiet cul-de-sac, a little oasis in Bridgeport. Some properties announce themselves. This one waits until you turn onto the street. The cul-de-sac dead-ends, there is no through traffic, and the house sits back on 7,840 sq ft of level, open land, a lot roughly 55% larger than the two-family sales that closed nearby this summer, and nothing like the narrow slivers most of them sit on. Room for a garden, a patio, a swing set, or simply room.Step inside and the difference continues. The interior has been completely renovated: new electrical, new plumbing, updated kitchens, and improvements carried throughout the property. This is not a cosmetic refresh layered over tired bones. The systems are done. Then there is the basement, and it may be the most underrated square footage in the listing. A large walk-in basement of approximately 1,100 sq ft runs under the entire footprint, more usable lower level than many of the surrounding two-families have anywhere. Today it serves beautifully as storage, laundry and workshop space. It also holds genuine potential to be finished. The details that matter: brick exterior, gable roof, forced air gas heat, central air. 1,620 sq ft of living area across two units, 4 bedrooms and 2 full baths total. Separate gas and electric meters for each unit, so occupants carry their own utilities and the owner pays water only. Off-street parking. Flood Zone X, so no flood insurance requirement. What separates this one is not a single feature. It is a renovated brick building, on an unusually large and private lot, at the end of a street that goes nowhere else, with a basement that most comparable properties simply do not have. Cookie-cutter is the one thing it is not.
Details
| MLS # | 1057966 |
|---|---|
| Listing Type | For Sale |
| Sub-Type | Resale |
| Status | Active |
| Year | 1942 |
| Listing Provided By | RE/MAX Voyage Realty | Andrew Fernandez |
Features
| Bed(s) | 4 |
|---|---|
| Bath(s) | 2 Total |
| Basement | Y |
| Units | 2 |
Interior
| Cooling | Multi Units |
|---|---|
| Heating | Natural Gas, Other |
| Interior Features | Built-in Features, Ceiling Fan(s), Chefs Kitchen, Eat-in Kitchen, Granite Counters, High Ceilings, High Speed Internet, Kitchen Island, Open Floorplan, Open Kitchen, Other, Pantry, Primary Bathroom, Quartz/Quartzite Counters, Recessed Lighting, Storage, Tile Counters, Walk Through Kitchen, Washer/Dryer Hookup |
Exterior
| Construction Materials | Brick |
|---|
Parking
| Garage Yes / No | No |
|---|---|
| Parking Features | Common, Detached, Driveway, Shared Driveway |
Utilities
| Utilities | Cable Available, Electricity Available, Electricity Connected, Natural Gas Available, Natural Gas Connected, Sewer Available, Sewer Connected, Trash Collection Public, Water Available, Water Connected |
|---|---|
| Sewer | Public Sewer |
Taxes
| Tax Year | 2026 |
|---|---|
| Tax Annual Amount | 8357 |
Area Information
| State | NY |
|---|---|
| County | Out of Area |
| City | Bridgeport |
| Zip Code | 06610 |
| School District | Contact Agent |
| Elementary School | Contact Agent |
| High School | Contact Agent |
| Listing VS Median (in 06610) | |
Price: $499,000 low | high Med: $0 | |
Market Activity 06610
Request a showing
Request a showing
Contact
Learn More About This Property

| State | NY |
|---|---|
| County | Out of Area |
| City | Bridgeport |
| Zip Code | 06610 |
| School District | Contact Agent |
| Elementary School | Contact Agent |
| High School | Contact Agent |
| Listing VS Median (in 06610) | |
Price: $499,000 low | high Med: $0 | |