






Description
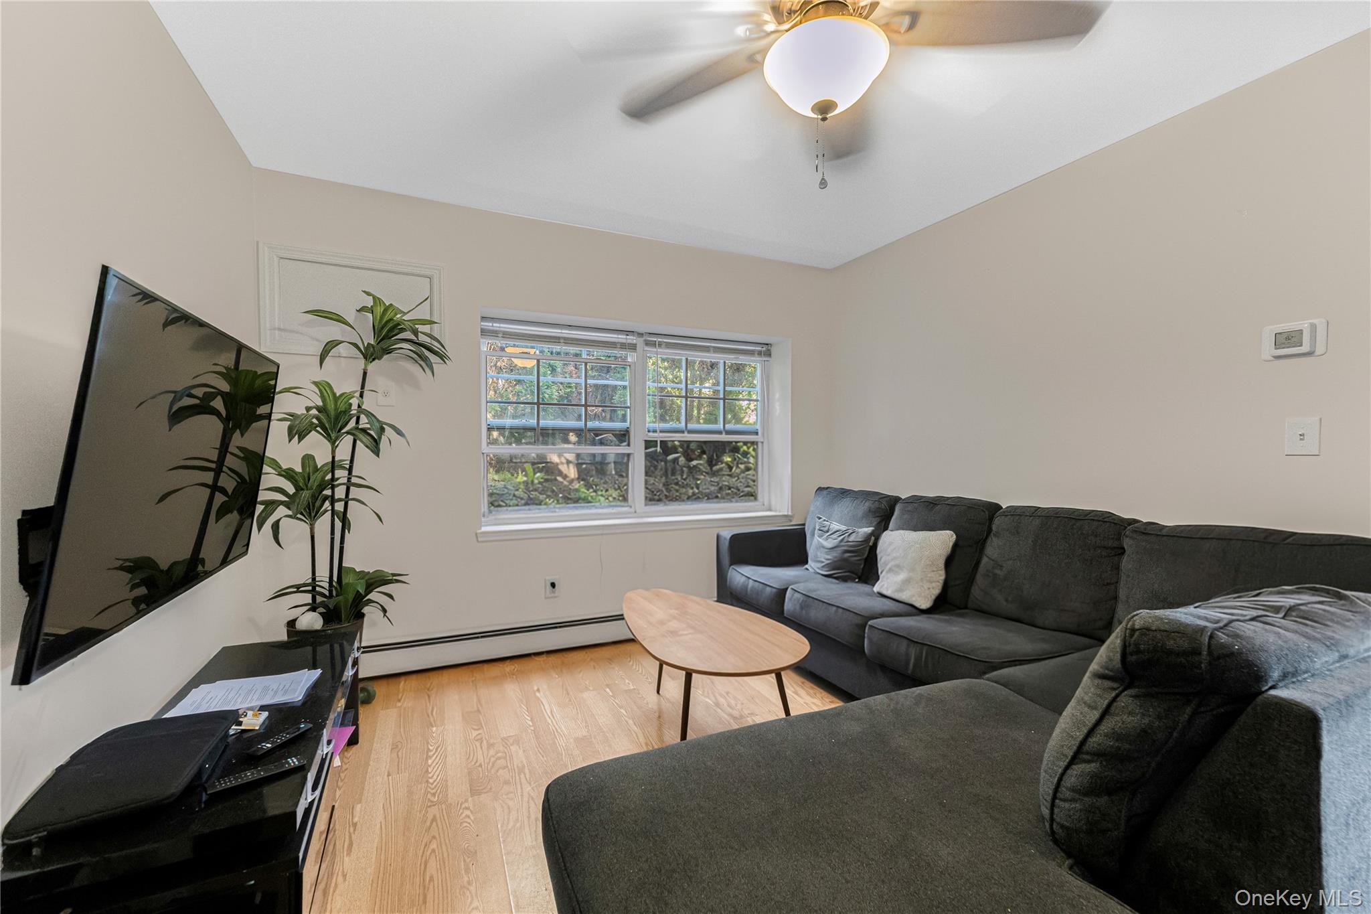
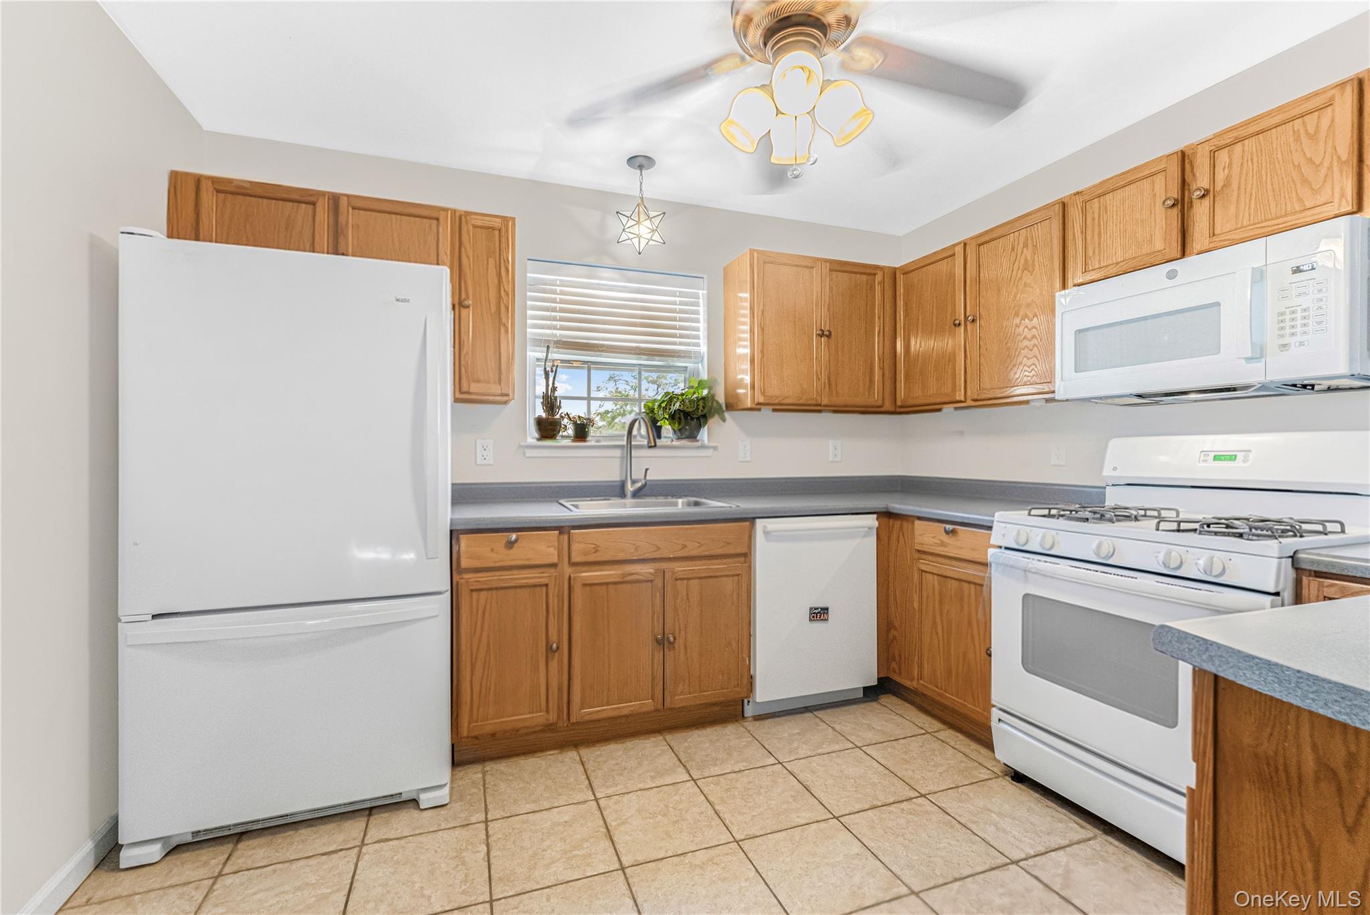
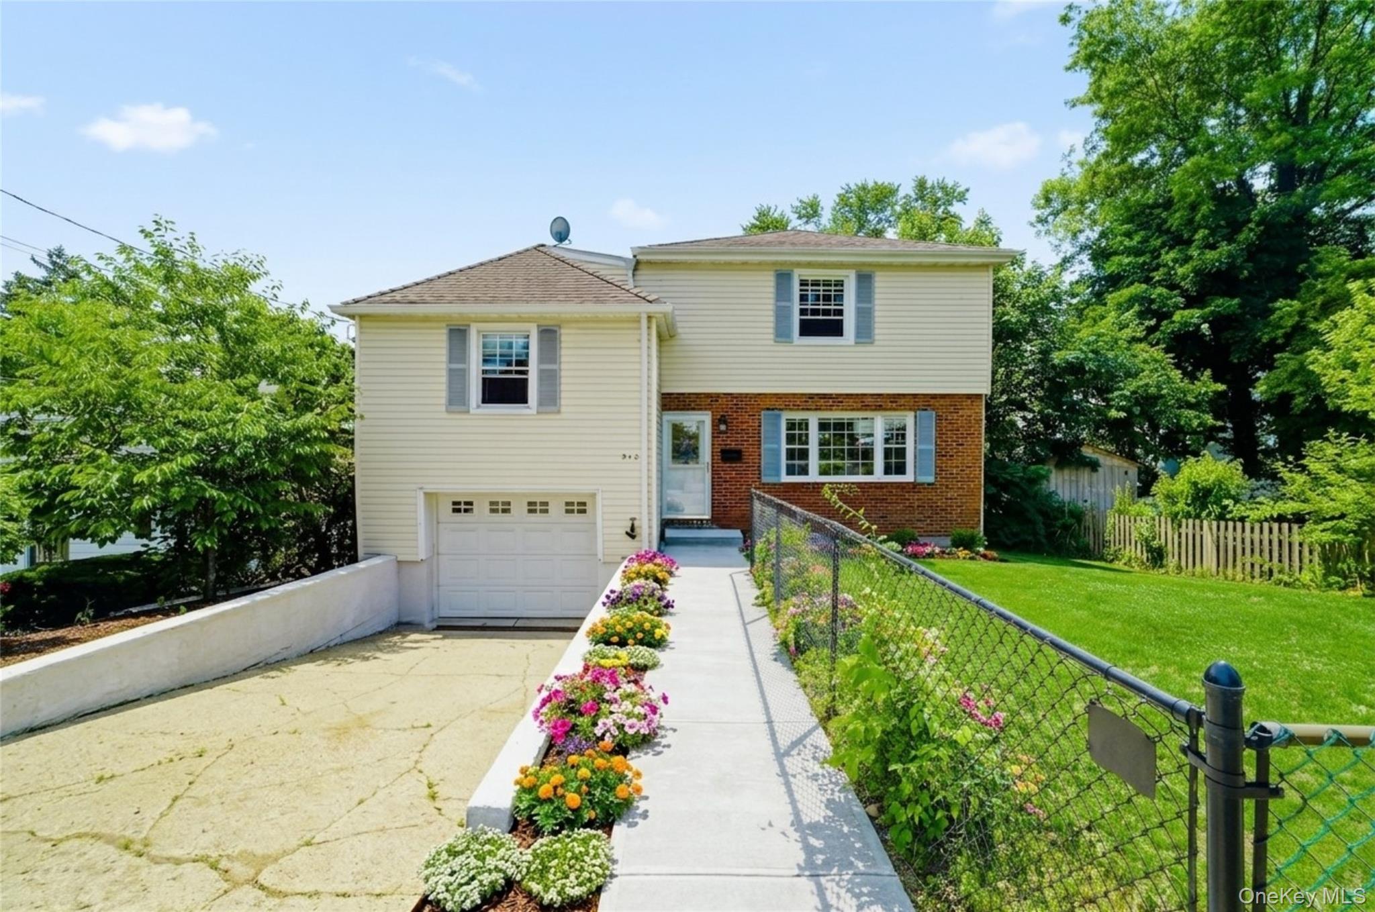
This custom-built, fully updated two-family home offers a rare combination of turnkey interior finishes, flexible living arrangements, and exceptional privacy. Situated at the end of a quiet private street, the property provides strong appeal to both multi-generational buyers and savvy investors seeking premium rental income. Unit Breakdown & Highlighted FeaturesUnit 1: First-Floor ApartmentLayout: 2 Spacious Bedrooms, 1 Full Bath.Upgrades: Fully modernized kitchen and updated bath fixtures.Comfort: Ceiling fans installed in all bedrooms for energy-efficient climate control.Target Appeal: Ideal as a high-yield rental unit, guest suite, or primary residence for buyers desiring single-level living.Unit 2: Second-Floor DuplexLayout: 3 Bedrooms, 1.5 Baths spanning two elevated levels.Living Area: Feature fireplace providing a focal point for the main living room.Indoor-Outdoor Living: Glass sliding doors leading directly to a private back deck for outdoor dining and entertainment.Comfort: Ceiling fans in all bedrooms, ample closet storage, and updated finishes throughout.Exterior & GarageParking: 2-car attached garage offering direct interior shelter, complemented by a private driveway accommodating 2 additional vehicles.Setting: Cul-de-sac style position at the end of a private road ensures privacy, peace, and minimal vehicular traffic.Key Value Drivers & Buyer PositioningOwner-Occupant Advantage (Live in One, Rent the Other)A buyer can live in the spacious 3-bedroom duplex while leveraging rental income from the updated 2-bedroom unit to offset mortgage payments substantially.Zero Capital Expenditure (Turnkey Condition)Both units are fully updated, meaning no immediate repair or renovation costs for the buyer, allowing for immediate move-in or top-market rental pricing.Privacy & Parking PremiumDedicated garage space and off-street parking for 4 vehicles total, combined with a private end-of-street location, sets this home apart from standard multi-family inventory.
Details
| MLS # | 1037865 |
|---|---|
| Listing Type | For Sale |
| Sub-Type | Resale |
| Status | Active |
| Year | 2004 |
| Days On Site | 9 |
| Listing Provided By | Century 21 Dawns Gold Realty | Justina Martins |
Features
| Bed(s) | 5 |
|---|---|
| Bath(s) | 3 Total |
| SQ Feet | 2,381 |
| Garage | 2 |
| Car Port | Yes |
| Basement | Y |
| Units | 2 |
| Acreage | 0.12 |
Interior
| Cooling | Wall/Window Unit(s) |
|---|---|
| Heating | Hot Water, Natural Gas |
| Interior Features | First Floor Bedroom, First Floor Full Bath |
Exterior
| Construction Materials | Vinyl Siding |
|---|
Parking
| Garage Yes / No | Yes |
|---|---|
| Parking Features | Attached, Driveway |
Utilities
| Utilities | Electricity Connected, Natural Gas Connected, Sewer Connected, Trash Collection Public, Water Connected |
|---|---|
| Sewer | Public Sewer |
Taxes
| Tax Year | 2026 |
|---|---|
| Tax Assessed Value | 14700 |
| Tax Annual Amount | 14700 |
Area Information
| State | NY |
|---|---|
| County | Westchester County |
| City | Yonkers |
| Zip Code | 10703 |
| School District | Yonkers (School Choice) |
| Elementary School | Yonkers (School Choice) |
| High School | Yonkers (School Choice) |
| Listing VS Median (in 10703) | |
Price: $899,900 low | high Med: $499,500 sqft: 2,381 low | high Med: 2,322 $ / sqft: $378 low | high Med: $234 On site: 9 low | high Med: 49.5 | |
Market Activity 10703
Request a showing
Request a showing
Contact
Learn More About This Property

| State | NY |
|---|---|
| County | Westchester County |
| City | Yonkers |
| Zip Code | 10703 |
| School District | Yonkers (School Choice) |
| Elementary School | Yonkers (School Choice) |
| High School | Yonkers (School Choice) |
| Listing VS Median (in 10703) | |
Price: $899,900 low | high Med: $499,500 sqft: 2,381 low | high Med: 2,322 $ / sqft: $378 low | high Med: $234 On site: 9 low | high Med: 49.5 | |
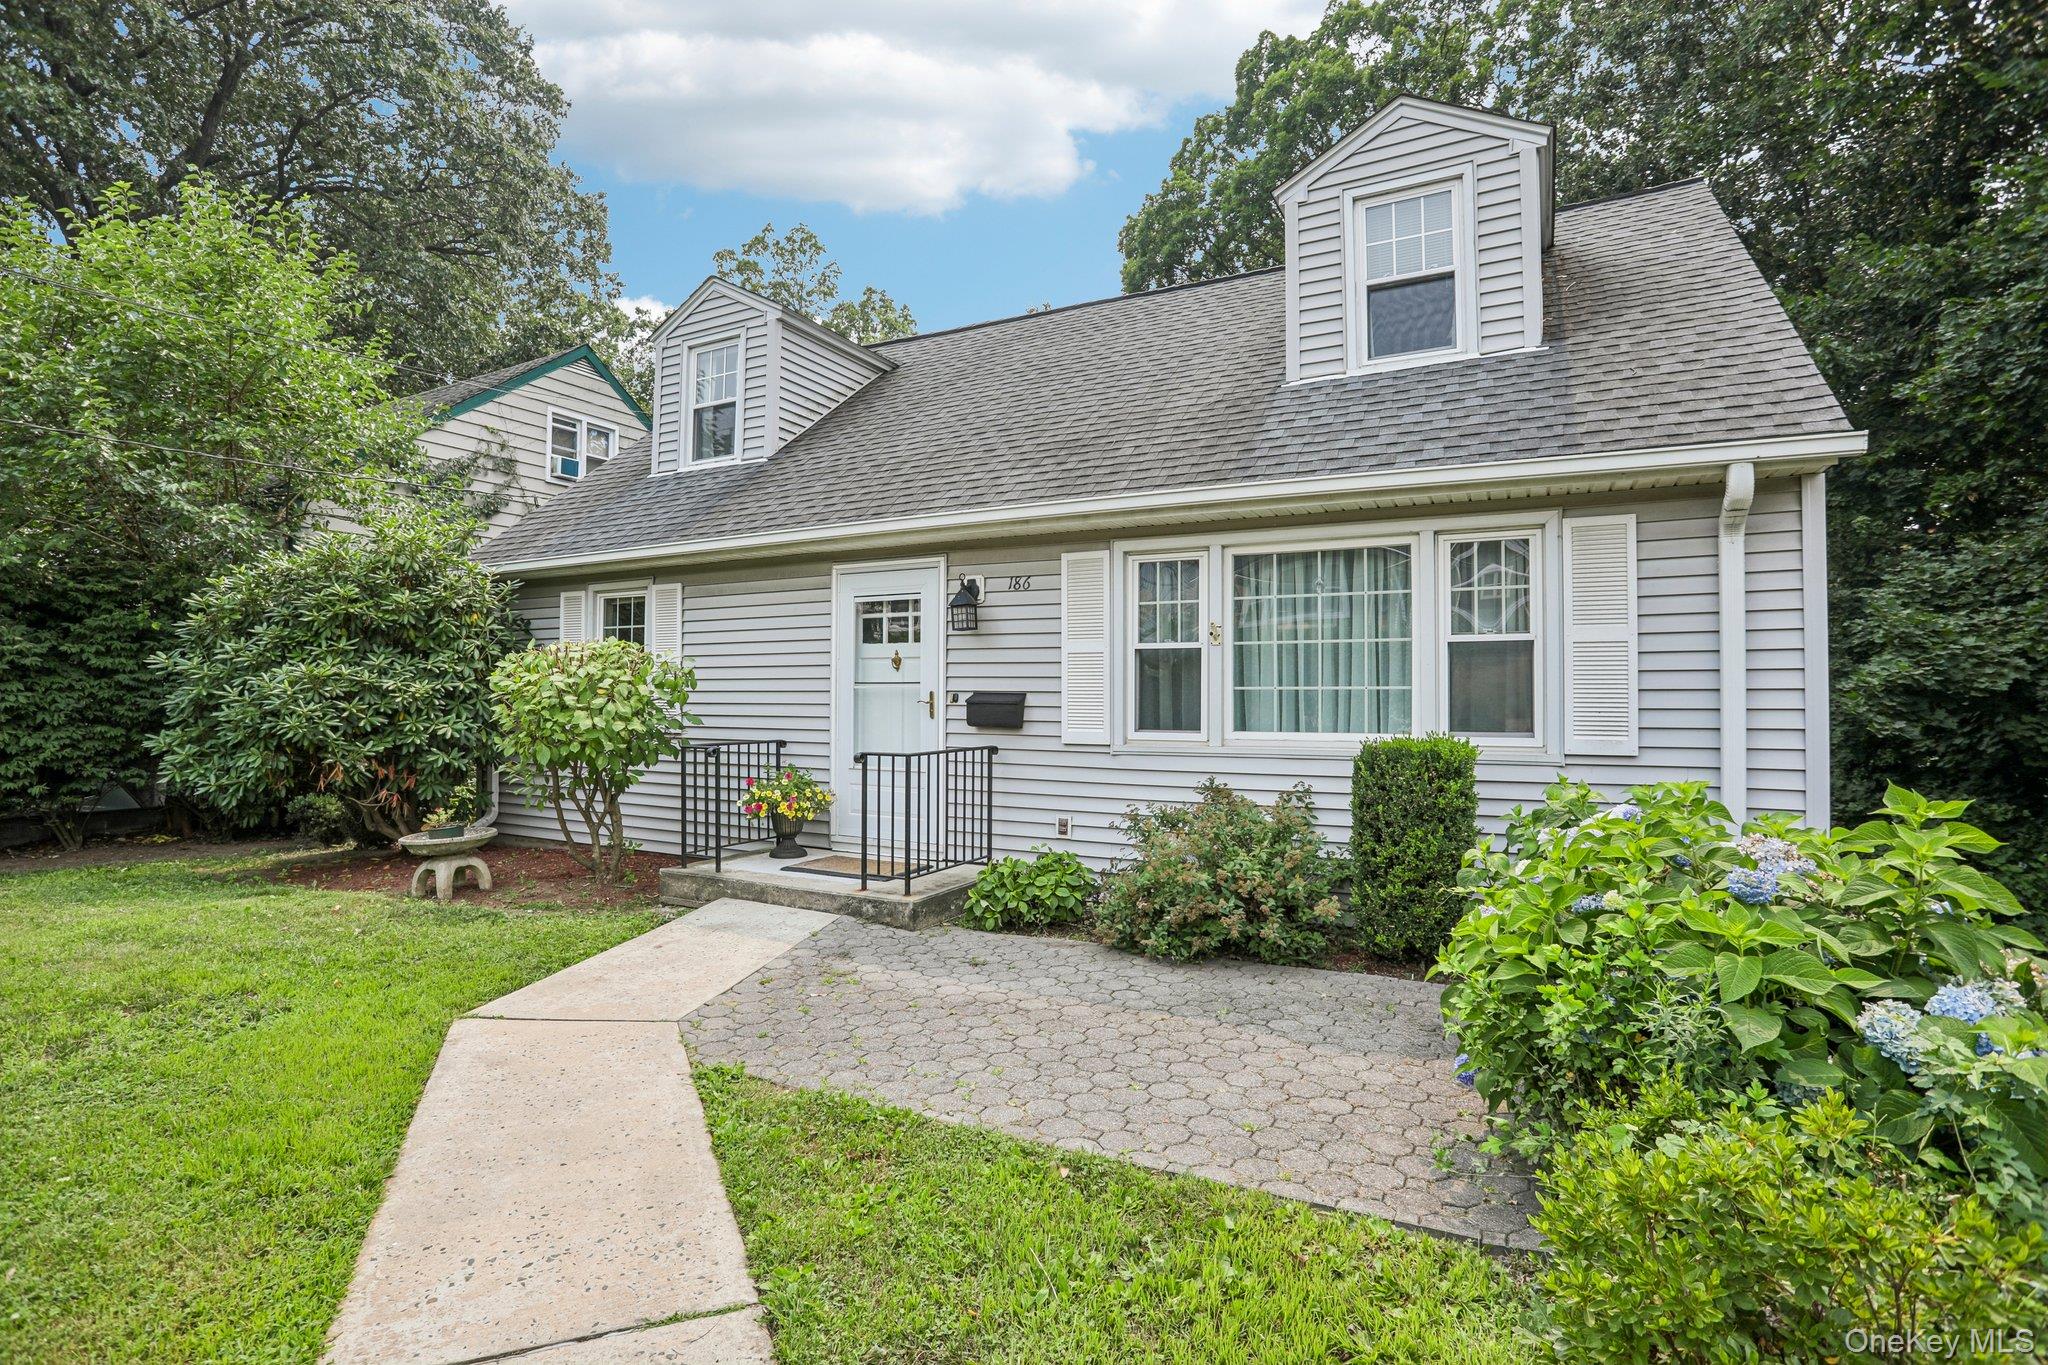 | $700,000186 Chase AvenueYonkers, NY 10703 |
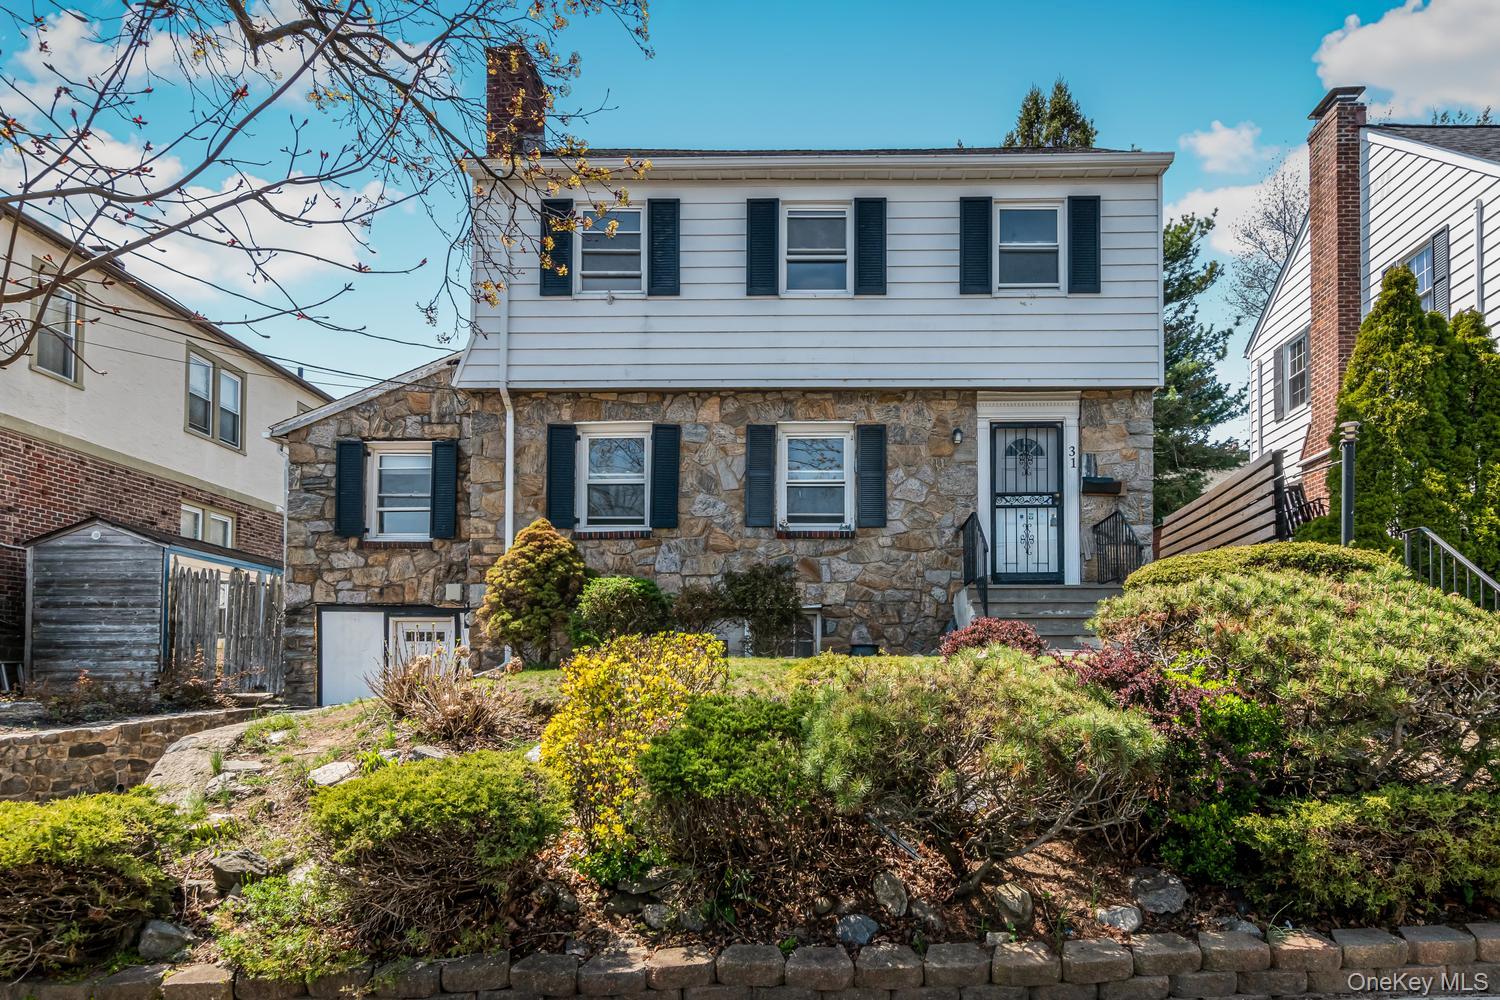 | $699,00031 Emmett PlaceYonkers, NY 10703 |
 | $1,145,00025 Montague StreetYonkers, NY 10703 |
 | $685,000342 Roberts AvenueYonkers, NY 10703 |