
237 South Mountain Road,New City, NY 10956
New City, NY 10956




Description
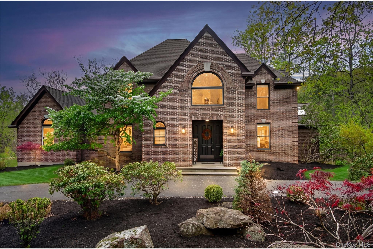
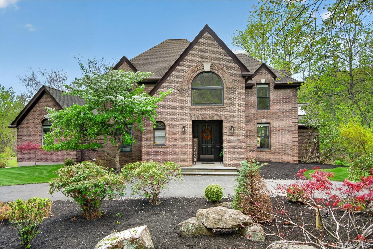
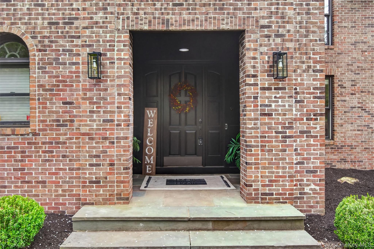
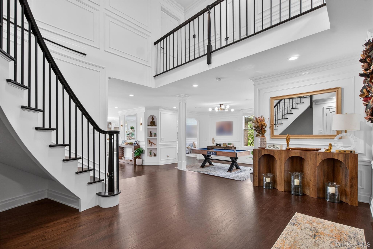
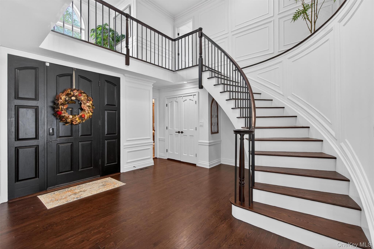
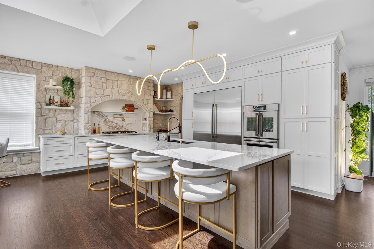
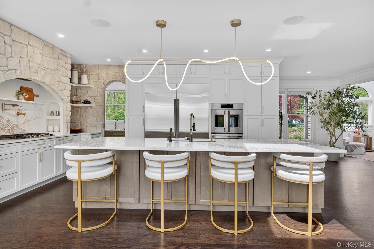
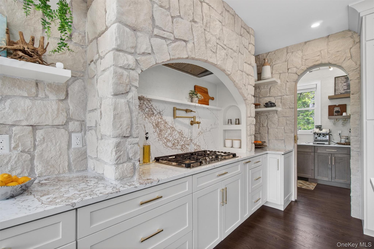
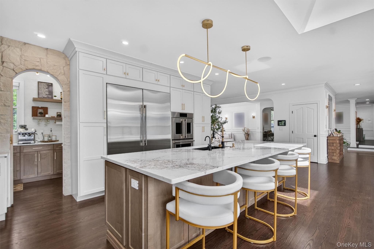
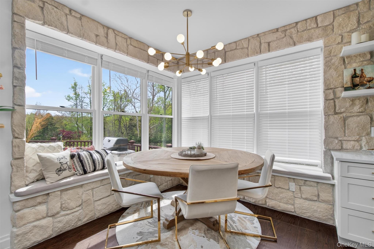
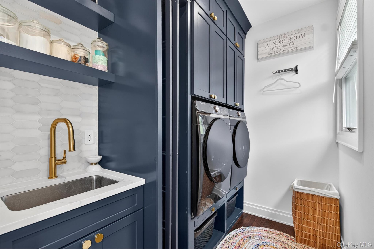
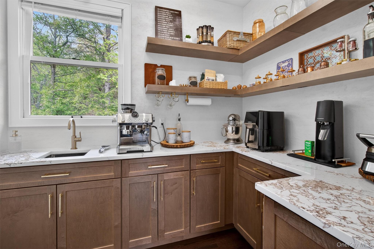
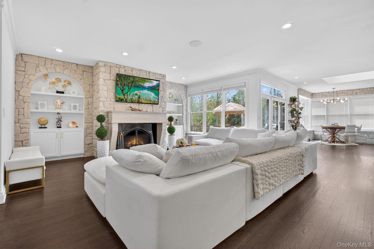
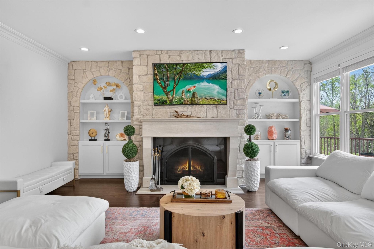
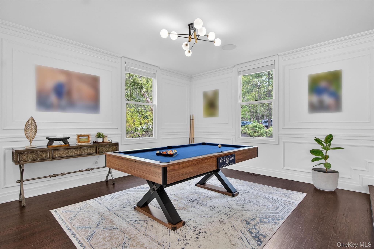
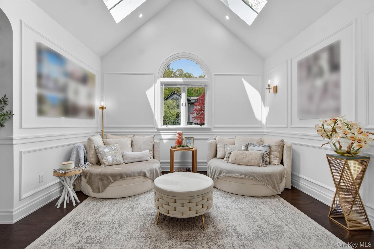
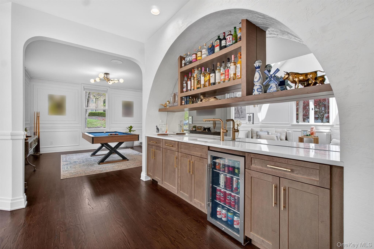
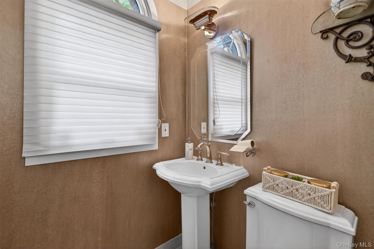
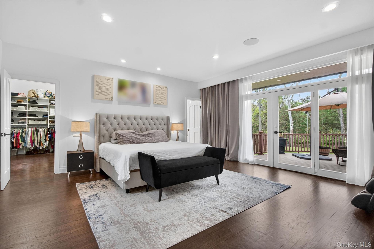
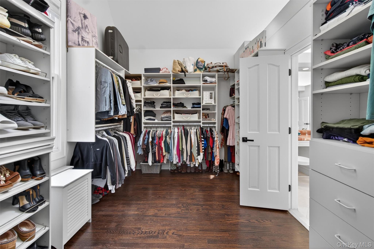
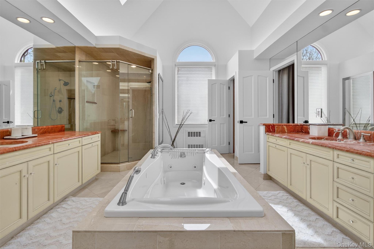
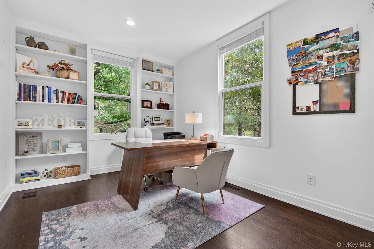
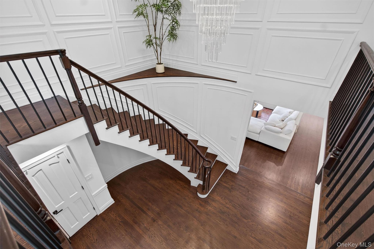
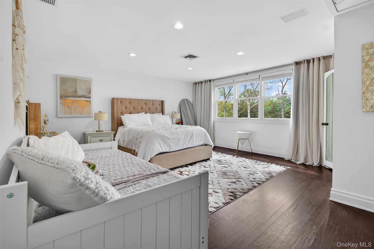
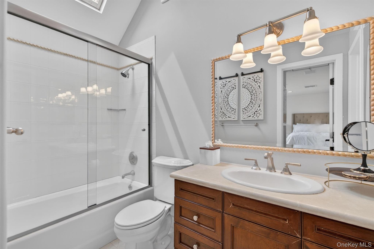
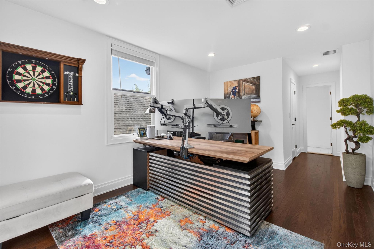
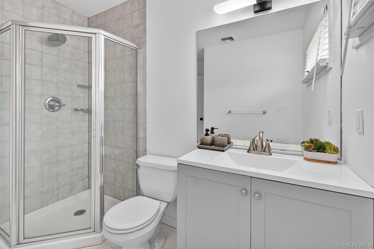
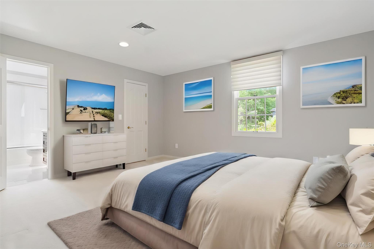
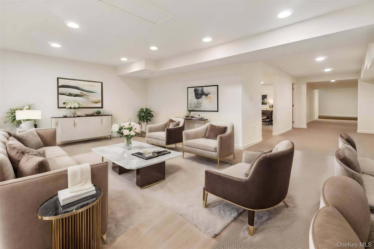
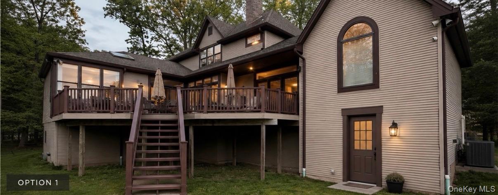
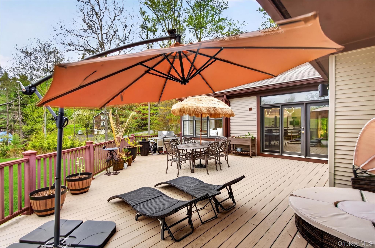
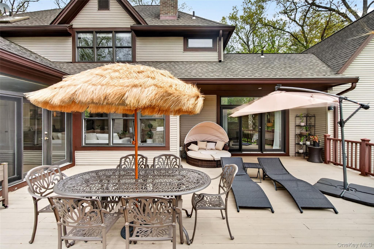
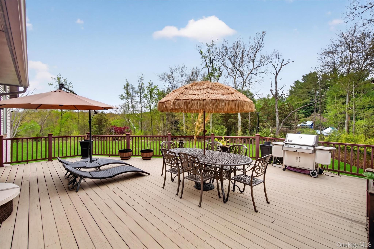
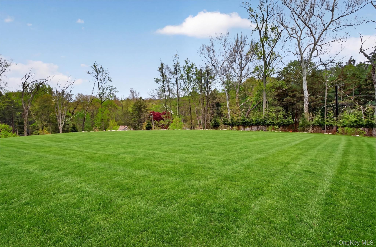
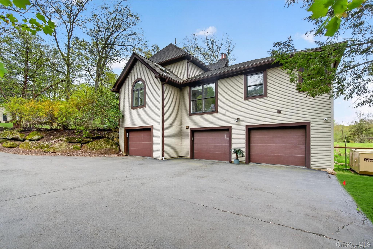
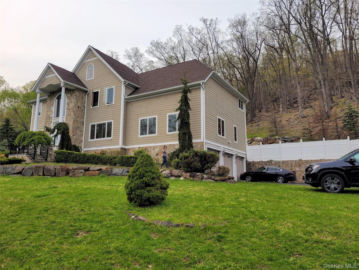
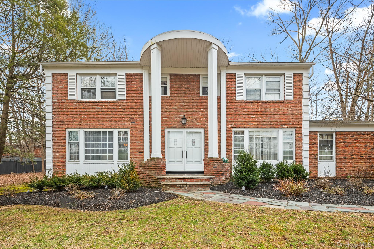
Nestled in the heart of New City, this exquisite estate offers nearly 6,000 square feet of luxurious living space, ideally situated just minutes from the revitalized Downtown area, the prestigious Paramount Country Club, and top-rated Clarkstown schools. This property is a perfect blend of elegance and modern convenience, making it an exceptional find for discerning buyers. As you approach this magnificent custom colonial, you will be greeted by the serene ambiance of a quiet cul-de-sac and beautiful Mediterranean style retaining wall. The main level boasts a highly sought-after open and bright floor plan that has been completely renovated within the past year, showcasing stunning modern European finishes that are sure to impress. Step into the brand-new kitchen, featuring luxurious custom cabinetry, Pantheon quartz counters, a generous 60x80" refrigerator, a stylish French door double oven, a microwave drawer just to name a few of the plentiful high-end amenities. The custom butler's pantry features a mahogany door, stylish cabinetry and an additional sink, enhancing the home's entertaining capabilities. This culinary haven seamlessly flows into a breathtaking great room, complete with a limestone mantel above the gas fireplace, creating a warm and inviting atmosphere, perfect for gatherings. The formal dining room is just a few steps away, ideal for hosting dinner parties. Adjacent to the kitchen, the elegant den provides a versatile space for entertaining or quiet relaxation with a splendid custom wet bar with 3rd sink. A well-appointed laundry room with 4th sink and custom cabinetry adds to the convenience of daily living. Natural light floods the home through wall-to-wall windows and skylights, highlighting the custom trim work throughout. The brand-new and newly refinished hardwood flooring adds a touch of sophistication to every room. The splendid primary suite is a true retreat, featuring direct access to an expansive private deck, a custom dressing room, and a lavish ensuite bathroom. This spa-like oasis includes two 9-foot vanities with marble countertops, an oversized shower, and a luxurious bathtub, creating the perfect space to unwind. Additionally, a bonus bedroom or office space is conveniently located adjacent to the primary suite. Upstairs, you will find three generously sized bedrooms, two updated bathroomsone of which is an ensuiteand a jack-and-jill bathroom that provides each room with easy access. One of the upstairs bedrooms is spacious enough to serve as a second primary suite if desired. The full finished walk-out basement offers over 1,400 square feet of additional living space, featuring a massive recreation area and two bonus rooms, one of which is currently utilized as a gym. The attached three-car garage, equipped with a brand-new epoxy floor, adds to the home's functionality. Step outside to your backyard paradise, where a large deck overlooks nearly two private, pristine acres of flat green space and is in the process of adding a staircase down to the yard, providing endless possibilities for outdoor activities and entertainment. Beautiful landscaping and outdoor lighting enhance the natural beauty of the property. Additional features include a full house generator, a smart home system throughout, and a comprehensive sound system for your enjoyment.
Details
| MLS # | 1021866 |
|---|---|
| Listing Type | For Sale |
| Style | House |
| Sub-Type | Resale |
| Status | Pending |
| Year | 1986 |
| Days On Site | 54 |
| Listing Provided By | Keller Williams Hudson Valley | Gwen Weiss |
Features
| Bed(s) | 5 |
|---|---|
| Bath(s) | 4 Total |
| SQ Feet | 4,549 |
| Garage | 3 |
| Basement | Y |
| Acreage | 1.88 |
Interior
| Cooling | Central Air |
|---|---|
| Heating | Natural Gas, Baseboard |
| Interior Features | First Floor Bedroom, First Floor Full Bath, Breakfast Bar, Built-in Features, Cathedral Ceiling(s), Chandelier, Chefs Kitchen, Double Vanity, Dry Bar, Eat-in Kitchen, Entrance Foyer, Granite Counters, High Ceilings, Kitchen Island, Marble Counters, Open Floorplan, Open Kitchen, Primary Bathroom, Master Downstairs, Quartz/Quartzite Counters, Recessed Lighting, Smart Thermostat, Soaking Tub, Storage, Walk-In Closet(s), Washer/Dryer Hookup |
| Window Features | Drapes, Blinds, Skylight(s) |
| Appliances | Gas Water Heater, Cooktop, Dishwasher, Dryer, Microwave, Refrigerator, Washer |
Exterior
| Exterior Features | Mailbox |
|---|---|
| Security Features | Security System |
| Construction Materials | Frame, Brick |
| Lot Features | Back Yard, Cleared, Cul-De-Sac, Front Yard, Garden, Landscaped, Level, Near Golf Course, Near Public Transit, Near School, Near Shops, Sprinklers In Front, Sprinklers In Rear |
Parking
| Garage Yes / No | Yes |
|---|---|
| Parking Features | Attached, Driveway, Garage, Garage Door Opener, On Street, Private |
Utilities
| Utilities | Trash Collection Public |
|---|---|
| Sewer | Public Sewer |
Taxes
| Tax Year | 2026 |
|---|---|
| Tax Annual Amount | 25823 |
Area Information
| State | NY |
|---|---|
| County | Rockland County |
| City | New City |
| Zip Code | 10956 |
| School District | Clarkstown North Senior High Sch |
| Elementary School | Woodglen Elementary School |
| High School | Clarkstown North Senior High Sch |
| Listing VS Median (in 10956) | |
Price: $1,595,000 low | high Med: $792,450 sqft: 4,549 low | high Med: 2,210 $ / sqft: $351 low | high Med: $376 On site: 54 low | high Med: 75.5 | |
Market Activity 10956
Request a showing
Request a showing
Contact
Learn More About This Property

| State | NY |
|---|---|
| County | Rockland County |
| City | New City |
| Zip Code | 10956 |
| School District | Clarkstown North Senior High Sch |
| Elementary School | Woodglen Elementary School |
| High School | Clarkstown North Senior High Sch |
| Listing VS Median (in 10956) | |
Price: $1,595,000 low | high Med: $792,450 sqft: 4,549 low | high Med: 2,210 $ / sqft: $351 low | high Med: $376 On site: 54 low | high Med: 75.5 | |
 | $1,099,00060 Central HighwayNew City, NY 10956 |
 | $989,00013 Beaumont DriveNew City, NY 10956 |
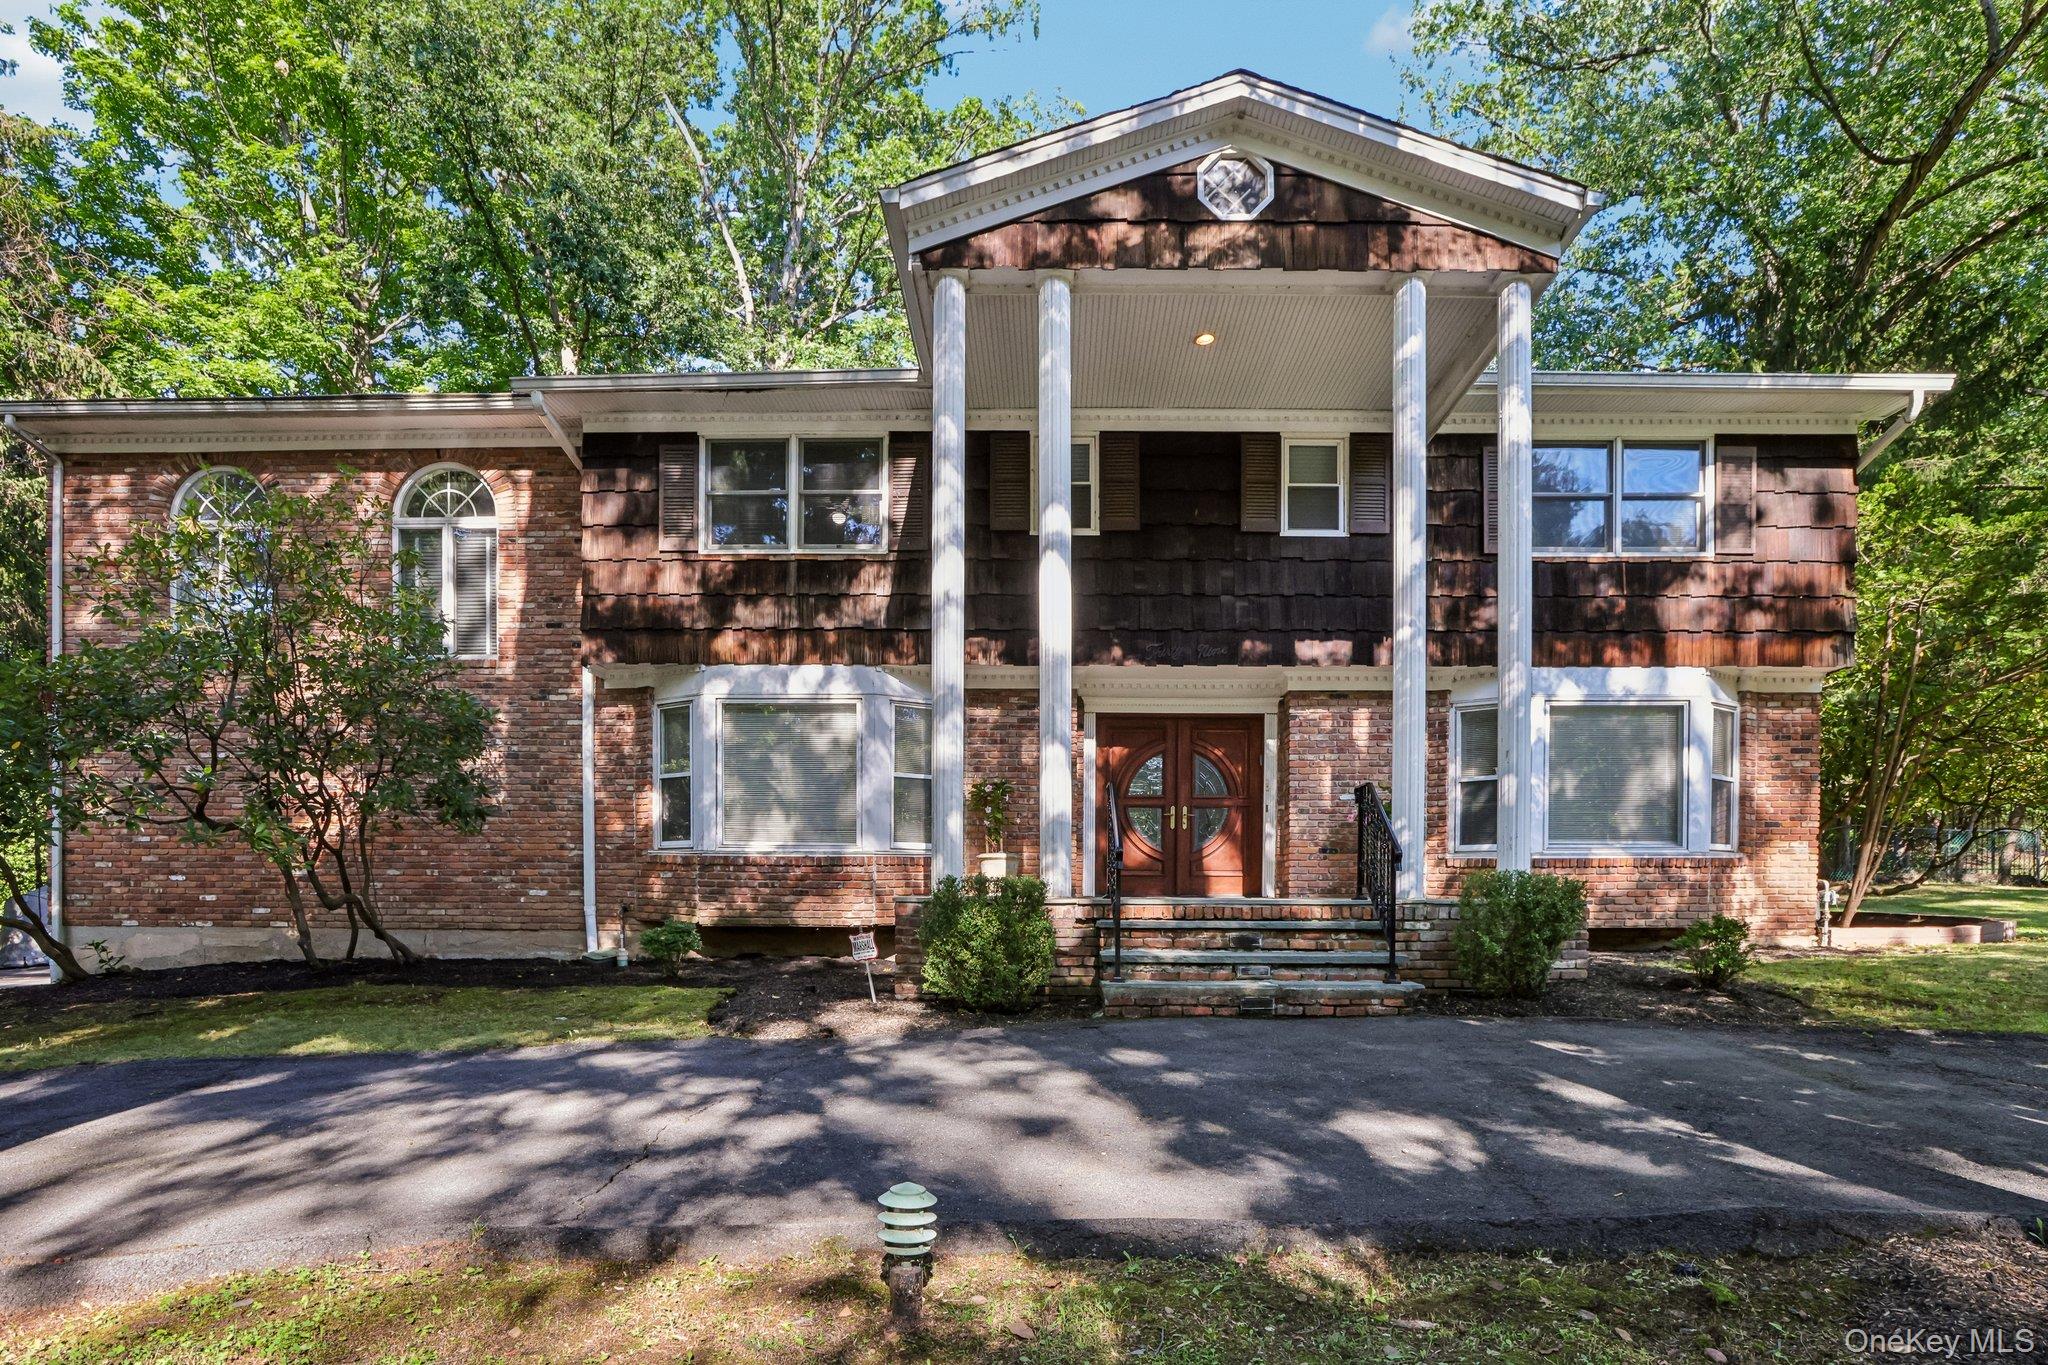 | $1,249,00039 Woodhaven DriveNew City, NY 10956 |