
2362 Kenmore Street,East Meadow, NY 11554
East Meadow, NY 11554












Description
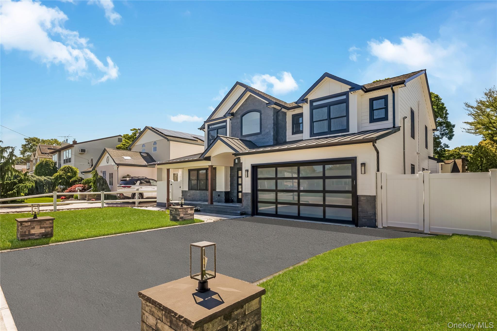
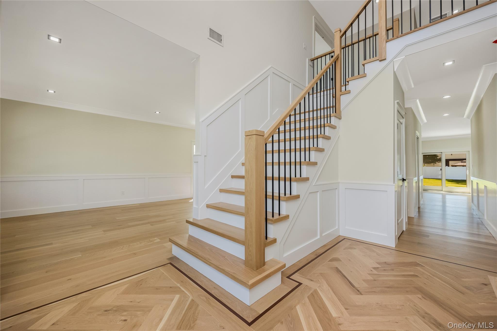
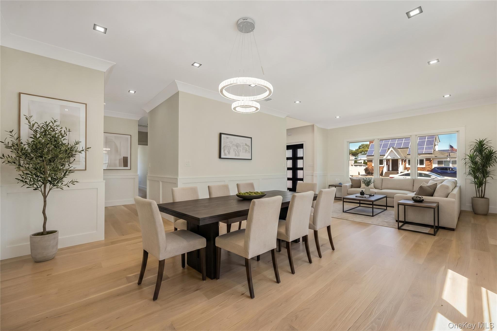
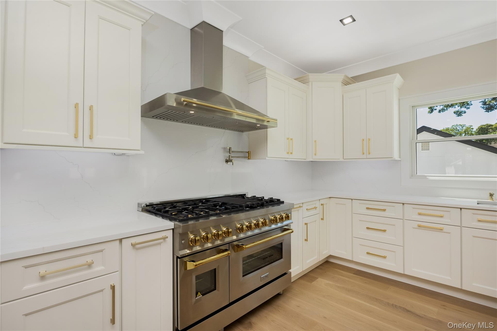
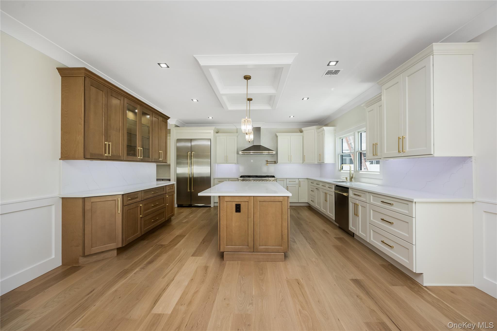
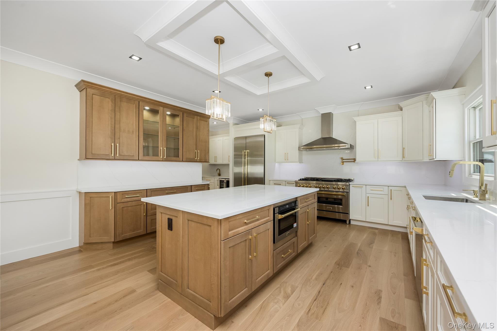
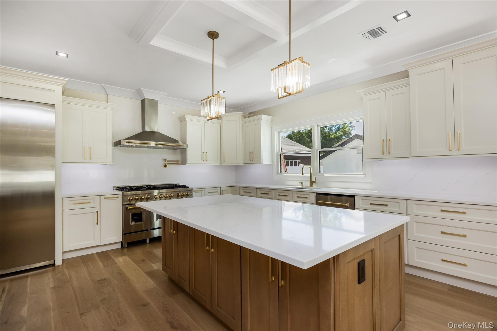
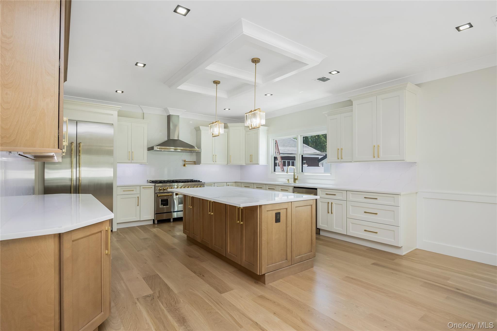
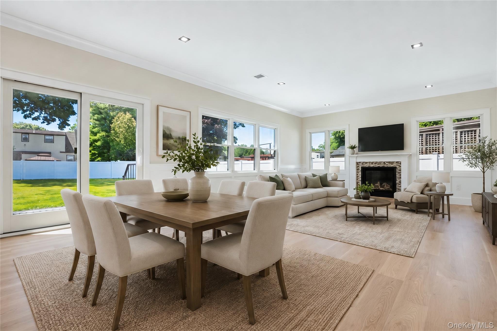
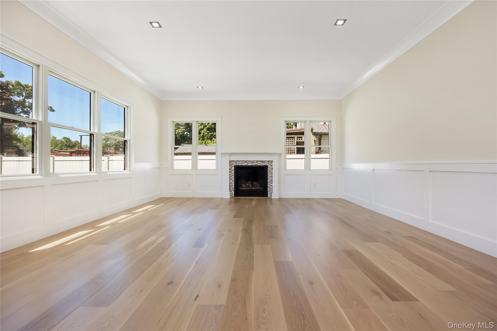
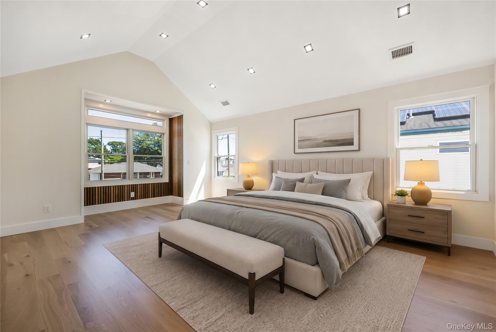
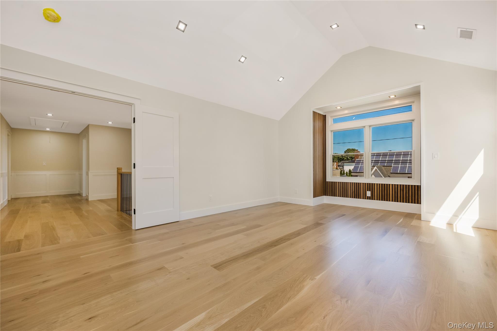
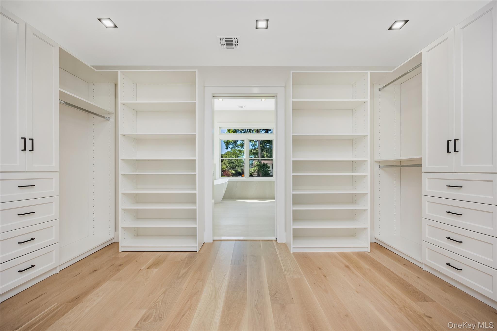
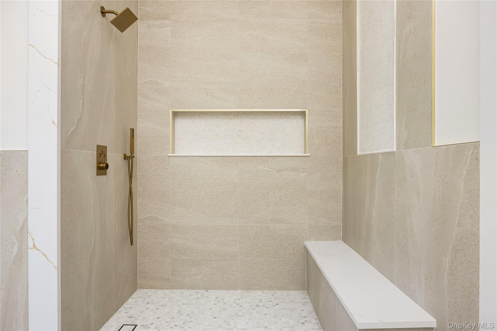
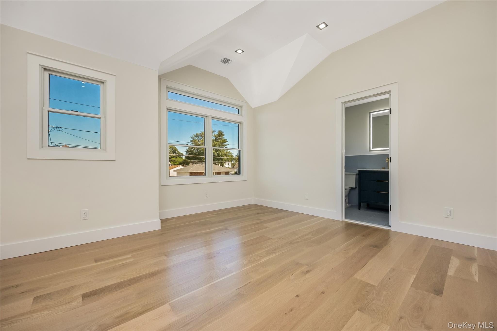
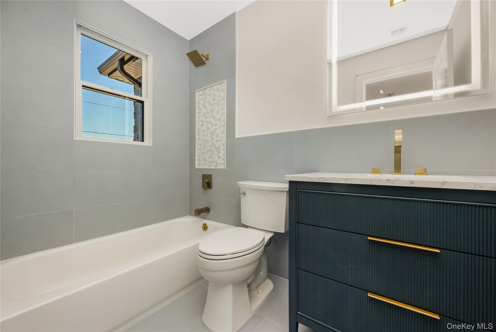
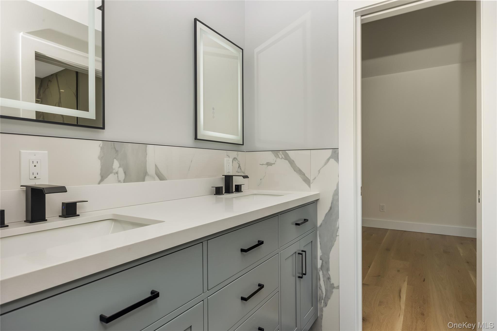
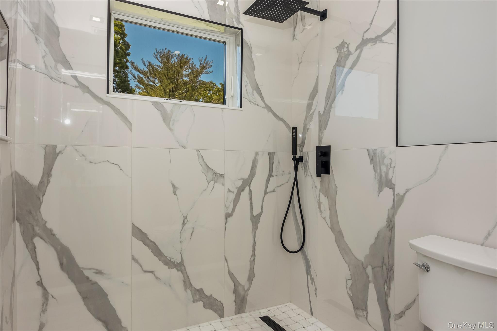
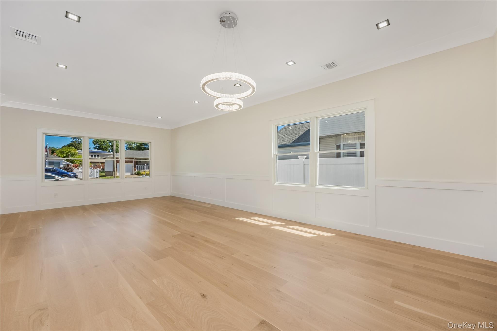
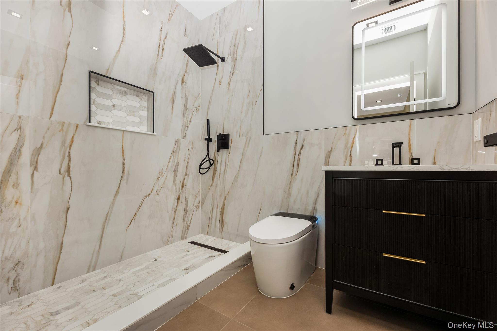
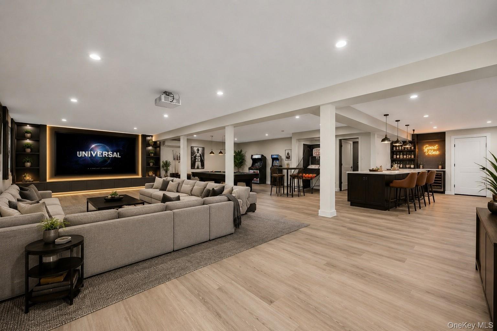
This stunning new construction modern colonial offers 5 bedrooms and 5 1/2 bathrooms across 3 thoughtfully designed levels, totaling nearly 6,000 square feet of sophisticated living space. Impeccable craftsmanship and elevated finishes are evident throughout, beginning with wide-plank, white oak hardwood floors that flow seamlessly through an open concept layout. The chefs kitchen is a showstopper- featuring custom cabinetry, premium professional grade appliances, and an oversized center island. A well appointed Butler’s pantry with a dedicated wine refrigerator makes entertaining effortless. A coveted first floor bedroom with a full en suite bath adds flexibility for guests or multigenerational living. The luxurious primary suite serves as a true private retreat, complete with a spa inspired bath, and an enormous , custom designed walk-in closet. Every additional bedroom features a professionally organized closet system, ensuring beauty and function at every turn. The fully finished lower level - complete with a full bathroom - provides exceptional bonus living space, ideal for a home gym, media room, recreation, area, or sports lounge. Outside, enjoy an oversized parcel with ample space for a future pool, while the large accessory structure presents an exciting opportunity to convert into a pool house. Set on a quiet street just minutes from shopping, dining, and transportation, this is a rare opportunity to own a beautifully crafted new home, where modern luxury, elegant design, and exceptional functionality converge.
Details
| MLS # | 1006755 |
|---|---|
| Listing Type | For Sale |
| Style | House |
| Sub-Type | Resale |
| Status | Pending |
| Year | 2026 |
| Days On Site | 75 |
| Listing Provided By | Prime Realty | Karyn Dietrich |
Features
| Bed(s) | 5 |
|---|---|
| Bath(s) | 6 Total |
| SQ Feet | 4,000 |
| Garage | 2 |
| Basement | Y |
| Acreage | 0.23 |
Interior
| Cooling | Central Air |
|---|---|
| Heating | Hydro Air, Natural Gas, Other |
| Interior Features | First Floor Bedroom, First Floor Full Bath, Beamed Ceilings, Built-in Features, Crown Molding, Double Vanity, Formal Dining, Granite Counters, High Ceilings, Kitchen Island, Natural Woodwork, Open Floorplan, Open Kitchen, Other, Pantry, Primary Bathroom, Quartz/Quartzite Counters, Soaking Tub, Storage, Tray Ceiling(s), Walk-In Closet(s), Washer/Dryer Hookup, Wet Bar |
| Appliances | Cooktop, Dishwasher, ENERGY STAR Qualified Appliances, Exhaust Fan, Freezer, Gas Cooktop, Gas Oven, Gas Range, Microwave, Oven, Range, Refrigerator, Stainless Steel Appliance(s), Wine Refrigerator |
Exterior
| Construction Materials | Frame |
|---|
Parking
| Garage Yes / No | Yes |
|---|---|
| Parking Features | Driveway, Garage, Garage Door Opener |
Utilities
| Utilities | Cable Available, Electricity Connected, Natural Gas Connected, Sewer Connected, Trash Collection Public, Water Connected |
|---|---|
| Sewer | Public Sewer |
Taxes
| Tax Year | 2025 |
|---|---|
| Tax Assessed Value | 365 |
| Tax Annual Amount | 8771.03 |
Area Information
| State | NY |
|---|---|
| County | Nassau County |
| City | East Meadow |
| Zip Code | 11554 |
| School District | East Meadow High School |
| Elementary School | Parkway School |
| High School | East Meadow High School |
| Listing VS Median (in 11554) | |
Price: $1,890,000 low | high Med: $799,999 sqft: 4,000 low | high Med: 1,301 $ / sqft: $473 low | high Med: $615 On site: 75 low | high Med: 122 | |
Market Activity 11554
Request a showing
Request a showing
Contact
Learn More About This Property

| State | NY |
|---|---|
| County | Nassau County |
| City | East Meadow |
| Zip Code | 11554 |
| School District | East Meadow High School |
| Elementary School | Parkway School |
| High School | East Meadow High School |
| Listing VS Median (in 11554) | |
Price: $1,890,000 low | high Med: $799,999 sqft: 4,000 low | high Med: 1,301 $ / sqft: $473 low | high Med: $615 On site: 75 low | high Med: 122 | |
 | $1,698,0002351 Amherst StreetEast Meadow, NY 11554 |