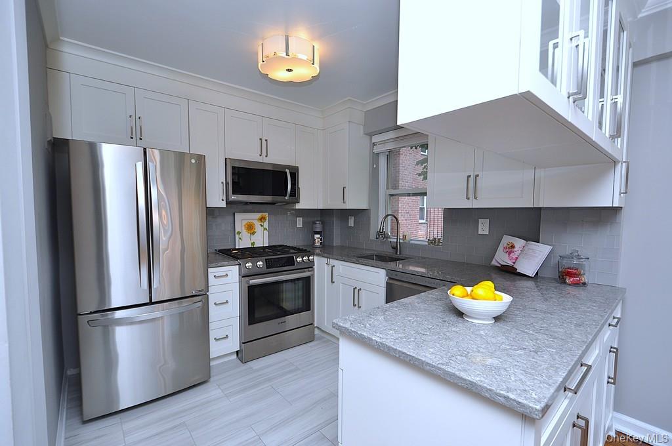
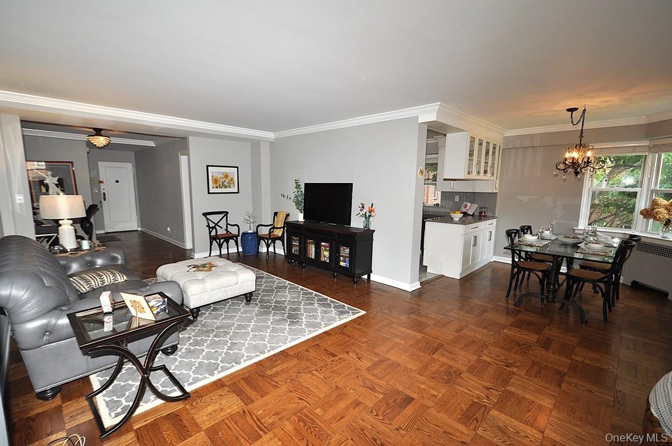
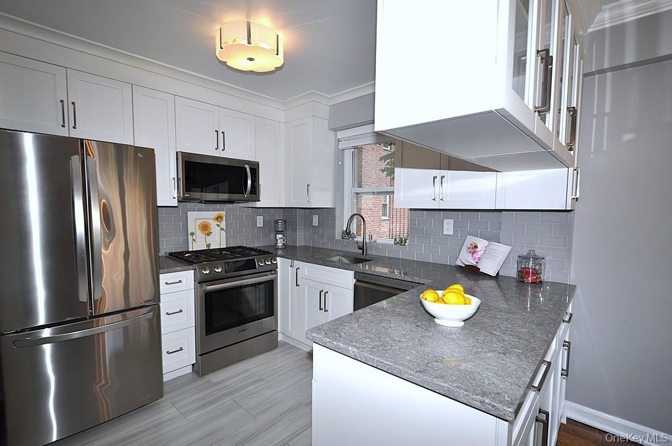
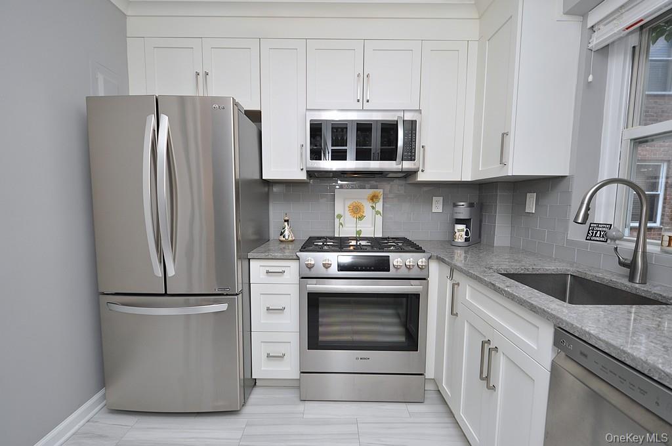
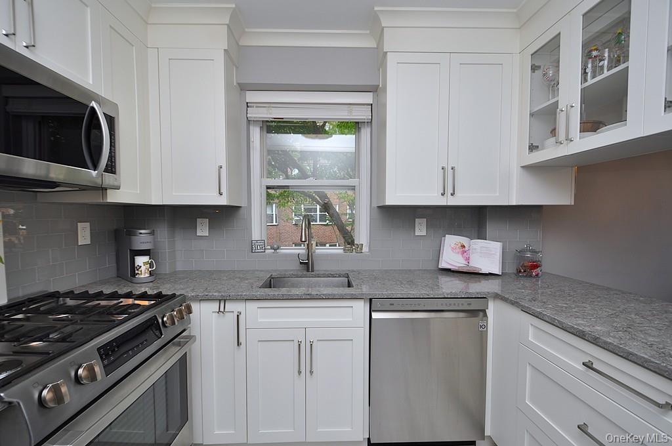

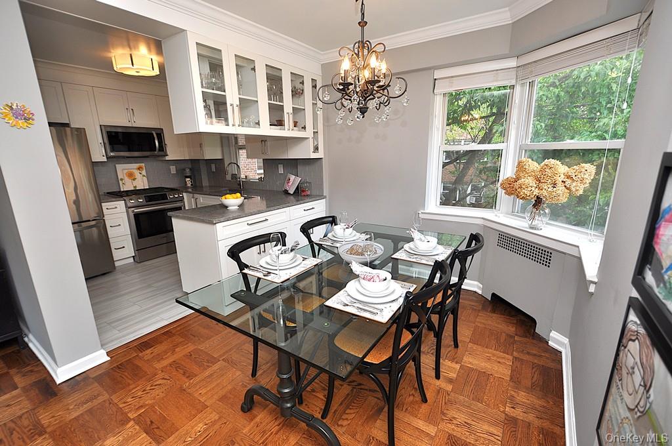
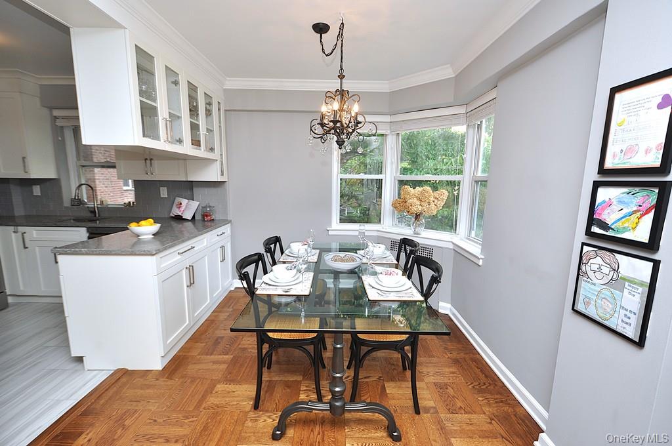
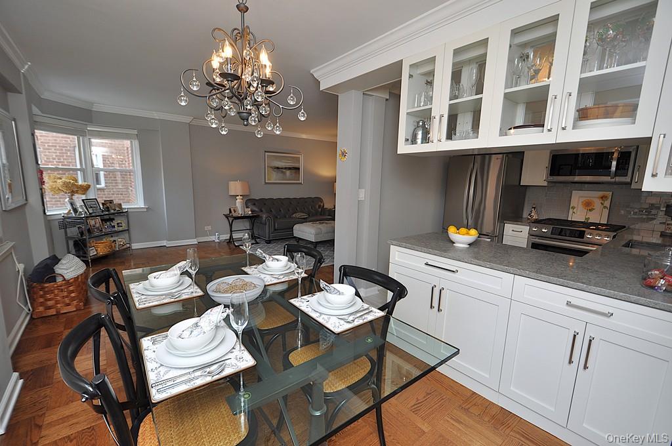
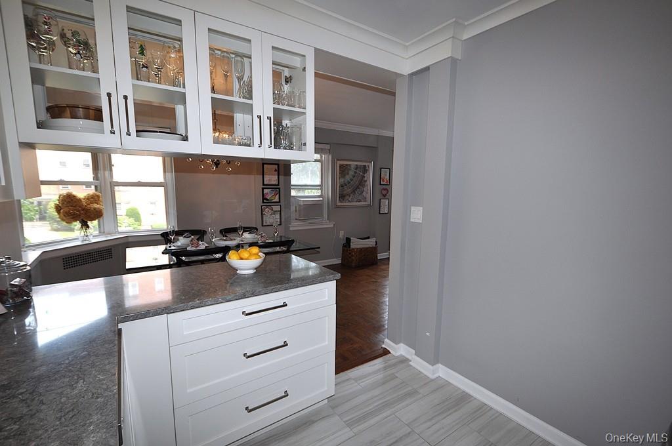
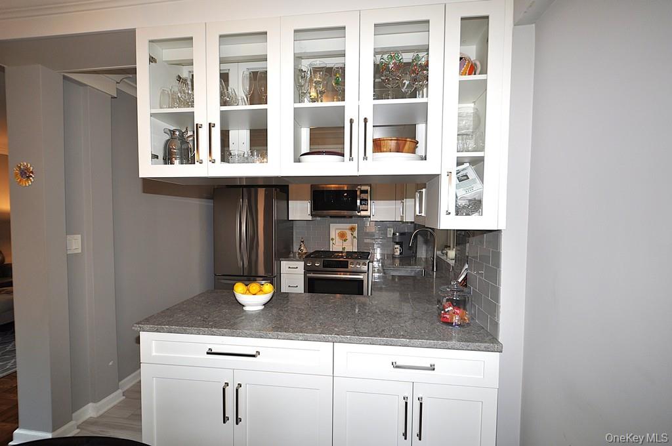
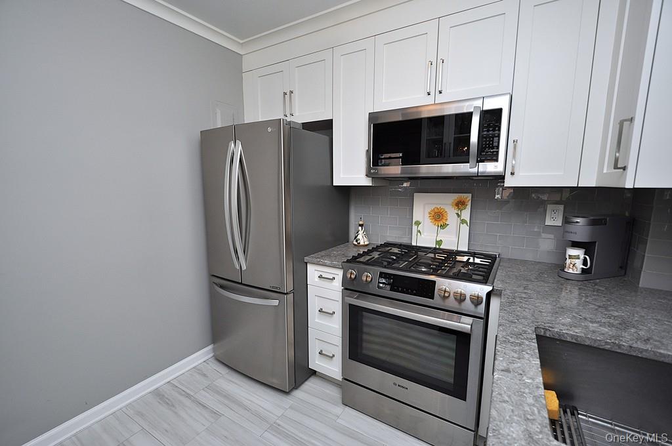
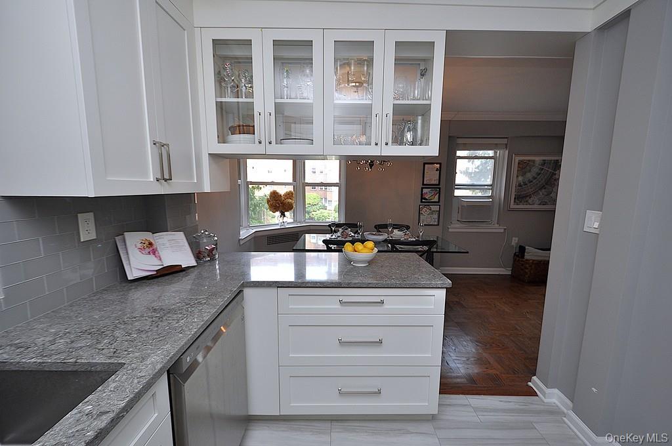
Professionally redesigned kitchen, where the dividing wall between the kitchen and dining room has been thoughtfully removed to create a sophisticated open-concept feel. Apeninsula with ample storage cabinetry subtly defines the kitchen while preserving the sense of openness and allowing natural light to flow. Quartz counters and stainless steel appliances.
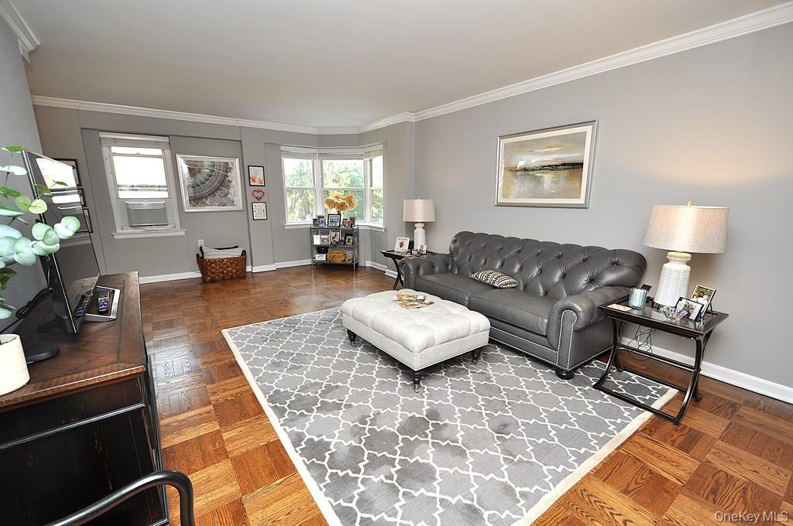
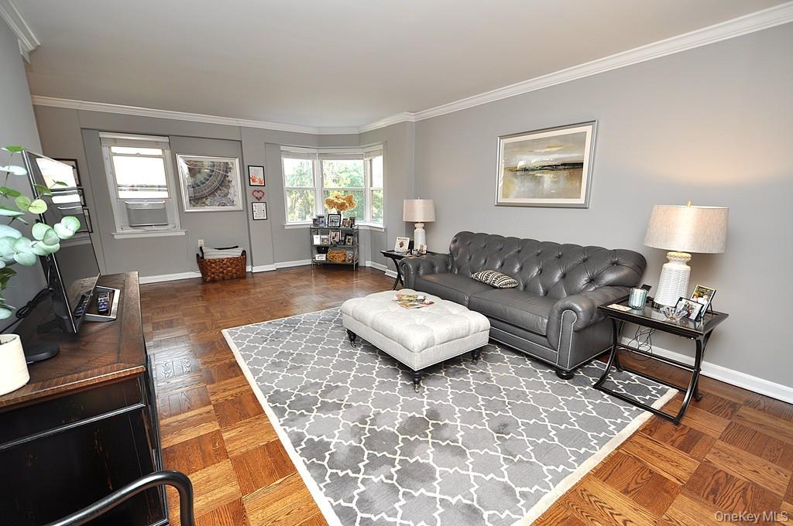
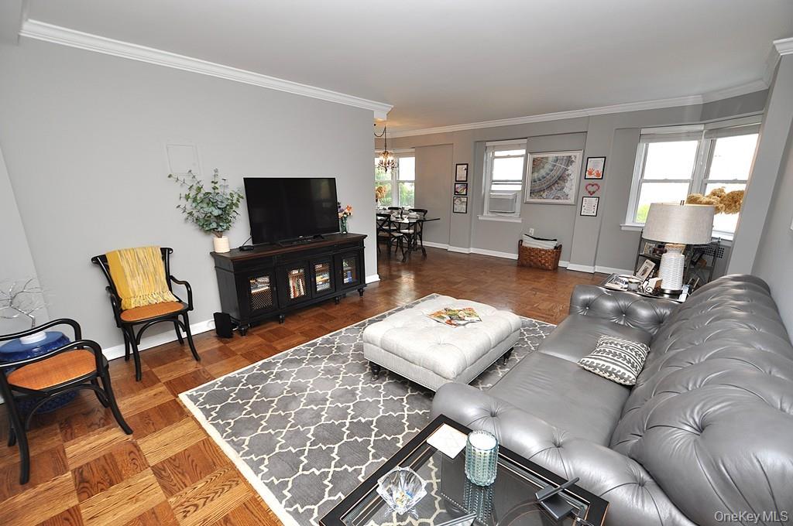
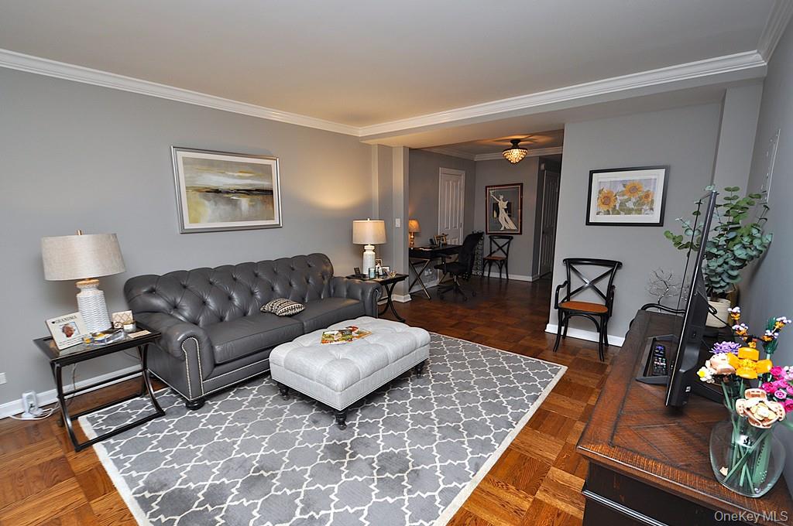
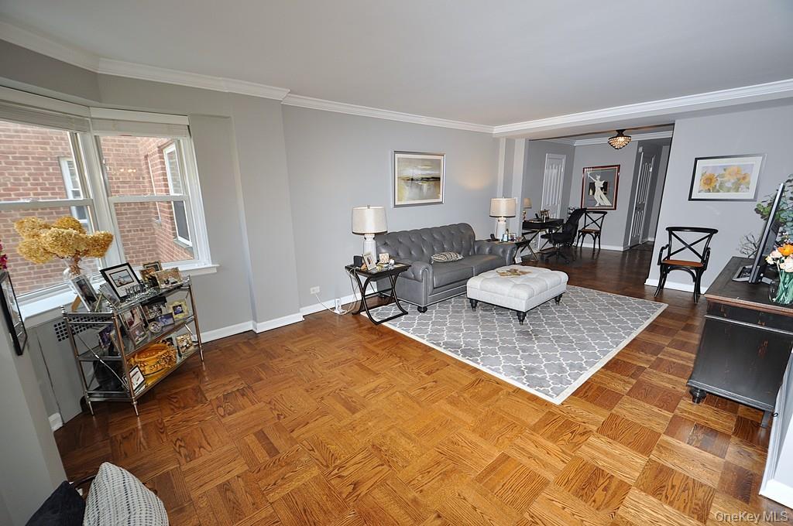
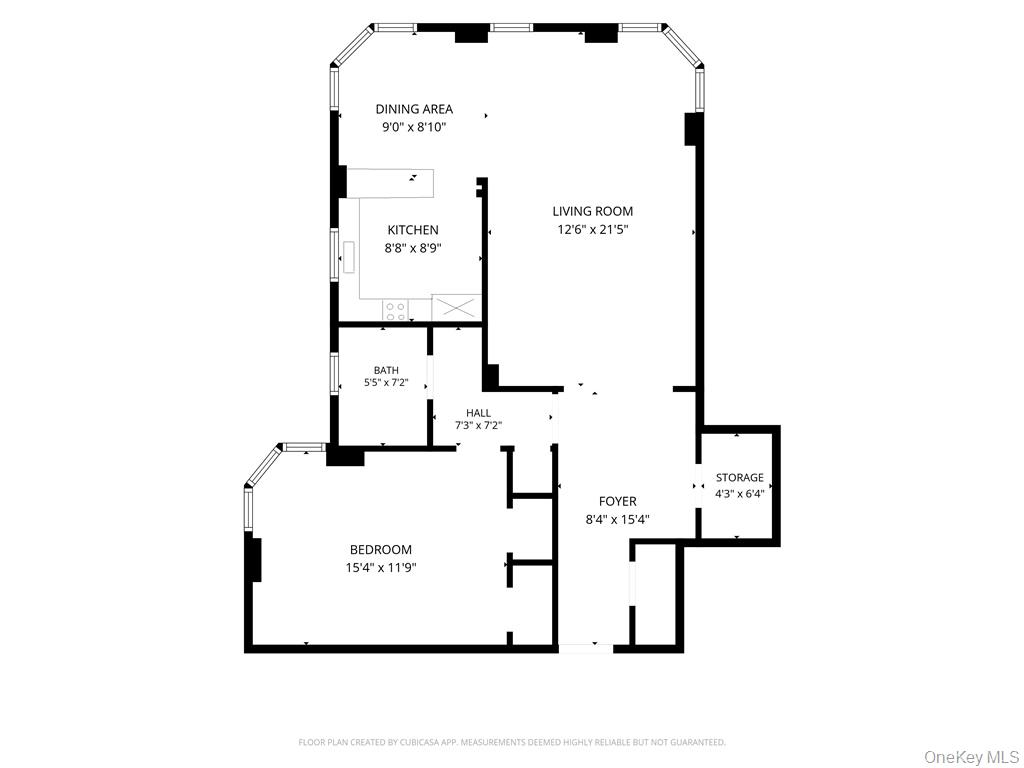
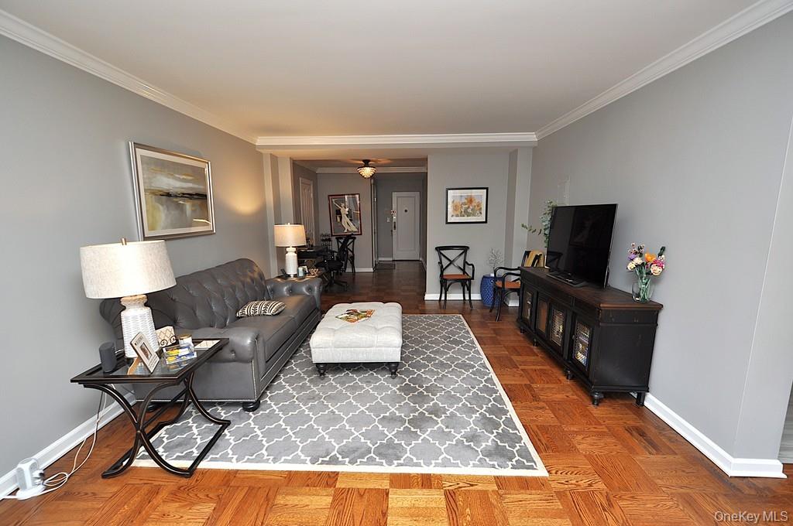
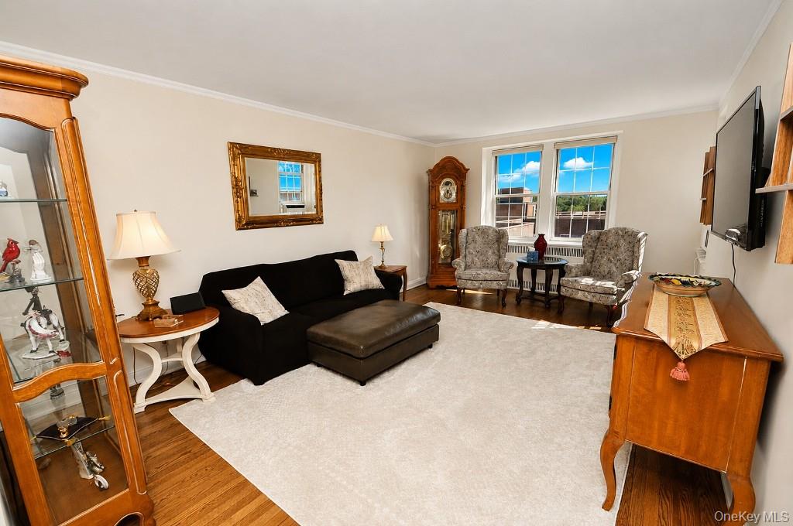
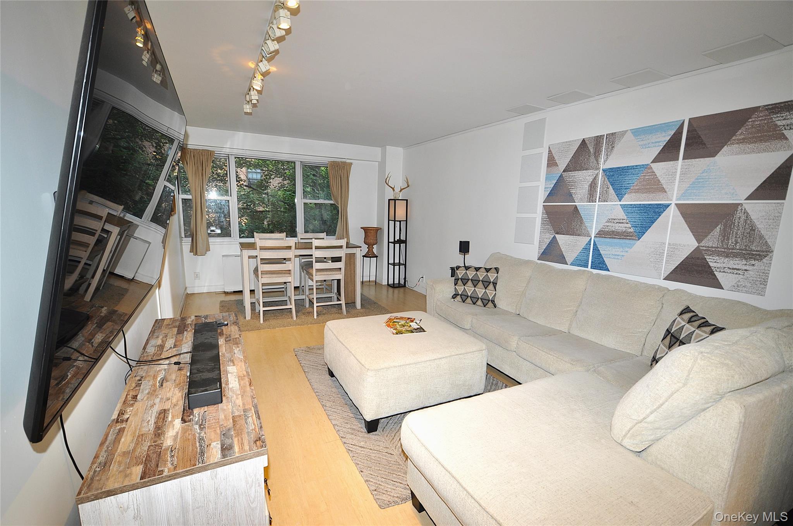
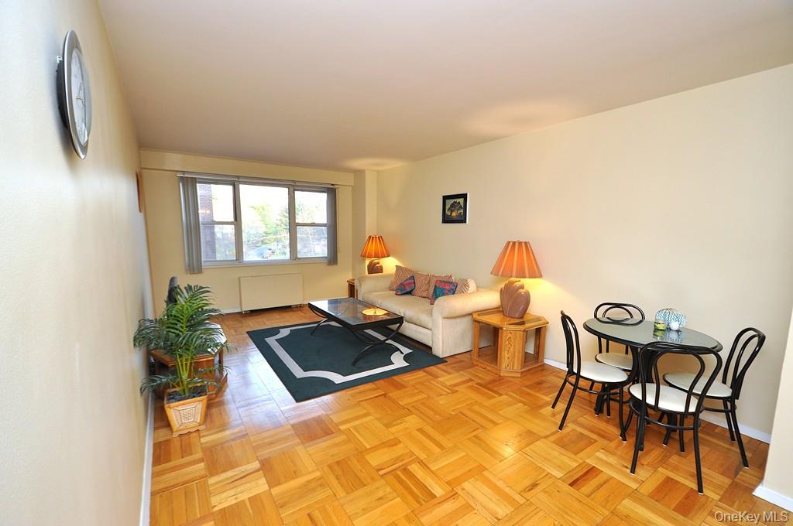
The large living room has refinished parquet floors, a bay window and opens to both the dining room and foyer. The living room is approx 21'-5' x 12'-6" .
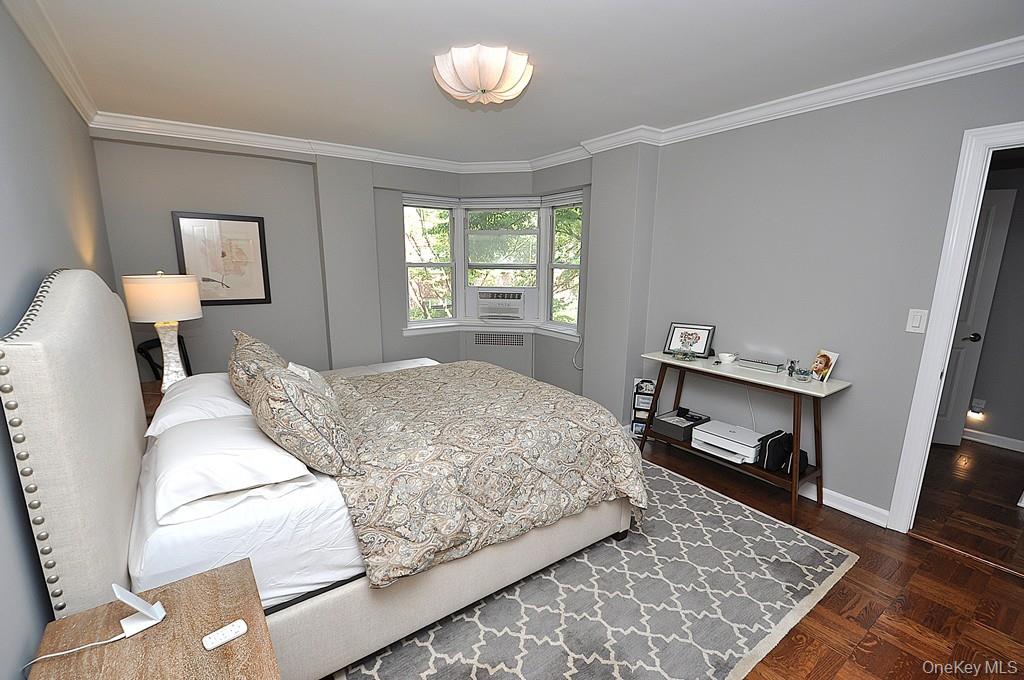
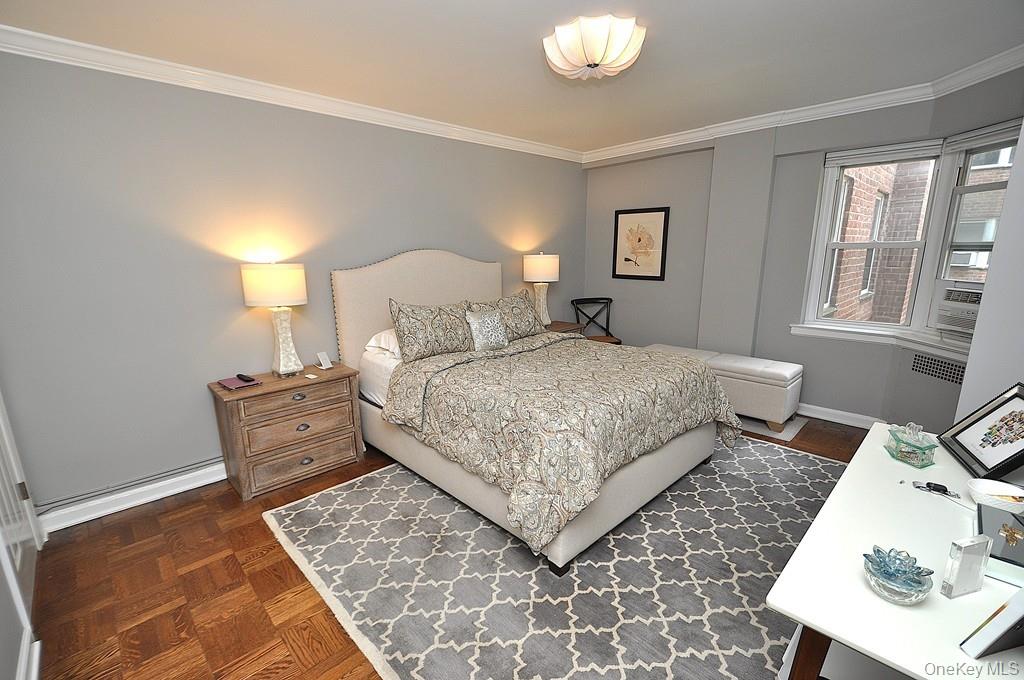
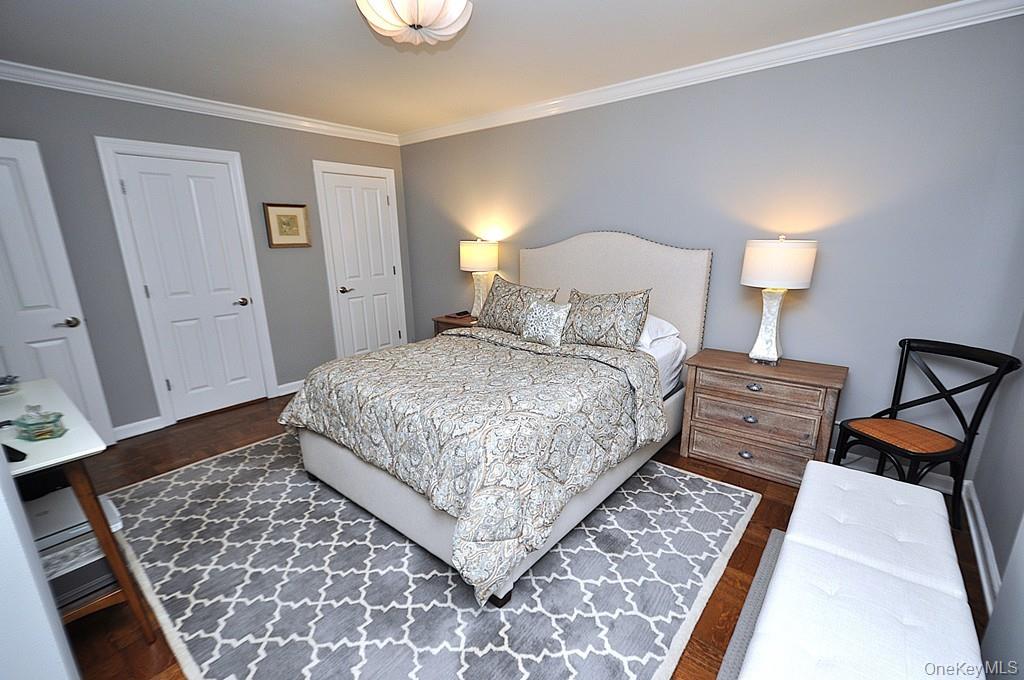
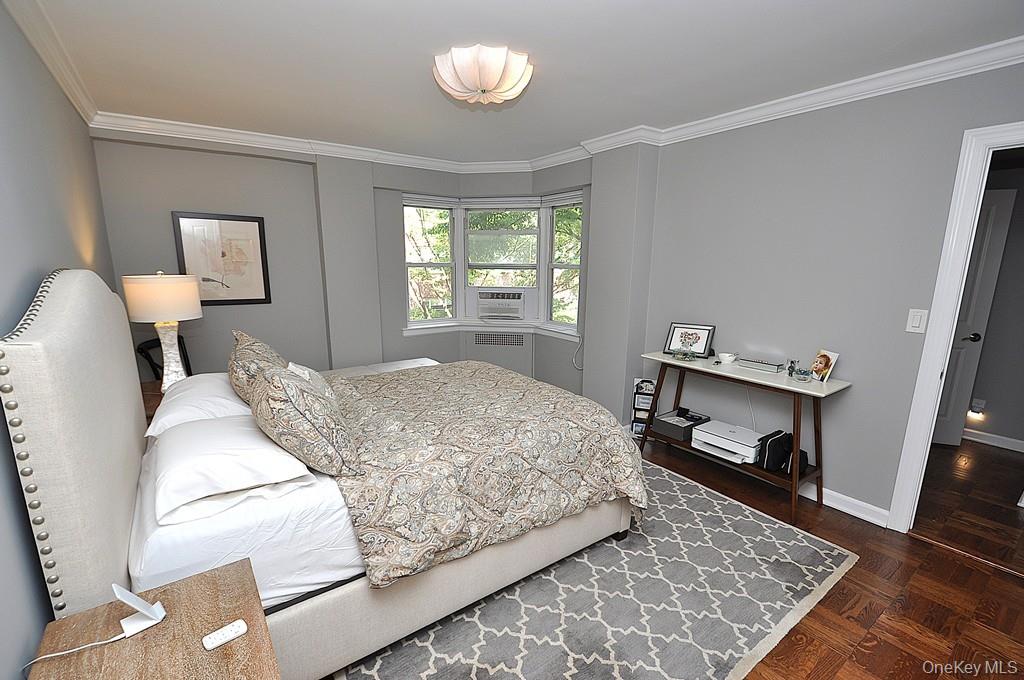
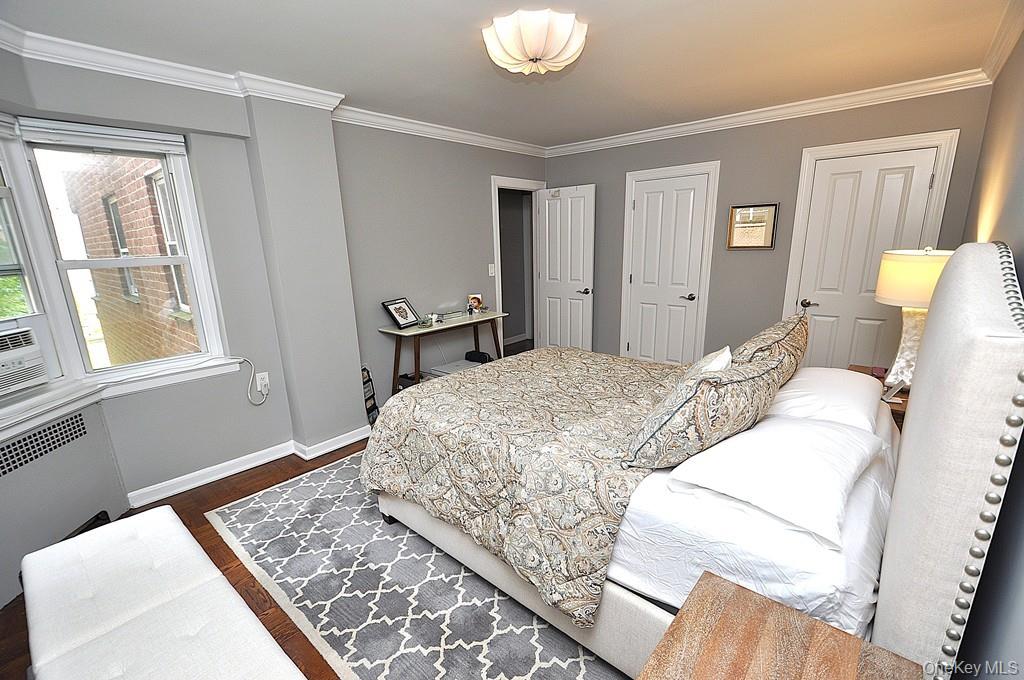
The large bedroom has two closets, a bay window and refinished parquet floors. The bedroom is approx. 15'-4" x 11'-9".
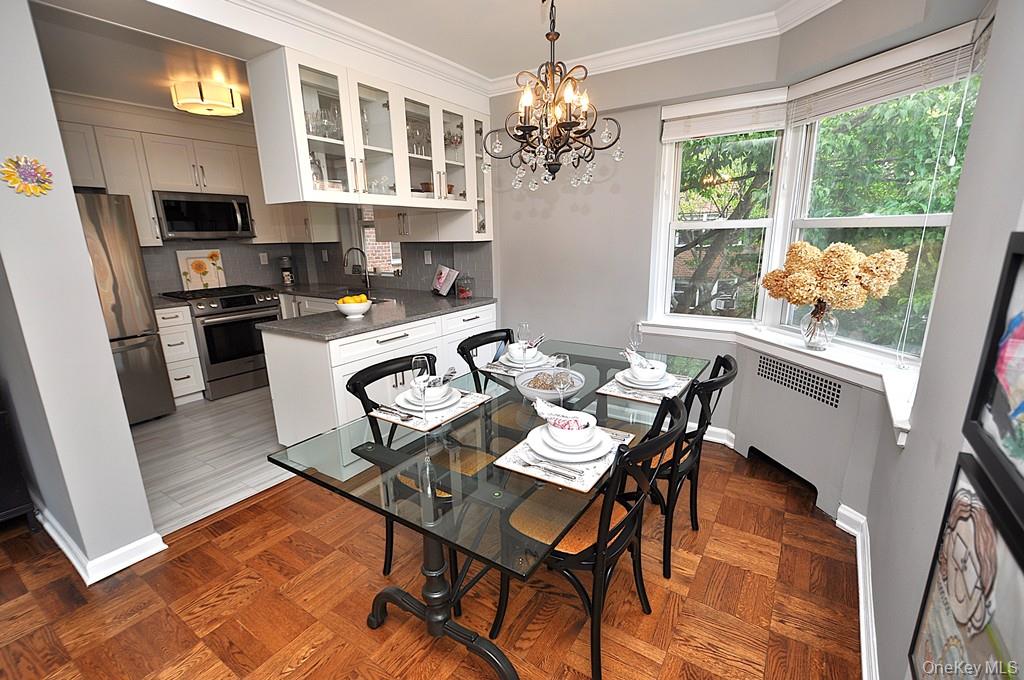
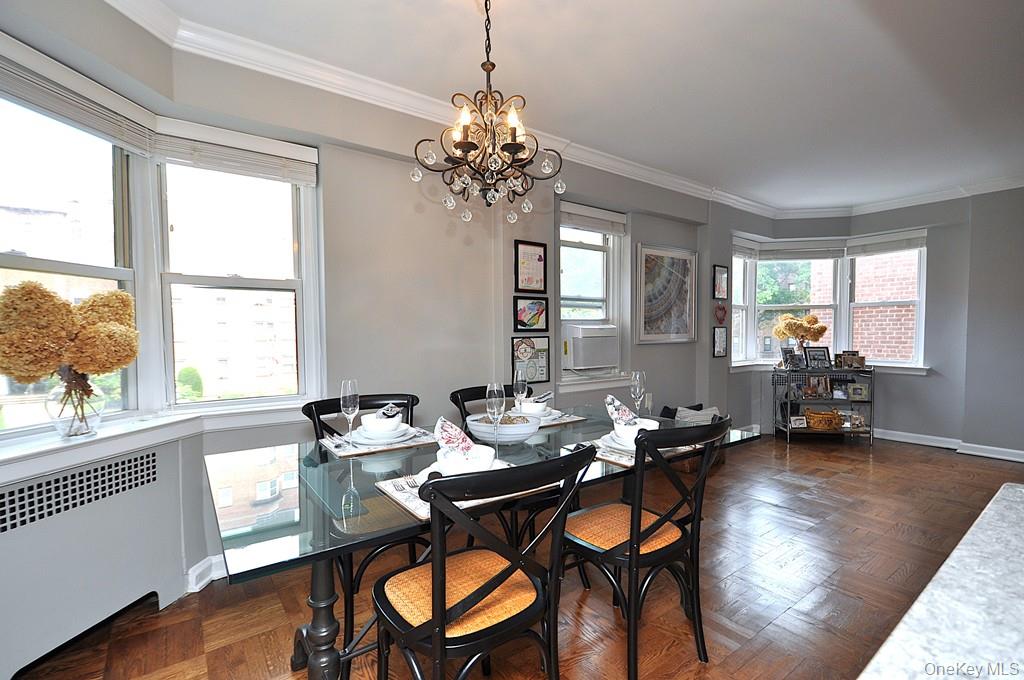
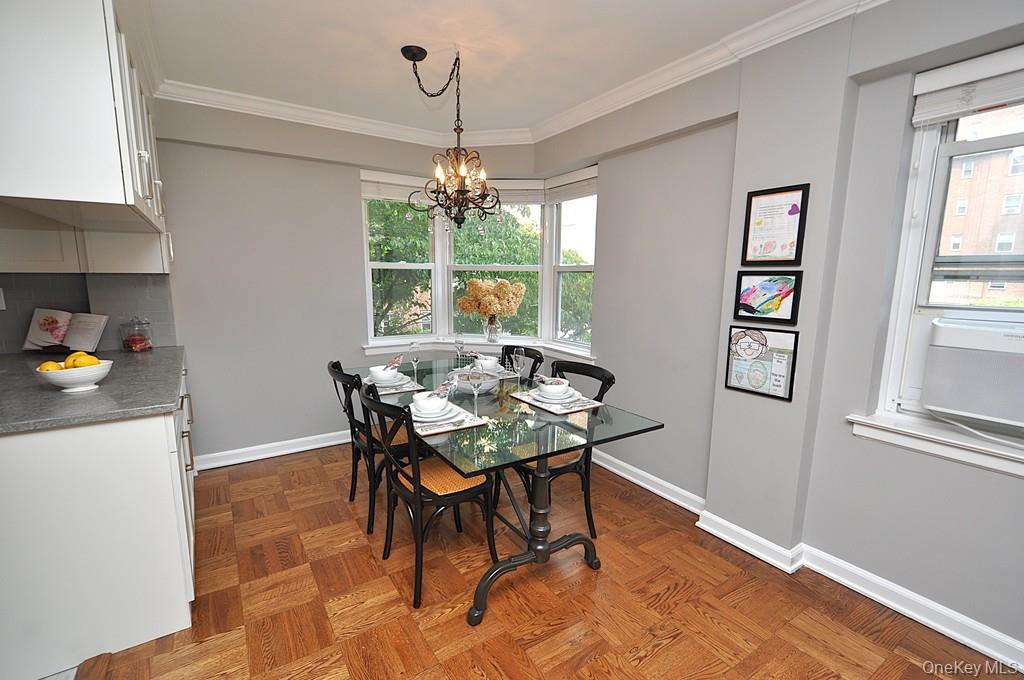
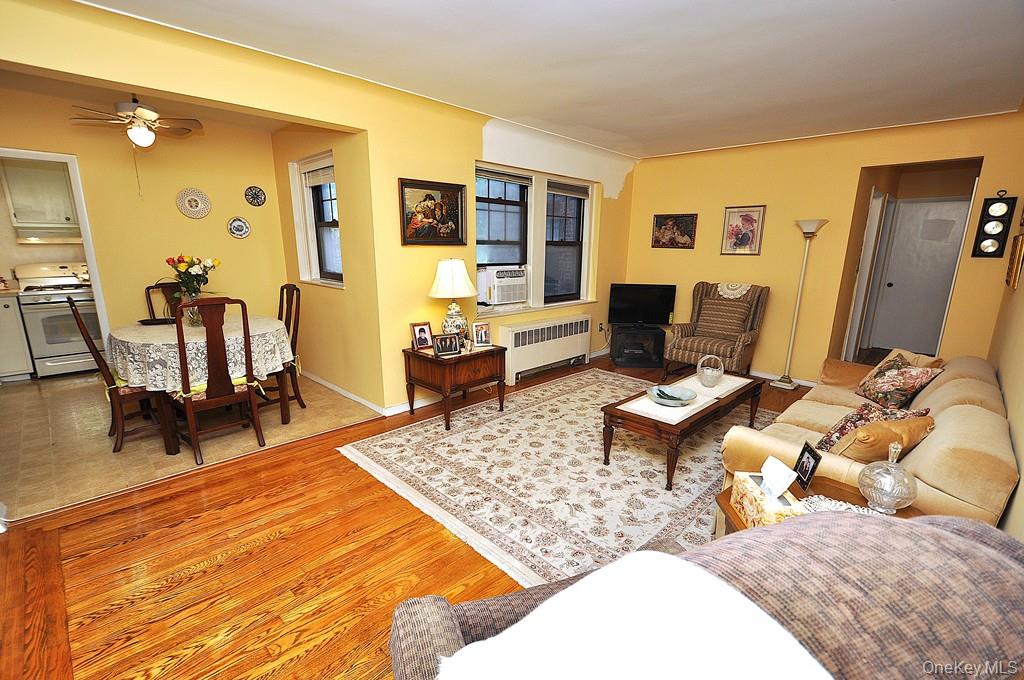
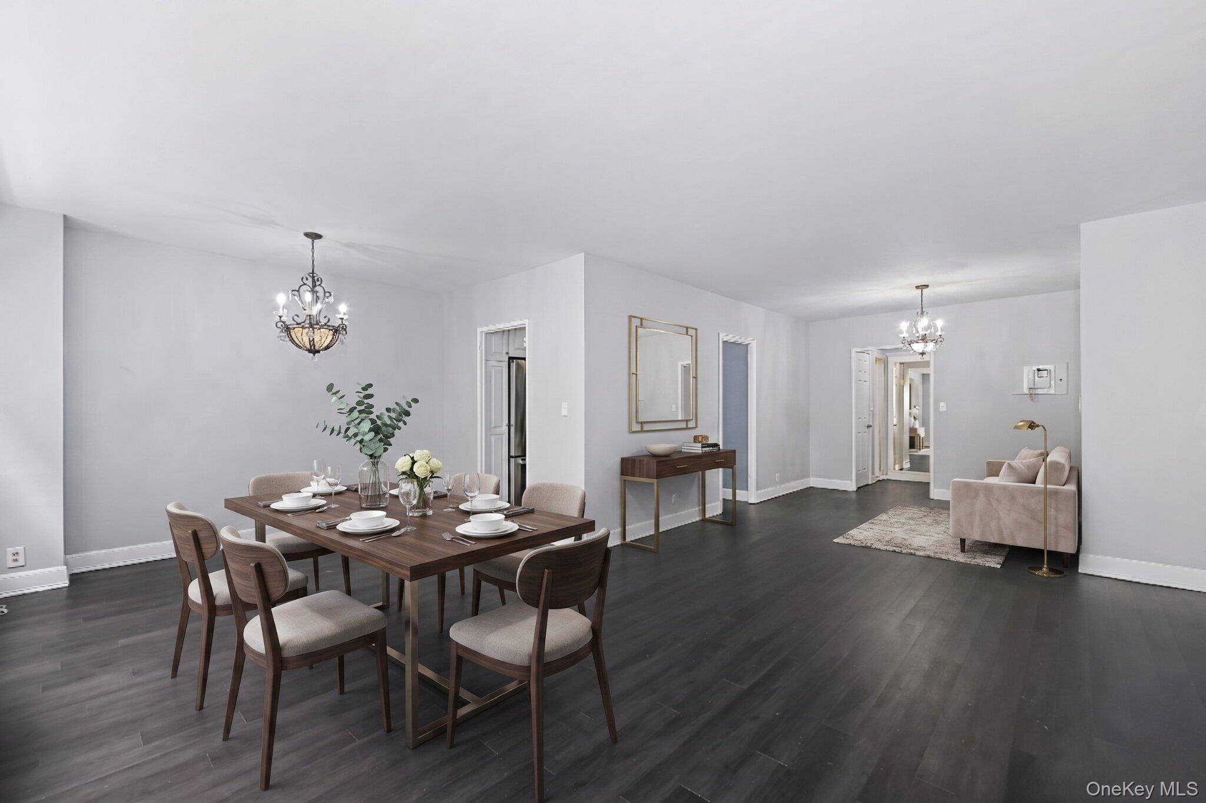
The dining area has a bay window and opens to both the living room and renovated kitchen. The dining room is approx 9'-0" x 8'-10"
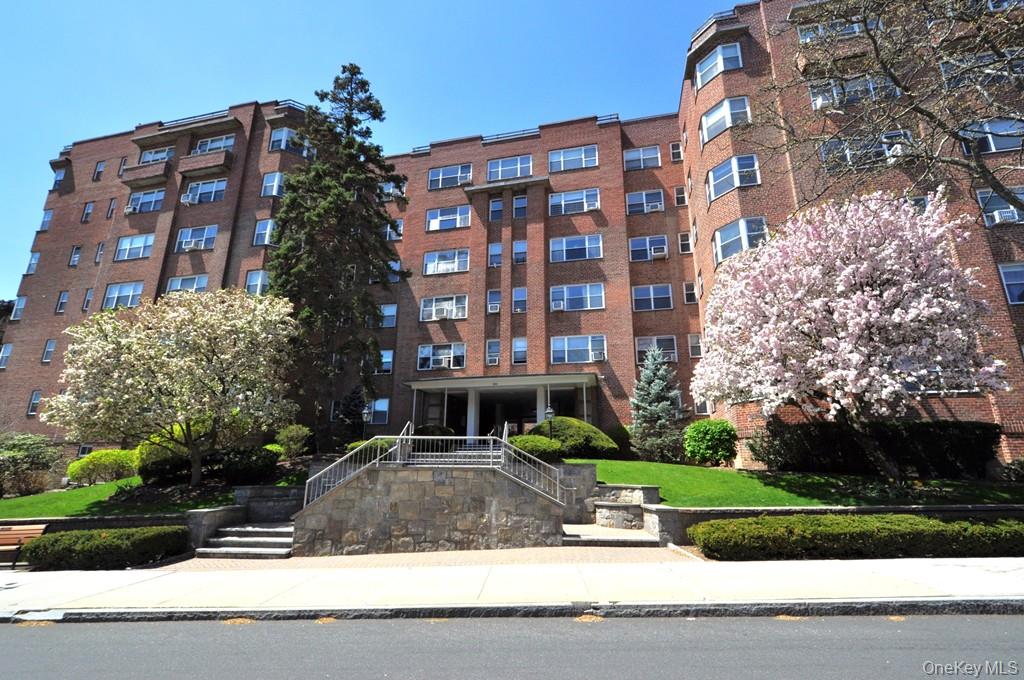
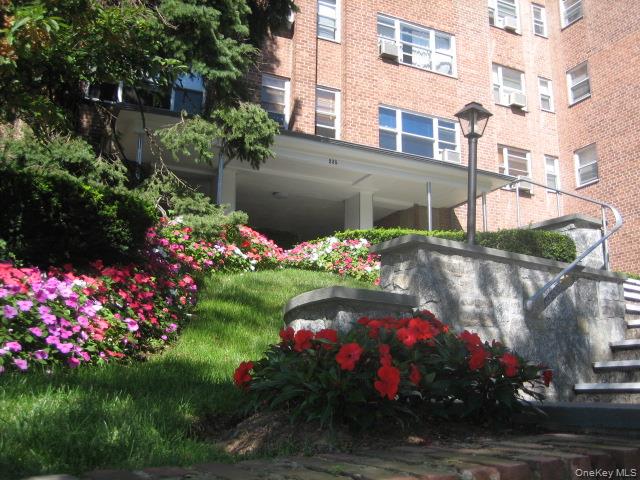
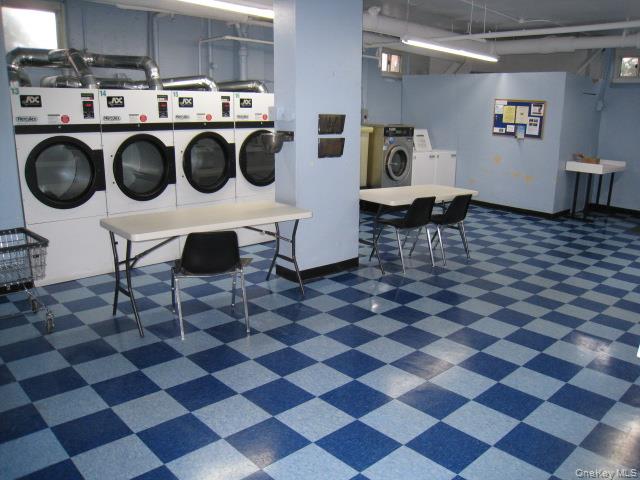
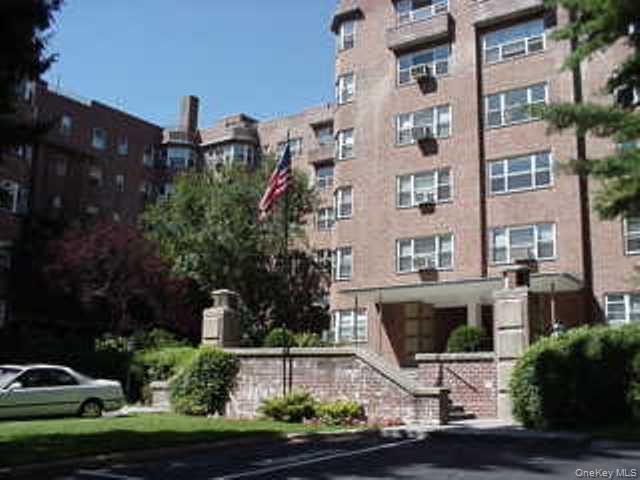
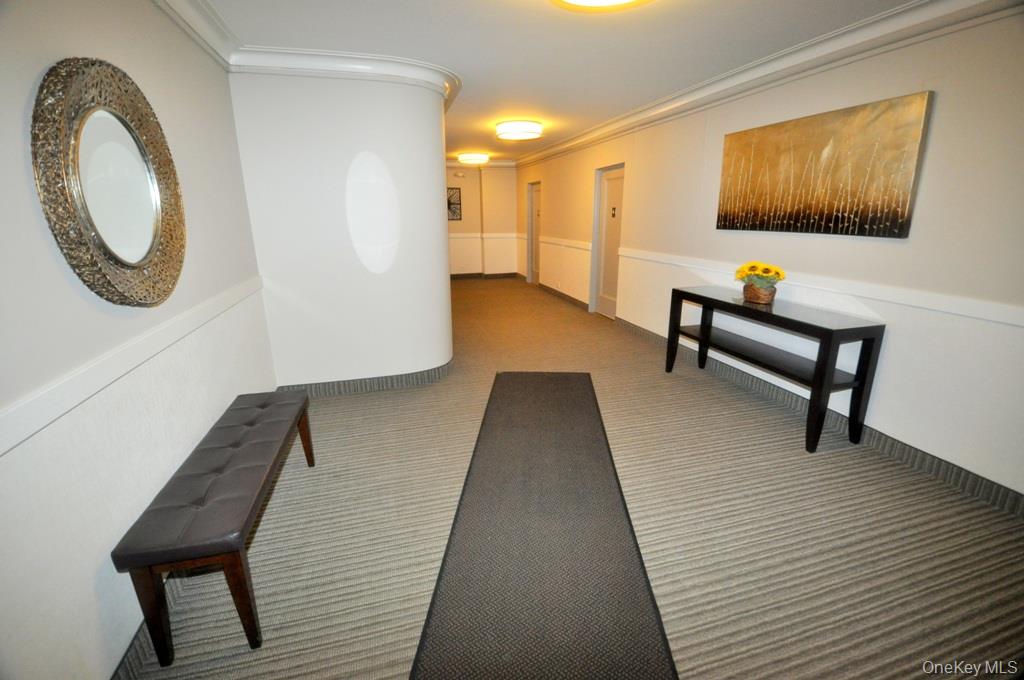
Garth Woods is a doorman building and all utilities (Electric, Gas, Heat, Hot Water) are included in the maintenance. There are new elevators, two large laundry rooms which operate on a debit card system, building storage, paid private storage, bike room, cart room and large community room.
The large living room has refinished parquet floors, a bay window and opens to both the dining room and foyer. The living room is approx 21'-5' x 12'-6" .
The large living room has refinished parquet floors, a bay window and opens to both the dining room and foyer. The living room is approx 21'-5' x 12'-6" .
The large living room has refinished parquet floors, a bay window and opens to both the dining room and foyer. The living room is approx 21'-5' x 12'-6" .
The large living room has refinished parquet floors, a bay window and opens to both the dining room and foyer. The living room is approx 21'-5' x 12'-6" .
The large living room has refinished parquet floors, a bay window and opens to both the dining room and foyer. The living room is approx 21'-5' x 12'-6" .
Professionally redesigned kitchen, where the dividing wall between the kitchen and dining room has been thoughtfully removed to create a sophisticated open-concept feel. Apeninsula with ample storage cabinetry subtly defines the kitchen while preserving the sense of openness and allowing natural light to flow. Quartz counters and stainless steel appliances.
Professionally redesigned kitchen, where the dividing wall between the kitchen and dining room has been thoughtfully removed to create a sophisticated open-concept feel. Apeninsula with ample storage cabinetry subtly defines the kitchen while preserving the sense of openness and allowing natural light to flow. Quartz counters and stainless steel appliances.
Professionally redesigned kitchen, where the dividing wall between the kitchen and dining room has been thoughtfully removed to create a sophisticated open-concept feel. Apeninsula with ample storage cabinetry subtly defines the kitchen while preserving the sense of openness and allowing natural light to flow. Quartz counters and stainless steel appliances.
Professionally redesigned kitchen, where the dividing wall between the kitchen and dining room has been thoughtfully removed to create a sophisticated open-concept feel. Apeninsula with ample storage cabinetry subtly defines the kitchen while preserving the sense of openness and allowing natural light to flow. Quartz counters and stainless steel appliances.
The dining area has a bay window and opens to both the living room and renovated kitchen. The dining room is approx 9'-0" x 8'-10"
The dining area has a bay window and opens to both the living room and renovated kitchen. The dining room is approx 9'-0" x 8'-10"
The dining area has a bay window and opens to both the living room and renovated kitchen. The dining room is approx 9'-0" x 8'-10"
The dining area has a bay window and opens to both the living room and renovated kitchen. The dining room is approx 9'-0" x 8'-10"
The large bedroom has two closets, a bay window and refinished parquet floors. The bedroom is approx. 15'-4" x 11'-9".
The large bedroom has two closets, a bay window and refinished parquet floors. The bedroom is approx. 15'-4" x 11'-9".
The large bedroom has two closets, a bay window and refinished parquet floors. The bedroom is approx. 15'-4" x 11'-9".
The large bedroom has two closets, a bay window and refinished parquet floors. The bedroom is approx. 15'-4" x 11'-9".
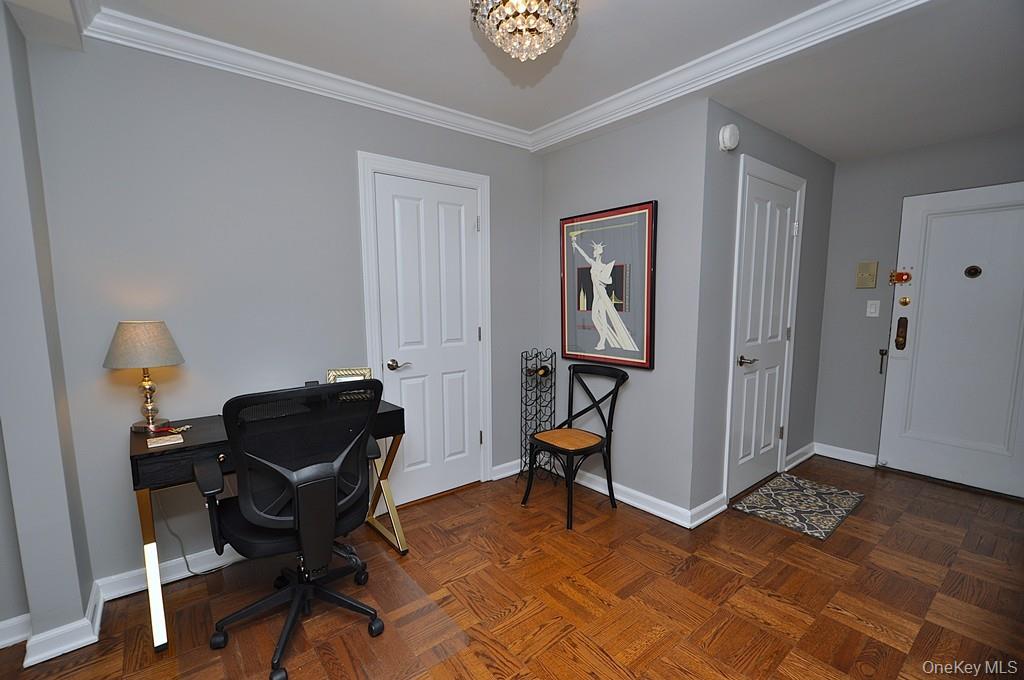
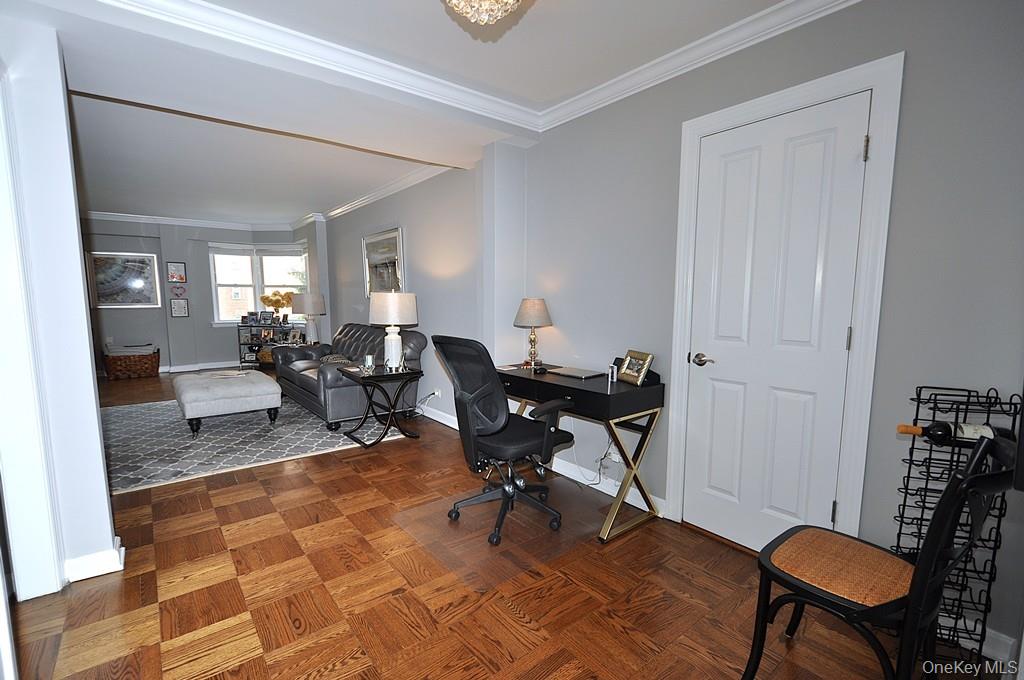
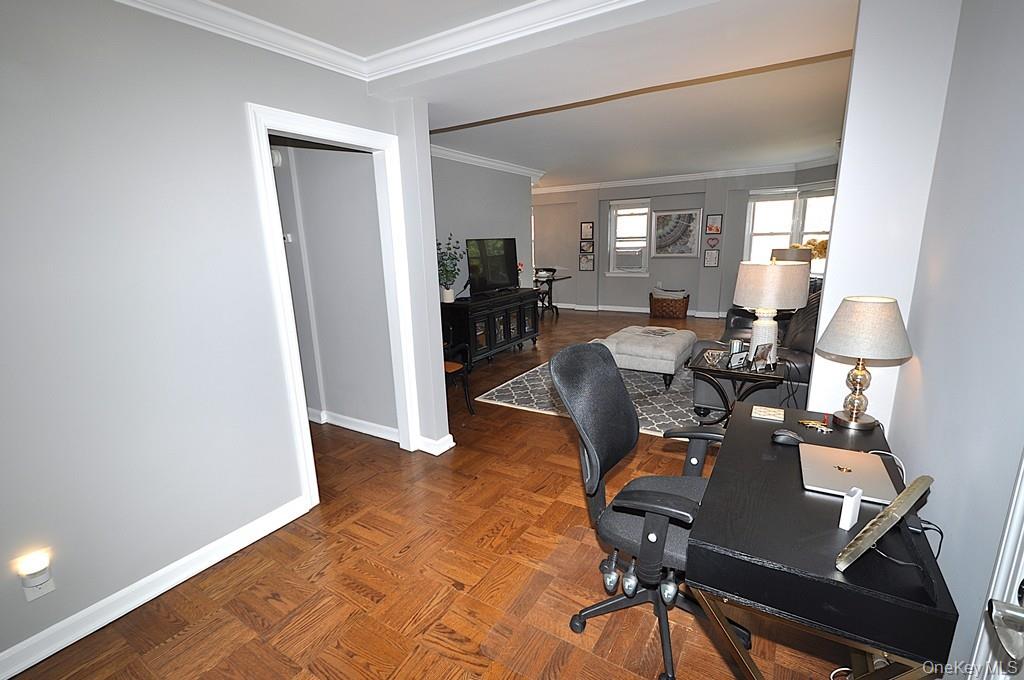
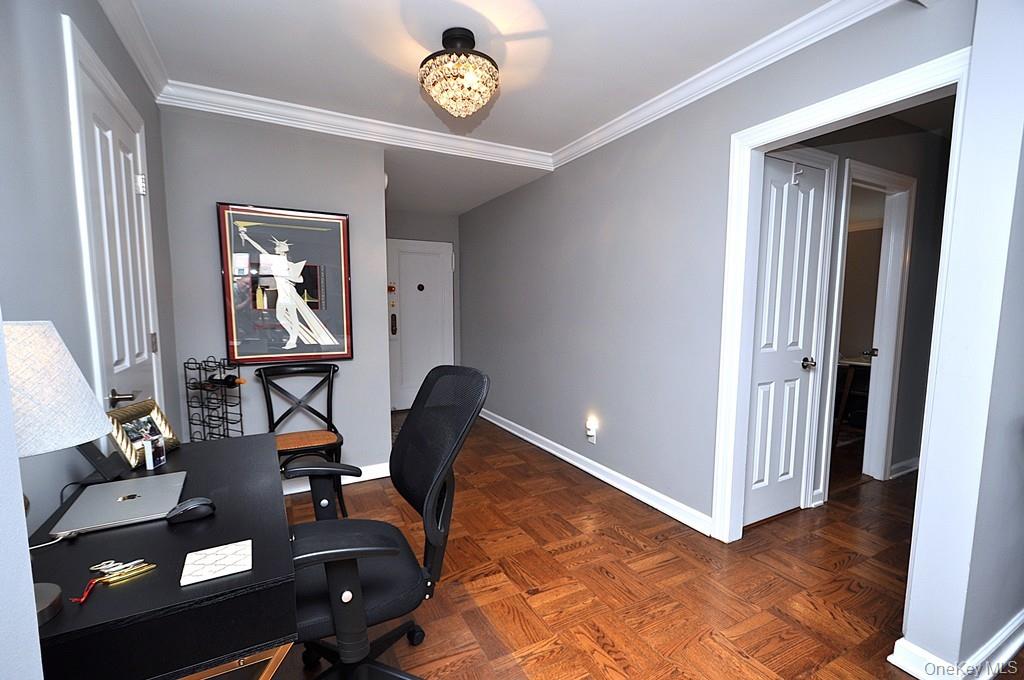
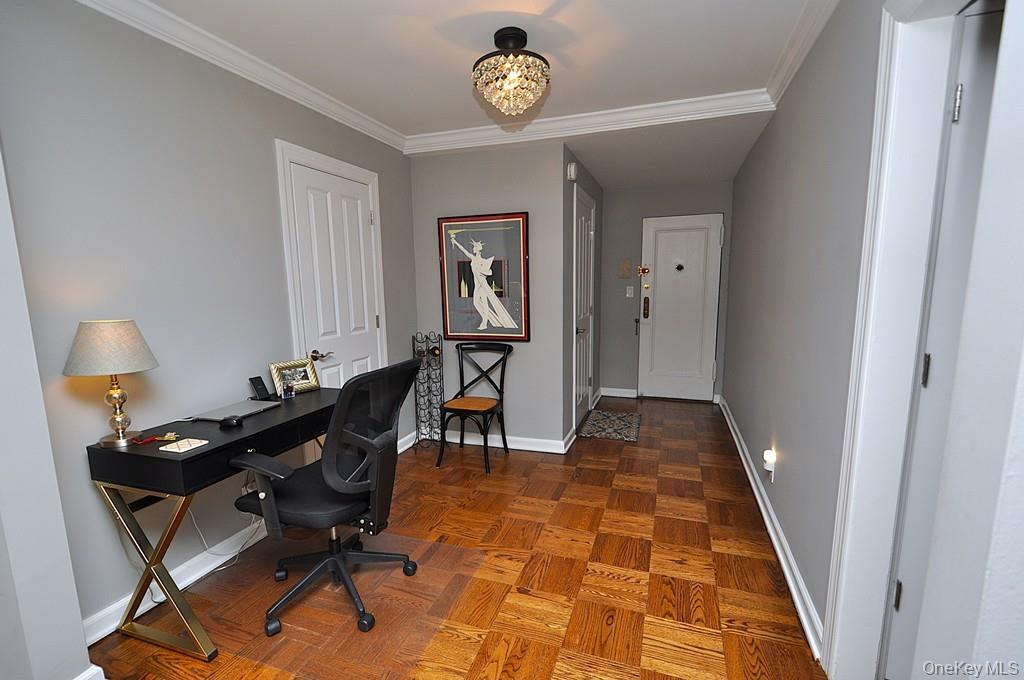
Entry foyer has two large closets (one walk-in). This is a great space for a home office set-up. The foyer opens to the living room and is approx. 15'-4" x 8'-4".
Entry foyer has two large closets (one walk-in). This is a great space for a home office set-up. The foyer opens to the living room and is approx. 15'-4" x 8'-4".
Entry foyer has two large closets (one walk-in). This is a great space for a home office set-up. The foyer opens to the living room and is approx. 15'-4" x 8'-4".
Measurements Deemed Highly Reliable but NOT Guaranteed.
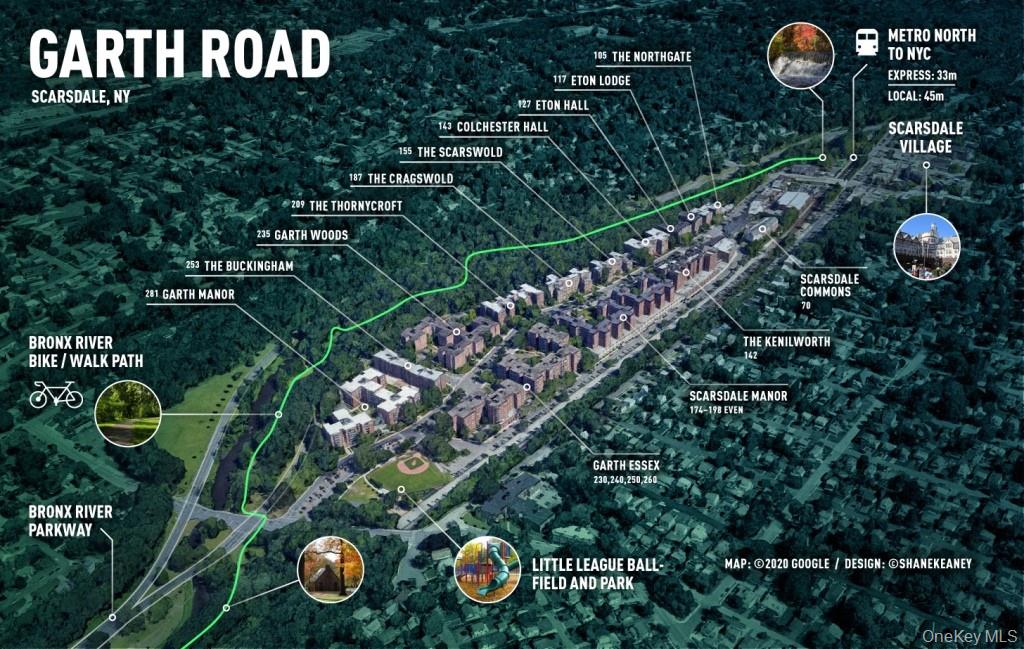
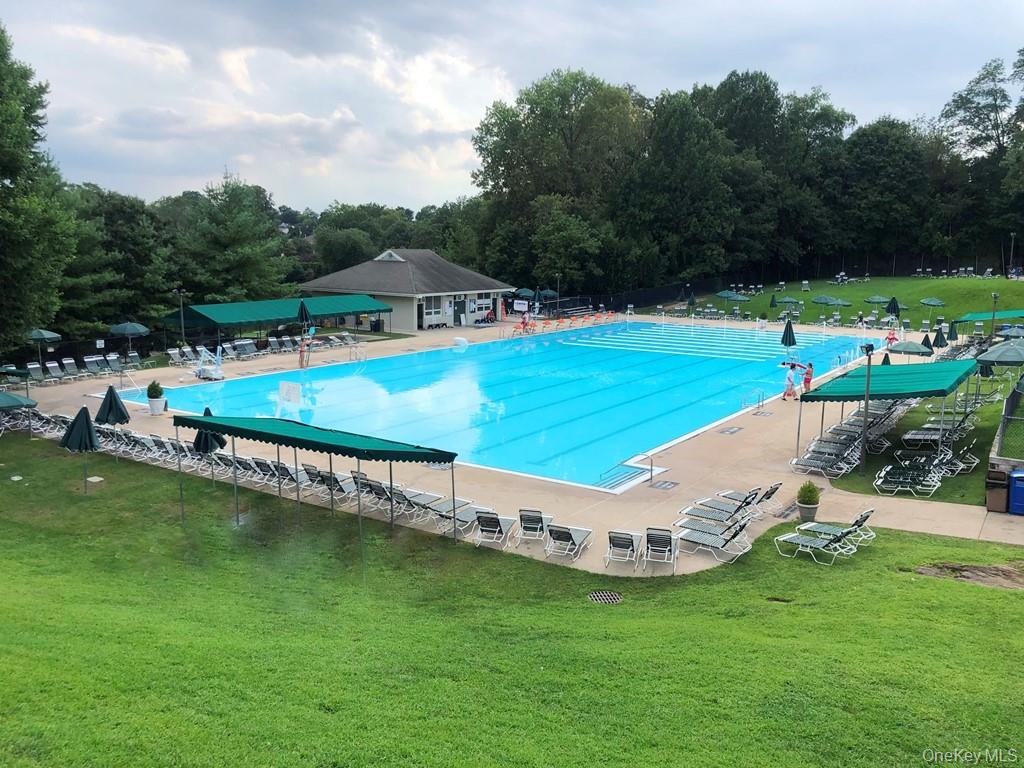
Garth Road is a self contained tree lined street and 1/2 mile long starting at the Scarsdale Metro North Train Station and ending at the ball field. Easy walk to Scarsdale village and train. It's only a 33 minute train ride to Grand Central Terminal. As a resident you are entitled to join the Town’s Lake Isle Park, that features a Par 70, 18 hole golf course, 8 Tennis courts and 5 swimming pools including a 50 meter Olympic Pool with eight racing lanes.
Garth Woods is a doorman building and all utilities (Electric, Gas, Heat, Hot Water) are included in the maintenance. There are new elevators, two large laundry rooms which operate on a debit card system, building storage, paid private storage, bike room, cart room and large community room.
one of two large laundry rooms in the co-op.
Garth Woods is a doorman building and all utilities (Electric, Gas, Heat, Hot Water) are included in the maintenance. There are new elevators, two large laundry rooms which operate on a debit card system, building storage, paid private storage, bike room, cart room and large community room.
Garth Woods is a doorman building and all utilities (Electric, Gas, Heat, Hot Water) are included in the maintenance. There are new elevators, two large laundry rooms which operate on a debit card system, building storage, paid private storage, bike room, cart room and large community room.
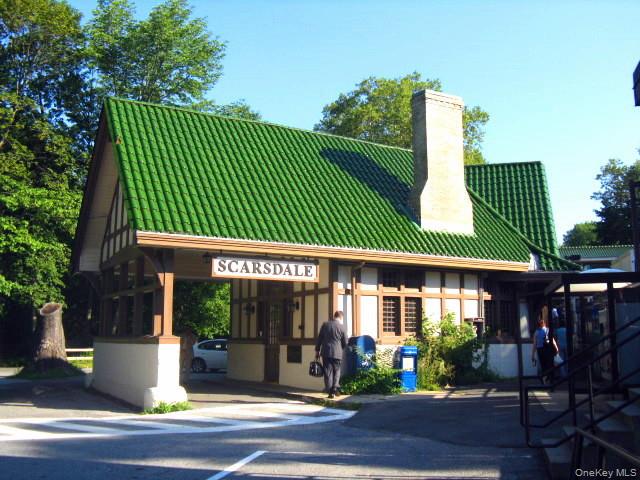
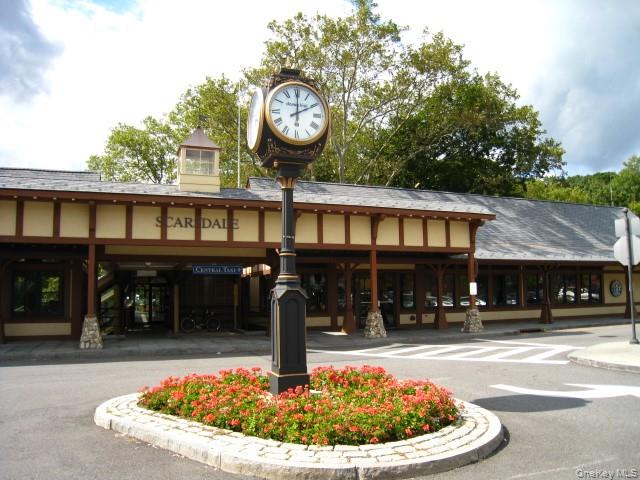
Scarsdale Train Station - Downtown Scarsdale is a quaint village with plenty of shopping and restaurants and has its own Metro North Train Station. Grand Central Terminal is only a 28 minute train ride. Garth Road is a self-contained tree lined street and 1/2 mile long starting at the Scarsdale Metro North Train Station & ending at the ball field. As a resident you are entitled to join the Town’s Lake Isle Park (Swimming, Golf, Tennis).
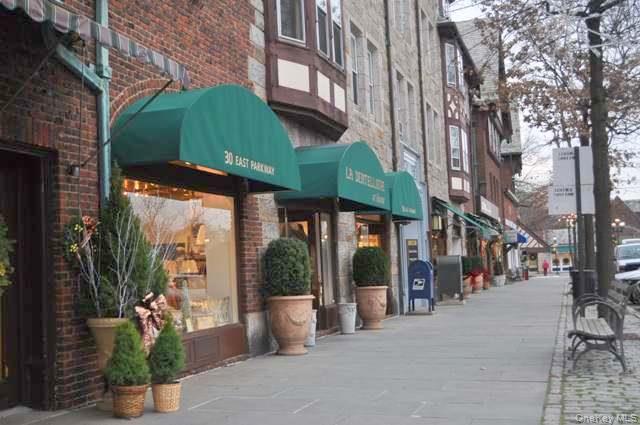
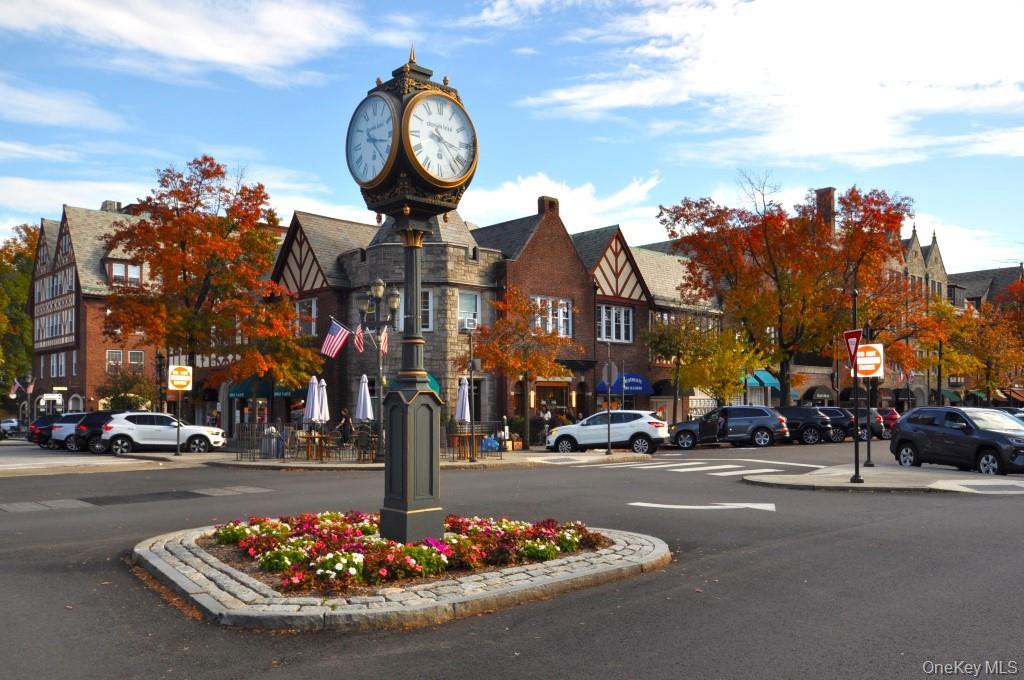
Downtown Scarsdale is a quaint village with plenty of shopping and restaurants and has its own Metro North Train Station. Grand Central Terminal is only a 28 minute train ride. There is also a bike and walking trail that leads from the train station along the Bronx River thru the picturesque Garth Woods. Also enjoy the free summer concert in the park series.
Downtown Scarsdale is a quaint village with plenty of shopping and restaurants and has its own Metro North Train Station. Grand Central Terminal is only a 28 minute train ride. There is also a bike and walking trail that leads from the train station along the Bronx River thru the picturesque Garth Woods. Also enjoy the free summer concert in the park series.
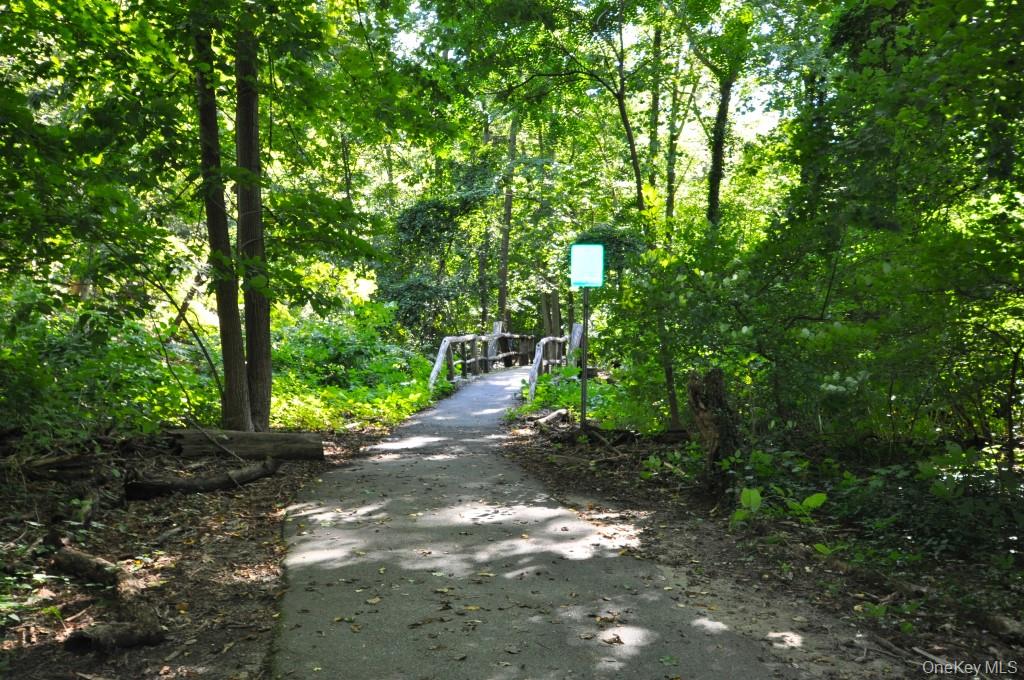
Bronx River Bike, Jogging and Walking Trail: – The Bronx River trail is a11.2 mile paved pathway from Palmer Road in the village of Bronxville to the Kensico Dam Plaza in Valhalla. The path travels crossovers the Bronx River many times traveling thru the Garth Woods reserve and runs parallel with the Bronx River Parkway Garth Road residents can access the trail at either end of Garth Road.
Downtown Scarsdale is a quaint village with plenty of shopping and restaurants and has its own Metro North Train Station. Grand Central Terminal is only a 28 minute train ride. There is also a bike and walking trail that leads from the train station along the Bronx River thru the picturesque Garth Woods. Also enjoy the free summer concert in the park series.
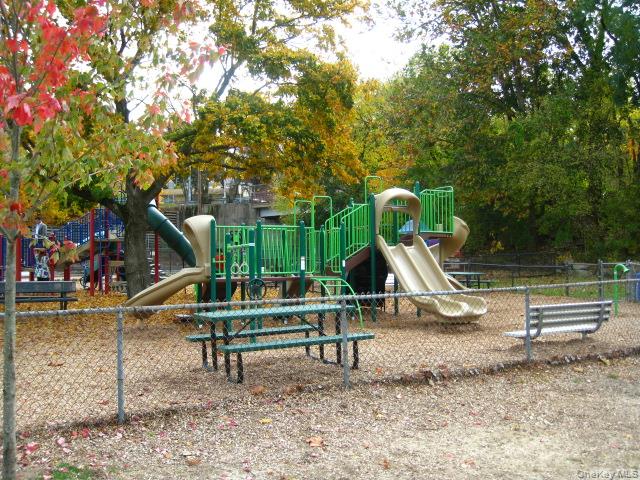
Garth Road Playground - Garth Road is a self contained tree lined street and 1/2 mile long starting at the Scarsdale Metro North Train Station and ending at the ball field. Easy walk to Scarsdale village and train. It's only a 33 minute train ride to Grand Central Terminal. As a resident you are entitled to join the Town’s Lake Isle Park, that features a Par 70, 18 hole golf course, 8 Tennis courts and 5 swimming pools including a 50 meter Olympic Pool with eight racing lanes.
As a resident you are entitled to join the Town’s Lake Isle Park, that features a Par 70, 18 hole golf course, 8 Tennis courts and 5 swimming pools including a 50 meter Olympic Pool with eight racing lanes.
As a resident you are entitled to join the Town’s Lake Isle Park, that features a Par 70, 18 hole golf course, 8 Tennis courts and 5 swimming pools including a 50 meter Olympic Pool with eight racing lanes.
The large living room has refinished parquet floors, a bay window and opens to both the dining room and foyer. The living room is approx 21'-5' x 12'-6" .
Professionally redesigned kitchen, where the dividing wall between the kitchen and dining room has been thoughtfully removed to create a sophisticated open-concept feel. Apeninsula with ample storage cabinetry subtly defines the kitchen while preserving the sense of openness and allowing natural light to flow. Quartz counters and stainless steel appliances.
Professionally redesigned kitchen, where the dividing wall between the kitchen and dining room has been thoughtfully removed to create a sophisticated open-concept feel. Apeninsula with ample storage cabinetry subtly defines the kitchen while preserving the sense of openness and allowing natural light to flow. Quartz counters and stainless steel appliances.
Professionally redesigned kitchen, where the dividing wall between the kitchen and dining room has been thoughtfully removed to create a sophisticated open-concept feel. Apeninsula with ample storage cabinetry subtly defines the kitchen while preserving the sense of openness and allowing natural light to flow. Quartz counters and stainless steel appliances.
Professionally redesigned kitchen, where the dividing wall between the kitchen and dining room has been thoughtfully removed to create a sophisticated open-concept feel. Apeninsula with ample storage cabinetry subtly defines the kitchen while preserving the sense of openness and allowing natural light to flow. Quartz counters and stainless steel appliances.
The dining area has a bay window and opens to both the living room and renovated kitchen. The dining room is approx 9'-0" x 8'-10"
Entry foyer has two large closets (one walk-in). This is a great space for a home office set-up. The foyer opens to the living room and is approx. 15'-4" x 8'-4".
Entry foyer has two large closets (one walk-in). This is a great space for a home office set-up. The foyer opens to the living room and is approx. 15'-4" x 8'-4".