2349 Lincoln Street,North Bellmore, NY 11710
North Bellmore, NY 11710











Description
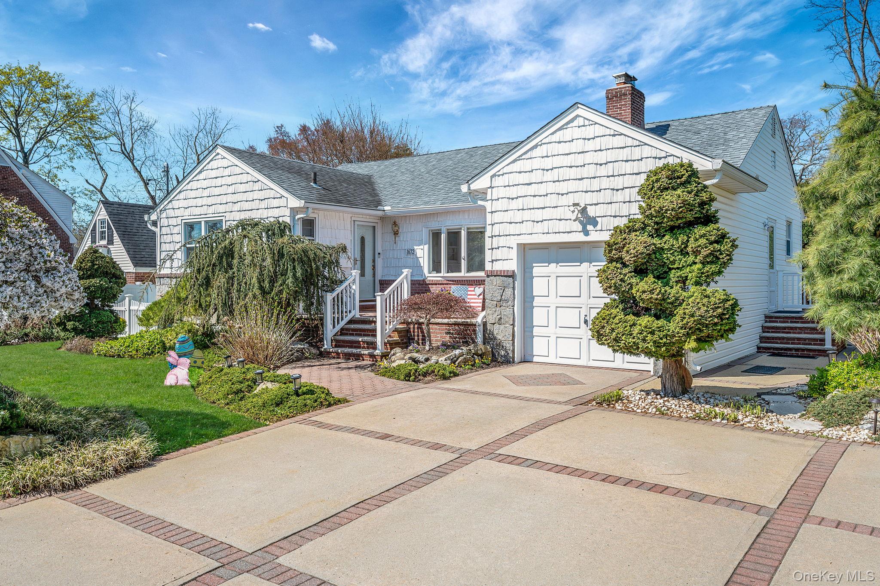
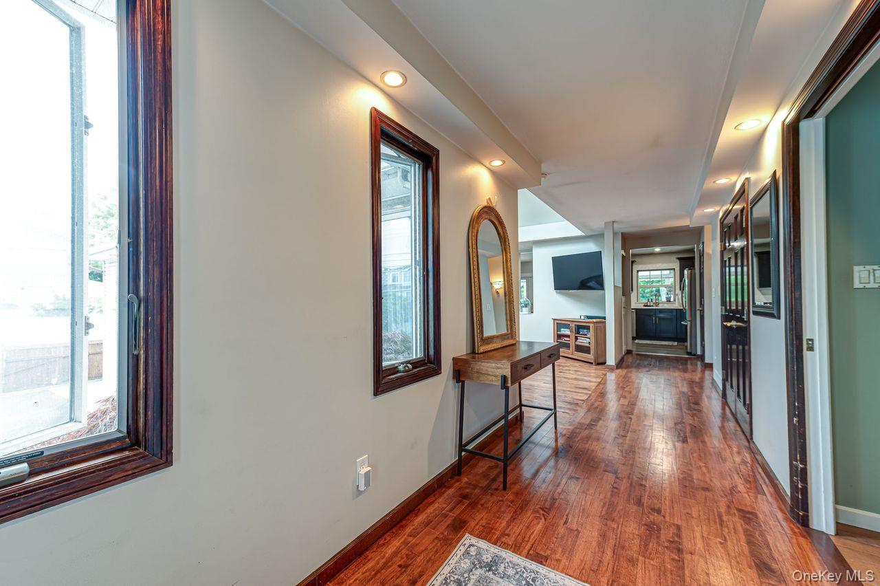
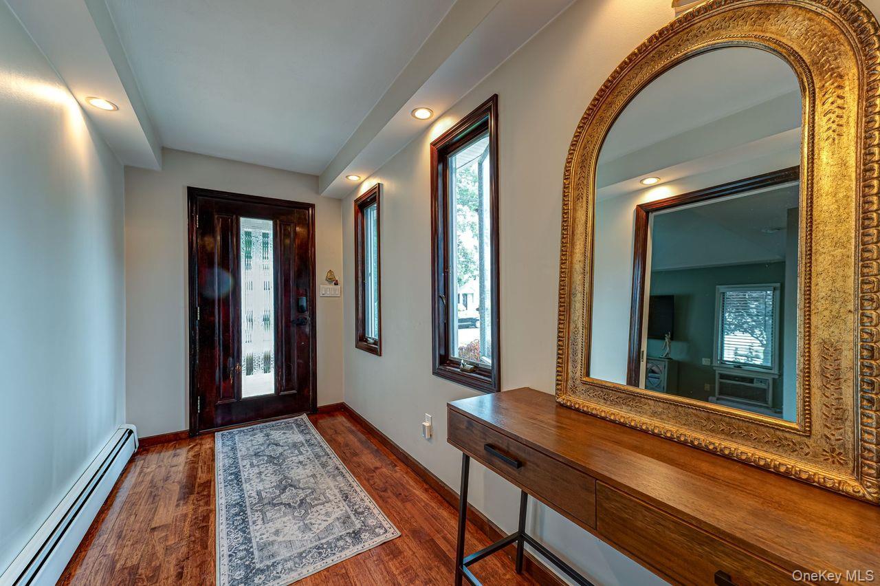
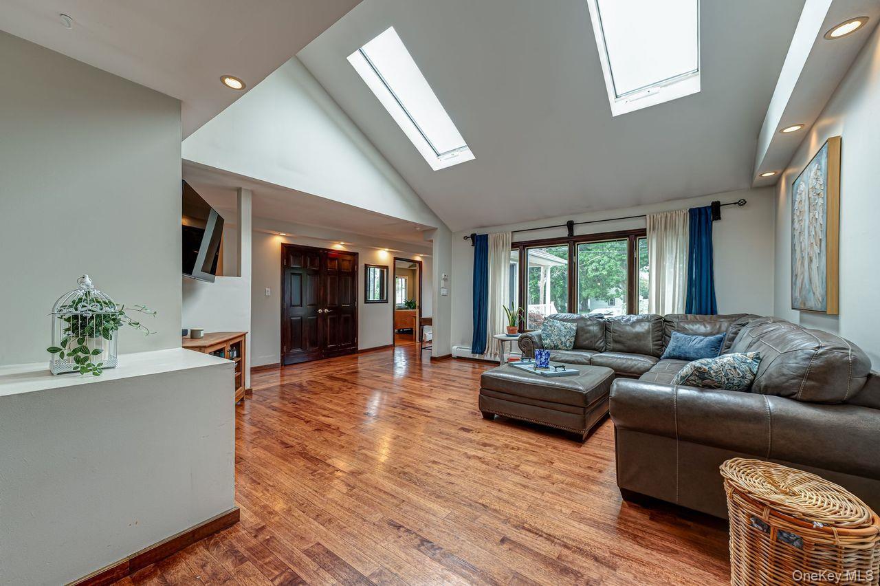
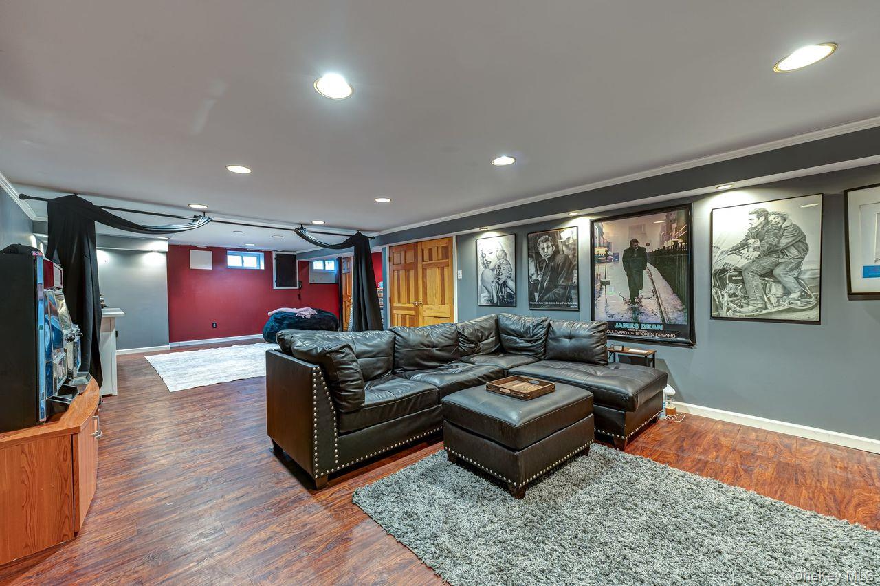
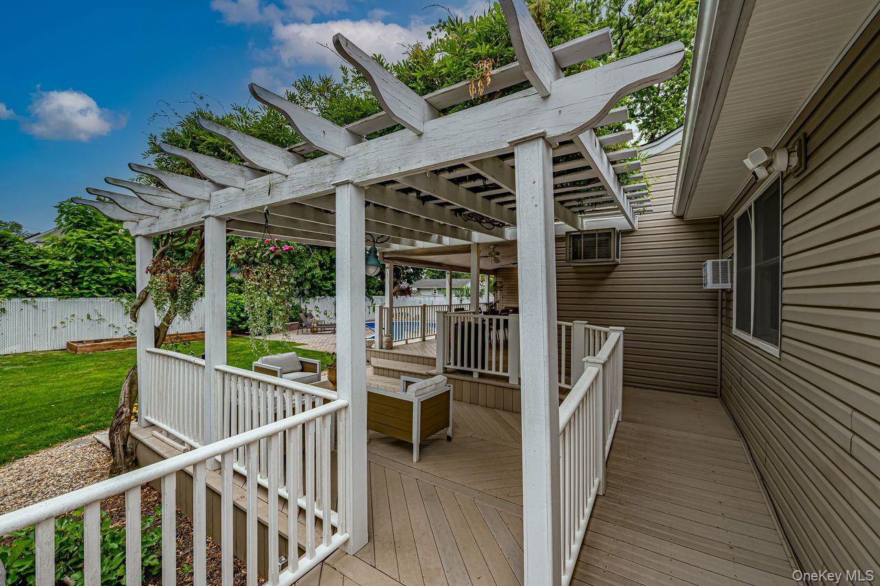
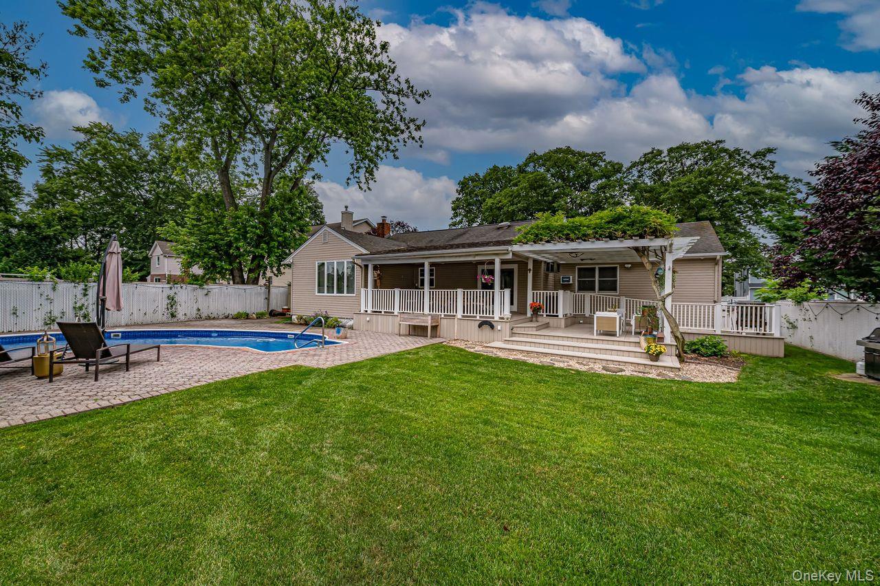
Welcome to Lincoln Street - A Stunning Custom Ranch Home Located in One of the Most Sought After Areas of Bellmore - This Spacious Residence Features Four Generously Sized Bedrooms on the Main Floor - The Primary Bedroom Includes an En-Suite Custom Full Bathroom With Makeup Vanity and Custom Cabinetry Additional Features Include Hardwood Floors - 36-inch Solid Wood Doors, Custom Closets, and High Hats Throughout - The Home Offers a Large Living Room with Vaulted Ceilings - Two Skylights Providing an Abundance of Natural Light Enjoy the Newly Renovated Kitchen with Quartz Countertops - Stainless Steel Appliances and Modern Cabinetry - The Dining Room Features French Doors with Roll-Out Screens that Open to a Covered Two-Level Trex Deck Step Outside to a Beautifully Paved Brick Patio and an Inground Swimming Pool Creating the Perfect Private Setting for Outdoor Gatherings - The Fully Finished Basement Offers Additional Living Space and Includes a Laundry Room With a Washer and Dryer Other Highlights Include a Fully Fenced Yard - 200-amp Electrical Service -Beautifully Landscaped and Manicured Parklike Grounds - Inground Sprinklers - Gas Heating/Cooking and a 75-gallon AO Smith Hot Water Heater -The Attached Garage Adds Convenience and Additional Storage This Home Truly Has It AllAbsolutely Immaculate and Move-in Ready - Located Within a Highly Ranked School District and Featuring Handicap Accessibility - It Also Offers Easy Access to the LIRR-Shopping-Beaches-Transportation and Major Highways A Must-See Property!
Details
| MLS # | 1015620 |
|---|---|
| Listing Type | For Sale |
| Style | House |
| Sub-Type | Resale |
| Status | Pending |
| Year | 1955 |
| Days On Site | 66 |
| Listing Provided By | John Savoretti Realty | Patricia C. Luca |
Features
| Bed(s) | 4 |
|---|---|
| Bath(s) | 2 Total |
| SQ Feet | 1,596 |
| Garage | 2 |
| Basement | Y |
| Pool | Yes |
| Acreage | 0.22 |
Interior
| Cooling | Wall/Window Unit(s) |
|---|---|
| Heating | Natural Gas |
| Interior Features | First Floor Bedroom, First Floor Full Bath, Cathedral Ceiling(s), Ceiling Fan(s), Double Vanity, Eat-in Kitchen |
| Appliances | Dishwasher, Dryer, Refrigerator, Washer |
Exterior
| Construction Materials | Vinyl Siding |
|---|---|
| Fencing | Full, Vinyl |
Parking
| Garage Yes / No | Yes |
|---|---|
| Parking Features | Attached |
Utilities
| Utilities | Cable Available, Electricity Available, Natural Gas Available, Natural Gas Connected, Phone Available, Sewer Available, Sewer Connected, Trash Collection Public, Water Available, Water Connected |
|---|---|
| Sewer | Public Sewer |
Taxes
| Tax Year | 2025 |
|---|---|
| Tax Assessed Value | 534 |
| Tax Annual Amount | 12621 |
Area Information
| State | NY |
|---|---|
| County | Nassau County |
| City | North Bellmore |
| Zip Code | 11710 |
| Community Name | Frederick Farms |
| School District | Wellington C Mepham High Sch |
| Elementary School | Newbridge Road School |
| High School | Wellington C Mepham High Sch |
| Listing VS Median (in Frederick Farms) | |
Price: $949,000 low | high Med: $949,000 sqft: 1,596 low | high Med: 1,596 $ / sqft: $595 low | high Med: $595 On site: 66 low | high Med: 66 | |
Market Activity 11710
Request a showing
Request a showing
Contact
Learn More About This Property

| State | NY |
|---|---|
| County | Nassau County |
| City | North Bellmore |
| Zip Code | 11710 |
| Community Name | Frederick Farms |
| School District | Wellington C Mepham High Sch |
| Elementary School | Newbridge Road School |
| High School | Wellington C Mepham High Sch |
| Listing VS Median (in Frederick Farms) | |
Price: $949,000 low | high Med: $949,000 sqft: 1,596 low | high Med: 1,596 $ / sqft: $595 low | high Med: $595 On site: 66 low | high Med: 66 | |