
 Price Reduced Listing
 In-Person: 08/21 4:30 PM - 6:00 PM
230 Sequams Lane Center,West Islip, NY 11795
West Islip, NY 11795


Description
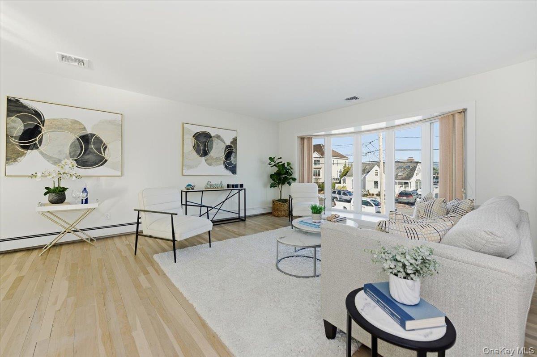
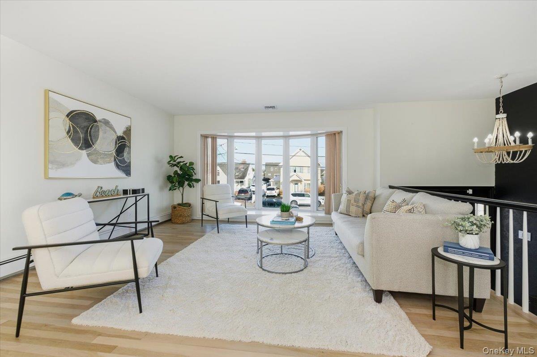
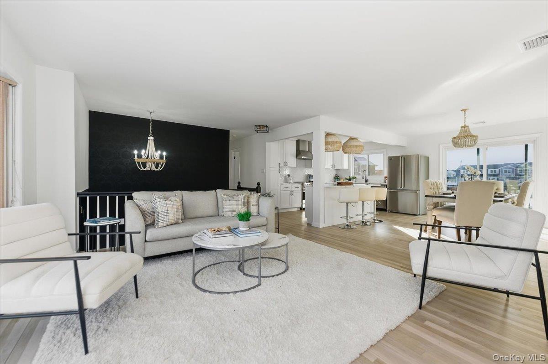
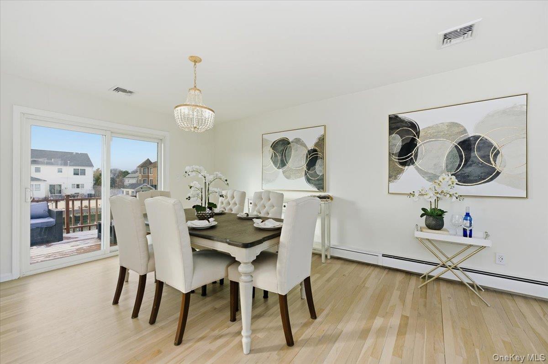
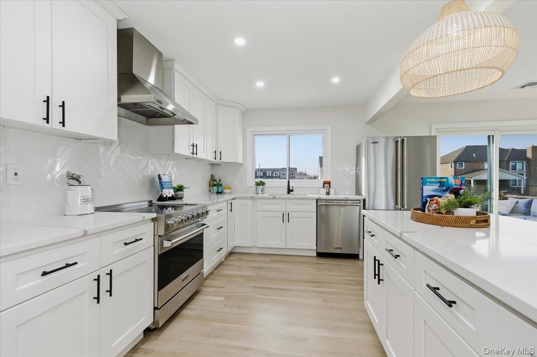
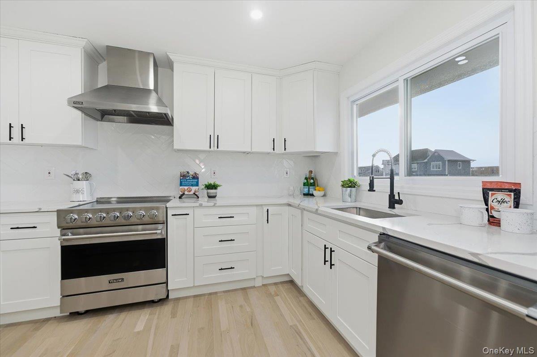
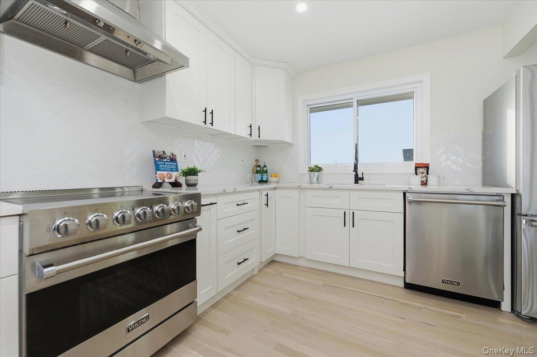
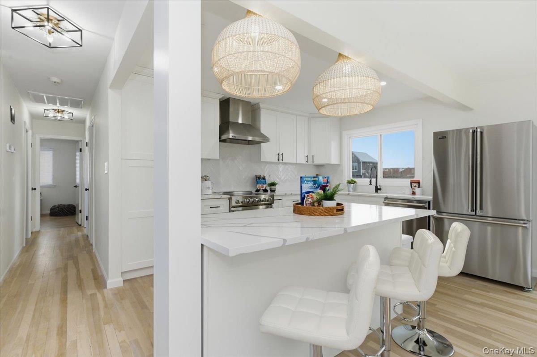
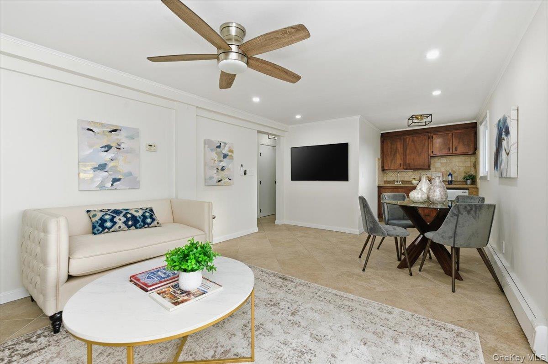
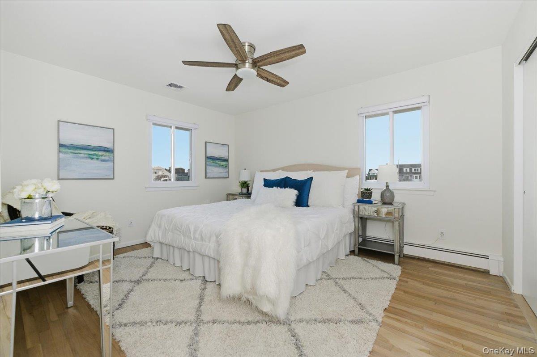
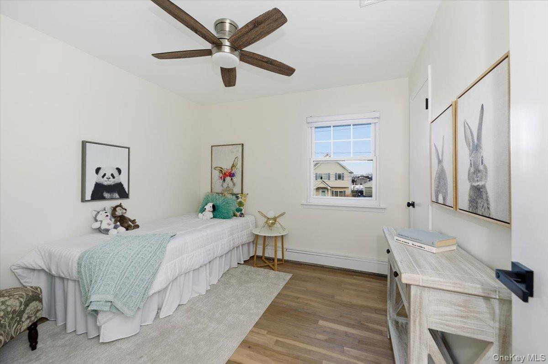
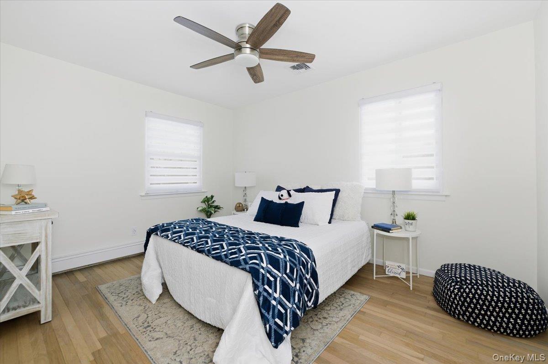
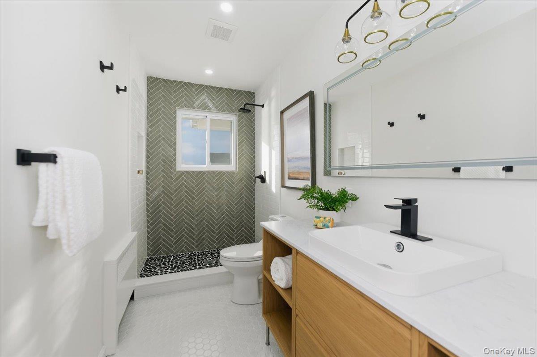
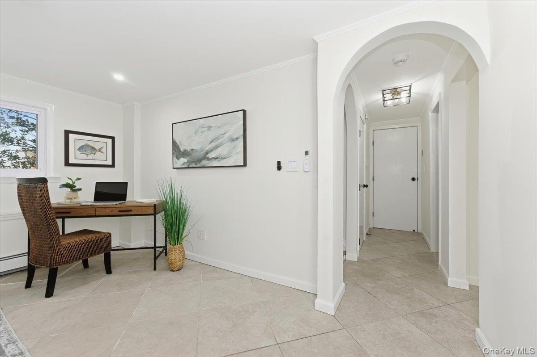
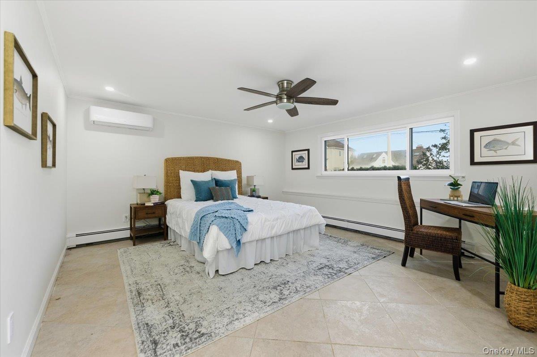
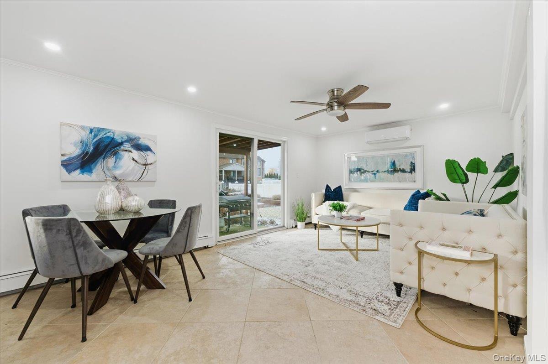
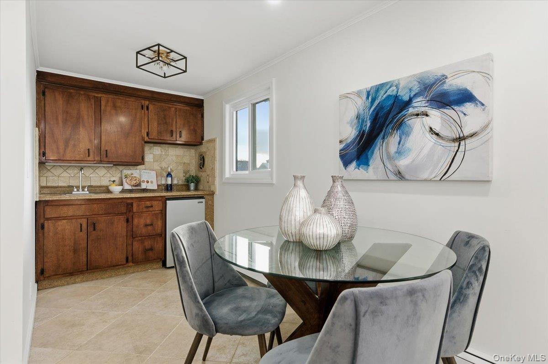
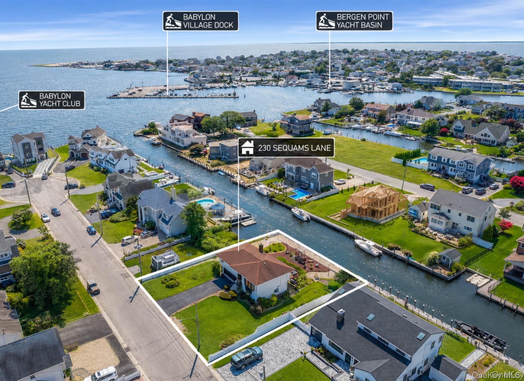
This well-appointed waterfront home blends timeless elegance with relaxed coastal living, offering a versatile and inviting layout designed for both everyday comfort and gracious entertaining. From the moment you enter, the home welcomes you with a sense of warmth and space, thoughtfully arranged to maximize flow and functionality. The dining room sets the stage for memorable gatherings, while the sun-filled living room provides a comfortable retreat to unwind and enjoy the surrounding ambiance. A separate den adds valuable flexibility, perfect for a home office, media room, or cozy escape.At the heart of the home is the newly renovated kitchen, beautifully designed to impress even the most discerning chef. Featuring top-of-the-line Viking appliances, refined finishes, and a modern yet timeless aesthetic, this space effortlessly combines style with exceptional functionality, making it ideal for both casual meals and elevated entertaining. An added in-law space enhances the home’s appeal, offering privacy and convenience for extended guests, while the two-car garage provides ample room for parking and storage. Outdoors, the home boasts approximately 90 feet of bulkheading with private docking, and is located just four homes from the open bay, offering beautiful water views and quick, direct access for boating, kayaking, and true waterfront living. Enjoy tranquil surroundings, refreshing bay breezes, and the ultimate coastal lifestyle right from your own backyard.
Details
| MLS # | 953018 |
|---|---|
| Listing Type | For Sale |
| Style | House |
| Sub-Type | Resale |
| Status | Active |
| Year | 1963 |
| Days On Site | 202 |
| Listing Provided By | Netter Real Estate Inc | Jeanne De Frisco CBR |
Features
| Bed(s) | 3 |
|---|---|
| Bath(s) | 2 Total |
| SQ Feet | 1,785 |
| Garage | 2 |
| Story(s) | 2 |
| Acreage | 0.25 |
| Water Front | Yes |
| Property View | Water |
Interior
| Cooling | Central Air, Ductless |
|---|---|
| Heating | Baseboard, Oil |
| Interior Features | Eat-in Kitchen, Formal Dining, In-Law Floorplan, Kitchen Island, Open Floorplan, Open Kitchen, Quartz/Quartzite Counters |
| Appliances | Dishwasher, Dryer, Electric Range, Refrigerator, Stainless Steel Appliance(s), Washer |
Exterior
| Exterior Features | Dock |
|---|---|
| Construction Materials | Brick, Clapboard |
| Lot Features | Back Yard, Cul-De-Sac, Front Yard, Waterfront |
Parking
| Garage Yes / No | Yes |
|---|---|
| Parking Features | Driveway, Garage |
Utilities
| Utilities | Cable Available, Electricity Connected, Sewer Connected, Trash Collection Public, Water Connected |
|---|---|
| Sewer | Public Sewer |
Taxes
| Tax Year | 2026 |
|---|---|
| Tax Annual Amount | 19640.02 |
Area Information
| State | NY |
|---|---|
| County | Suffolk County |
| City | West Islip |
| Zip Code | 11795 |
| School District | West Islip Senior High School |
| Elementary School | Paul J Bellew Elementary School |
| High School | West Islip Senior High School |
| Listing VS Median (in 11795) | |
Price: $999,999 low | high Med: $794,500 sqft: 1,785 low | high Med: 2,038 $ / sqft: $560 low | high Med: $392 On site: 202 low | high Med: 40 | |
Market Activity 11795
Request a showing
Request a showing
Contact
Learn More About This Property

| Open House |
|---|
| In-Person 08/21 4:30 PM - 6:00 PM |
| State | NY |
|---|---|
| County | Suffolk County |
| City | West Islip |
| Zip Code | 11795 |
| School District | West Islip Senior High School |
| Elementary School | Paul J Bellew Elementary School |
| High School | West Islip Senior High School |
| Listing VS Median (in 11795) | |
Price: $999,999 low | high Med: $794,500 sqft: 1,785 low | high Med: 2,038 $ / sqft: $560 low | high Med: $392 On site: 202 low | high Med: 40 | |
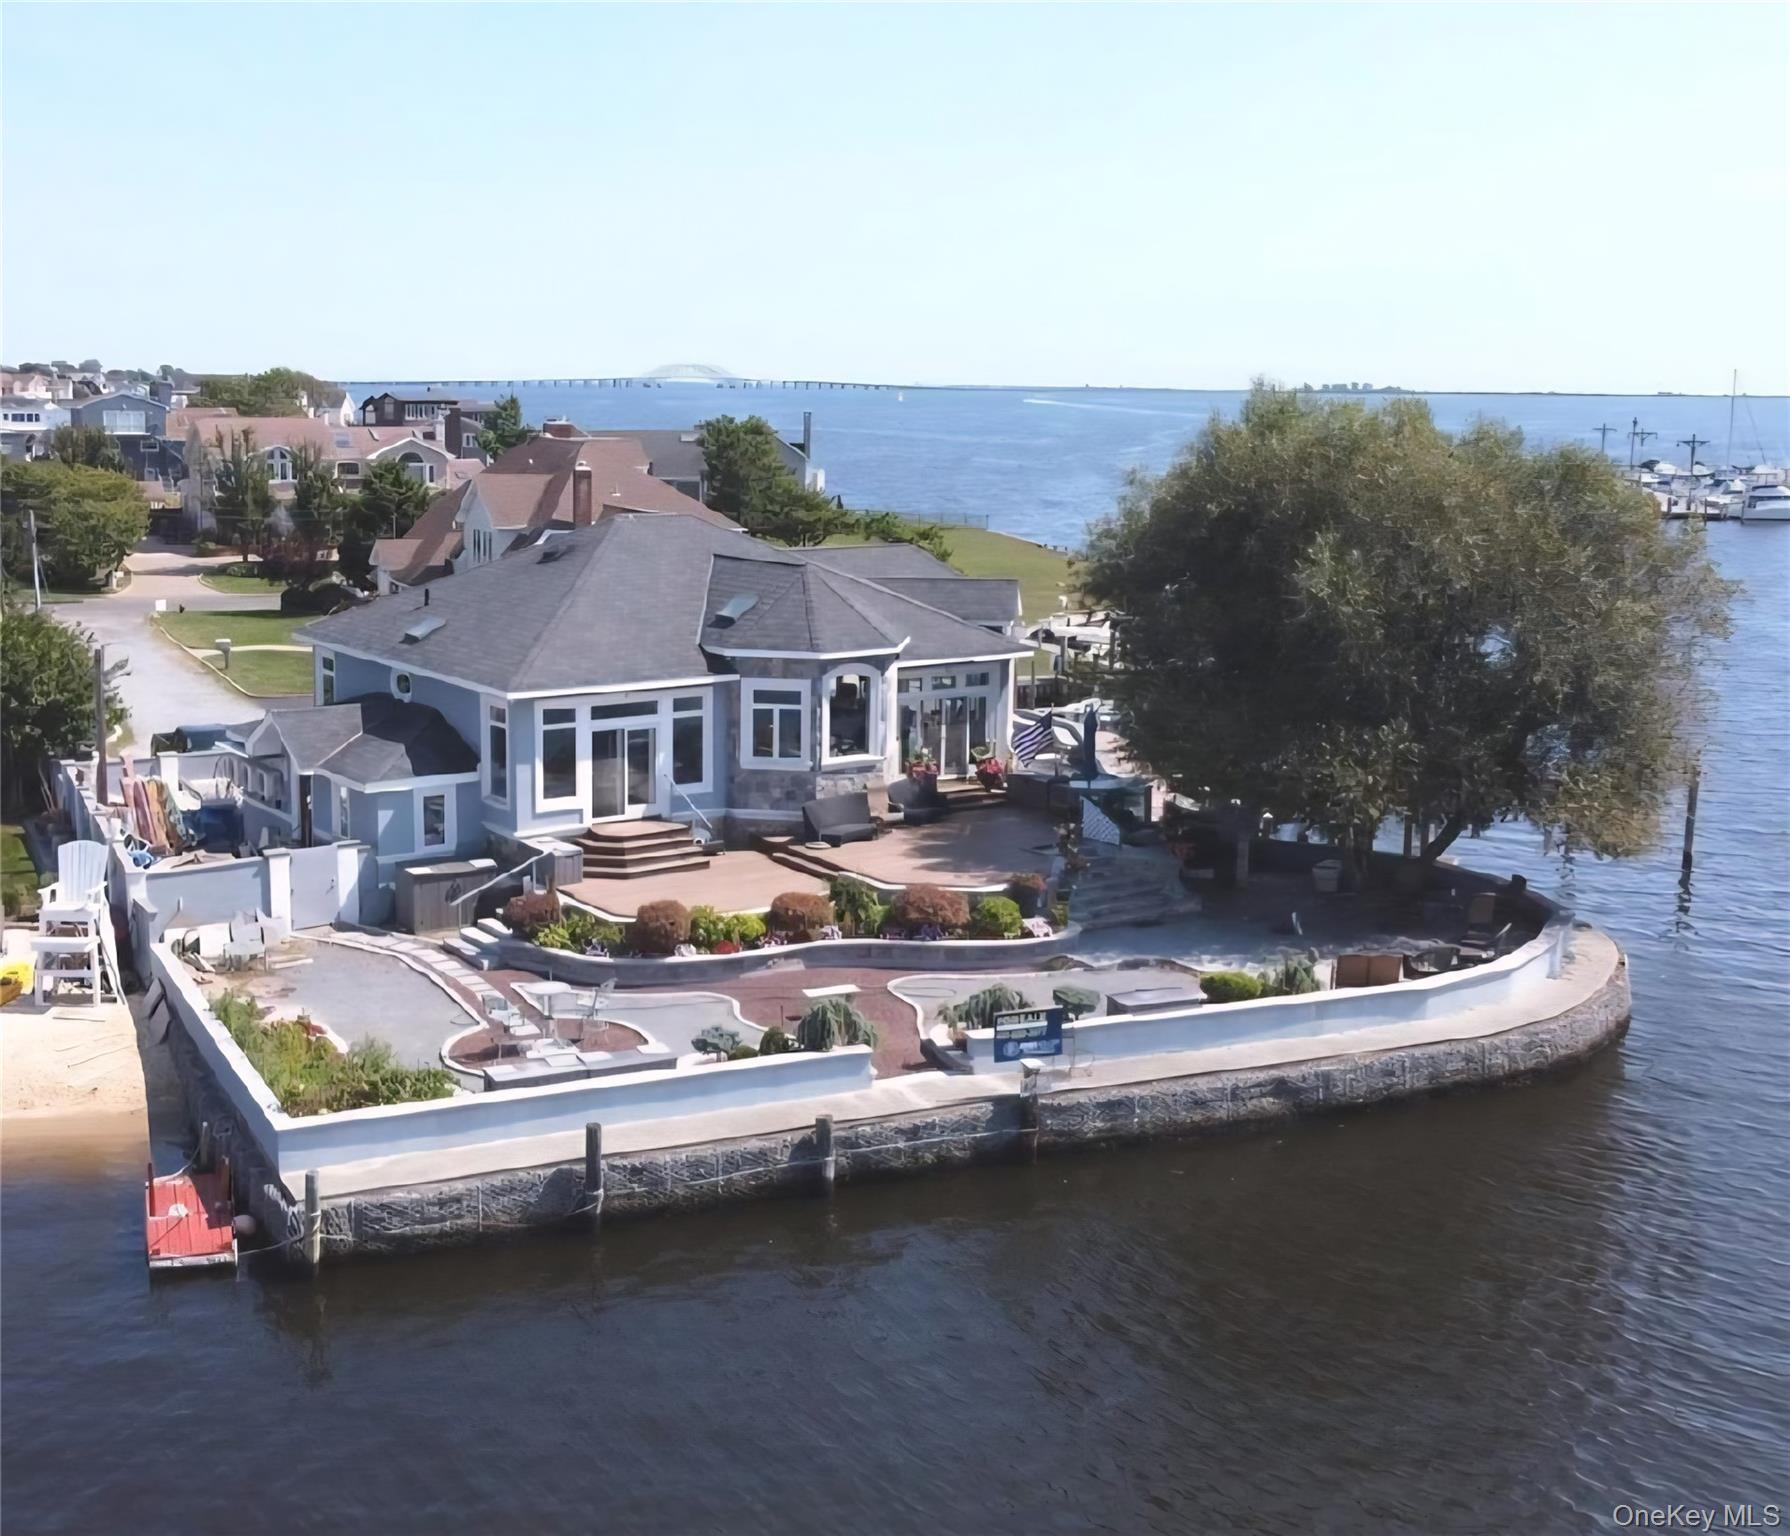 | $1,850,000238 W Islip RoadWest Islip, NY 11795 |