
 New Listing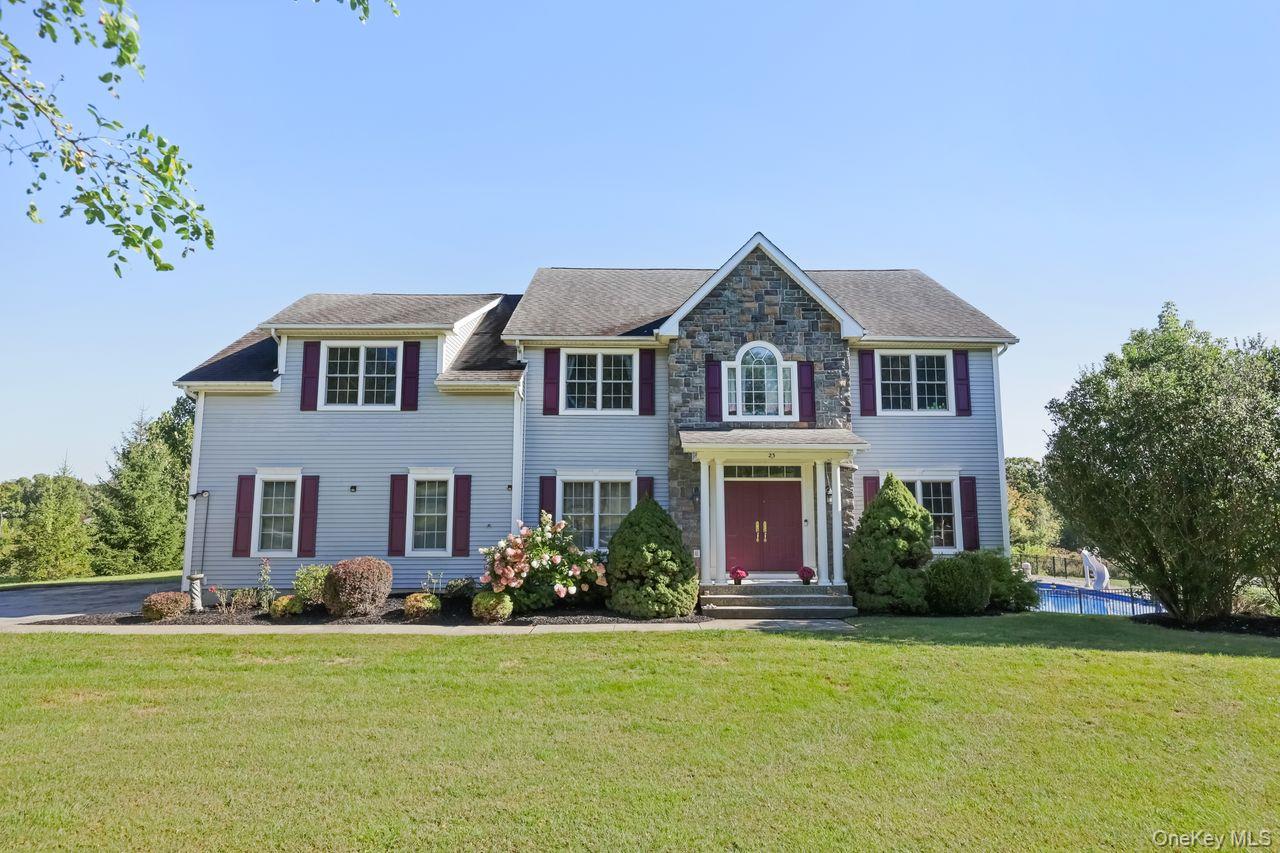
23 Monarch Drive,Hopewell Junction, NY 12533
Hopewell Junction, NY 12533

Description
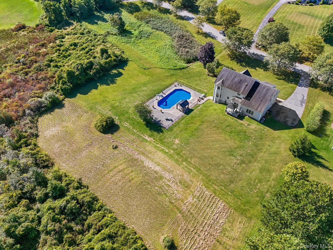
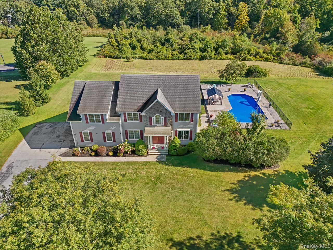
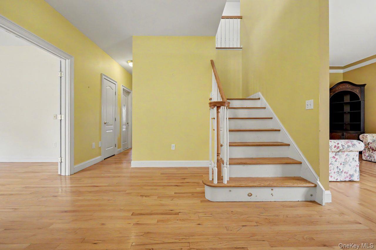
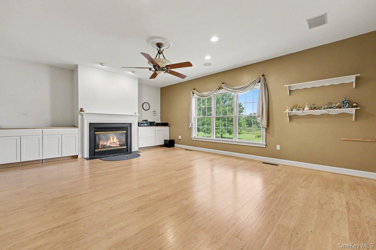
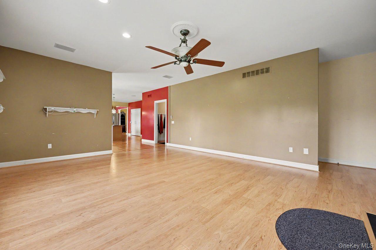
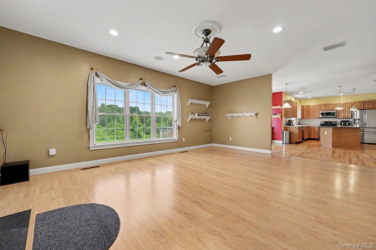
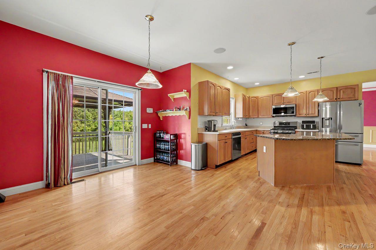
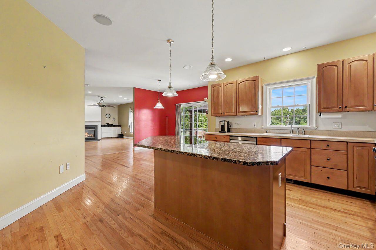
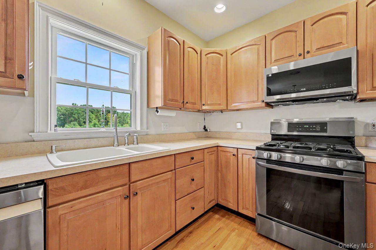
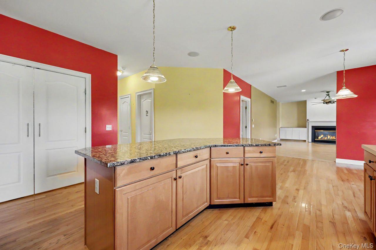
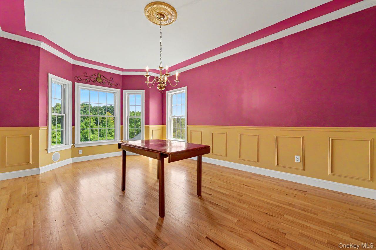
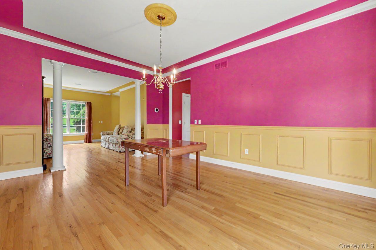
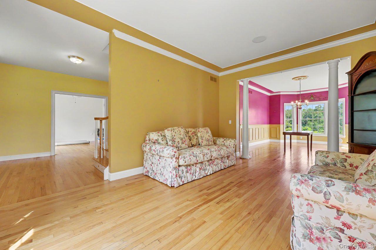
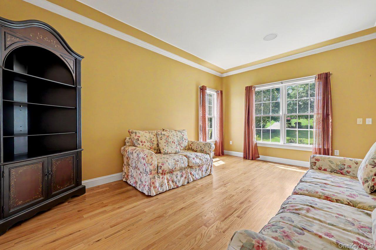
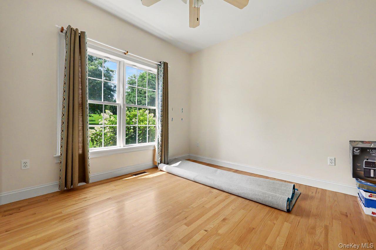
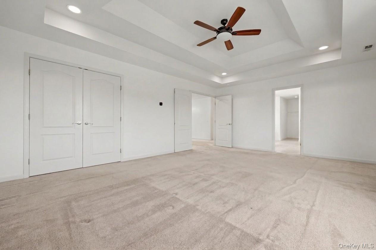
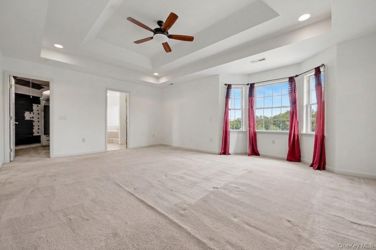
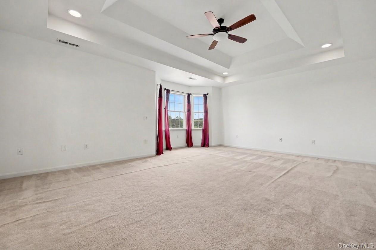
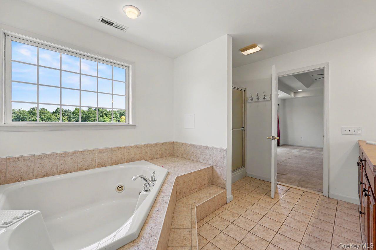
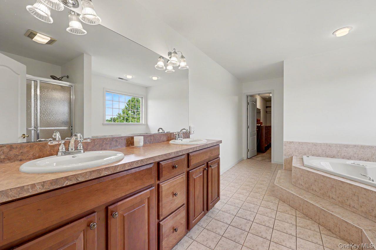
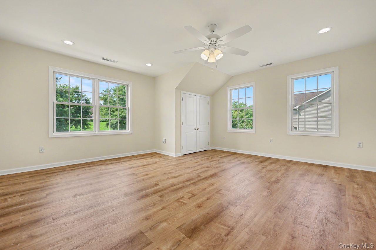
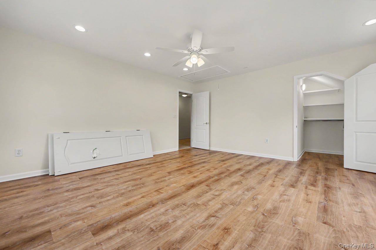
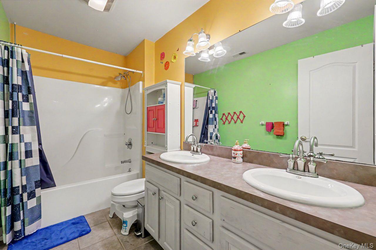
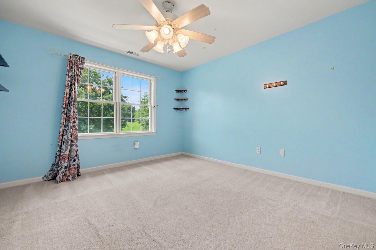
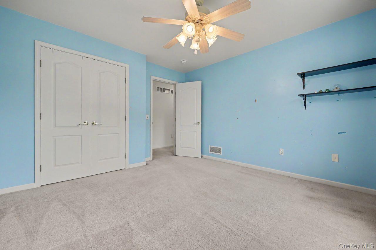
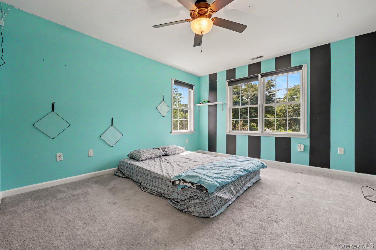
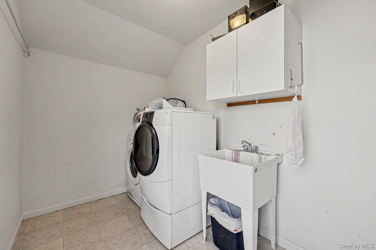
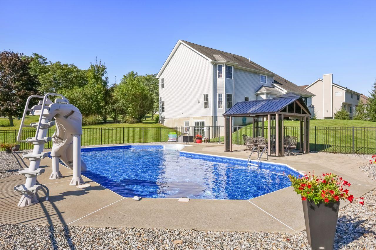
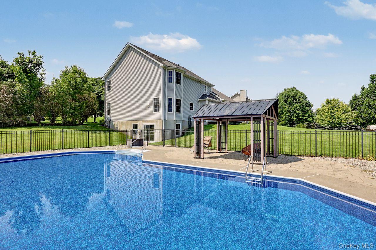
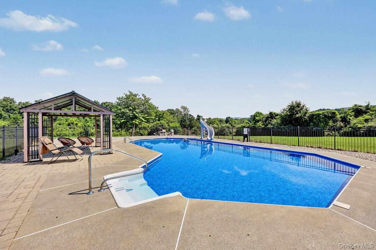
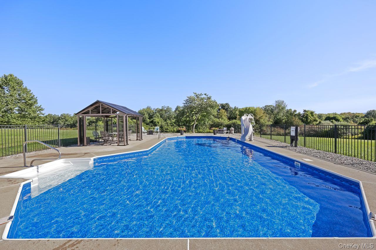
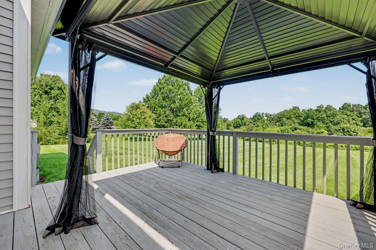
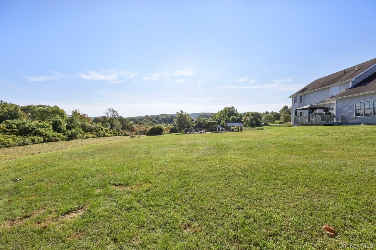
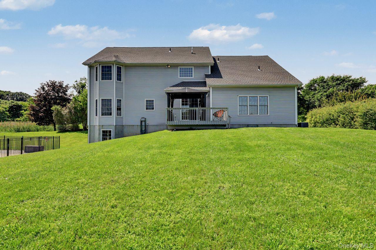
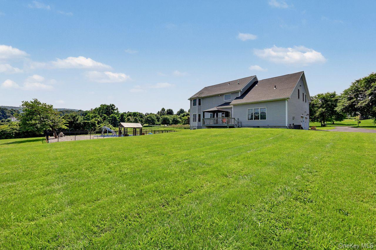
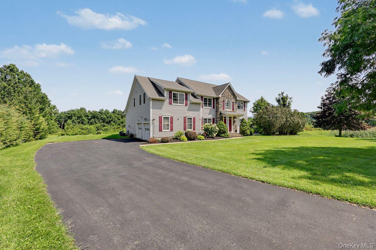
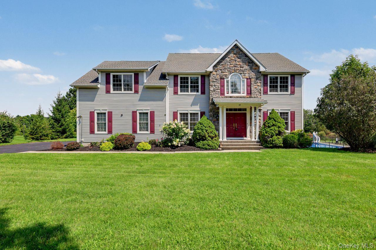
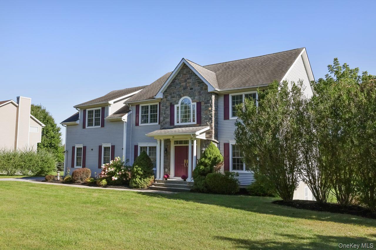
Tucked away at the end of a desirable neighborhood street and surrounded by over 6 acres of private land, this stunning 4 bedroom Center Hall Colonial offers more than 3,500 square feet of comfortable living space, plus an incredible outdoor retreat. A welcoming foyer introduces a thoughtfully designed floor plan featuring a formal living room, formal dining room, dedicated home office, and an expansive family room with a cozy fireplace. The spacious eat-in kitchen is the heart of the home, boasting a granite center island, new appliances, a generous dining area, and sliding glass doors leading to the deck, creating an ideal flow for everyday living and entertaining. The second floor is accessible by both front and rear staircases and features a private primary suite overlooking the picturesque backyard, complete with a walk-in closet and en-suite bath. Three additional bedrooms, a full hall bathroom, and a convenient second-floor laundry room complete the upper level. The walkout basement level offers more than 1,500 square feet of unfinished space with 9' ceilings and sliding doors leading directly to the pool area, providing endless possibilities for future expansion, recreation, or storage. Outside, enjoy the perfect blend of open lawn space and resort-style amenities with amazing privacy. The expansive yard is ideal for sports, play, and gatherings, while the beautiful in-ground pool and large surrounding patio create the ultimate setting for summer entertaining and relaxation. Despite its peaceful and private setting, this exceptional property is conveniently located near the Taconic State Parkway and I-84, offering easy access to schools, shopping, dining, and everyday amenities. A rare opportunity to own a private country retreat with room to grow, all in an unbeatable location.
Details
| MLS # | 1039445 |
|---|---|
| Listing Type | For Sale |
| Style | House |
| Sub-Type | Resale |
| Status | Active |
| Year | 2002 |
| Days On Site | 4 |
| Listing Provided By | Coldwell Banker Realty | Sharon Sheil |
Features
| Bed(s) | 4 |
|---|---|
| Bath(s) | 3 Total |
| SQ Feet | 3,599 |
| Garage | 2 |
| Basement | Y |
| Pool | Yes |
| Story(s) | 2 |
| Acreage | 6.20 |
Interior
| Cooling | Central Air |
|---|---|
| Heating | Forced Air, Propane |
| Interior Features | Eat-in Kitchen, Entrance Foyer, Formal Dining, High Ceilings, Kitchen Island, Open Kitchen, Pantry, Primary Bathroom, Recessed Lighting, Walk-In Closet(s), Washer/Dryer Hookup |
| Appliances | Dishwasher, Dryer, Microwave, Range, Refrigerator, Washer |
Exterior
| Construction Materials | Frame |
|---|
Parking
| Garage Yes / No | Yes |
|---|---|
| Parking Features | Attached |
Utilities
| Utilities | Cable Available, Cable Connected, Electricity Available, Electricity Connected, Phone Connected, Propane |
|---|---|
| Sewer | Septic Tank |
Taxes
| Tax Year | 2026 |
|---|---|
| Tax Assessed Value | 762400 |
| Tax Annual Amount | 14310 |
Area Information
| State | NY |
|---|---|
| County | Dutchess County |
| City | Hopewell Junction |
| Zip Code | 12533 |
| School District | John Jay Senior High School |
| Elementary School | Fishkill Elementary School |
| High School | John Jay Senior High School |
| Listing VS Median (in 12533) | |
Price: $825,000 low | high Med: $599,000 sqft: 3,599 low | high Med: 2,160 $ / sqft: $229 low | high Med: $277 On site: 4 low | high Med: 143 | |
Market Activity 12533
Request a showing
Request a showing
Contact
Learn More About This Property

| State | NY |
|---|---|
| County | Dutchess County |
| City | Hopewell Junction |
| Zip Code | 12533 |
| School District | John Jay Senior High School |
| Elementary School | Fishkill Elementary School |
| High School | John Jay Senior High School |
| Listing VS Median (in 12533) | |
Price: $825,000 low | high Med: $599,000 sqft: 3,599 low | high Med: 2,160 $ / sqft: $229 low | high Med: $277 On site: 4 low | high Med: 143 | |