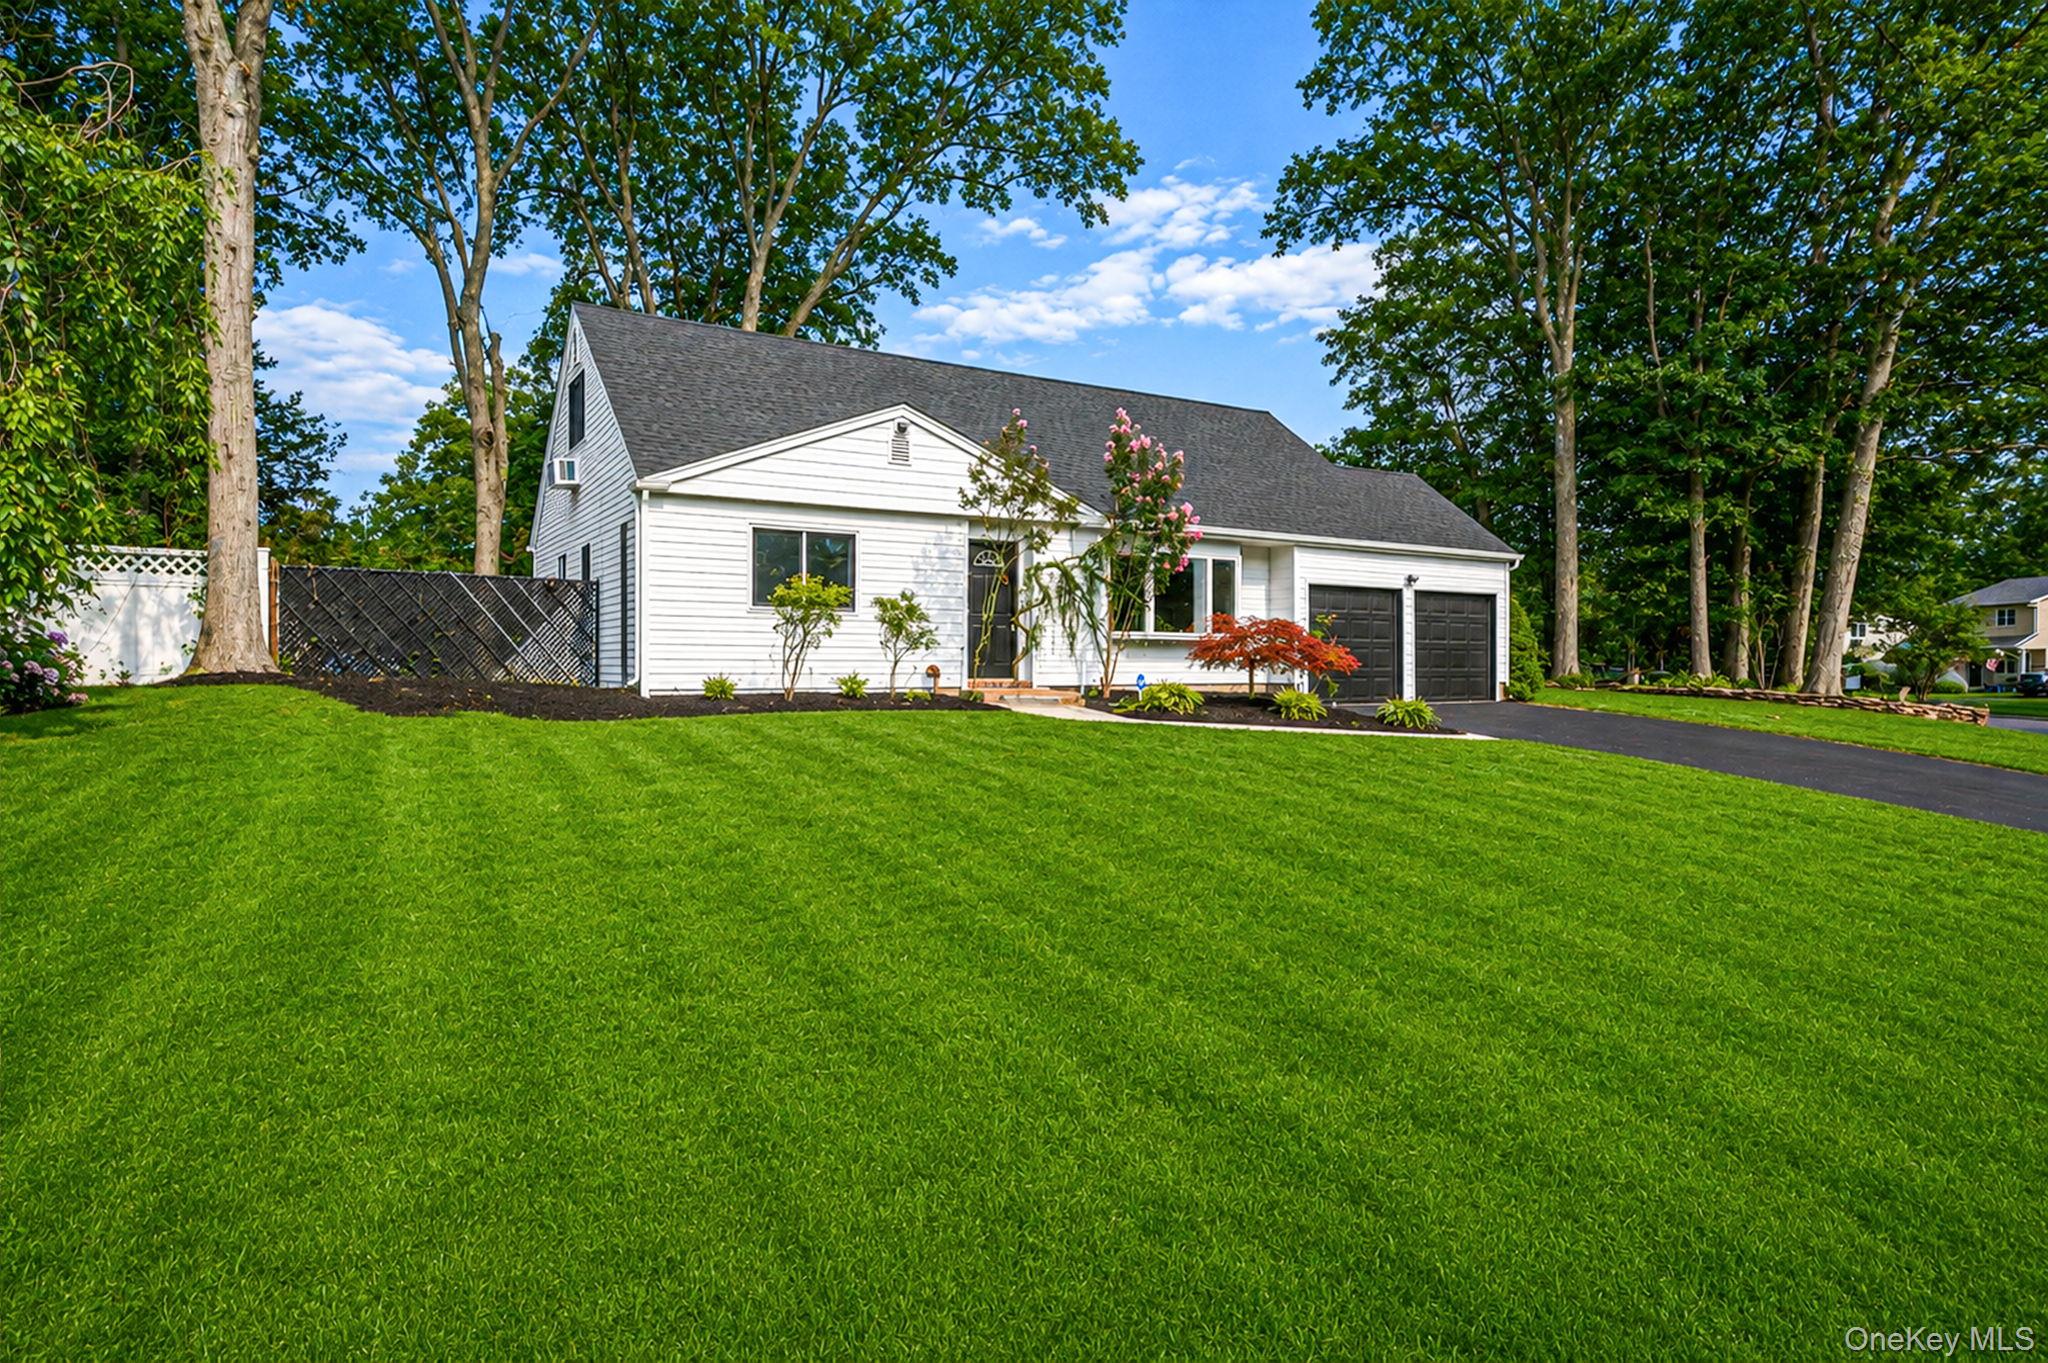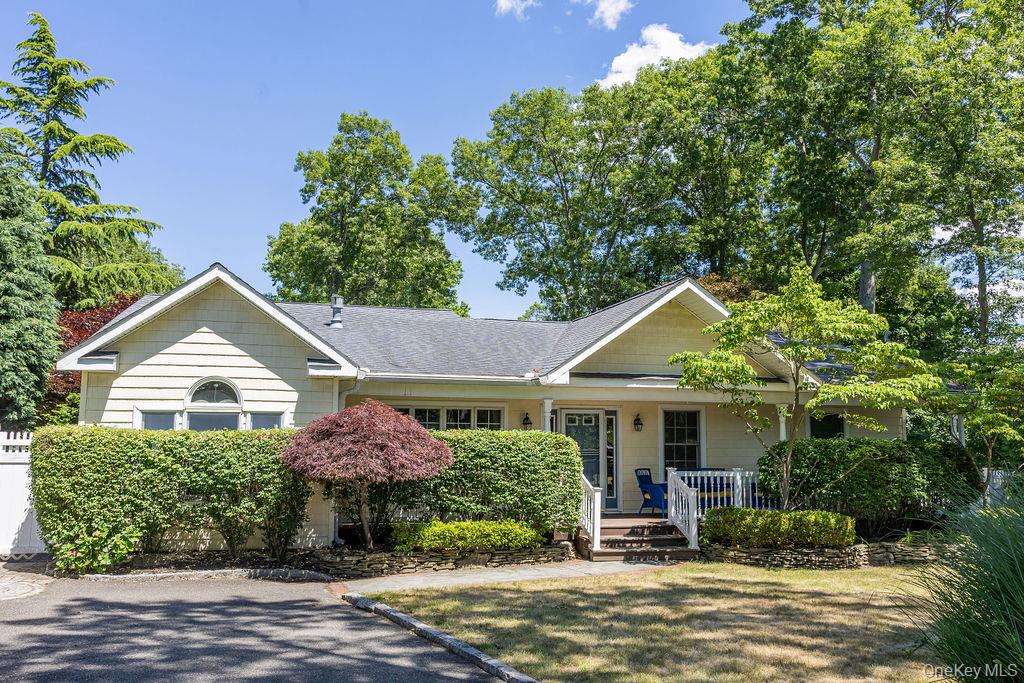
229 Alexander Avenue,Nesconset, NY 11767
Nesconset, NY 11767

Description
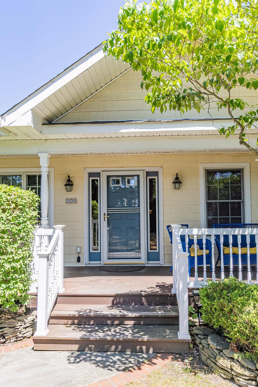
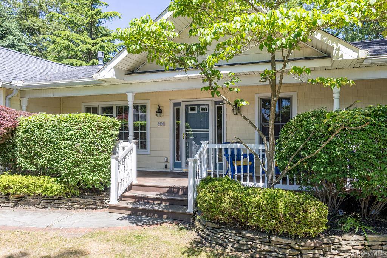
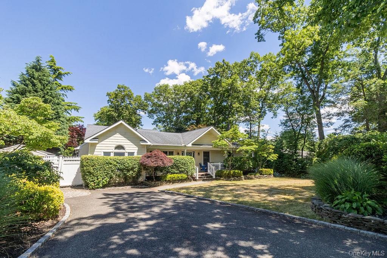
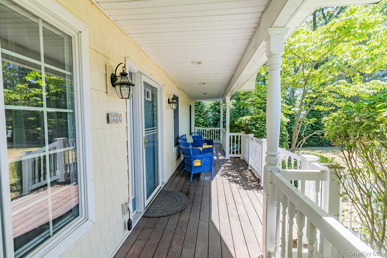
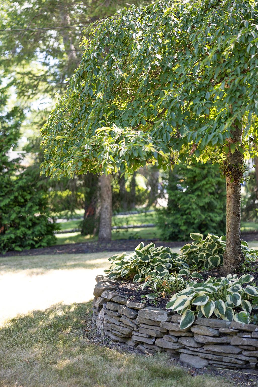
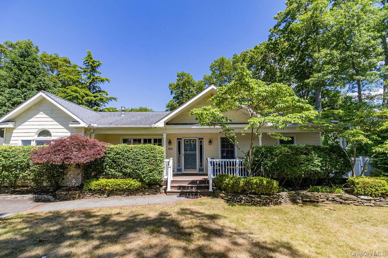
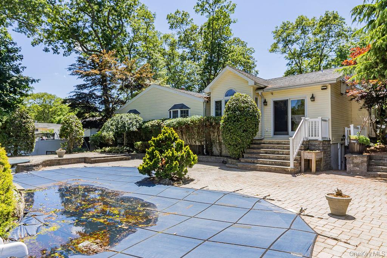
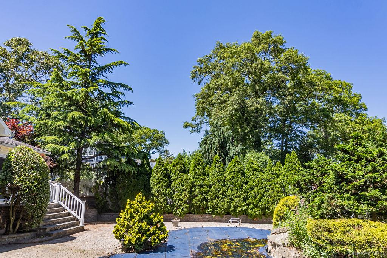
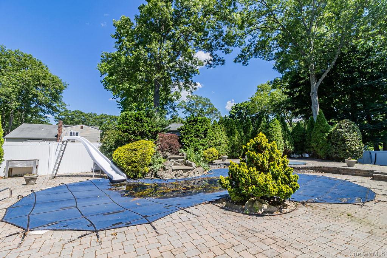
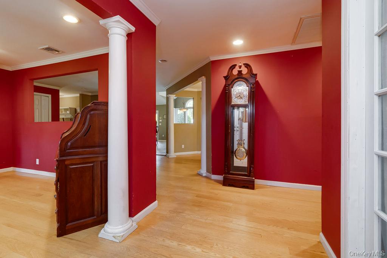
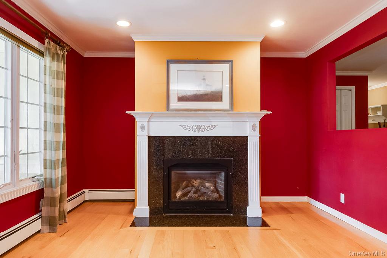
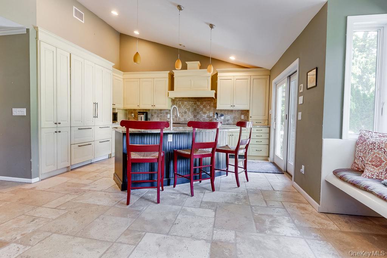
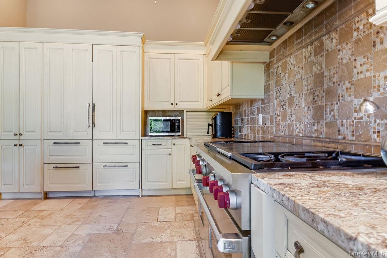
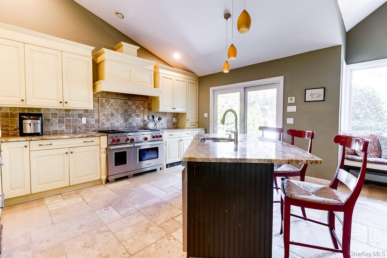
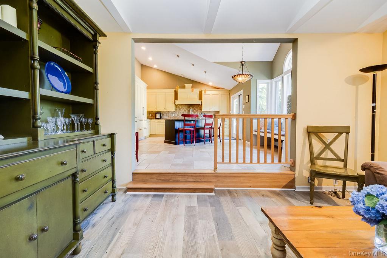
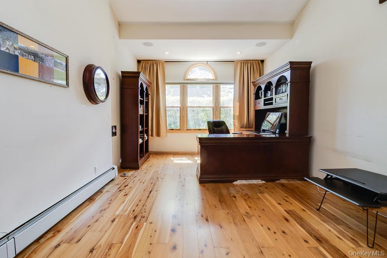
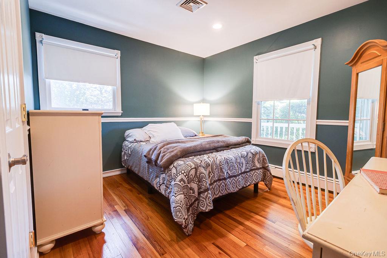
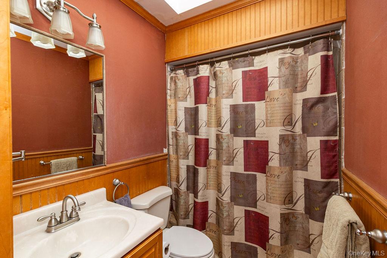
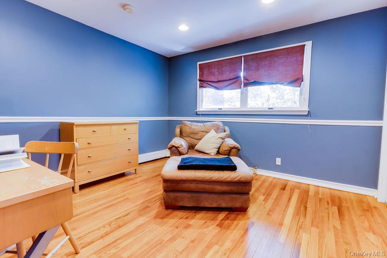
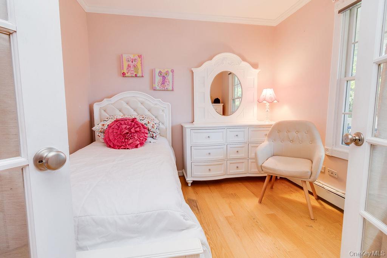
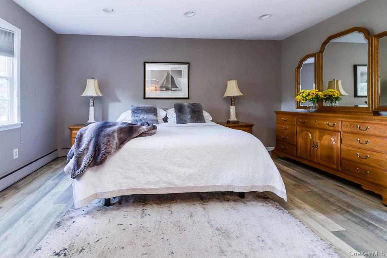
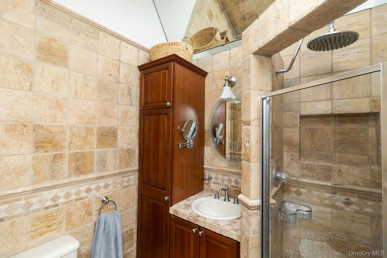
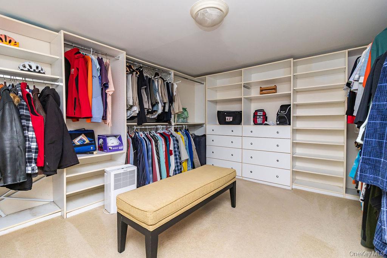
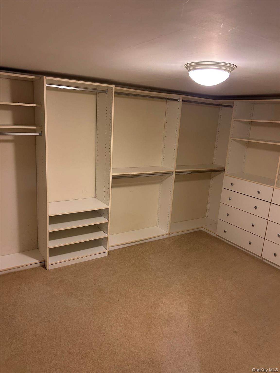
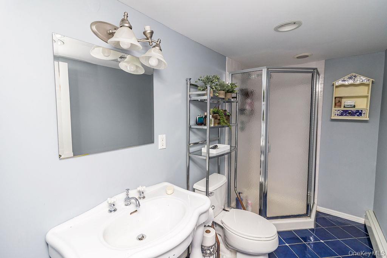
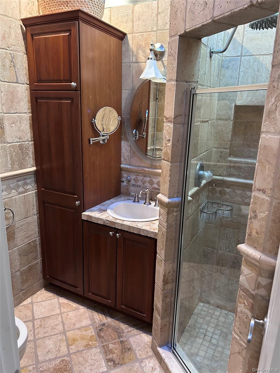
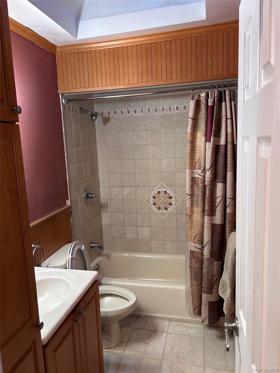
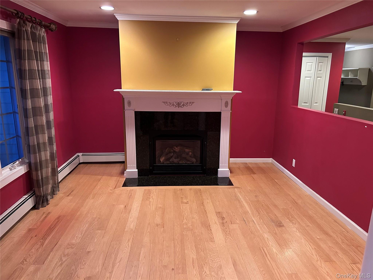
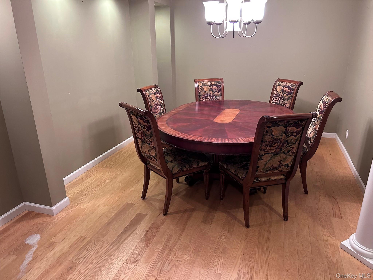
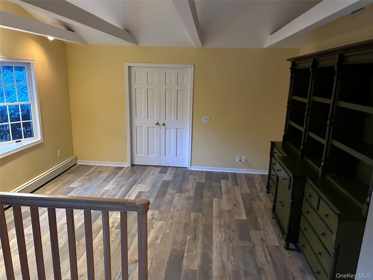
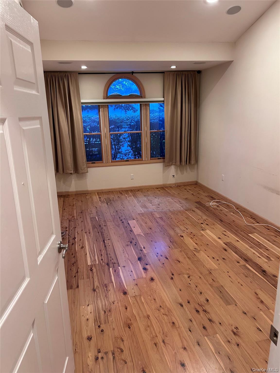
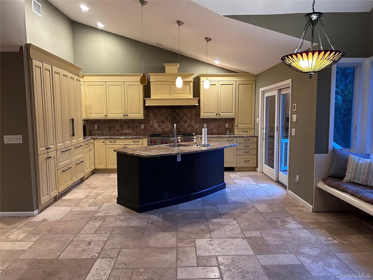
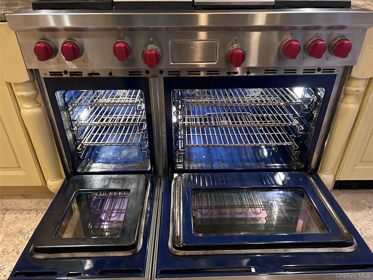
Beautifully expanded and thoughtfully updated COMPLETELY in the early 2000s, this exceptional four-bedroom, two-bath ranch offers comfort, quality, and resort-style outdoor living. Set amid professionally landscaped grounds with attractive stone beds and an expanded driveway, the home combines timeless design with modern amenities. The heart of the home is the impressive chef's kitchen featuring soaring vaulted ceilings, premium Sub-Zero refrigeration, and a Wolf rangeperfect for both everyday living and entertaining. A spacious office provides ideal work-from-home flexibility, while the private primary suite offers a walk-in closet and its own full bath. Additional highlights include Andersen windows, natural gas heat, and numerous updates throughout. Step outside to your own backyard retreat, complete with a heated in-ground freeform pool with an elegant water feature, Loop-Loc safety cover, and spa for relaxing evenings under the stars.(Pool was closed after last season and said to be in working order) Offering generous living space, exceptional amenities, and beautifully maintained grounds, this special home is ready to be enjoyed inside and out.
Details
| MLS # | 1012015 |
|---|---|
| Listing Type | For Sale |
| Style | House |
| Sub-Type | Resale |
| Status | Active |
| Year | 1968 |
| Days On Site | 67 |
| Listing Provided By | Daniel Gale Sothebys Intl Rlty | Lynn J. Sabatelle |
Features
| Bed(s) | 4 |
|---|---|
| Bath(s) | 2 Total |
| SQ Feet | 1,800 |
| Basement | Y |
| Pool | Yes |
| Acreage | 0.31 |
| Property View | Neighborhood |
Interior
| Cooling | Central Air |
|---|---|
| Heating | Baseboard, Natural Gas |
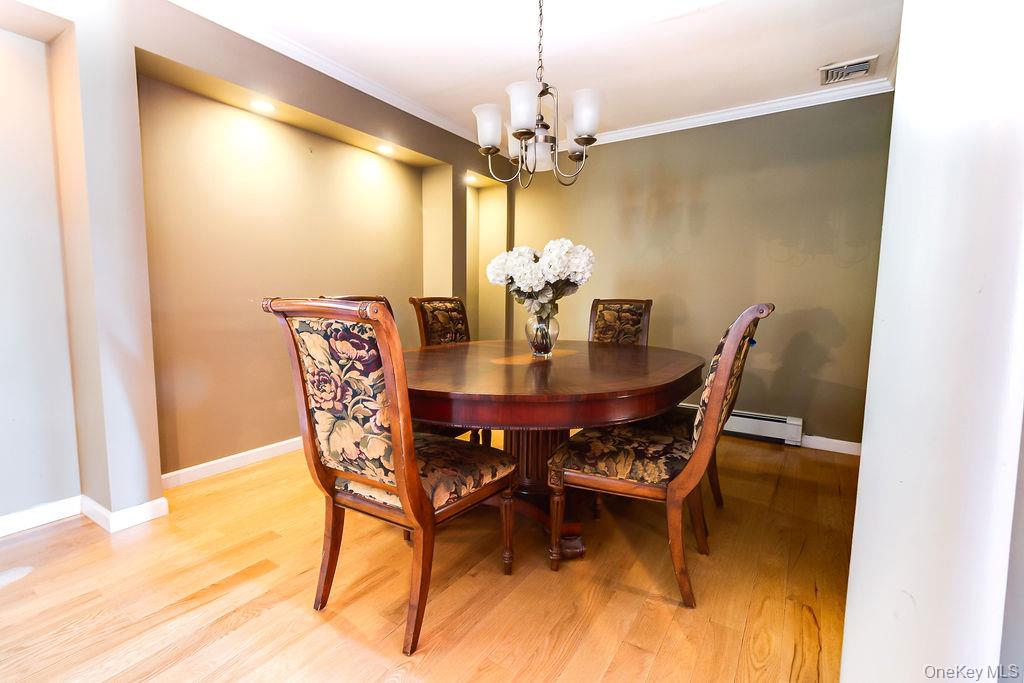
| Interior Features | First Floor Bedroom, Breakfast Bar, Built-in Features, Cathedral Ceiling(s), Ceiling Fan(s), Chandelier, Chefs Kitchen, Crown Molding, Eat-in Kitchen, Formal Dining, High Ceilings, Kitchen Island, Open Kitchen, Primary Bathroom, Stone Counters, Walk-In Closet(s), Washer/Dryer Hookup |
| Appliances | Dishwasher, Dryer, Gas Range, Oven, Refrigerator, Washer |
Exterior
| Exterior Features | Garden |
|---|---|
| Construction Materials | Frame |
| Lot Features | Back Yard, Front Yard, Landscaped, Level, Near School, Near Shops, Private, Stone/Brick Wall |
Parking
| Garage Yes / No | No |
|---|---|
| Parking Features | Driveway |
Utilities
| Utilities | Cable Available, Electricity Connected, Natural Gas Connected, Trash Collection Public, Water Connected |
|---|---|
| Sewer | Cesspool |
Taxes
| Tax Year | 2026 |
|---|---|
| Tax Assessed Value | 5015 |
| Tax Annual Amount | 13997 |
Area Information
| State | NY |
|---|---|
| County | Suffolk County |
| City | Nesconset |
| Zip Code | 11767 |
| Community Name | Livingston Manor |
| School District | Smithtown High School-East |
| Elementary School | Mills Pond Elementary School |
| High School | Smithtown High School-East |
| Listing VS Median (in Livingston Manor) | |
Price: $765,000 low | high Med: $765,000 sqft: 1,800 low | high Med: 1,800 $ / sqft: $425 low | high Med: $425 On site: 67 low | high Med: 67 | |
Market Activity 11767
Request a showing
Request a showing
Contact
Learn More About This Property

| State | NY |
|---|---|
| County | Suffolk County |
| City | Nesconset |
| Zip Code | 11767 |
| Community Name | Livingston Manor |
| School District | Smithtown High School-East |
| Elementary School | Mills Pond Elementary School |
| High School | Smithtown High School-East |
| Listing VS Median (in Livingston Manor) | |
Price: $765,000 low | high Med: $765,000 sqft: 1,800 low | high Med: 1,800 $ / sqft: $425 low | high Med: $425 On site: 67 low | high Med: 67 | |